


$384,000
About this home
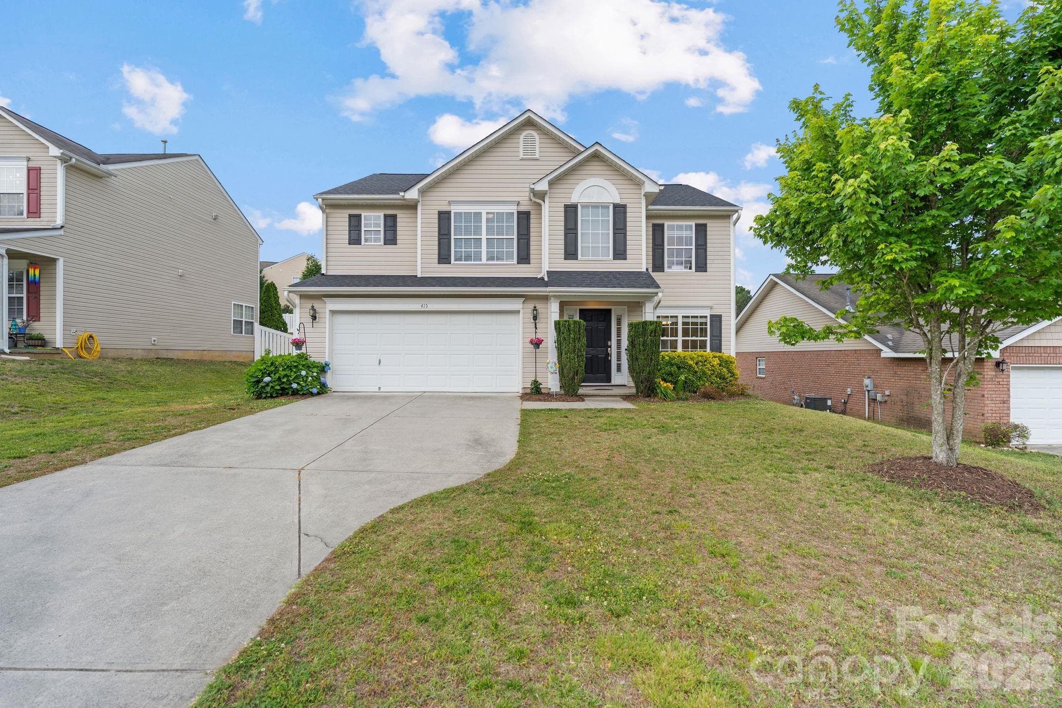
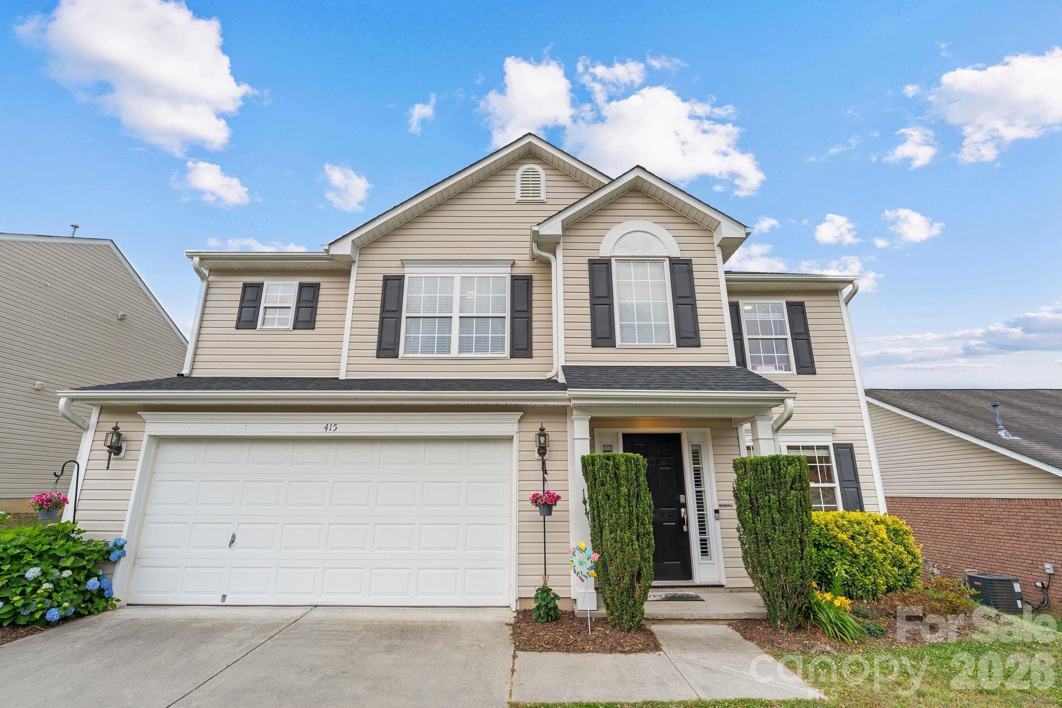
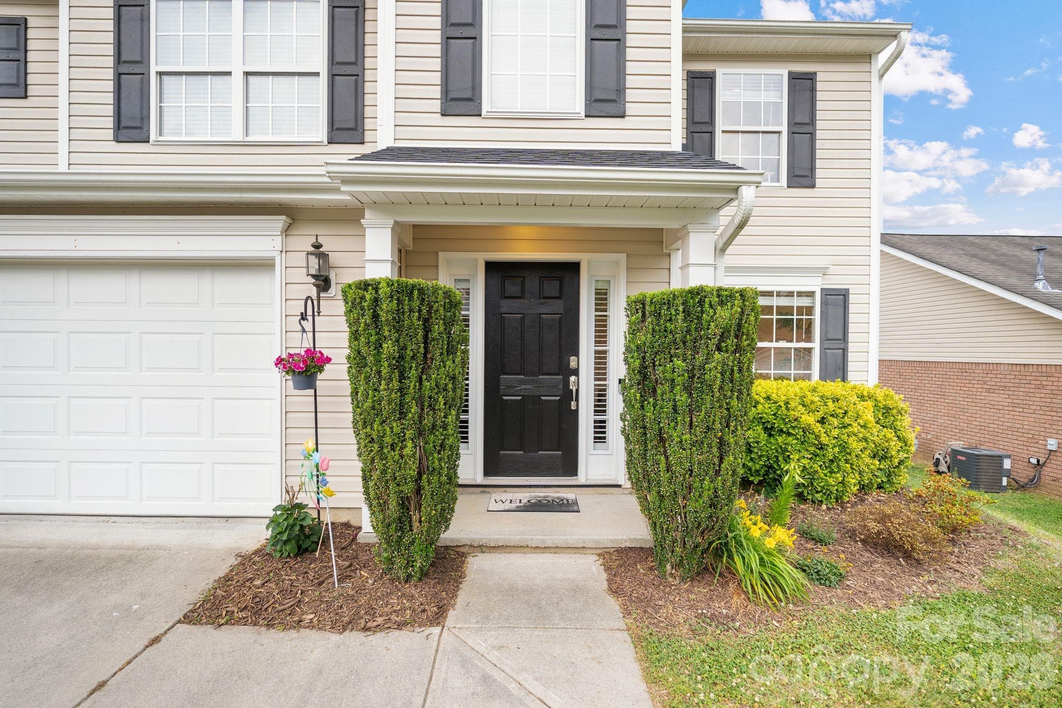
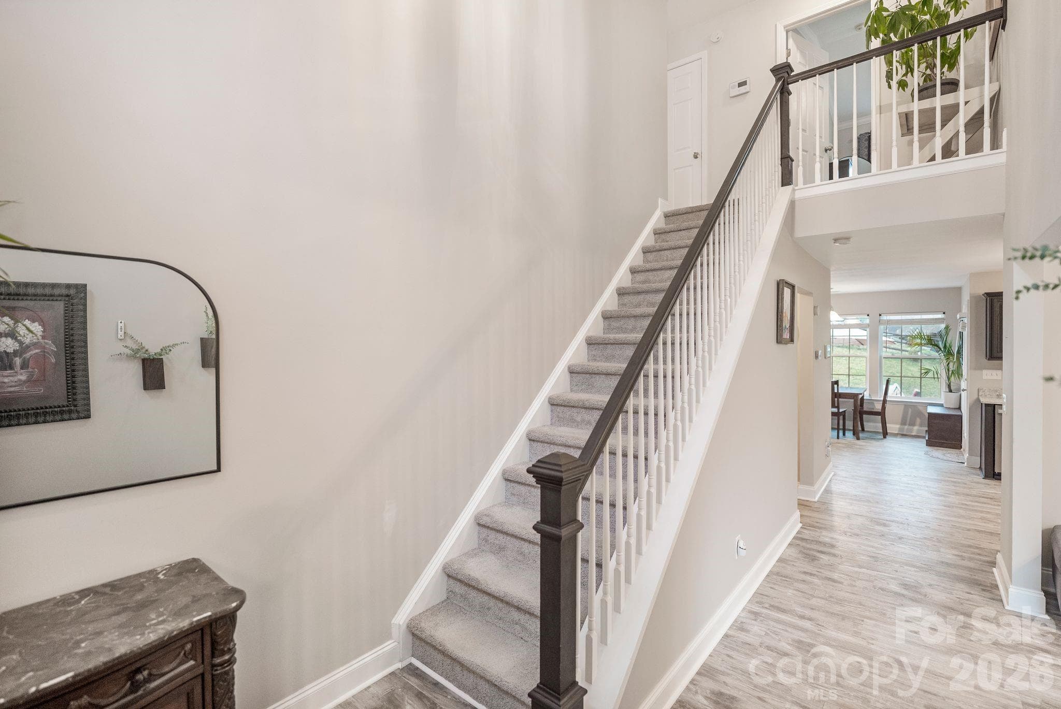
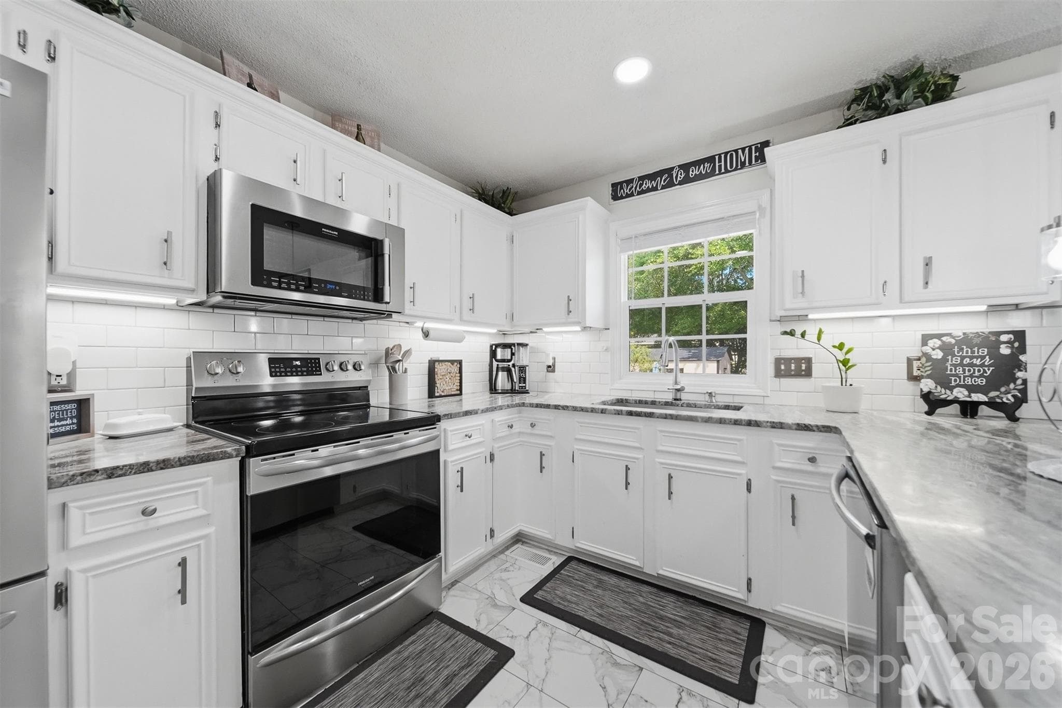
**Roof and HVAC systems were replaced in 2023** You’re home! Welcome to Manchester Place in Kannapolis, an established neighborhood with great homes and great people. This home has been lovingly maintained and upgraded by its current owners and is ready for its next chapter. Step in through manicured front landscaping into the bright and airy foyer, from which the main floor layout flows comfortably through the formal dining room, kitchen, breakfast nook, half bath, and living room. Cathedral height ceilings in the living room and the tall staircase make the downstairs living spaces feel open and roomy, plus tons of light flooding in through the windows from the back yard. A large patio offers a great outdoor entertaining space overlooking the spacious fenced back yard. Upstairs you’ll find the primary suite with dual walk-in closets and large en-suite bathroom with garden tub, shower, and water closet, plus two additional bedrooms each with their own en-suite. An attached 2-car garage offers plenty of storage. The final highlight is your peace of mind for the big ticket items: Roof and HVAC systems were replaced in 2023. The Trane HVAC system was not only replaced but upgraded in size/capacity to ensure there is never an issue on hot days. The home is equipped with smart thermostats, a smart garage door opener and other smart home options. Come take a look!
Highlights
Property details
- MLS #
- CAR4385010
- Property type
- Single Family Residence
- Subdivision
- Manchester Place
- Status
- Active
- Days on market
- 39
- On market date
- May 29, 2026
- Stories
- N/A
- Total bathrooms
- 2.5
- Garage spaces
- 2
- Parking spaces
- N/A
- Lot size
- N/A
Location
Get directions →Nearby schools
Within 10 miles. School directory data from the National Center for Education Statistics (NCES), accessed via the Urban Institute Education Data API. Local Score is calculated by INNOVATE Real Estate; where a state rating is shown, it comes from that state's own official school report card (e.g. NC Dept. of Public Instruction, SC Report Card).
- Enrollment
- 708
- Student:teacher ratio
- 14.2:1
- District
- Cabarrus County Schools
- Enrollment
- 814
- Student:teacher ratio
- 17.0:1
- District
- Cabarrus County Schools
- Enrollment
- 240
- Student:teacher ratio
- 30.0:1
- District
- Cabarrus County Schools
Walkability
Blended score for Kannapolis's center, calculated by INNOVATE Real Estate from two sources: the EPA's National Walkability Index (street network, transit, land-use mix) and Google Places amenity data (what's actually reachable on foot from this point). 60% EPA National Walkability Index + 40% nearby-amenity density (Google Places).
Market position
How this listing compares to current activity in Kannapolis, from live MLS data.
Mortgage calculator
Estimate only - actual rate and payment depend on your lender, credit, and loan program.
Adjust tax / insurance estimates
Similar homes you might like


Data source: Listing information provided by Canopy MLS (carolina) via Trestle/CoreLogic. Last updated July 7, 2026.
Information herein deemed reliable but not guaranteed; all measurements, school assignments, HOA fees, taxes, and feature lists are approximate and should be independently verified. Equal Housing Opportunity.