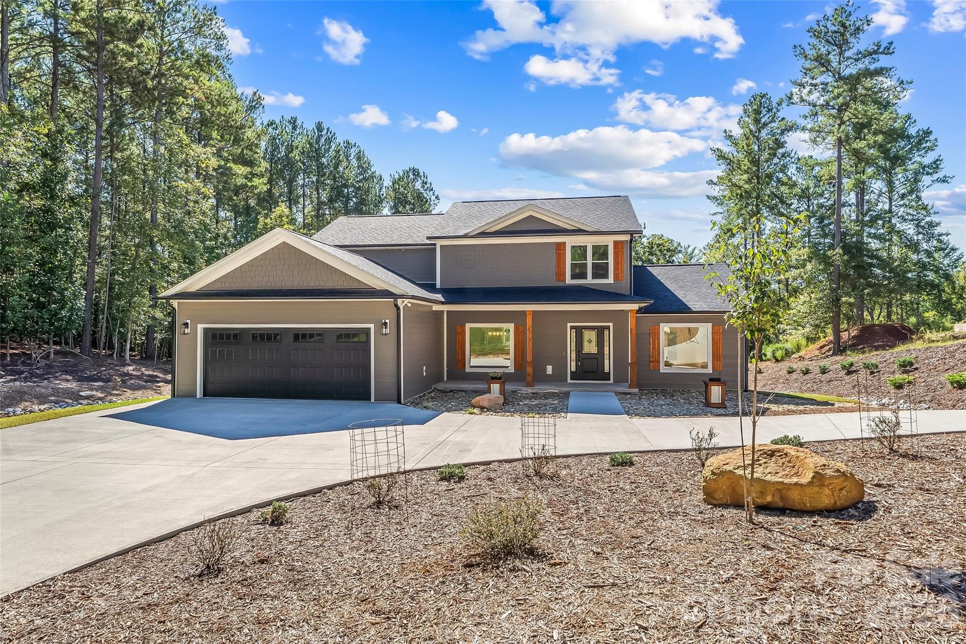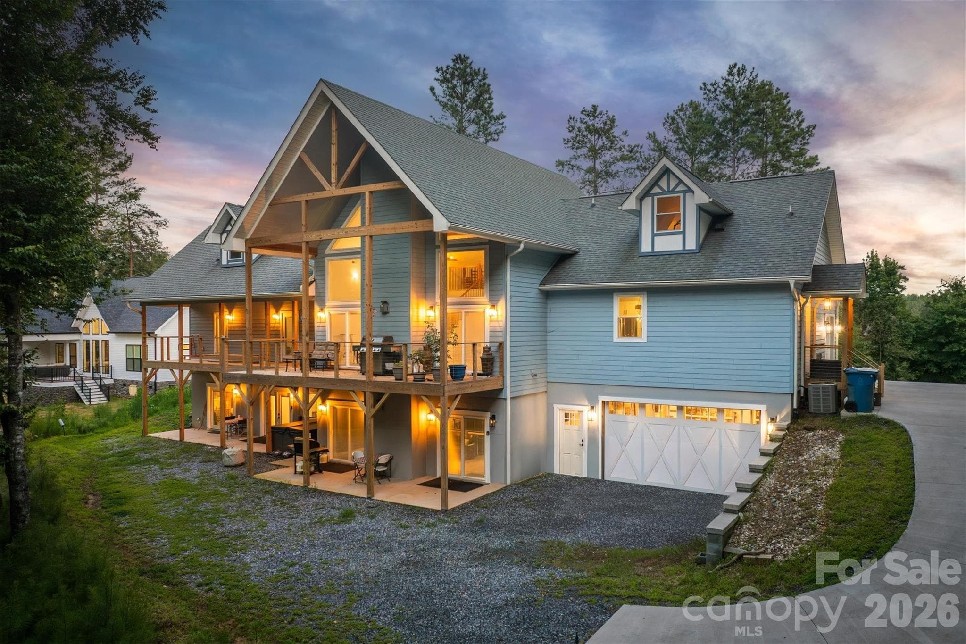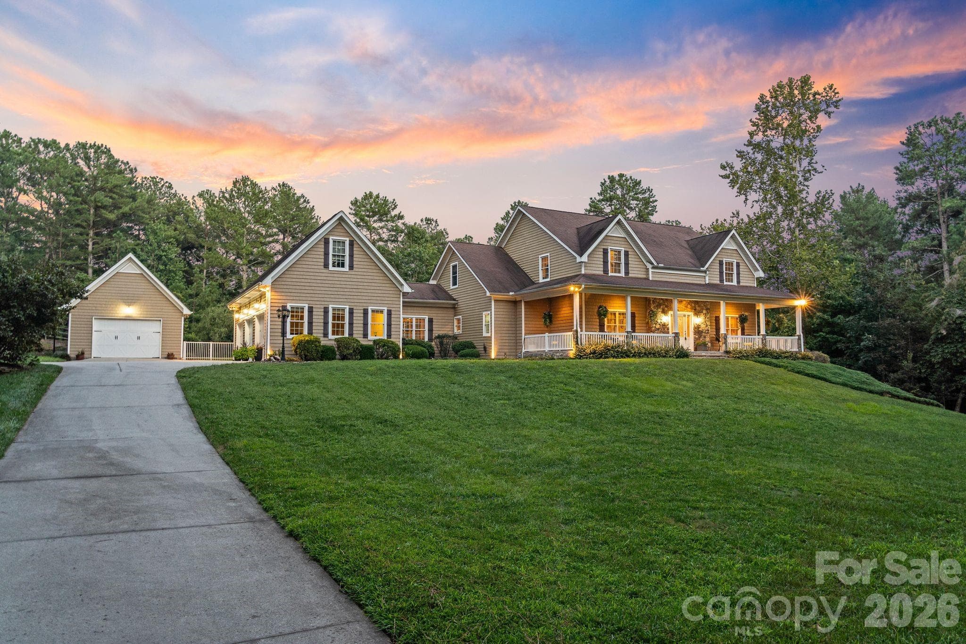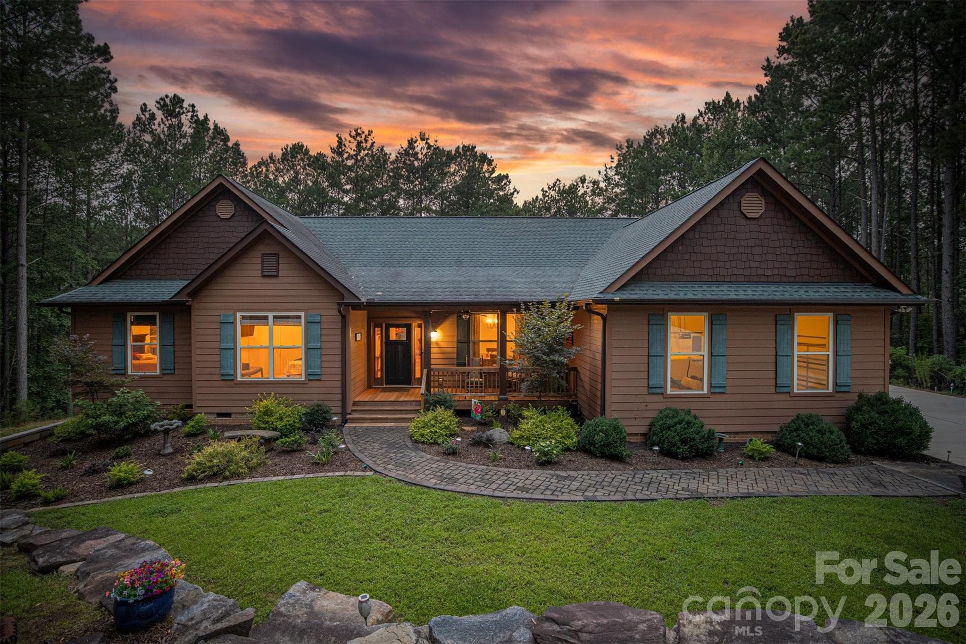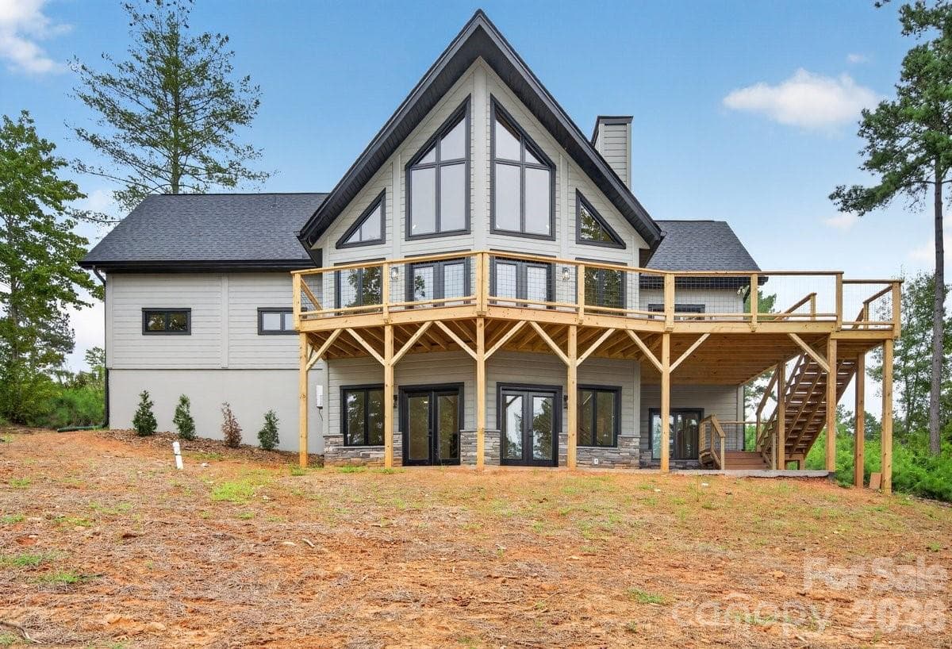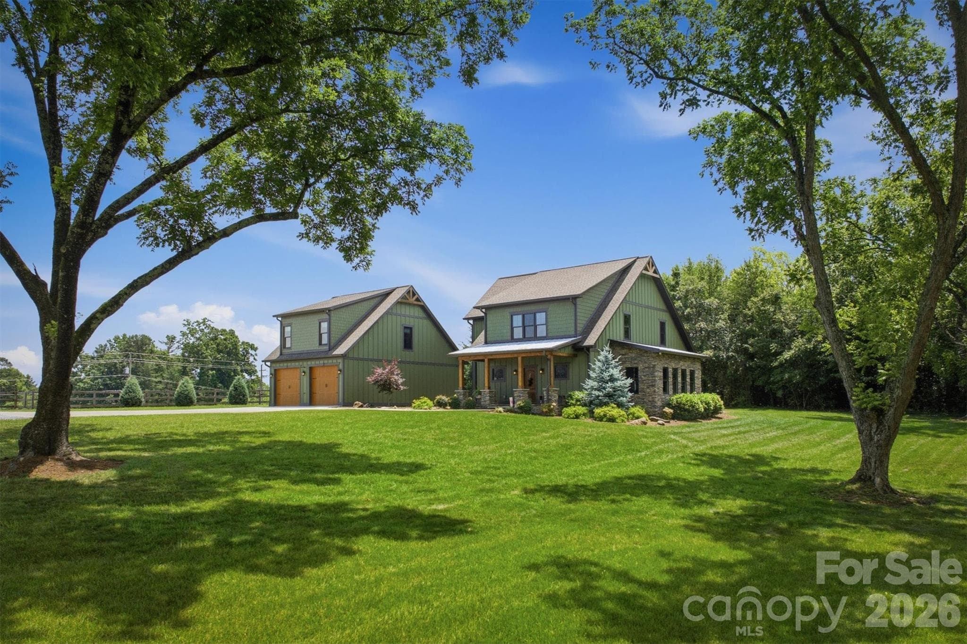
Single Family Residence at 7490 Oak Ridge Church Road, Connelly Springs
Single Family Residence at 7490 Oak Ridge Church Road, Connelly Springs, photo 2 of 44
Single Family Residence at 7490 Oak Ridge Church Road, Connelly Springs, photo 3 of 44
Single Family Residence at 7490 Oak Ridge Church Road, Connelly Springs, photo 4 of 44
Single Family Residence at 7490 Oak Ridge Church Road, Connelly Springs, photo 5 of 44
Single Family Residence at 7490 Oak Ridge Church Road, Connelly Springs, photo 6 of 44
Single Family Residence at 7490 Oak Ridge Church Road, Connelly Springs, photo 7 of 44
Single Family Residence at 7490 Oak Ridge Church Road, Connelly Springs, photo 8 of 44
Single Family Residence at 7490 Oak Ridge Church Road, Connelly Springs, photo 9 of 44
Single Family Residence at 7490 Oak Ridge Church Road, Connelly Springs, photo 10 of 44
Single Family Residence at 7490 Oak Ridge Church Road, Connelly Springs, photo 11 of 44
Single Family Residence at 7490 Oak Ridge Church Road, Connelly Springs, photo 12 of 44
Single Family Residence at 7490 Oak Ridge Church Road, Connelly Springs, photo 13 of 44
Single Family Residence at 7490 Oak Ridge Church Road, Connelly Springs, photo 14 of 44
Single Family Residence at 7490 Oak Ridge Church Road, Connelly Springs, photo 15 of 44
Single Family Residence at 7490 Oak Ridge Church Road, Connelly Springs, photo 16 of 44
Single Family Residence at 7490 Oak Ridge Church Road, Connelly Springs, photo 17 of 44
Single Family Residence at 7490 Oak Ridge Church Road, Connelly Springs, photo 18 of 44
Powder room on main - 7490 Oak Ridge Church Road, Connelly Springs
Primary suite on Main - 7490 Oak Ridge Church Road, Connelly Springs
Single Family Residence at 7490 Oak Ridge Church Road, Connelly Springs, photo 21 of 44
Primary Bath - 7490 Oak Ridge Church Road, Connelly Springs
Single Family Residence at 7490 Oak Ridge Church Road, Connelly Springs, photo 23 of 44
Large walk in tiled shower - 7490 Oak Ridge Church Road, Connelly Springs
Bedroom 2 upstairs - 7490 Oak Ridge Church Road, Connelly Springs
Bedroom 3 upstairs - 7490 Oak Ridge Church Road, Connelly Springs
Office - 7490 Oak Ridge Church Road, Connelly Springs
Bath #2 - 7490 Oak Ridge Church Road, Connelly Springs
Mother in Law Suite above garage - 7490 Oak Ridge Church Road, Connelly Springs
Single Family Residence at 7490 Oak Ridge Church Road, Connelly Springs, photo 30 of 44
Single Family Residence at 7490 Oak Ridge Church Road, Connelly Springs, photo 31 of 44
Single Family Residence at 7490 Oak Ridge Church Road, Connelly Springs, photo 32 of 44
Single Family Residence at 7490 Oak Ridge Church Road, Connelly Springs, photo 33 of 44
Single Family Residence at 7490 Oak Ridge Church Road, Connelly Springs, photo 34 of 44
Single Family Residence at 7490 Oak Ridge Church Road, Connelly Springs, photo 35 of 44
Single Family Residence at 7490 Oak Ridge Church Road, Connelly Springs, photo 36 of 44
Single Family Residence at 7490 Oak Ridge Church Road, Connelly Springs, photo 37 of 44
Single Family Residence at 7490 Oak Ridge Church Road, Connelly Springs, photo 38 of 44
Single Family Residence at 7490 Oak Ridge Church Road, Connelly Springs, photo 39 of 44
Single Family Residence at 7490 Oak Ridge Church Road, Connelly Springs, photo 40 of 44
Single Family Residence at 7490 Oak Ridge Church Road, Connelly Springs, photo 41 of 44
Single Family Residence at 7490 Oak Ridge Church Road, Connelly Springs, photo 42 of 44
Single Family Residence at 7490 Oak Ridge Church Road, Connelly Springs, photo 43 of 44
Single Family Residence at 7490 Oak Ridge Church Road, Connelly Springs, photo 44 of 44
44 photos

$1,099,000

7490 Oak Ridge Church Road
Connelly Springs, NC 28612
Listed by Dianne Reihl · Engel & Volkers Foothills Lake James
Bedrooms
3
Bathrooms
3.5
Living area
2,467 sqft
Year built
2021

About this home

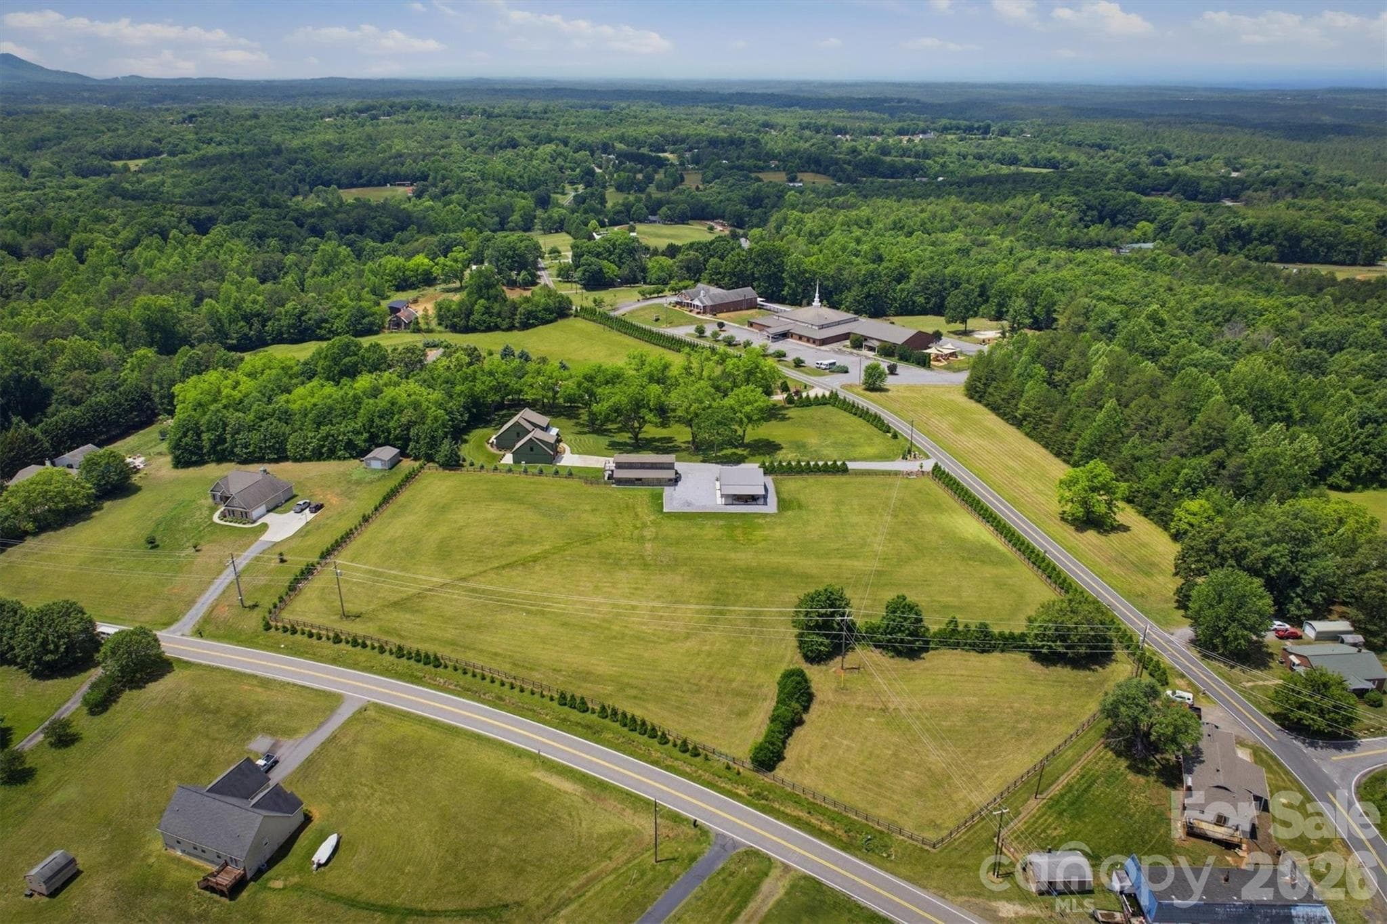
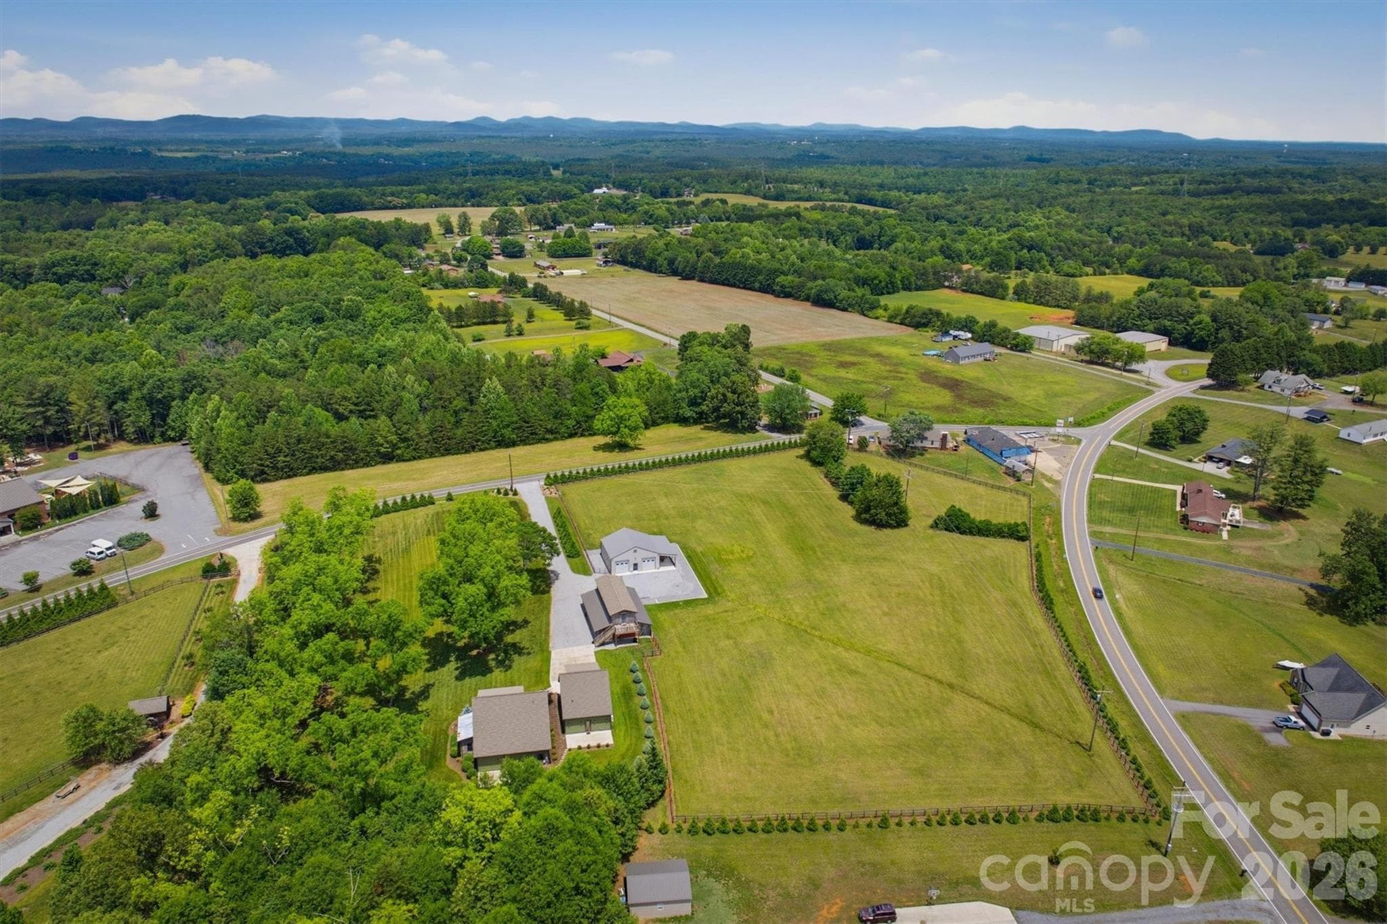
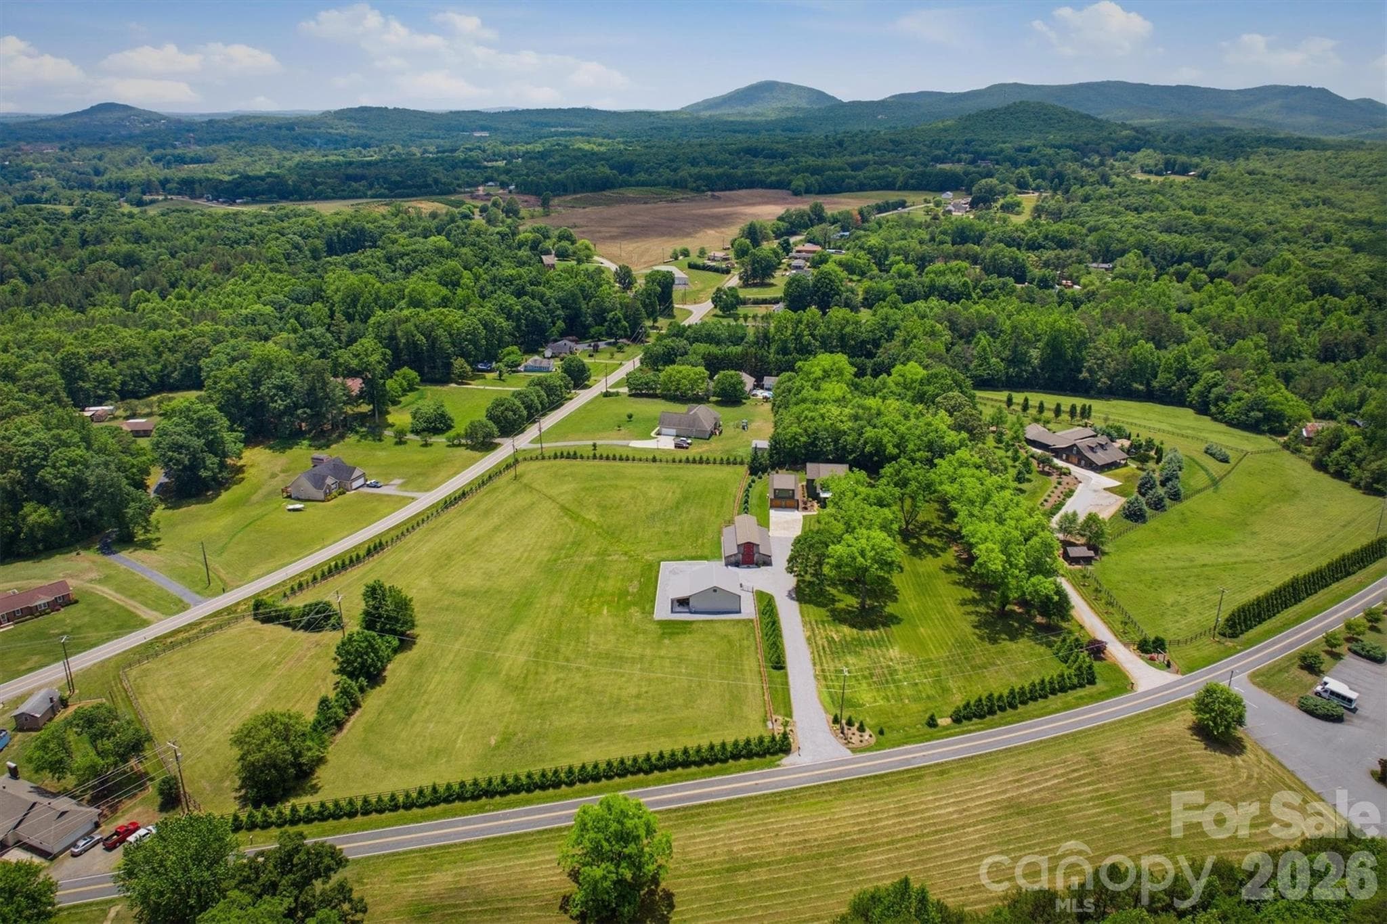
HUGE PRICE IMPROVEMENT!!! Motivated Seller! A rare find...where lifestyle,land and luxury meet, Welcome to one of Burke County's most compelling equestrian/hobby farm opportunities. The private entrance and drive with numerous mature pecan trees which accentuate the expansive lawn immediately sets a tone of peace, privacy and purpose. The custom craftsman style,meticulously maintained residence is just a short drive from Morganton or Hickory, Main floor with stained concrete flooring boasts Living Room,Gorgeous Chefs Kitchen with spacious 3'6" x 9'3" granite island, custom cabinetry, 2 built in pantrys and coffee station ,Dining/ Sunroom/Den with antique metal ceiling, Primary Bedroom with large walk-in closet,Ensuite Bath with split vanities, custom tiled shower, Laundry Room and Powder Room. Upstairs with hardwood flooring features office, 2 large bedrooms, full Bath and storage. 1x 6 tongue and groove ceilings , 1 x 8 shiplap walls throughout. Detached oversized 2 car garage has a Man Cave/ Mother-in-Law suite above with hardwood flooring, full Bath,walk-in closet. There is a 35' x 50' Barn with 5 individual stalls,tack/tool room,concrete mezzanine floor, 13' sliding barn doors, LED lighting and receptacles with 100 amp power panel, 15'x50' upper storage/ hay loft with attached 13' x 8' deck overlooking the approx 5 acre pasture with 3 rail fencing bordered by 100+ Arborvitae "Green Giants". Newly completed 36' x 36' metal insulated 4 car garage with 30,000 BTU propane, fan forced heater, ( 2) 5' commercial 5 speed ceiling fans, ( 2 ) 10' x 10' insulated garage doors provides room for vehicles, recreation equipment, hobbies or workshop. 12 'x 36' lean to garage provides extra storage/parking area. The nearly 7 acres of land creates the ideal setting for equestrian use, hobby farm or country living. Properties that combine custom homes, equestrian potential, acreage are increasingly rare in Burke County. This exceptional estate provides the opportunity to enjoy privacy,comfort and the beauty of countryside living located all in one remarkable property. Come experience all this unique property has to offer.

Property details

MLS
Canopy MLS
MLS #
CAR4384899
Property type
Single Family Residence
Subdivision
none
Status
Active
Days on market
111
On market date
May 28, 2026
Stories
N/A
Total bathrooms
3.5
Garage spaces
2
Parking spaces
N/A
Lot size
N/A
Loading map…

Nearby schools

Within 10 miles. School directory data from the National Center for Education Statistics (NCES), accessed via the Urban Institute Education Data API. Local Score is calculated by INNOVATE Real Estate; where a state rating is shown, it comes from that state's own official school report card.

Elementary
Ray Childers Elementary
2.78 mi away · Grades -1-5
Zoned school (attendance boundary, 2015-16 data)
3.0
Local Score (state rating (2025) blended 70/30 with student-teacher ratio) -- not an official state rating
State rating: C (2025)
Enrollment
460
Student:teacher ratio
15.9:1
District
Burke County Schools
Middle
Heritage Middle
5.81 mi away · Grades 6-8
Zoned school (attendance boundary, 2015-16 data)
3.0
Local Score (state rating (2025) blended 70/30 with student-teacher ratio) -- not an official state rating
State rating: C (2025)
Enrollment
512
Student:teacher ratio
17.1:1
District
Burke County Schools
High
Burke Middle College
12.02 mi away · Grades 11-12
Zoned school (attendance boundary, 2015-16 data)
3.8
Local Score (state rating (2025) blended 70/30 with student-teacher ratio) -- not an official state rating
State rating: A (2025)
Enrollment
128
Student:teacher ratio
42.7:1
District
Burke County Schools

Walkability

Blended score for Connelly Springs's center, calculated by INNOVATE Real Estate from two sources: the EPA's National Walkability Index (street network, transit, land-use mix) and Google Places amenity data (what's actually reachable on foot from this point). 60% EPA National Walkability Index + 40% nearby-amenity density (Google Places).

19
Very car-dependent
out of 100
EPA National Walkability Index
5.5 / 20 -- Least walkable
Google Places amenity density
5 / 100
Restaurants & cafes2
Grocery stores0
Parks0
Schools0
Transit stops0
Pharmacies0

Mortgage calculator

Estimate only - actual rate and payment depend on your lender, credit, and loan program.

$
%
%
Adjust tax / insurance estimates
% / yr
$
/mo
Est. monthly payment
$6,768/mo
$219,800 down
$879,200 loan
Principal & interest$5,702
Property tax (est.)$916
Home insurance (est.)$150

Similar homes you might like

Data source: Listing information provided by Canopy MLS (carolina) via Trestle/CoreLogic. Last updated September 17, 2026.

Information herein deemed reliable but not guaranteed; all measurements, school assignments, HOA fees, taxes, and feature lists are approximate and should be independently verified. Equal Housing Opportunity.