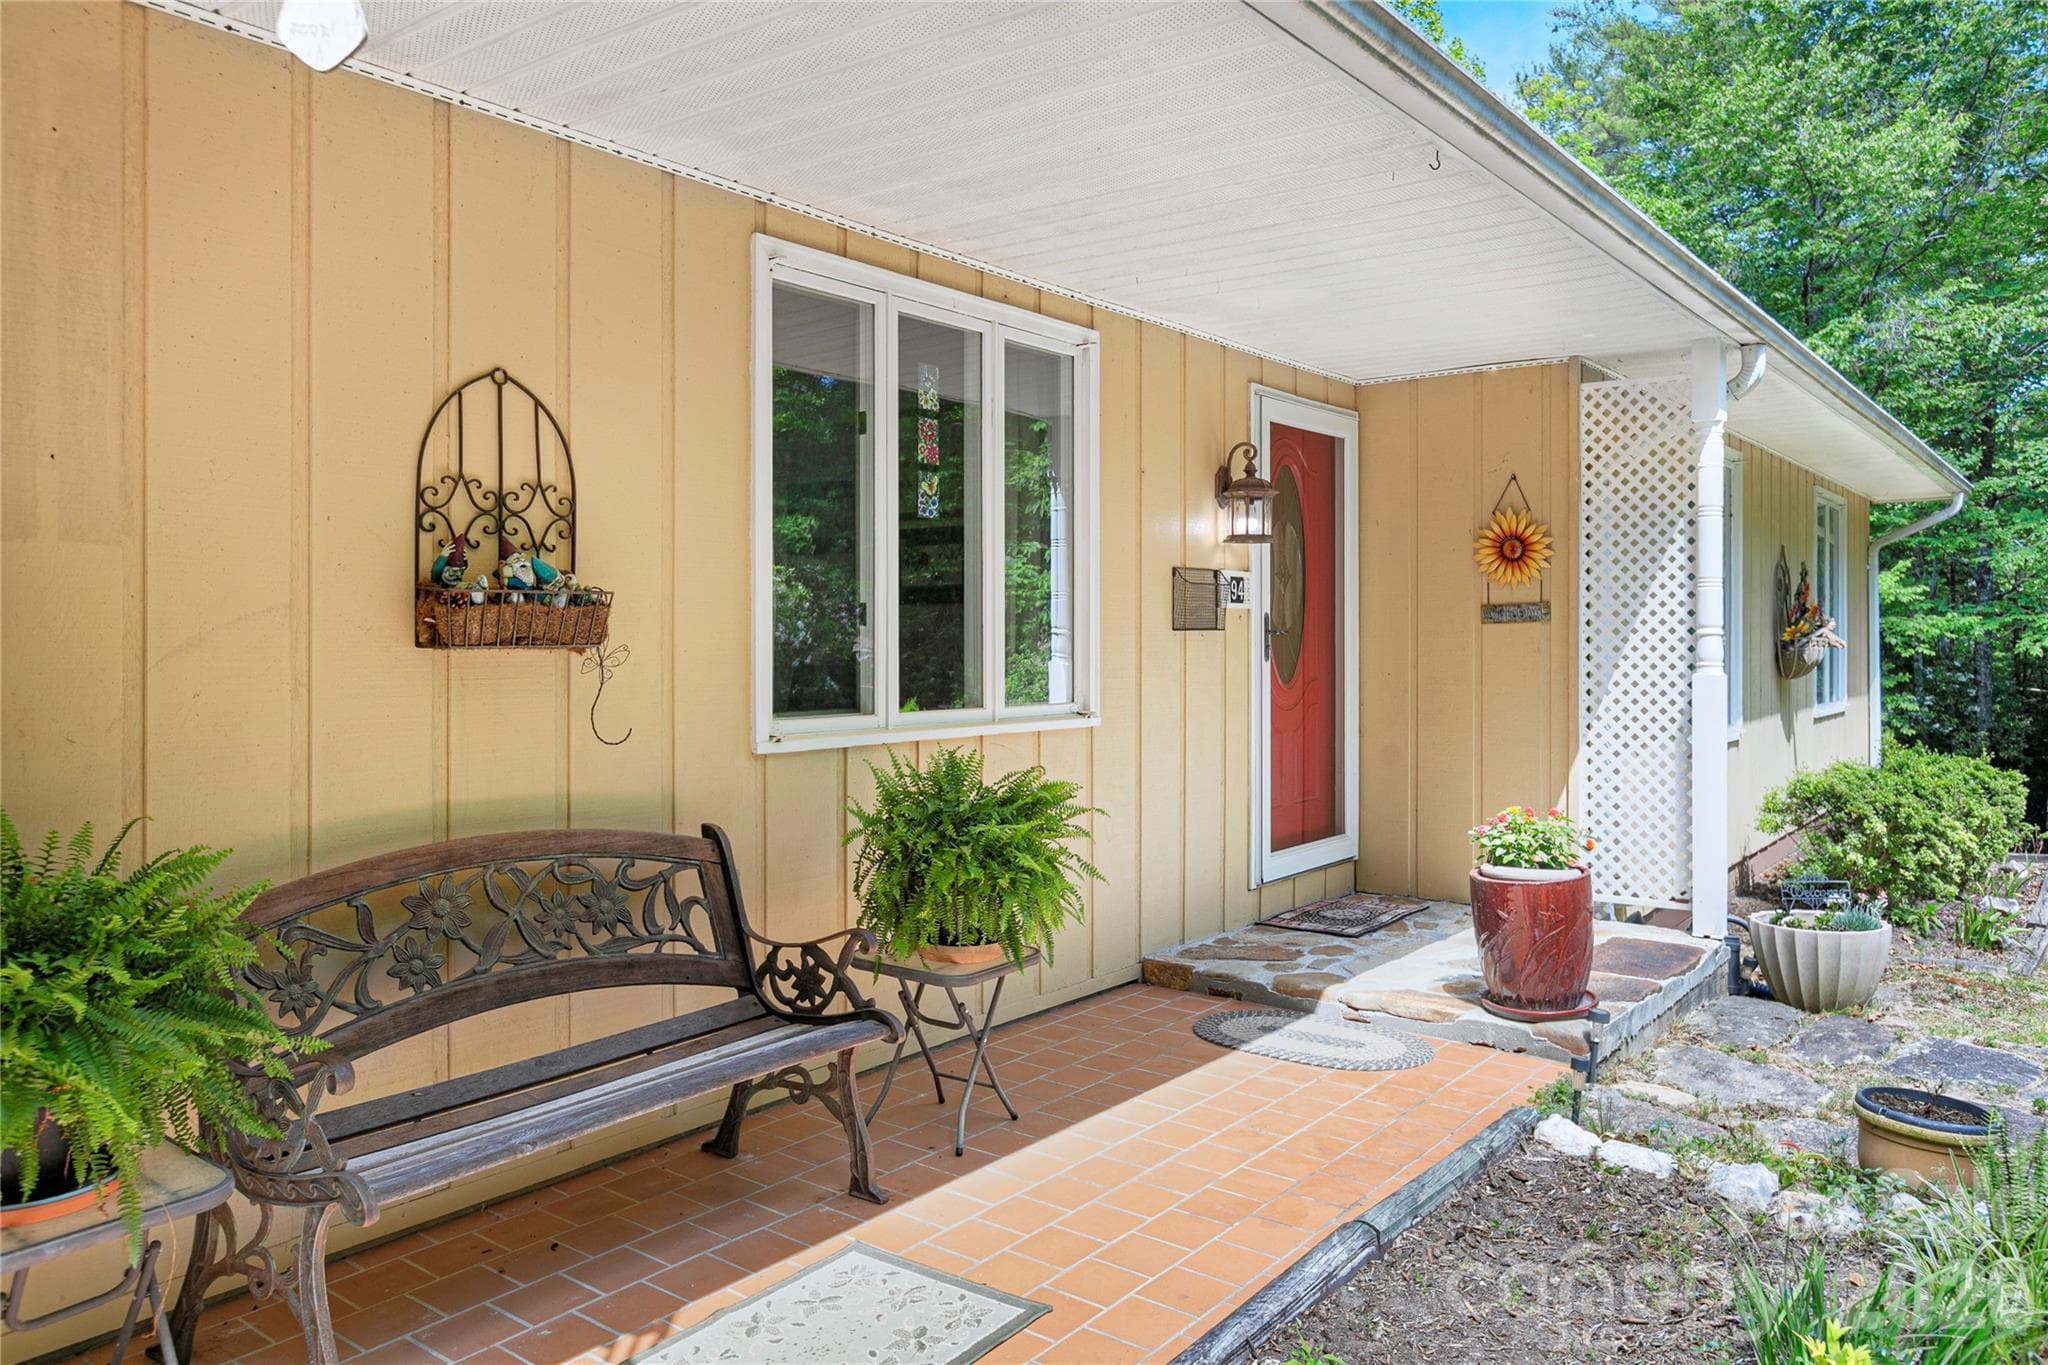
Covered Front Porch for relaxing and enjoying the Mountain Laurel and other flowers in bloom in the spring.! - Pisgah Forest
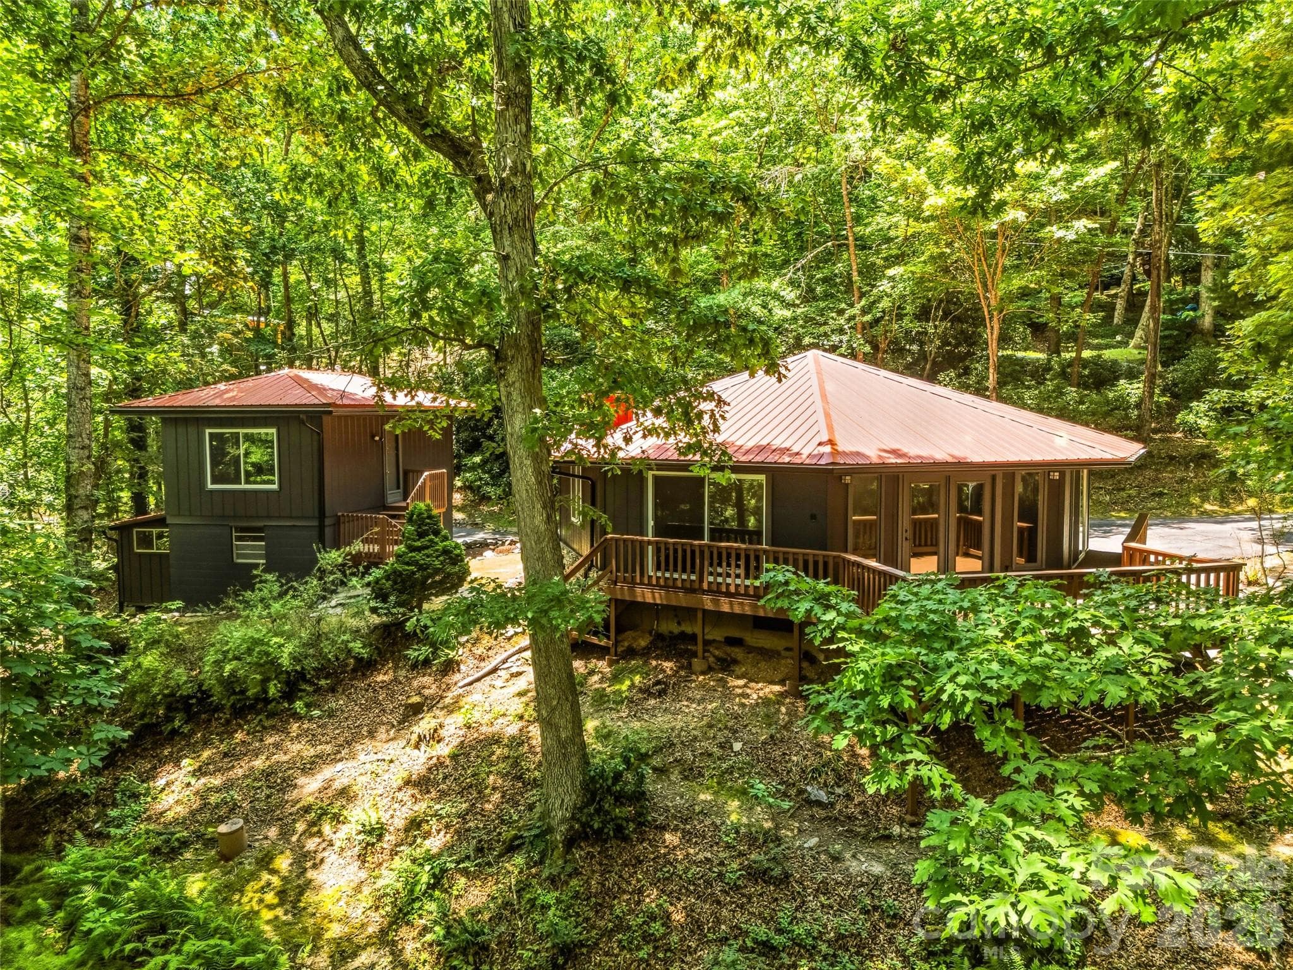
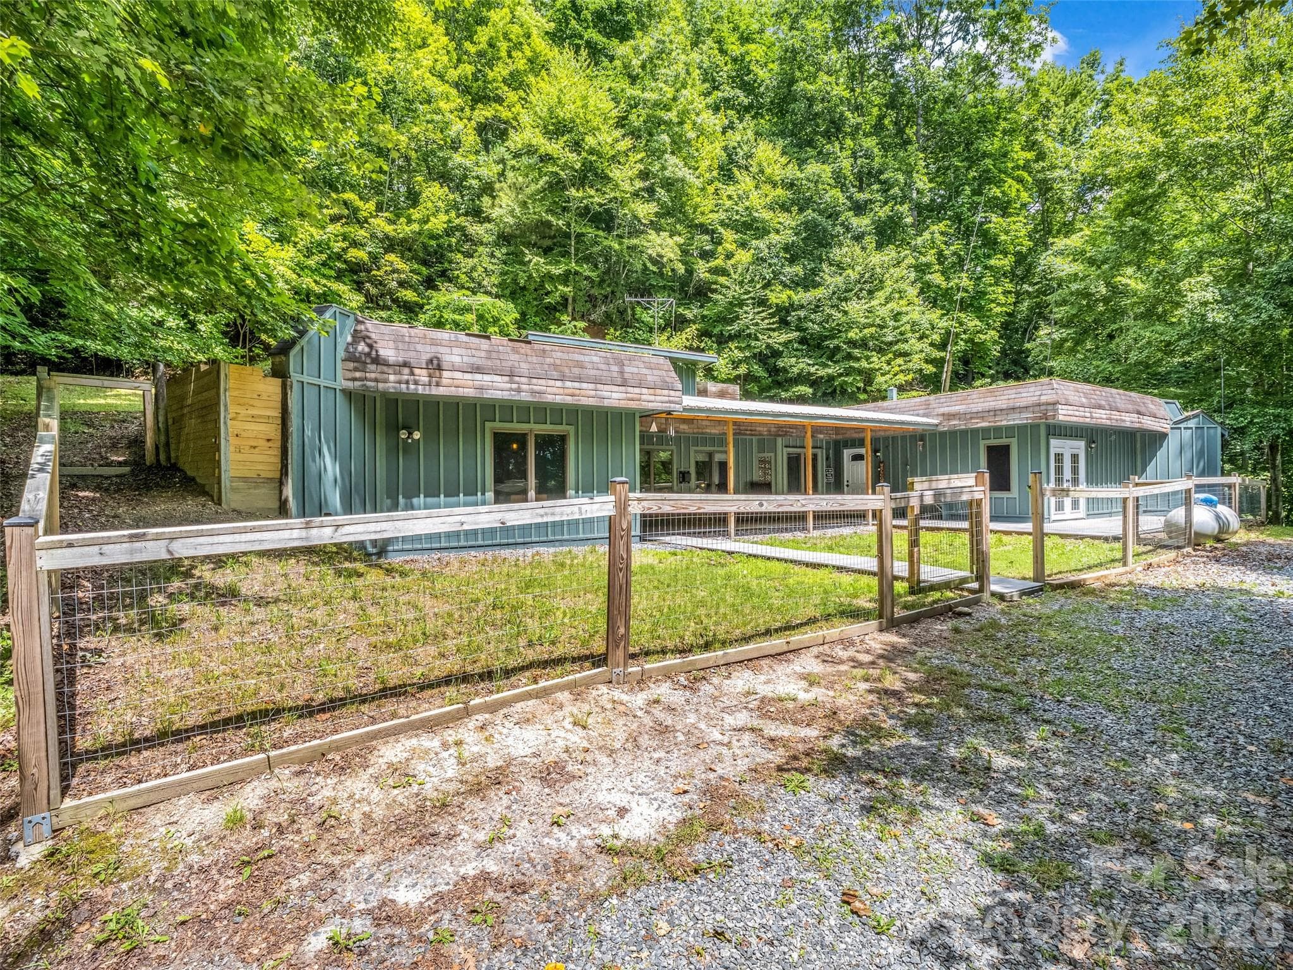
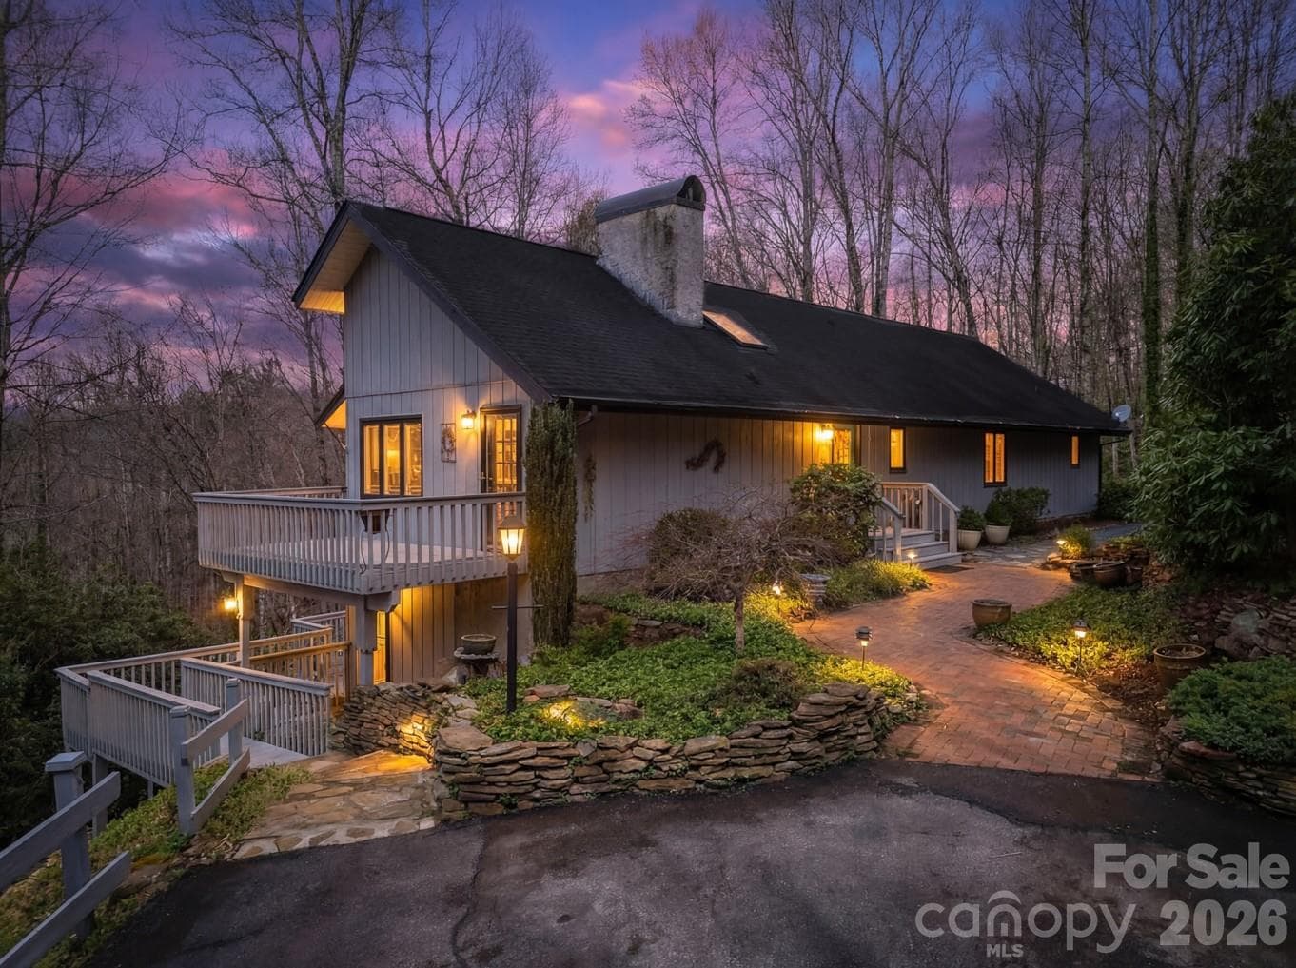
House Front from the Right Side. One level living with a great basement space as well.! - Pisgah Forest
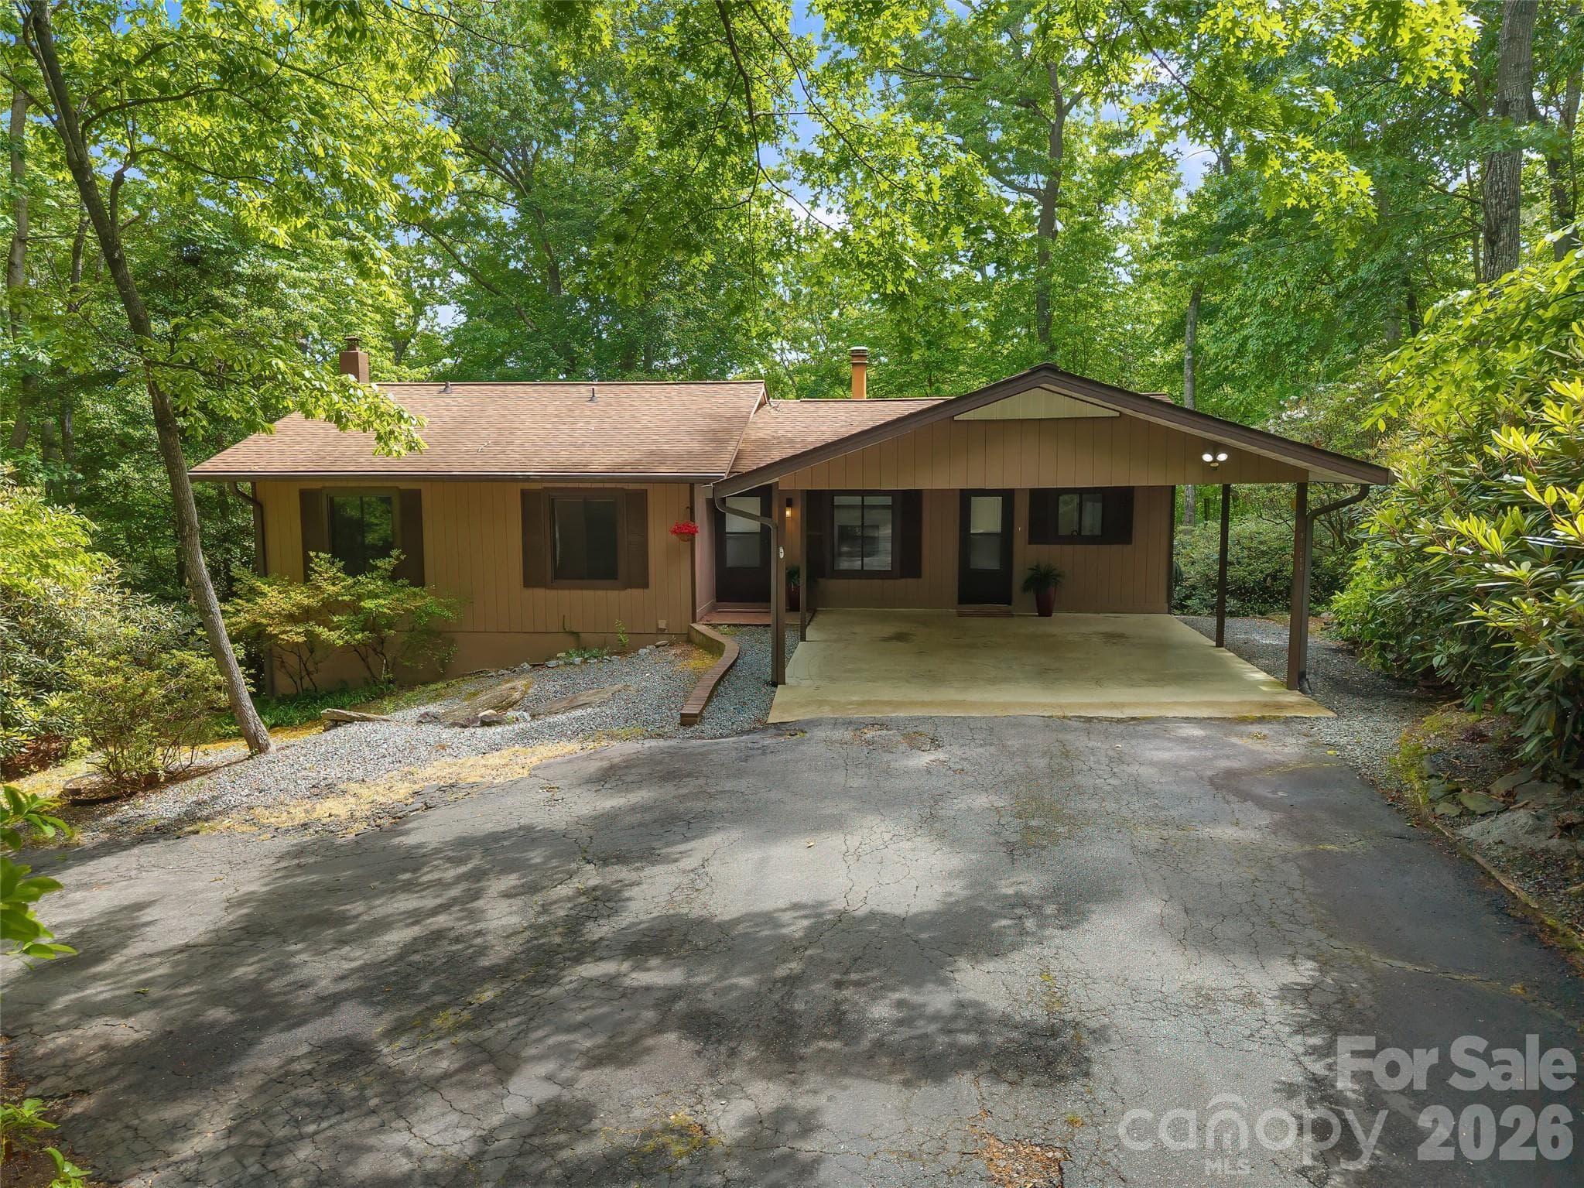
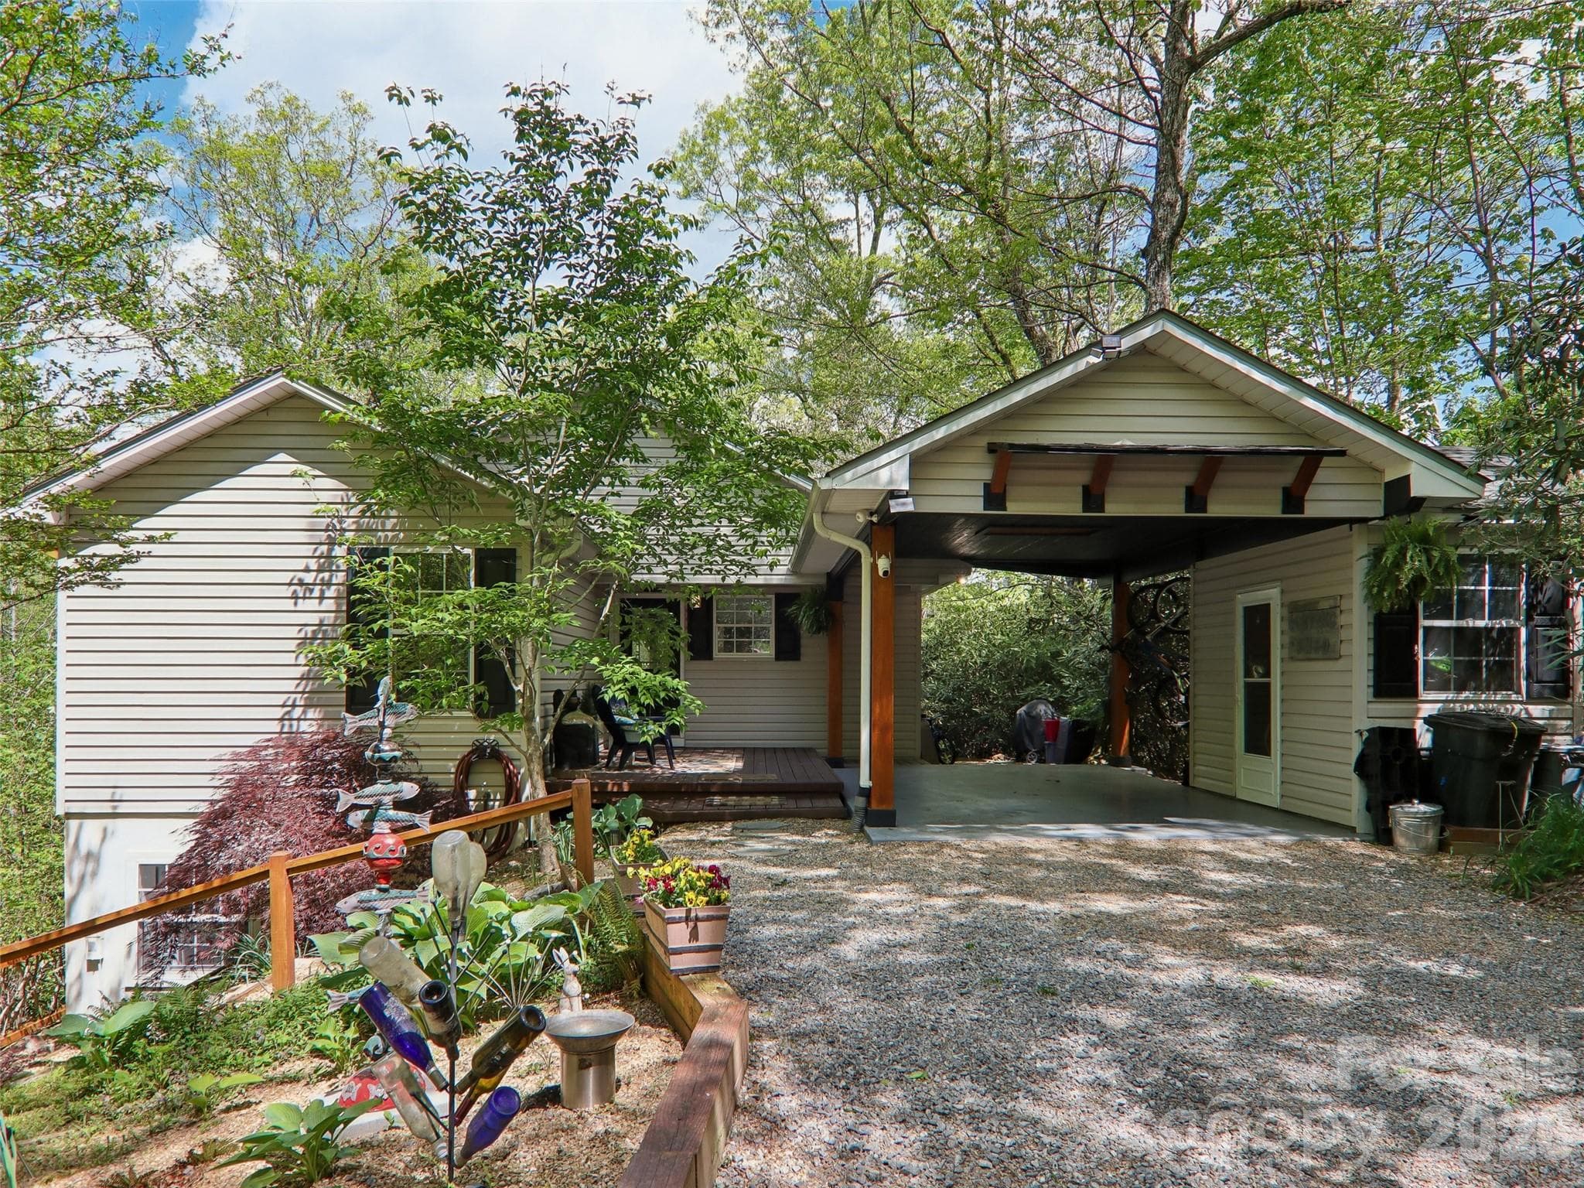
House Front. Totally surrounded by Mountain Laurel that covers the entire acreage of this property! - Pisgah Forest
House Front from the Left Side. Double Car Garage and one level living with a great basement space as well.! - Pisgah Forest
House Front that has been nicely landscaped with stone paths and flower beds. - Pisgah Forest
Foyer with a stylish front door and stained glass. Very Welcoming entry way to the house! - Pisgah Forest
Dining area with its window out to the front and convenient to the kitchen. - Pisgah Forest
Dining area with its window out to the front, with a view of just some of the large mature Mountain Laurel bushes that literally surround this house.! - Pisgah Forest
The kitchen is well equipped and quite stylish itself! The cabinets are True "Wormy Chestnut". A very rare treat! - Pisgah Forest
Large Stainless-Steel fridge and beautiful "Wormy Chestnut" cabinets.! - Pisgah Forest
Stainless Steel Double Sink, dishwasher, glass top range with microwave and exhaust hood over top.! - Pisgah Forest
Beautiful "Wormy Chestnut" Cabinets adorn the entire kitchen.! - Pisgah Forest
Roomy, Spacious Living Room is light and bright from the natural light from the backyard which is covered with natural Mountain Laurels blooming each spring! - Pisgah Forest
Intimate and Spacious Living Room is light and bright from the natural light from the backyard which is covered with natural Mountain Laurels blooming each spring! - Pisgah Forest
Spacious Living Room is light and bright from the natural flowing in over the rear deck outside! - Pisgah Forest
Multi-colored Brick Fireplace with Gas Logs in the Living Room will provide a comfy time on cool mountain evenings.! - Pisgah Forest
Reading Nook just off of the Living Room and Sunroom with its own natural light for enjoying a book or magazine. - Pisgah Forest
Sunroom is surrounded by windows for lots of light, and surrounded by the same plethora of Mountain Laurel, blooming in the spring! - Pisgah Forest
Laundry Room / Mud Room is just off of the garage and has its own half bath for coming inside and washing up. - Pisgah Forest
Half Bath attached to the Laundry Room / Mud Room is just off of the garage for coming inside and washing up. - Pisgah Forest
Primary Bedroom / Bathroom at the end of the hall is quite roomy. - Pisgah Forest
Primary Bedroom / Bathroom at the end of the hall has a door out to the rear deck. - Pisgah Forest
Primary Bedroom / Bathroom at the end of the hall is quite roomy. - Pisgah Forest
Primary Bathroom off of the large bedroom. - Pisgah Forest
Corner bedroom at the end of the hallway looks out to the Mountain Laurel in bloom on the front and side of the house. - Pisgah Forest
First bedroom on the right of the hallway looks out to the Mountain Laurel in bloom in the front of the house. - Pisgah Forest
Bathroom in the hallway to the bedrooms features a tub and shower with a window out to the backyard. - Pisgah Forest
Bathroom in the hallway to the bedrooms. - Pisgah Forest
The rear deck runs from the sunroom to the door from the primary bed / bath suite. Dogwoods and Mountain Laurels are out there for flowering pleasure. - Pisgah Forest
The rear deck runs from the sunroom to the door from the primary bed / bath suite, shown here. Tall, Mature, Indigenous Trees, Dogwoods and Mountain Laurels are out there for flowering pleasure. - Pisgah Forest
The rear deck is shown here in its entirety, from the sunroom on the right to the door from the primary bed / bath suite. The backyard lays out nicely. The lower patio at the basement level is visible here too. - Pisgah Forest
Below the rear deck the backyard lays out nicely. Flower beds and decorative fence, and the very prevalent Mountain Laurel bushes which surround the house are beautiful.! *Pull this picture up tight and view all of the Laurel blooming all the way across!* - Pisgah Forest
The front yard also features flower beds, and the very prevalent Mountain Laurel bushes which surround the house as well.! *Pull this picture up tight and view all of the Laurel in bloom.!* - Pisgah Forest
The entire yard, actually the entire multi-acreage property, features mature, very beautiful, Mountain Laurel bushes of different shades in bloom! Some are basically pure white. - Pisgah Forest
The entire yard, actually the entire multi-acreage property, features mature, very beautiful, Mountain Laurel bushes of different shades in bloom! Some have a light pink hue!. - Pisgah Forest
The entire yard, actually the entire multi-acreage property, features mature, very beautiful, Mountain Laurel bushes of different shades in bloom! Some are unique patterns within each blossom.! - Pisgah Forest
The basement space is a unique mixture of many great features. This is used by the owner as a very large family room! - Pisgah Forest
The basement space is a unique mixture of many great features. This is used by the owner as a very large and partially finished family room! - Pisgah Forest
In the basement space at the stairs is one of the two doors out to the patio out back, under the deck above. - Pisgah Forest
The basement space is a unique mixture of many great features. This is used by the owner as a recreation room! The flex area is beyond, office door in the back, and workshop door to the far right! - Pisgah Forest
The basement space includes this "flex" area next to the recreation room! The door goes out to the patio out back and the owner's office is to the right. - Pisgah Forest
This space in the basement is the owner's office area. - Pisgah Forest
This storage shed outside affords a great place to keep yard implements and overage of stuff. - Pisgah Forest
The home is equipped with a Generac "Guardian" Generator unit with its own Transfer Switch and Electrical Panel. The present owners have never operated it in any way since they lived here. It was said that it worked when they bought the house. - Pisgah Forest
All utilities to this house are underground, and stationed at the beginning of the driveway, hidden under the large Laurel bushes. - Pisgah Forest
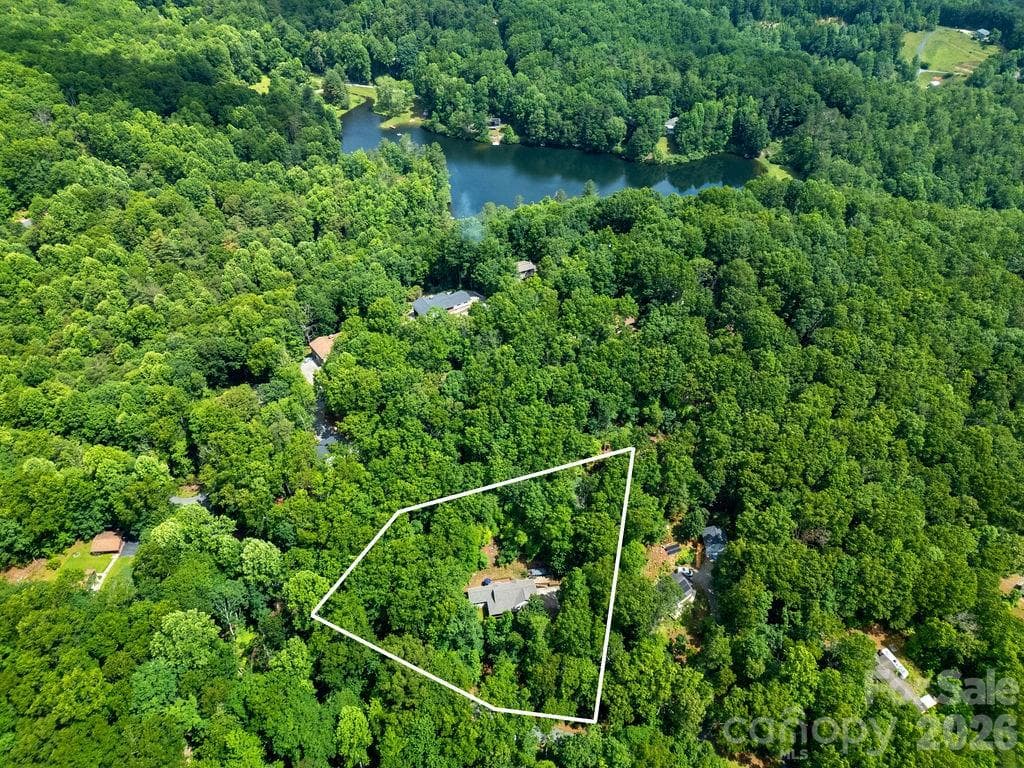
This house is an oasis of privacy.! Property goes all the way from Cherrywood Lane on the right, to Quail Run on the left.! Nothin but mature trees and Mountain Laurel bushes.! Serene.! - Pisgah Forest
48 photos

$500,000

Pisgah Forest, NC 28768
Listed by Dan Hodges · Mountain Real Estate Rocks
Bedrooms
3
Bathrooms
2.5
Living area
2,885 sqft
Year built
1975

About this home

This is a very lovely property and a Large house. Under roof this one level living home has 4070 total square footage under roof. See the (House Square Foot Breakdown) Provided. The garage and garage storeroom is 570' +/- of that, but the rest of the house is quite "live-able". Because of rules and regs of the MLS System we are not able to advertise any house with square footage that does not meet certain standards. Therefore, this large house is only registered in MLS as 2885sf. (1667 FHLA on the Floor Plan layout page). In reality, under roof, minus garage, it is actually 3500+/- square foot house. The Main Floor, where you have one level living, is totally finished and totally heated. A small part, the sunroom, has a portion of its ceiling under the 7-foot limit, so not countable. The Basement Floor is mostly heated...some not, it is partially finished...some not, and its ceilings are mostly above 7'...some not. Can be confusing, but checking the House Square Foot Breakdown and the Floor Plan Provided, it becomes clear. Otherwise, this home is approached by a virtually flat, no sharp curves, Sweetwater Lane, onto a flat driveway. The house site has a very nice flat front yard, and just a slight slope in the back yard. Mountain Laurels surround the house on all sides and are beautiful when in full spring bloom! The entire almost 3 acre property is inundated with these native flowering tall mature bushes from one end to the other. Also, many mature, indigenous trees abound.! Sweetwater Farms is only 11 minutes from Main Street Brevard and all of Brevard's restaurants, music venues, galleries, shops, groceries, hardware stores, hospital and doctor offices.! The interior of the house is well kept and very stylish. The kitchen boasts highly sought after Wormy Chestnut cabinets that are in great condition. There is a Mud Room / Laundry Room / Half Bath which has been updated just a few years ago and is just off of the large double car garage. Both the water heater and the roof are both new within a short few years back! The home has a Radon Mitigation System already in place! There is a Generac "Guardian" Generator in place with a Generator Transfer Switch and Dedicated Generator Electrical Panel. (NOTE: This Generator has NEVER BEEN USED BY THE OWNERS. It was said to be working when they bought the property but is NOT GUARANTEED to be functional today.) Downstairs in the full basement there is plenty of room to expand living areas in a variety of ways. Currently it sports a Family Room, Recreation Room, Office, Work Room / Shop Area, and a "Flex" area with some workout equipment. Lots of great space to be enjoyed as is or completely changed to new purposes by the new owners. Either way, you are going to love this house.! Come see it and make it your home.!

Highlights

Fireplace

Property details

MLS #
CAR4384850
Property type
Single Family Residence
Subdivision
Sweetwater Farms
Status
Active
Days on market
1
On market date
May 26, 2026
Stories
N/A
Total bathrooms
2.5
Garage spaces
2
Parking spaces
N/A
Lot size
N/A
Loading map…

Nearby schools

Within 10 miles. School directory data from the National Center for Education Statistics (NCES), accessed via the Urban Institute Education Data API. Local Score is calculated by INNOVATE Real Estate; where a state rating is shown, it comes from that state's own official school report card.

Elementary
Brevard Elementary
2.37 mi away · Grades -1-5
Nearest school -- attendance-zone data not available here
2.9
Local Score (state rating (2025) blended 70/30 with student-teacher ratio) -- not an official state rating
State rating: D (2025)
Enrollment
535
Student:teacher ratio
11.4:1
District
Transylvania County Schools
Middle
Brevard Middle
3.41 mi away · Grades 6-8
Nearest school -- attendance-zone data not available here
2.9
Local Score (state rating (2025) blended 70/30 with student-teacher ratio) -- not an official state rating
State rating: D (2025)
Enrollment
514
Student:teacher ratio
12.0:1
District
Transylvania County Schools
High
Brevard High
3.01 mi away · Grades 9-12
Nearest school -- attendance-zone data not available here
4.0
Local Score (state rating (2025) blended 70/30 with student-teacher ratio) -- not an official state rating
State rating: B (2025)
Enrollment
757
Student:teacher ratio
13.1:1
District
Transylvania County Schools

Walkability

Blended score for Pisgah Forest's center, calculated by INNOVATE Real Estate from two sources: the EPA's National Walkability Index (street network, transit, land-use mix) and Google Places amenity data (what's actually reachable on foot from this point). 60% EPA National Walkability Index + 40% nearby-amenity density (Google Places).

14
Very car-dependent
out of 100
EPA National Walkability Index
4.5 / 20 -- Least walkable
Google Places amenity density
0 / 100
Restaurants & cafes0
Grocery stores0
Parks0
Schools0
Transit stops0
Pharmacies0

Mortgage calculator

Estimate only - actual rate and payment depend on your lender, credit, and loan program.

$
%
%
Adjust tax / insurance estimates
% / yr
$
/mo
Est. monthly payment
$3,161/mo
$100,000 down
$400,000 loan
Principal & interest$2,594
Property tax (est.)$417
Home insurance (est.)$150

Similar homes you might like

Data source: Listing information provided by Canopy MLS (carolina) via Trestle/CoreLogic. Last updated May 27, 2026.

Information herein deemed reliable but not guaranteed; all measurements, school assignments, HOA fees, taxes, and feature lists are approximate and should be independently verified. Equal Housing Opportunity.