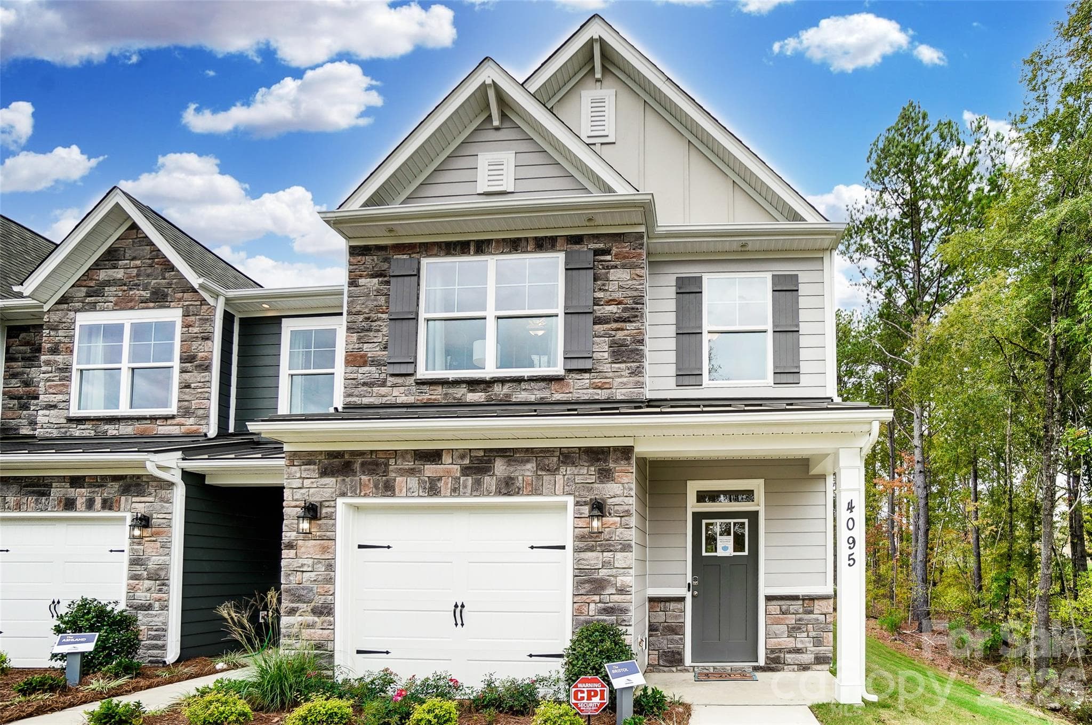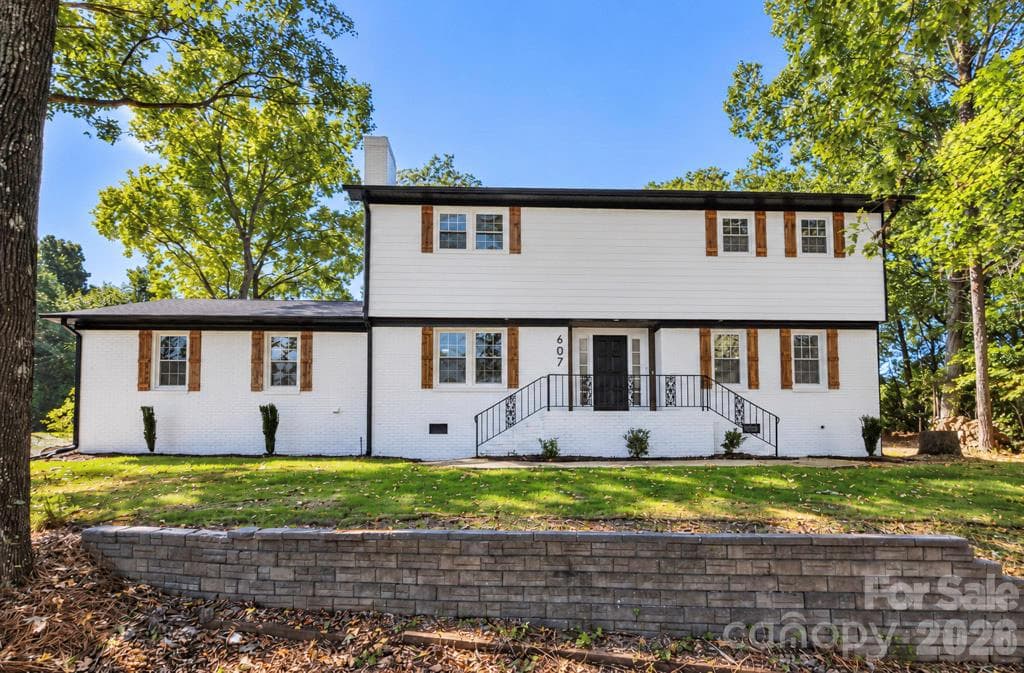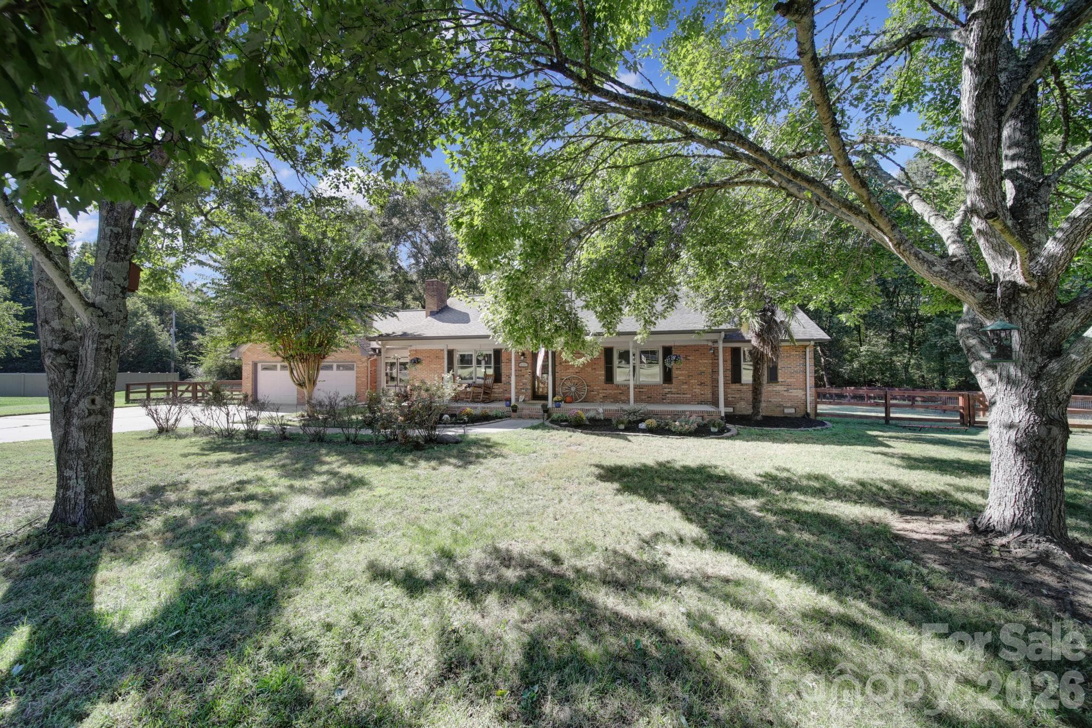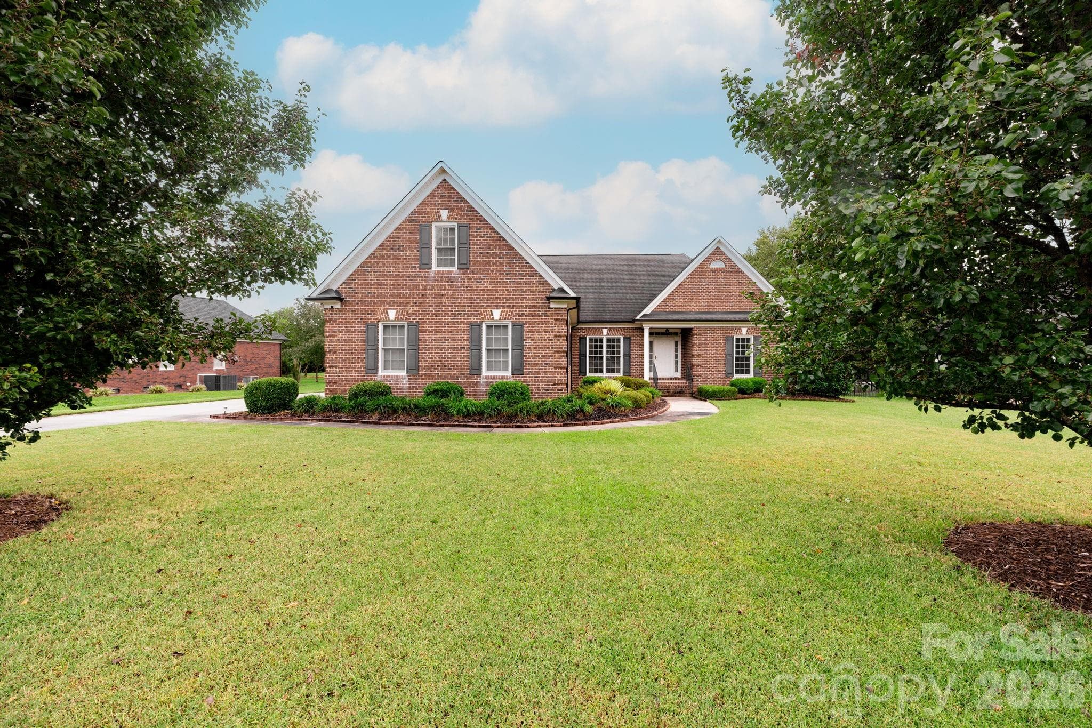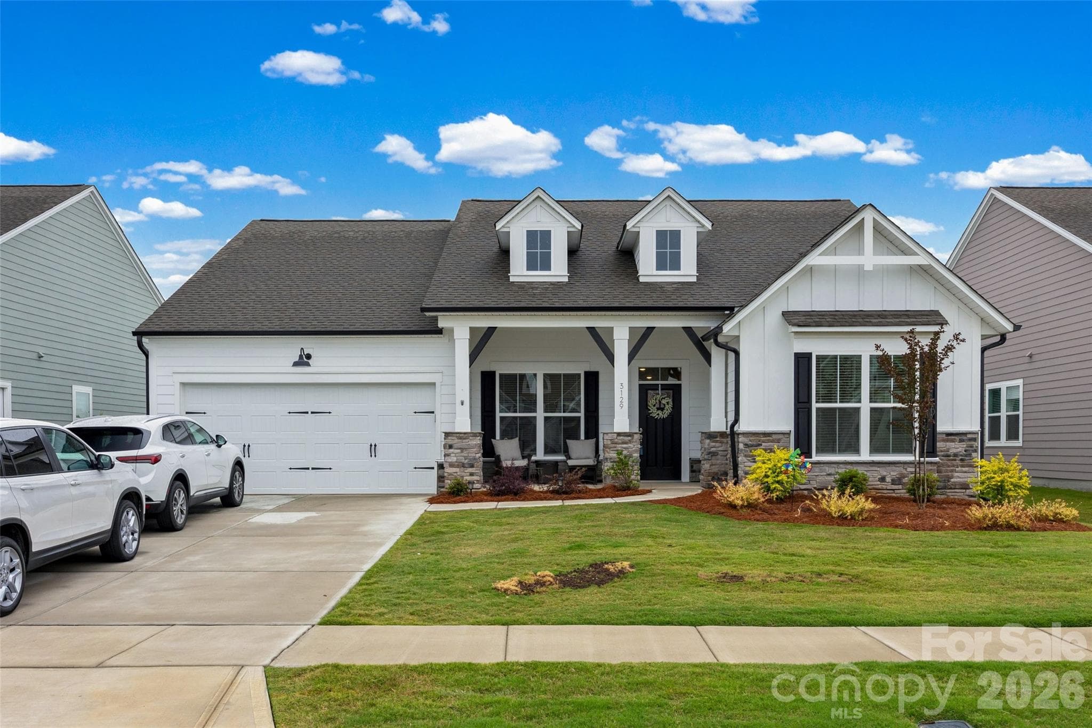
Welcome Home - 3129 Gavin Lane, Harrisburg
Single Family Residence at 3129 Gavin Lane, Harrisburg, photo 2 of 42
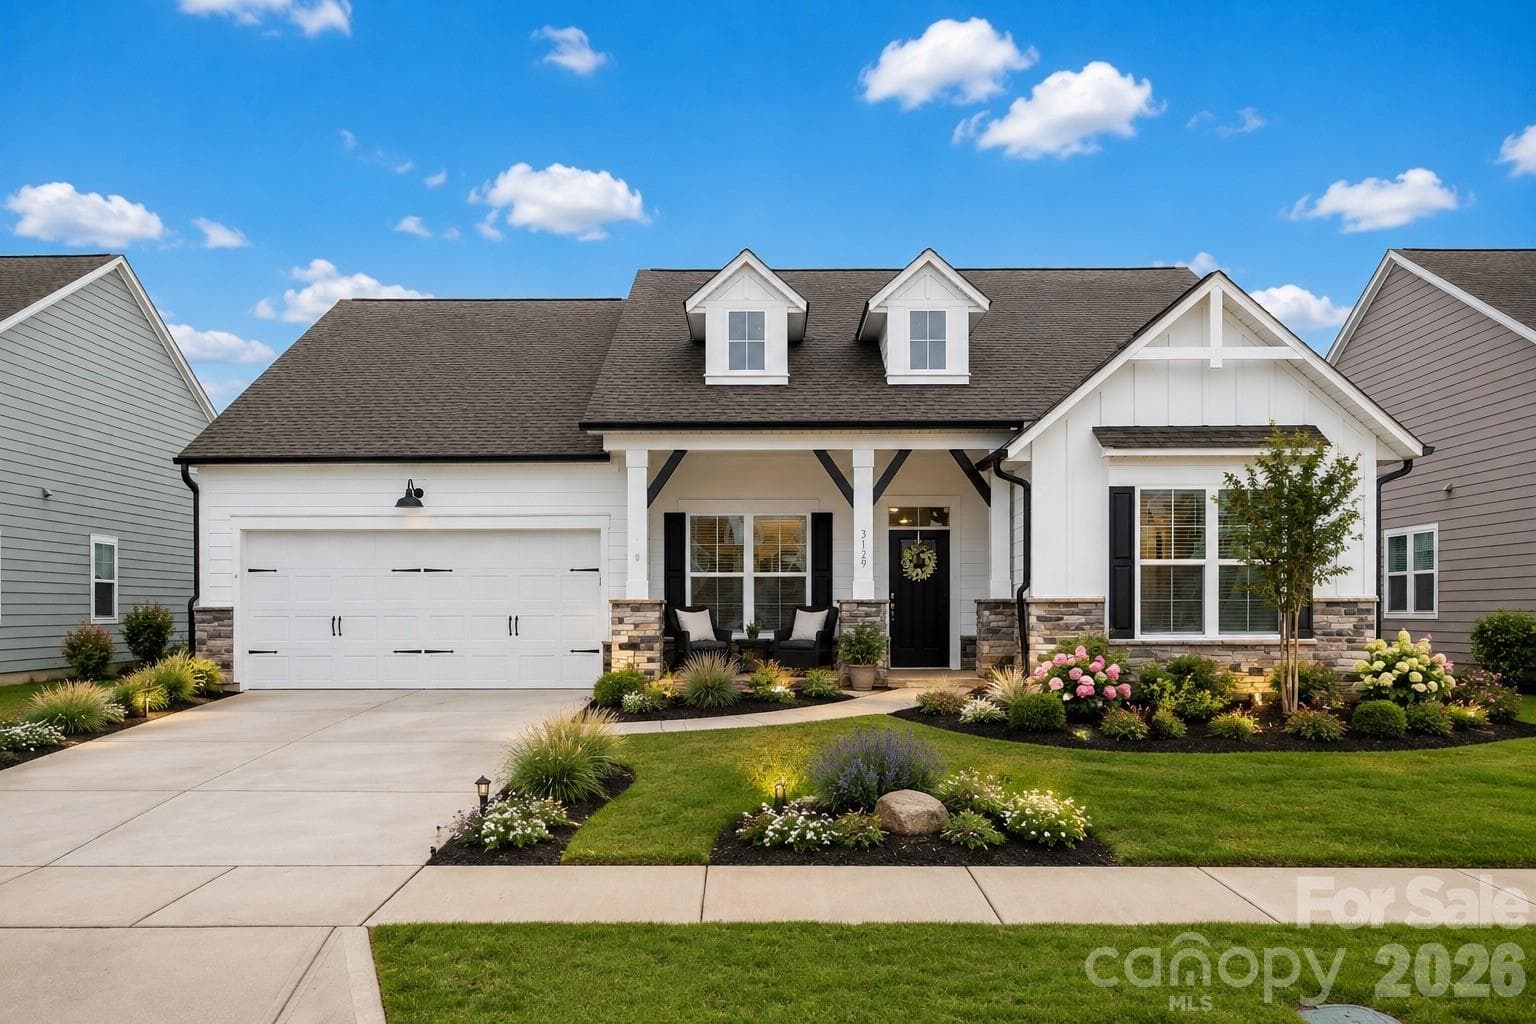
Virtually Staged Photo to illustrate Landscaping Possibilities - 3129 Gavin Lane, Harrisburg
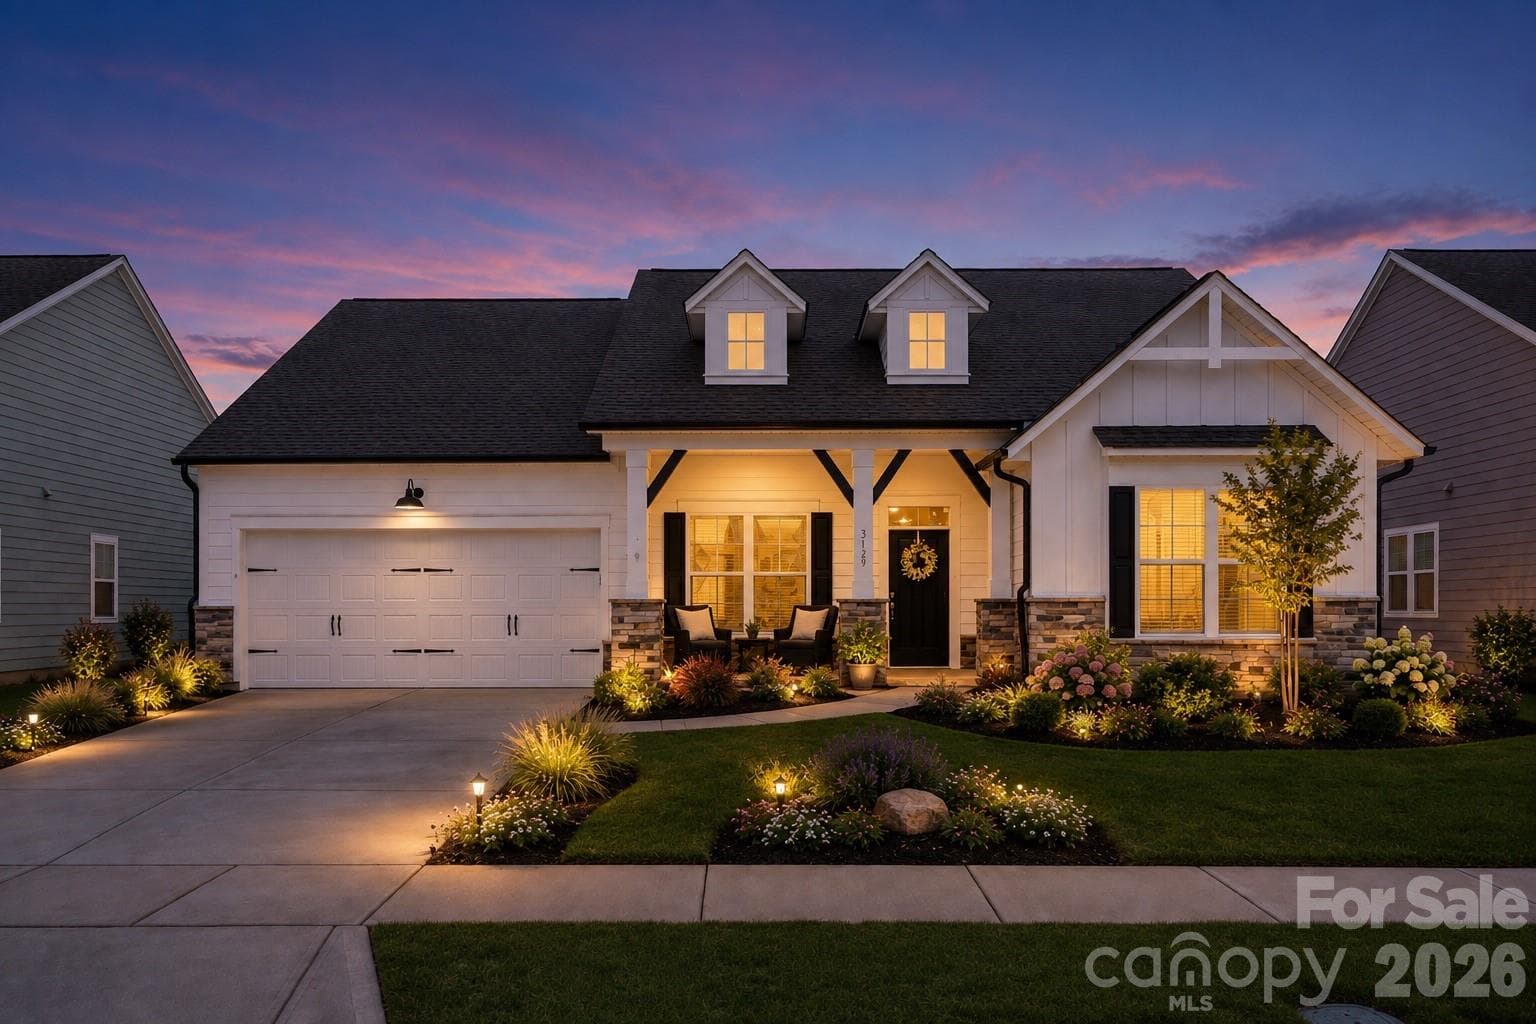
Virtually Staged Twilight Photo - 3129 Gavin Lane, Harrisburg
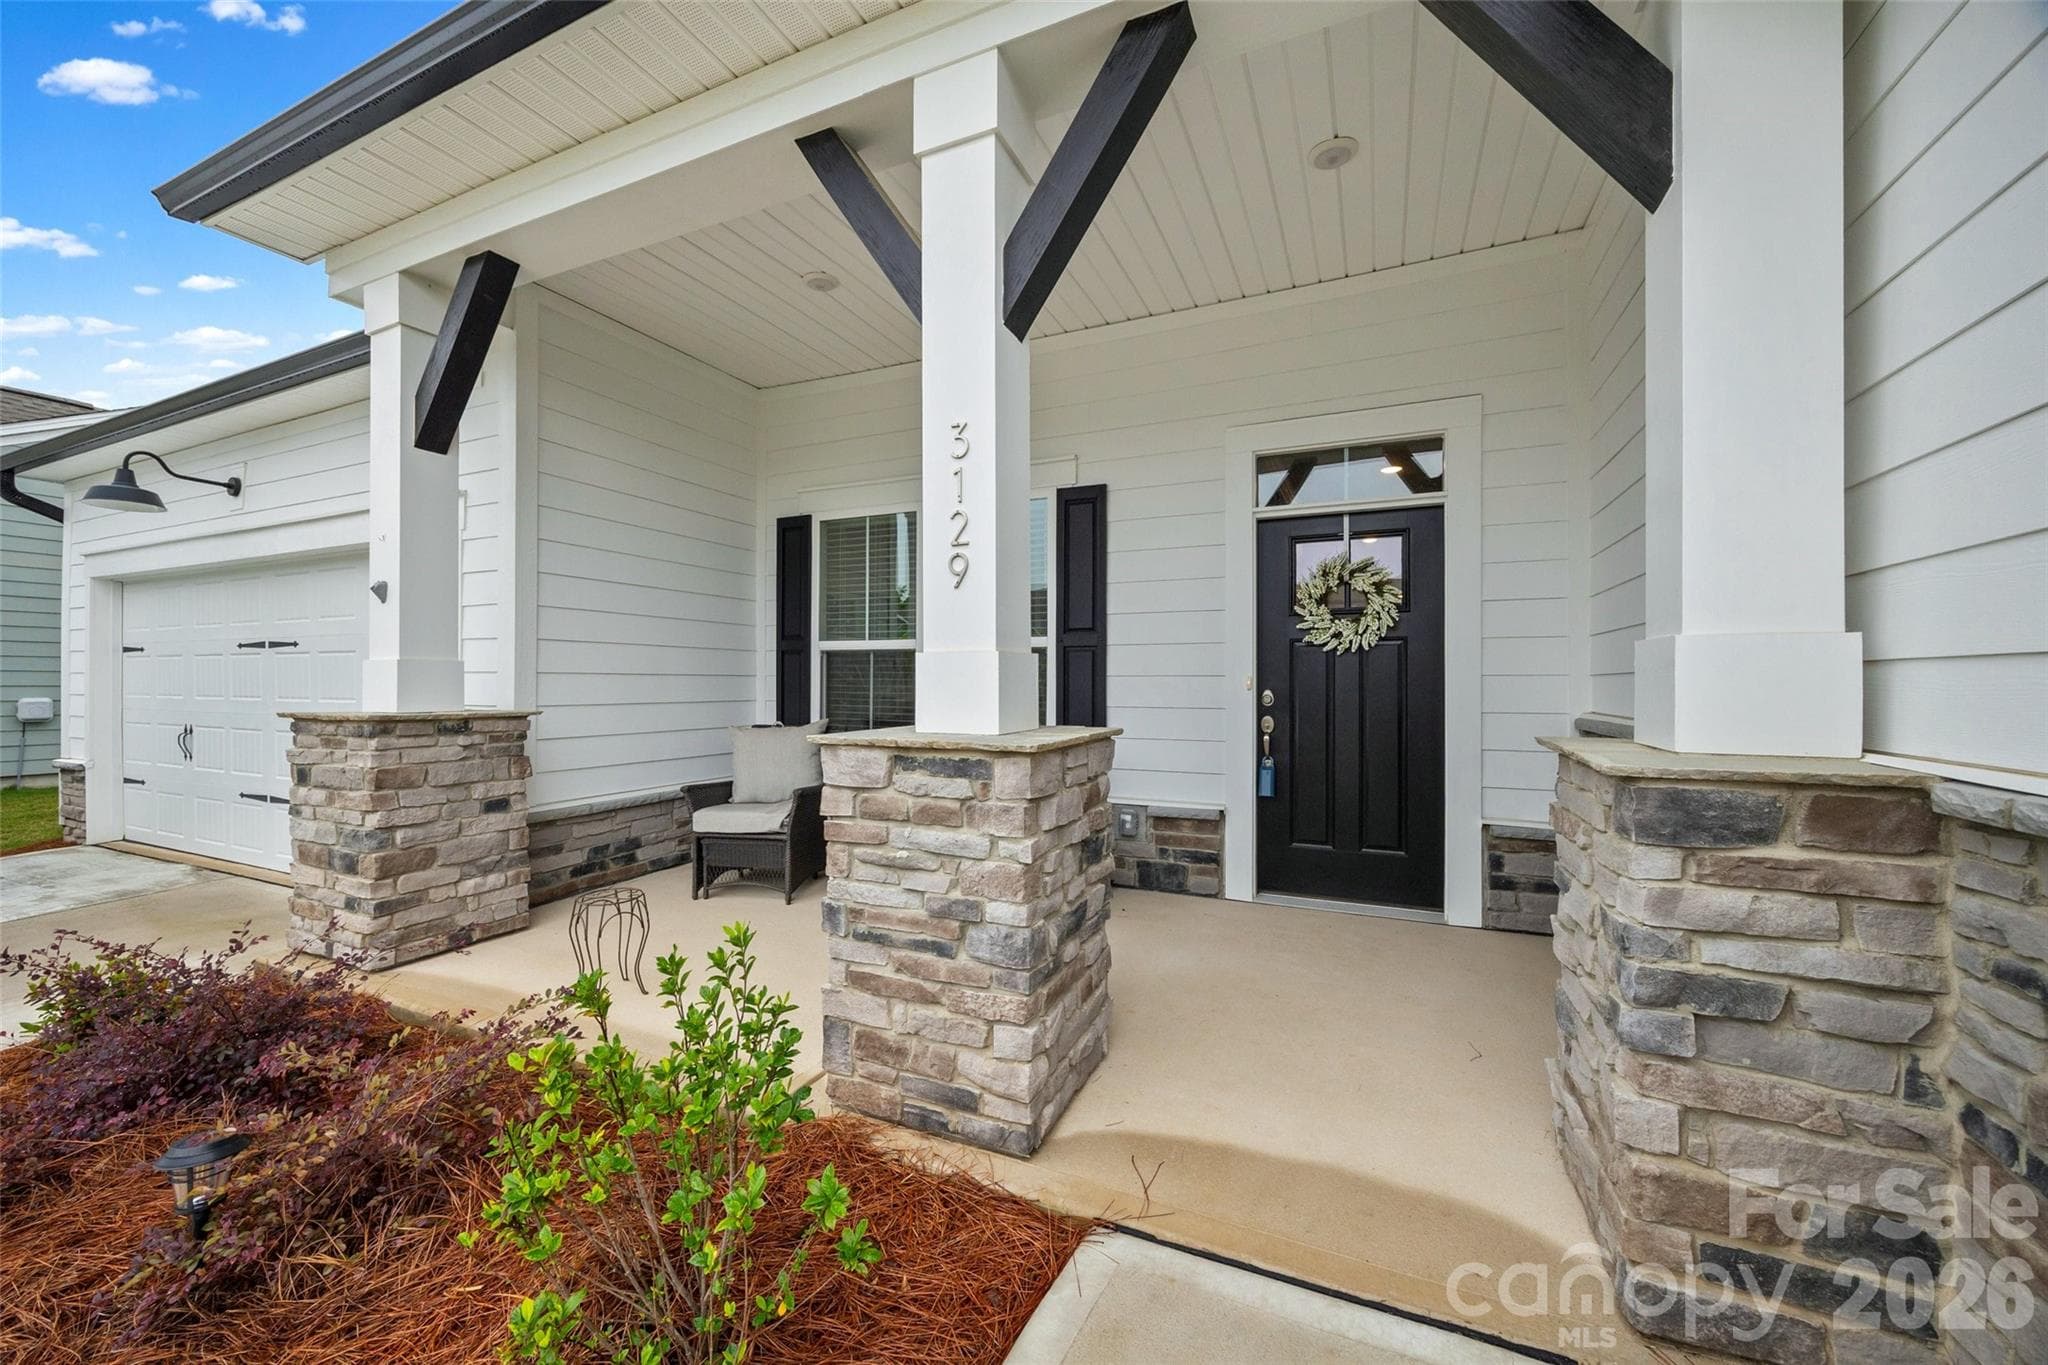
Cozy Front Porch - 3129 Gavin Lane, Harrisburg
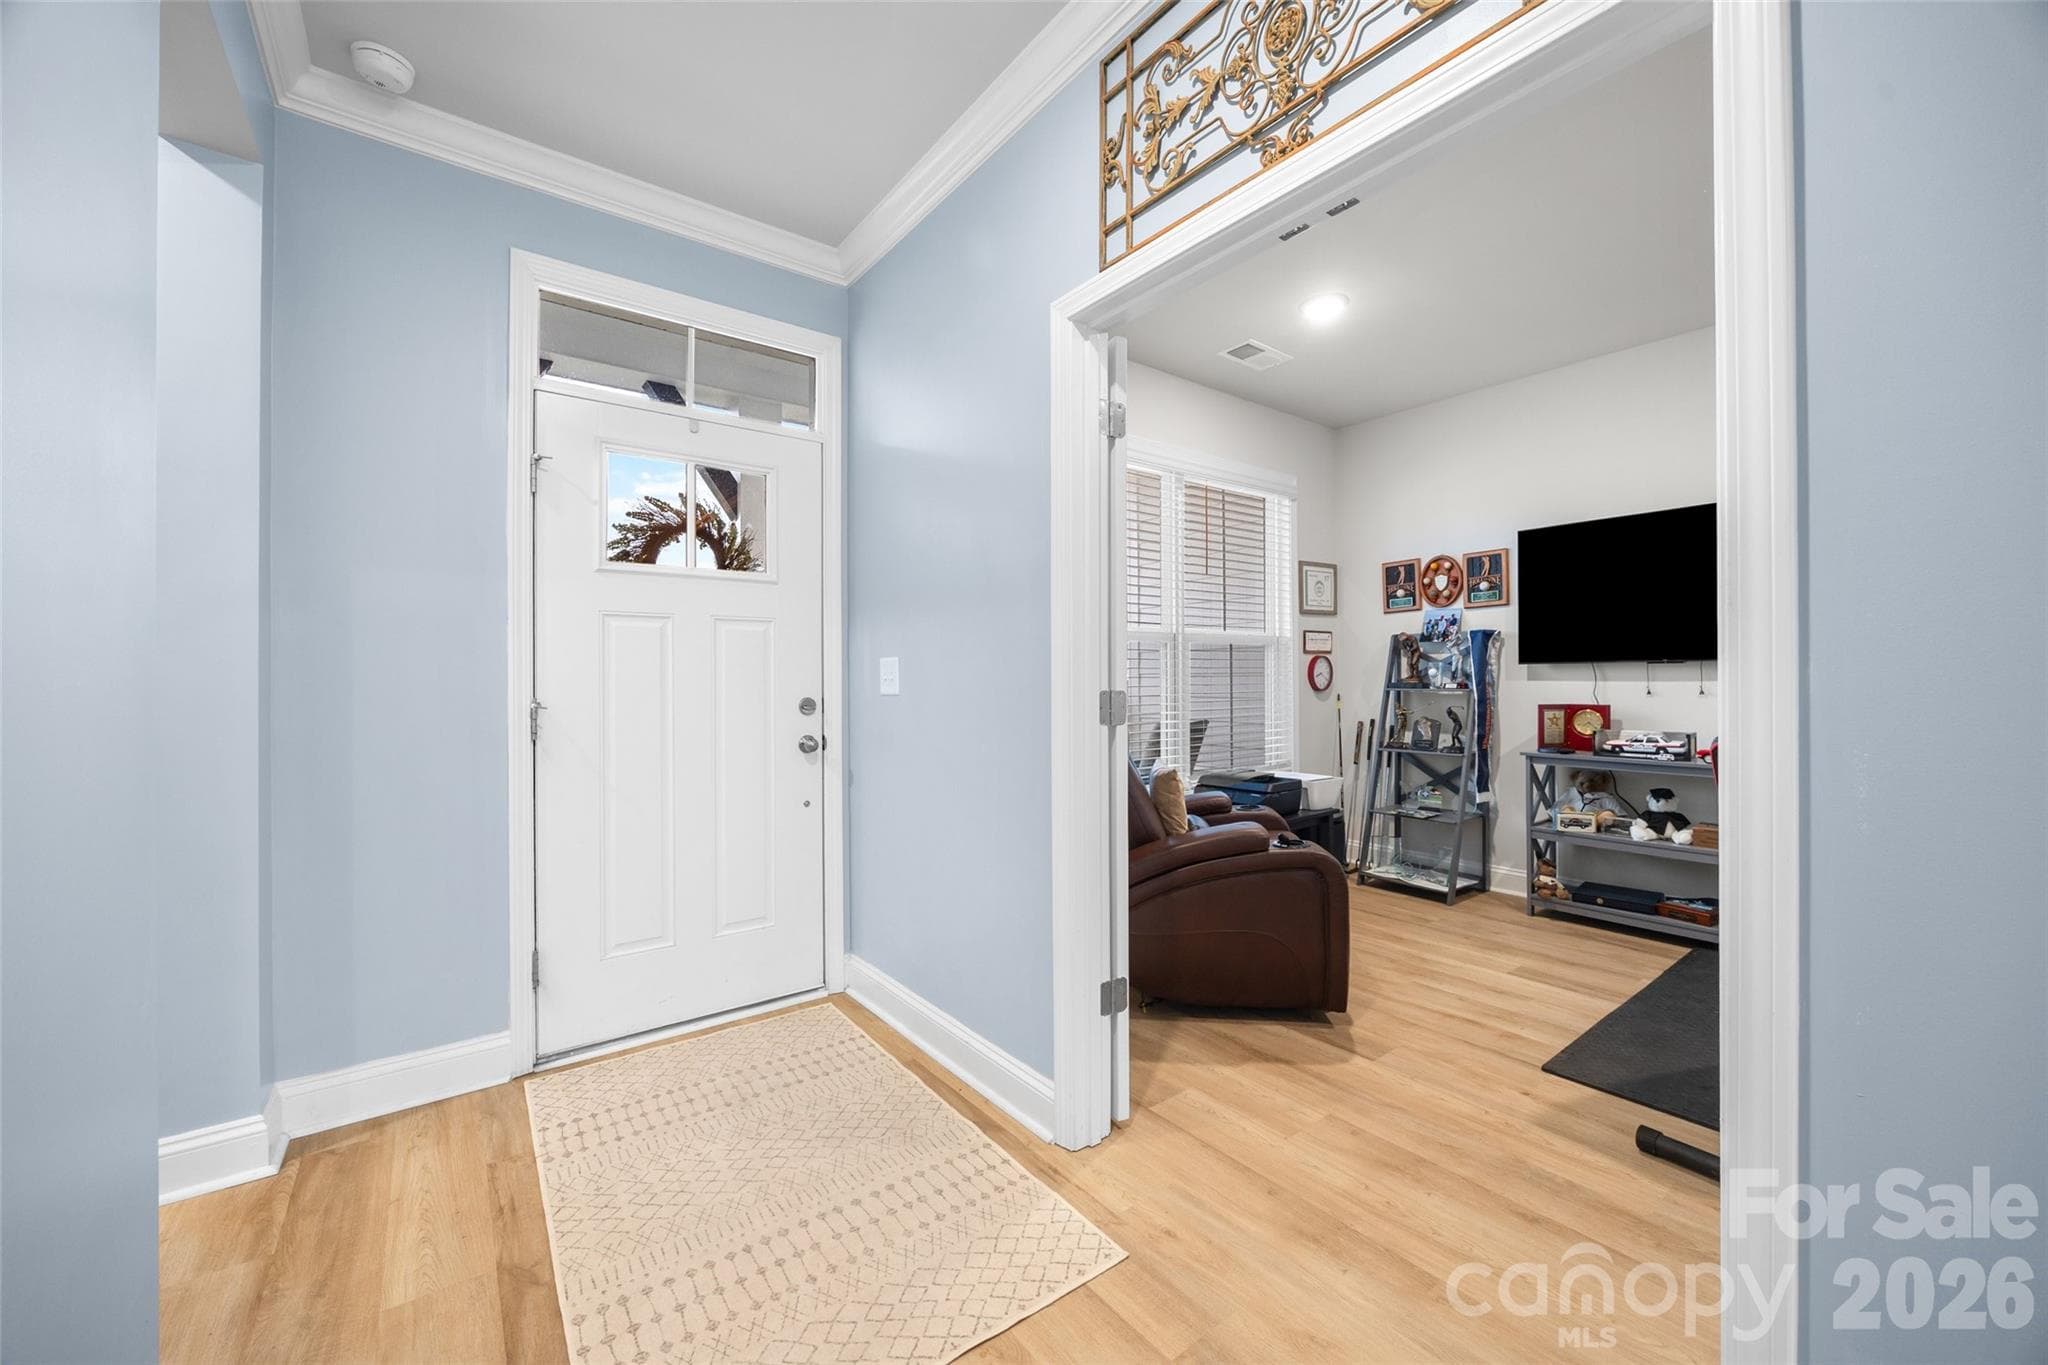
Foyer - 3129 Gavin Lane, Harrisburg
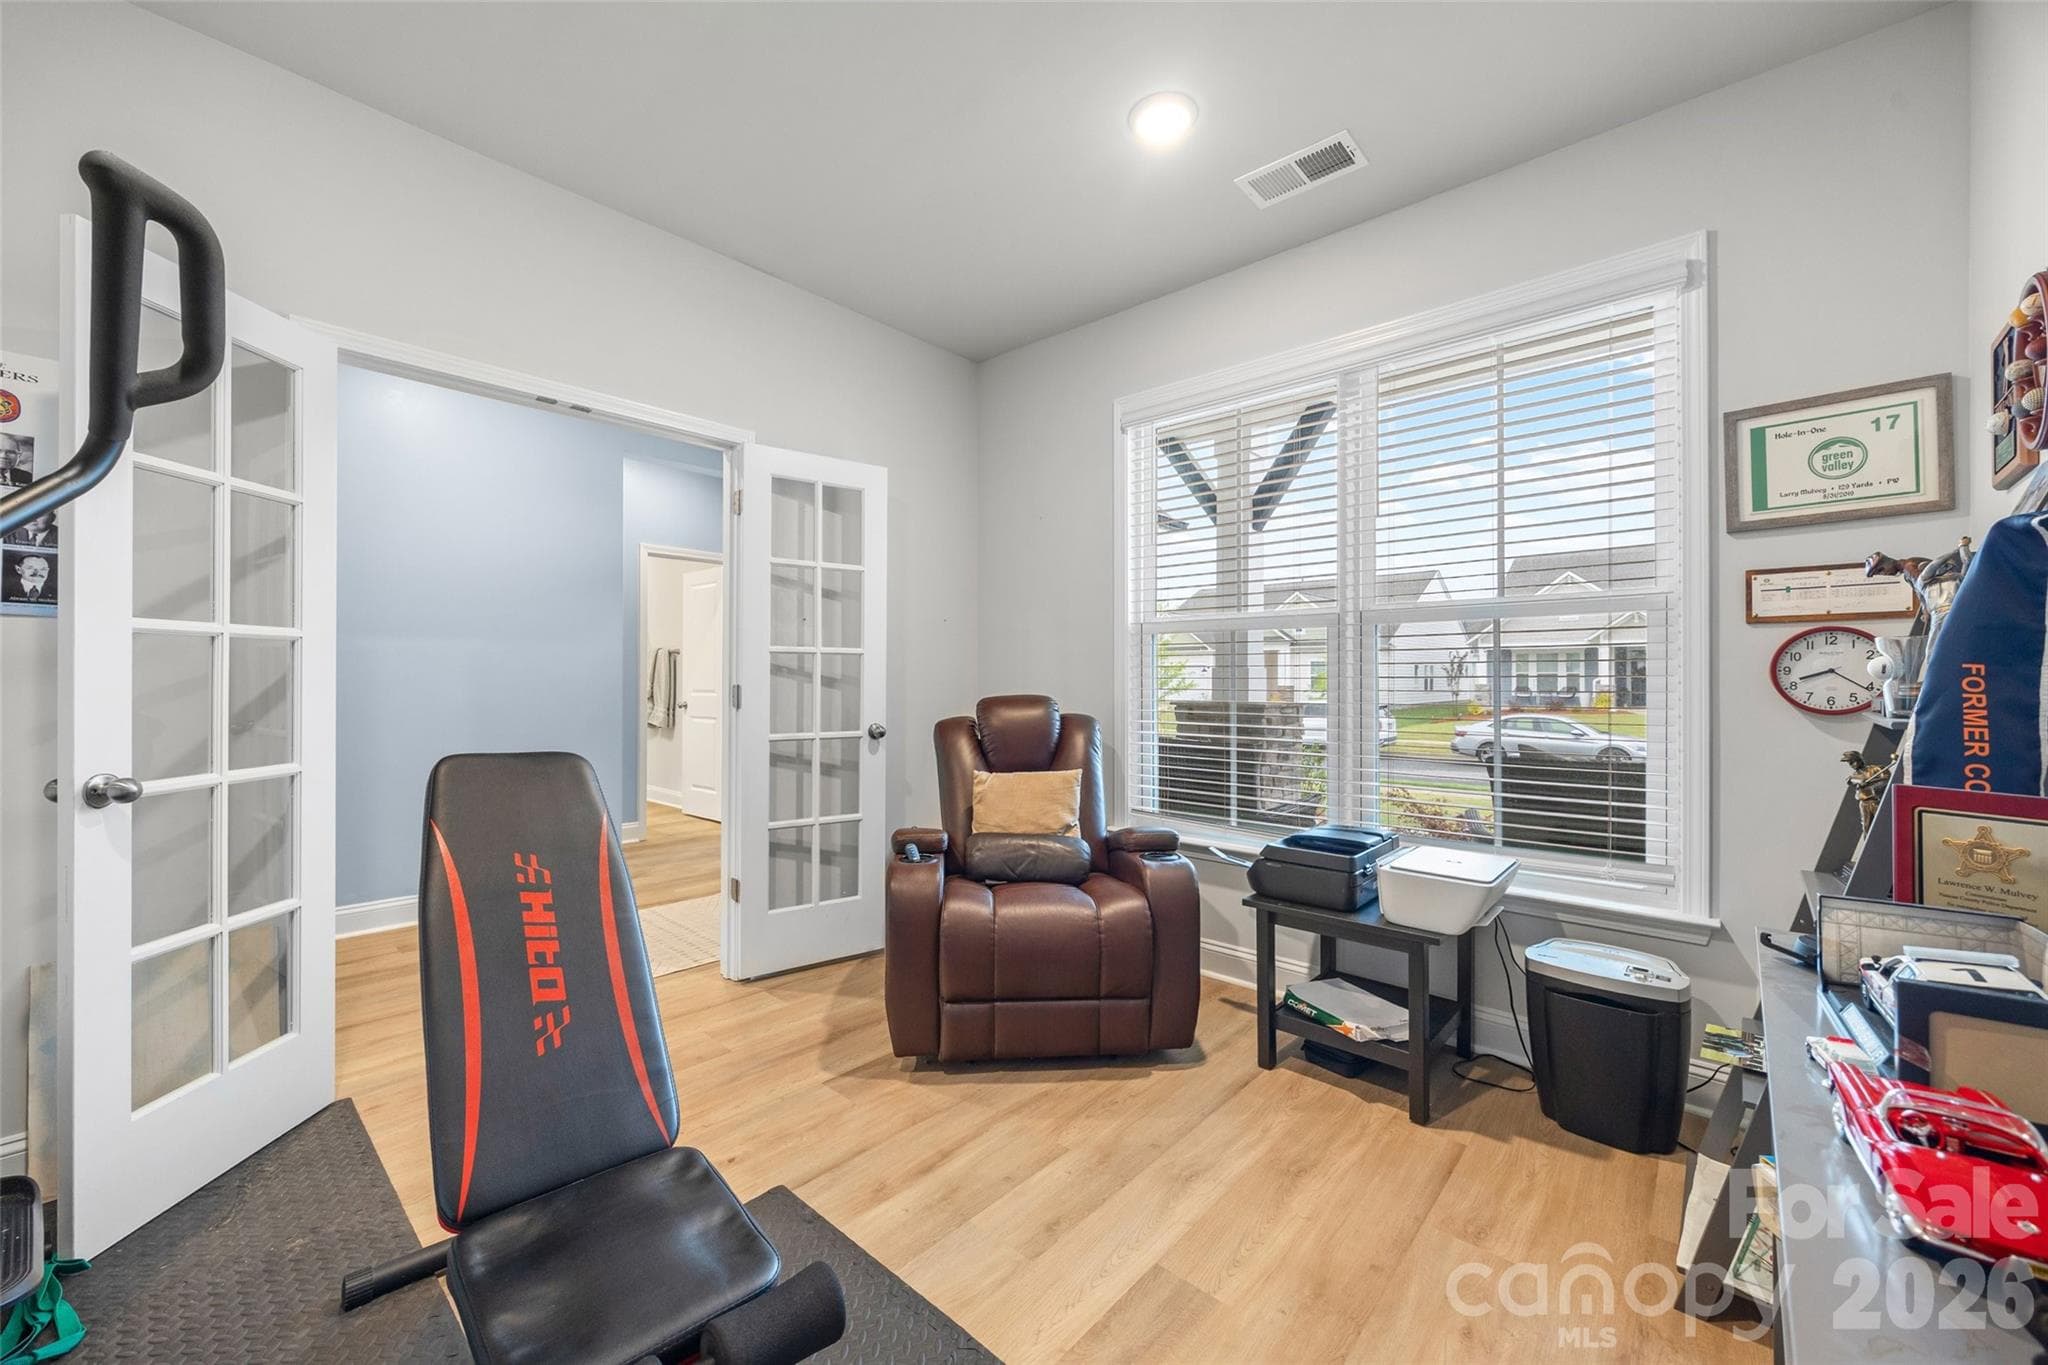
Office/Private Sitting Room - 3129 Gavin Lane, Harrisburg
Single Family Residence at 3129 Gavin Lane, Harrisburg, photo 8 of 42
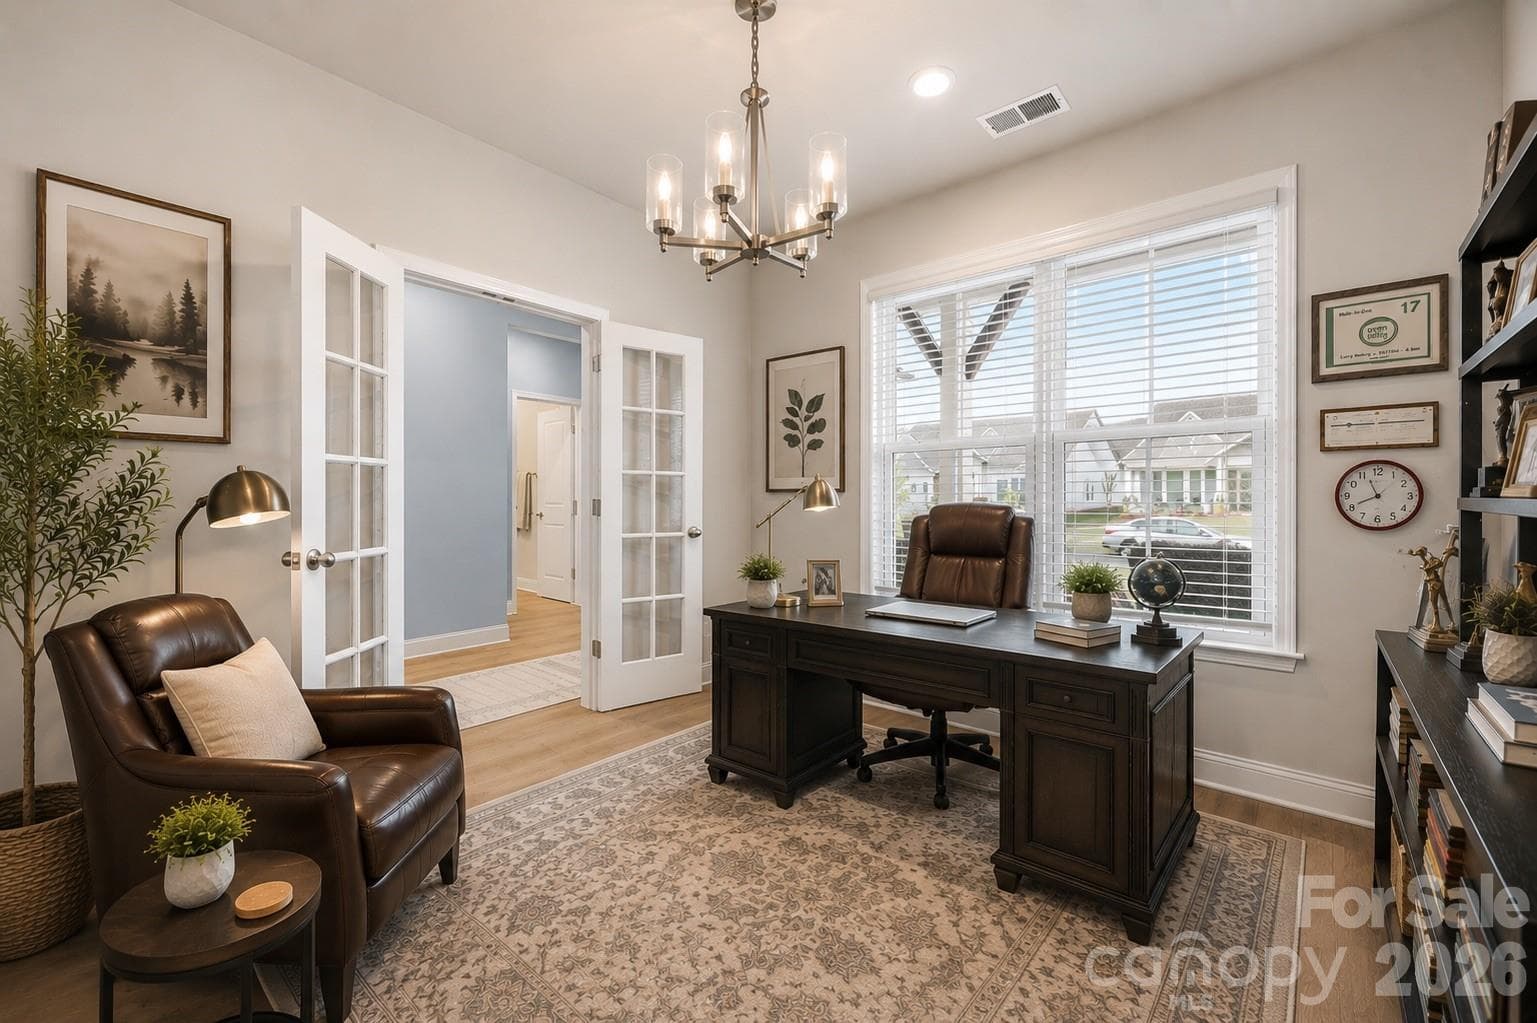
Virtually Staged Photo to Illustrate as an Office - 3129 Gavin Lane, Harrisburg
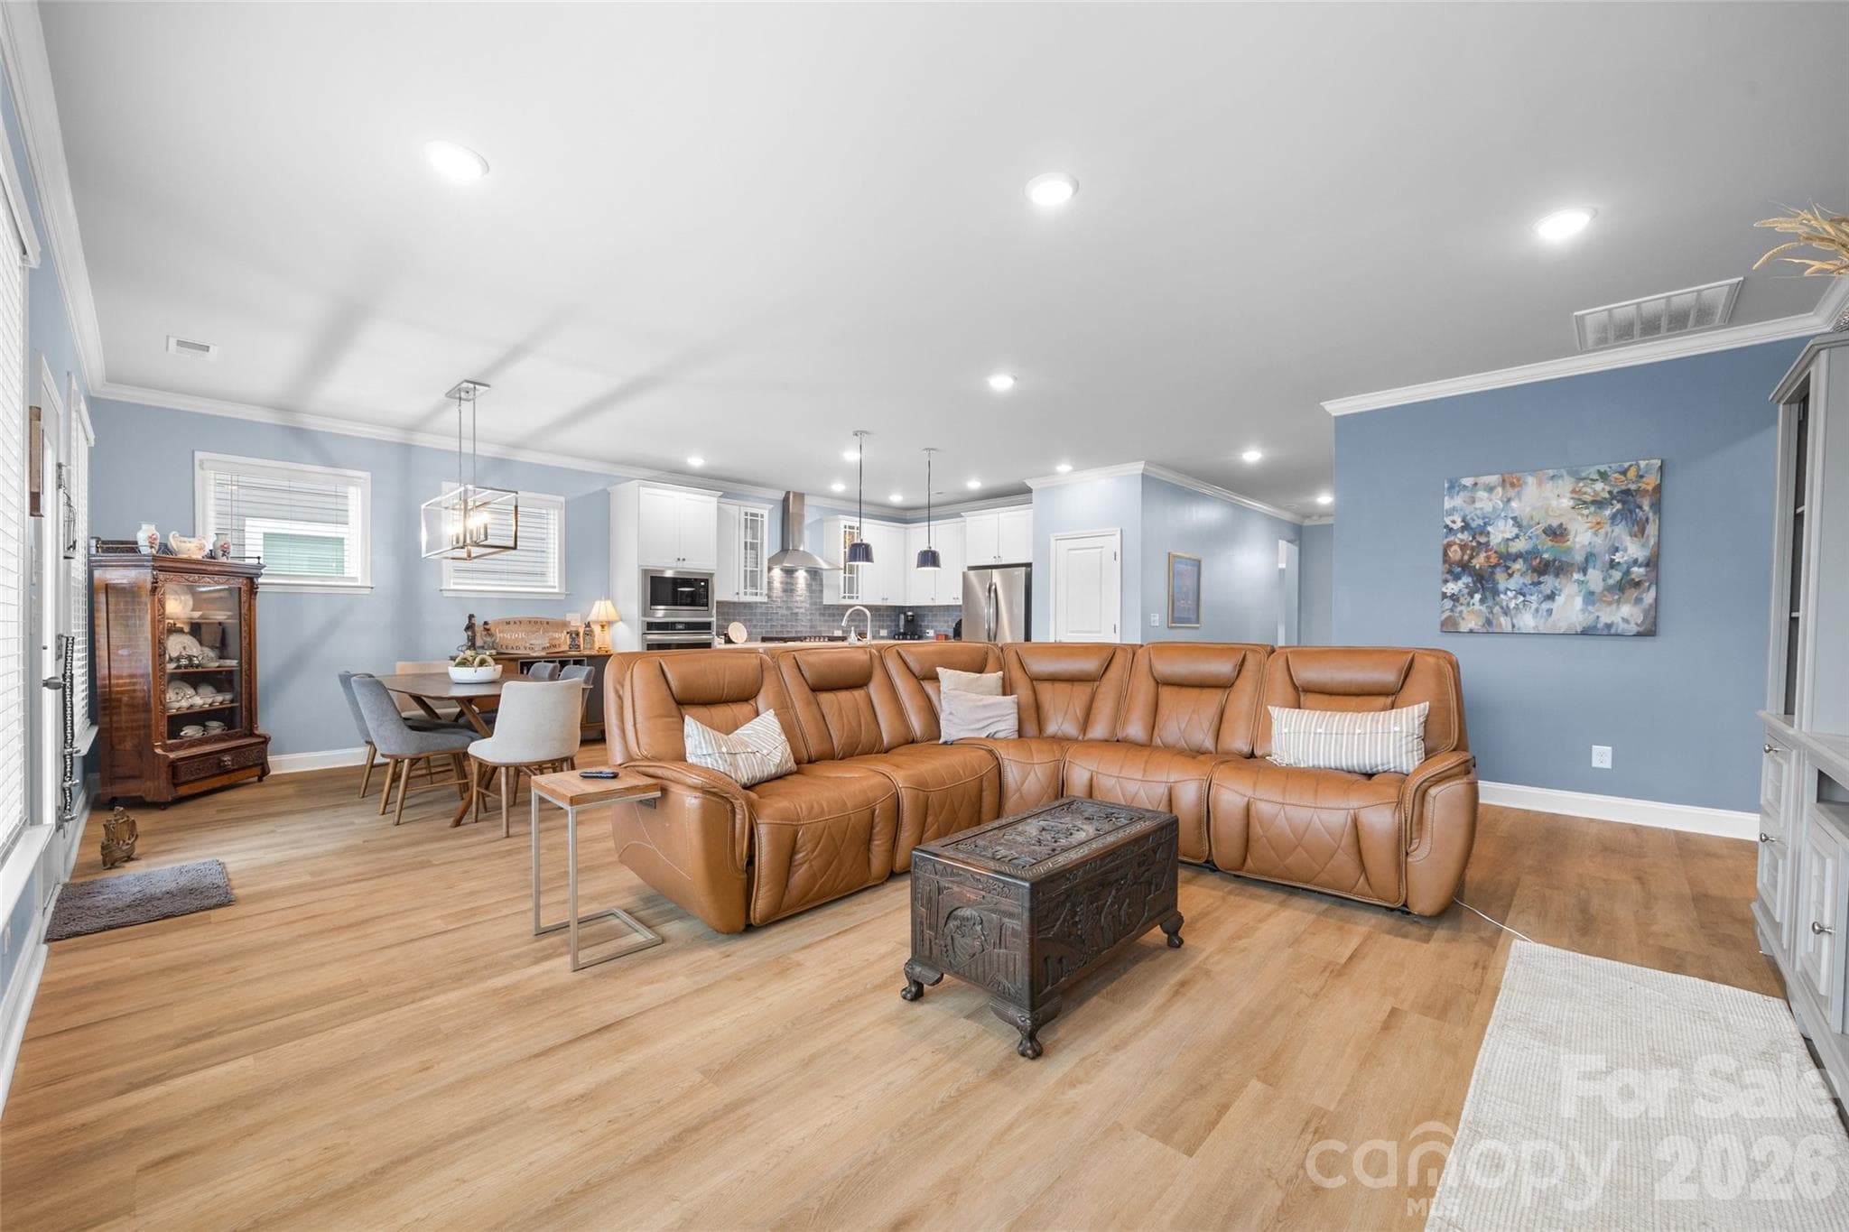
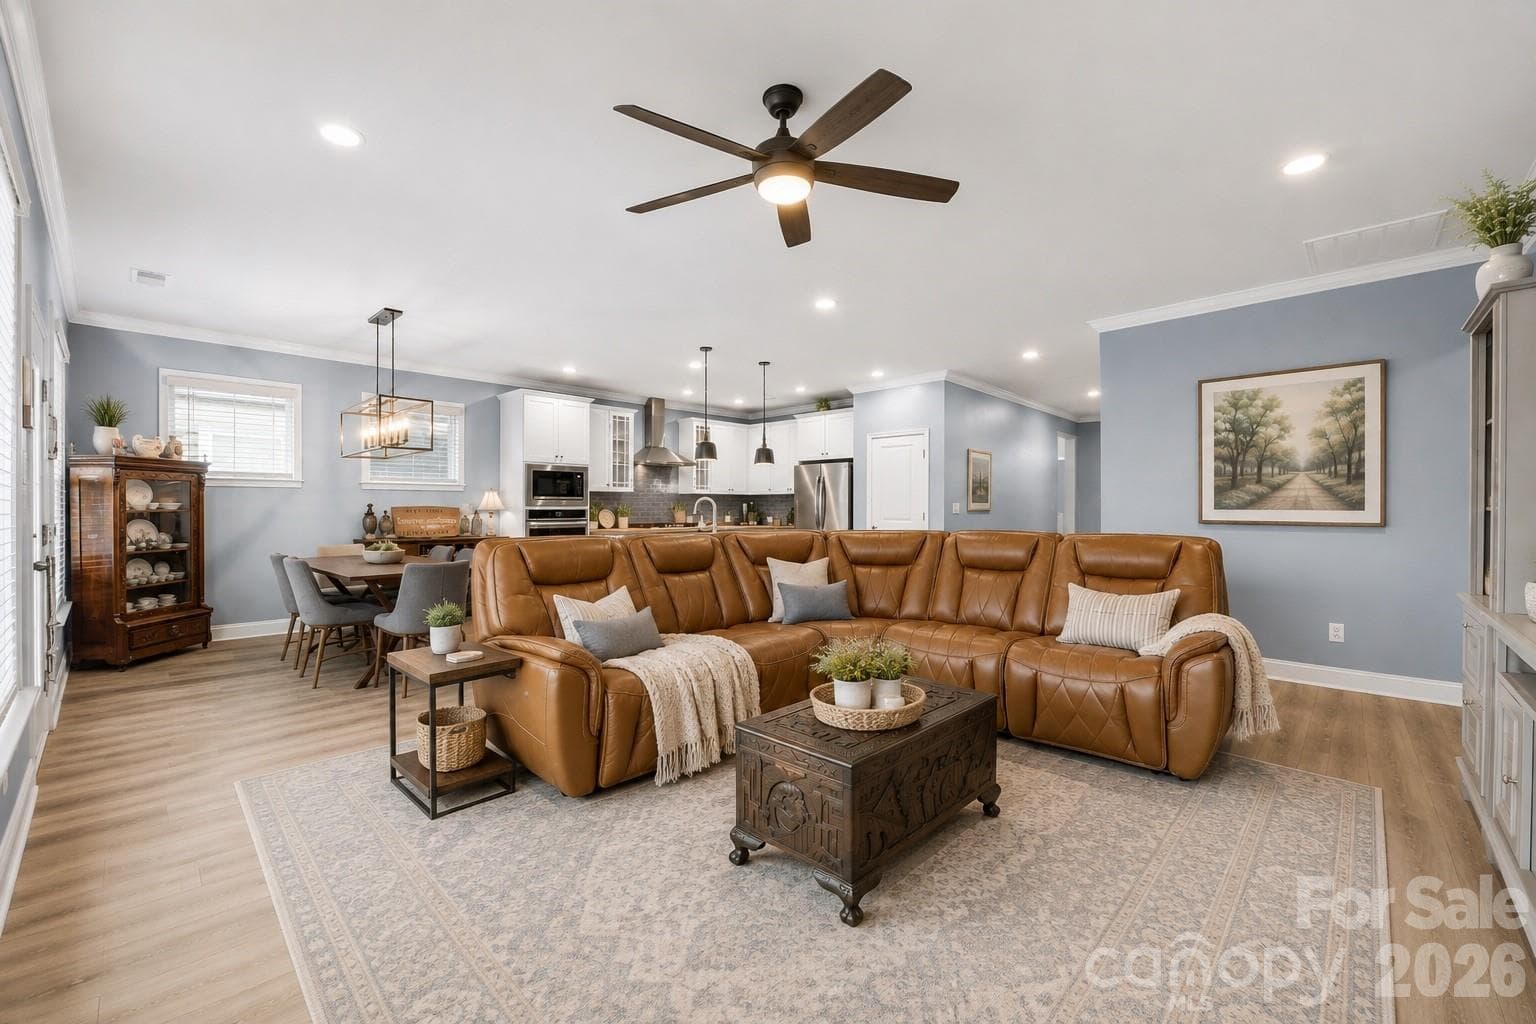
Spacious Family Room - 3129 Gavin Lane, Harrisburg
Dining Area - 3129 Gavin Lane, Harrisburg
Virtually Staged Photo to show new decor and possible ceiling fan - 3129 Gavin Lane, Harrisburg
Single Family Residence at 3129 Gavin Lane, Harrisburg, photo 13 of 42
Virtually Staged Photo to show possible Decor and Ceiling Fan - 3129 Gavin Lane, Harrisburg
Dining Area - 3129 Gavin Lane, Harrisburg
Virtually Staged to Show possible decor - 3129 Gavin Lane, Harrisburg
Kitchen - 3129 Gavin Lane, Harrisburg
Single Family Residence at 3129 Gavin Lane, Harrisburg, photo 19 of 42
Primary Bedroom - 3129 Gavin Lane, Harrisburg
Virtually Staged Bedroom with added decor and ceiling fan - 3129 Gavin Lane, Harrisburg
Primary Bedroom - 3129 Gavin Lane, Harrisburg
Primary Bathroom - 3129 Gavin Lane, Harrisburg
Primary Walk In Closet - 3129 Gavin Lane, Harrisburg
Guest Bedroom #1 - 3129 Gavin Lane, Harrisburg
Virtually Staged to show Possible Decor - 3129 Gavin Lane, Harrisburg
Guest Bathroom - 3129 Gavin Lane, Harrisburg
Virtually Staged with Possible Room Decor - 3129 Gavin Lane, Harrisburg
Drop Zone off Garage - 3129 Gavin Lane, Harrisburg
Covered Patio - 3129 Gavin Lane, Harrisburg
Laundry Room - 3129 Gavin Lane, Harrisburg
Your Outdoor Oasis - 3129 Gavin Lane, Harrisburg
Heated Saltwater Pool - 3129 Gavin Lane, Harrisburg
Virtually Staged to show possible Landscaping - 3129 Gavin Lane, Harrisburg
Virtually Staged to show Twilight possible Landscaping - 3129 Gavin Lane, Harrisburg
Single Family Residence at 3129 Gavin Lane, Harrisburg, photo 37 of 42
Putting Green - 3129 Gavin Lane, Harrisburg
Extended Patio - 3129 Gavin Lane, Harrisburg
Covered Patio - 3129 Gavin Lane, Harrisburg
Virtually Staged to Illustrate Twilight Photo - 3129 Gavin Lane, Harrisburg
42 photos

$504,000

3129 Gavin Lane
Harrisburg, NC 28075
Listed by Maggie Laskowski · Keller Williams Lake Norman
Bedrooms
3
Bathrooms
2
Living area
1,876 sqft
Year built
2024

About this home

SELLER HAS MOVED ON—NOW IS YOUR OPPORTUNITY TO MOVE IN! Seller has just taken a $5,000 price reduction and is offering a $5,000 lender credit when using the preferred lender. PRICED TO SELL and loaded with extras! Located in a desirable 55+ community, this beautifully upgraded Almaden floor plan offers open-concept living and a resort-style backyard featuring a heated inground saltwater pool, custom 14' x 22' putting green, covered patio, and fully fenced yard. The chef’s kitchen features white cabinetry, stainless steel appliances, a 36” 5-burner gas cooktop, quartz countertops, and a spacious island. The owner’s suite offers a walk-in tiled shower and quartz countertops. Landscaping is included in the HOA dues for easy, low-maintenance living. Even better, the sale includes the refrigerator, washer and dryer, guest bedroom queen headboard/frame and mattress, two nightstands, two lamps and wall-mounted TV. Outdoor items include the metal sofa, two metal chairs and table, Weber Blackstone grill, outdoor TV with stand, two pool chairs, two pool floats, pool equipment, and outdoor storage box with an acceptable offer Move in and start enjoying the lifestyle from day one!

Highlights

Private pool

Property details

MLS
Canopy MLS
MLS #
CAR4384638
Property type
Single Family Residence
Subdivision
Encore at Harmony
Status
Active
Days on market
134
On market date
May 23, 2026
Stories
N/A
Total bathrooms
2
Garage spaces
2
Parking spaces
N/A
Lot size
N/A
Loading map…

Nearby schools

Within 10 miles. School directory data from the National Center for Education Statistics (NCES), accessed via the Urban Institute Education Data API. Local Score is calculated by INNOVATE Real Estate; where a state rating is shown, it comes from that state's own official school report card.

Elementary
Harrisburg Elementary
0.73 mi away · Grades 0-5
Zoned school (attendance boundary, 2015-16 data)
4.0
Local Score (state rating (2025) blended 70/30 with student-teacher ratio) -- not an official state rating
State rating: B (2025)
Enrollment
602
Student:teacher ratio
13.1:1
District
Cabarrus County Schools
Middle
Hickory Ridge Middle
0.92 mi away · Grades 6-8
Zoned school (attendance boundary, 2015-16 data)
4.1
Local Score (state rating (2025) blended 70/30 with student-teacher ratio) -- not an official state rating
State rating: A (2025)
Enrollment
1,109
Student:teacher ratio
18.8:1
District
Cabarrus County Schools
High
Cabarrus-Kannapolis Early Coll
8.57 mi away · Grades 9-13
Zoned school (attendance boundary, 2015-16 data)
3.8
Local Score (state rating (2025) blended 70/30 with student-teacher ratio) -- not an official state rating
State rating: A (2025)
Enrollment
240
Student:teacher ratio
30.0:1
District
Cabarrus County Schools

Walkability

Blended score for Harrisburg's center, calculated by INNOVATE Real Estate from two sources: the EPA's National Walkability Index (street network, transit, land-use mix) and Google Places amenity data (what's actually reachable on foot from this point). 60% EPA National Walkability Index + 40% nearby-amenity density (Google Places).

20
Car-dependent
out of 100
EPA National Walkability Index
6.0 / 20 -- Below average walkable
Google Places amenity density
5 / 100
Restaurants & cafes0
Grocery stores0
Parks1
Schools0
Transit stops0
Pharmacies0

Mortgage calculator

Estimate only - actual rate and payment depend on your lender, credit, and loan program.

$
%
%
Adjust tax / insurance estimates
% / yr
$
/mo
Est. monthly payment
$3,185/mo
$100,800 down
$403,200 loan
Principal & interest$2,615
Property tax (est.)$420
Home insurance (est.)$150

Similar homes you might like

Data source: Listing information provided by Canopy MLS (carolina) via Trestle/CoreLogic. Last updated 17 days ago.

Information herein deemed reliable but not guaranteed; all measurements, school assignments, HOA fees, taxes, and feature lists are approximate and should be independently verified. Equal Housing Opportunity.