
$279,900
About this home
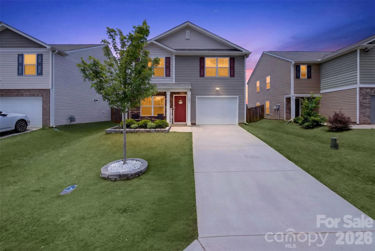
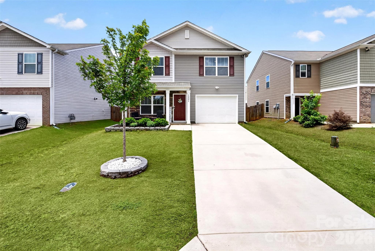
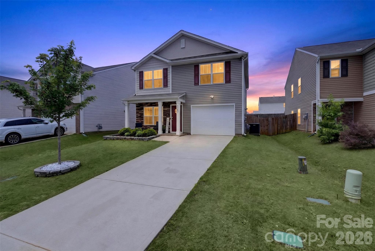
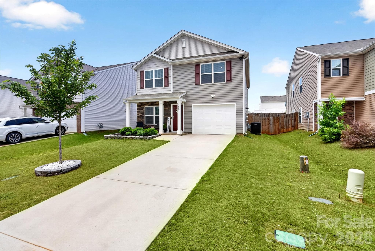
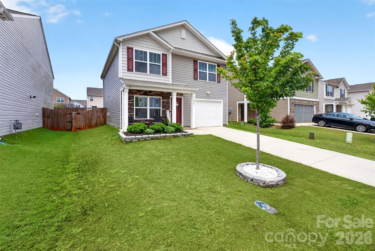
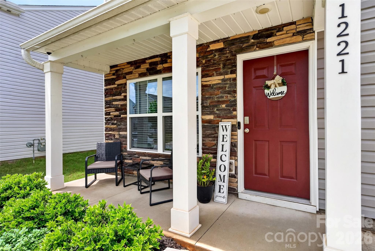
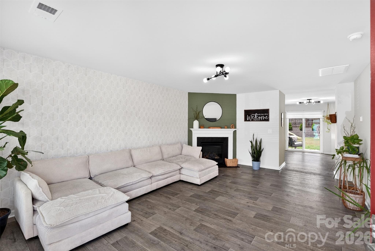
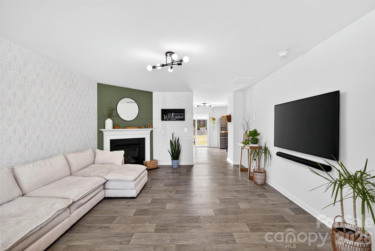
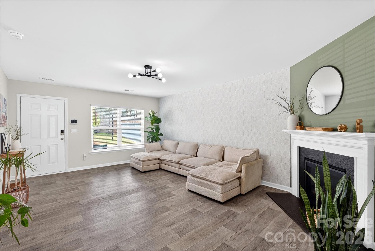
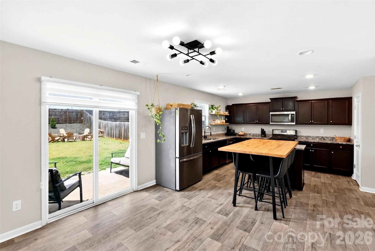
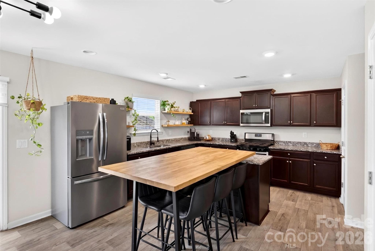
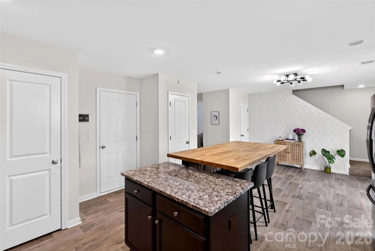
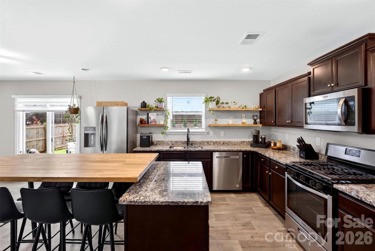
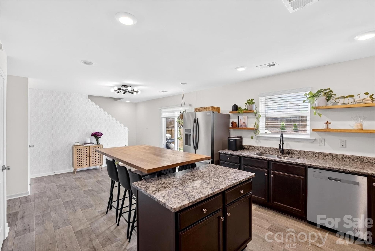
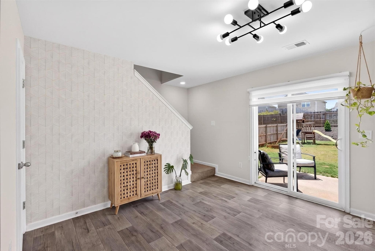
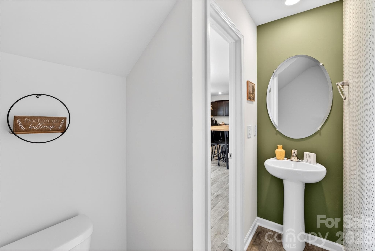
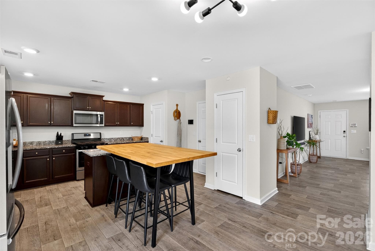
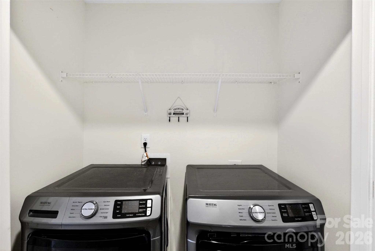
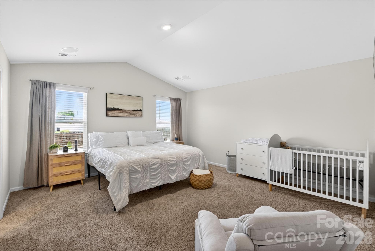
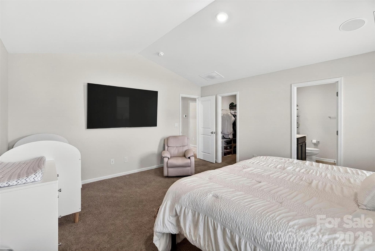
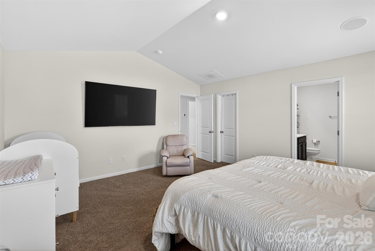
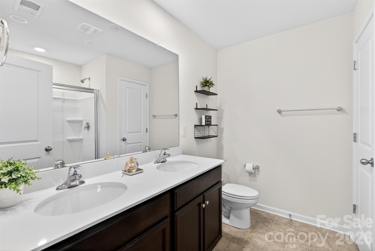
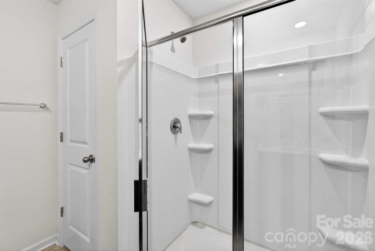
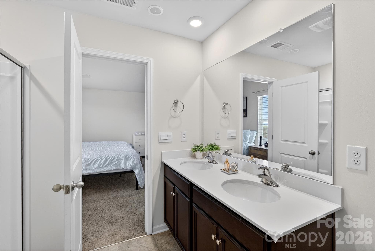
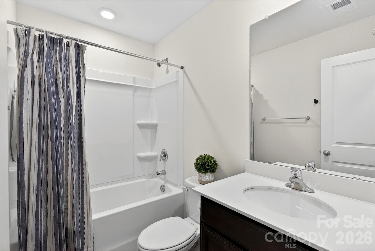
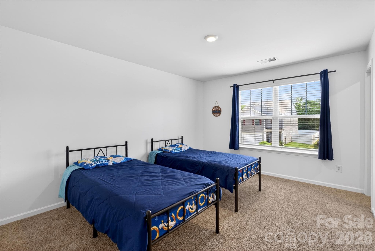
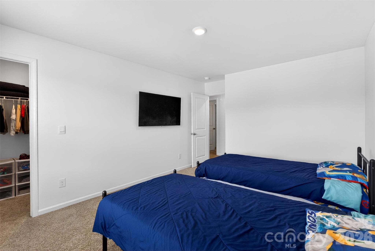
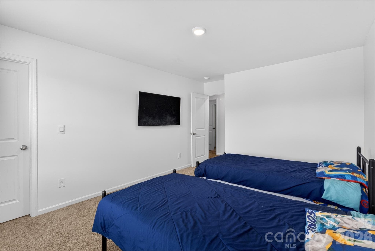
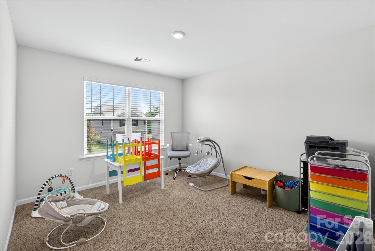
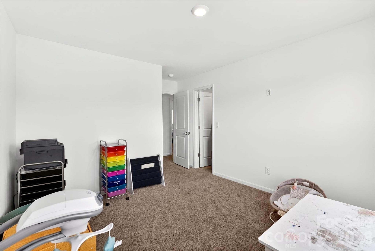
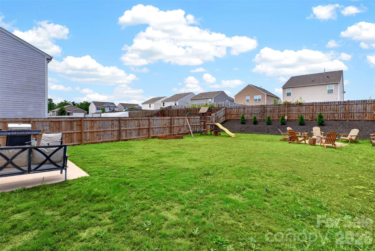
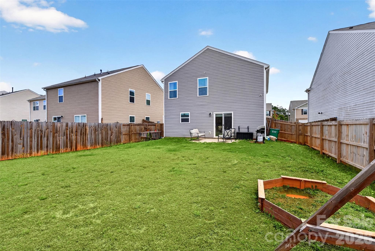
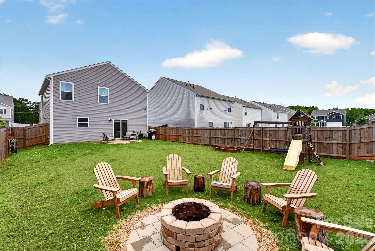
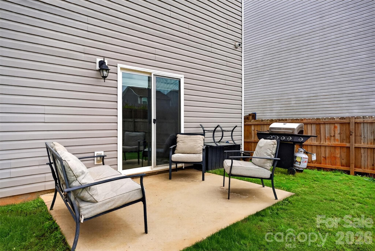
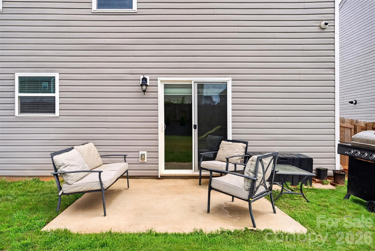
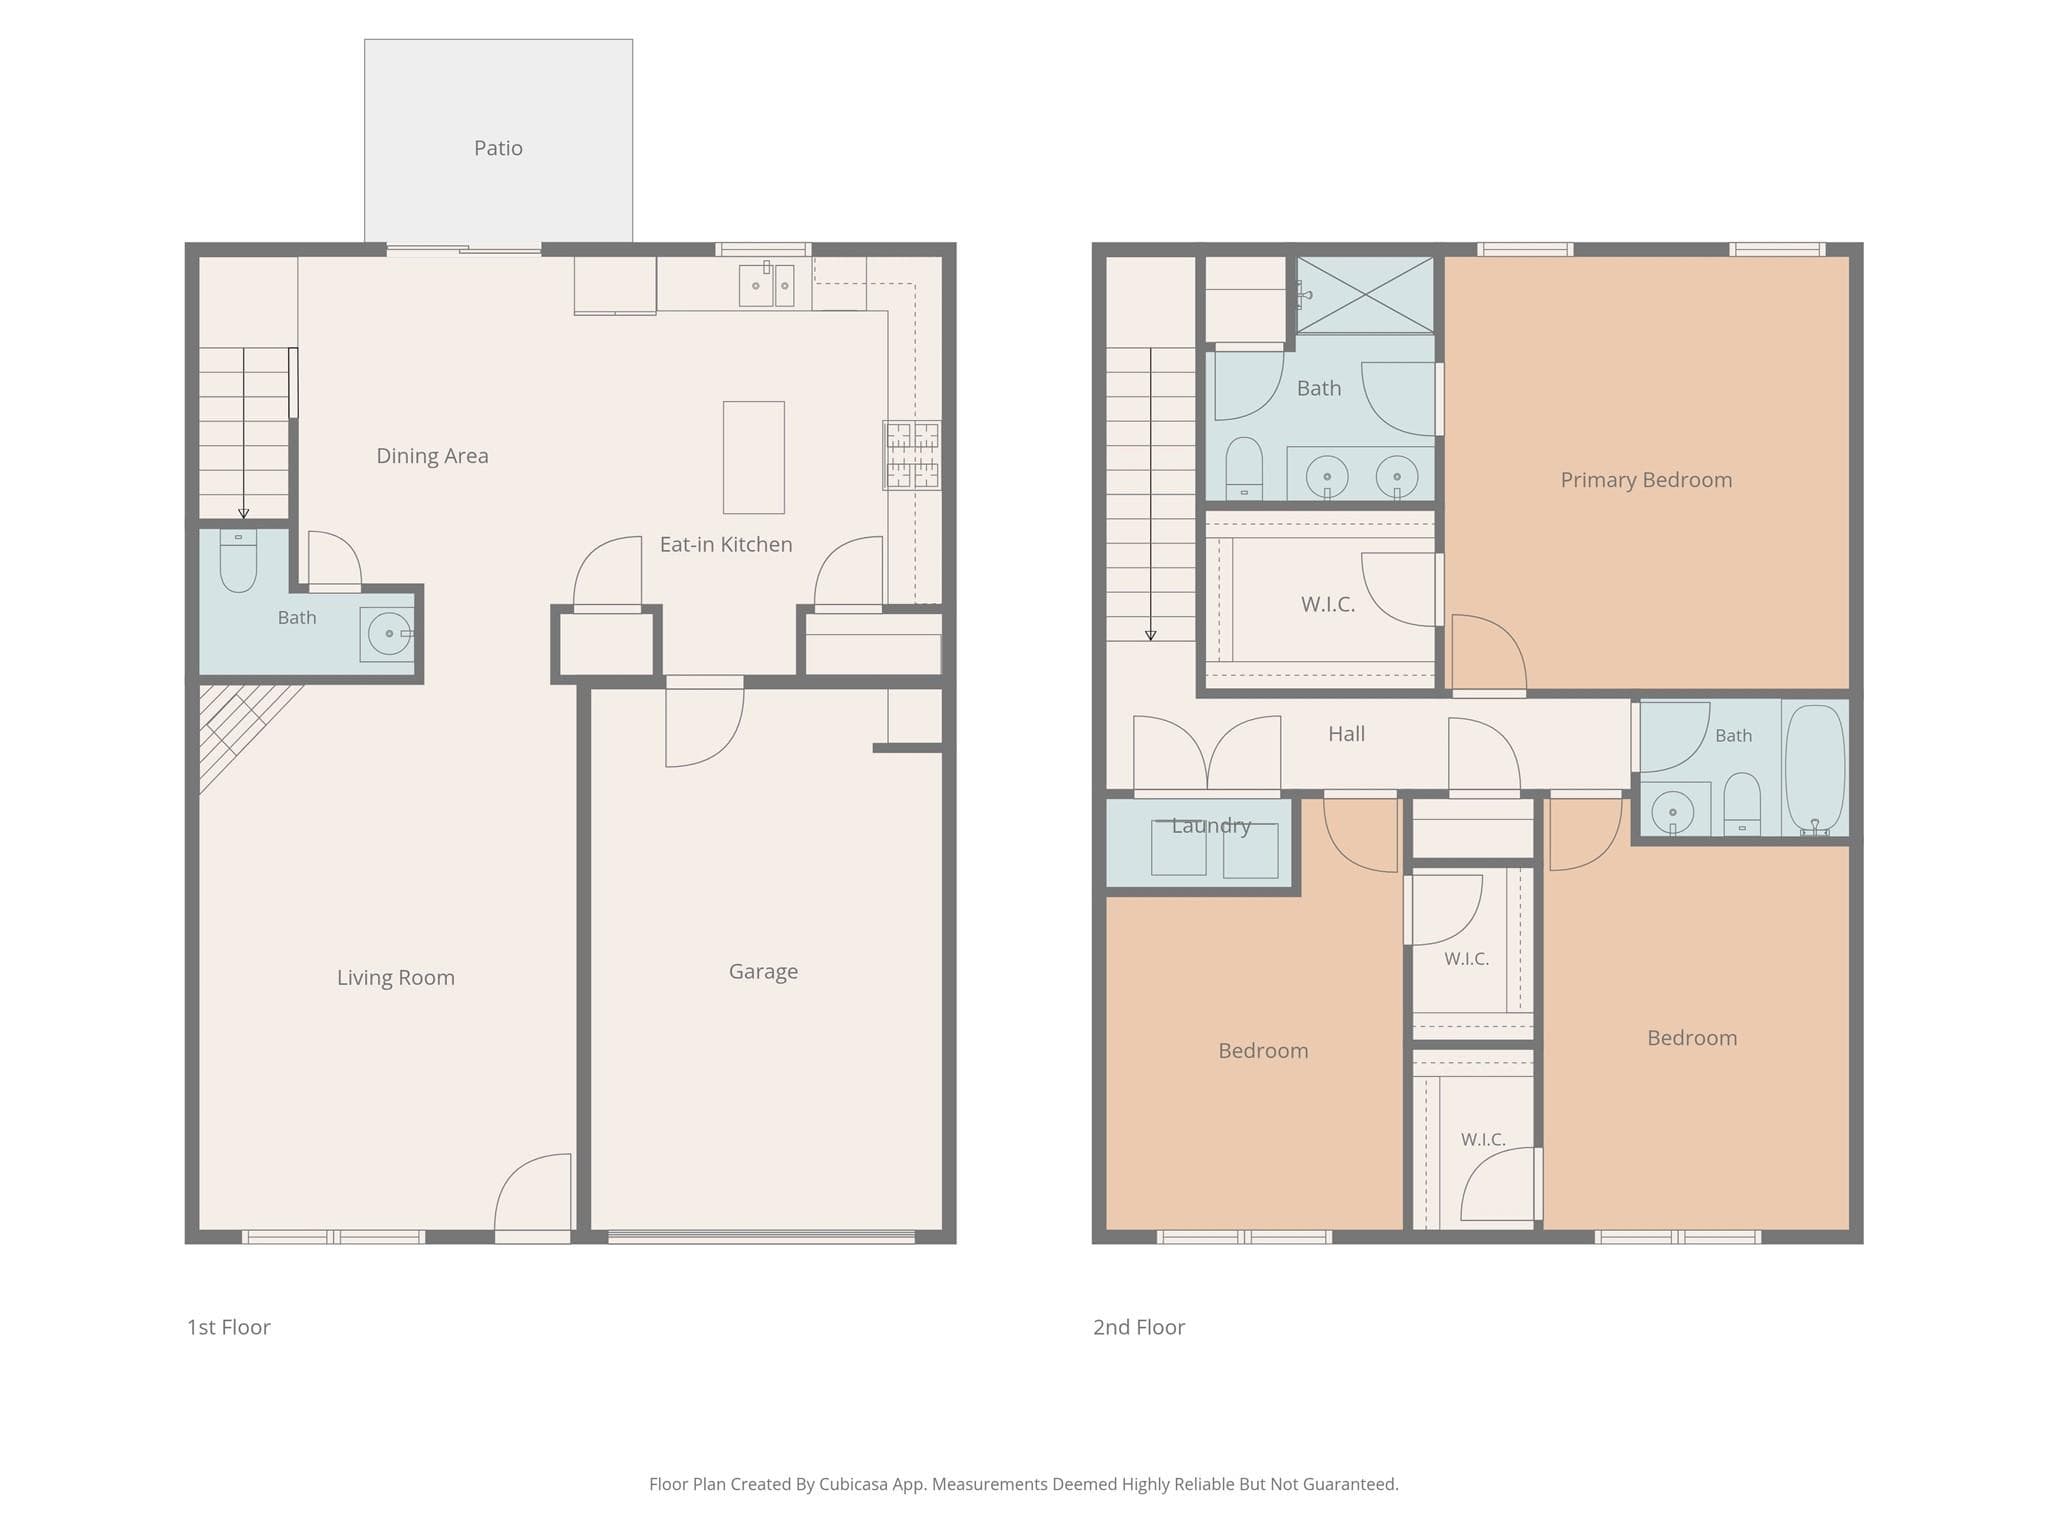
Welcome to this beautifully maintained Craftsman-style home in the desirable Paddock Point community. Built in 2022, this move-in-ready residence offers approximately 1,704 square feet of thoughtfully designed living space with 3 bedrooms, 2.5 bathrooms, and an open-concept floor plan that blends comfort, style, and functionality. The spacious main living area flows seamlessly into a well-appointed kitchen featuring granite countertops, abundant cabinet space, modern finishes, and a bright dining area perfect for everyday living and entertaining. Upstairs, you'll find a generous primary suite, two additional bedrooms, and the convenience of second-floor laundry. Outside, enjoy the home's attractive stone-accented exterior, covered front porch, attached garage, and level lot. What truly sets this property apart is its extensive smart home and entertainment package—a rare upgrade typically found only in luxury custom homes. The entire home is powered by a professionally installed Control4 Smart Home System, allowing convenient control of entertainment, audio, security, and other smart features through touchscreens and handheld remotes. All equipment is centrally organized in a dedicated AV system, keeping living spaces clean and free from visible wiring and electronics. Entertainment enthusiasts will appreciate the home's integrated 4K viewing experience, including a 75-inch Samsung Smart TV in the primary suite, a 65-inch LG Smart TV with Sonos Arc soundbar in the living room, plus additional smart TVs in the garage and secondary bedroom. A professionally installed video distribution system allows seamless access to streaming content throughout the home. Music lovers will enjoy a whole-home audio system that delivers premium sound throughout the kitchen, living room, primary bedroom, primary bath, garage, and outdoor entertaining areas. Whether relaxing indoors or hosting guests outside, customized audio is available throughout the property. The outdoor living space has also been enhanced with professionally installed landscape speakers and architectural lighting, creating the perfect atmosphere for entertaining, family gatherings, or relaxing evenings at home. For today's connected lifestyle, the home features an enterprise-grade network with multiple Wi-Fi access points strategically positioned to provide strong, reliable internet coverage throughout the home and outdoor spaces with virtually no dead zones. Security and peace of mind are equally impressive. The property is equipped with a premium smart security system featuring door and window sensors, HD exterior surveillance cameras, and a smart video doorbell with live video, motion alerts, and two-way communication. The system offers remote access from your smartphone and is not tied to a mandatory monitoring contract, giving the future homeowner complete flexibility while potentially qualifying for valuable homeowner's insurance discounts. Located just minutes from schools, shopping, dining, and major commuter routes, this exceptional property combines modern construction, smart technology, premium entertainment, enhanced security, and everyday convenience in one incredible package. **3 Bedrooms | 2.5 Bathrooms | Approx. 1,704 Sq. Ft. | Built in 2022** **1221 Canter Place offers more than a home—it delivers a fully integrated smart living experience with thousands of dollars in premium upgrades already in place and ready for the next owner to enjoy.**
Highlights
Property details
- MLS #
- CAR4384390
- Property type
- Single Family Residence
- Subdivision
- None
- Status
- Active
- Days on market
- 36
- On market date
- June 2, 2026
- Stories
- N/A
- Total bathrooms
- 2.5
- Garage spaces
- 1
- Parking spaces
- N/A
- Lot size
- N/A
Location
Get directions →Nearby schools
Within 10 miles. School directory data from the National Center for Education Statistics (NCES), accessed via the Urban Institute Education Data API. Local Score is calculated by INNOVATE Real Estate; where a state rating is shown, it comes from that state's own official school report card.
- Enrollment
- 770
- Student:teacher ratio
- 12.4:1
- District
- Spartanburg 06
- Enrollment
- 893
- Student:teacher ratio
- 14.9:1
- District
- Spartanburg 06
- Enrollment
- 3,713
- Student:teacher ratio
- 18.3:1
- District
- Spartanburg 06
Walkability
Blended score for Roebuck's center, calculated by INNOVATE Real Estate from two sources: the EPA's National Walkability Index (street network, transit, land-use mix) and Google Places amenity data (what's actually reachable on foot from this point). 60% EPA National Walkability Index + 40% nearby-amenity density (Google Places).
Mortgage calculator
Estimate only - actual rate and payment depend on your lender, credit, and loan program.
Adjust tax / insurance estimates
Similar homes you might like


Data source: Listing information provided by Canopy MLS (carolina) via Trestle/CoreLogic. Last updated July 8, 2026.
Information herein deemed reliable but not guaranteed; all measurements, school assignments, HOA fees, taxes, and feature lists are approximate and should be independently verified. Equal Housing Opportunity.