
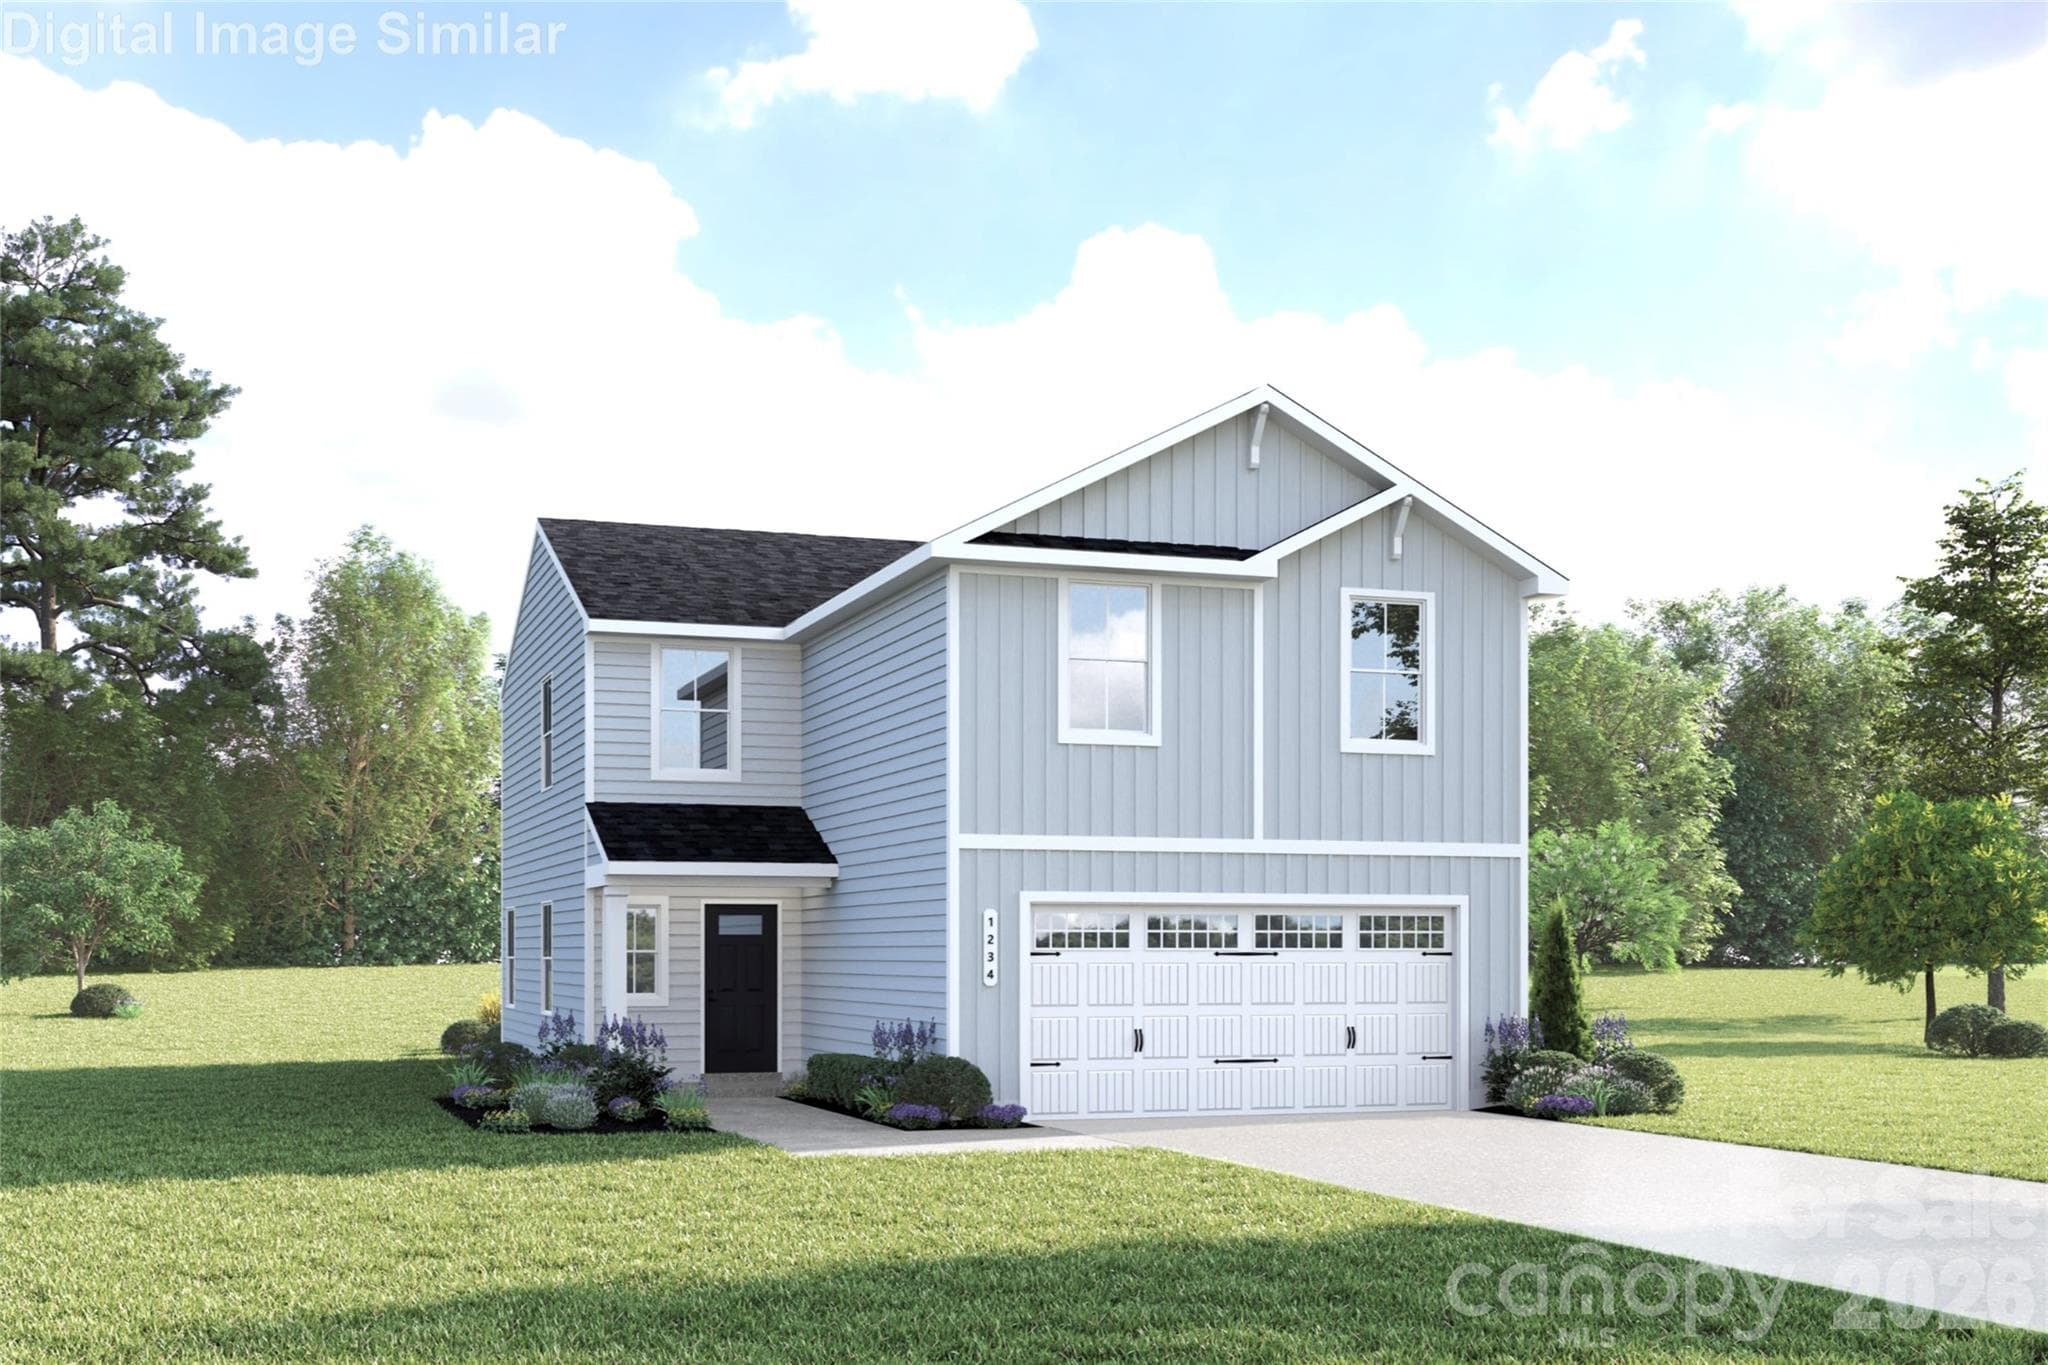
Whether you're moving up or buying for the first time — this home is ready to welcome you with open doors and endless possibilities! Elevation K. - Charlotte
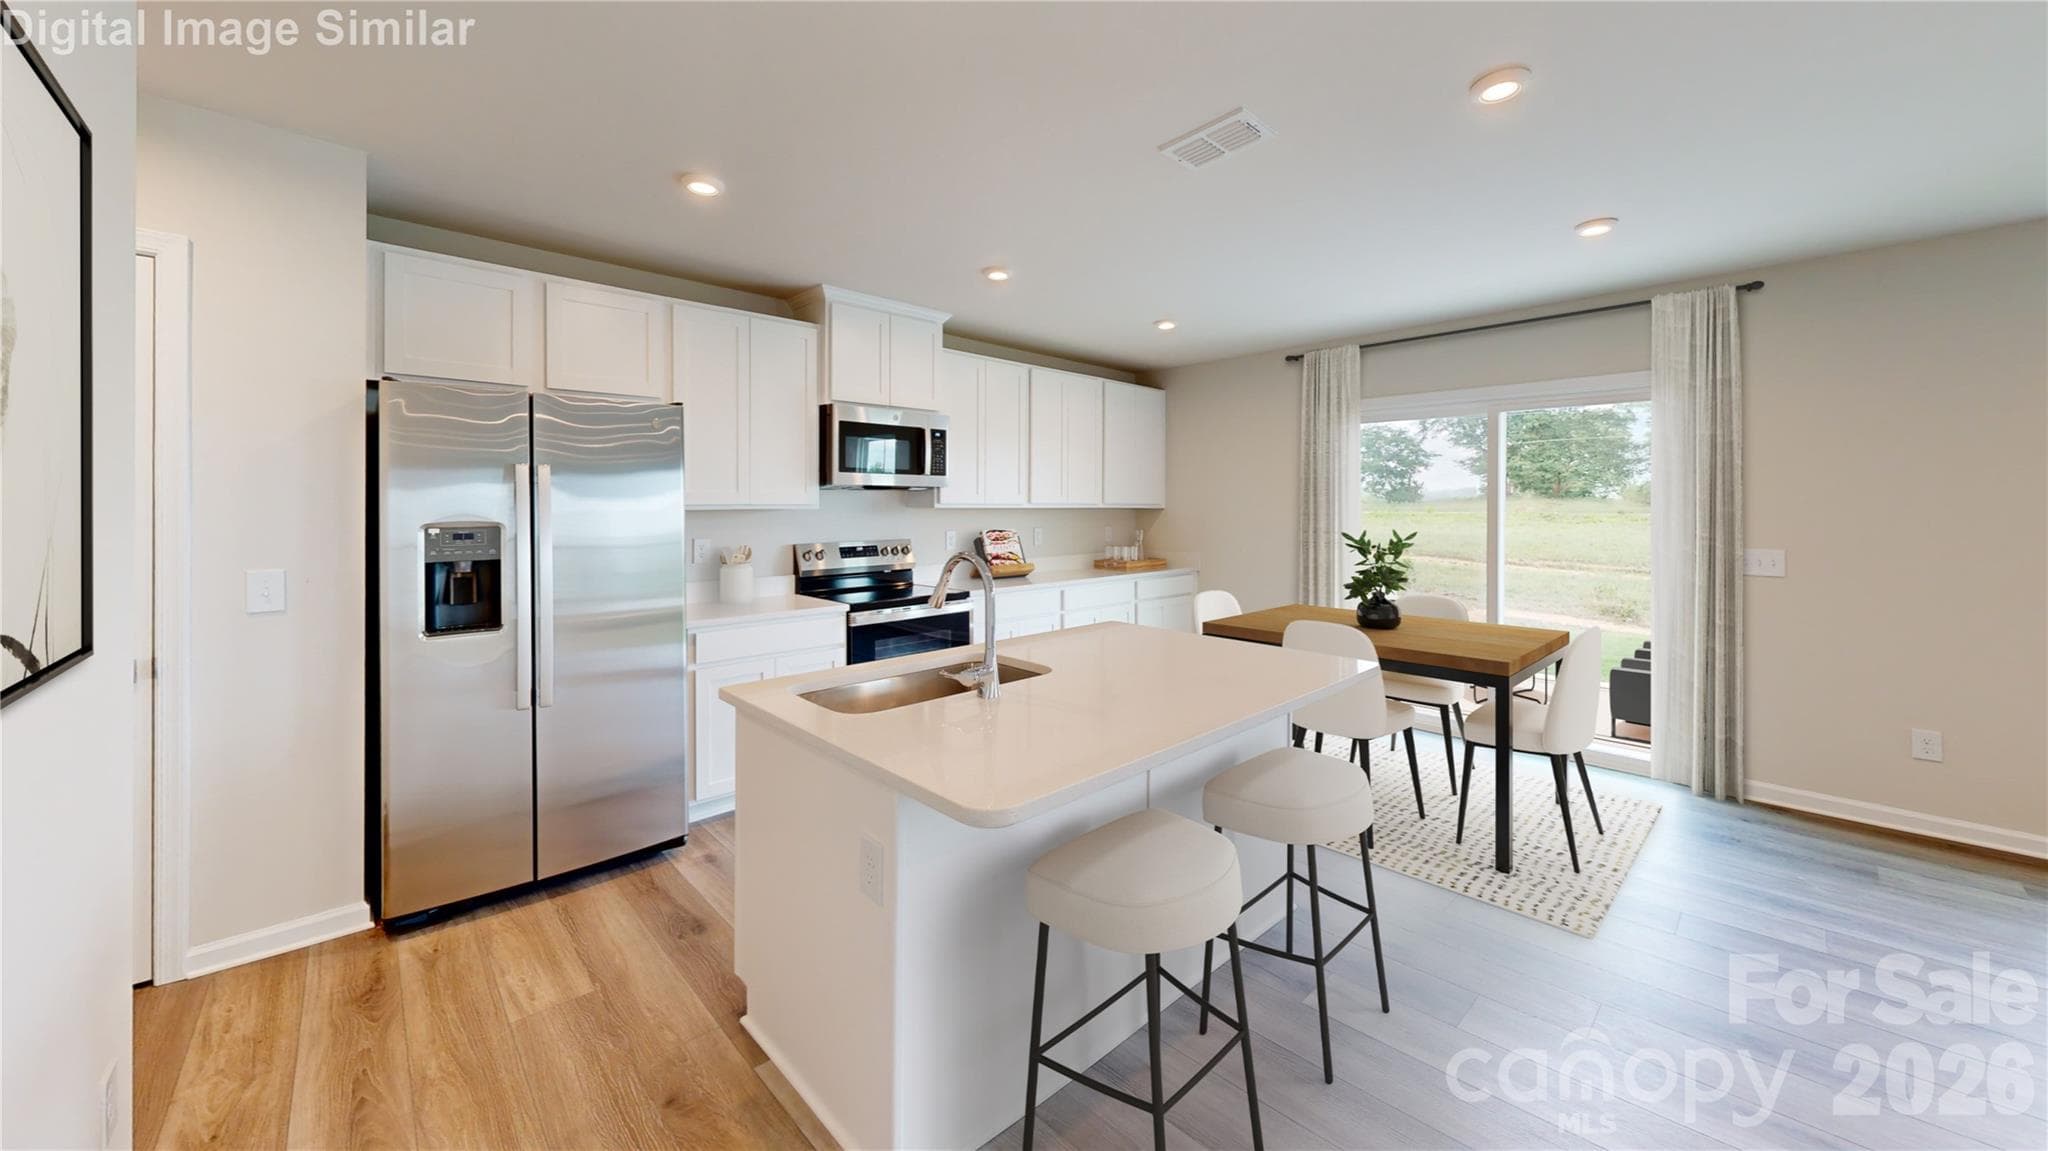
Sleek Stainless Steel Appliances, a kitchen that inspires - feel like a chef in your own culinary playground! - Charlotte
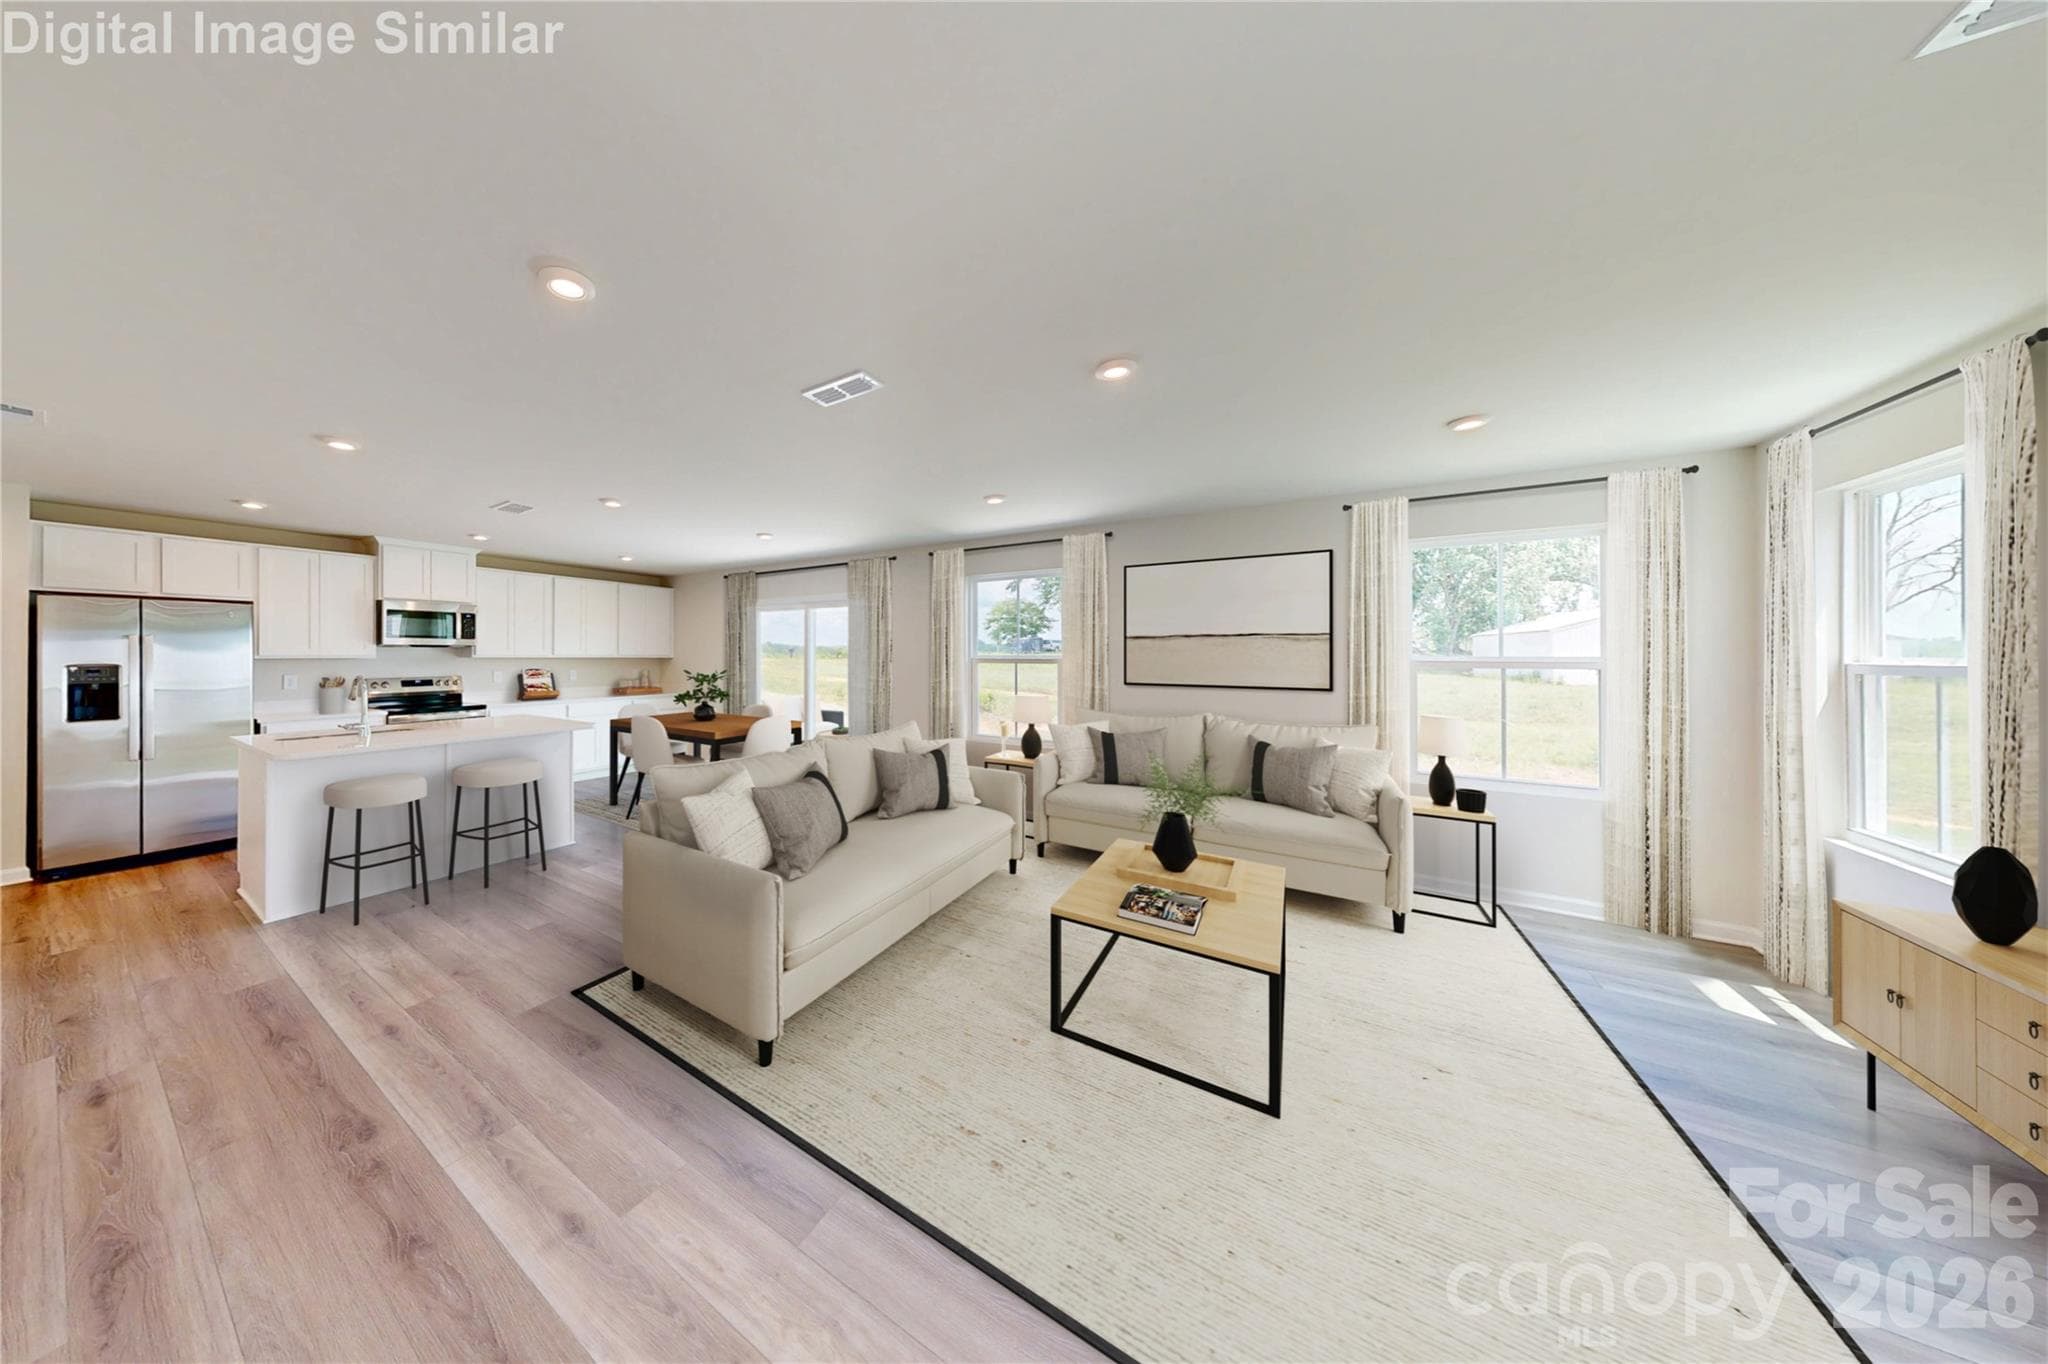
Wide open spaces, sunshine galore! This kitchen and great room combo is bursting with light, style, and room to live your best life! - Charlotte
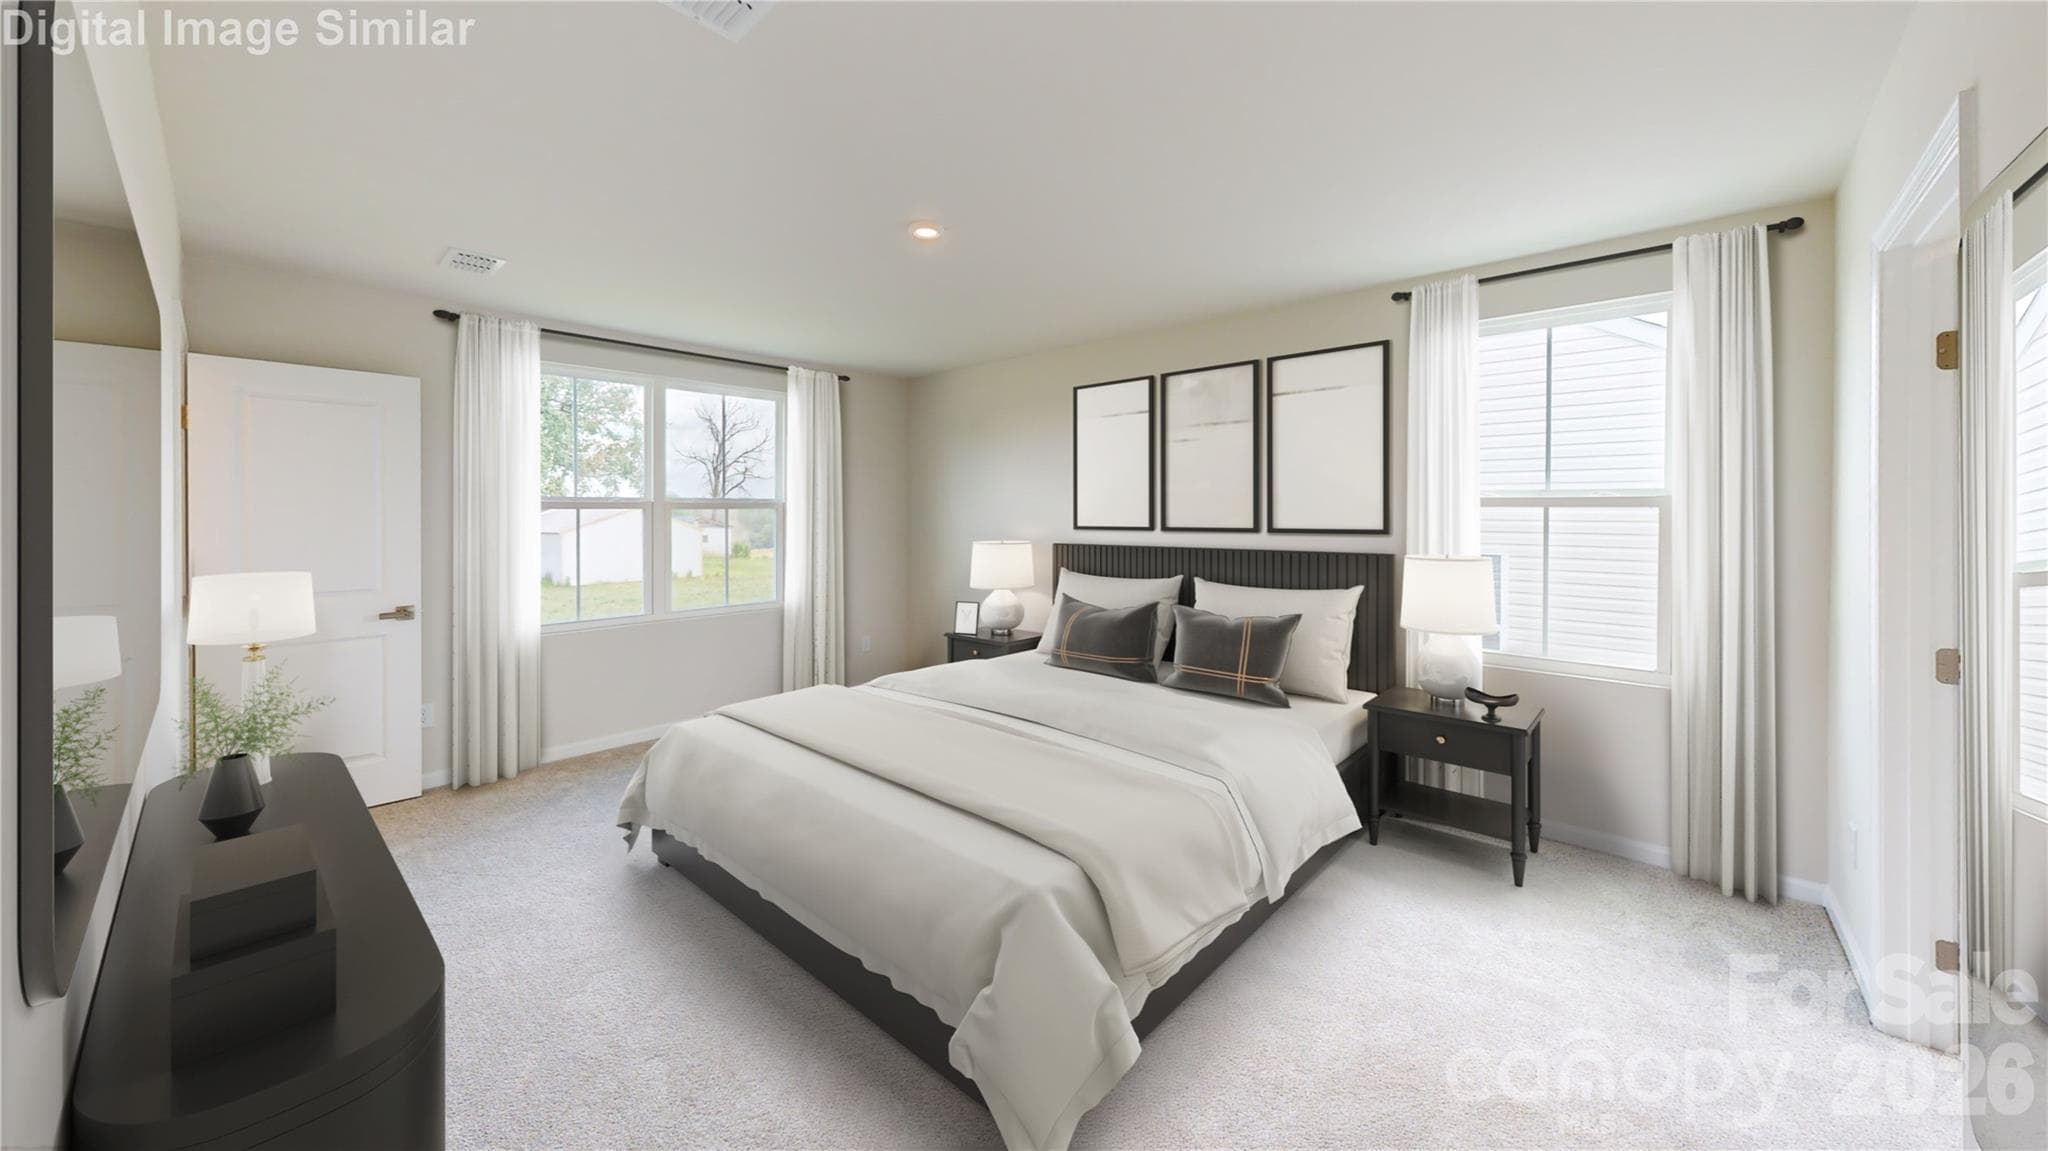
Welcome to your private oasis! Sun-drenched windows, generous space, and a dreamy walk-in closet — this bedroom is all about comfort and calm with a touch of luxury! - Charlotte
Steam, style, and space! This luxurious primary bath features a spa-worthy shower and dual vanities — perfect for mornings that start with calm and end with glam! - Charlotte
Room to grow and dreams to chase! This adorable baby boy’s room is full of charm, creativity, and cozy vibes — the perfect space for little adventures! - Charlotte
Spacious enough to make guests feel at home.  Perfect for visits that feel like vacations! - Charlotte
Sprinkled with giggles and fairy dust! This darling room is perfect for a little dreamer — where every day feels like a magical adventure! - Charlotte
Blank canvas, big potential! Whether it’s a cozy guest bed or a productive home office, this space is ready to become whatever you dream up! - Charlotte
Let the morning routine begin! Stylish, functional, and ready to keep the peace (and the bubbles) flowing! - Charlotte
Chic vibes and sunshine for days! This dreamy patio and private backyard are made for morning coffees, evening chats, and everything in between! - Charlotte
Sequoia Floor Plan - Charlotte
12 photos

$364,490

Charlotte, NC 28214
Listed by Jerry Smith · Smith Capital Partners LLC
Bedrooms
4
Bathrooms
2.5
Living area
1,749 sqft
Year built
2026

About this home

Discover the Sequoia— a crafted single-family home where comfort, style, and everyday ease come together. Designed for first-time and move-up buyers, this home offers an open concept main level, where sunlight fills the spacious kitchen, dining area, and great room. A central island, granite countertops, plentiful cabinetry, and a walk-in pantry make the kitchen the heart of the home—perfect for gatherings big and small. The covered front entry leads to an inviting foyer, while the garage entry offers extra storage and a handy nook beneath the stairs to keep your home effortlessly organized. Upstairs, a bright flex space invites quiet reading, study time, or play. Three spacious secondary bedrooms—one featuring a walk-in closet— share the level with a private owner’s suite complete with a large shower, double vanity, and generous walk-in closet. An oversized laundry room and two-car garage add even more convenience. With thoughtfully designed space the Sequoia is a home that truly grows with you. To be built. Primary residence. Photos for illustrative purposes.

Highlights

New construction

Property details

MLS #
CAR4384342
Property type
Single Family Residence
Subdivision
Bozardt Farms
Status
Active
Days on market
41
On market date
May 20, 2026
Stories
N/A
Total bathrooms
2.5
Garage spaces
2
Parking spaces
N/A
Lot size
N/A
Loading map…

Nearby schools

Within 10 miles. School directory data from the National Center for Education Statistics (NCES), accessed via the Urban Institute Education Data API. Local Score is calculated by INNOVATE Real Estate; where a state rating is shown, it comes from that state's own official school report card.

Elementary
Whitewater Academy
0.73 mi away · Grades -1-5
Zoned school (attendance boundary, 2015-16 data)
3.0
Local Score (state rating (2025) blended 70/30 with student-teacher ratio) -- not an official state rating
State rating: C (2025)
Enrollment
764
Student:teacher ratio
15.3:1
District
Charlotte-Mecklenburg Schools
Middle
Whitewater Middle
0.8 mi away · Grades 6-8
Zoned school (attendance boundary, 2015-16 data)
3.0
Local Score (state rating (2025) blended 70/30 with student-teacher ratio) -- not an official state rating
State rating: C (2025)
Enrollment
748
Student:teacher ratio
15.9:1
District
Charlotte-Mecklenburg Schools
High
Cato Middle College High School
14.24 mi away · Grades 11-13
Zoned school (attendance boundary, 2015-16 data)
3.8
Local Score (state rating (2025) blended 70/30 with student-teacher ratio) -- not an official state rating
State rating: A (2025)
Enrollment
166
Student:teacher ratio
41.5:1
District
Charlotte-Mecklenburg Schools

Walkability

Blended score for Charlotte's center, calculated by INNOVATE Real Estate from two sources: the EPA's National Walkability Index (street network, transit, land-use mix) and Google Places amenity data (what's actually reachable on foot from this point). 60% EPA National Walkability Index + 40% nearby-amenity density (Google Places).

36
Car-dependent
out of 100
EPA National Walkability Index
7.8 / 20 -- Below average walkable
Google Places amenity density
30 / 100
Restaurants & cafes2
Grocery stores0
Parks2
Schools3
Transit stops0
Pharmacies0

Market position

How this listing compares to current activity in Charlotte, from live MLS data.

On the market 41 days -- 31 fewer days than Charlotte's current average of 72 days.
For reference, the median list price across 3,641 active listings in Charlotte right now is $399,500.

Mortgage calculator

Estimate only - actual rate and payment depend on your lender, credit, and loan program.

$
%
%
Adjust tax / insurance estimates
% / yr
$
/mo
Est. monthly payment
$2,345/mo
$72,898 down
$291,592 loan
Principal & interest$1,891
Property tax (est.)$304
Home insurance (est.)$150

Similar homes you might like

Data source: Listing information provided by Canopy MLS (carolina) via Trestle/CoreLogic. Last updated June 30, 2026.

Information herein deemed reliable but not guaranteed; all measurements, school assignments, HOA fees, taxes, and feature lists are approximate and should be independently verified. Equal Housing Opportunity.



