


$279,900
About this home
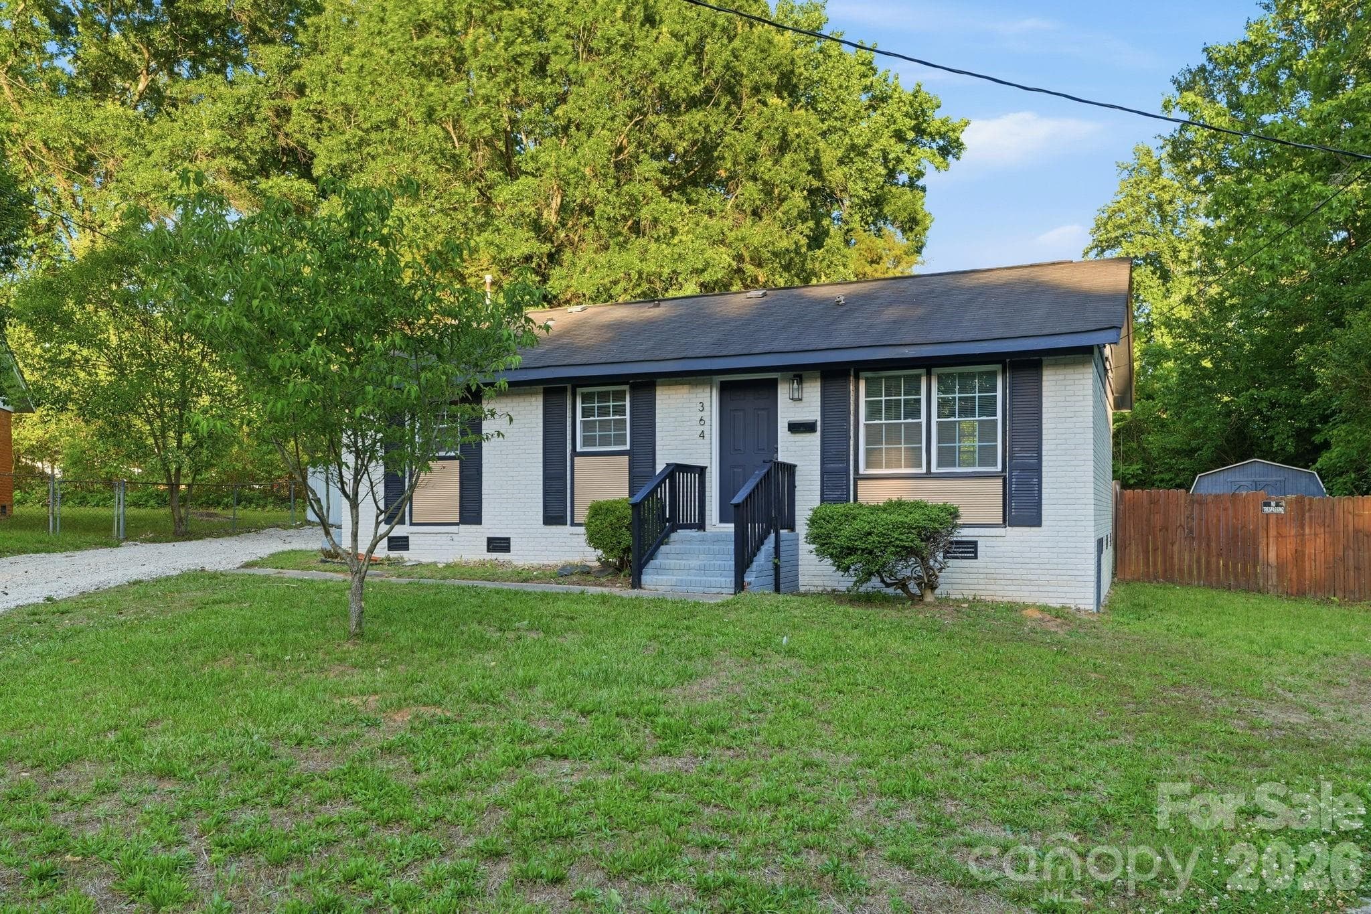
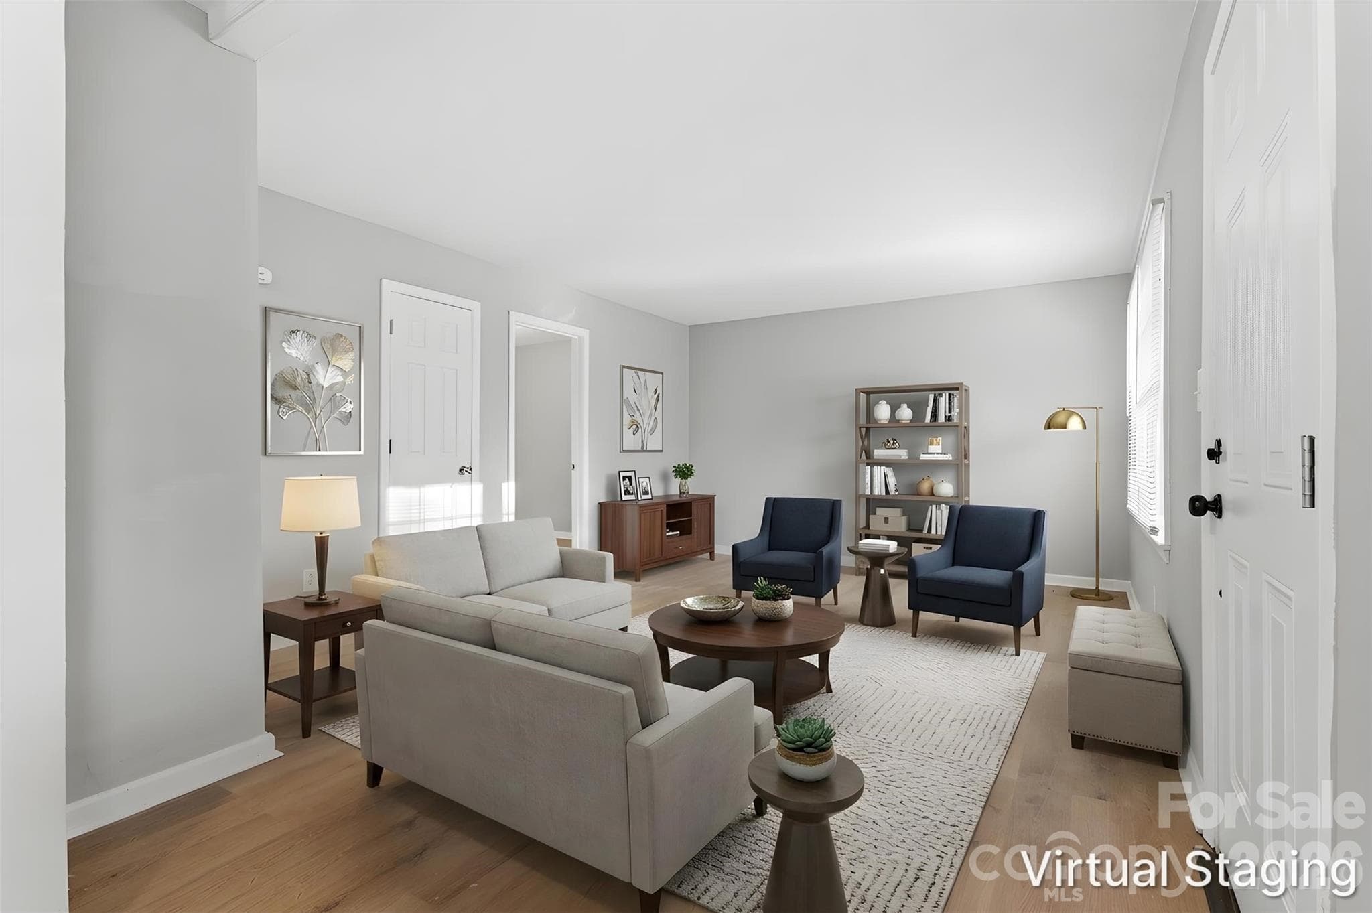
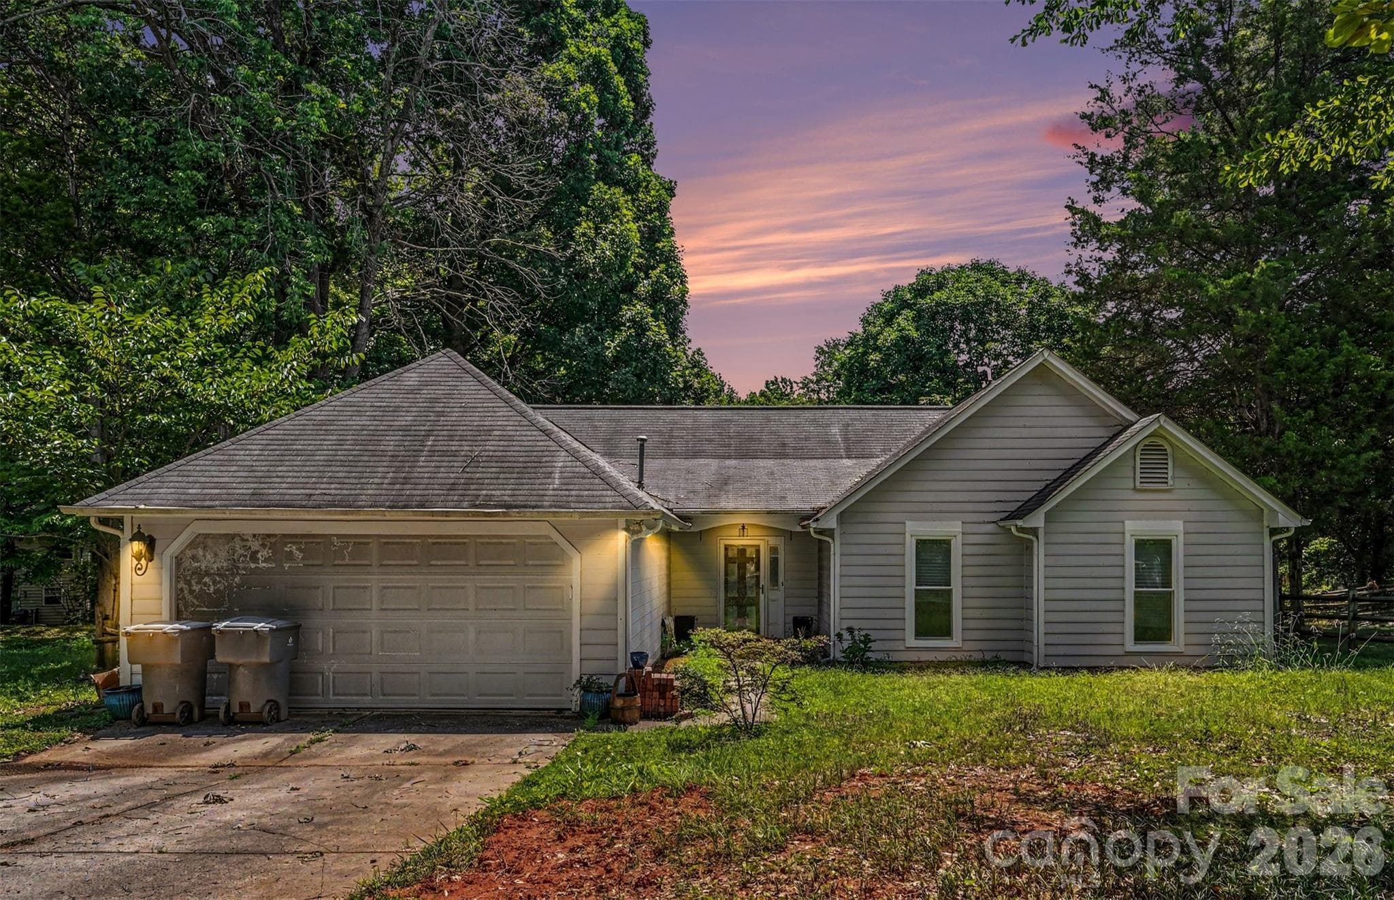
*THIS HOME QUALIFIES FOR 100% FINANCING, NO PMI & $10,000 IN LENDER ASSISTANCE FOR CLOSING COSTS, RATE BUY DOWN & LOAN AMOUNT REDUCTION!!* RARE opportunity to own an updated 3 bed 1 bath at nearly 900 sq. ft. single-story near the Howie Acres, Arts District and Plaza Forest subdivisions - ON AN ALMOST HALF-ACRE LOT (approx. 0.43-acres) - FOR UNDER $300K!! Less than 15 minutes from the heart of NoDa and Plaza Midwood, including iconic Charlotte hotspots like Camp Northend, Optimist Hall, Heist Brewery, Supperland, Calle Sol and The Workman's Friend. Leafmore comes w/ some stylish updates, incl. a revamped kitchen w/ new granite counters, contemporary cabinets, SS appliances (electric range, dishwasher & microwave), subway tile backsplash & large sink. Upgraded full bath incls. modern vanity & tile-surround tub/shower combo. Low maintenance & durable LVP grace each floor, keeping living simple & stress-free. Fresh, neutral paint throughout the interior & exterior reinvigorate each space with new life. If you're an aspiring first-time homeowner or investor searching for your next acquisition, Leafmore provides a great balance for a gorgeous home on a large lot in a beloved, timeless, and continually-appreciating area. Tour Leafmore today while you still have the chance!!
Property details
- MLS #
- CAR4384246
- Property type
- Single Family Residence
- Subdivision
- Clintwood
- Status
- Active
- Days on market
- 48
- On market date
- May 20, 2026
- Stories
- N/A
- Total bathrooms
- 1
- Garage spaces
- N/A
- Parking spaces
- N/A
- Lot size
- N/A
Location
Get directions →Nearby schools
Within 10 miles. School directory data from the National Center for Education Statistics (NCES), accessed via the Urban Institute Education Data API. Local Score is calculated by INNOVATE Real Estate; where a state rating is shown, it comes from that state's own official school report card (e.g. NC Dept. of Public Instruction, SC Report Card).
- Enrollment
- 381
- Student:teacher ratio
- 15.9:1
- District
- Charlotte-Mecklenburg Schools
- Enrollment
- 957
- Student:teacher ratio
- 19.1:1
- District
- Charlotte-Mecklenburg Schools
- Enrollment
- 166
- Student:teacher ratio
- 41.5:1
- District
- Charlotte-Mecklenburg Schools
Walkability
Blended score for Charlotte's center, calculated by INNOVATE Real Estate from two sources: the EPA's National Walkability Index (street network, transit, land-use mix) and Google Places amenity data (what's actually reachable on foot from this point). 60% EPA National Walkability Index + 40% nearby-amenity density (Google Places).
Market position
How this listing compares to current activity in Charlotte, from live MLS data.
Mortgage calculator
Estimate only - actual rate and payment depend on your lender, credit, and loan program.
Adjust tax / insurance estimates
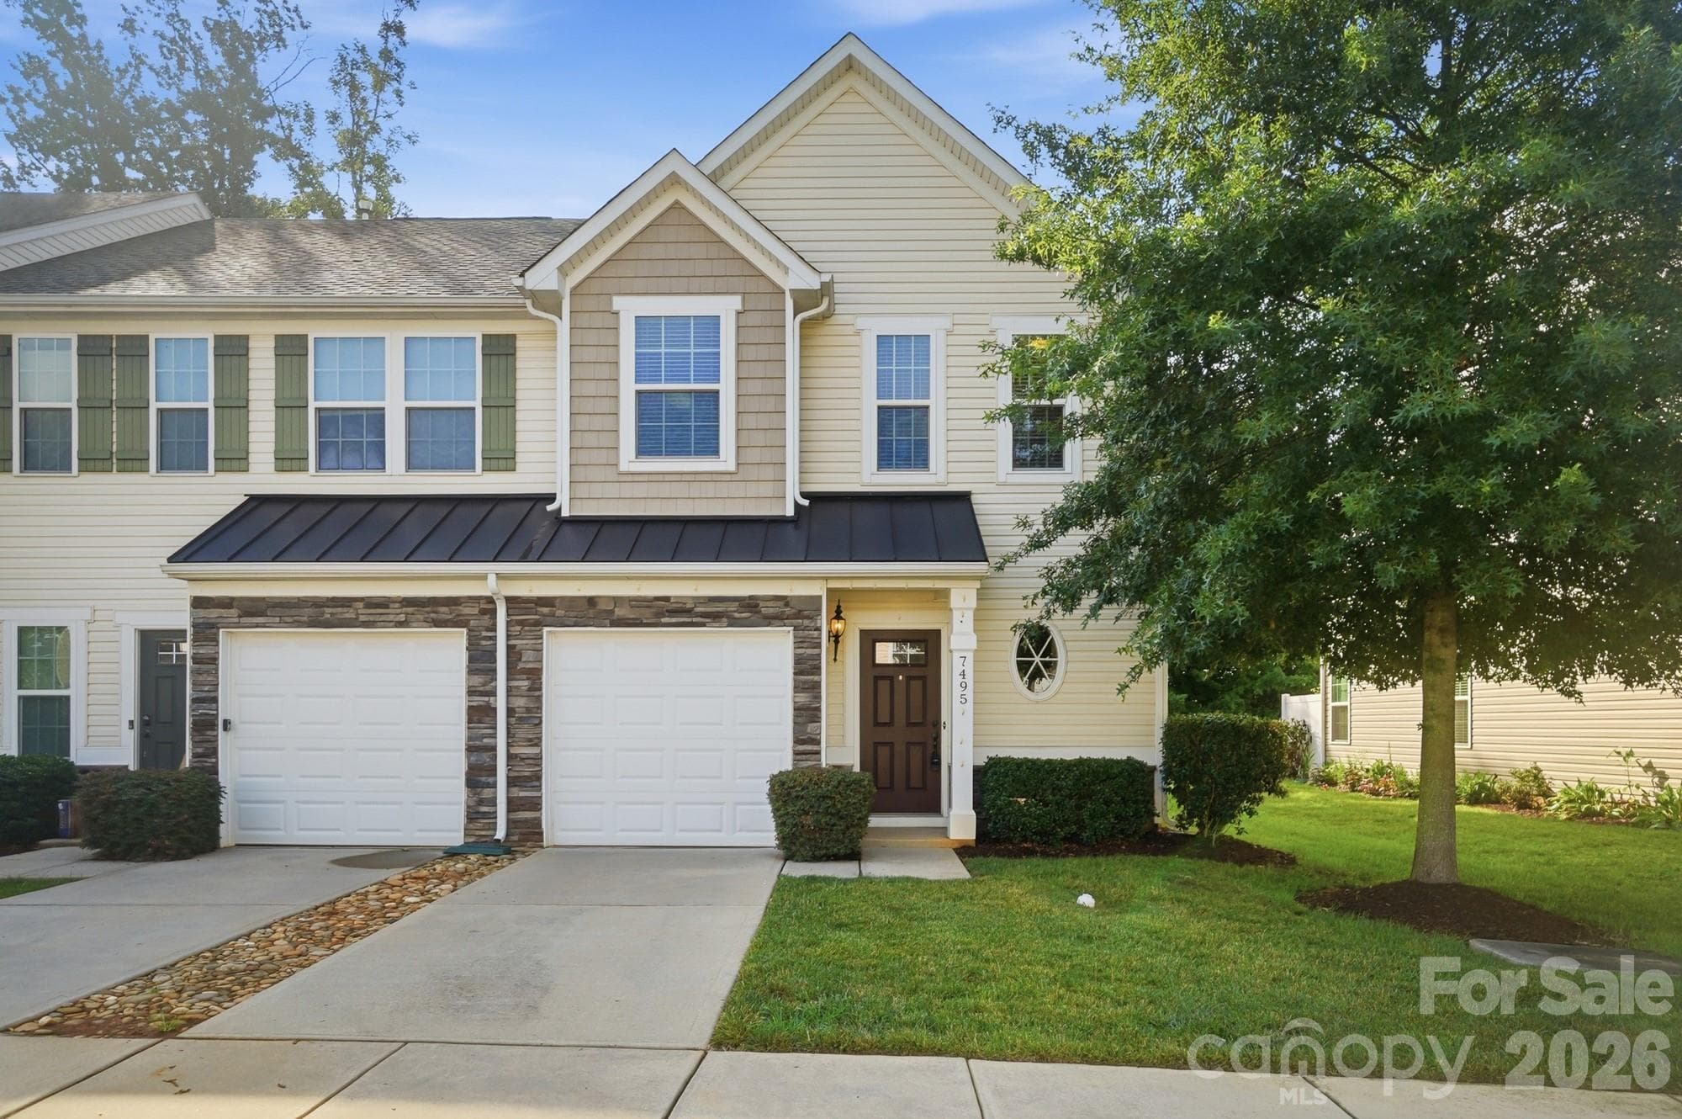
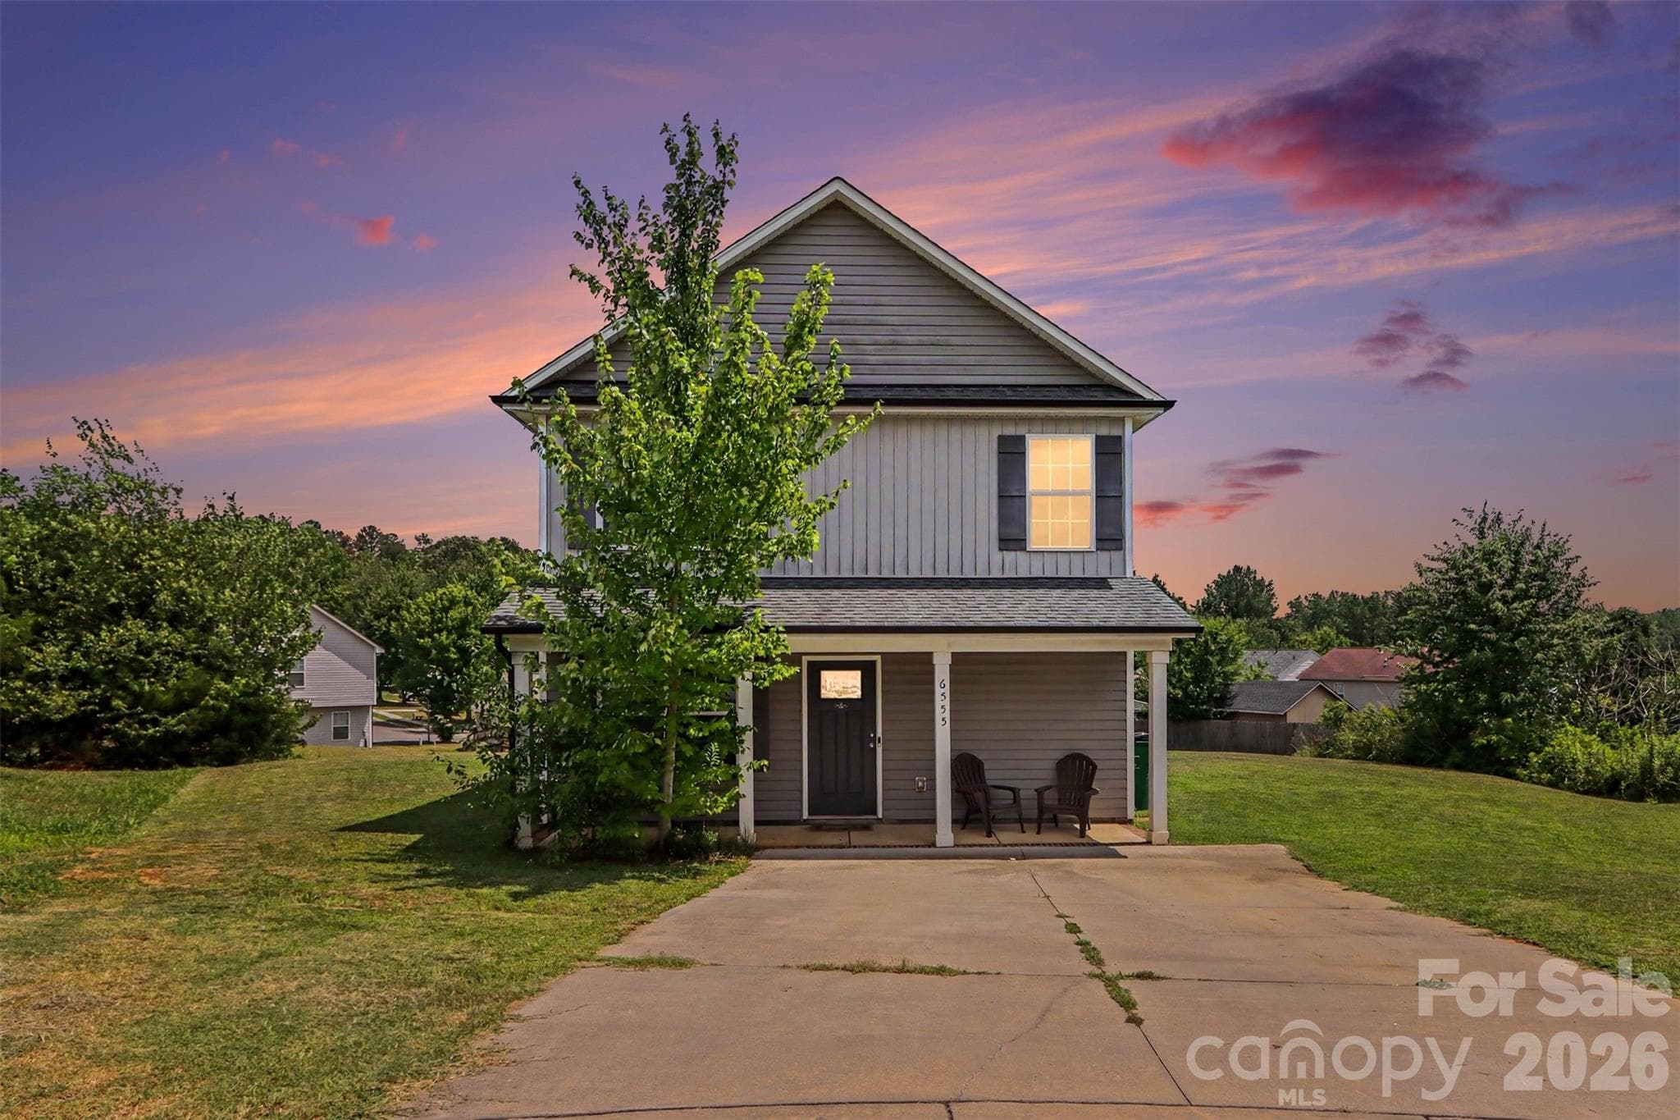
Similar homes you might like


Data source: Listing information provided by Canopy MLS (carolina) via Trestle/CoreLogic. Last updated July 7, 2026.
Information herein deemed reliable but not guaranteed; all measurements, school assignments, HOA fees, taxes, and feature lists are approximate and should be independently verified. Equal Housing Opportunity.