
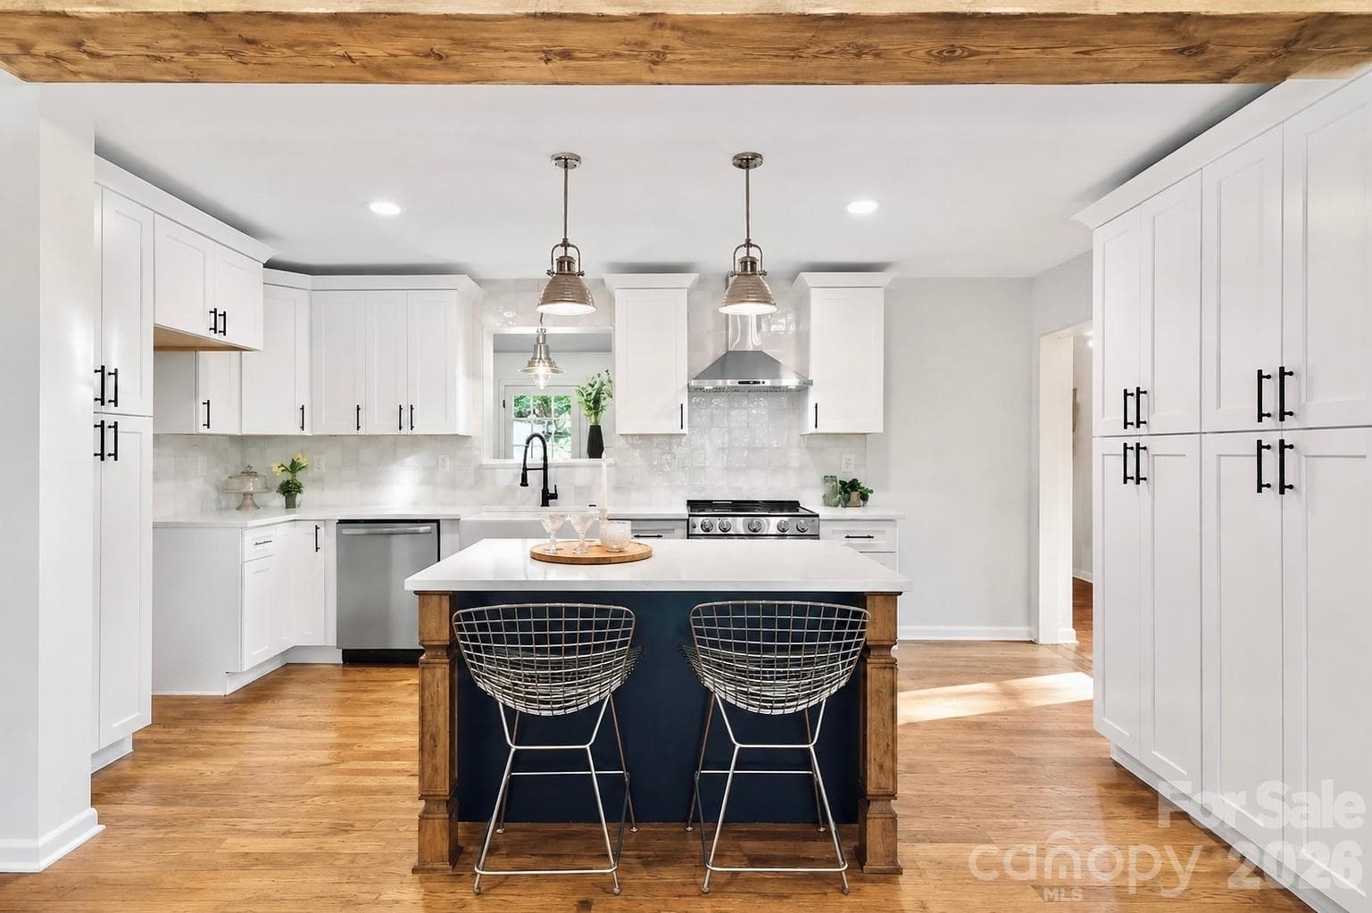
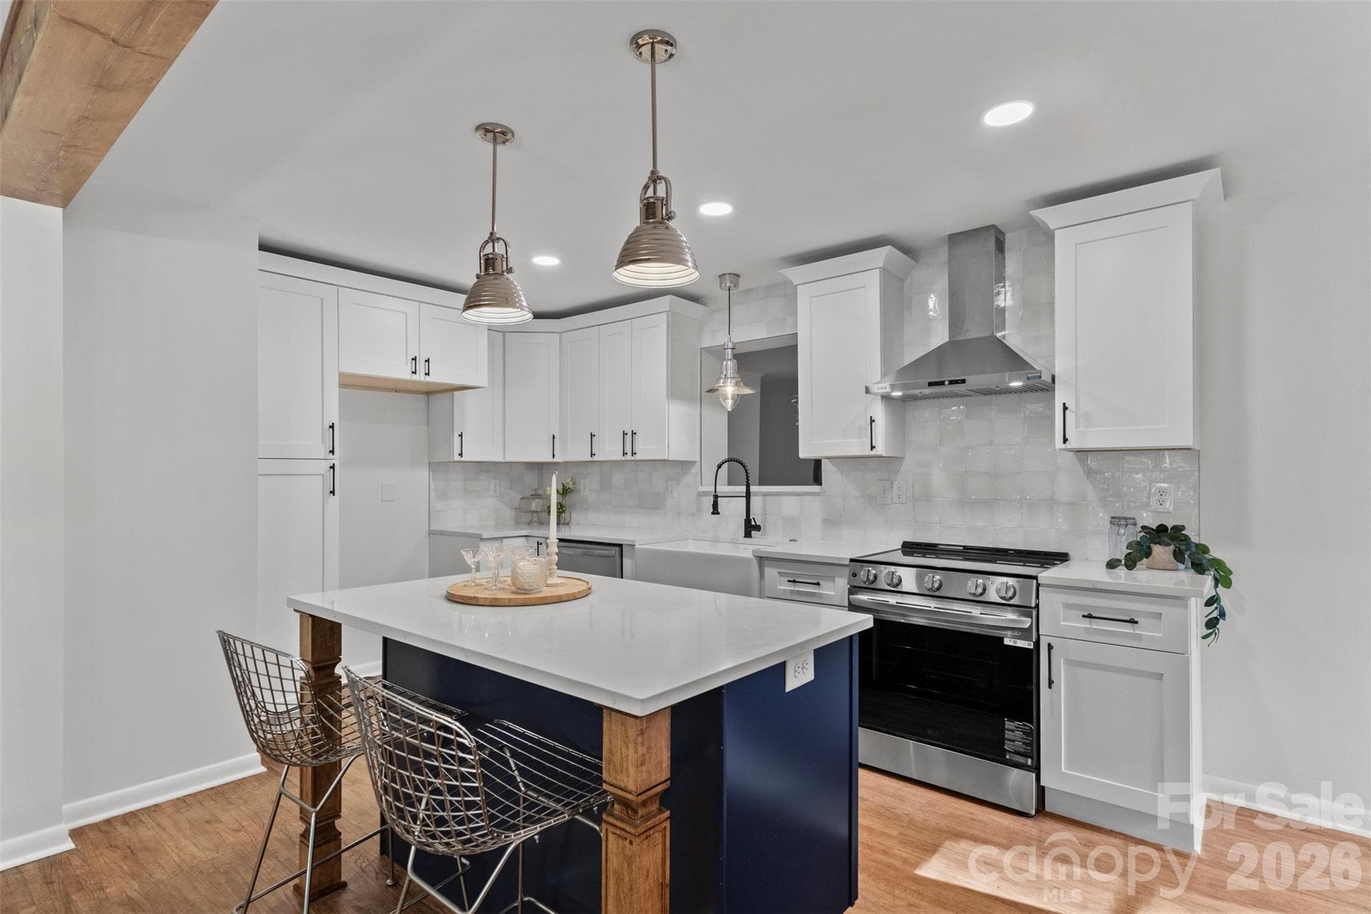
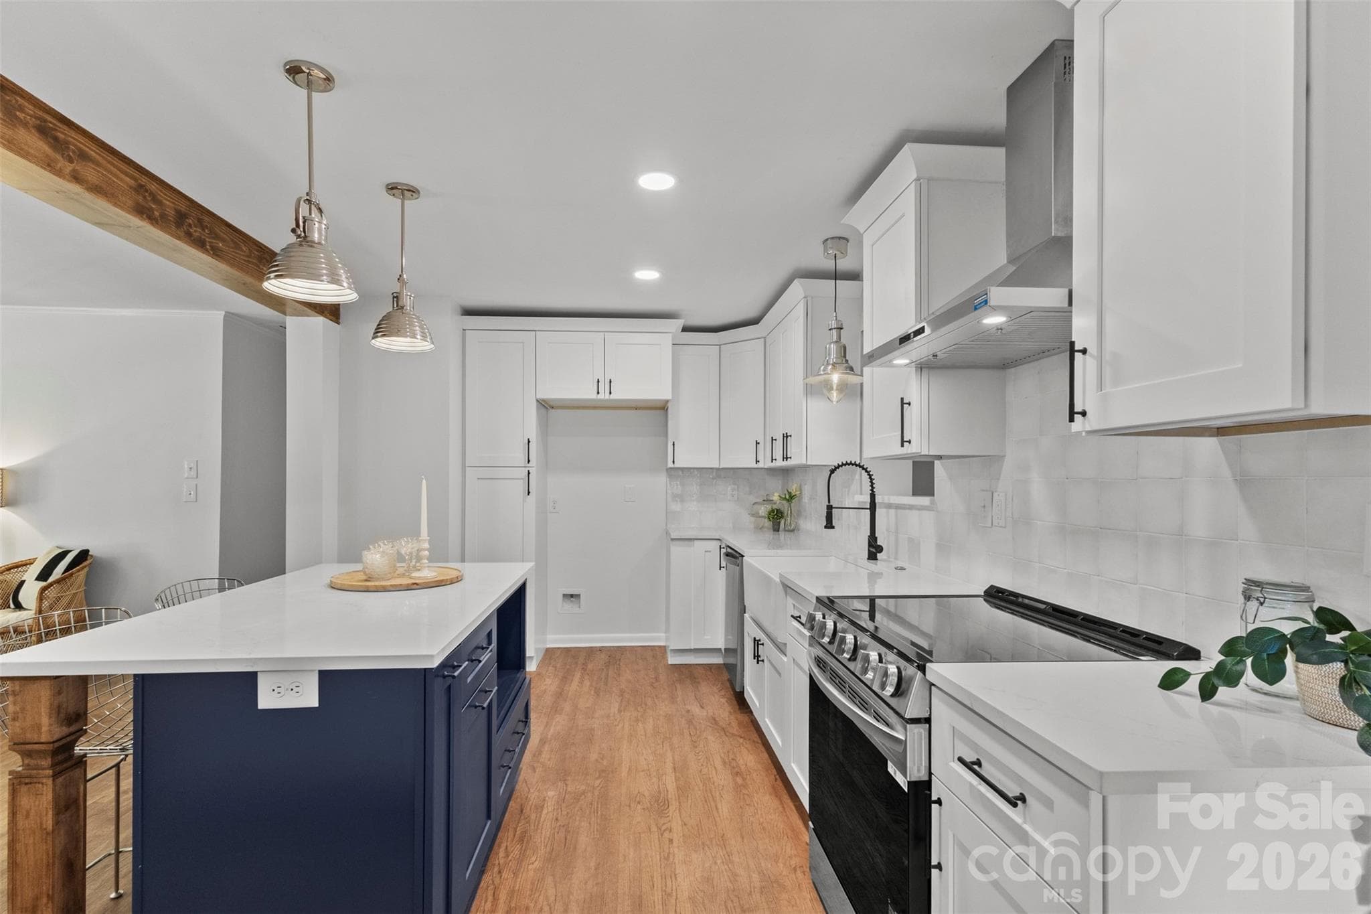
Kitchen - Charlotte
Single Family Residence at Charlotte, photo 2 of 68
Single Family Residence at Charlotte, photo 3 of 68
Kitchen - Charlotte
Kitchen - Charlotte
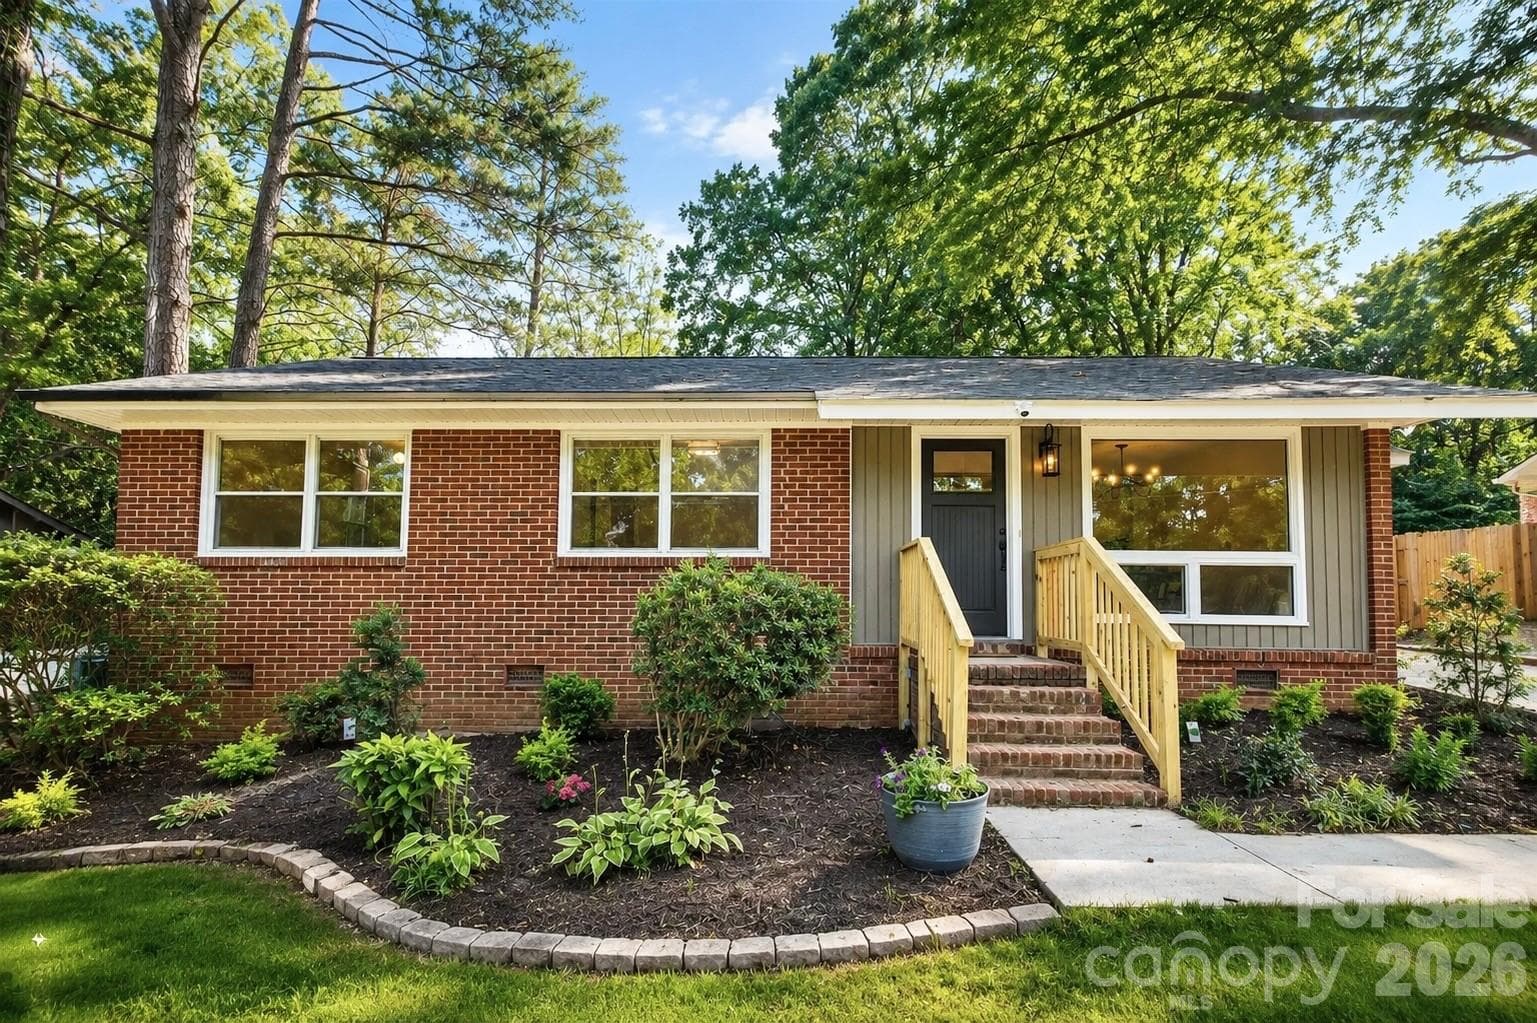
Front elevation - Charlotte
Dining Area - Charlotte
Open Floor Plan - Charlotte
Open Concept - Charlotte
Hall bath- Look at that original floor tile! - Charlotte
Hallway to the 3 bedrooms and hall bath - Charlotte
Hall bath - Charlotte
Bedroom #1 - Charlotte
VIRTUALLY Staged bedroom #1 - Charlotte
Bedroom #1 - Charlotte
Bedroom #2 - Charlotte
VIRTUALLY Staged bedroom #2 - Charlotte
Bedroom #2 - Charlotte
Bedroom #3 - Charlotte
VIRTUALLY Staged bedroom #3 - Charlotte
Bedroom #3 - Charlotte
Living Room - Charlotte
VIRTUALLY Staged living room - Charlotte
Primary bath - Charlotte
VIRTUALLY Staged living room - Charlotte
Primary bath - Charlotte
The primary bath and primary bedroom - Charlotte
Primary bath - Charlotte
Primary bedroom Dual Closets - Charlotte
Primary bath - Charlotte
Primary bedroom - Charlotte
Primary bath - Charlotte
Primary bedroom virtually staged - Charlotte
Primary bath - Charlotte
Front of house - Charlotte
Primary bedroom Dual Closets - Charlotte
Side of house - Charlotte
Primary bedroom virtually staged - Charlotte
Side of house - Charlotte
Primary bedroom - Charlotte
Back of house - Charlotte
Front of house - Charlotte
Single Family Residence at Charlotte, photo 50 of 68
Side of house - Charlotte
LOCATION LOCATION LOCATION - Charlotte
Side of house - Charlotte
Single Family Residence at Charlotte, photo 54 of 68
Back of house - Charlotte
Single Family Residence at Charlotte, photo 56 of 68
Single Family Residence at Charlotte, photo 57 of 68
Single Family Residence at Charlotte, photo 58 of 68
LOCATION LOCATION LOCATION - Charlotte
Single Family Residence at Charlotte, photo 60 of 68
Single Family Residence at Charlotte, photo 61 of 68
Single Family Residence at Charlotte, photo 62 of 68
Single Family Residence at Charlotte, photo 63 of 68
Single Family Residence at Charlotte, photo 64 of 68
Single Family Residence at Charlotte, photo 65 of 68
Single Family Residence at Charlotte, photo 66 of 68
Single Family Residence at Charlotte, photo 67 of 68
Single Family Residence at Charlotte, photo 68 of 68
68 photos

$485,000

Charlotte, NC 28215
Listed by Christy Cable · Real Broker, LLC
Bedrooms
4
Bathrooms
2
Living area
1,639 sqft
Year built
1959

About this home

SELLER IS OFFERING $5,000 in seller concessions for the buyer (with an acceptable offer)! Fully Renovated 1950's Ranch | Designer Kitchen | Move-In Ready! Some homes are renovated. Others are reintroduced. 3840 Colebrook Road is a classic brick ranch thoughtfully transformed for today's lifestyle while preserving the charm that made this neighborhood so desirable in the first place. Featuring 4 bedrooms, 2 full baths, and quality finishes throughout, this home offers the perfect balance of character, comfort, and convenience. Natural light fills the living spaces, while the carefully selected updates create a clean, timeless feel from room to room. Outside, mature trees frame the property and provide a sense of privacy that newer communities simply can't replicate. Located in an established Charlotte neighborhood with easy access to shopping, dining, parks, and major commuter routes. The updates to this home include a completely brand new kitchen, new cabinets, new quartz countertops and new faucets. Both full bathrooms were completely gutted and reimagined with brand new cabinets, faucets, tile and finishings. The original hardwood floors were preserved and where needed, we were able to match in to complete the beautiful appearance. The house has ALL NEW plumbing and 80% of the house has been rewired with new outlets and switches and a brand new electrical panel. The interior has fresh new paint and the exterior siding has been newly painted as well. The water heater was installed in 2022 and brand new gutters have been installed along the perimeter of the house, and the roof is BRAND NEW!

Property details

MLS #
CAR4384060
Property type
Single Family Residence
Subdivision
Shannon Park
Status
Active
Days on market
22
On market date
June 5, 2026
Stories
N/A
Total bathrooms
2
Garage spaces
N/A
Parking spaces
N/A
Lot size
N/A
Loading map…

Nearby schools

Within 10 miles. School directory data from the National Center for Education Statistics (NCES), accessed via the Urban Institute Education Data API. Local Score is calculated by INNOVATE Real Estate; where a state rating is shown, it comes from that state's own official school report card.

Elementary
Devonshire Elementary
0.82 mi away · Grades 0-5
Zoned school (attendance boundary, 2015-16 data)
2.6
Local Score (state rating (2025) blended 70/30 with student-teacher ratio) -- not an official state rating
State rating: D (2025)
Enrollment
544
Student:teacher ratio
13.9:1
District
Charlotte-Mecklenburg Schools
Middle
Northridge Middle
2.15 mi away · Grades 6-8
Nearest school -- attendance-zone data not available here
3.0
Local Score (state rating (2025) blended 70/30 with student-teacher ratio) -- not an official state rating
State rating: C (2025)
Enrollment
1,041
Student:teacher ratio
17.6:1
District
Charlotte-Mecklenburg Schools
High
Cato Middle College High School
2.39 mi away · Grades 11-13
Zoned school (attendance boundary, 2015-16 data)
3.8
Local Score (state rating (2025) blended 70/30 with student-teacher ratio) -- not an official state rating
State rating: A (2025)
Enrollment
166
Student:teacher ratio
41.5:1
District
Charlotte-Mecklenburg Schools

Walkability

Blended score for Charlotte's center, calculated by INNOVATE Real Estate from two sources: the EPA's National Walkability Index (street network, transit, land-use mix) and Google Places amenity data (what's actually reachable on foot from this point). 60% EPA National Walkability Index + 40% nearby-amenity density (Google Places).

74
Walkable
out of 100
EPA National Walkability Index
12.0 / 20 -- Above average walkable
Google Places amenity density
95 / 100
Restaurants & cafes20
Grocery stores11
Parks2
Schools12
Transit stops20
Pharmacies5

Market position

How this listing compares to current activity in Charlotte, from live MLS data.

On the market 22 days -- 50 fewer days than Charlotte's current average of 72 days.
For reference, the median list price across 3,641 active listings in Charlotte right now is $399,500.

Mortgage calculator

Estimate only - actual rate and payment depend on your lender, credit, and loan program.

$
%
%
Adjust tax / insurance estimates
% / yr
$
/mo
Est. monthly payment
$3,071/mo
$97,000 down
$388,000 loan
Principal & interest$2,517
Property tax (est.)$404
Home insurance (est.)$150

Similar homes you might like

Data source: Listing information provided by Canopy MLS (carolina) via Trestle/CoreLogic. Last updated June 27, 2026.

Information herein deemed reliable but not guaranteed; all measurements, school assignments, HOA fees, taxes, and feature lists are approximate and should be independently verified. Equal Housing Opportunity.





