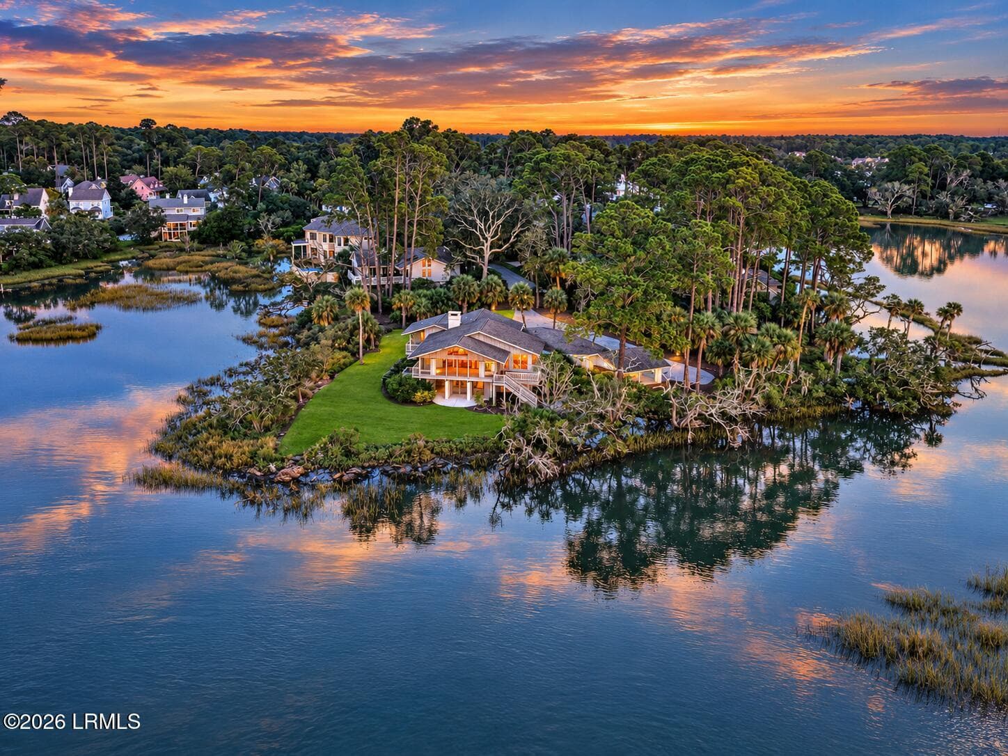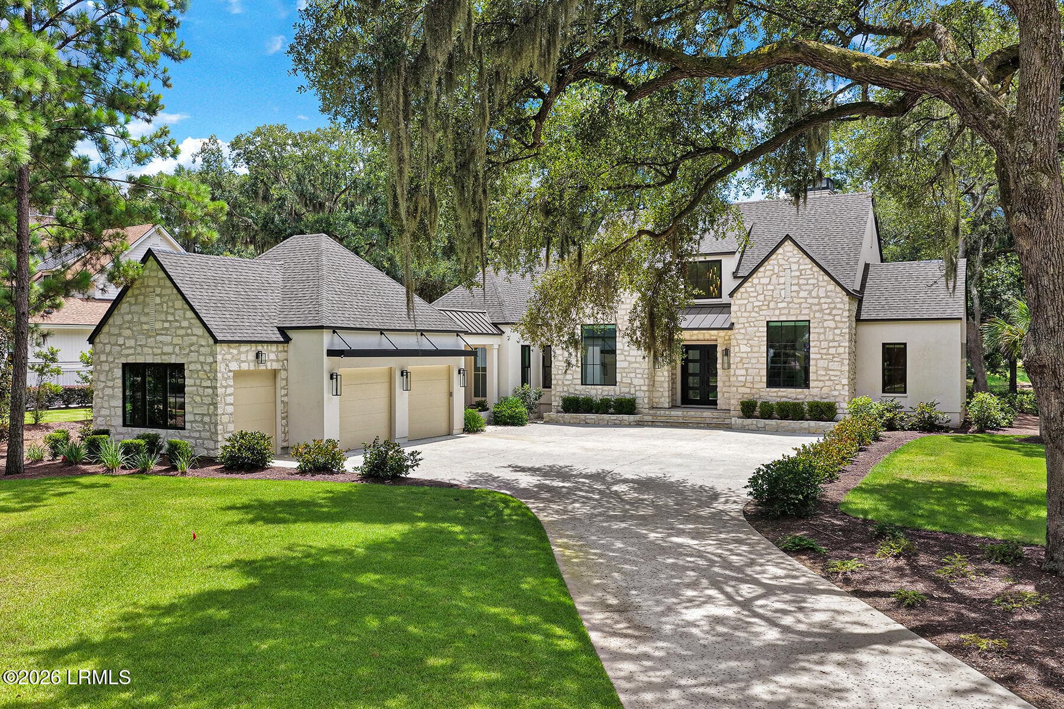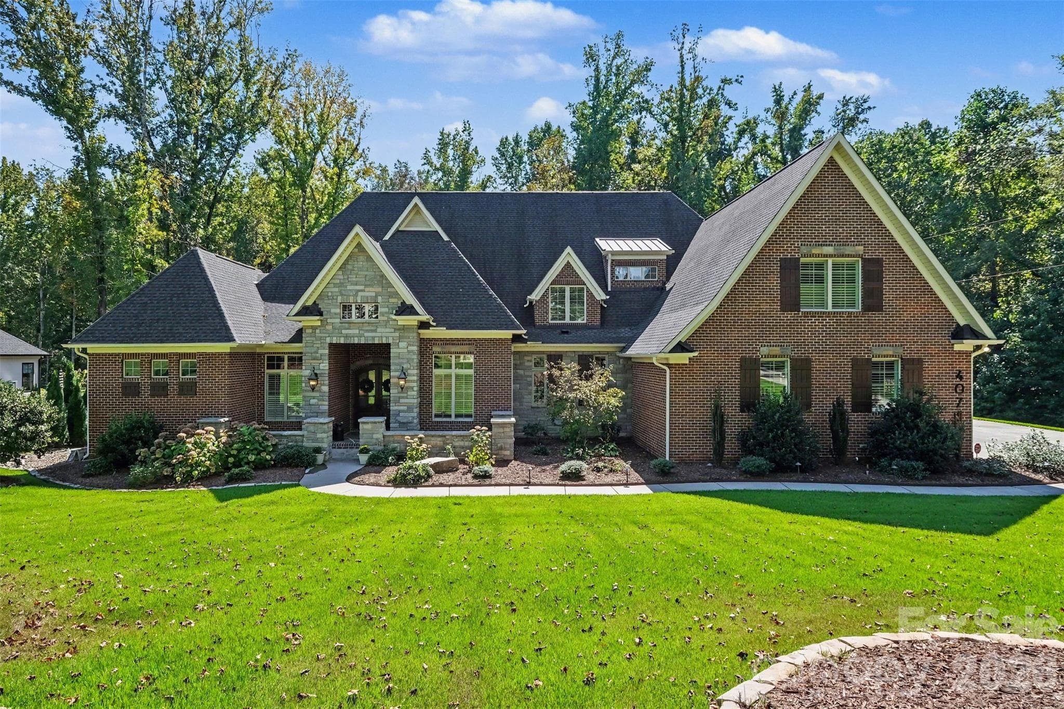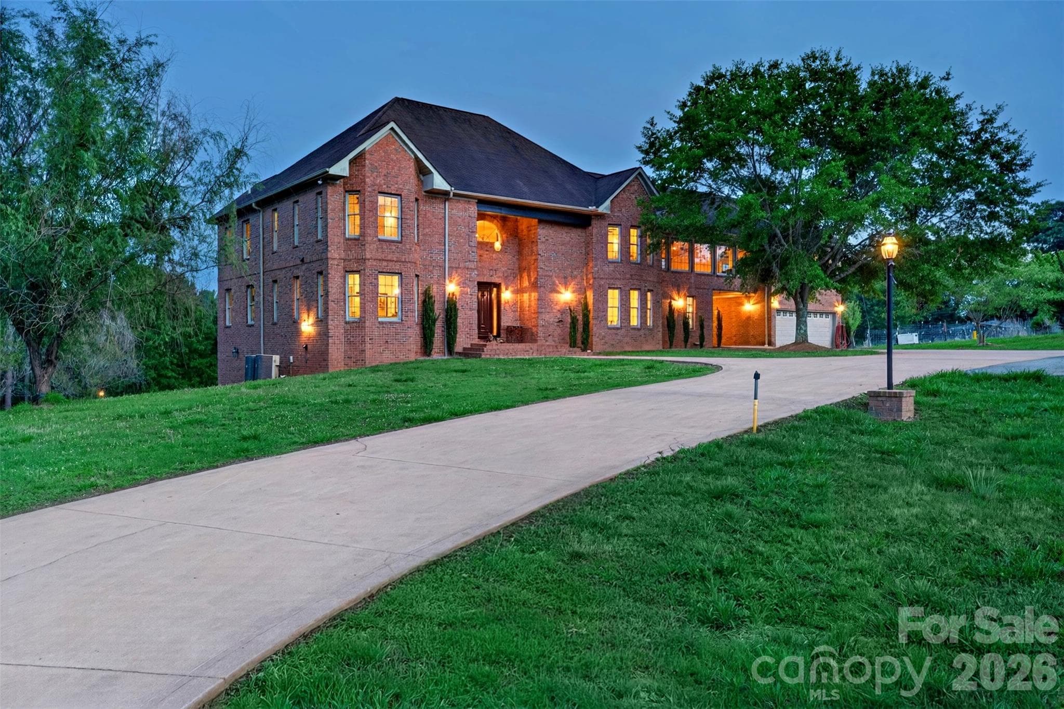
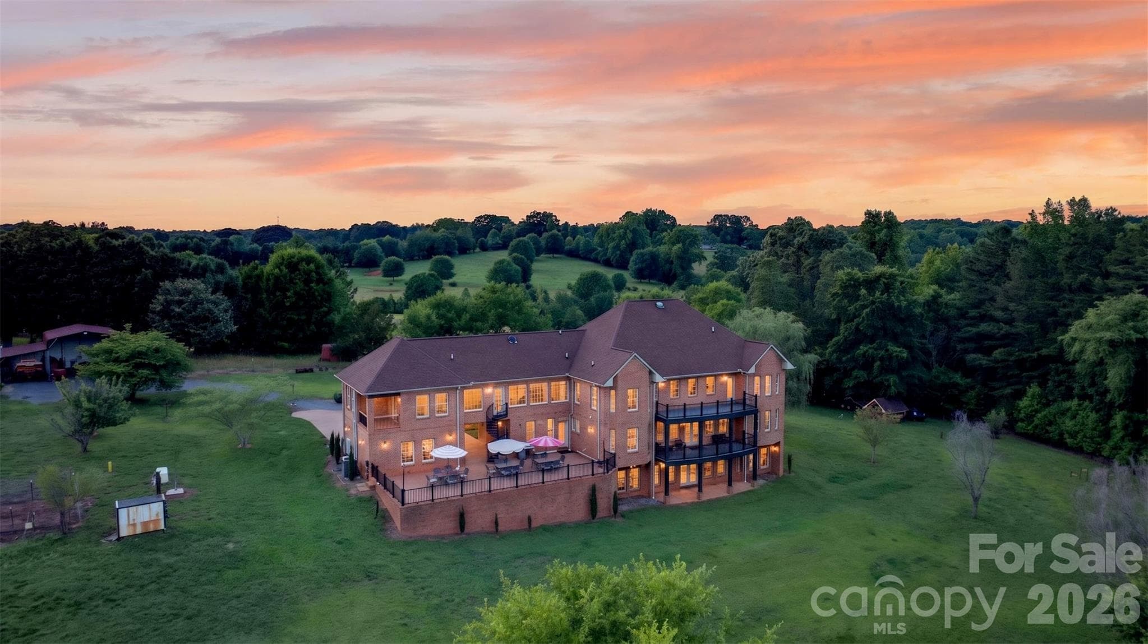
Single Family Residence at 502 Hickory Hollow Road, Inman
Single Family Residence at 502 Hickory Hollow Road, Inman, photo 2 of 48
Single Family Residence at 502 Hickory Hollow Road, Inman, photo 3 of 48
Single Family Residence at 502 Hickory Hollow Road, Inman, photo 4 of 48
Single Family Residence at 502 Hickory Hollow Road, Inman, photo 5 of 48
Single Family Residence at 502 Hickory Hollow Road, Inman, photo 6 of 48
Single Family Residence at 502 Hickory Hollow Road, Inman, photo 7 of 48
Single Family Residence at 502 Hickory Hollow Road, Inman, photo 8 of 48
Single Family Residence at 502 Hickory Hollow Road, Inman, photo 9 of 48
Single Family Residence at 502 Hickory Hollow Road, Inman, photo 10 of 48
Single Family Residence at 502 Hickory Hollow Road, Inman, photo 11 of 48
Single Family Residence at 502 Hickory Hollow Road, Inman, photo 12 of 48
Single Family Residence at 502 Hickory Hollow Road, Inman, photo 13 of 48
Single Family Residence at 502 Hickory Hollow Road, Inman, photo 14 of 48
Single Family Residence at 502 Hickory Hollow Road, Inman, photo 15 of 48
Single Family Residence at 502 Hickory Hollow Road, Inman, photo 16 of 48
Single Family Residence at 502 Hickory Hollow Road, Inman, photo 17 of 48
Single Family Residence at 502 Hickory Hollow Road, Inman, photo 18 of 48
Single Family Residence at 502 Hickory Hollow Road, Inman, photo 19 of 48
Single Family Residence at 502 Hickory Hollow Road, Inman, photo 20 of 48
Single Family Residence at 502 Hickory Hollow Road, Inman, photo 21 of 48
Single Family Residence at 502 Hickory Hollow Road, Inman, photo 22 of 48
Single Family Residence at 502 Hickory Hollow Road, Inman, photo 23 of 48
Single Family Residence at 502 Hickory Hollow Road, Inman, photo 24 of 48
Single Family Residence at 502 Hickory Hollow Road, Inman, photo 25 of 48
Single Family Residence at 502 Hickory Hollow Road, Inman, photo 26 of 48
Single Family Residence at 502 Hickory Hollow Road, Inman, photo 27 of 48
Single Family Residence at 502 Hickory Hollow Road, Inman, photo 28 of 48
Single Family Residence at 502 Hickory Hollow Road, Inman, photo 29 of 48
Single Family Residence at 502 Hickory Hollow Road, Inman, photo 30 of 48
Single Family Residence at 502 Hickory Hollow Road, Inman, photo 31 of 48
Single Family Residence at 502 Hickory Hollow Road, Inman, photo 32 of 48
Single Family Residence at 502 Hickory Hollow Road, Inman, photo 33 of 48
Single Family Residence at 502 Hickory Hollow Road, Inman, photo 34 of 48
Single Family Residence at 502 Hickory Hollow Road, Inman, photo 35 of 48
Single Family Residence at 502 Hickory Hollow Road, Inman, photo 36 of 48
Single Family Residence at 502 Hickory Hollow Road, Inman, photo 37 of 48
Single Family Residence at 502 Hickory Hollow Road, Inman, photo 38 of 48
Single Family Residence at 502 Hickory Hollow Road, Inman, photo 39 of 48
Single Family Residence at 502 Hickory Hollow Road, Inman, photo 40 of 48
Single Family Residence at 502 Hickory Hollow Road, Inman, photo 41 of 48
Single Family Residence at 502 Hickory Hollow Road, Inman, photo 42 of 48
Single Family Residence at 502 Hickory Hollow Road, Inman, photo 43 of 48
Single Family Residence at 502 Hickory Hollow Road, Inman, photo 44 of 48
Single Family Residence at 502 Hickory Hollow Road, Inman, photo 45 of 48
Single Family Residence at 502 Hickory Hollow Road, Inman, photo 46 of 48
Single Family Residence at 502 Hickory Hollow Road, Inman, photo 47 of 48
Single Family Residence at 502 Hickory Hollow Road, Inman, photo 48 of 48
48 photos

$2,500,000

502 Hickory Hollow Road
Inman, SC 29349
Listed by Jeff Brockelman · EXP Realty LLC Ballantyne
Bedrooms
6
Bathrooms
6.5
Living area
6,368 sqft
Year built
2009

About this home

Welcome to one of Upstate South Carolina's most extraordinary private estates, where luxury, land, and lakefront living come together in a way that rarely reaches the market. This property consists of two parcels totaling approximately 12.66 acres — the 2.66-acre parcel on which the home sits, plus an additional 10 acres of adjoining land — both included in the purchase. With direct frontage on Lake Cooley and a gated driveway, this is privacy and prestige at its finest. Built on a 10" concrete slab with steel corner beams and finished with rich hardwood floors throughout, this custom-built masterpiece was designed to last generations. Fresh paint, blinds throughout, and an abundance of natural light pouring through two balconies give the home a bright, move-in-ready feel from the moment you walk in. With 6,368 sq ft of heated and finished interior living space, plus an additional approximately 1,600 sq ft encompassing the garage, patio, and breezeway, the total footprint of this home is nearly 8,000 sq ft. The main level features a spacious layout with two full kitchens — the second a caterer's dream kitchen — ideal for multigenerational living or entertaining. Upstairs, a large sunroom serves as a sun -drenched retreat, and six bedrooms include four with private en suite bathrooms, totaling 6 beds and 6.5 baths. The fully finished basement is a standout feature of its own, complete with a dedicated office, full bathroom, marbled gas fireplace, walkout access to the backyard, and a plumbed-ready area perfect for a bar or third kitchen. The walk-up attic offers exceptional additional space for any need. This home is loaded with premium features including geothermal heating, a whole-home generator, exercise room, workshop, built-in bookcases, jetted tub, and a convection oven. Two fireplaces add warmth and character throughout. Outside, a patio overlooking Lake Cooley sets the scene for unforgettable evenings. The backyard is ready for a swimming pool installation, an outbuilding adds versatile utility, and over 12 private acres stretch right to the water's edge. This is a legacy property. Opportunities like this in the Upstate are exceptionally rare. Schedule your private showing today.

Highlights

Fireplace

Property details

MLS
Canopy MLS
MLS #
CAR4383931
Property type
Single Family Residence
Subdivision
none
Status
Active
Days on market
80
On market date
June 13, 2026
Stories
N/A
Total bathrooms
6.5
Garage spaces
2
Parking spaces
N/A
Lot size
N/A
Loading map…

Nearby schools

Within 10 miles. School directory data from the National Center for Education Statistics (NCES), accessed via the Urban Institute Education Data API. Local Score is calculated by INNOVATE Real Estate; where a state rating is shown, it comes from that state's own official school report card.

Elementary
Inman Elementary
2.36 mi away · Grades -1-3
Nearest school -- attendance-zone data not available here
4.0
Local Score (student-teacher ratio only (preliminary -- will incorporate state test-score data once available)) -- not an official state rating
Enrollment
564
Student:teacher ratio
14.8:1
District
Spartanburg 01
Middle
T.E. Mabry Middle
2.49 mi away · Grades 7-8
Nearest school -- attendance-zone data not available here
4.0
Local Score (student-teacher ratio only (preliminary -- will incorporate state test-score data once available)) -- not an official state rating
Enrollment
478
Student:teacher ratio
13.7:1
District
Spartanburg 01
High
Chapman High
3.4 mi away · Grades 9-12
Nearest school -- attendance-zone data not available here
3.0
Local Score (student-teacher ratio only (preliminary -- will incorporate state test-score data once available)) -- not an official state rating
Enrollment
1,002
Student:teacher ratio
16.7:1
District
Spartanburg 01

Walkability

Blended score for Inman's center, calculated by INNOVATE Real Estate from two sources: the EPA's National Walkability Index (street network, transit, land-use mix) and Google Places amenity data (what's actually reachable on foot from this point). 60% EPA National Walkability Index + 40% nearby-amenity density (Google Places).

14
Very car-dependent
out of 100
EPA National Walkability Index
3.7 / 20 -- Least walkable
Google Places amenity density
8 / 100
Restaurants & cafes1
Grocery stores0
Parks1
Schools0
Transit stops0
Pharmacies0

Mortgage calculator

Estimate only - actual rate and payment depend on your lender, credit, and loan program.

$
%
%
Adjust tax / insurance estimates
% / yr
$
/mo
Est. monthly payment
$15,205/mo
$500,000 down
$2,000,000 loan
Principal & interest$12,972
Property tax (est.)$2,083
Home insurance (est.)$150

Similar homes you might like

Data source: Listing information provided by Canopy MLS (carolina) via Trestle/CoreLogic. Last updated September 1, 2026.

Information herein deemed reliable but not guaranteed; all measurements, school assignments, HOA fees, taxes, and feature lists are approximate and should be independently verified. Equal Housing Opportunity.