


$320,000
About this home
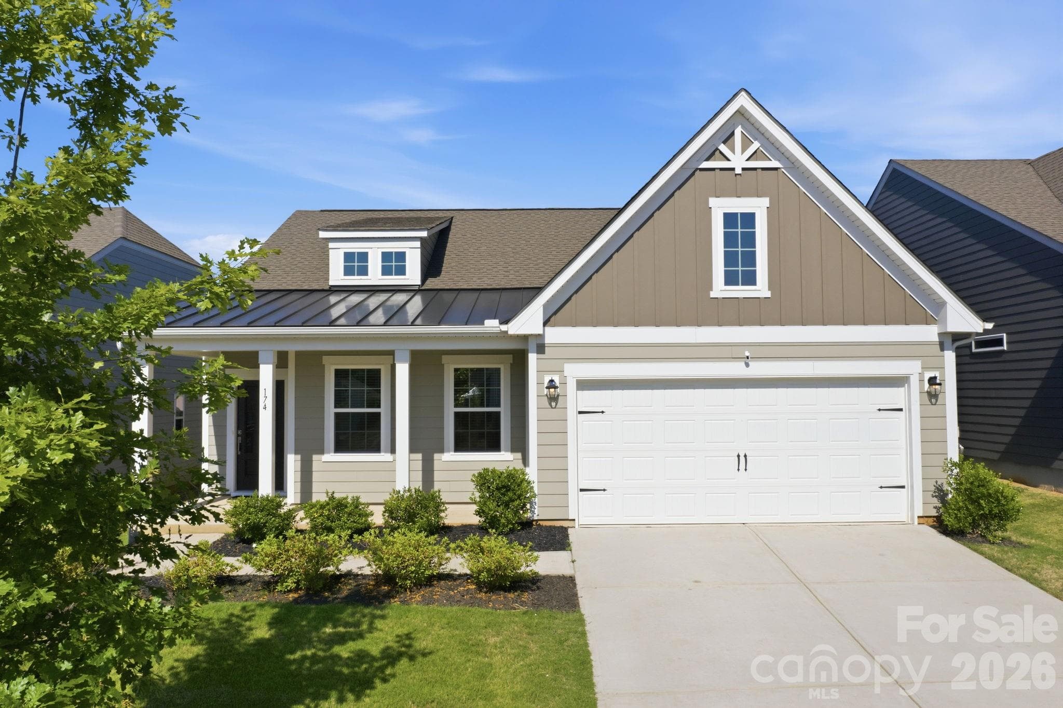
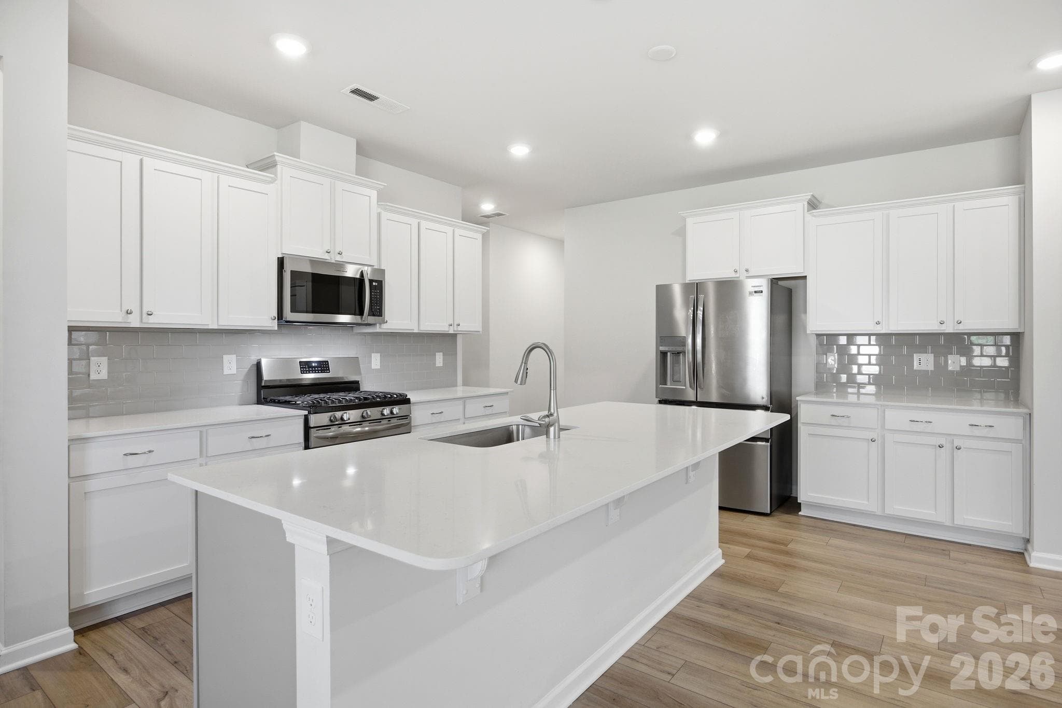
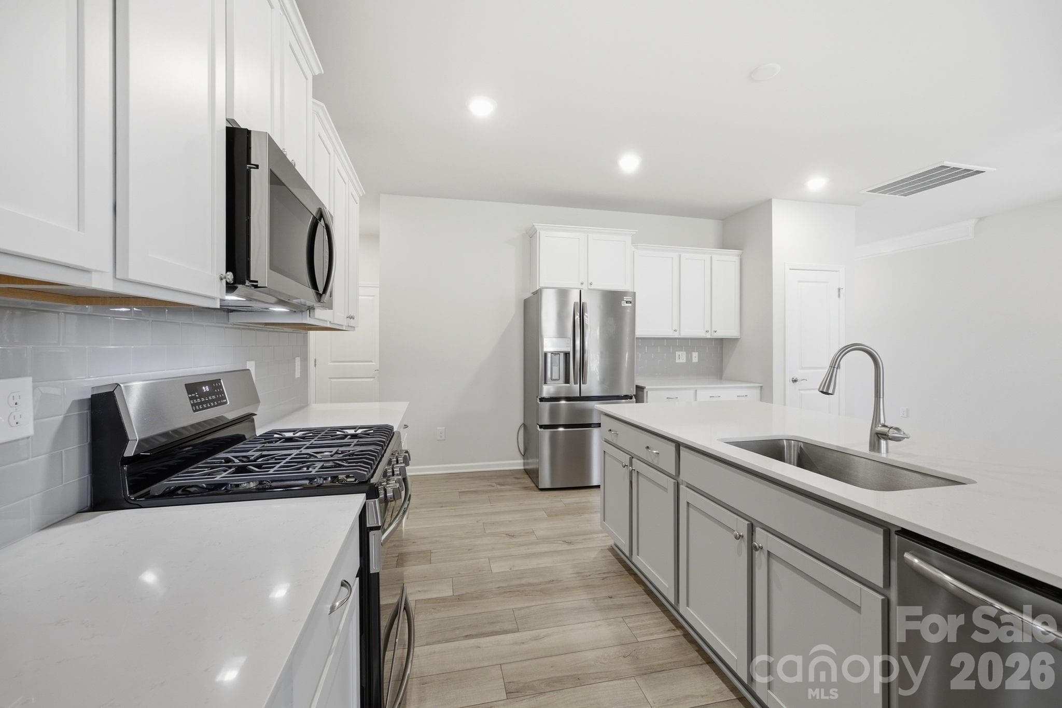
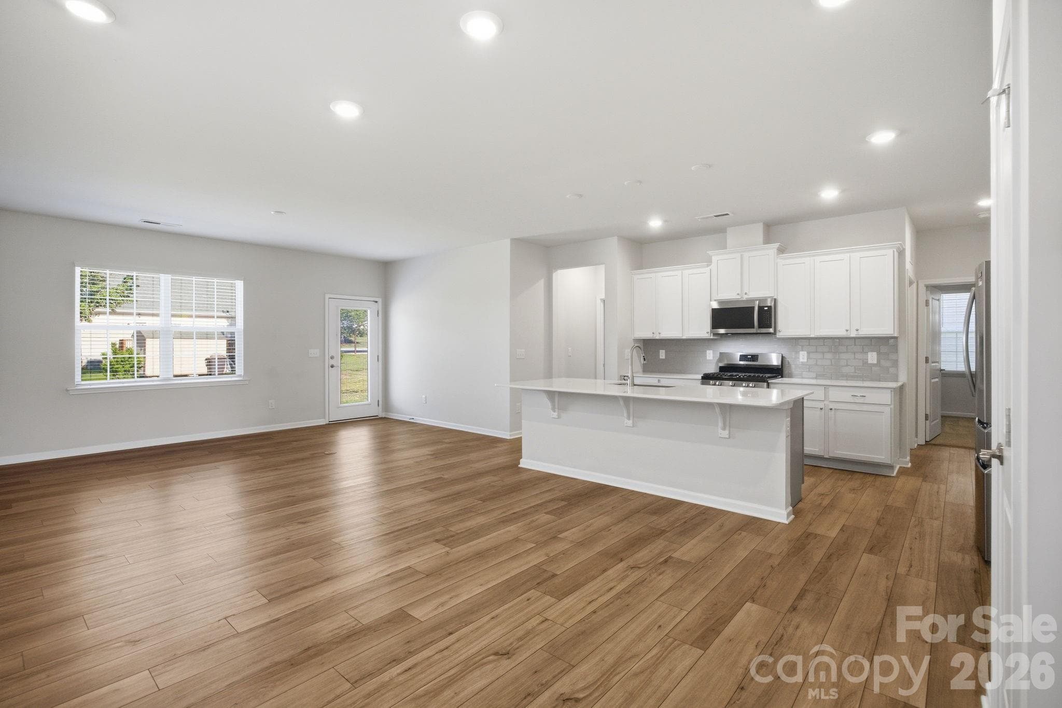
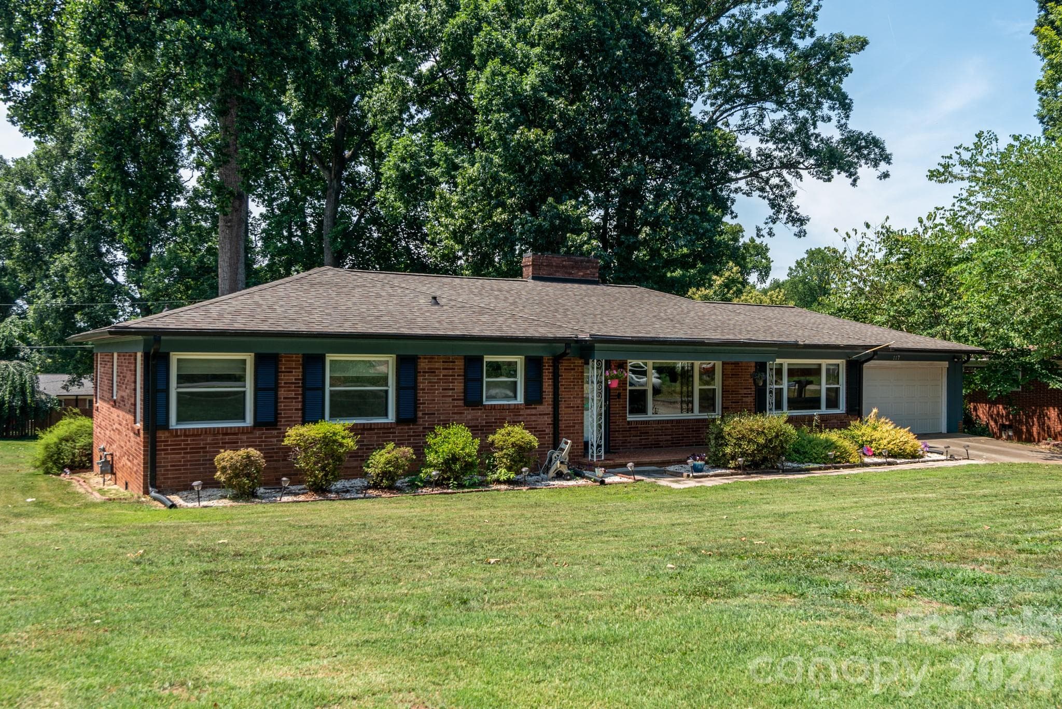
PRICE REDUCTION!!! Bring your offer the seller is ready to move! This 3-bedroom, 2-bath ranch offers the ideal blend of modern open-concept living, community lifestyle, and unbeatable convenience. Refrigerator, washer and dryer are included in this "looks like new construction" ranch home! A chef's delight kitchen with a gas range and you'll never run out of space on this massive kitchen island! Are you looking to downsize but you don't want to give up luxury... then this is the house for you! Perfectly positioned in one of Statesville’s most desirable communities near the prestigious Statesville Country Club and downtown Statesville. From the moment you walk through the door, the home feels bright, welcoming, and designed for connection. The spacious open floor plan flows effortlessly around a stunning oversized kitchen island that instantly becomes the heart of the home—perfect for entertaining guests, hosting holidays, casual family dinners, or gathering with friends while cooking. The kitchen opens seamlessly into the main living and dining spaces, creating the airy, open lifestyle today’s buyers are actively searching for. The split-bedroom ranch layout provides both comfort and functionality, offering easy one-level living with thoughtfully designed spaces throughout. Whether you are searching for a move-in ready home, low-maintenance living, a ranch near Lake Norman, or a home in a sidewalk community with amenities, this property checks every box. Located just minutes from the charm and energy of downtown Statesville, you’ll enjoy quick access to local shopping, dining, bistros, breweries, antique malls, greenways, parks, and the historic district that gives Statesville so much character and appeal. Outdoor lovers will appreciate being close to Lake Norman State Park with hiking trails, biking paths, boating, fishing, and endless opportunities to enjoy the outdoors. The community itself offers an incredible lifestyle with sidewalks, pickleball courts, and a low HOA, making it easy to enjoy both recreation and connection with neighbors. Homes in communities like this—offering ranch living, open layouts, modern kitchens, amenities, and proximity to both nature and town conveniences—are becoming harder and harder to find. Buyers searching for a ranch home in Statesville, open-concept living, homes near Statesville Country Club, homes near Lake Norman State Park, pickleball communities, or move-in ready homes with modern finishes are going to want to see this one immediately. This is more than just a house—it’s the lifestyle buyers have been waiting for.
Property details
- MLS #
- CAR4383923
- Property type
- Single Family Residence
- Subdivision
- Bell Farm
- Status
- Active
- Days on market
- 36
- On market date
- May 22, 2026
- Stories
- N/A
- Total bathrooms
- 2
- Garage spaces
- 2
- Parking spaces
- N/A
- Lot size
- N/A
Location
Get directions →Nearby schools
Within 10 miles. School directory data from the National Center for Education Statistics (NCES), accessed via the Urban Institute Education Data API. Local Score is calculated by INNOVATE Real Estate; where a state rating is shown, it comes from that state's own official school report card (e.g. NC Dept. of Public Instruction, SC Report Card).
- Enrollment
- 696
- Student:teacher ratio
- 13.4:1
- District
- Iredell-Statesville Schools
- Enrollment
- 419
- Student:teacher ratio
- 16.1:1
- District
- Iredell-Statesville Schools
- Enrollment
- 149
- Student:teacher ratio
- 9.3:1
- District
- Iredell-Statesville Schools
Walkability
Blended score for Statesville's center, calculated by INNOVATE Real Estate from two sources: the EPA's National Walkability Index (street network, transit, land-use mix) and Google Places amenity data (what's actually reachable on foot from this point). 60% EPA National Walkability Index + 40% nearby-amenity density (Google Places).
Market position
How this listing compares to current activity in Statesville, from live MLS data.
Mortgage calculator
Estimate only - actual rate and payment depend on your lender, credit, and loan program.
Adjust tax / insurance estimates
Similar homes you might like

Data source: Listing information provided by Canopy MLS (carolina) via Trestle/CoreLogic. Last updated June 27, 2026.
Information herein deemed reliable but not guaranteed; all measurements, school assignments, HOA fees, taxes, and feature lists are approximate and should be independently verified. Equal Housing Opportunity.