
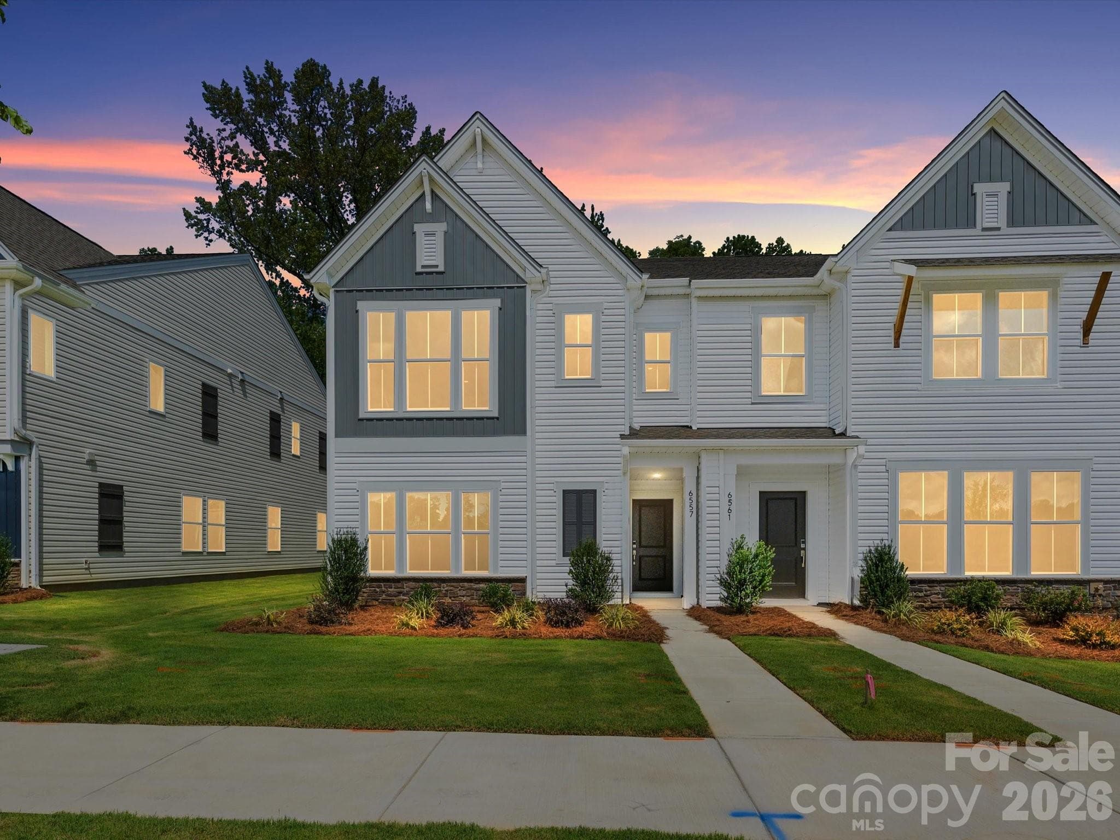
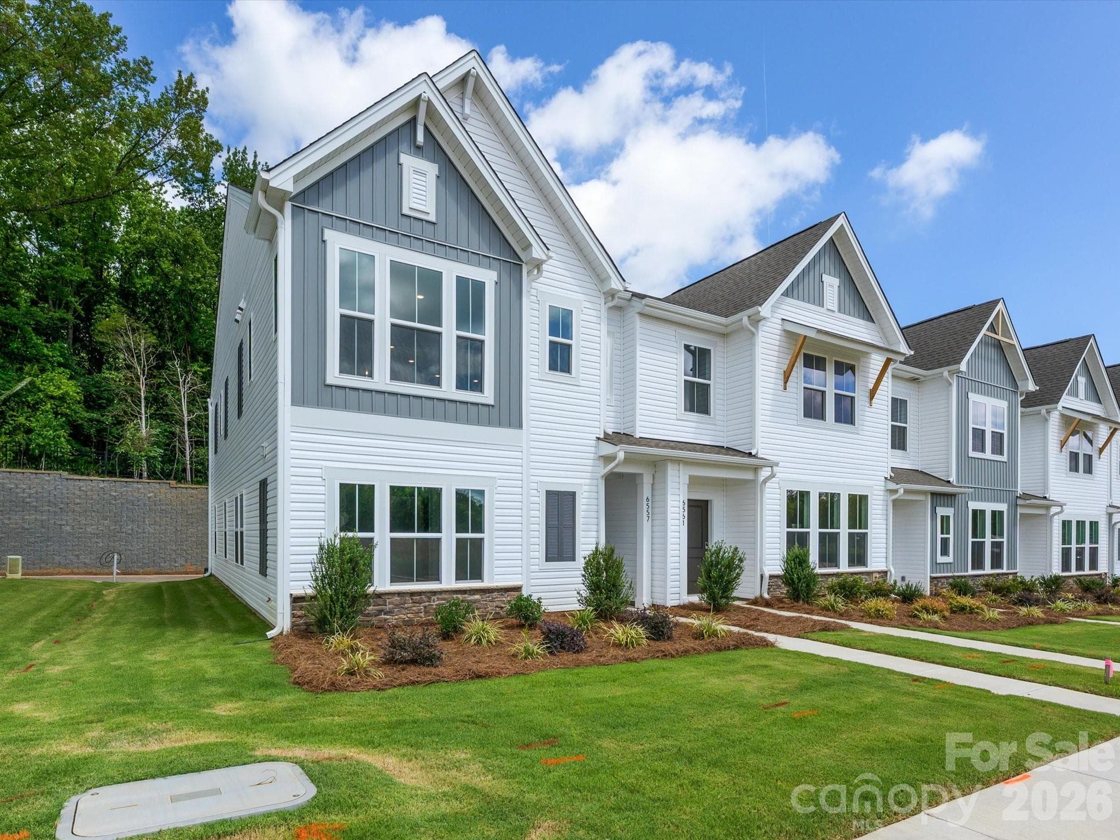
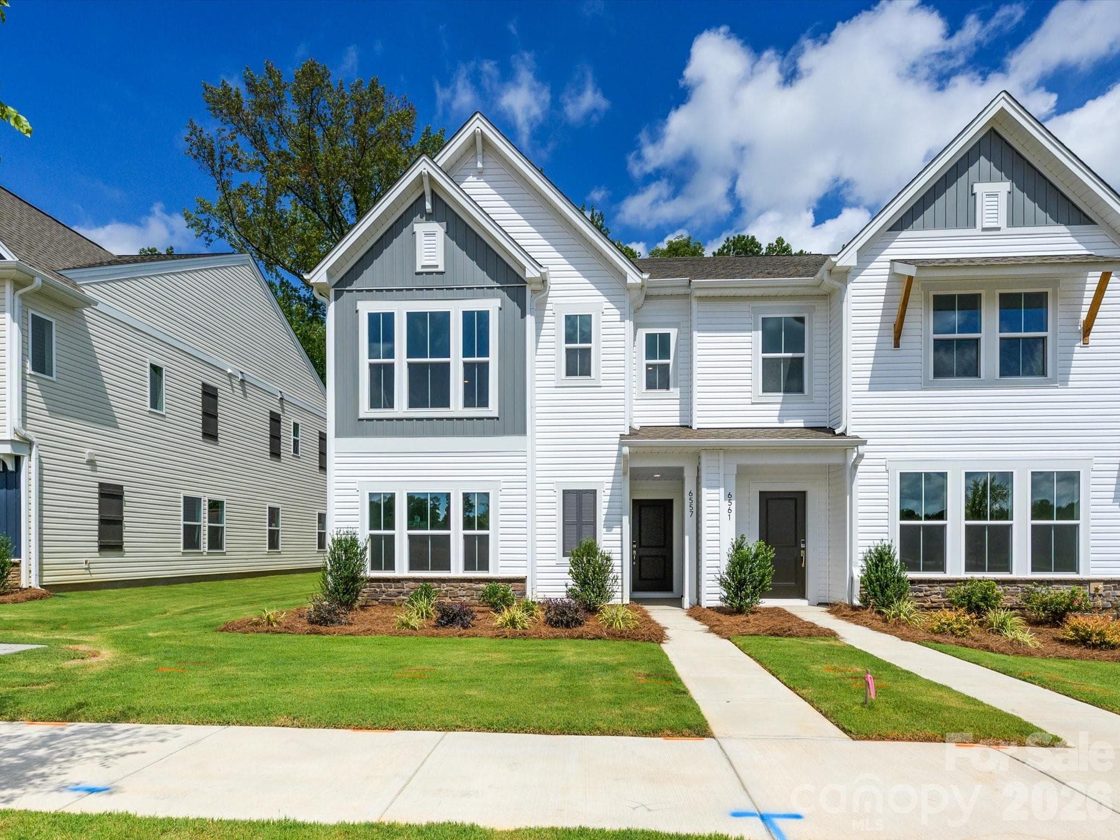
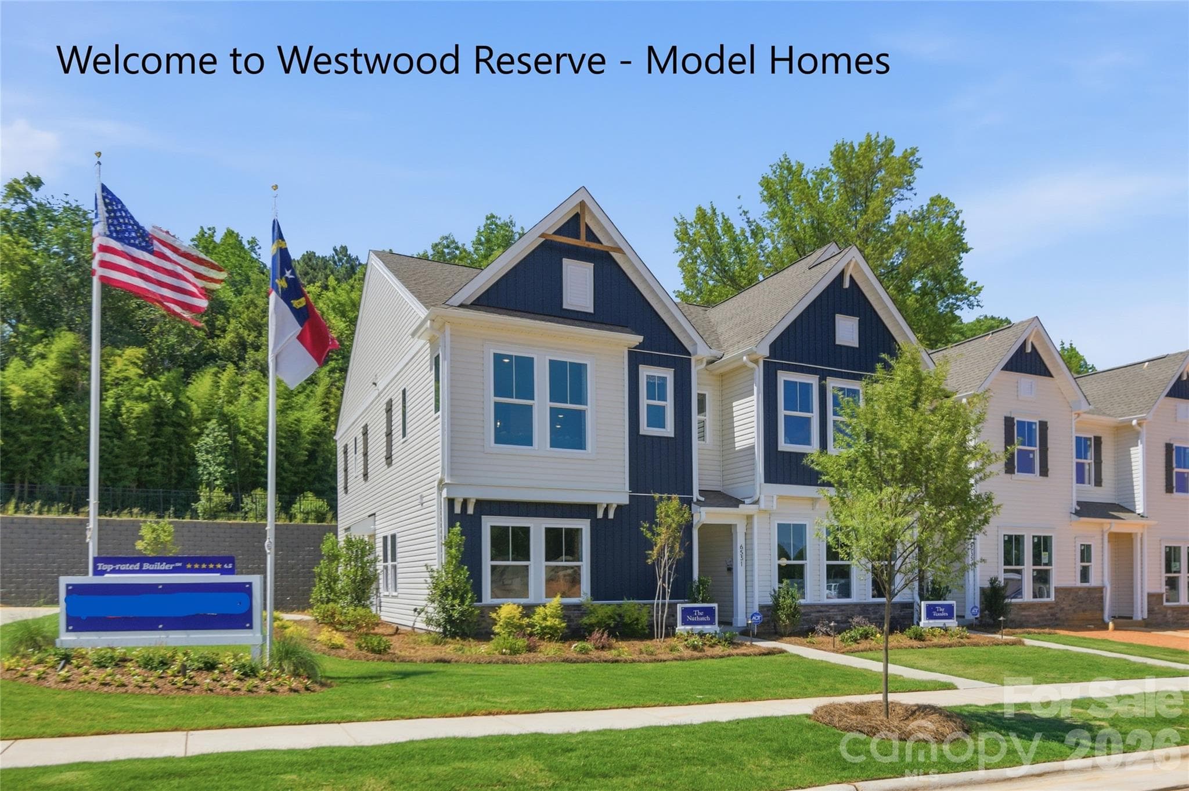
Welcome Home to 6557 Fire Lily Lane! - Charlotte
6557 Fire Lily Lane - Charlotte
Representative Photo - Charlotte
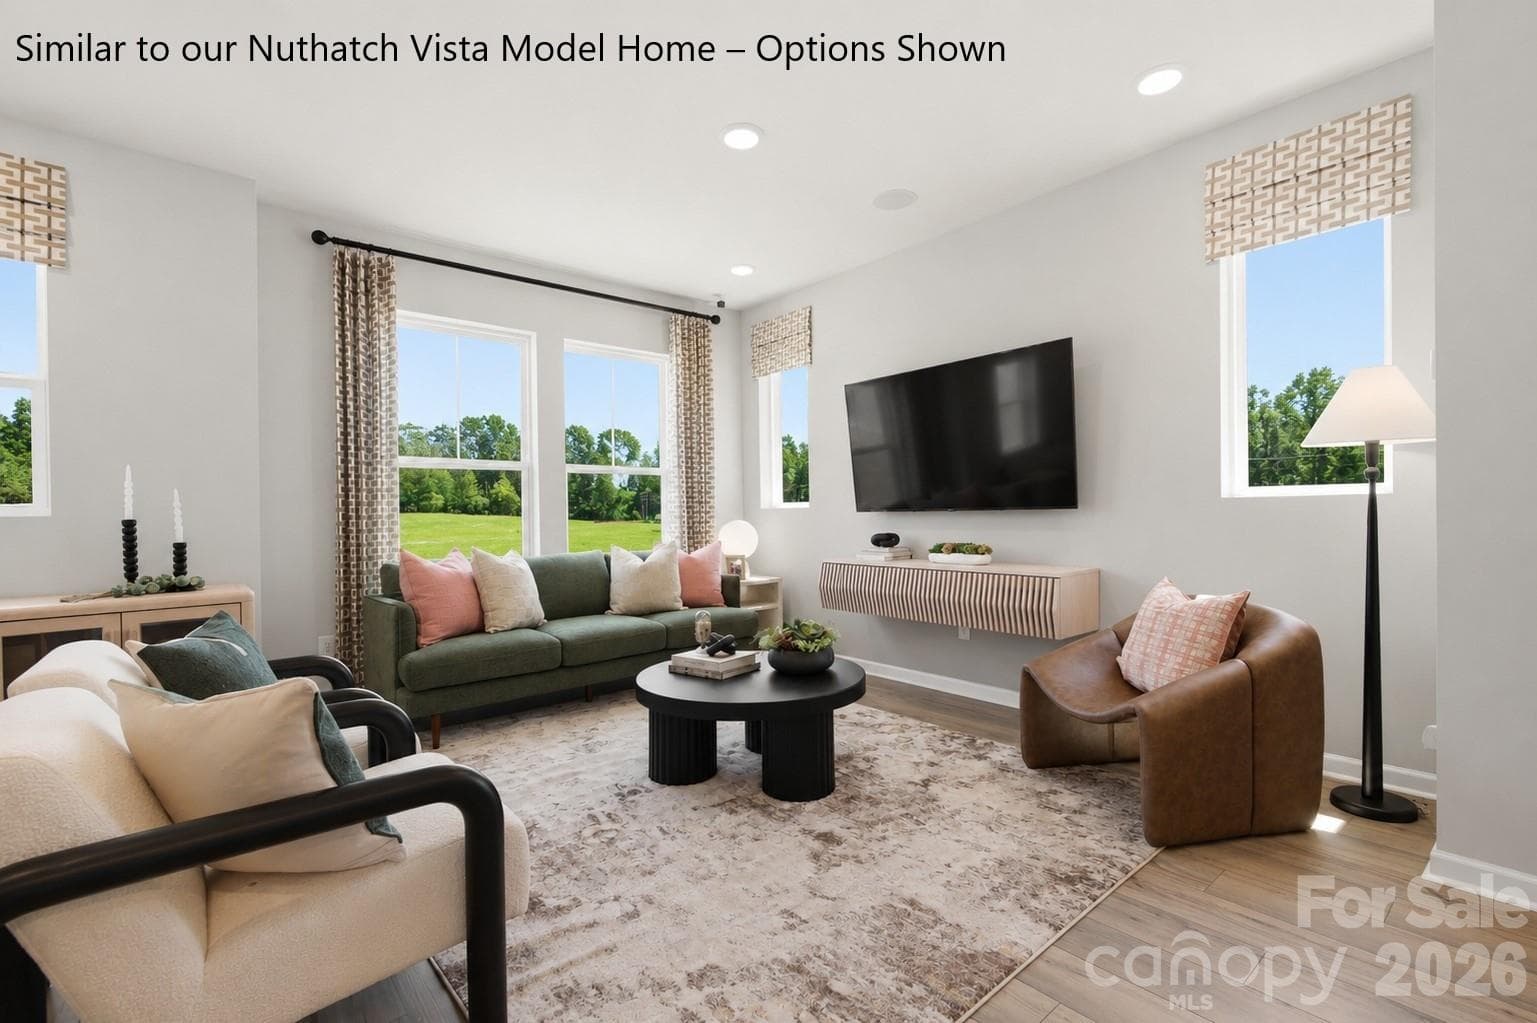
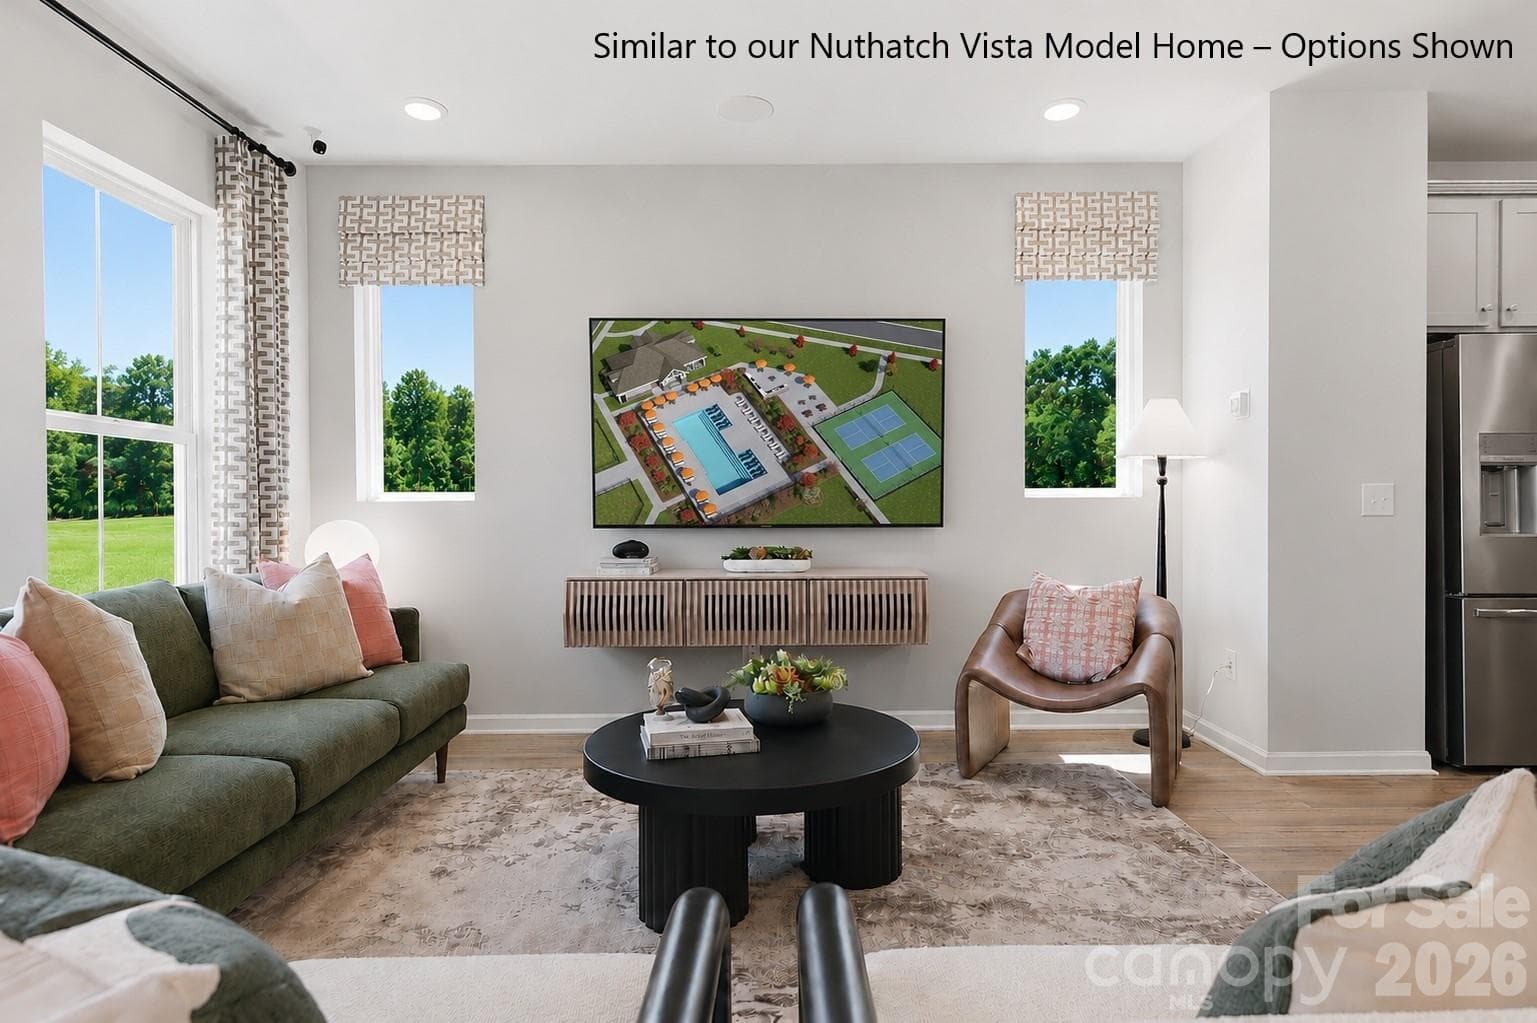
Representative Photo of Living Room - Charlotte
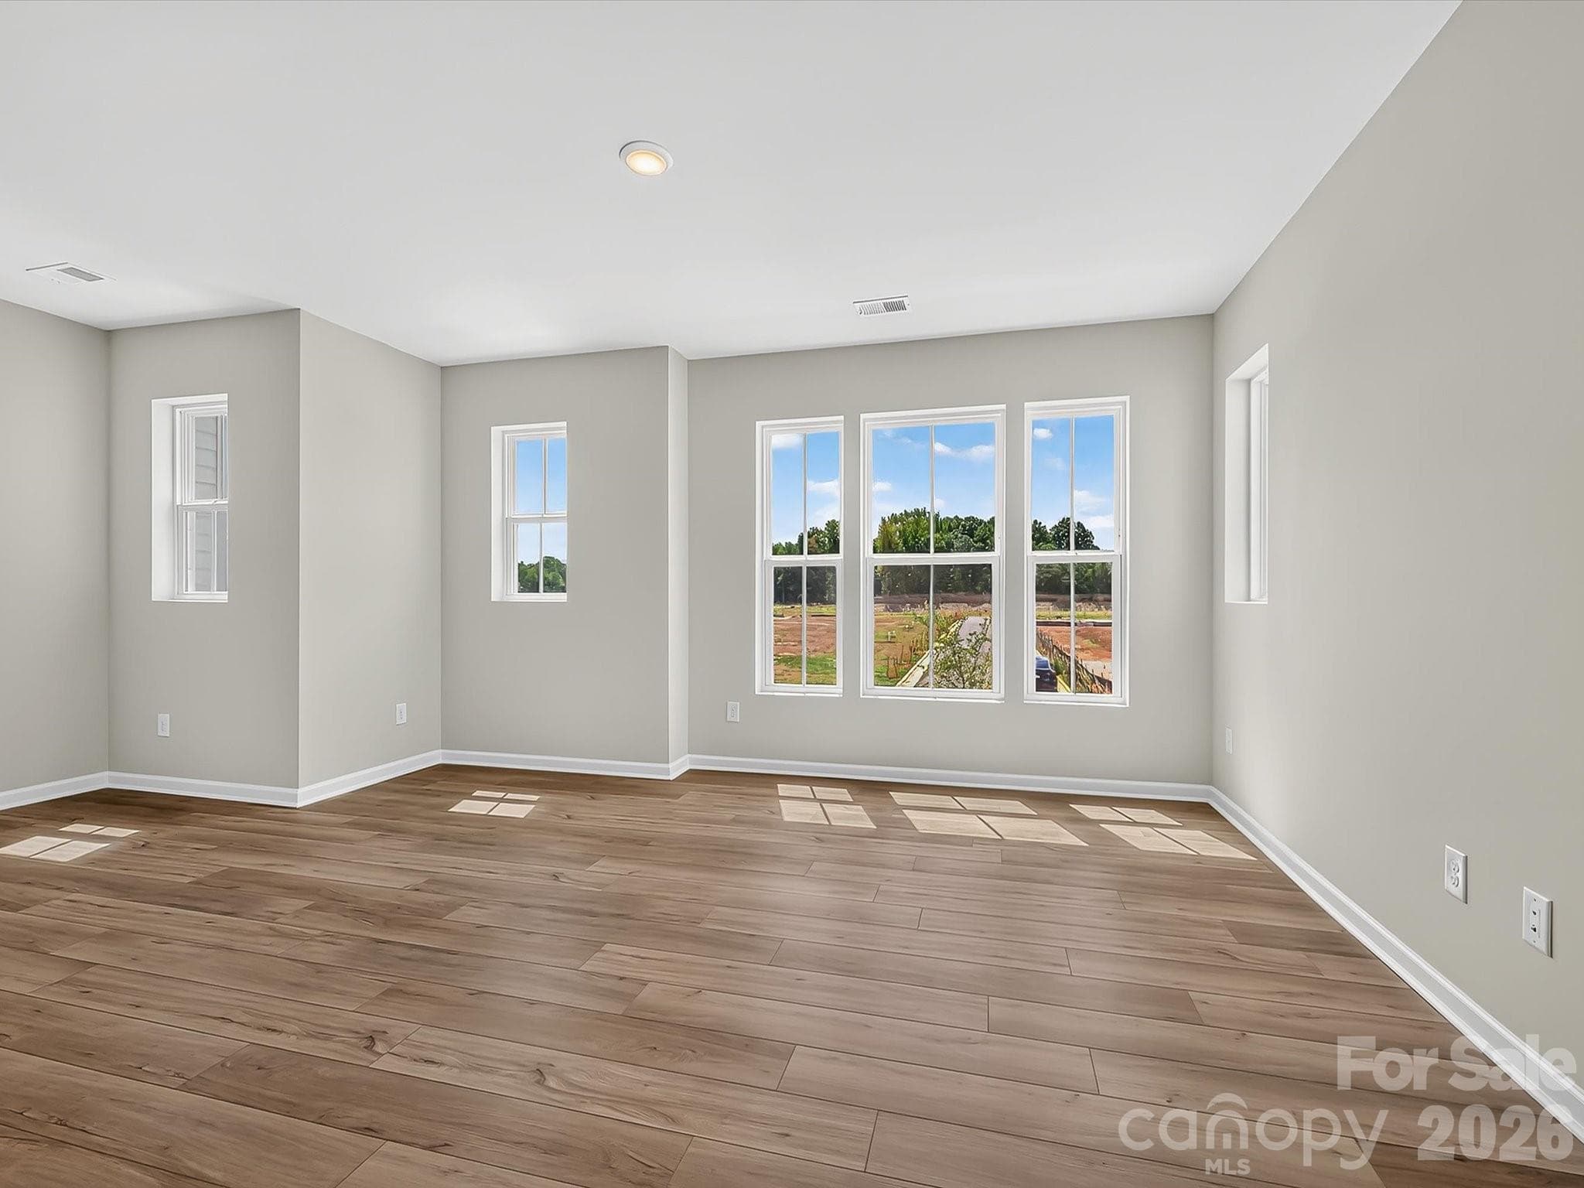
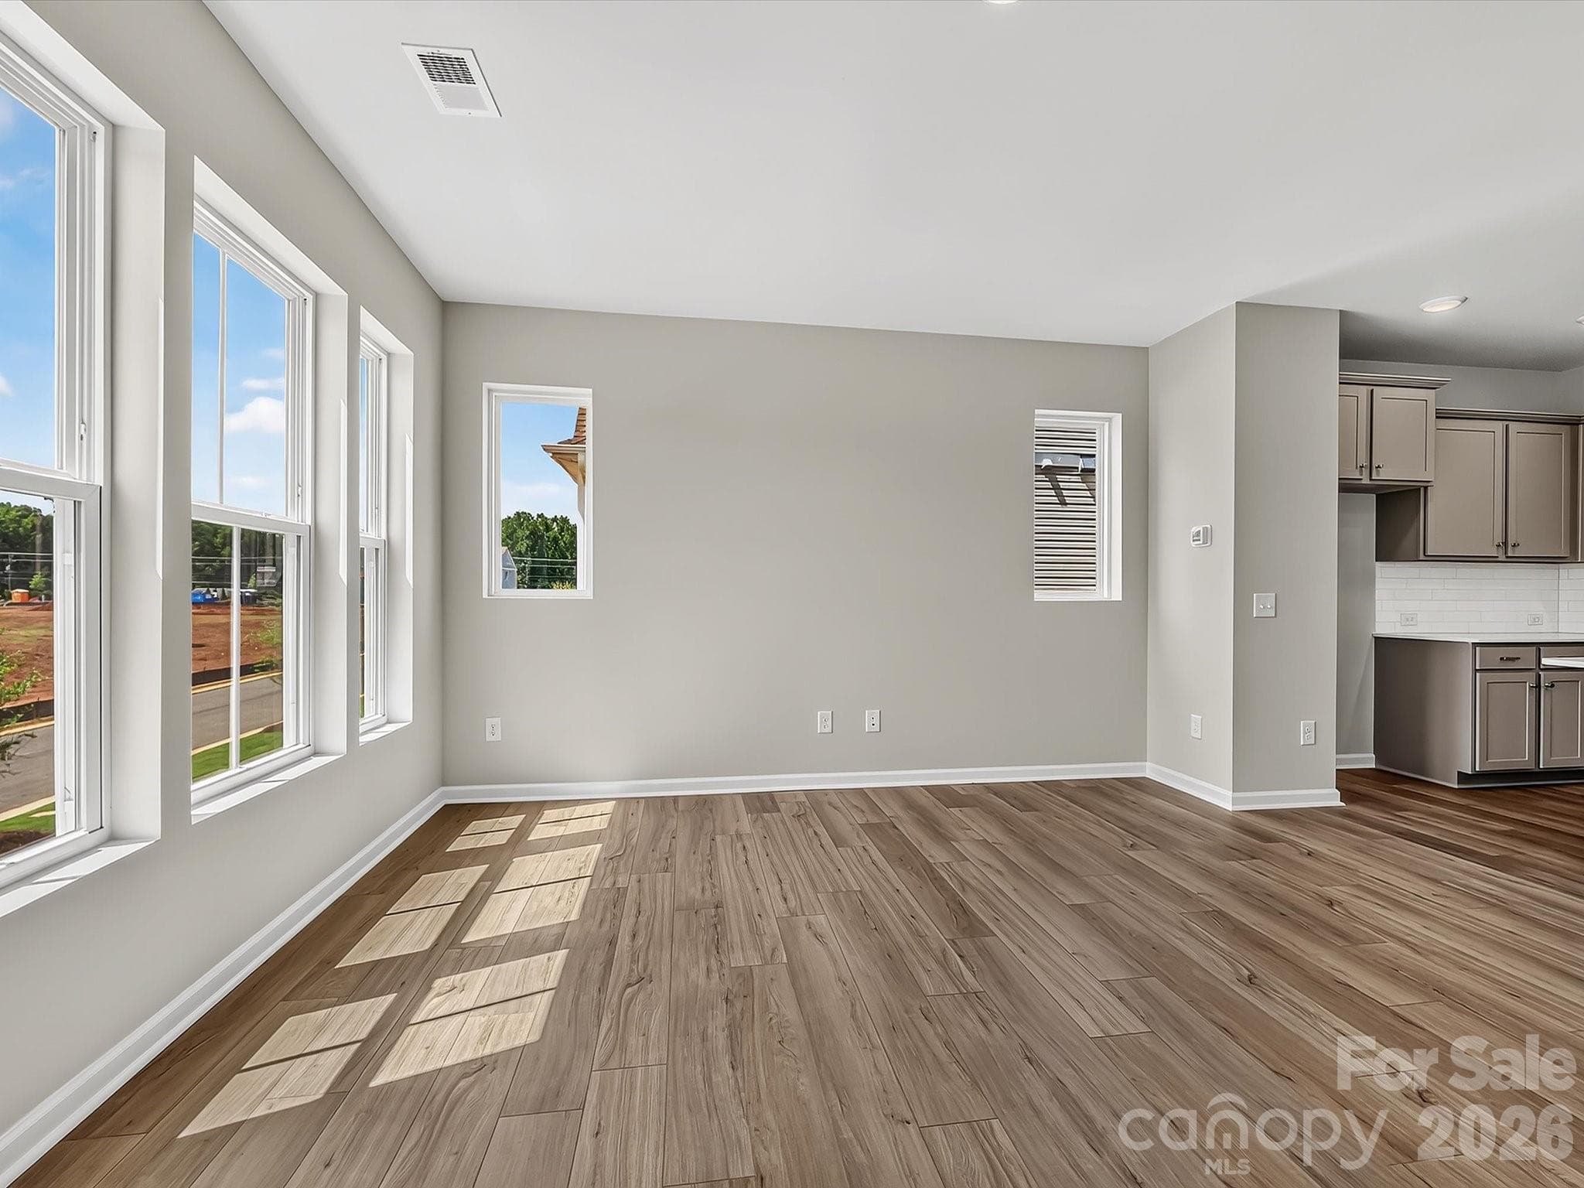
Living Room with an abundance of windows for Natural Lighting - Charlotte
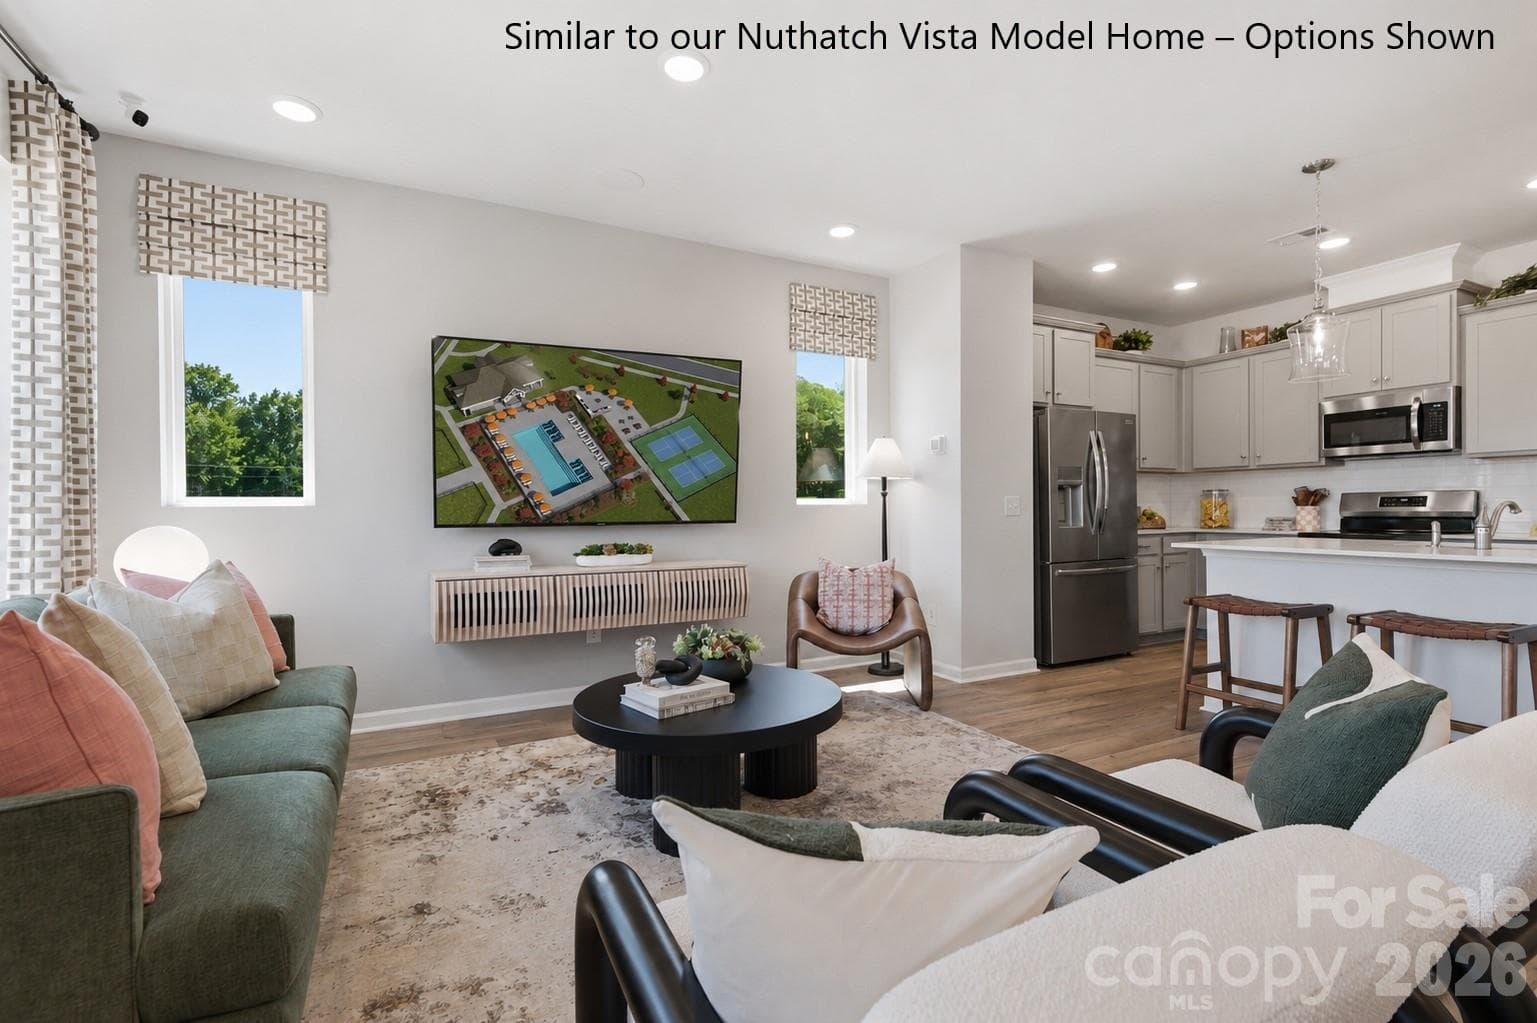
Representative Photo of Living Room - Charlotte
Living Room - Charlotte
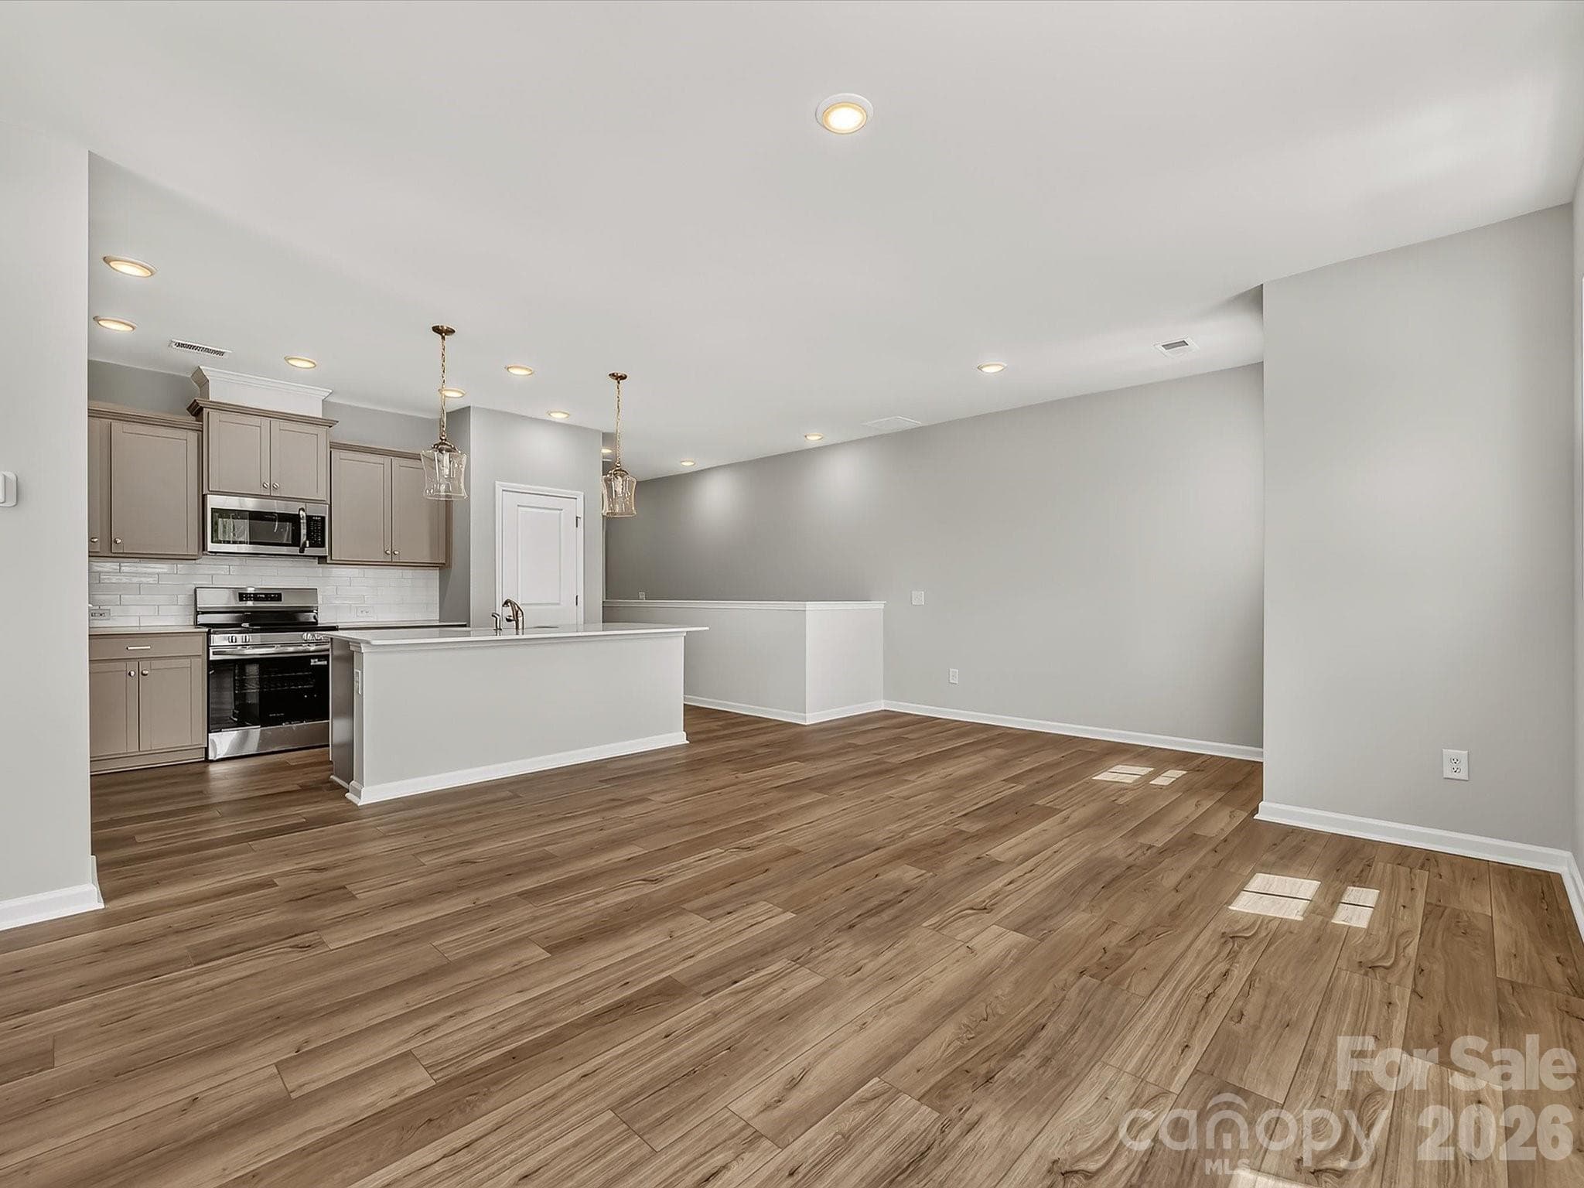
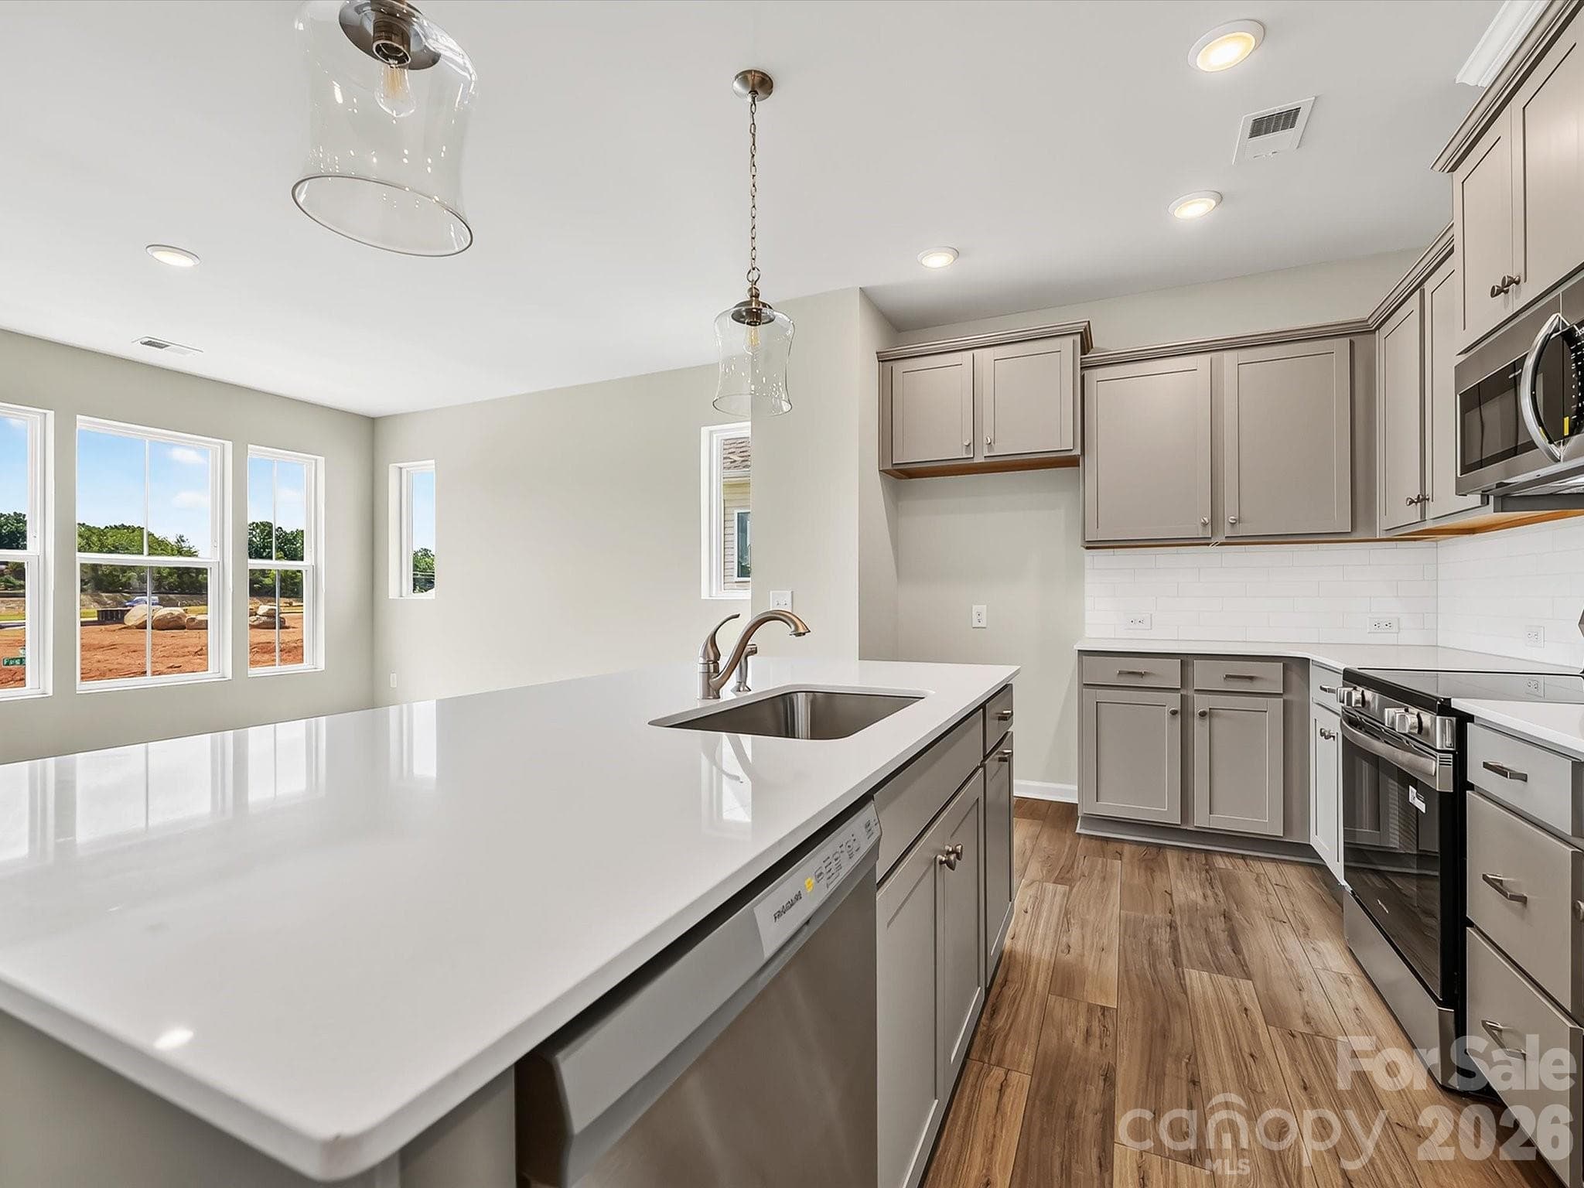
Open Floorplan with the Living room, Dining Area and Kitchen Flowing Naturally, perfect for entertaining - Charlotte
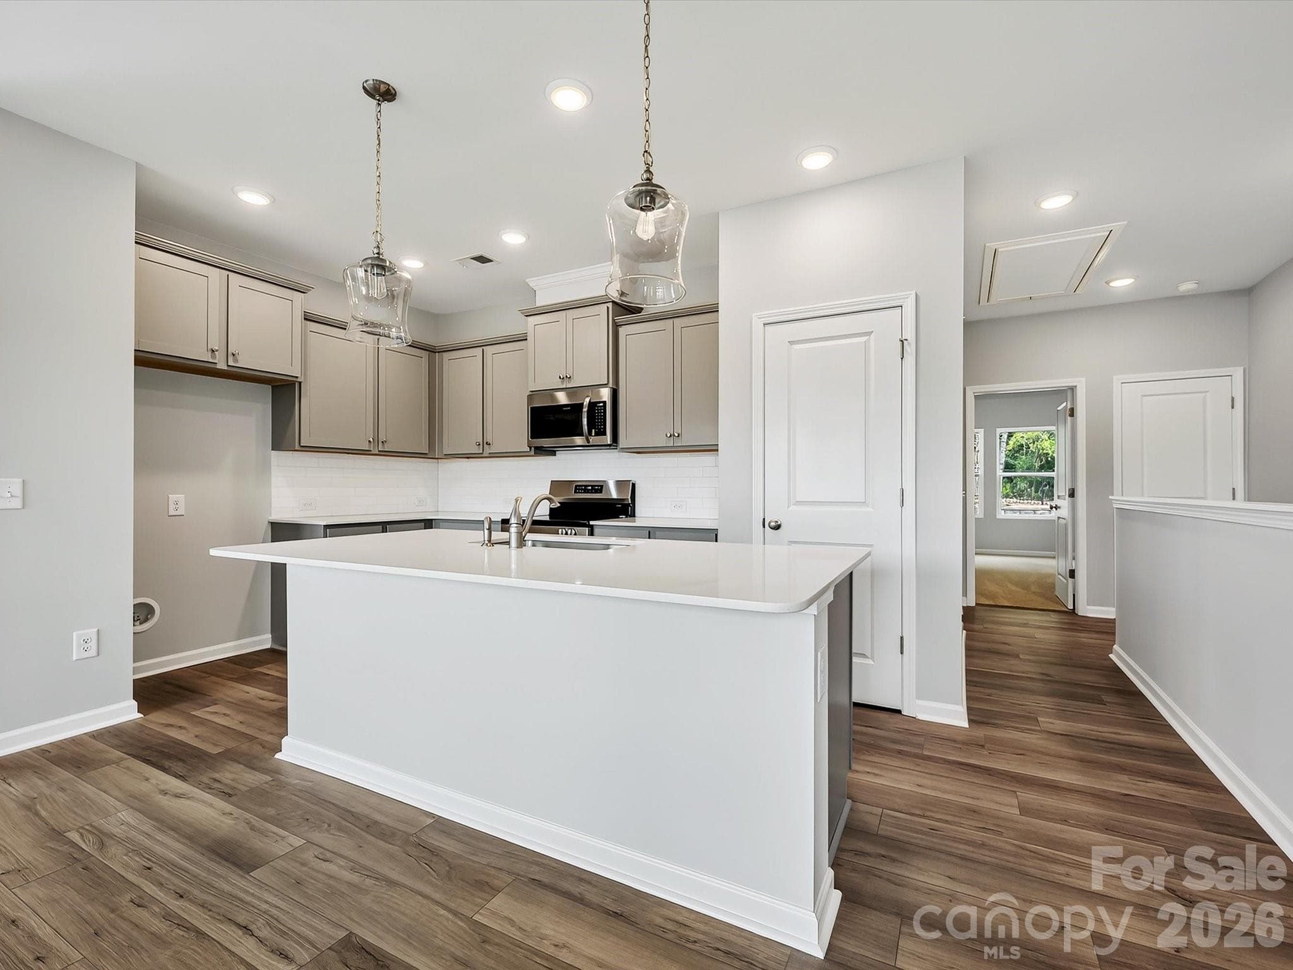
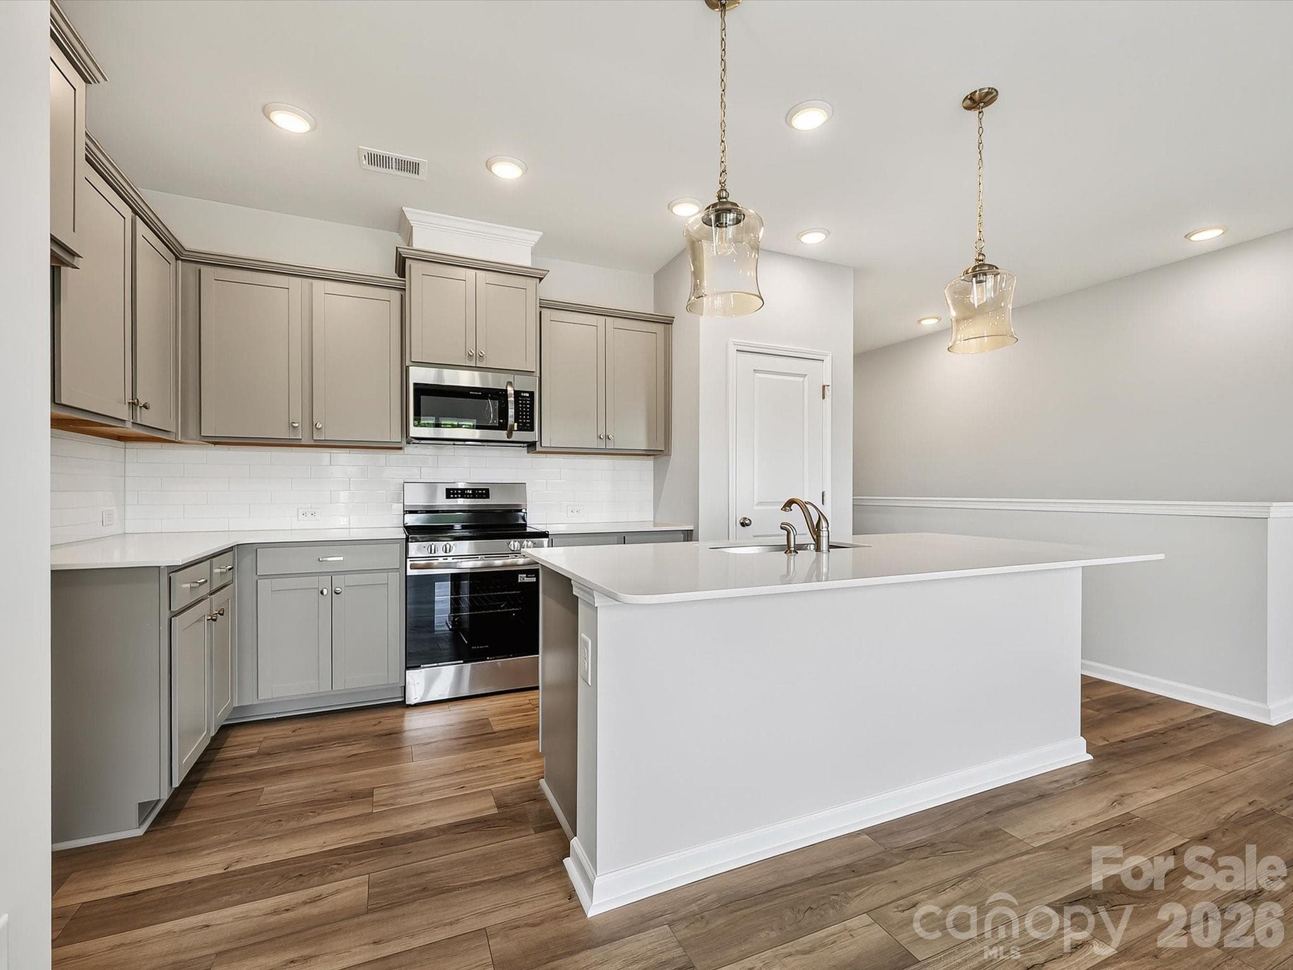
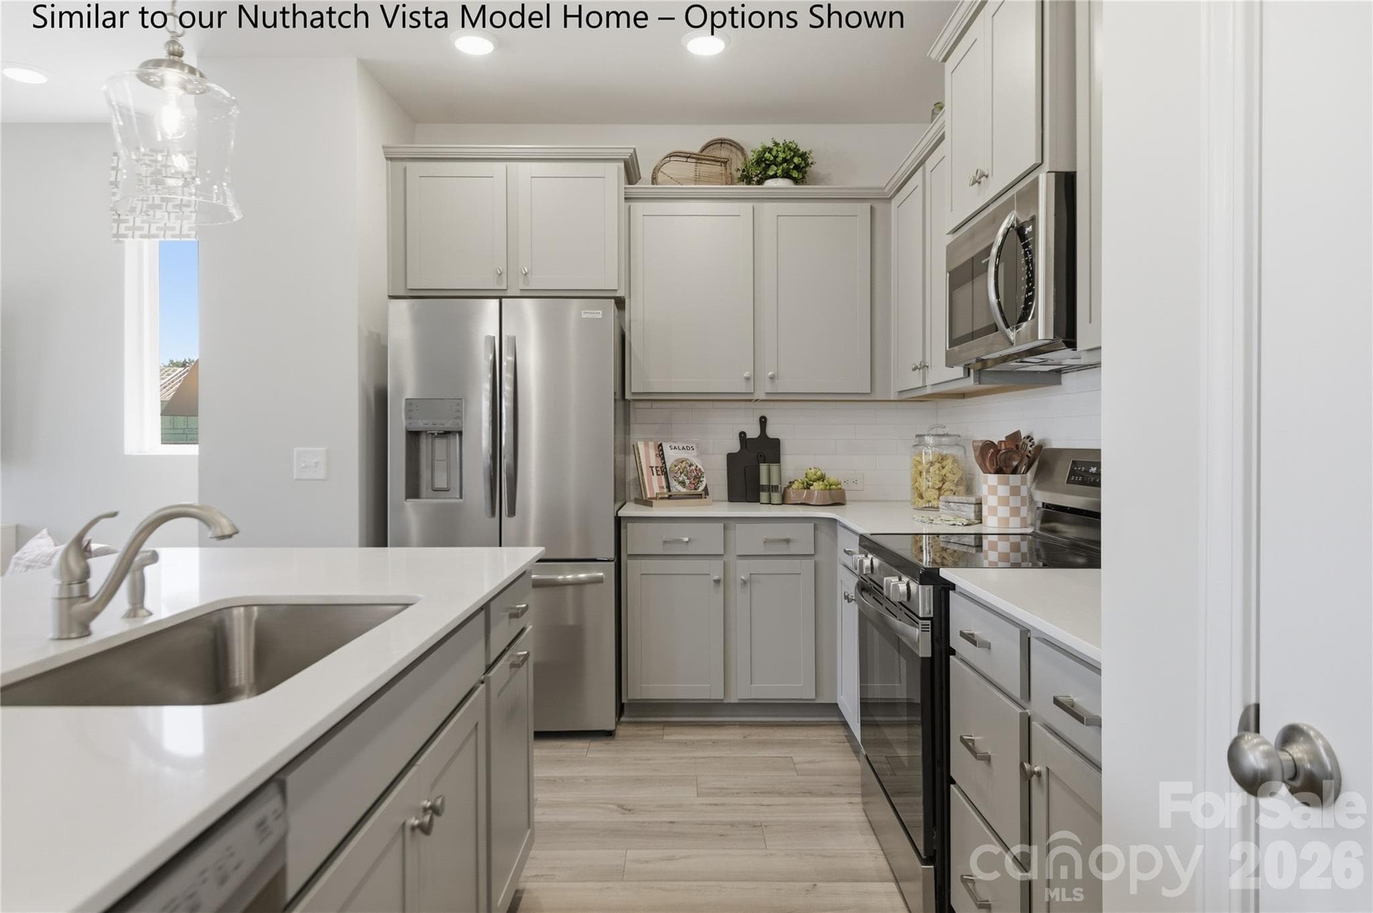
Large Island perfect for Cooking and Hosting - Charlotte
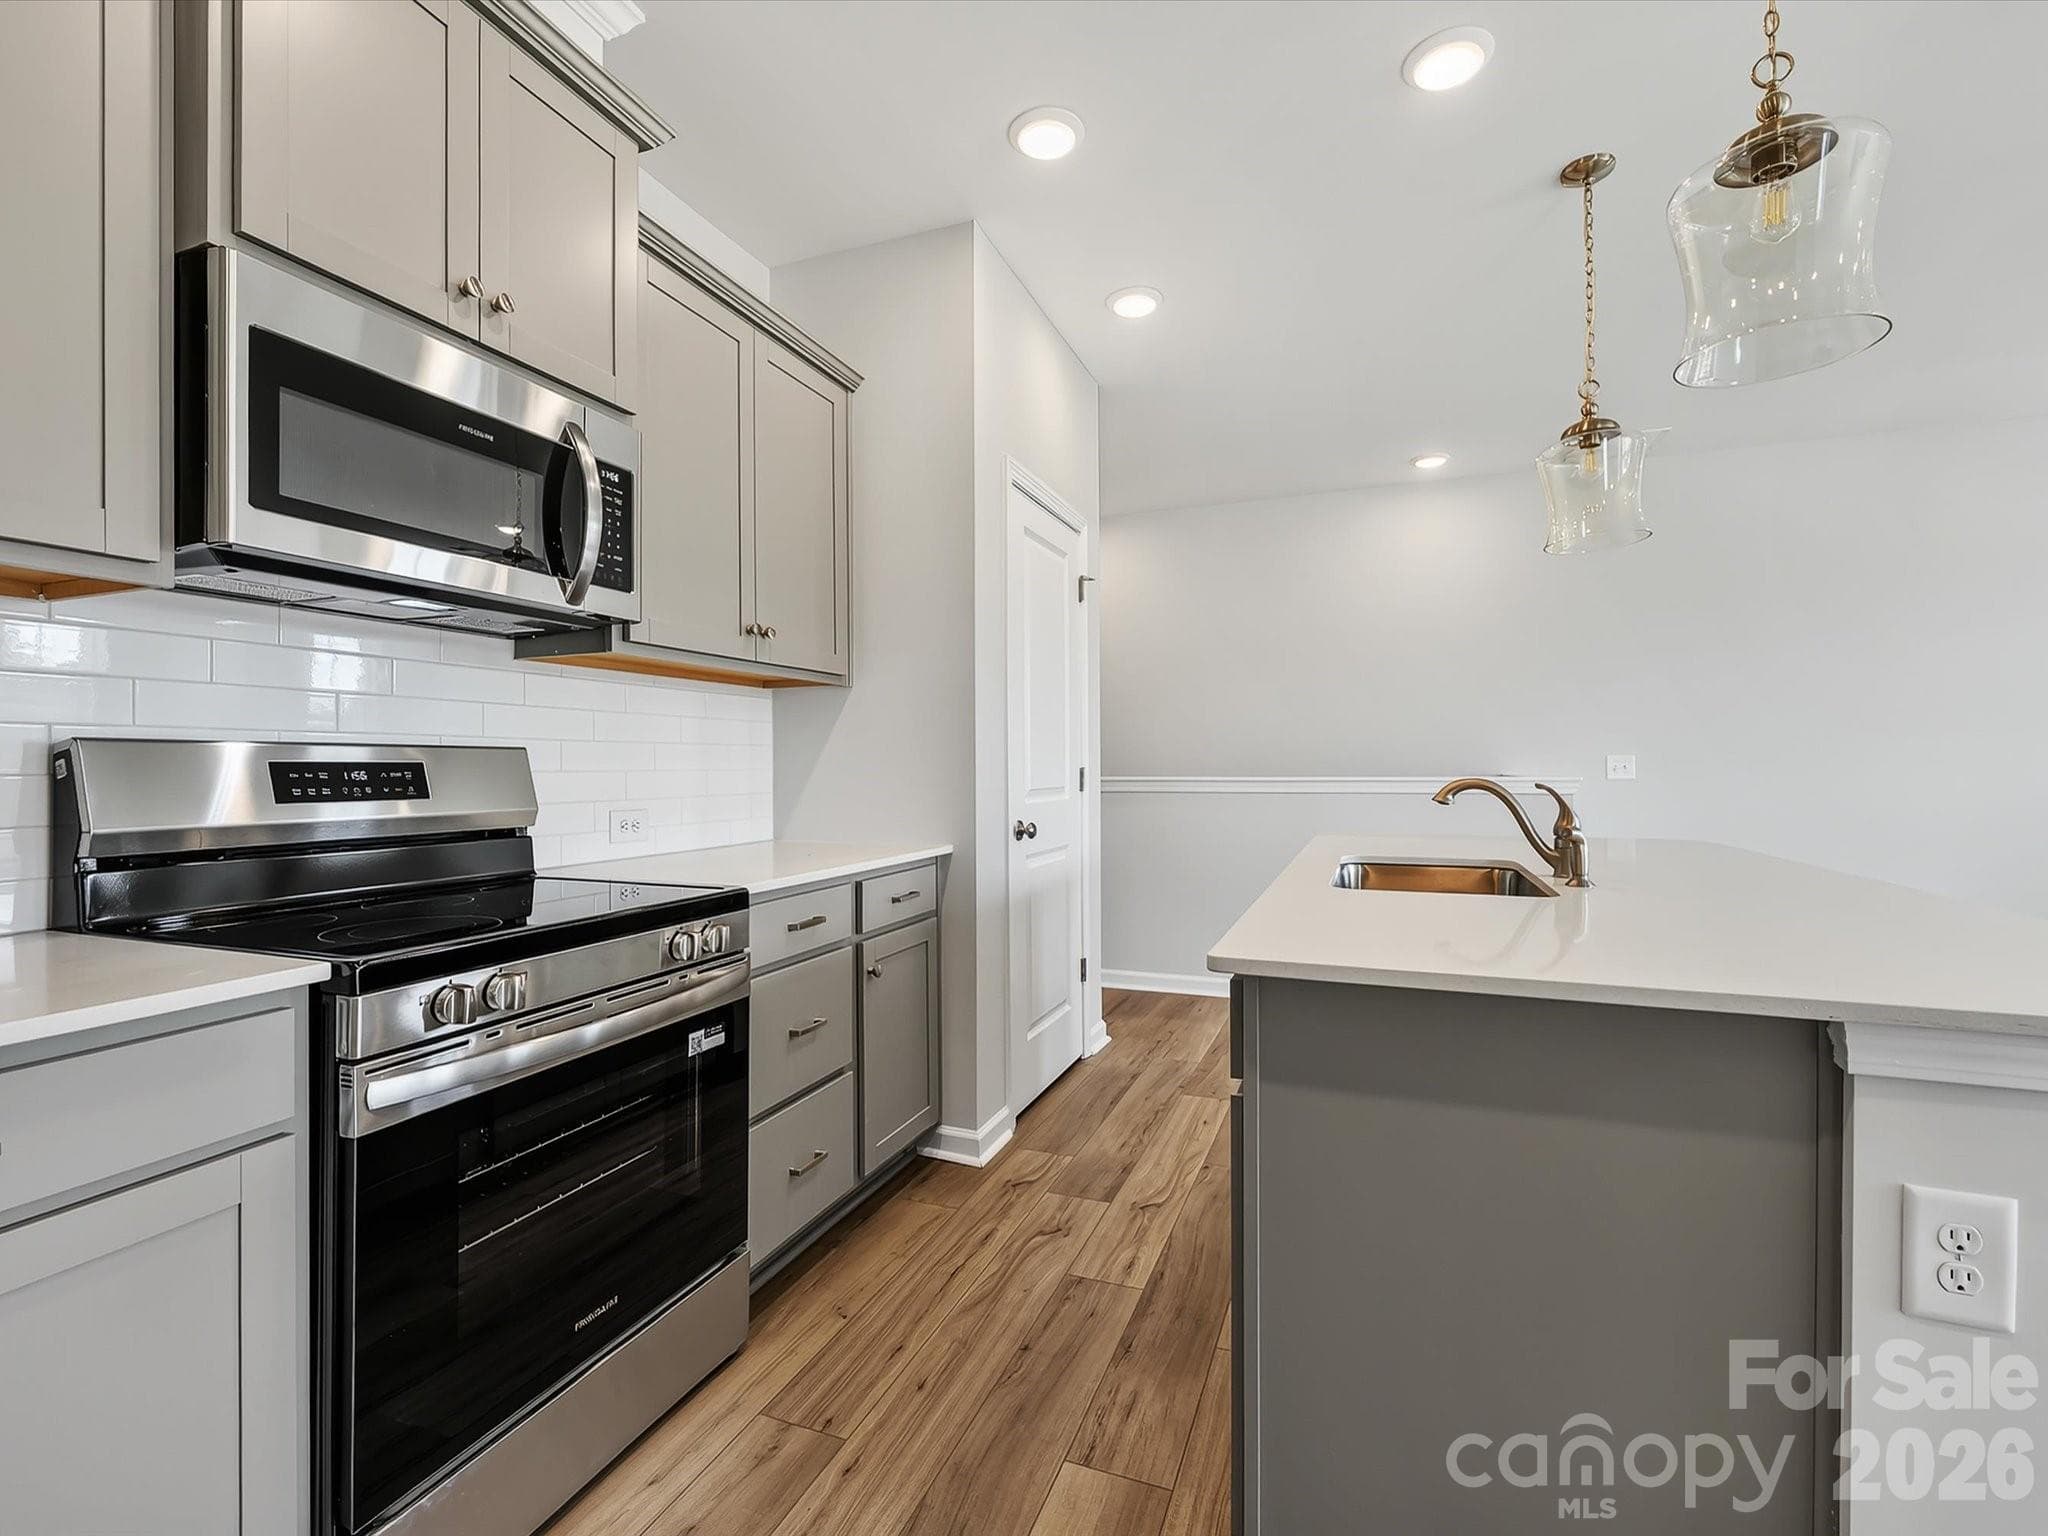
Upgraded cabinets with Crown Molding and Soft Close Doors - Charlotte
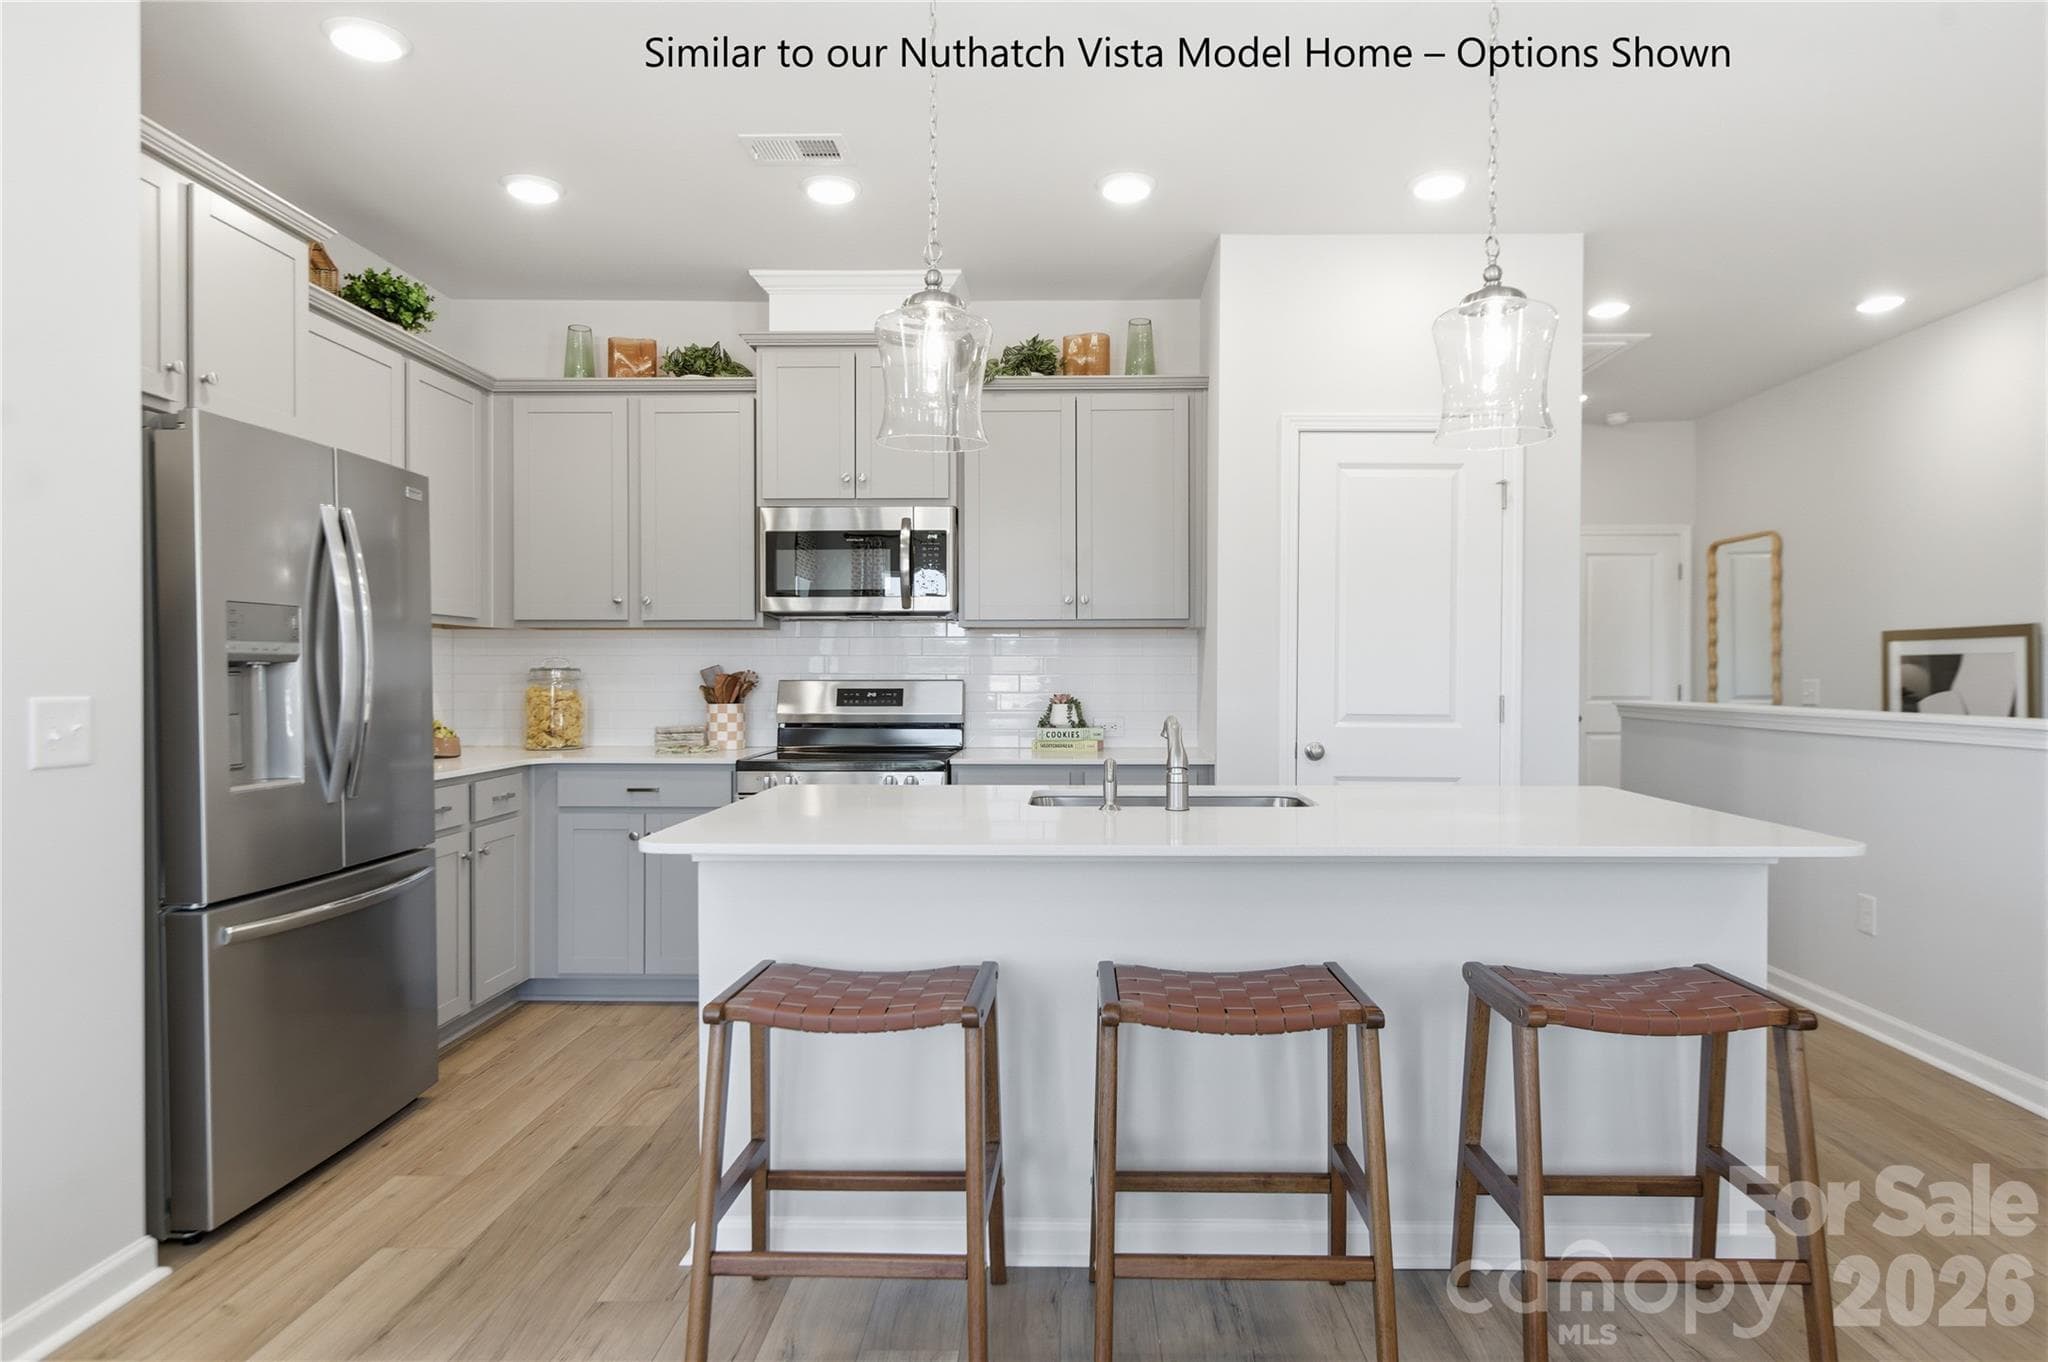
Representative Photo of Kitchen - Charlotte
Townhouse at Charlotte, photo 16 of 48
Representative Photo of Kitchen - Charlotte
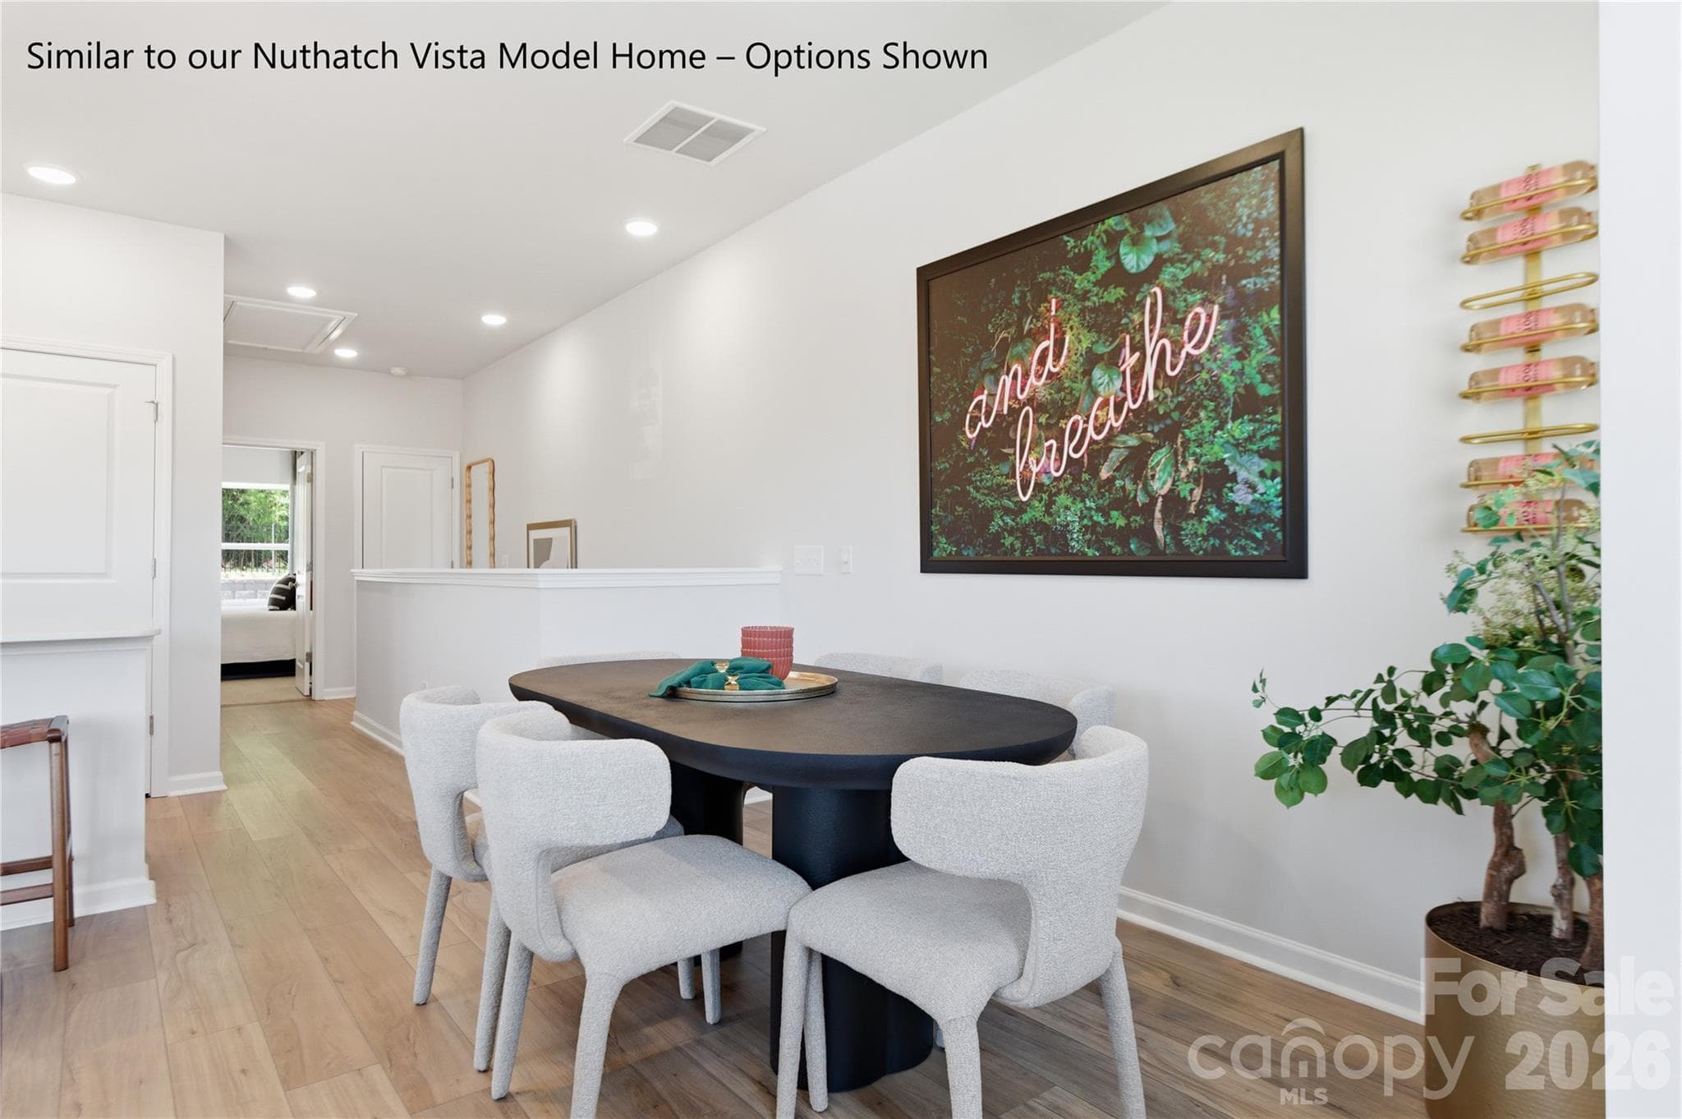
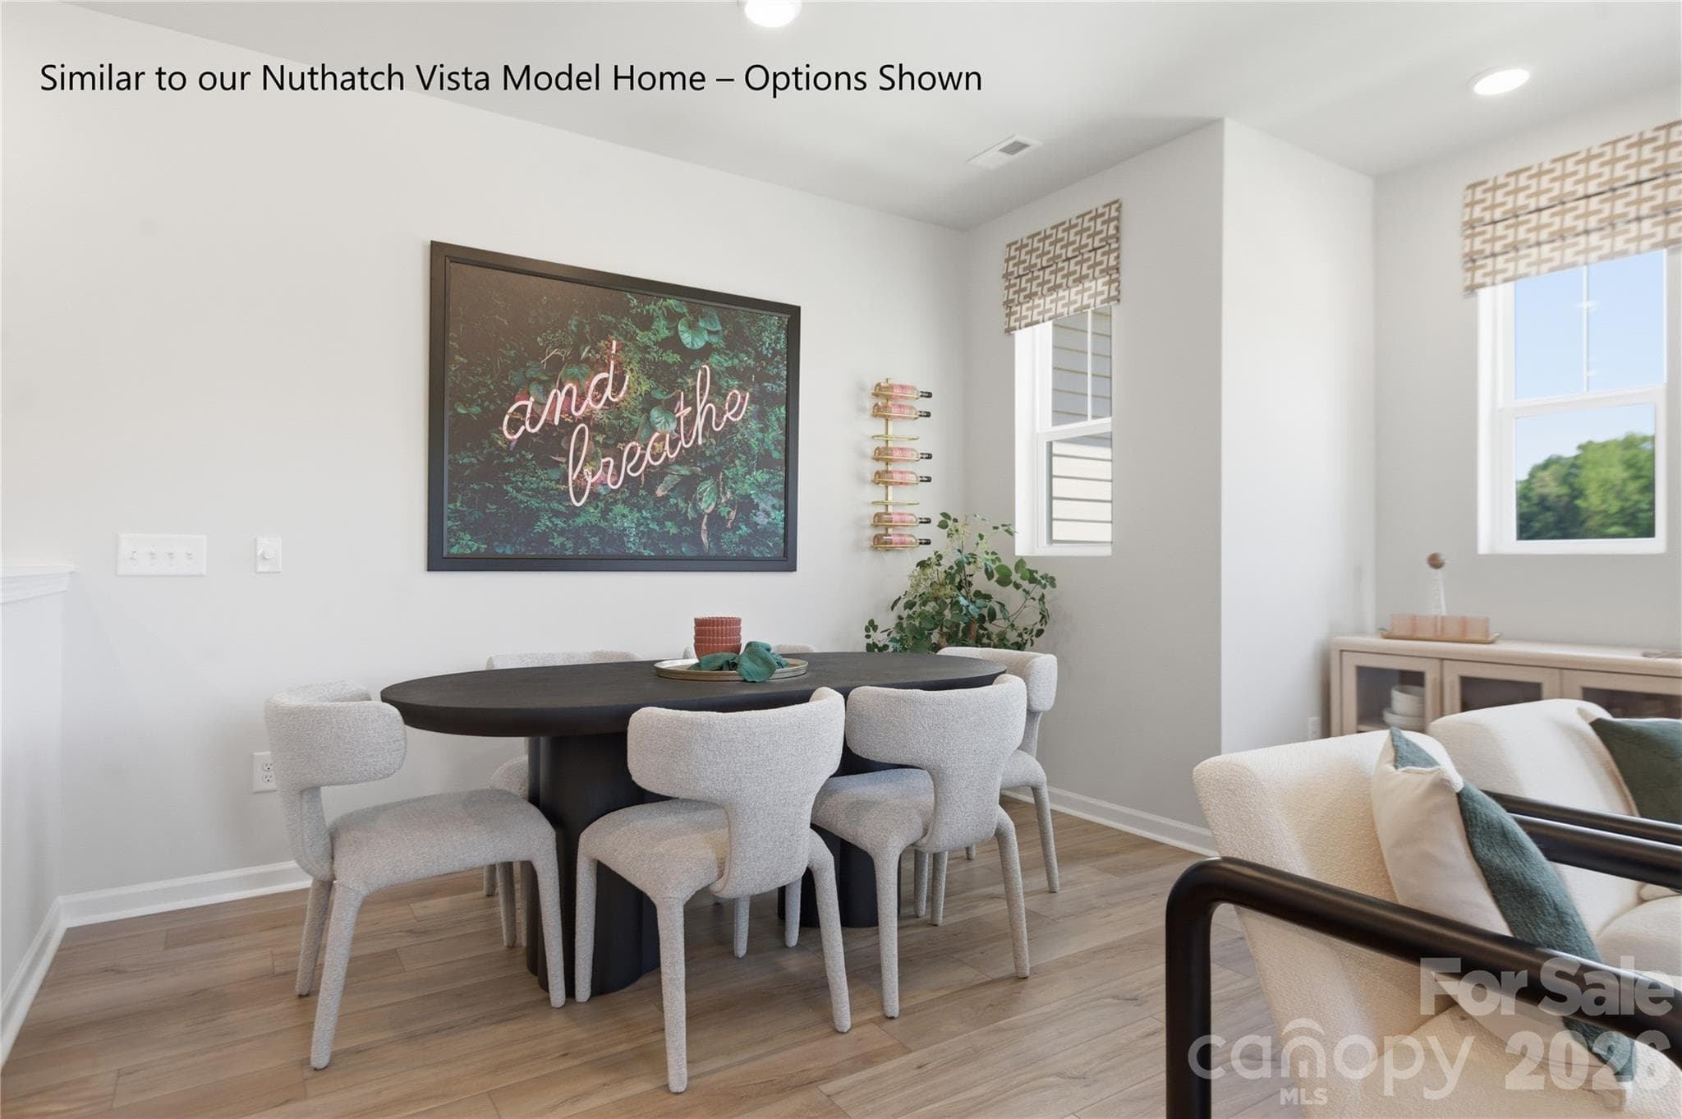
Representative Photo of Dining Area - Charlotte
Dining Area - Charlotte
Representative Photo of Dining Area - Charlotte
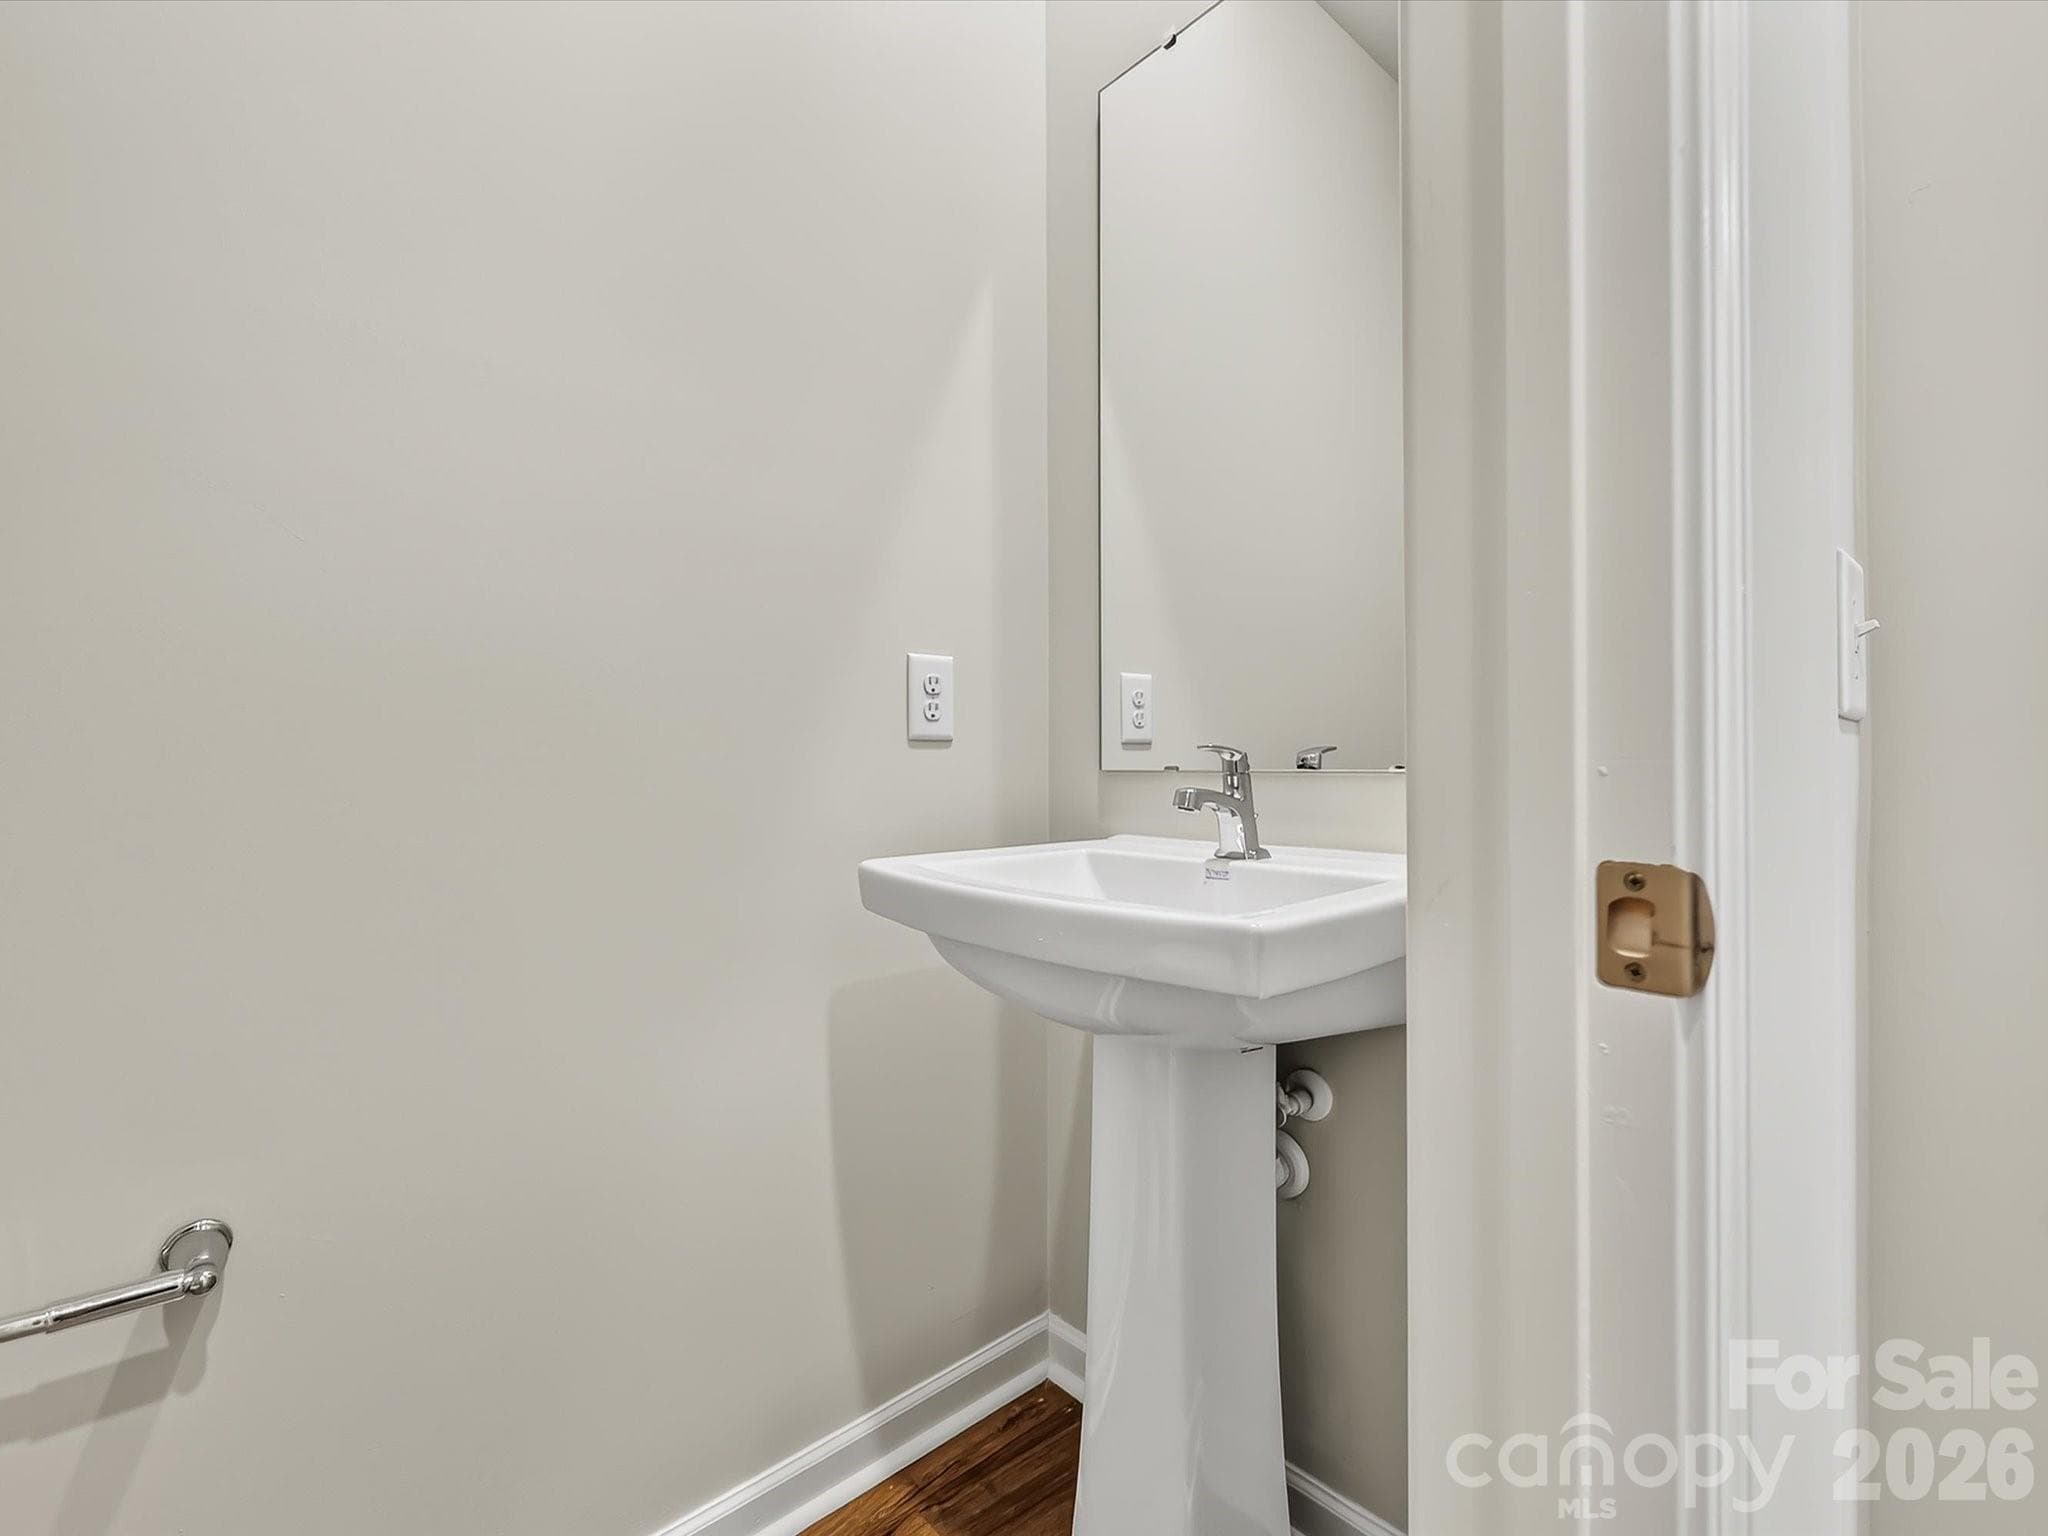
Guest Bathroom on 2nd Floor - Charlotte
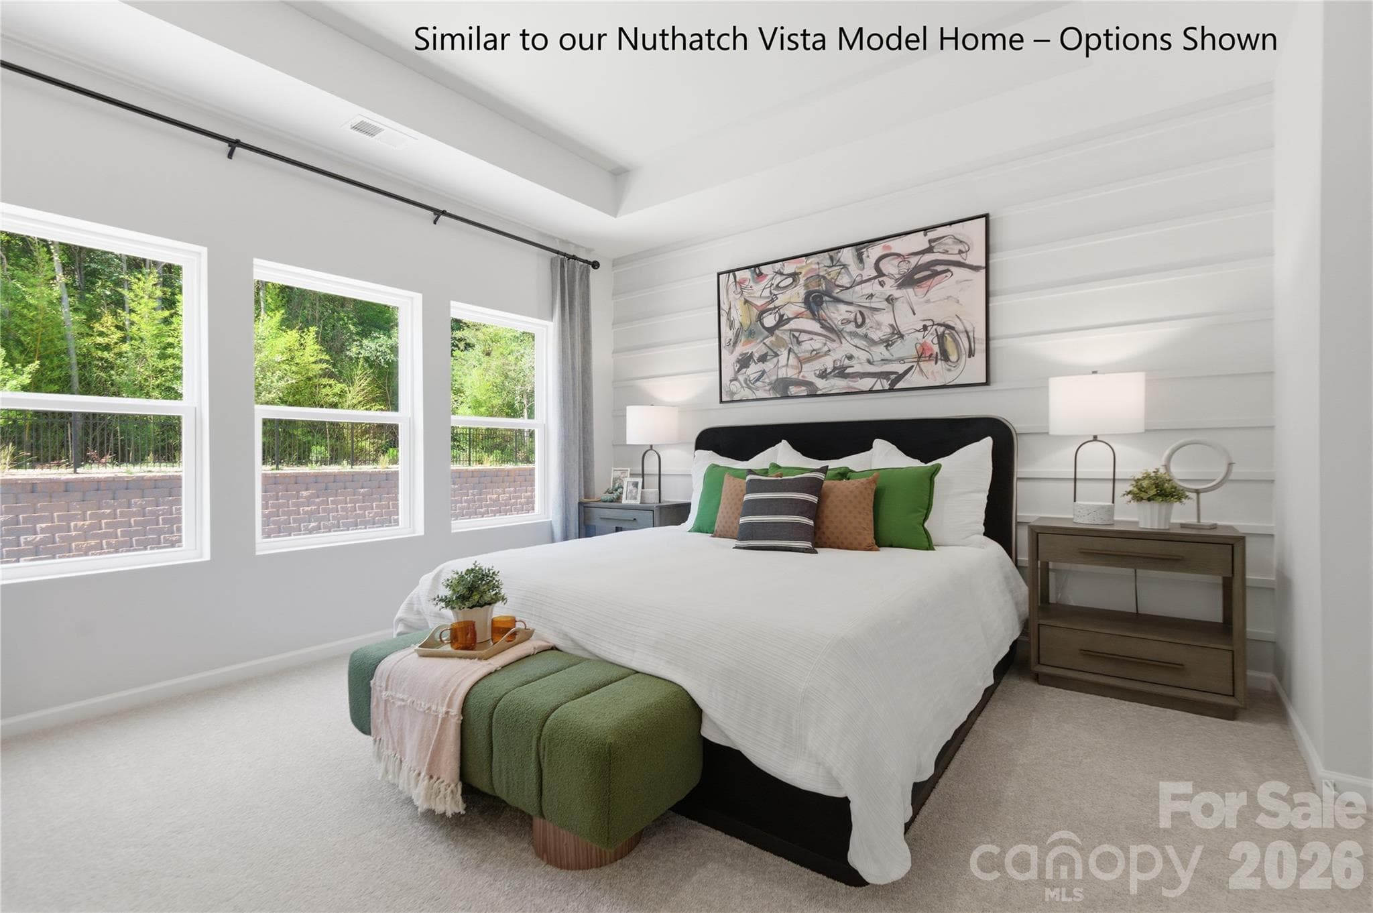
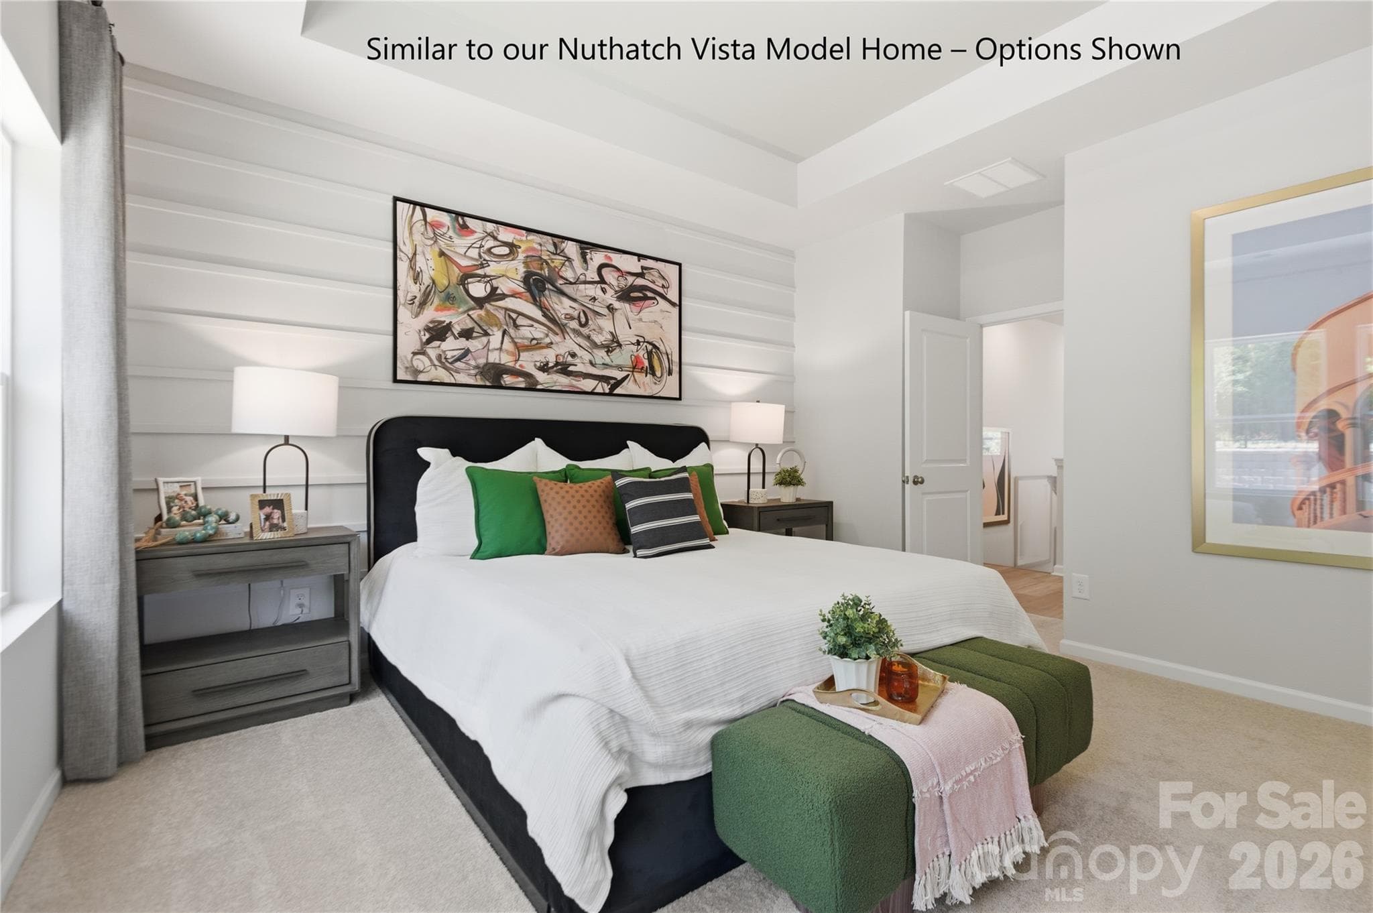
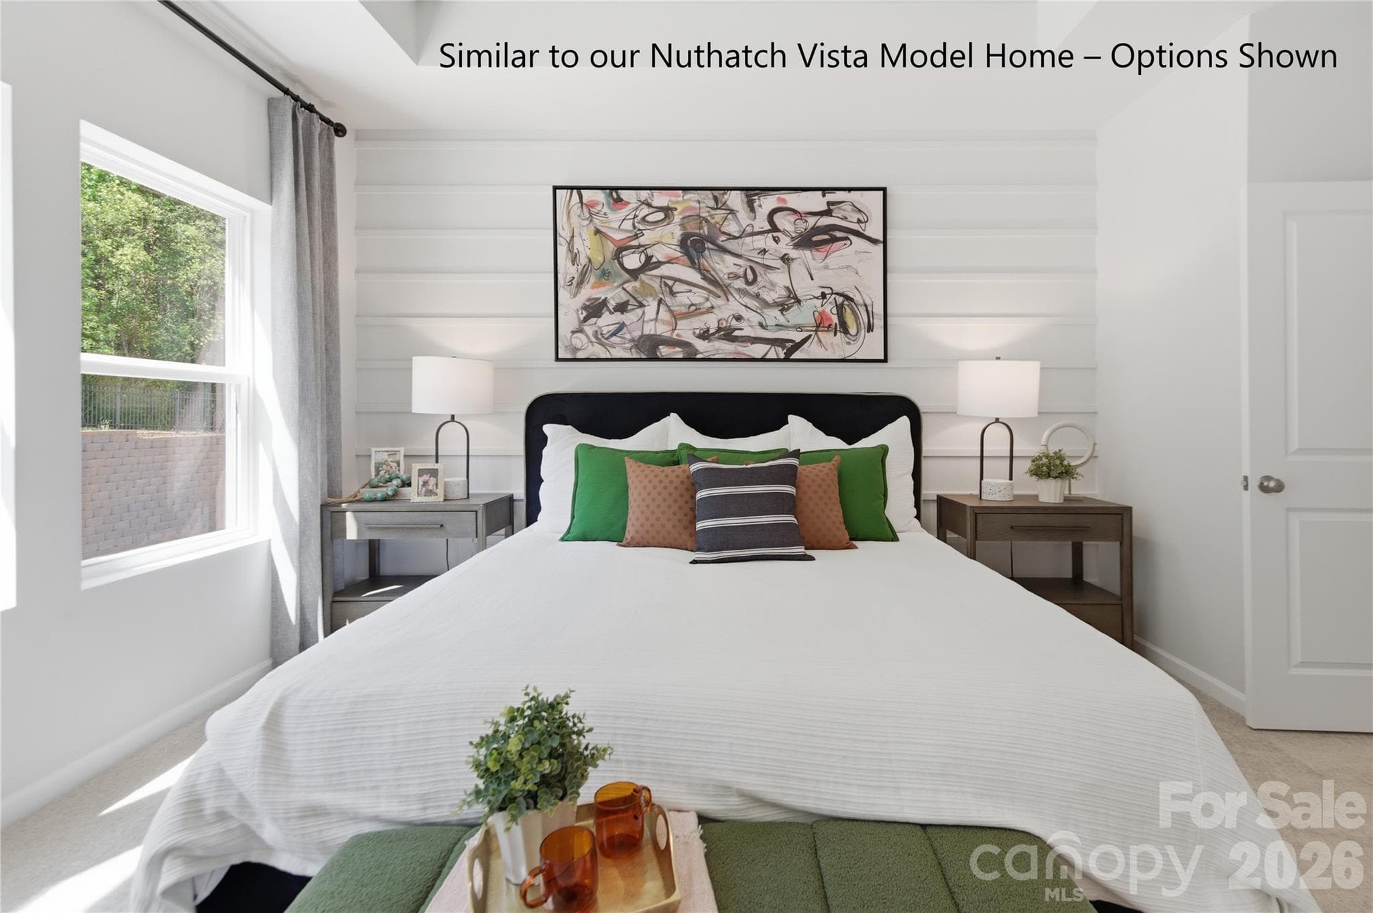
Representative Photo of Owner's Suite - Charlotte
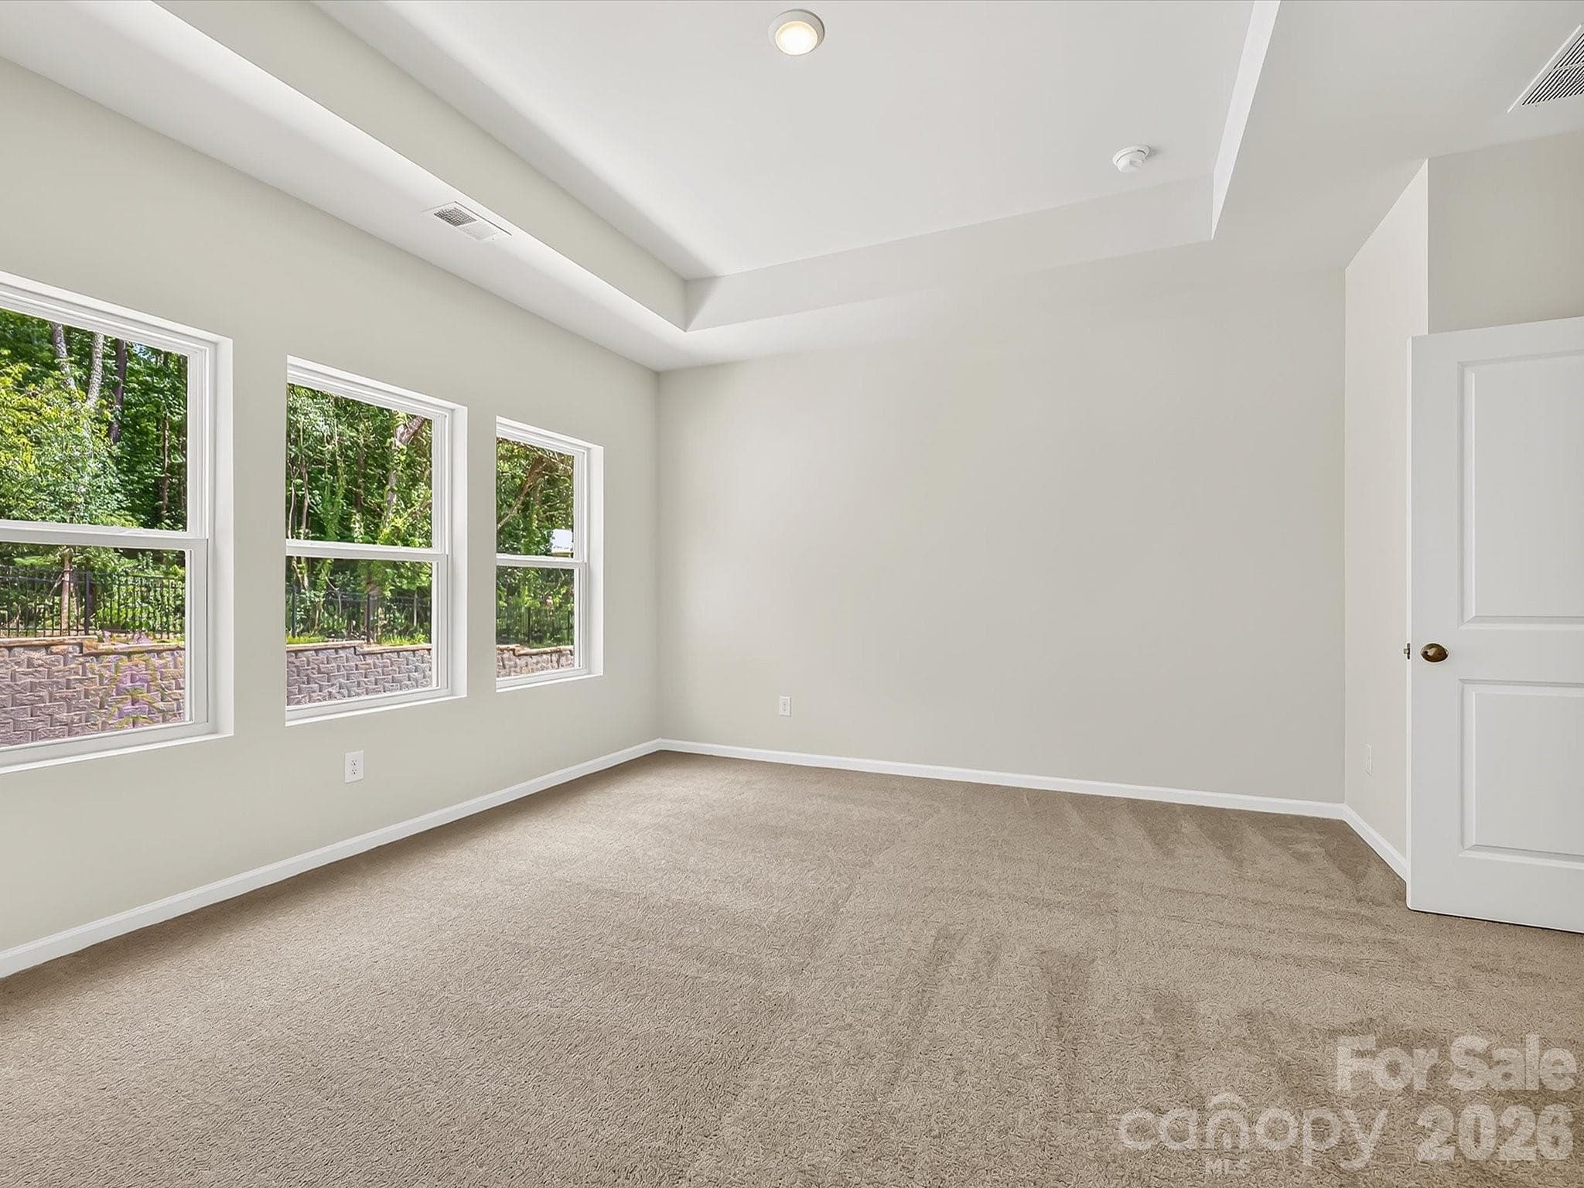
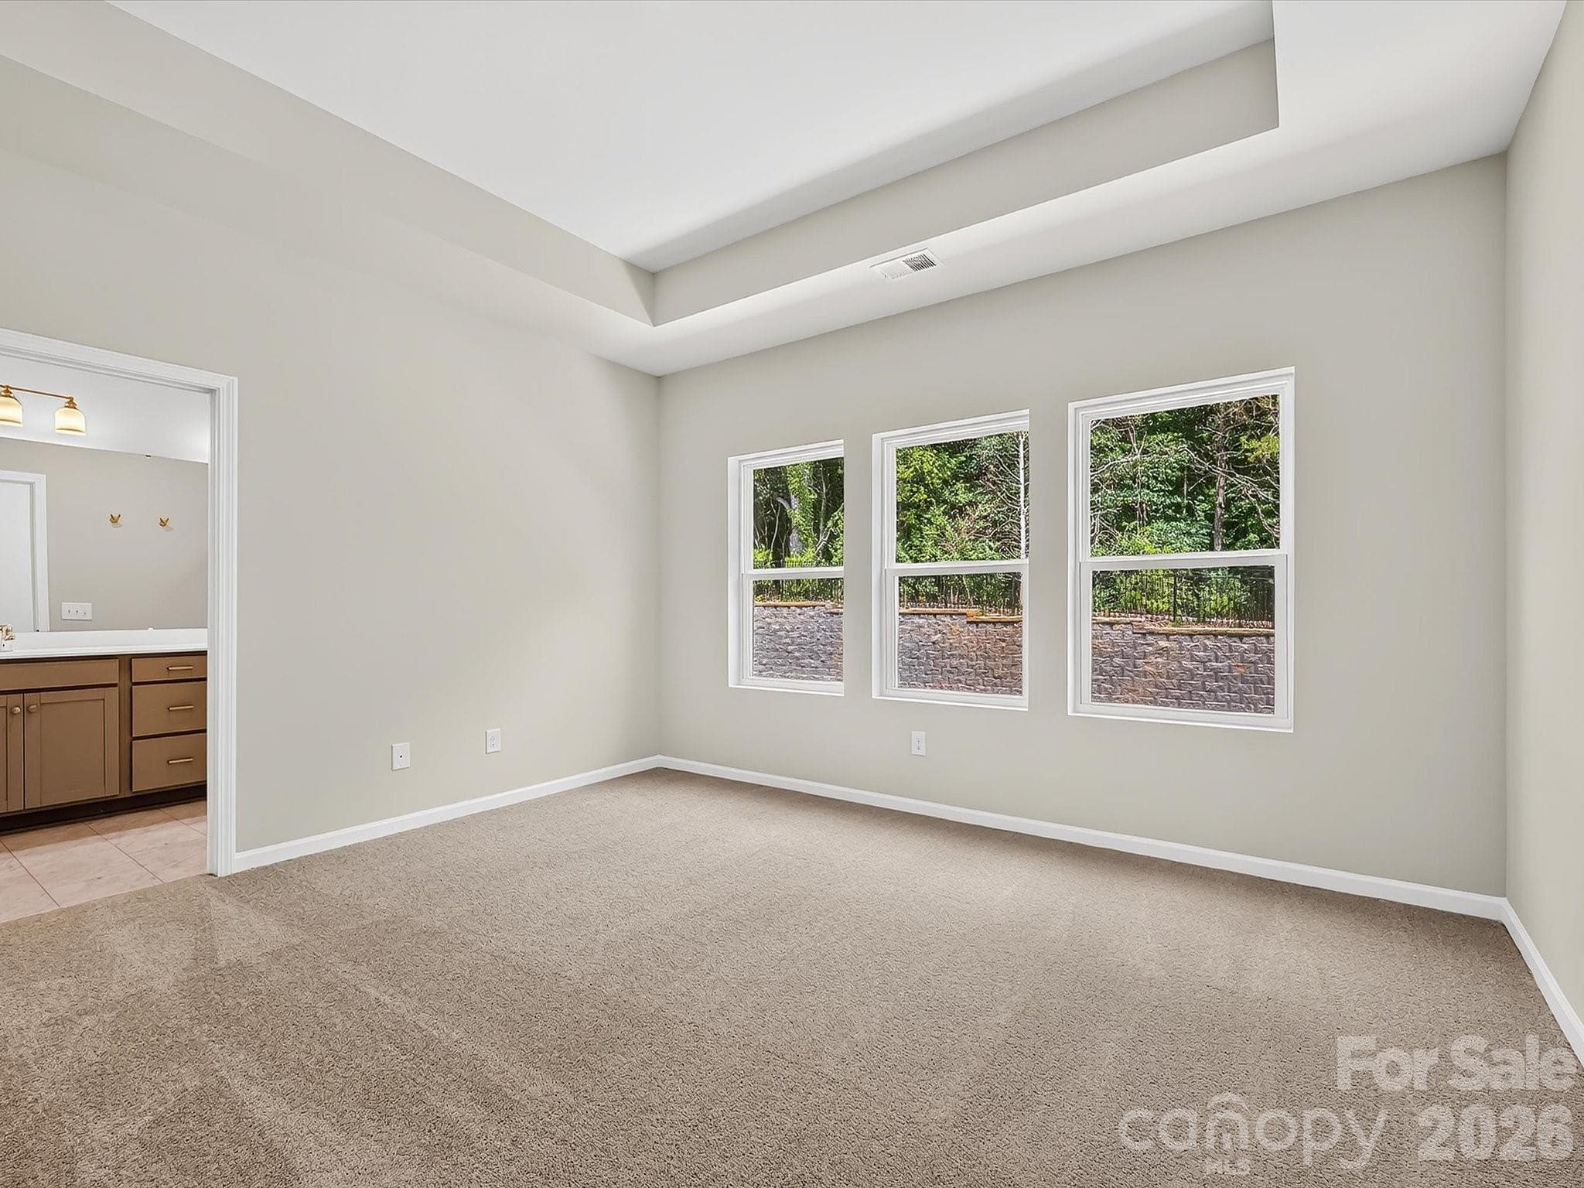
Owner's Suite - Charlotte
Representative Photo of Owner's Suite - Charlotte
Spacious Owners Suite Offering an Elevated Tray Ceiling and Natural Light - Charlotte
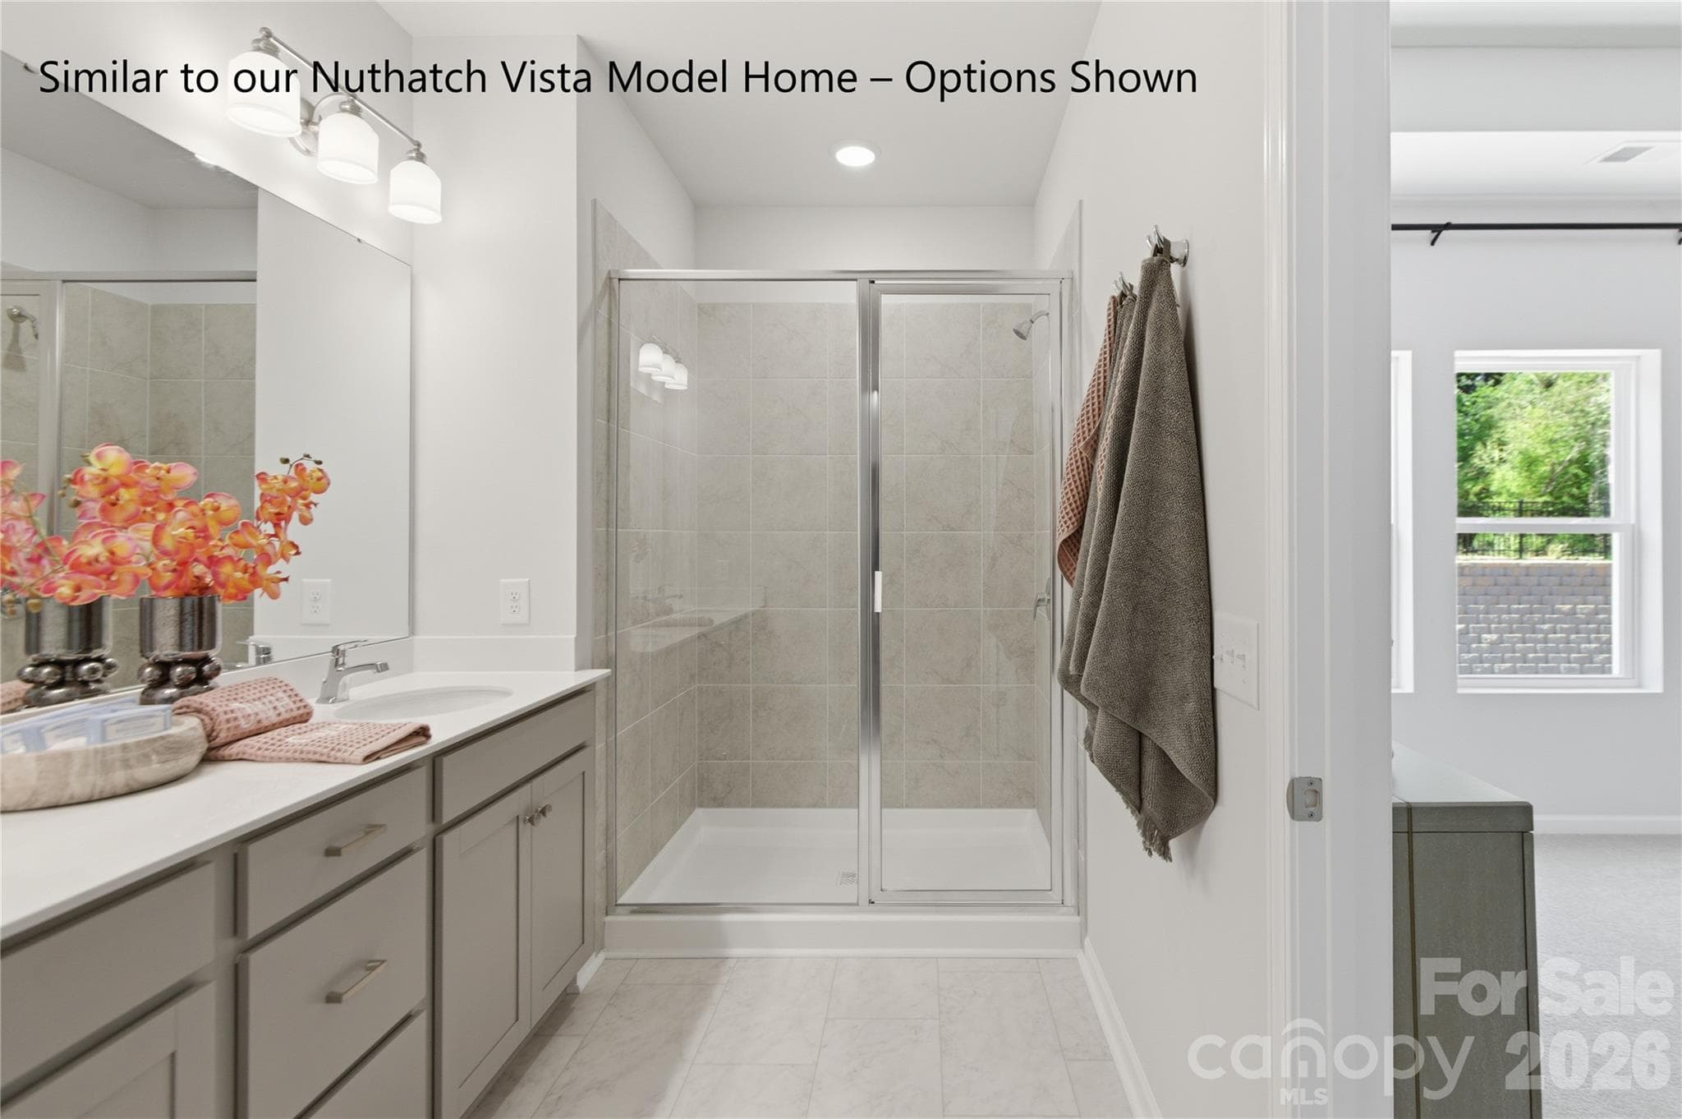
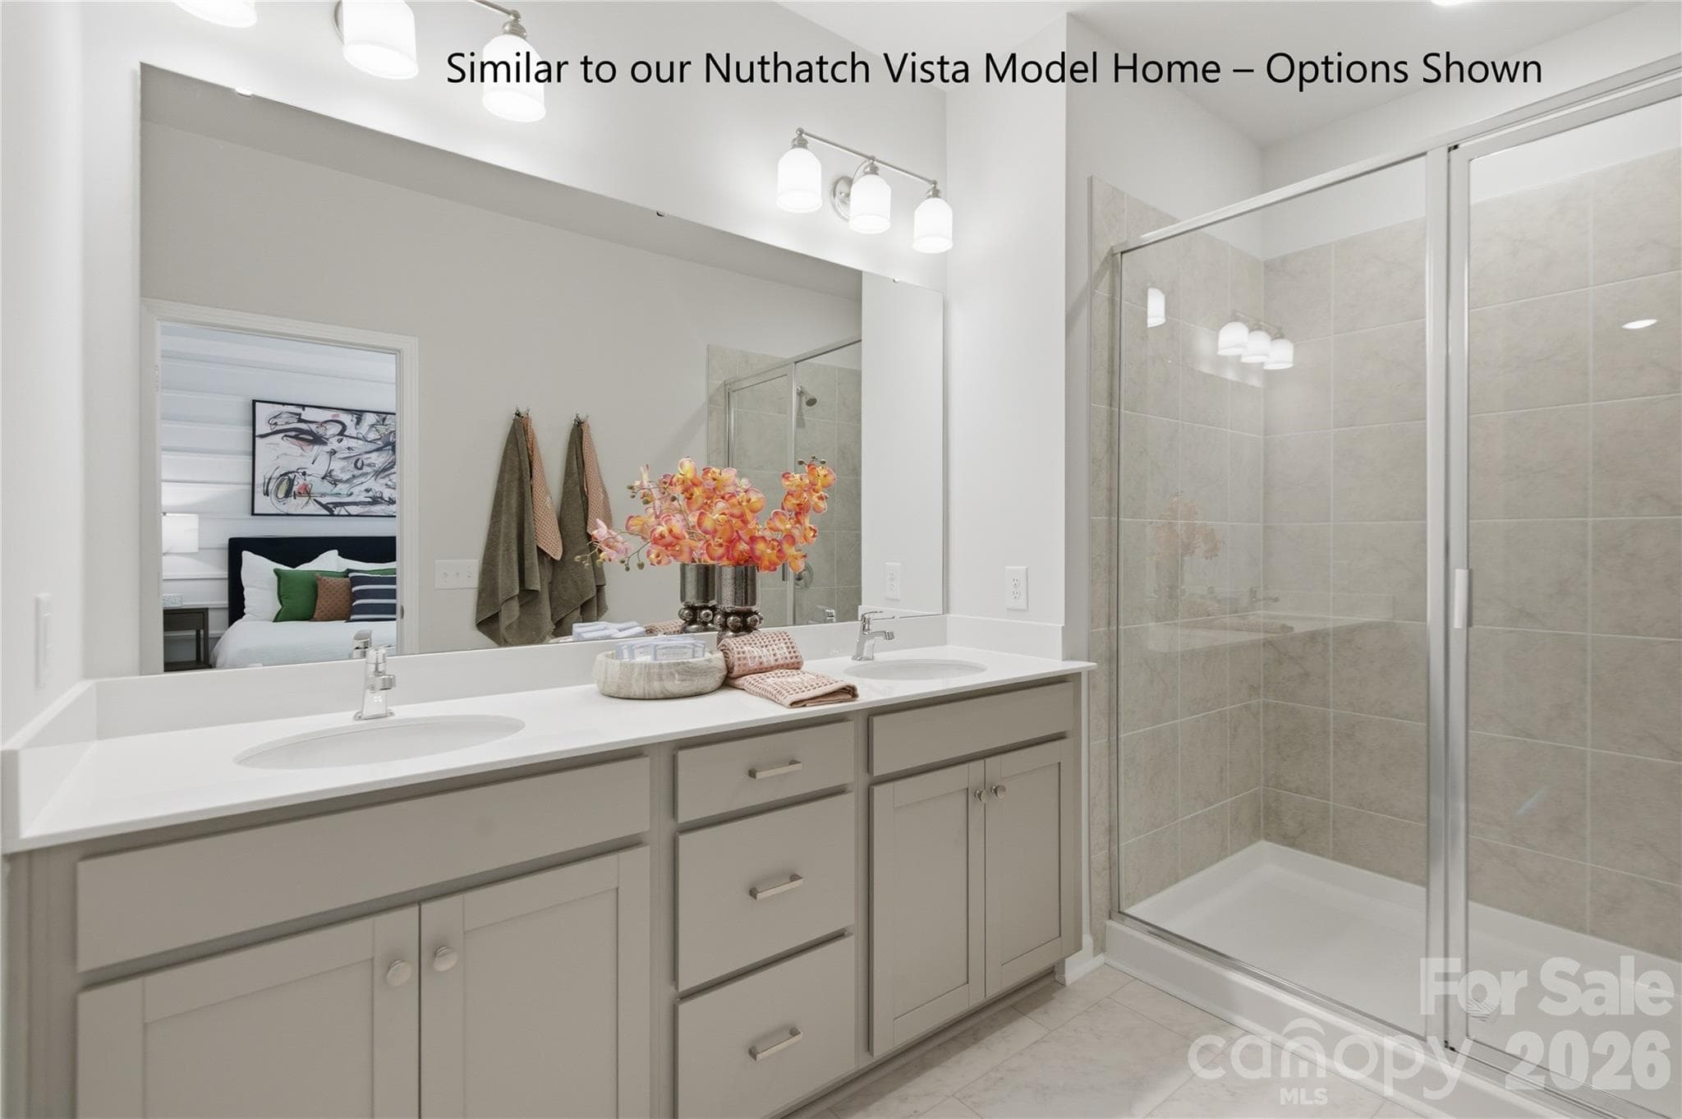
Representative Photo of Owner's Bath - Charlotte
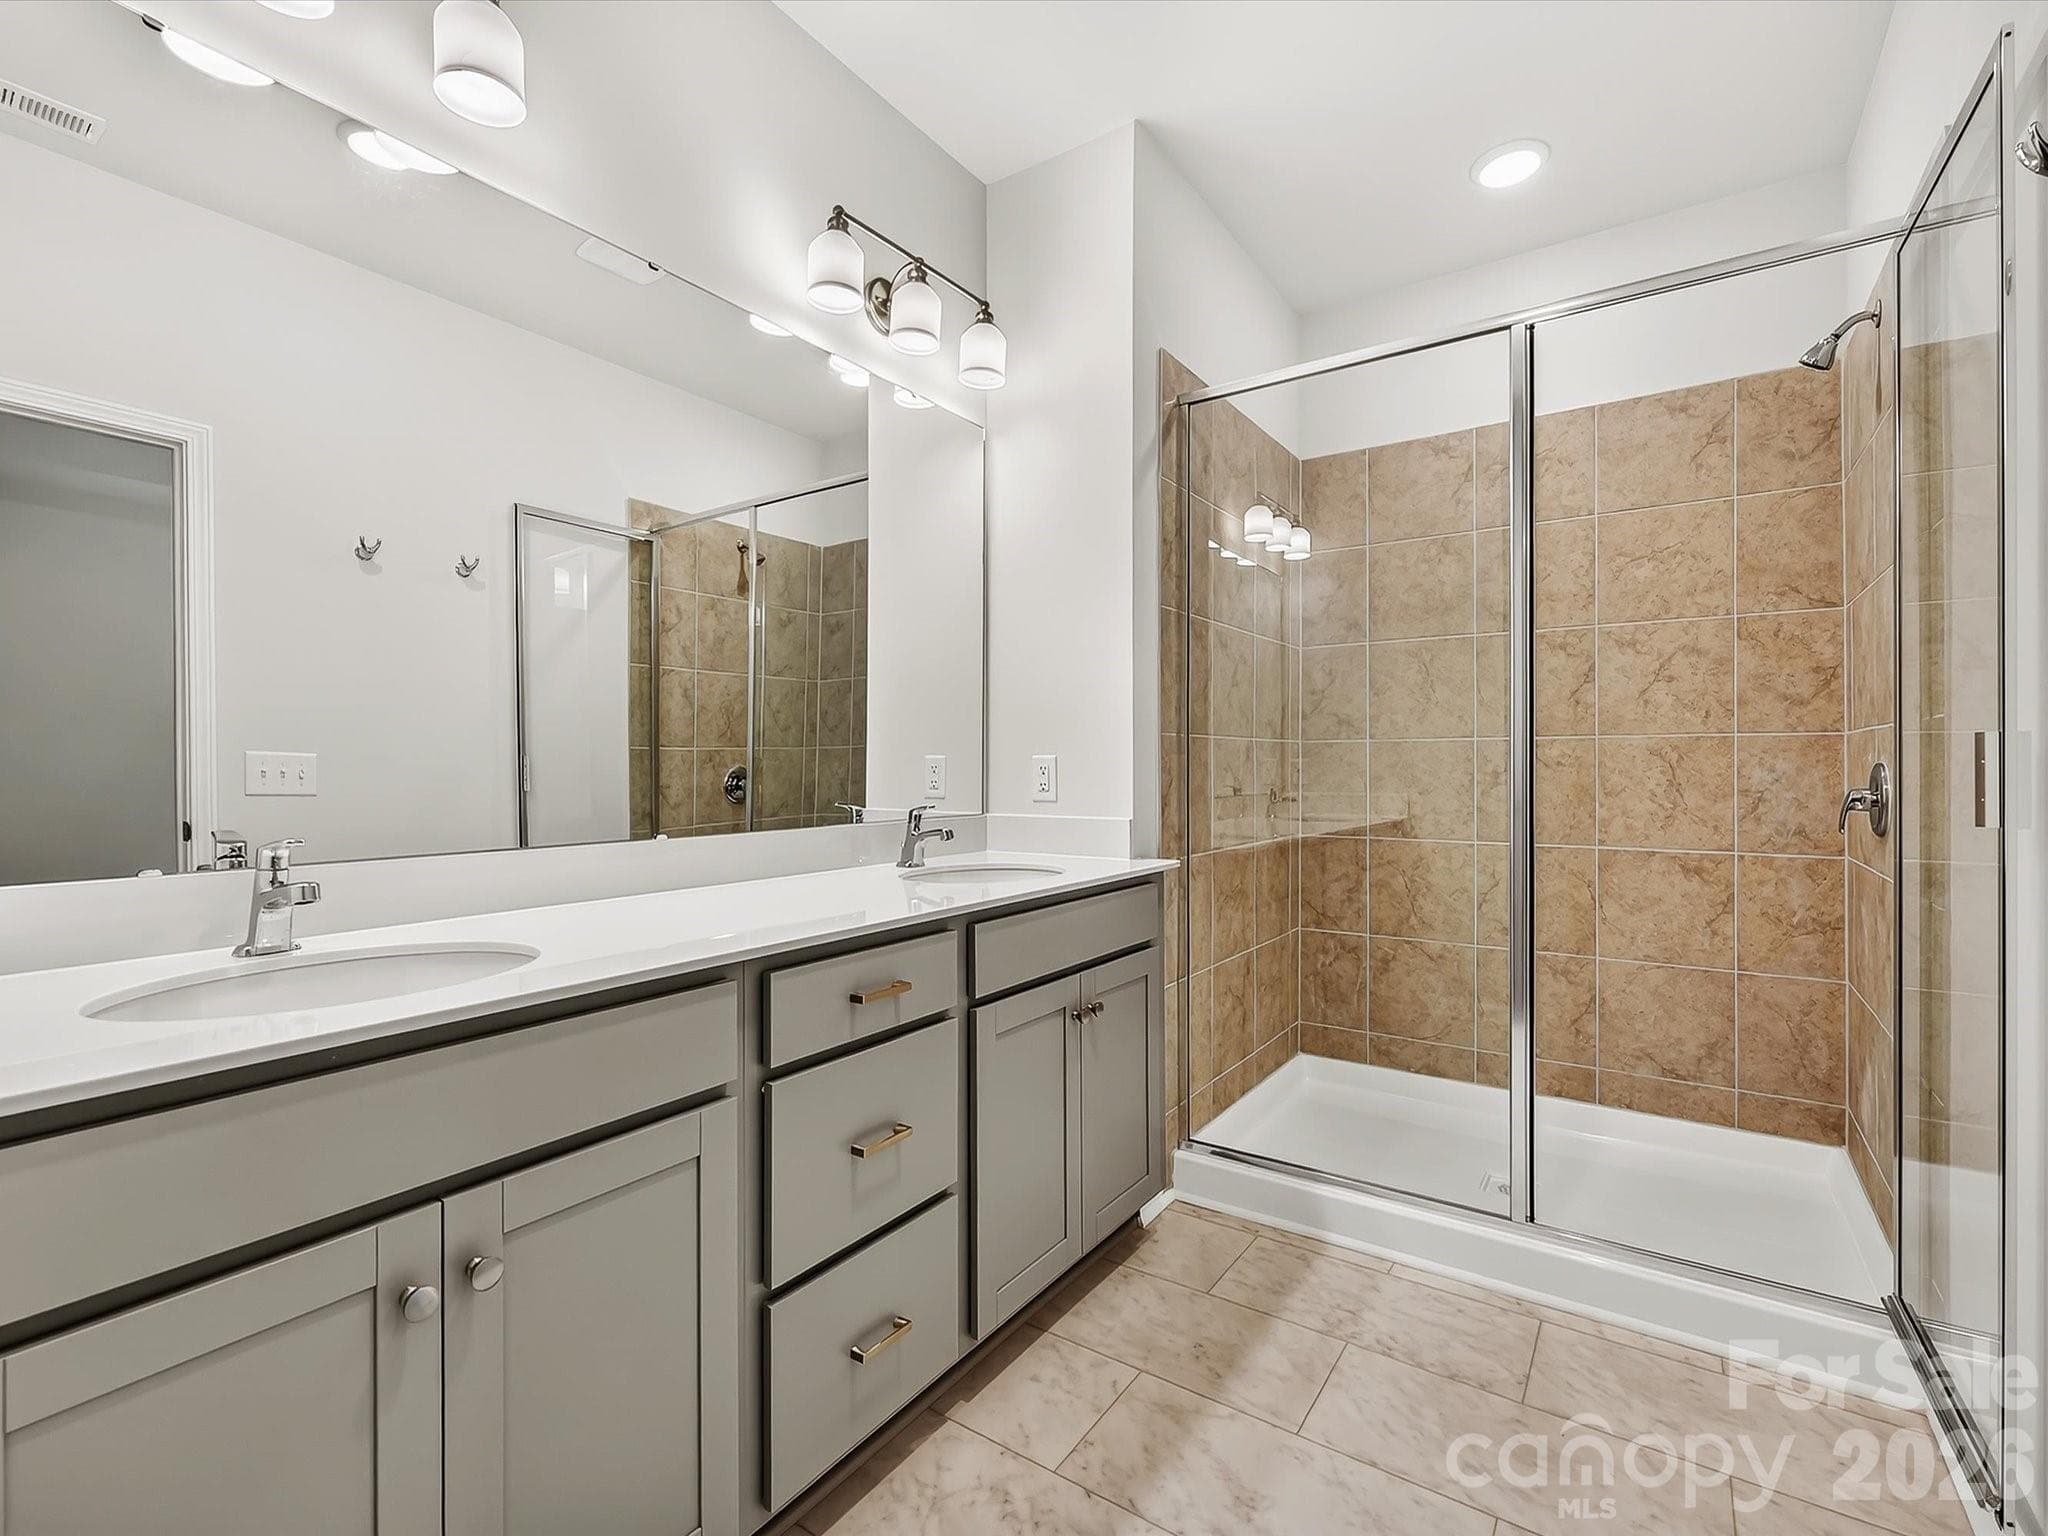
Owner's Bathroom - Charlotte
Representative Photo of Owner's Bath - Charlotte
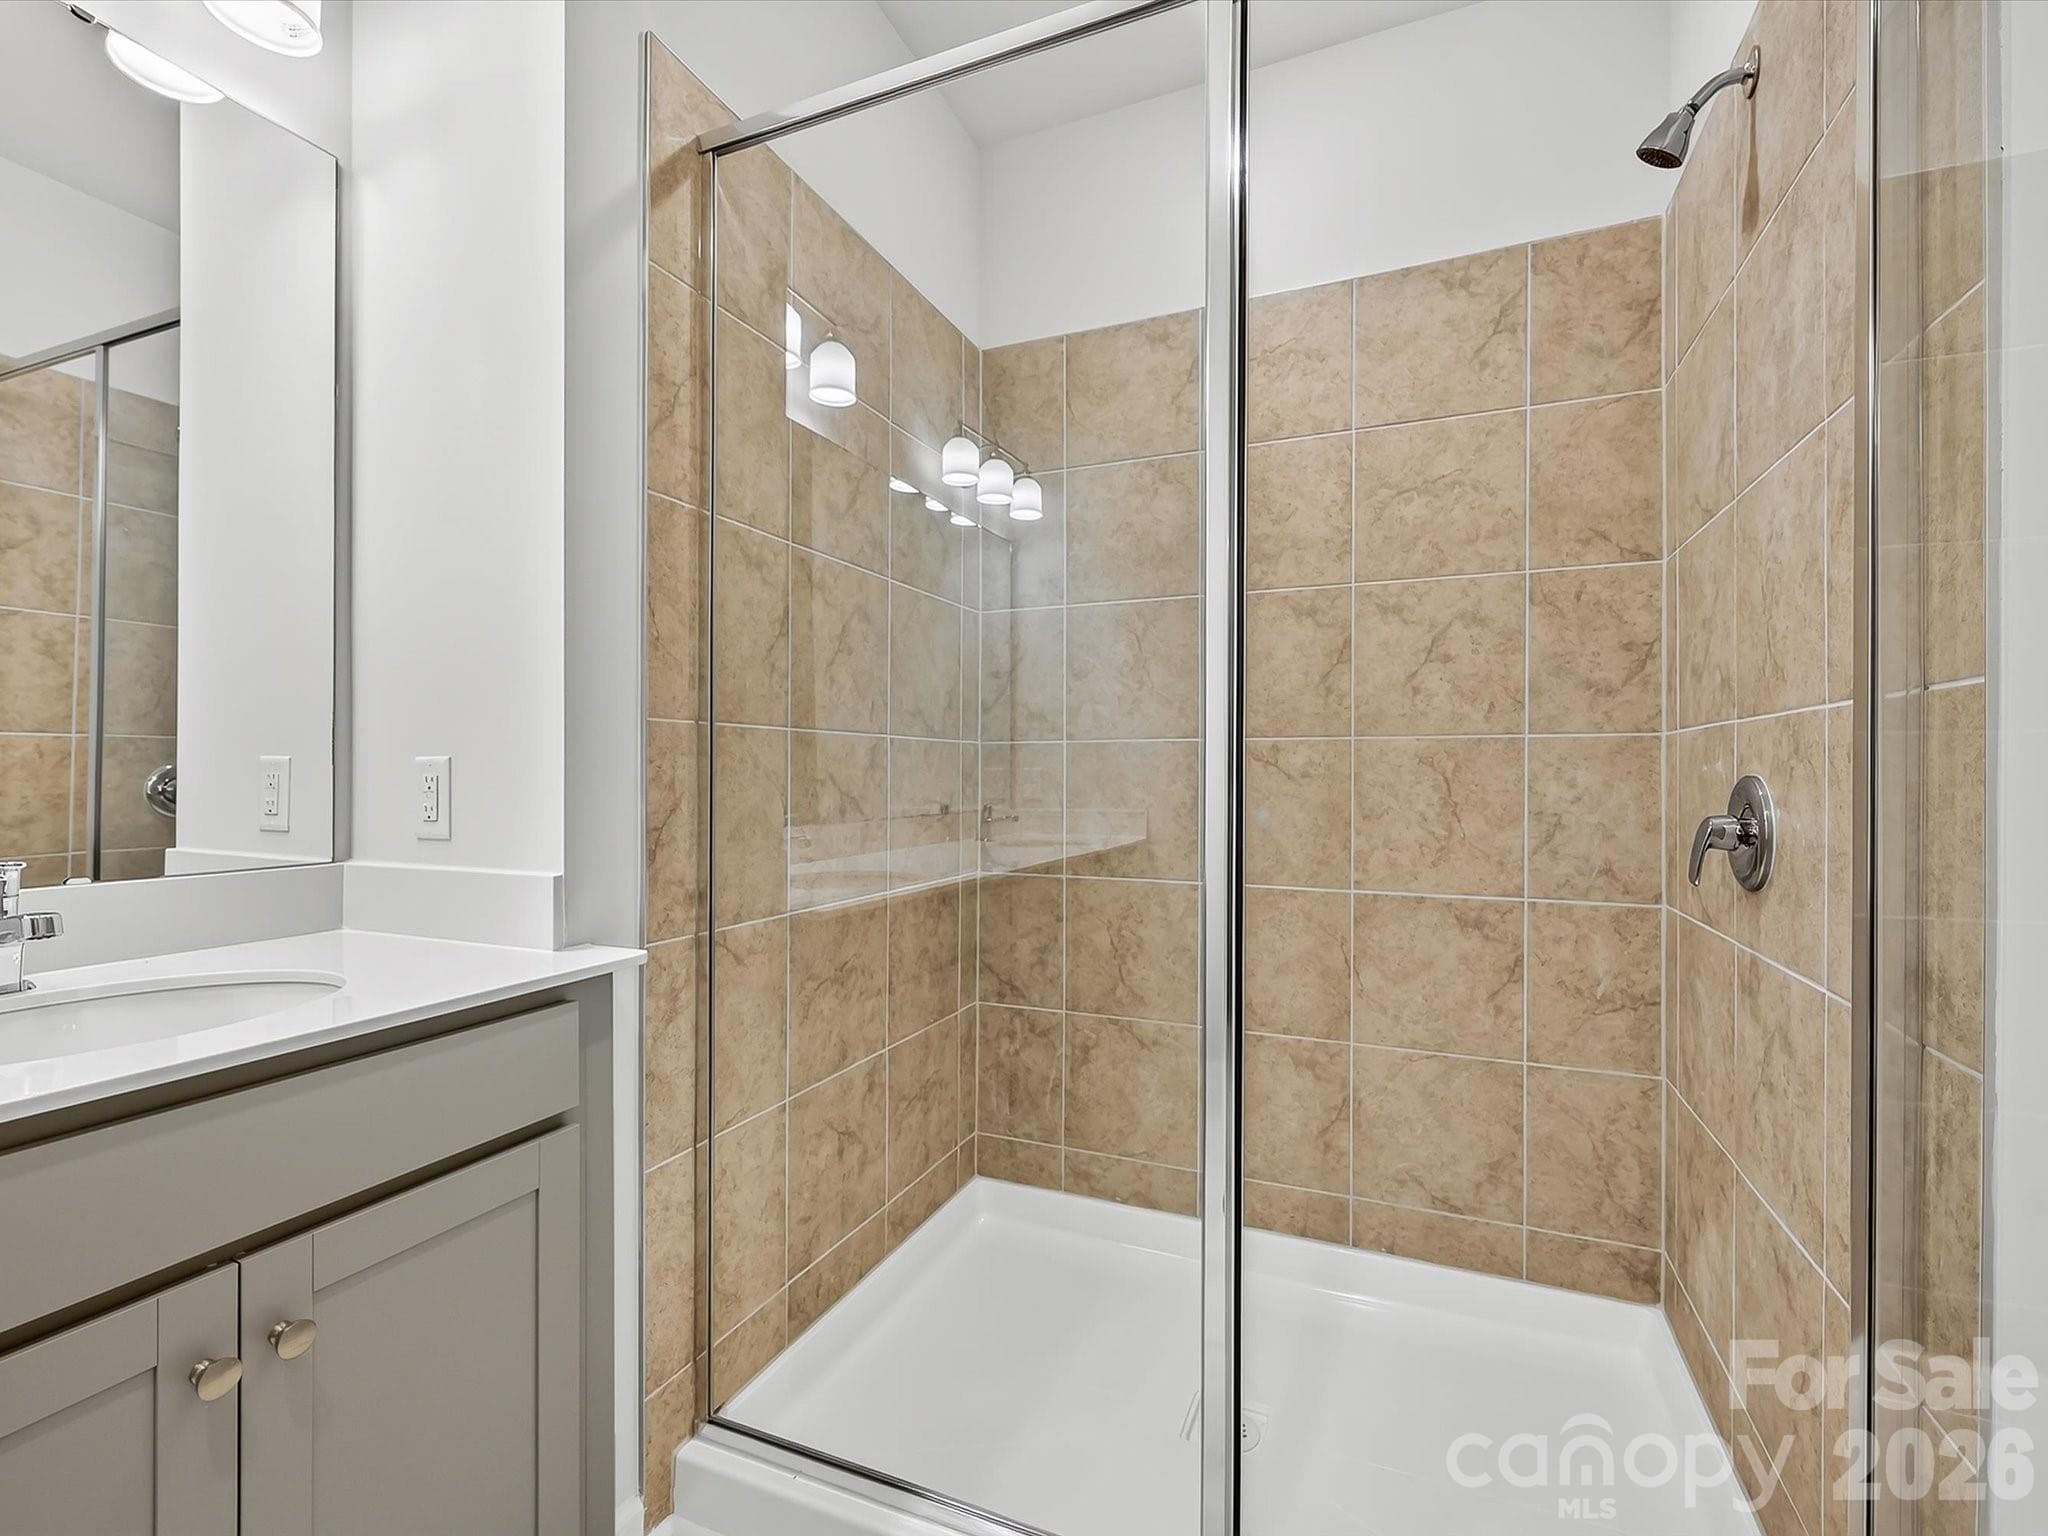
Owner's Shower - Charlotte
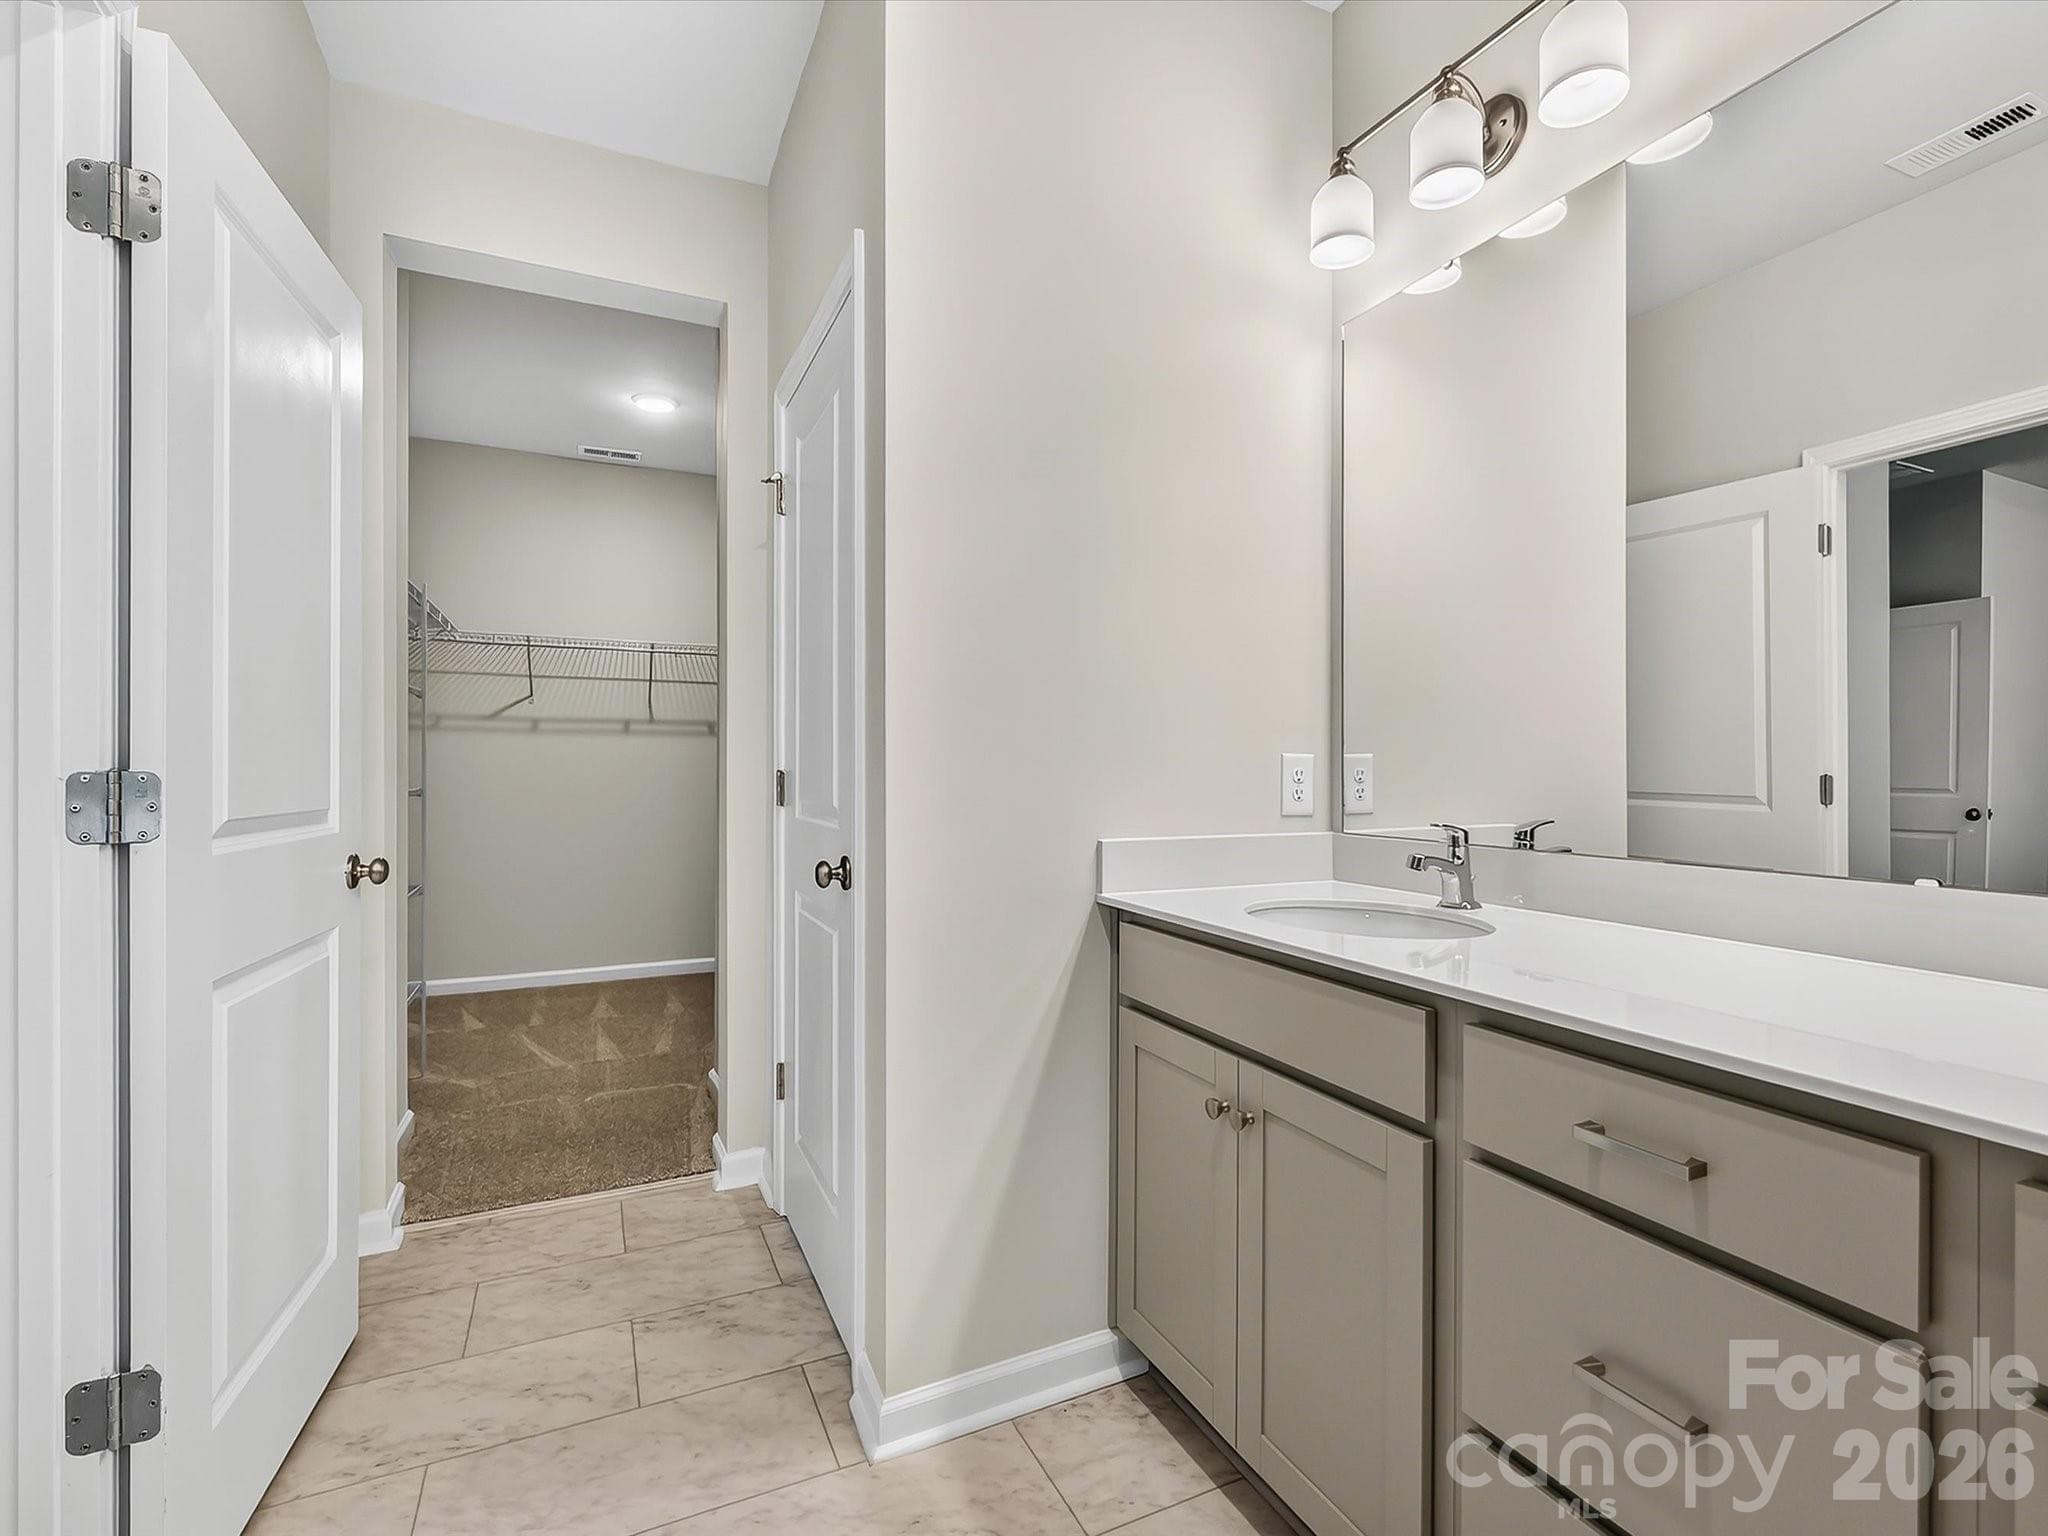
Owners Bath leading into the Oversized Owner's Closet - Charlotte
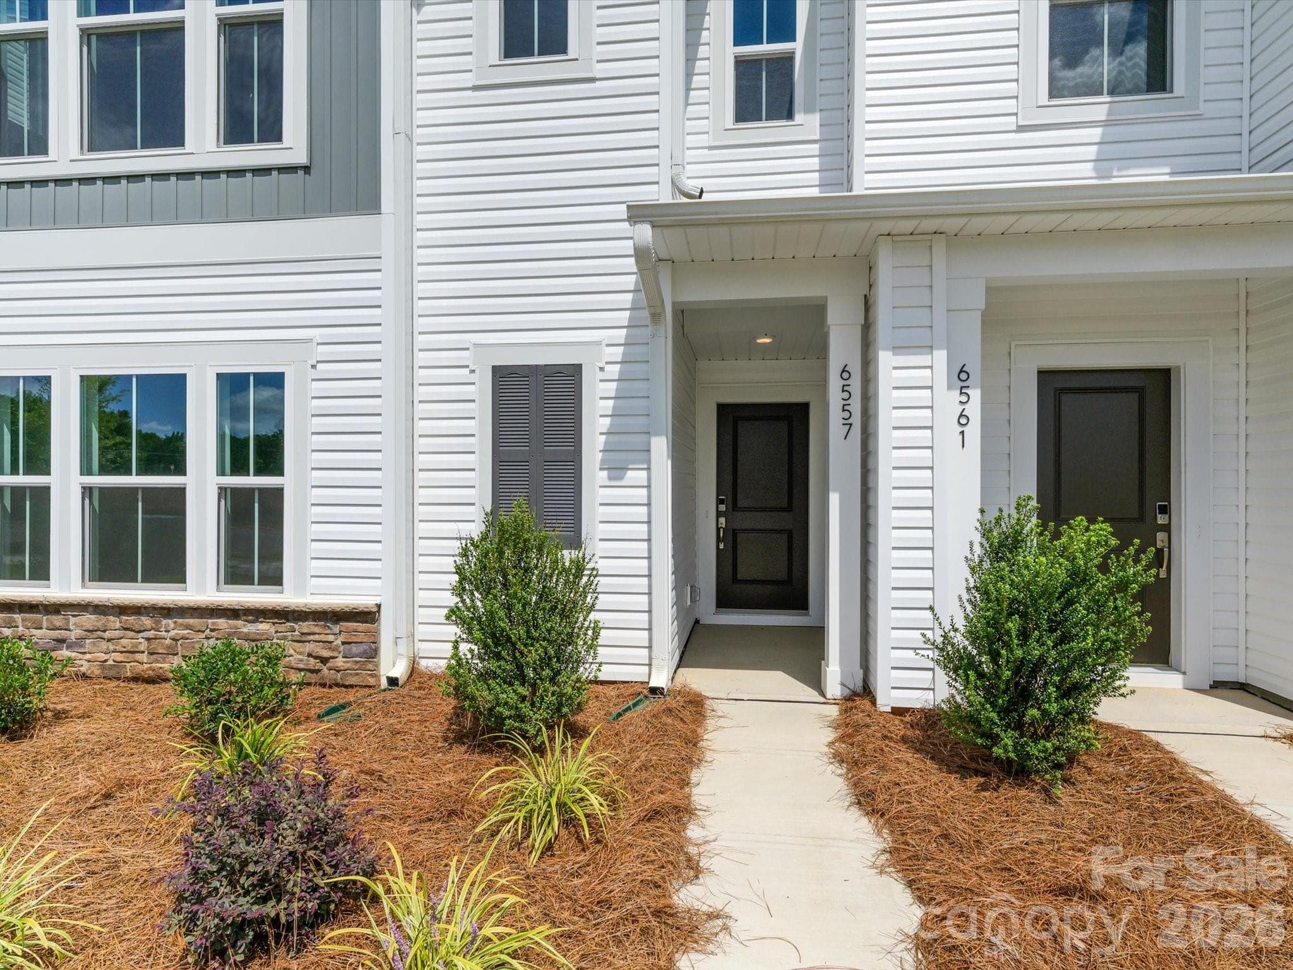
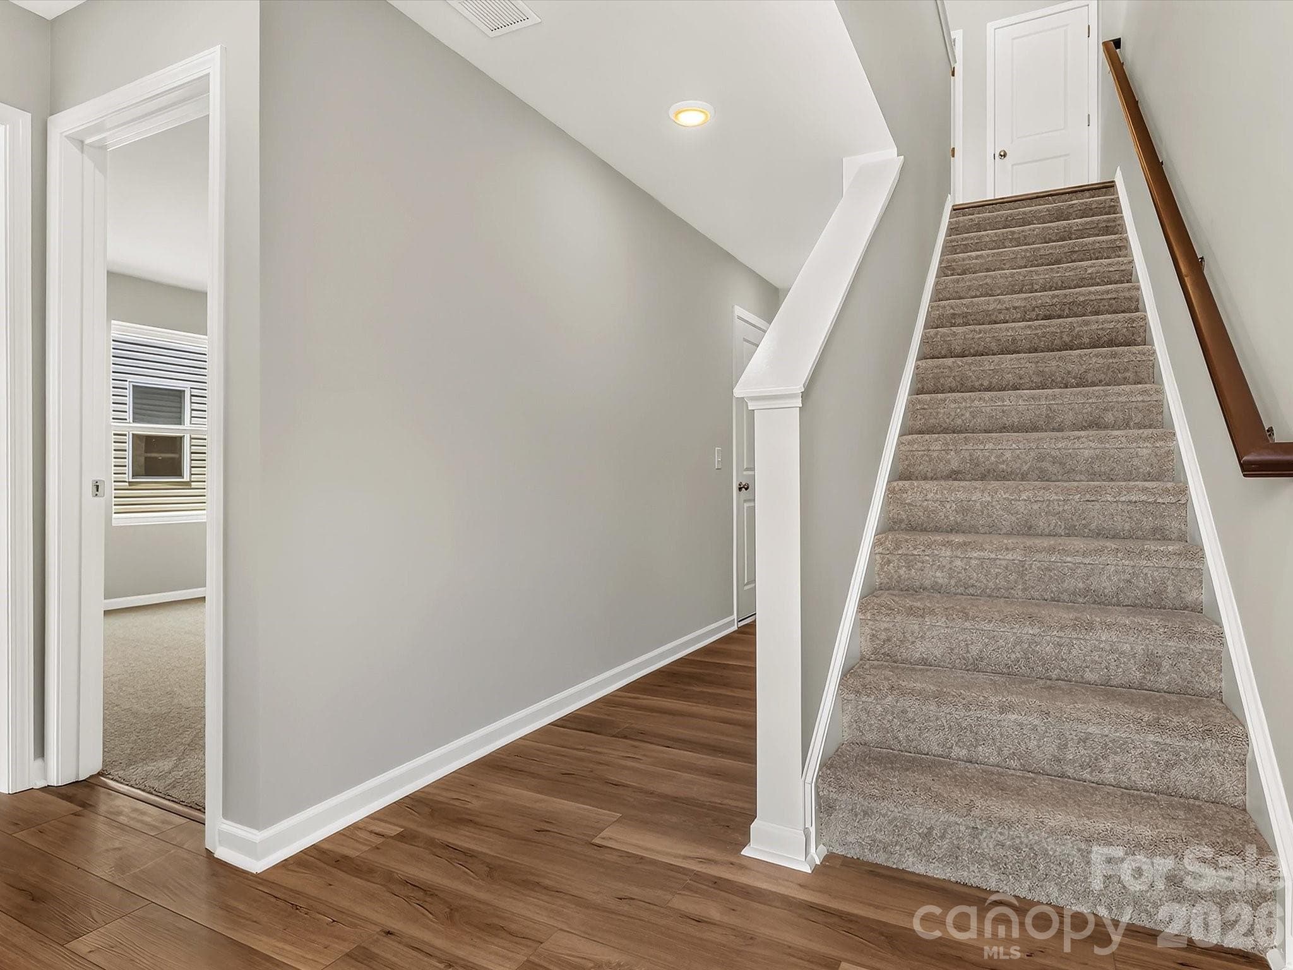
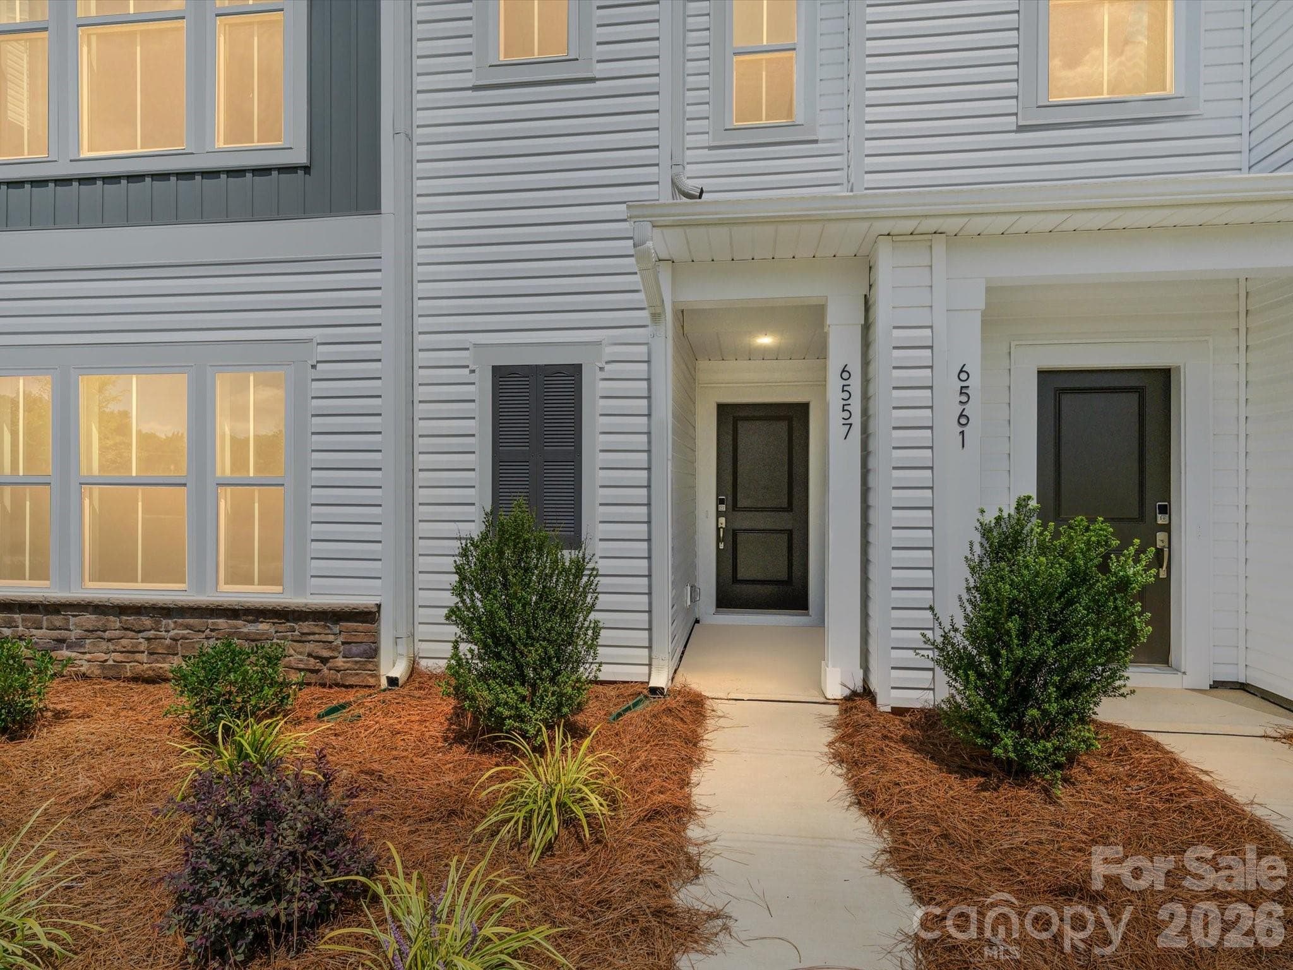
1st Floor Entry - Charlotte
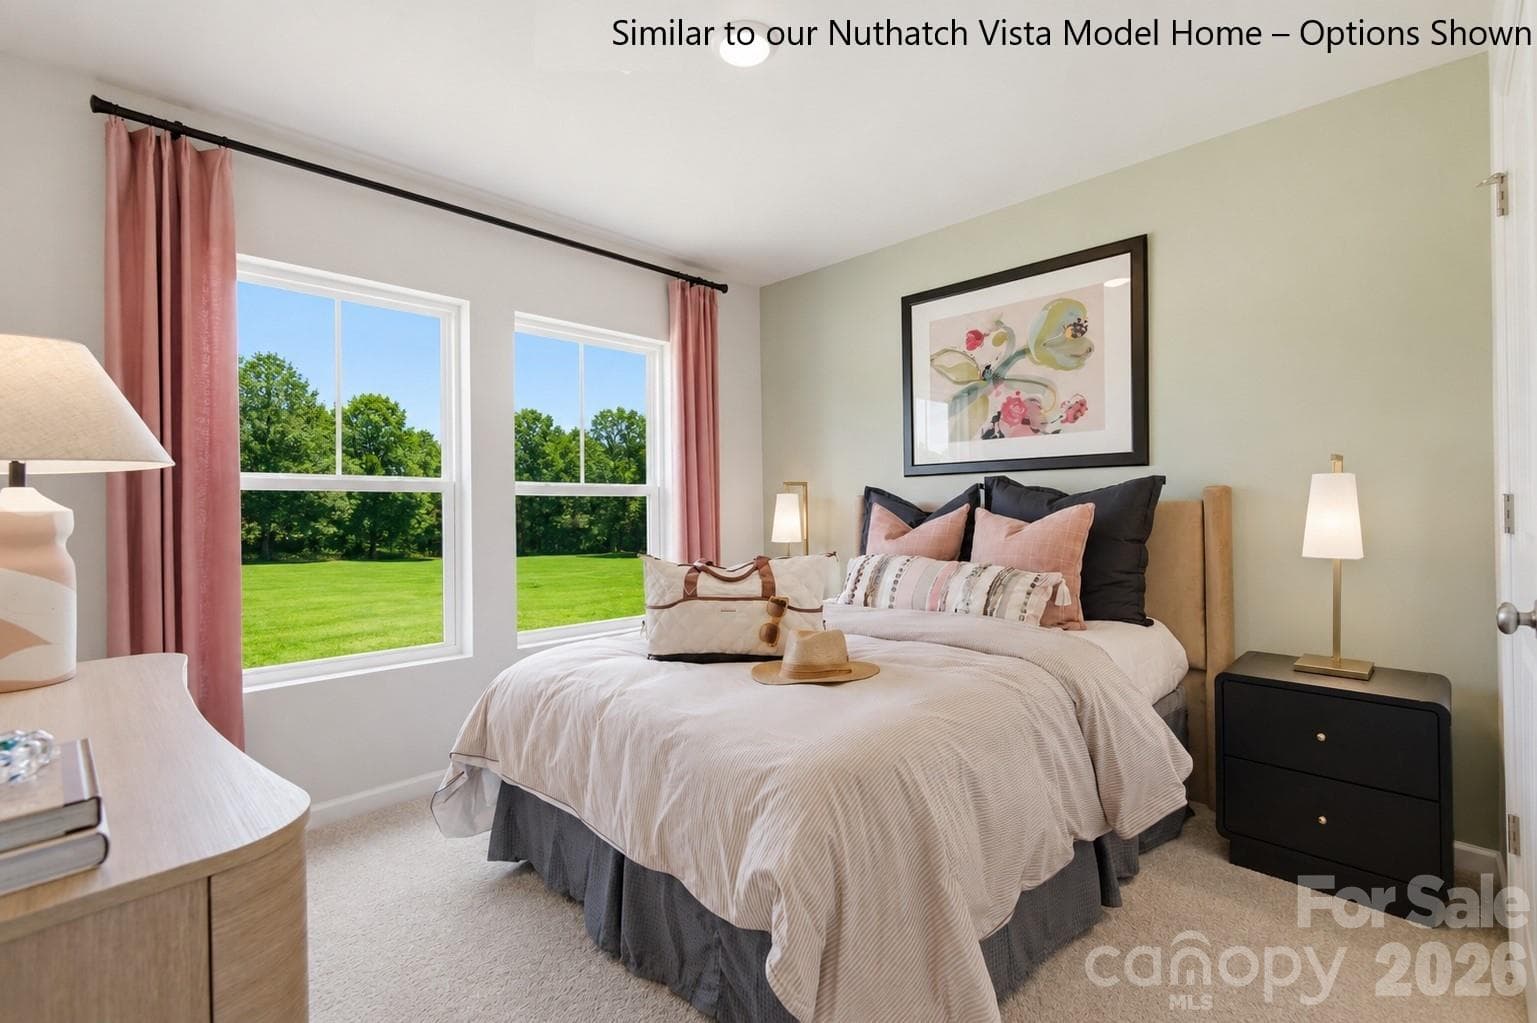
Representative Photo of Secondary Bedroom on 1st Floor - Charlotte
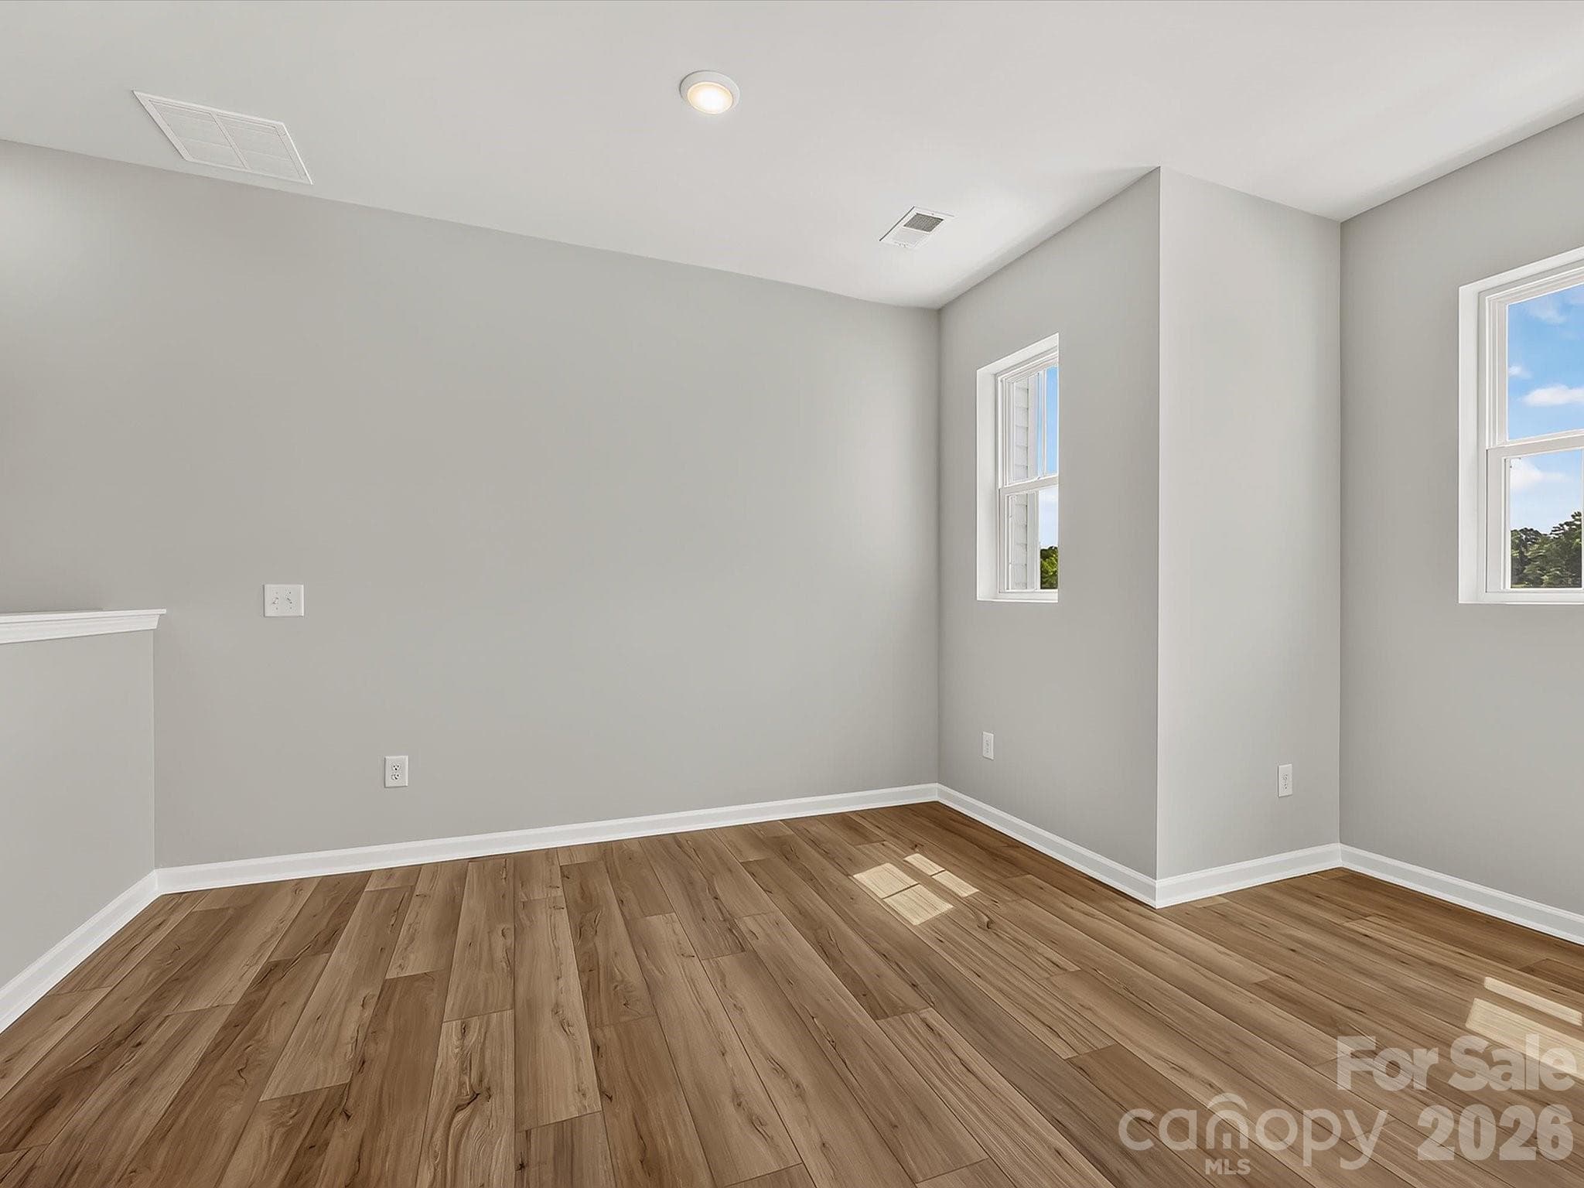
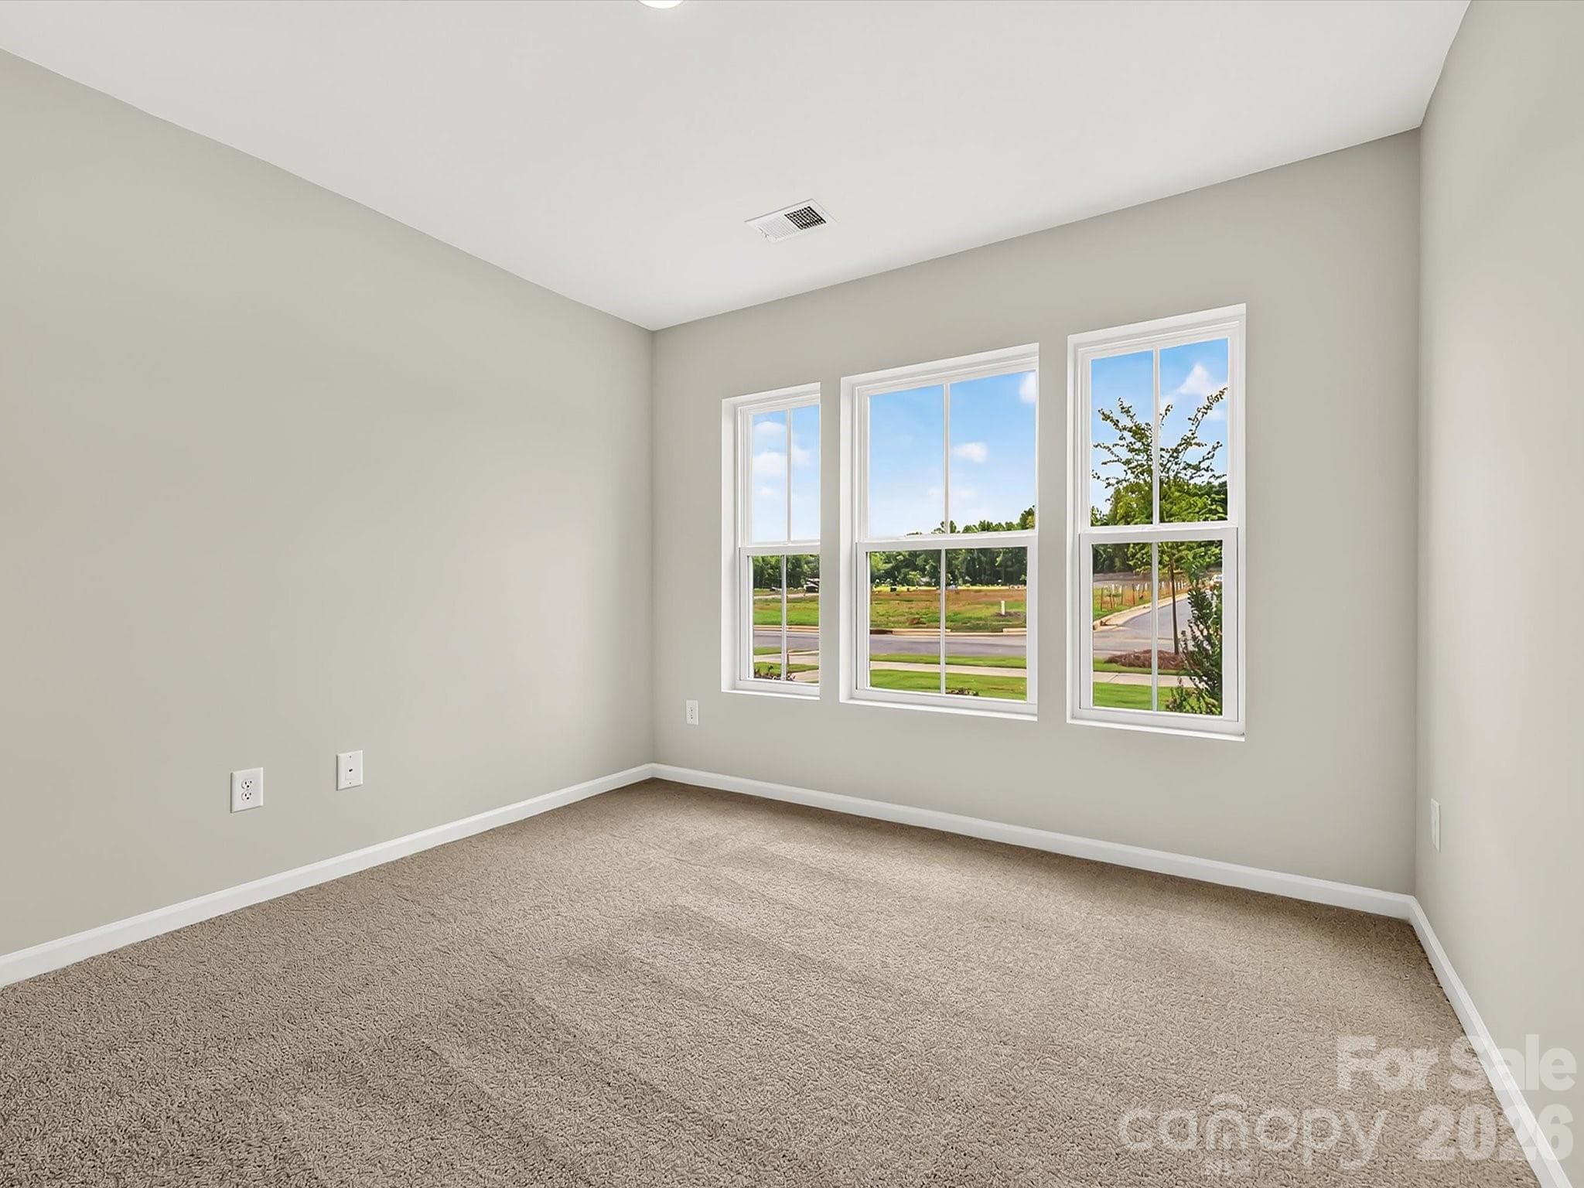
Secondary Bedroom on 1st Floor - Charlotte
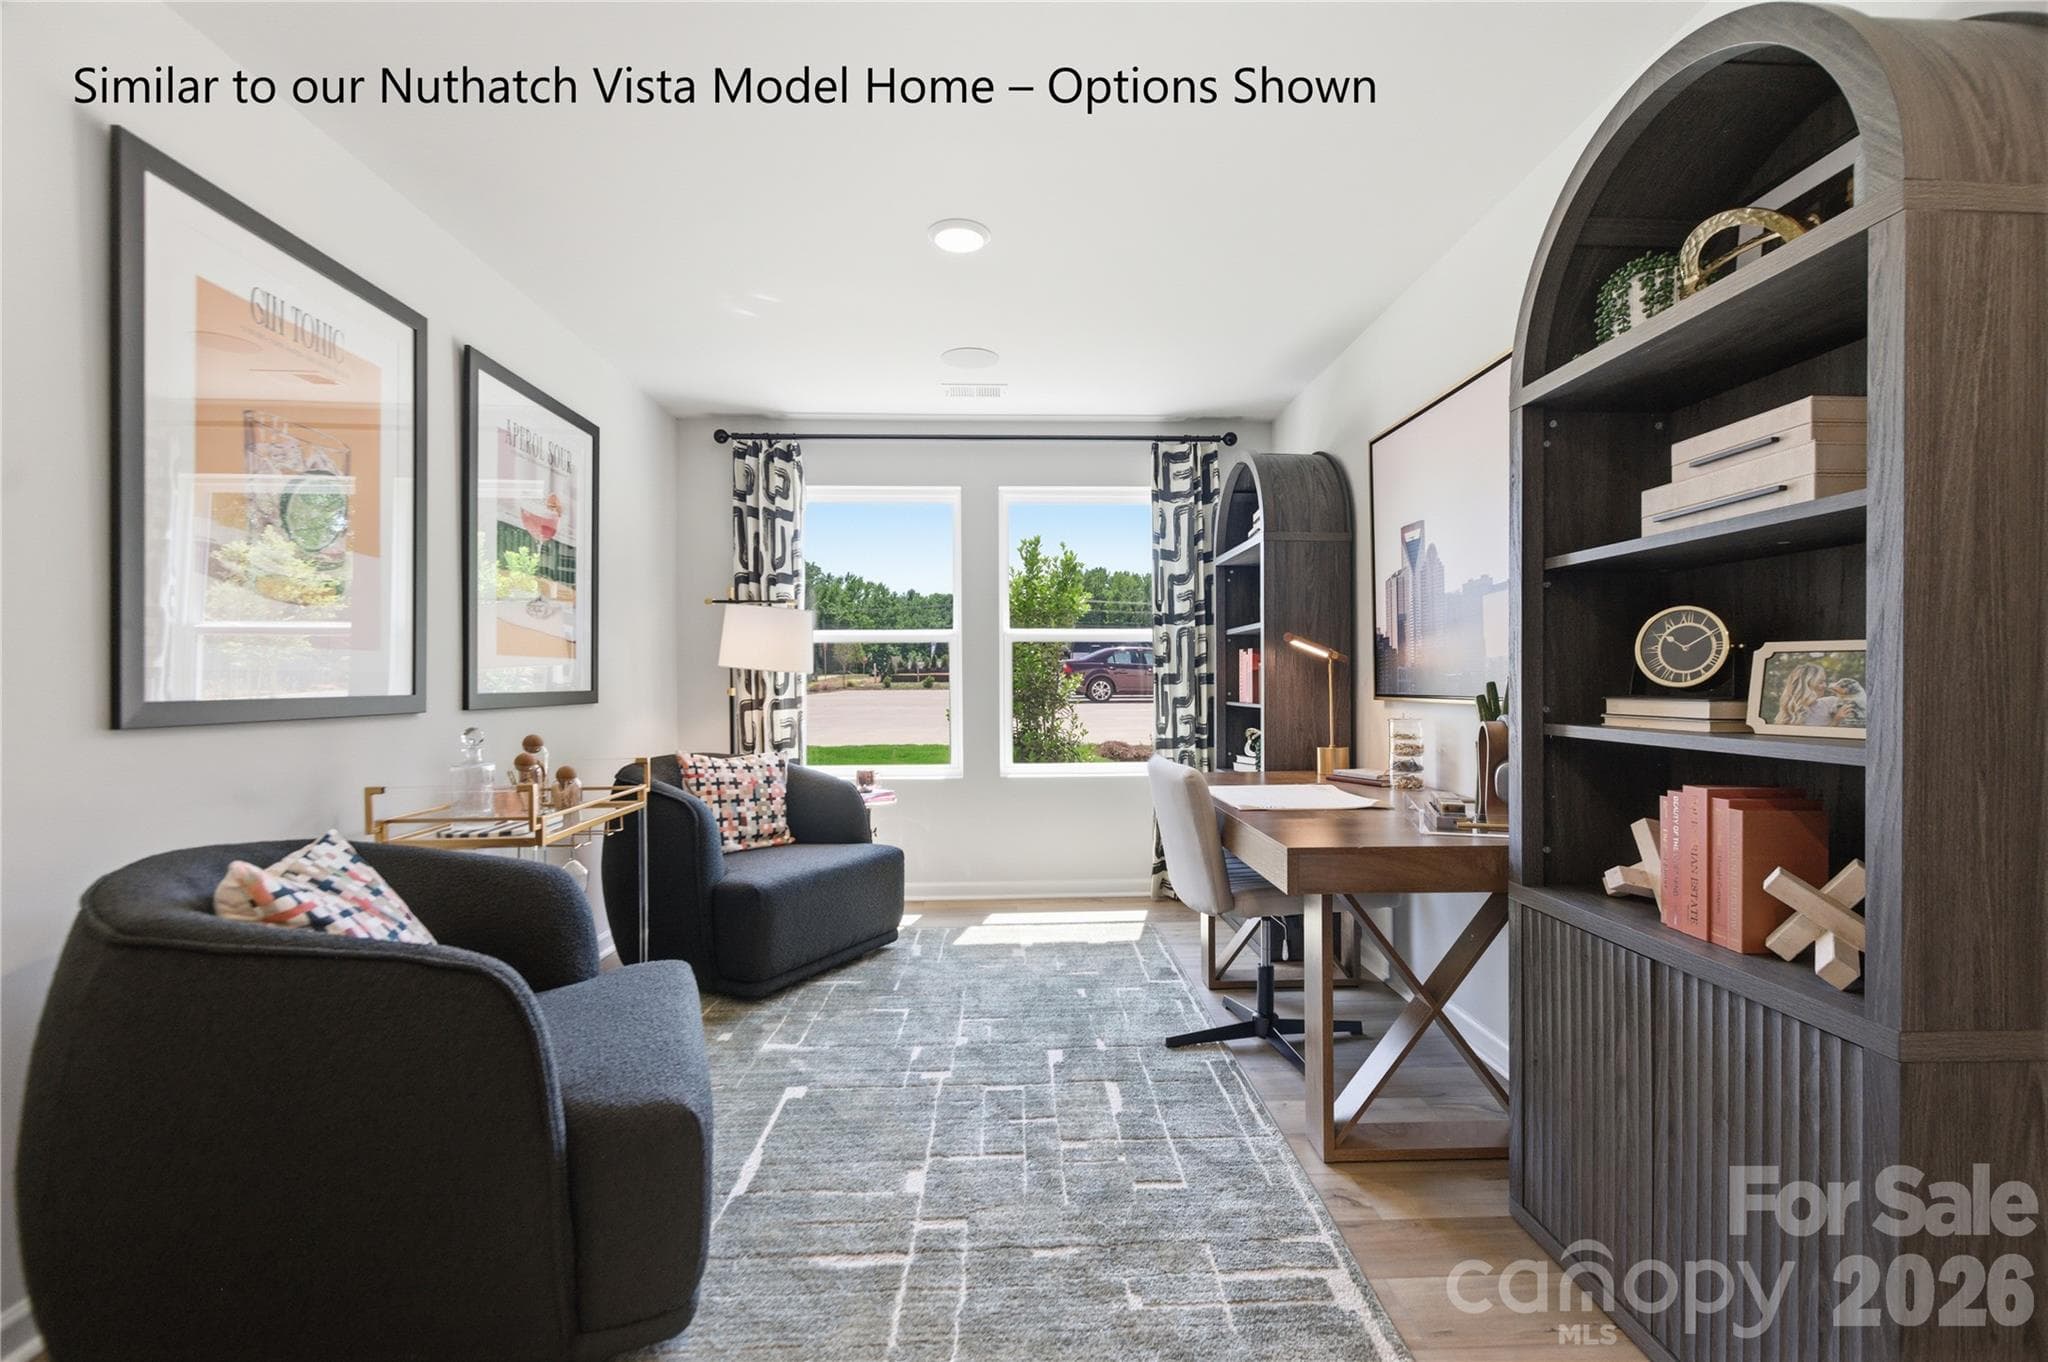
Representative Photo of flex area that is a Secondary Bedroom on 1st Floor in this home - Charlotte
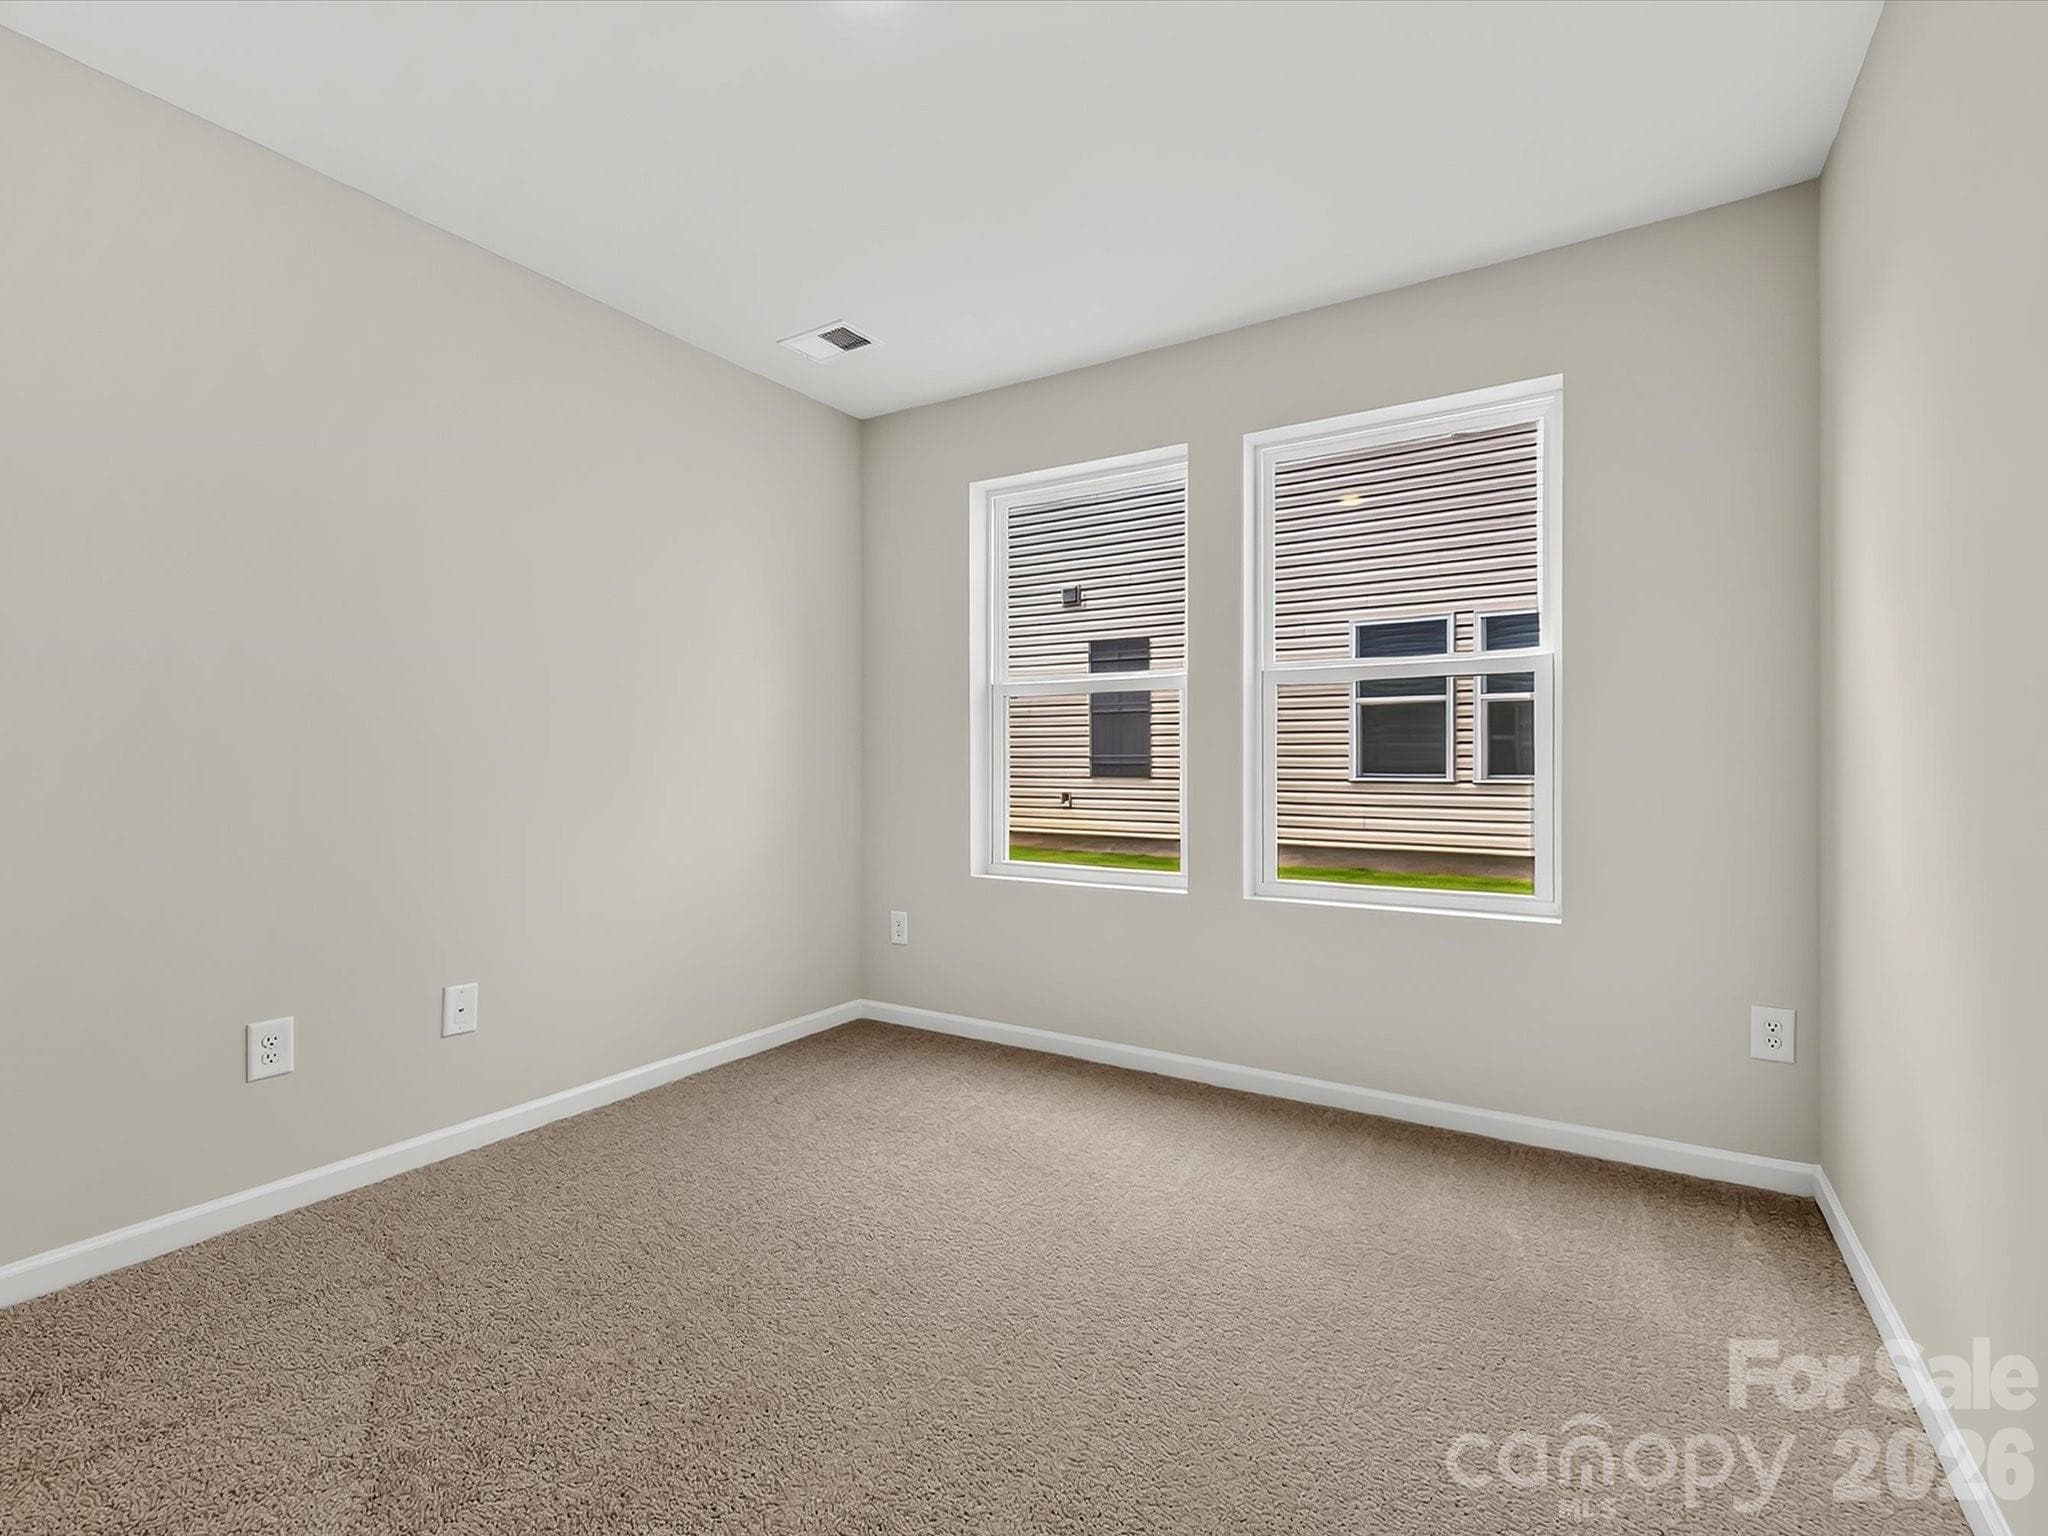
Other Secondary Bedroom on 1st Floor - Charlotte
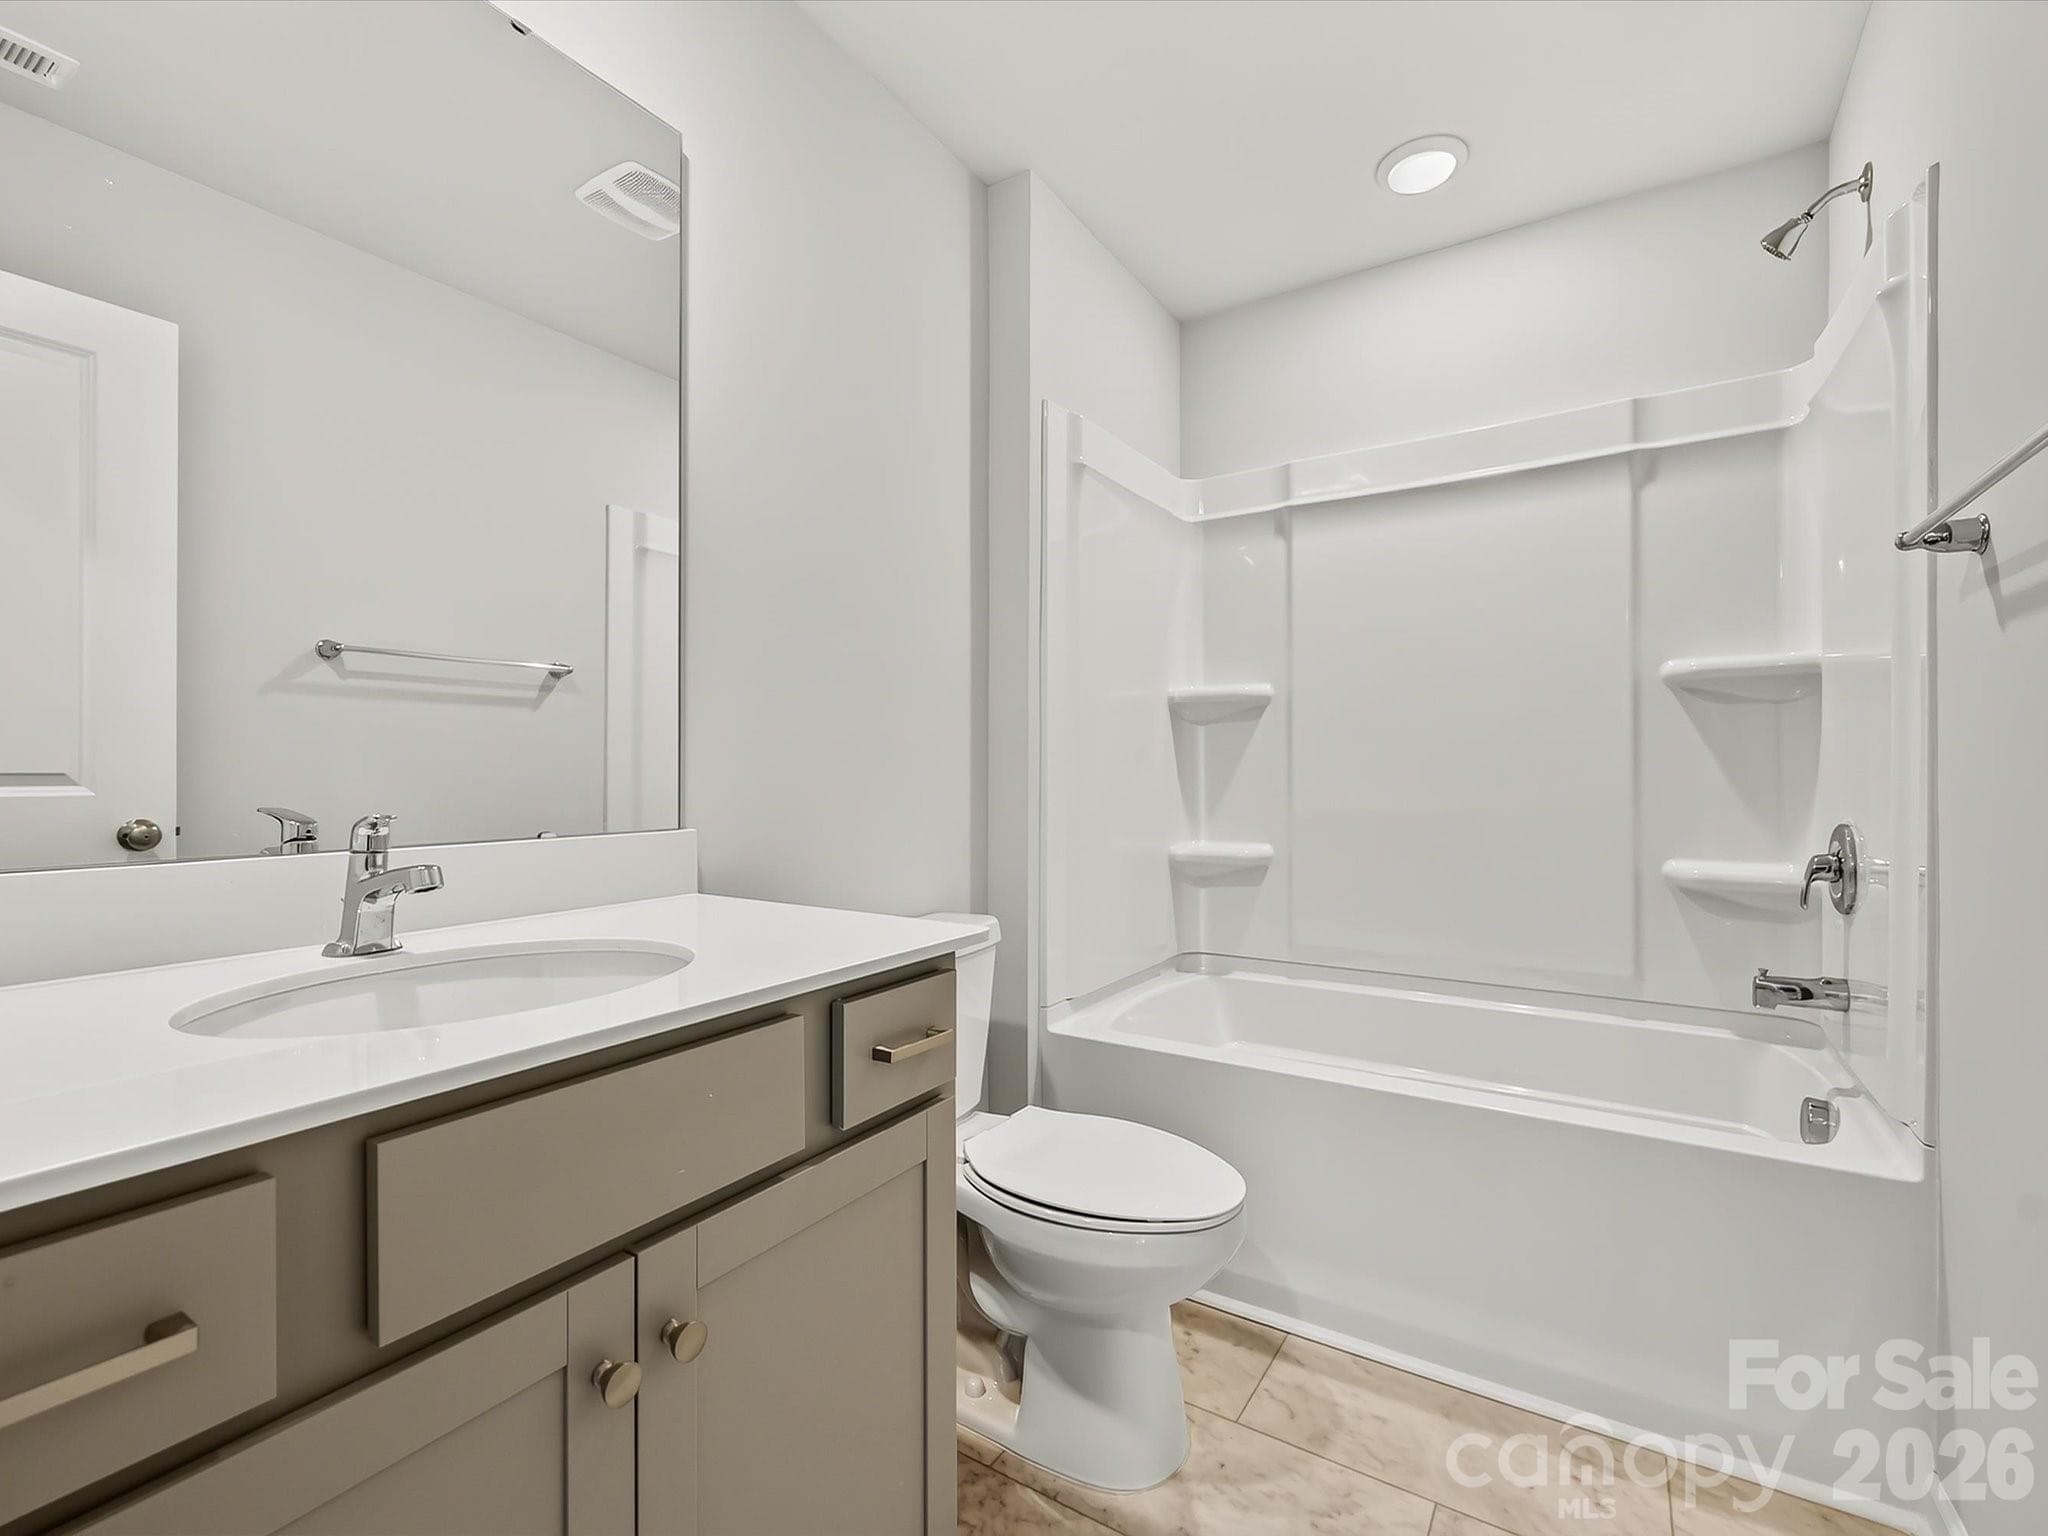
Full Bath on 1st Floor - Charlotte
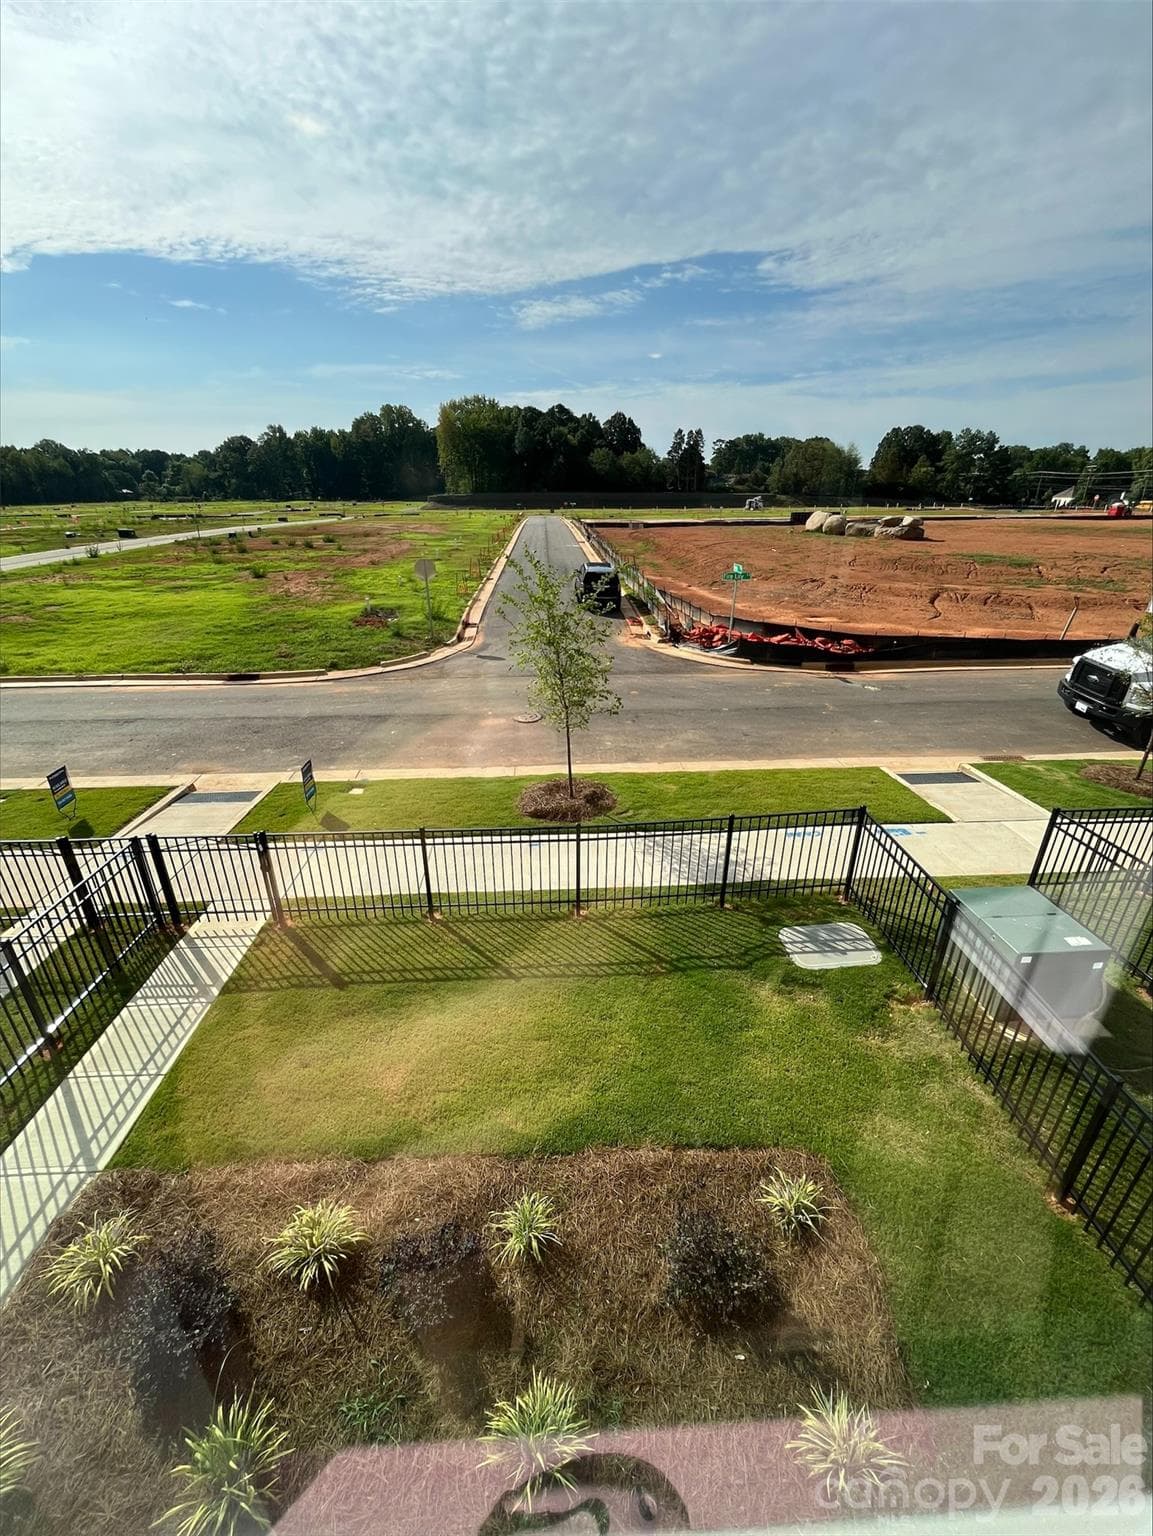
6557 Fire Lily Lane - Charlotte
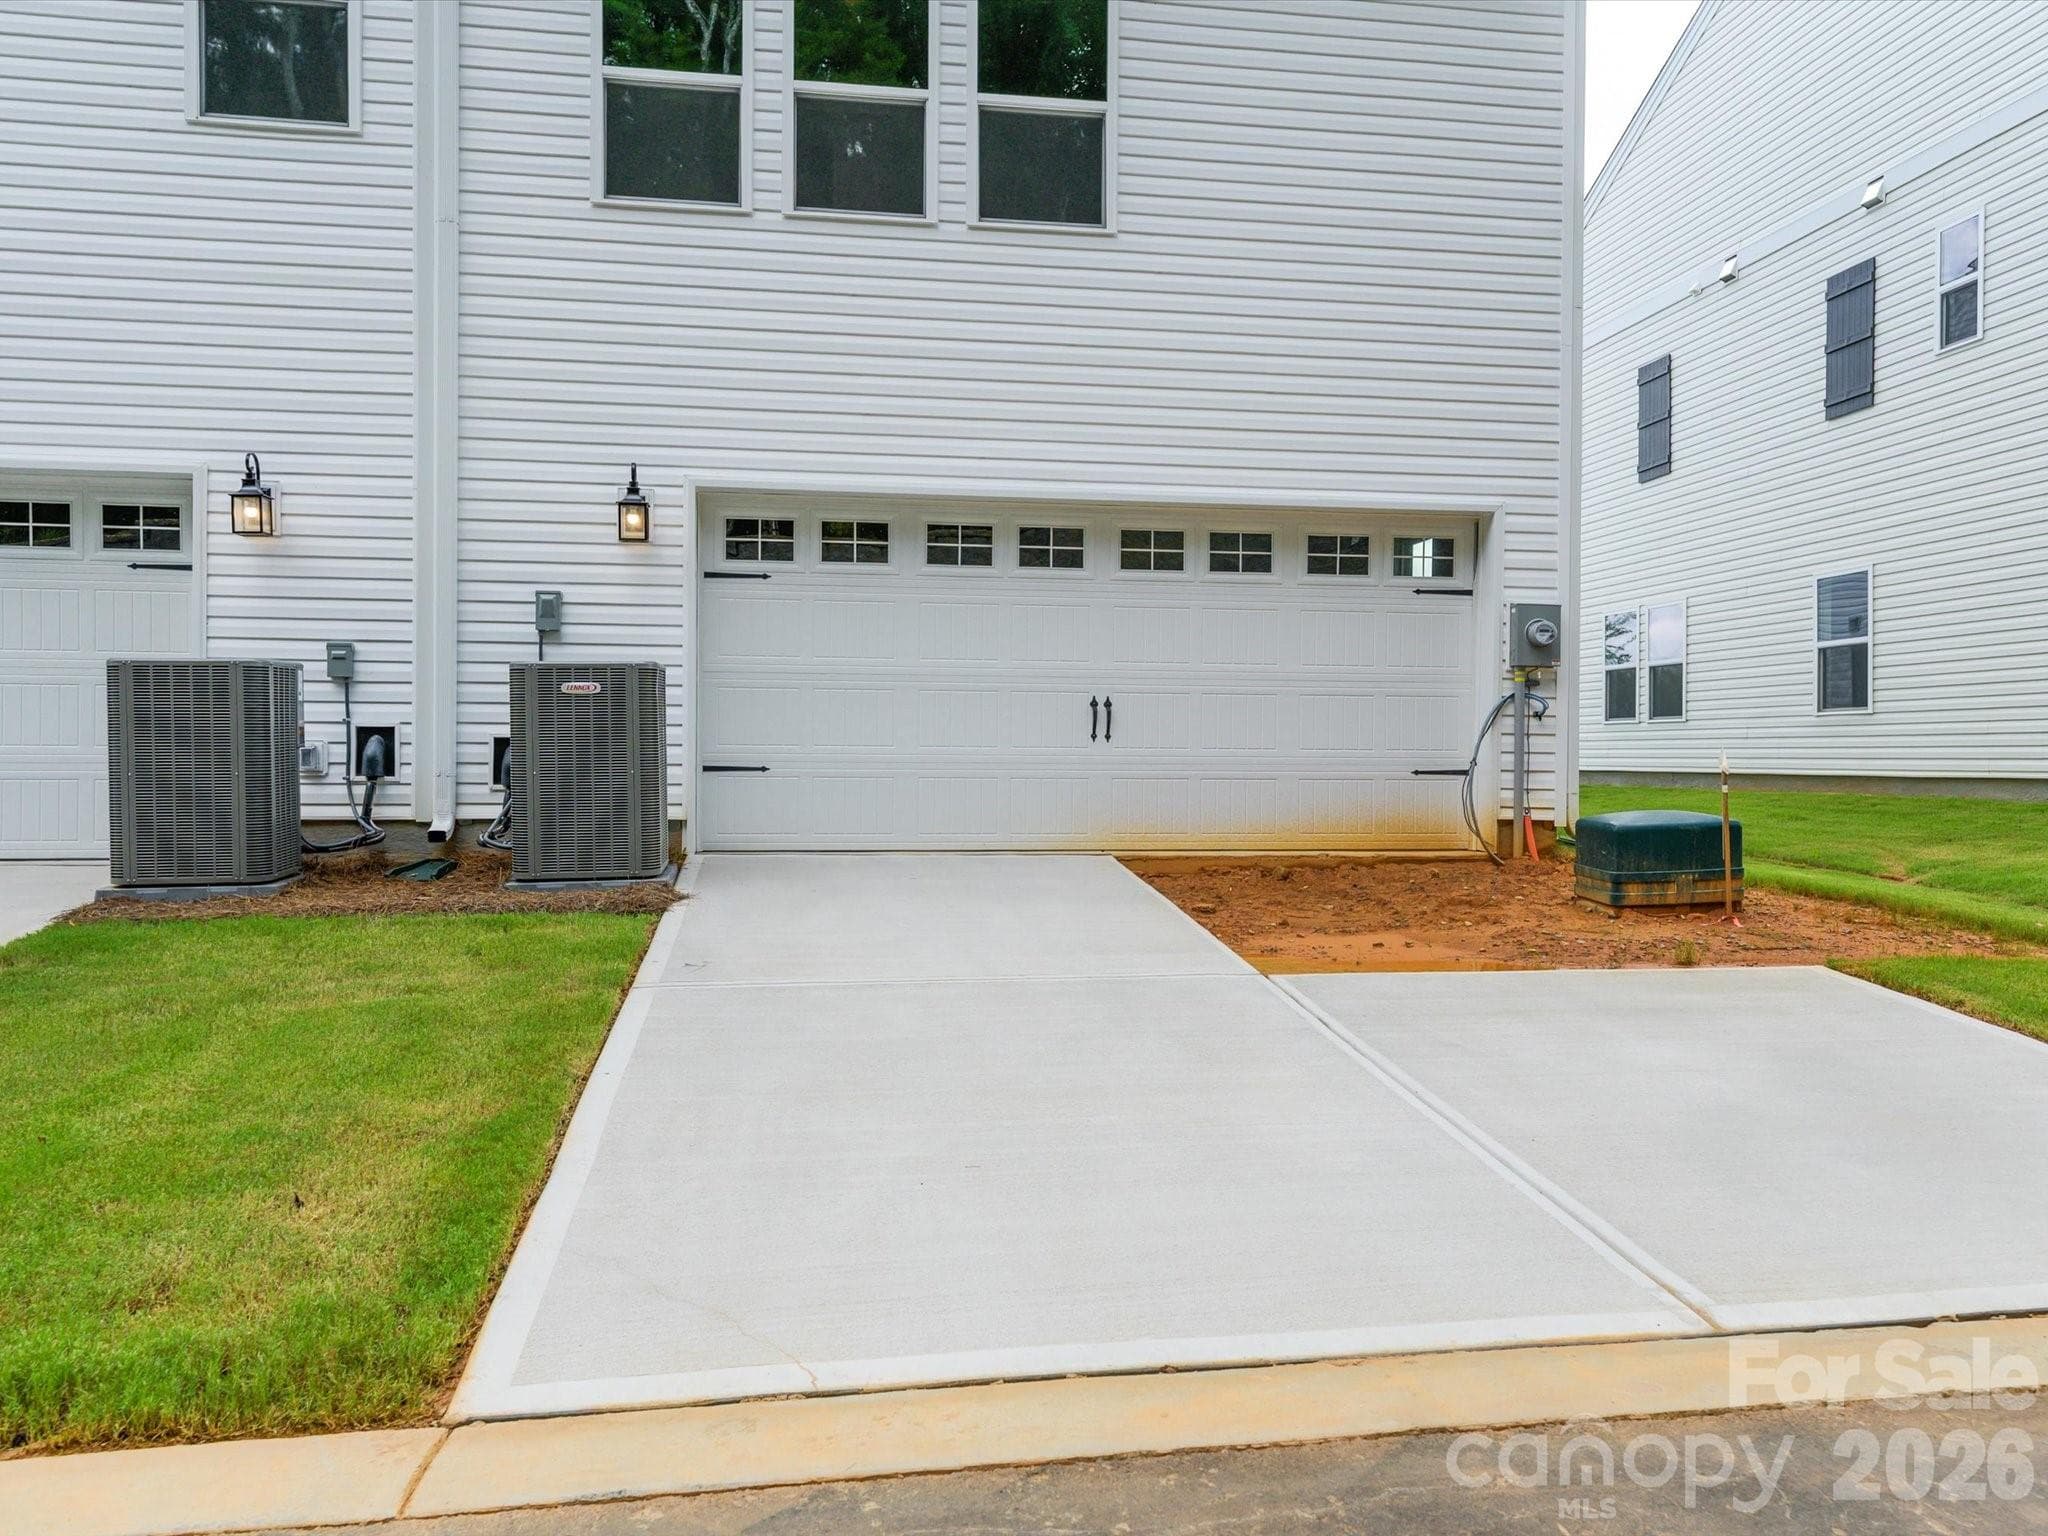
2 car side-by-side garage and 20 ft. driveway for 2 additional cars - Charlotte
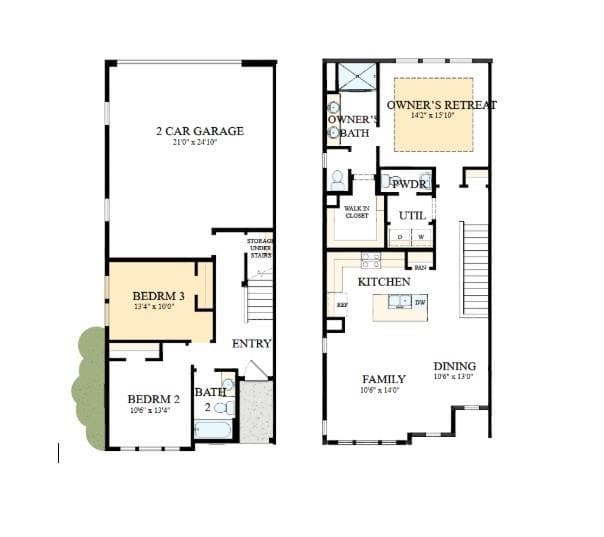
Floorplan of Homesite 38 - 6557 Fire Lily Lane - Charlotte
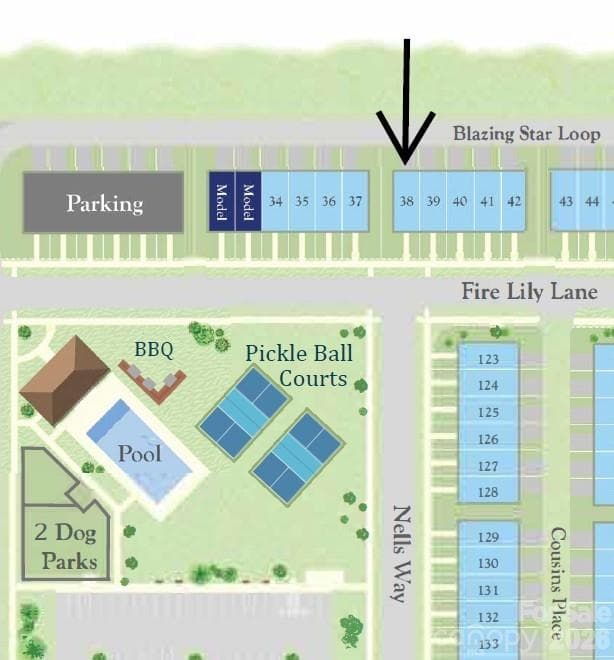
Site Map of Homesite 38 - 6557 Fire Lily Lane - Charlotte
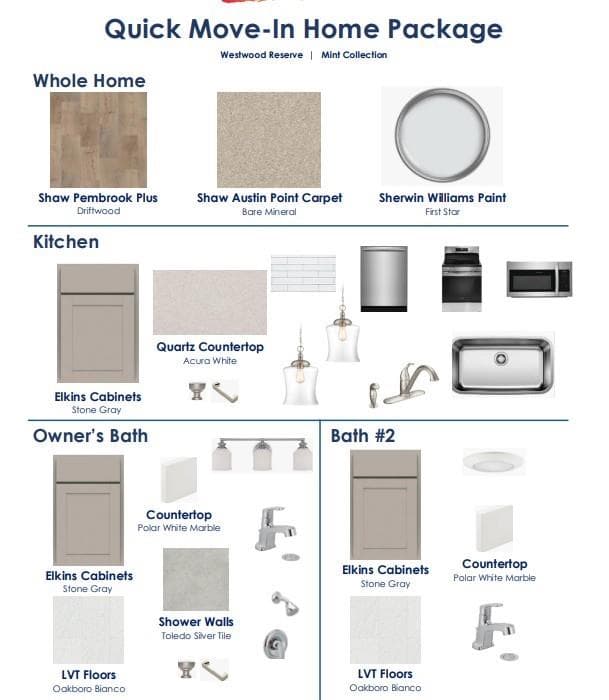
Design options Selected for 6557 Fire Lily Lane - Charlotte
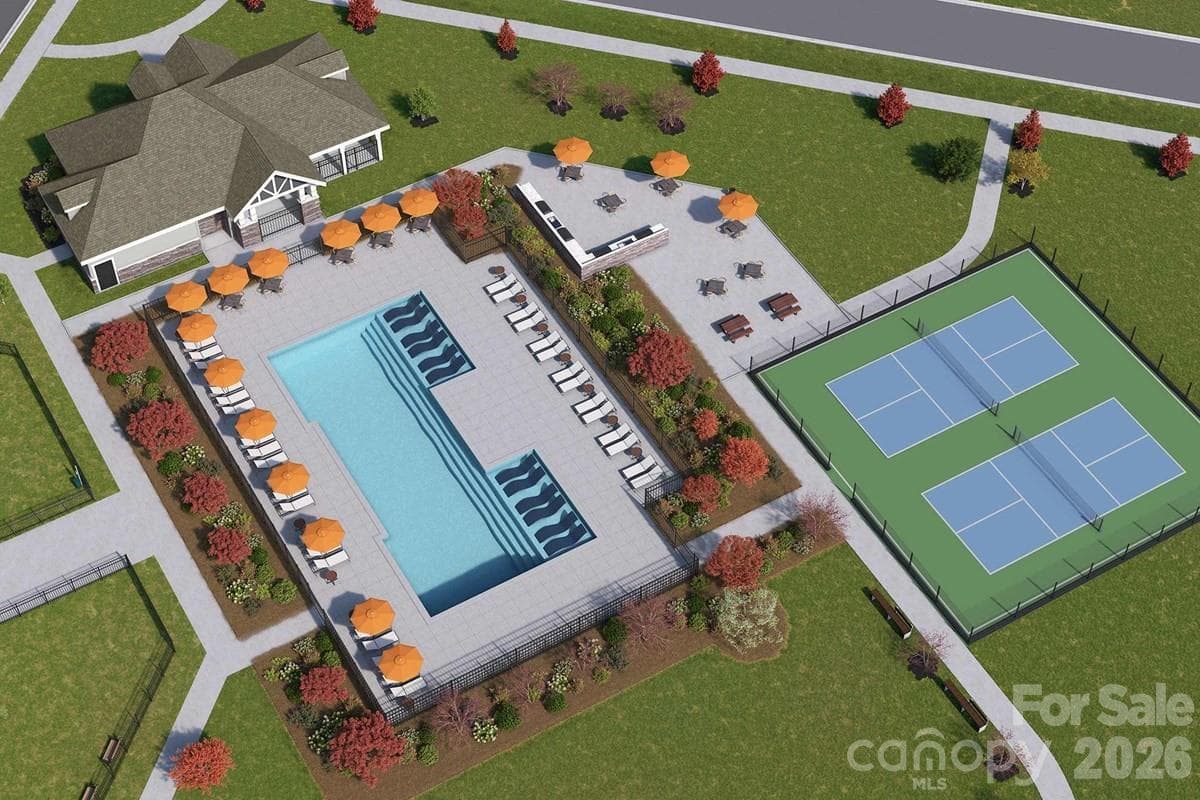
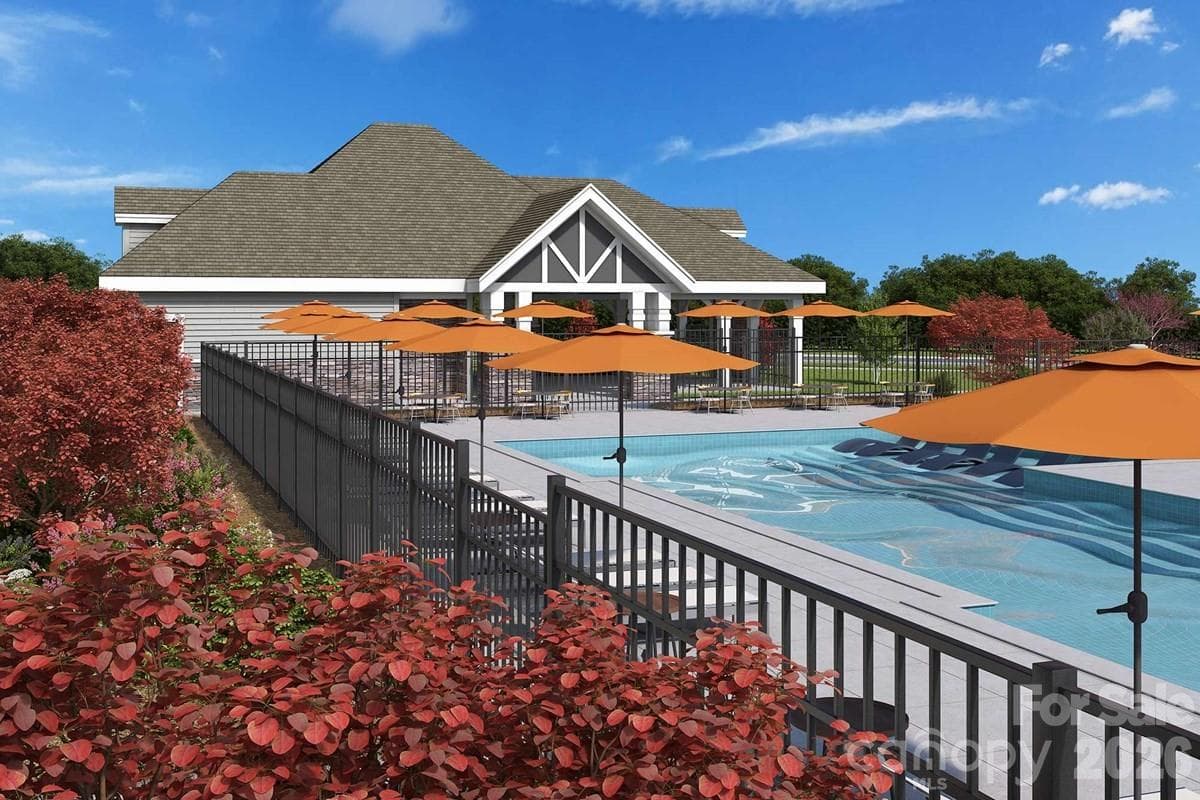
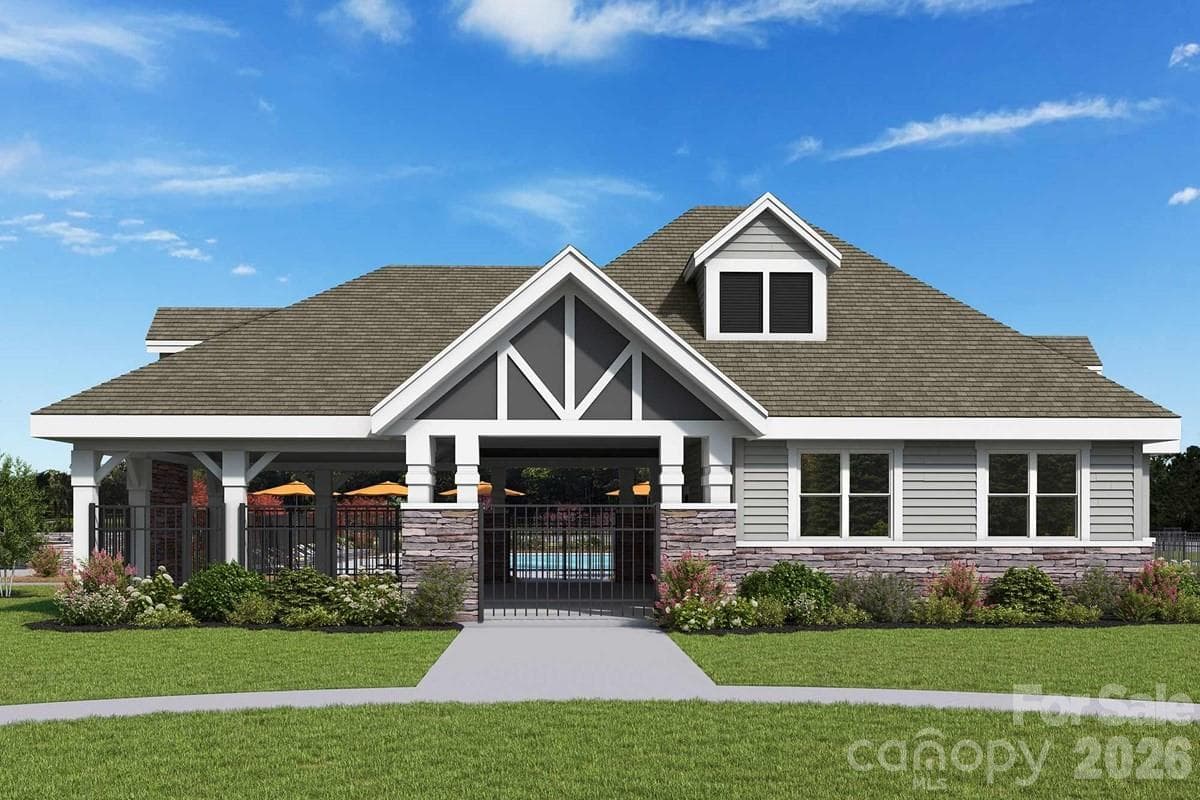
Amenity Renderings for Westwood Reserve - Charlotte
Rendering of Westwood Reserves Resort Style Pool - Charlotte
Rendering of Pool Pavillion at Westwood Reserve - Charlotte
Townhouse at Charlotte, photo 46 of 48
Townhouse at Charlotte, photo 47 of 48
Townhouse at Charlotte, photo 48 of 48
48 photos

$368,946

Charlotte, NC 28216
Listed by Preston Nowaski · David Weekley Homes
Bedrooms
3
Bathrooms
2.5
Living area
1,600 sqft
Year built
2026

About this home

Take the next step with top-quality craftsmanship in The Nuthatch Vista floor plan by David Weekley Homes in Westwood Reserve. This desirable End-Unit offers additional natural light throughout the open kitchen, family and dining spaces, creating a comfortable central hub perfect for everyday breakfasts and holiday celebrations. The kitchen features sleek grey cabinets and stunning white quartz countertops, adding modern style to the home’s warm, inviting layout. The first-floor study provides a flexible space for games, productivity, homework, movies and more, while the adjacent bedroom and full bath offer an ideal retreat for guests, growing residents or a private studio. Upstairs, the Owner’s Retreat delivers a peaceful escape from the outside world, featuring an en suite Owner’s Bath with dual vanities, a separate shower and a spacious walk-in closet.

Highlights

New construction

Property details

MLS #
CAR4383907
Property type
Townhouse
Subdivision
Westwood Reserve
Status
Active
Days on market
33
On market date
May 29, 2026
Stories
N/A
Total bathrooms
2.5
Garage spaces
2
Parking spaces
N/A
Lot size
N/A
Loading map…

Nearby schools

Within 10 miles. School directory data from the National Center for Education Statistics (NCES), accessed via the Urban Institute Education Data API. Local Score is calculated by INNOVATE Real Estate; where a state rating is shown, it comes from that state's own official school report card.

Elementary
Hornets Nest Elementary
0.97 mi away · Grades -1-5
Zoned school (attendance boundary, 2015-16 data)
2.0
Local Score (state rating (2025) blended 70/30 with student-teacher ratio) -- not an official state rating
State rating: D (2025)
Enrollment
580
Student:teacher ratio
18.1:1
District
Charlotte-Mecklenburg Schools
Middle
Ranson Middle
1.44 mi away · Grades 6-8
Zoned school (attendance boundary, 2015-16 data)
1.9
Local Score (state rating (2025) blended 70/30 with student-teacher ratio) -- not an official state rating
State rating: F (2025)
Enrollment
854
Student:teacher ratio
14.7:1
District
Charlotte-Mecklenburg Schools
High
Cato Middle College High School
7.98 mi away · Grades 11-13
Zoned school (attendance boundary, 2015-16 data)
3.8
Local Score (state rating (2025) blended 70/30 with student-teacher ratio) -- not an official state rating
State rating: A (2025)
Enrollment
166
Student:teacher ratio
41.5:1
District
Charlotte-Mecklenburg Schools

Walkability

Blended score for Charlotte's center, calculated by INNOVATE Real Estate from two sources: the EPA's National Walkability Index (street network, transit, land-use mix) and Google Places amenity data (what's actually reachable on foot from this point). 60% EPA National Walkability Index + 40% nearby-amenity density (Google Places).

57
Somewhat walkable
out of 100
EPA National Walkability Index
6.8 / 20 -- Below average walkable
Google Places amenity density
90 / 100
Restaurants & cafes17
Grocery stores4
Parks3
Schools7
Transit stops20
Pharmacies0

Market position

How this listing compares to current activity in Charlotte, from live MLS data.

On the market 33 days -- 39 fewer days than Charlotte's current average of 72 days.
For reference, the median list price across 3,641 active listings in Charlotte right now is $399,500.

Mortgage calculator

Estimate only - actual rate and payment depend on your lender, credit, and loan program.

$
%
%
Adjust tax / insurance estimates
% / yr
$
/mo
Est. monthly payment
$2,372/mo
$73,789 down
$295,157 loan
Principal & interest$1,914
Property tax (est.)$307
Home insurance (est.)$150

Similar homes you might like

Data source: Listing information provided by Canopy MLS (carolina) via Trestle/CoreLogic. Last updated July 1, 2026.

Information herein deemed reliable but not guaranteed; all measurements, school assignments, HOA fees, taxes, and feature lists are approximate and should be independently verified. Equal Housing Opportunity.




