


$393,254
About this home
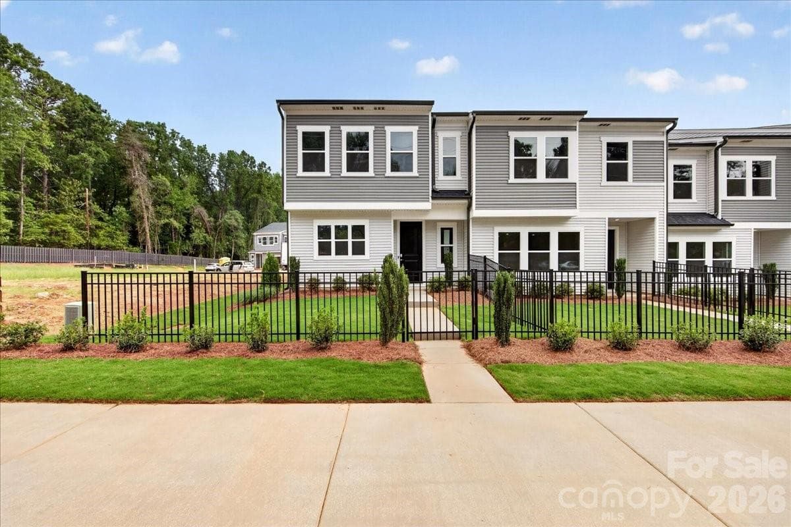
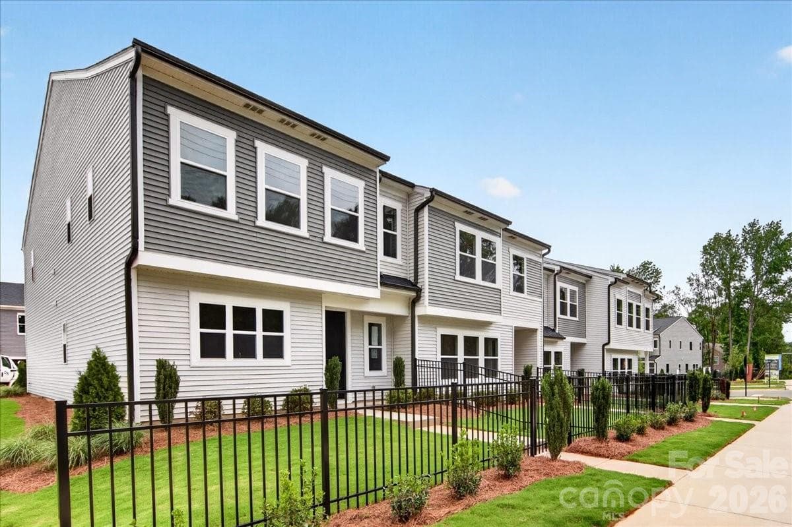
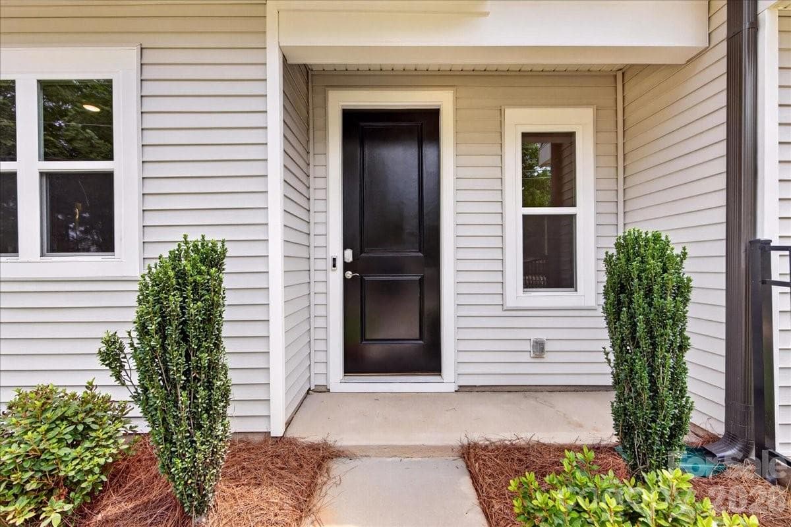
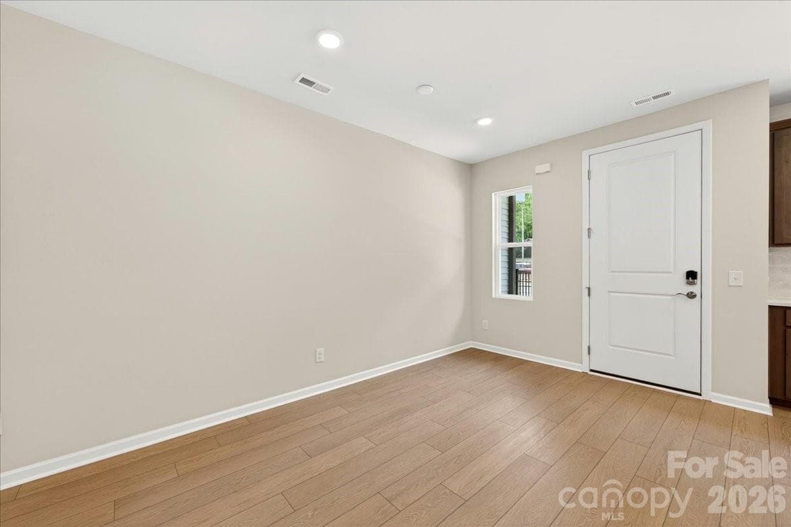
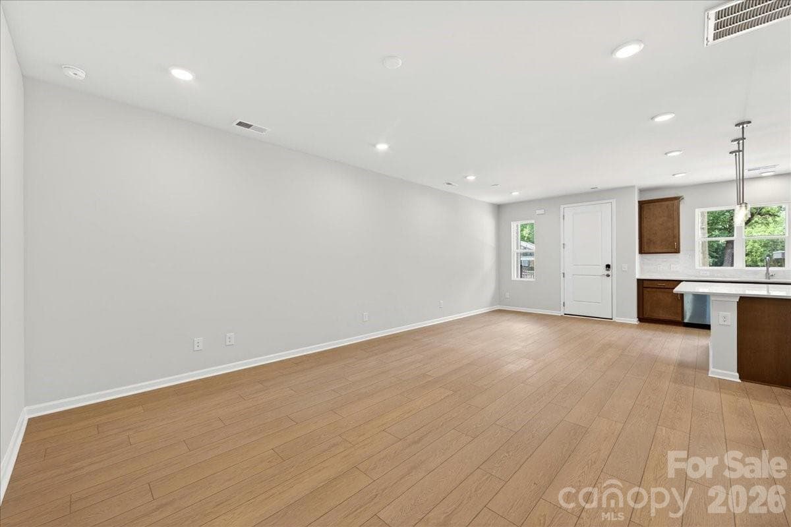
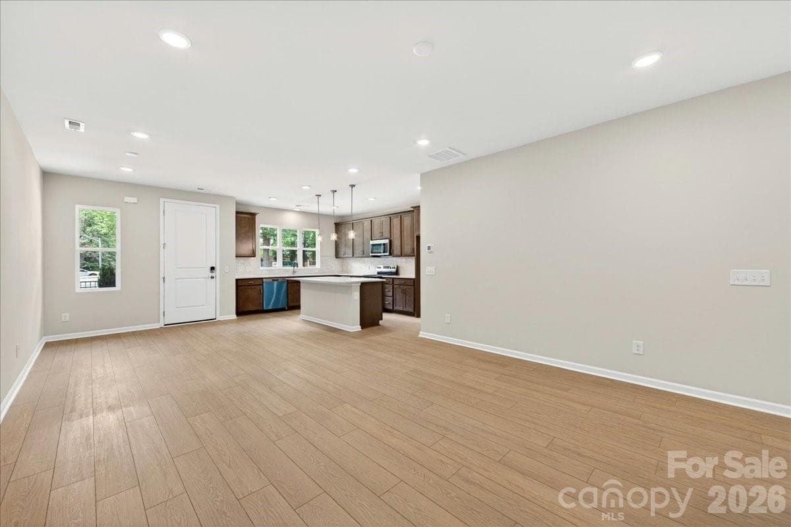
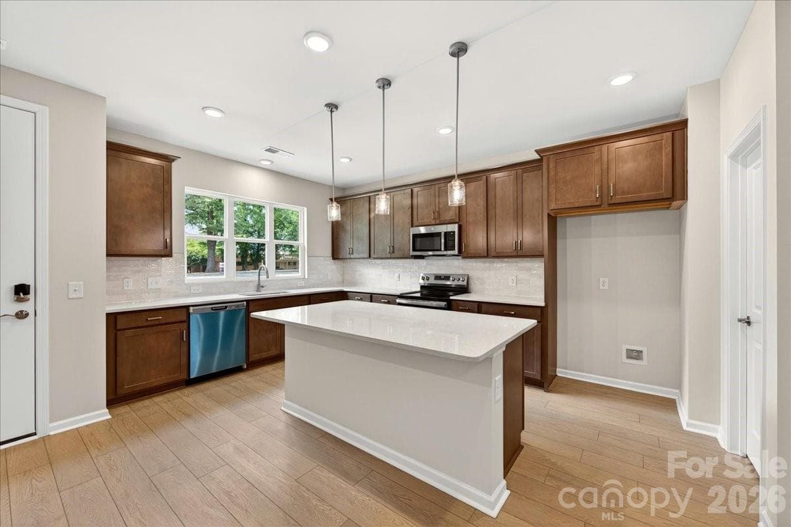
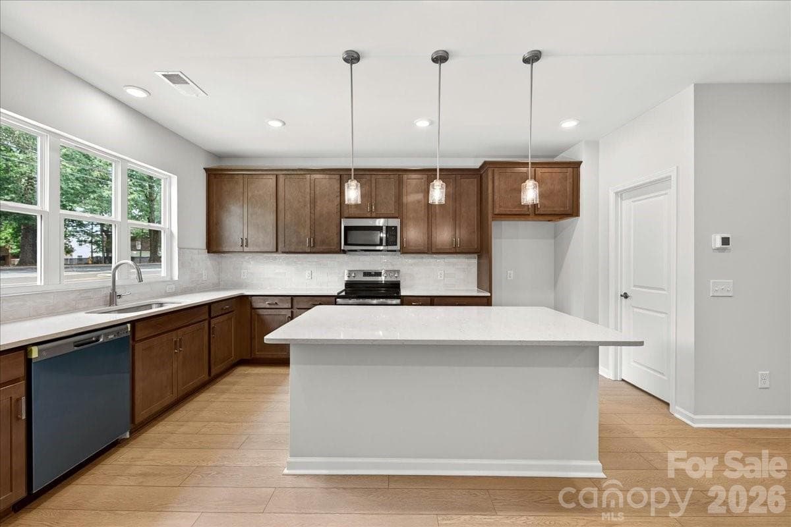
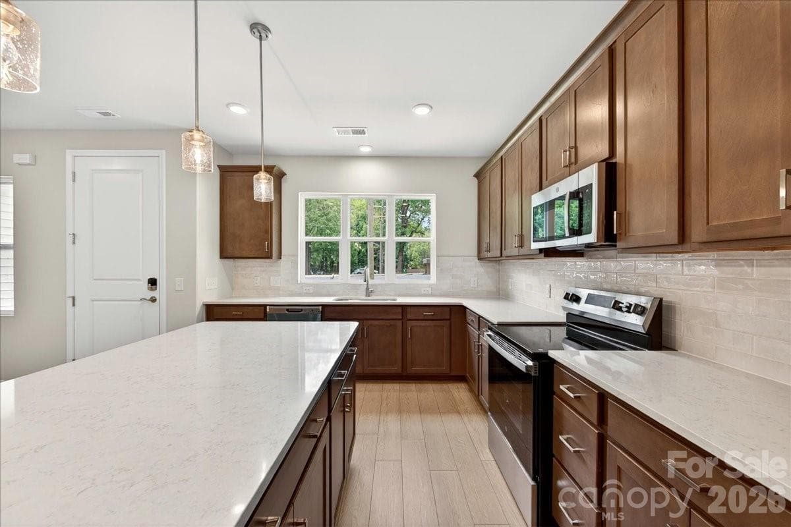
Light pours in from every angle at 6323 Haller St, an end-unit townhome where added windows make the already bright, open layout feel even more alive. Step through the covered front entry and the chef-inspired kitchen greets you immediately to the left, outfitted with warm brown cabinetry, white quartz countertops, a striking 3x12 Mesmerist Spirit tile backsplash, a large single-bowl stainless steel sink, and a GE 30" freestanding electric range — a space that earns its keep on quiet weeknights and weekends alike. The rest of the first floor unfolds naturally from there, open and connected, with a fenced front yard and 2-bay rear-load garage bookending the home. Head upstairs to find a loft that offers room to breathe and added space for an office before leading to all three bedrooms. The primary suite carries the same warm design sensibility — brown cabinetry, white quartz countertops, a walk-in shower with tiled walls, and a walk-in closet tucked in the back. A dual-vanity secondary bath, a large sized laundry room, and LivingSmart features , Wi-Fi switches, HomeSmart thermostat, prewired ceiling fans, and a Ring doorbell, make the day-to-day feel effortless. And beyond the front door, Amplitude delivers on the bigger picture: low-maintenance living, well-kept streets, and easy access to Uptown and Mint Hill in one of Charlotte's fastest-growing areas..
Highlights
Property details
- MLS #
- CAR4383894
- Property type
- Townhouse
- Subdivision
- Amplitude
- Status
- Active
- Days on market
- 50
- On market date
- May 19, 2026
- Stories
- N/A
- Total bathrooms
- 2.5
- Garage spaces
- 2
- Parking spaces
- N/A
- Lot size
- N/A
Location
Get directions →Nearby schools
Within 10 miles. School directory data from the National Center for Education Statistics (NCES), accessed via the Urban Institute Education Data API. Local Score is calculated by INNOVATE Real Estate; where a state rating is shown, it comes from that state's own official school report card.
- Enrollment
- 755
- Student:teacher ratio
- 14.8:1
- District
- Charlotte-Mecklenburg Schools
- Enrollment
- 897
- Student:teacher ratio
- 15.7:1
- District
- Charlotte-Mecklenburg Schools
- Enrollment
- 166
- Student:teacher ratio
- 41.5:1
- District
- Charlotte-Mecklenburg Schools
Walkability
Blended score for Charlotte's center, calculated by INNOVATE Real Estate from two sources: the EPA's National Walkability Index (street network, transit, land-use mix) and Google Places amenity data (what's actually reachable on foot from this point). 60% EPA National Walkability Index + 40% nearby-amenity density (Google Places).
Market position
How this listing compares to current activity in Charlotte, from live MLS data.
Mortgage calculator
Estimate only - actual rate and payment depend on your lender, credit, and loan program.
Adjust tax / insurance estimates
Similar homes you might like








Data source: Listing information provided by Canopy MLS (carolina) via Trestle/CoreLogic. Last updated July 8, 2026.
Information herein deemed reliable but not guaranteed; all measurements, school assignments, HOA fees, taxes, and feature lists are approximate and should be independently verified. Equal Housing Opportunity.