


$384,990
About this home
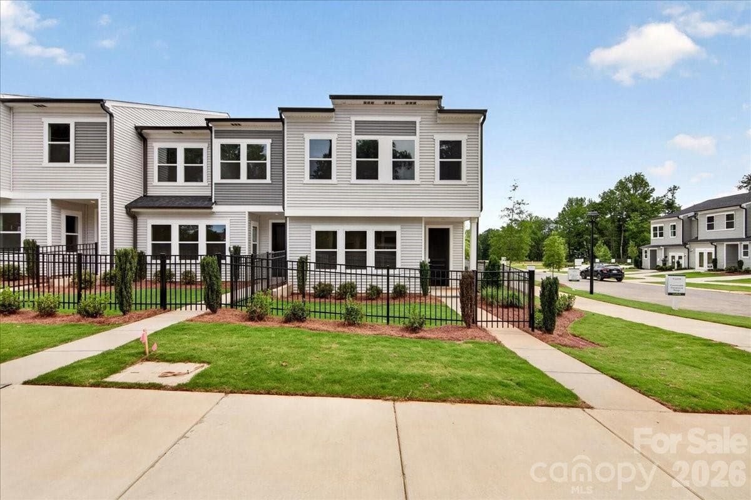
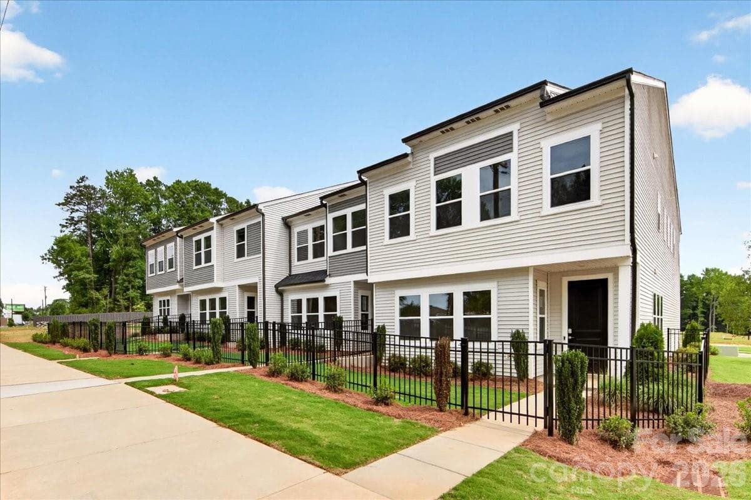
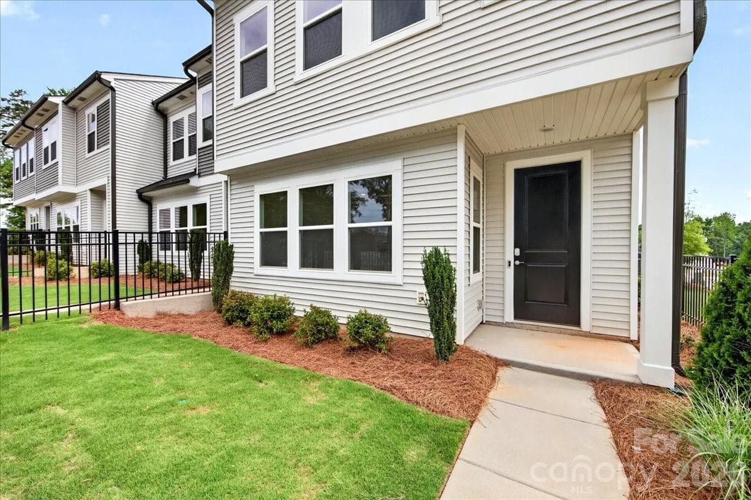
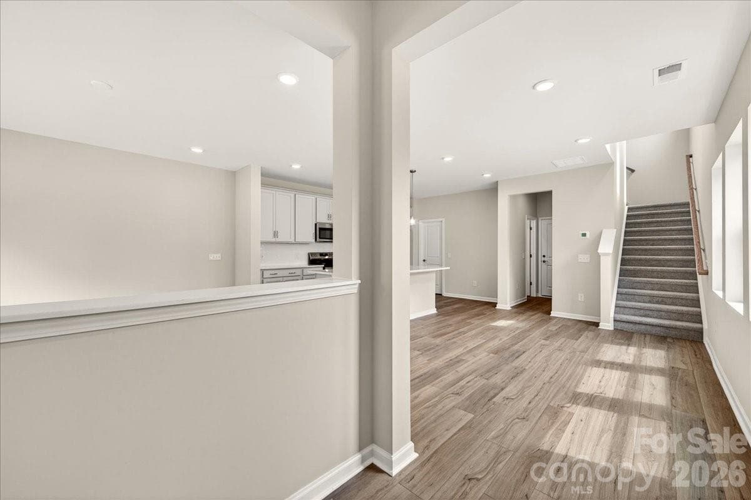
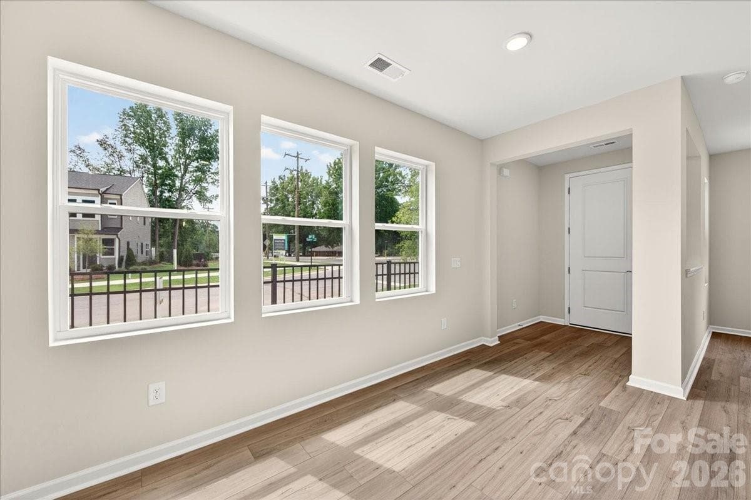
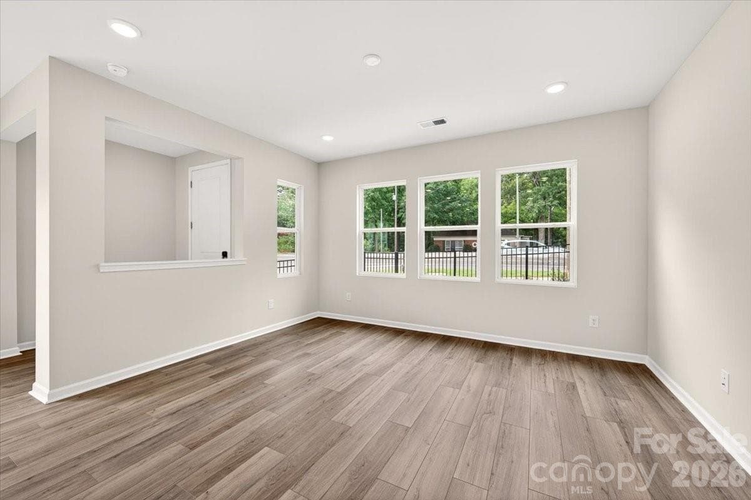
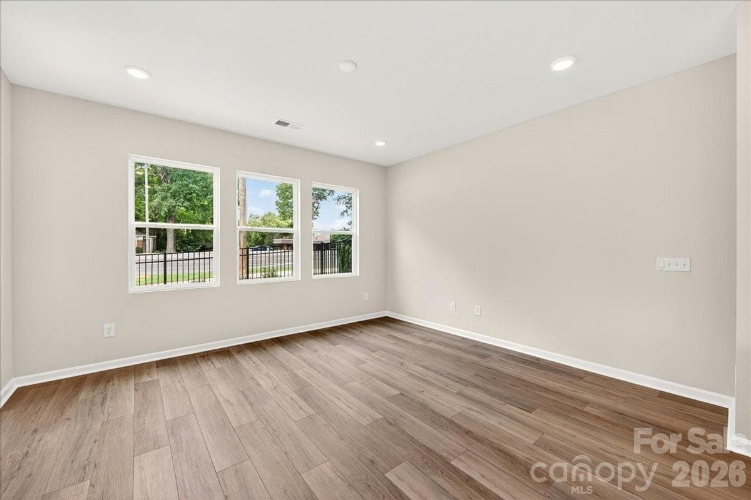
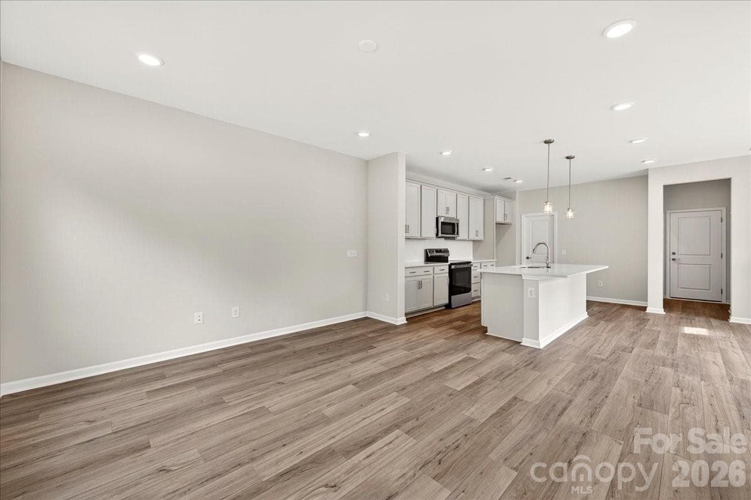
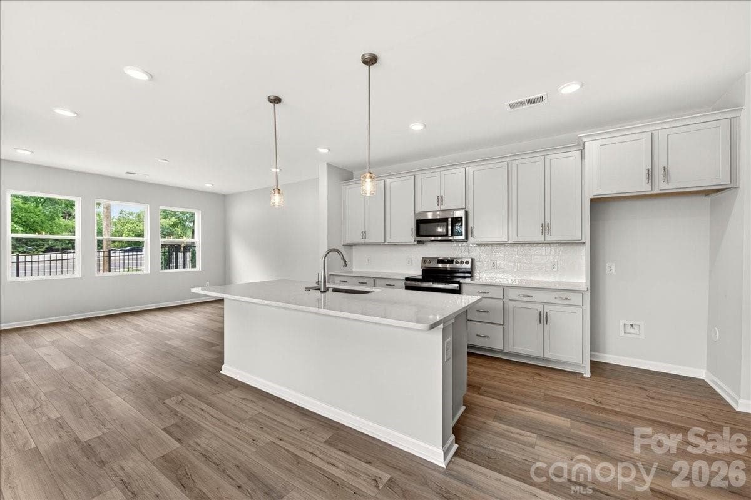
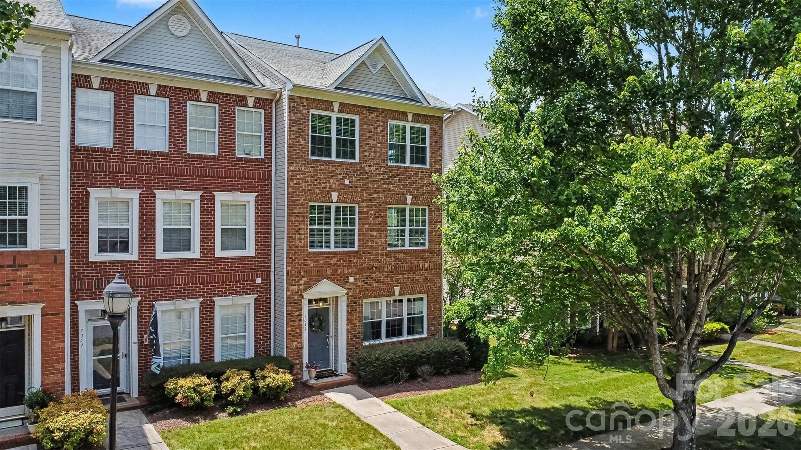
This three-bedroom, two-and-a-half-bath end-unit townhome at Amplitude opens to a fenced front yard and a two-bay rear-load garage, giving you outdoor space and a seamless arrival that's all your own. Inside, the chef-inspired kitchen anchors the main level with a GE electric range, a large single-bowl stainless sink paired with a Delta Essa Touch faucet, crisp white cabinetry, white quartz countertops, and a stunning Mythology Santorini tile backsplash that quietly steals the show. Upstairs, a versatile loft greets you before leading to the bedrooms. The primary suite features a walk-in shower with tiled walls, a dual vanity with white cabinets and drawers, and direct access to the walk-in closet. A secondary bath with dual vanity and a conveniently placed laundry room round out the upper level. Smart home features throughout, including wi-fi smart switches, a HomeSmart thermostat, a Ring doorbell, and prewired ceiling fan locations, mean the home is as connected as the location. With easy access to Uptown and Mint Hill and low-maintenance landscaping handled for you, this is the kind of ownership that fits into your life rather than demanding more of it. Photos are representative of model
Highlights
Property details
- MLS #
- CAR4383827
- Property type
- Townhouse
- Subdivision
- Amplitude
- Status
- Active
- Days on market
- 50
- On market date
- May 19, 2026
- Stories
- N/A
- Total bathrooms
- 2.5
- Garage spaces
- 2
- Parking spaces
- N/A
- Lot size
- N/A
Location
Get directions →Nearby schools
Within 10 miles. School directory data from the National Center for Education Statistics (NCES), accessed via the Urban Institute Education Data API. Local Score is calculated by INNOVATE Real Estate; where a state rating is shown, it comes from that state's own official school report card.
- Enrollment
- 755
- Student:teacher ratio
- 14.8:1
- District
- Charlotte-Mecklenburg Schools
- Enrollment
- 897
- Student:teacher ratio
- 15.7:1
- District
- Charlotte-Mecklenburg Schools
- Enrollment
- 166
- Student:teacher ratio
- 41.5:1
- District
- Charlotte-Mecklenburg Schools
Walkability
Blended score for Charlotte's center, calculated by INNOVATE Real Estate from two sources: the EPA's National Walkability Index (street network, transit, land-use mix) and Google Places amenity data (what's actually reachable on foot from this point). 60% EPA National Walkability Index + 40% nearby-amenity density (Google Places).
Market position
How this listing compares to current activity in Charlotte, from live MLS data.
Mortgage calculator
Estimate only - actual rate and payment depend on your lender, credit, and loan program.
Adjust tax / insurance estimates
Similar homes you might like







Data source: Listing information provided by Canopy MLS (carolina) via Trestle/CoreLogic. Last updated July 8, 2026.
Information herein deemed reliable but not guaranteed; all measurements, school assignments, HOA fees, taxes, and feature lists are approximate and should be independently verified. Equal Housing Opportunity.