


$1,299,000
About this home
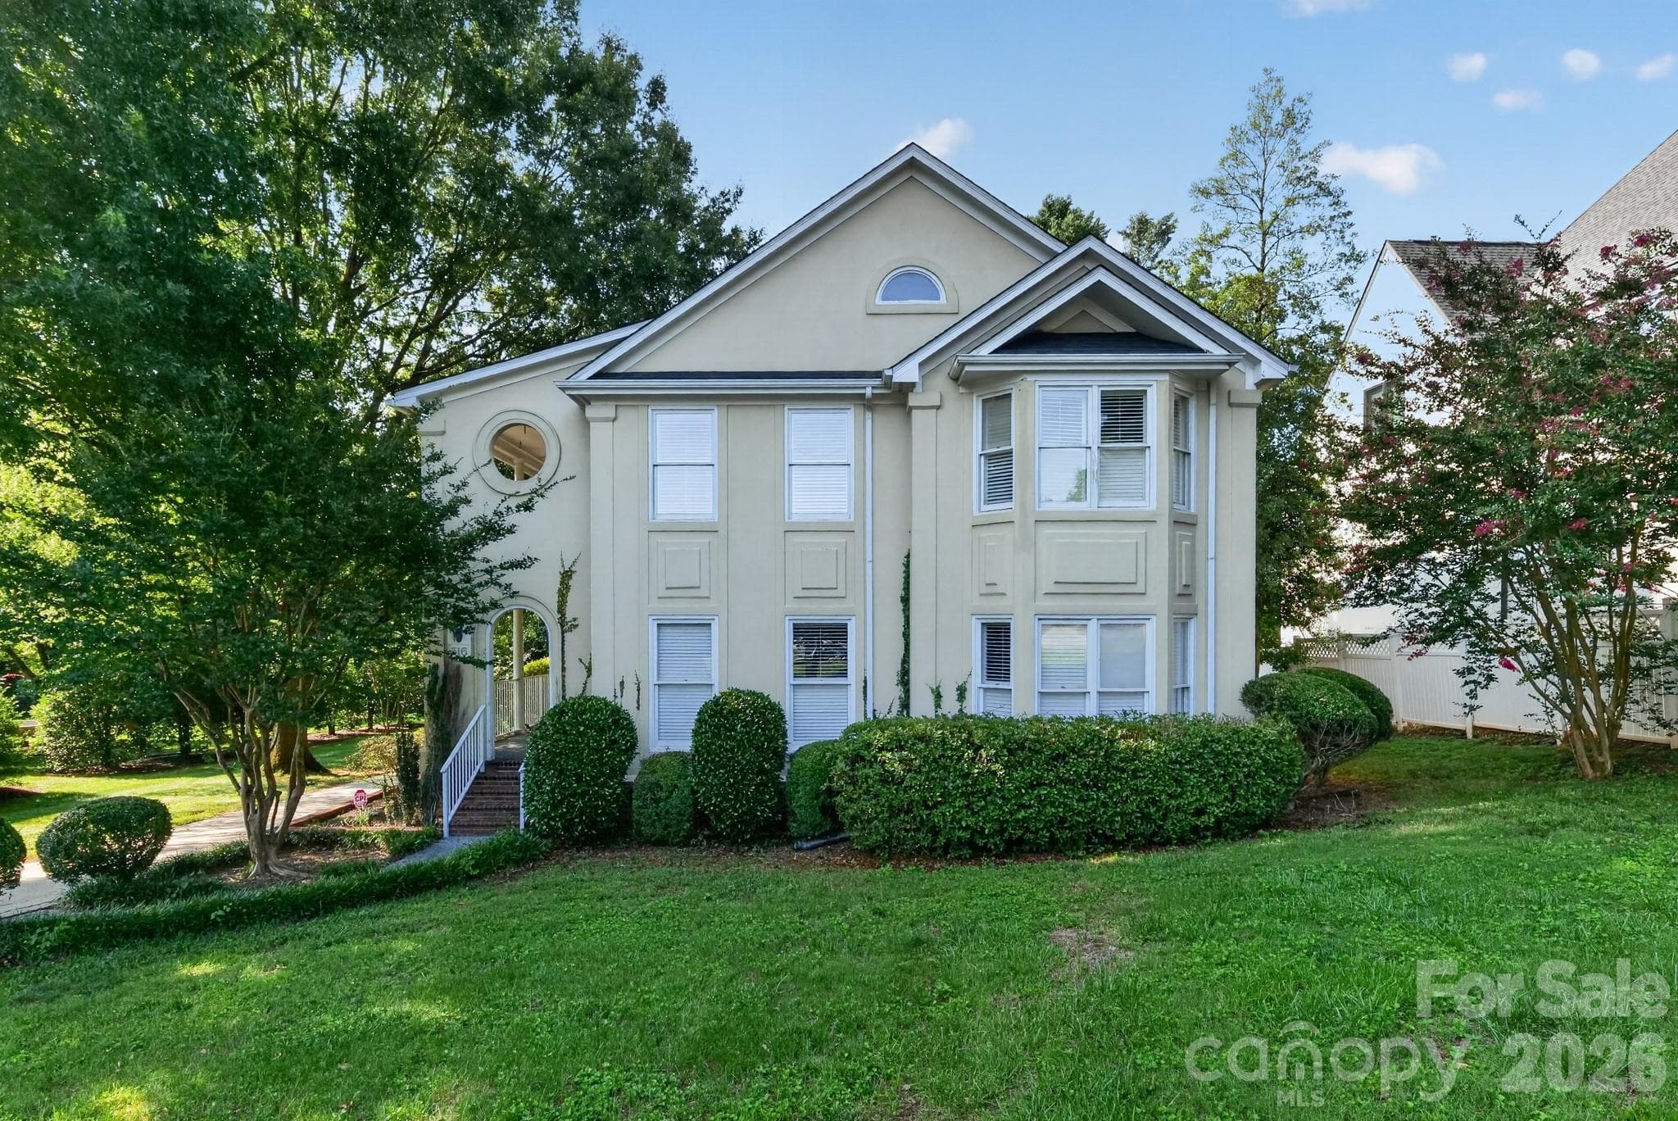
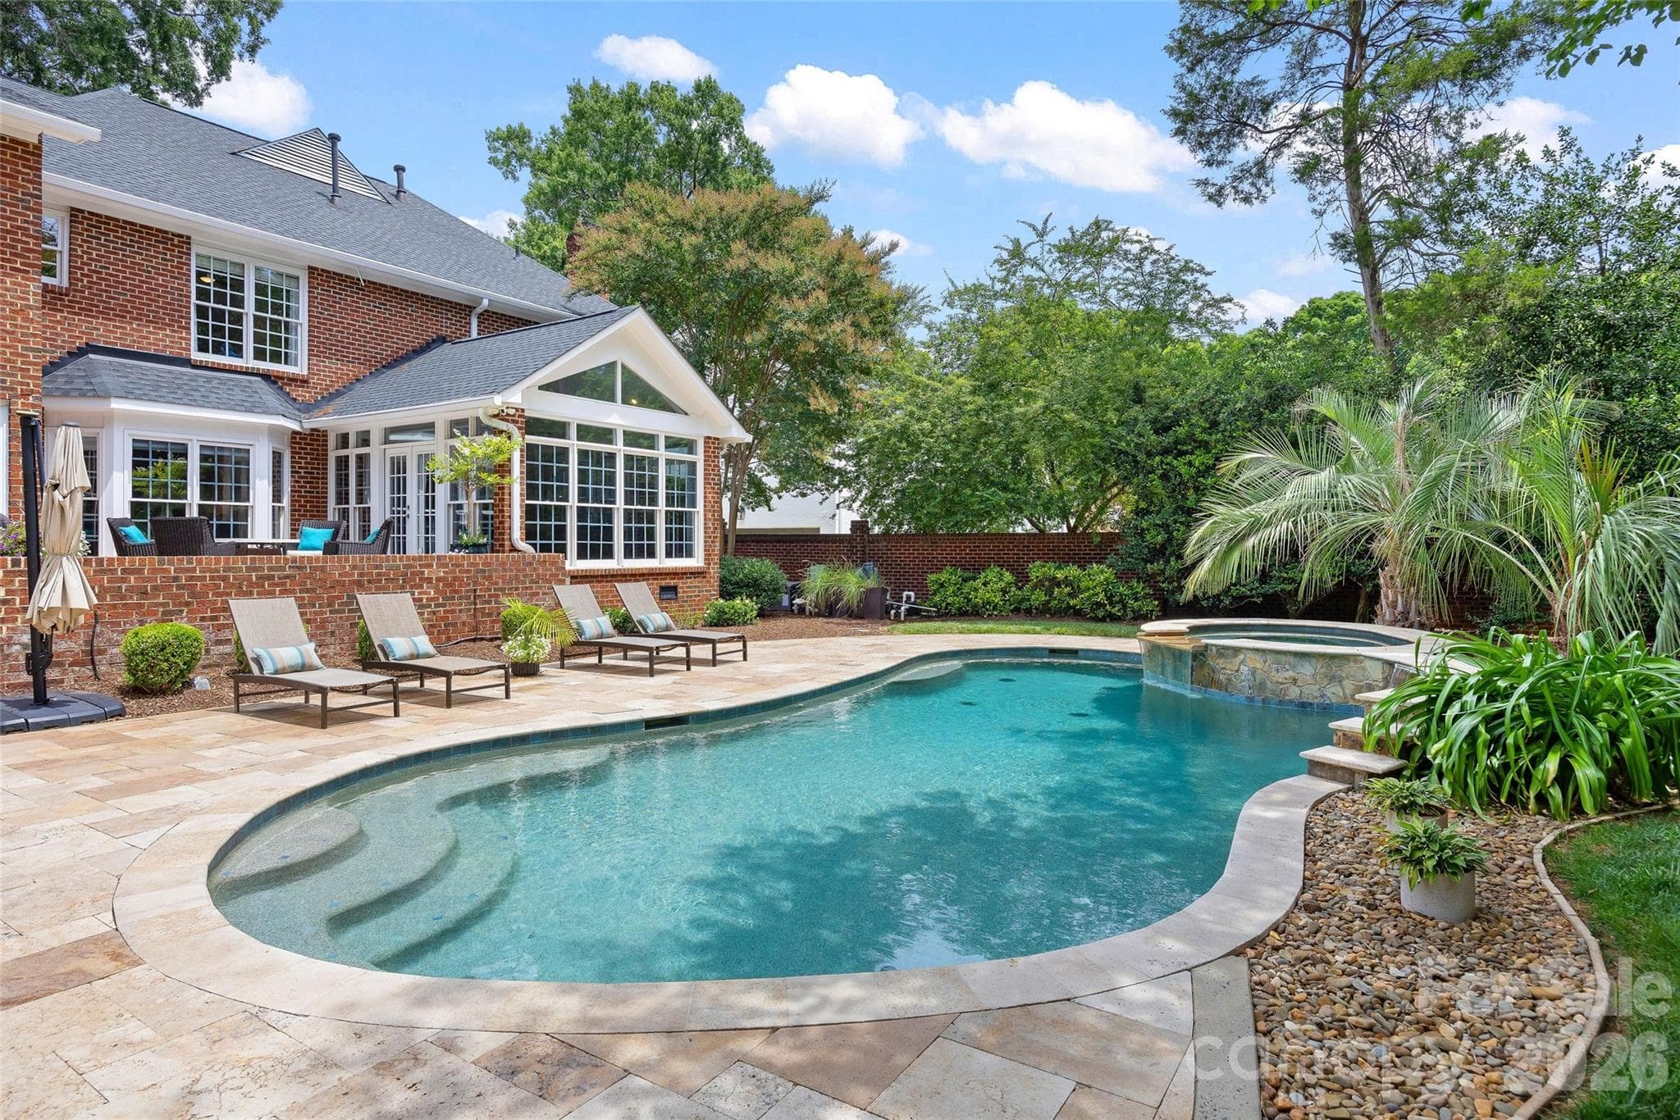
Located in the Olde Providence area, this elegant Tudor in the Chambery neighborhood is loaded with features and amenities and ready for its next owner! Starting on the exterior, find a level corner lot, lush landscaping, and an exterior that boasts stone, hard stucco, and brick finishes. Rear yard offers a private retreat and is highlighted by a covered rear porch with tongue and groove ceiling and then an extended travertine tile paver patio. Full roof replacement in 2024 and has transferable warranty. Step inside through the wrought iron and glass front door and find wide-plank pine hardwoods, fresh paint throughout (including trim), a soaring formal dining room, home office w/ french doors, powder room with artsy tilework, 2-story living room with coffered ceiling and gas fireplace, laundry area with plenty of cabinets/shelving and a cute pet spa, and a DREAM kitchen - pendant lights, island, tile backsplash, 2-tone cabinets (including 42" uppers with crown molding), stainless steel appliances including gas range and Sub-Zero refrigerator, and a fireplace in the kitchen! All throughout the house, find large custom windows, high ceilings, arched doorways, and more finishes to give it that contemporary-European feel! Main floor master suite with private fireplace, decorative ceiling beams, and an ensuite bathroom - dual vanities, walk-in tiled shower with bench, soaking tub, and oversized walk-in closet with custom shelving and pocket doors! Upper level features a giant bonus room with water connection for a wet bar, 3 guest bedrooms (2 connected with a jack and jill bathroom w/ walk-in shower and separate tub), and a guest bathroom with tub/shower insert. Prime location - close to SouthPark, golf, greenways, dining options, Uptown, and more!
Highlights
Property details
- MLS #
- CAR4383723
- Property type
- Single Family Residence
- Subdivision
- Chambery
- Status
- Active
- Days on market
- 22
- On market date
- May 21, 2026
- Stories
- N/A
- Total bathrooms
- 3.5
- Garage spaces
- 2
- Parking spaces
- N/A
- Lot size
- N/A
Location
Get directions →Nearby schools
Within 10 miles. School directory data from the National Center for Education Statistics (NCES), accessed via the Urban Institute Education Data API. Local Score is calculated by INNOVATE Real Estate; where a state rating is shown, it comes from that state's own official school report card.
- Enrollment
- 756
- Student:teacher ratio
- 14.8:1
- District
- Charlotte-Mecklenburg Schools
- Enrollment
- 1,159
- Student:teacher ratio
- 17.3:1
- District
- Charlotte-Mecklenburg Schools
- Enrollment
- 166
- Student:teacher ratio
- 41.5:1
- District
- Charlotte-Mecklenburg Schools
Walkability
Blended score for Charlotte's center, calculated by INNOVATE Real Estate from two sources: the EPA's National Walkability Index (street network, transit, land-use mix) and Google Places amenity data (what's actually reachable on foot from this point). 60% EPA National Walkability Index + 40% nearby-amenity density (Google Places).
Market position
How this listing compares to current activity in Charlotte, from live MLS data.
Mortgage calculator
Estimate only - actual rate and payment depend on your lender, credit, and loan program.
Adjust tax / insurance estimates
Similar homes you might like
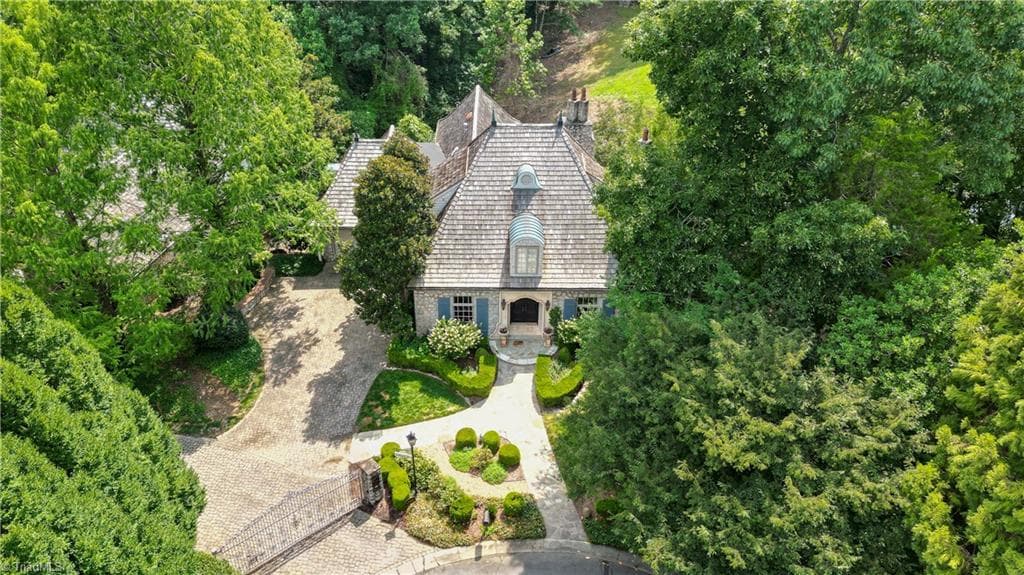
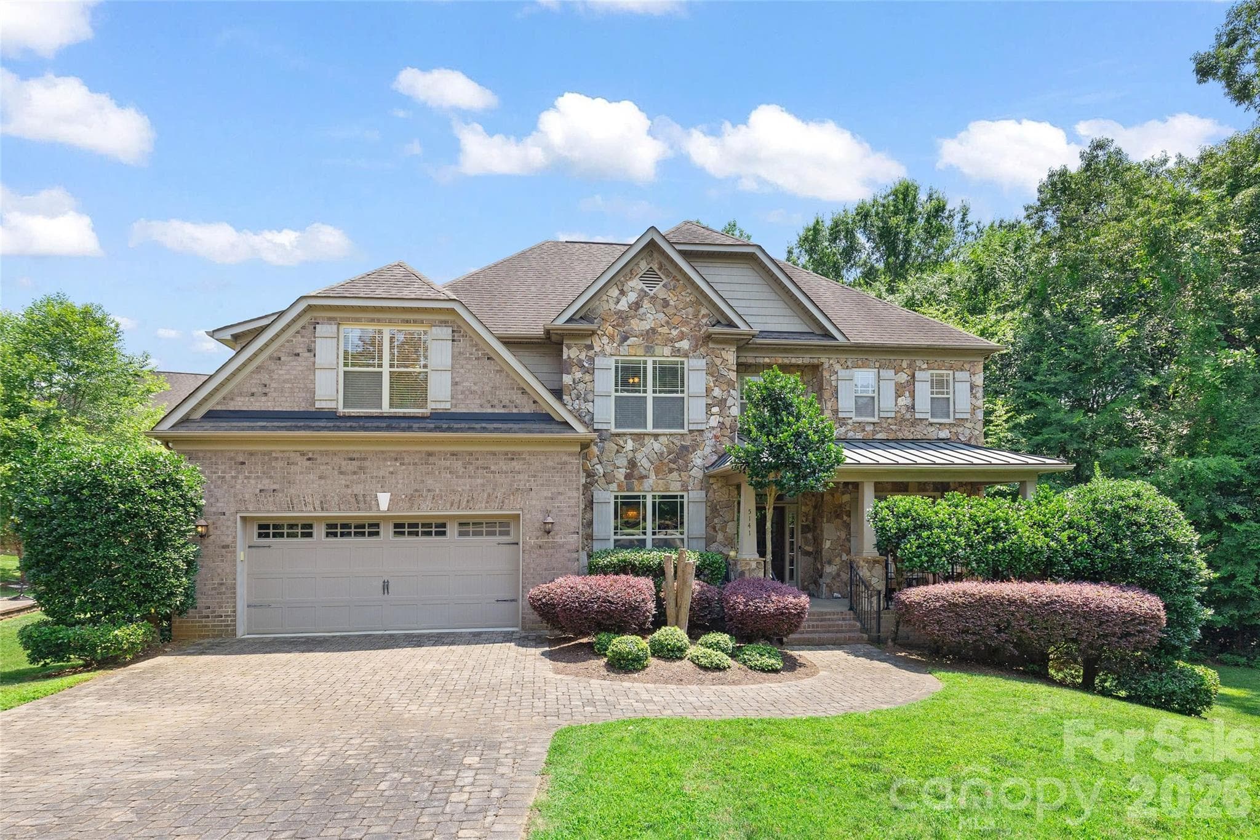
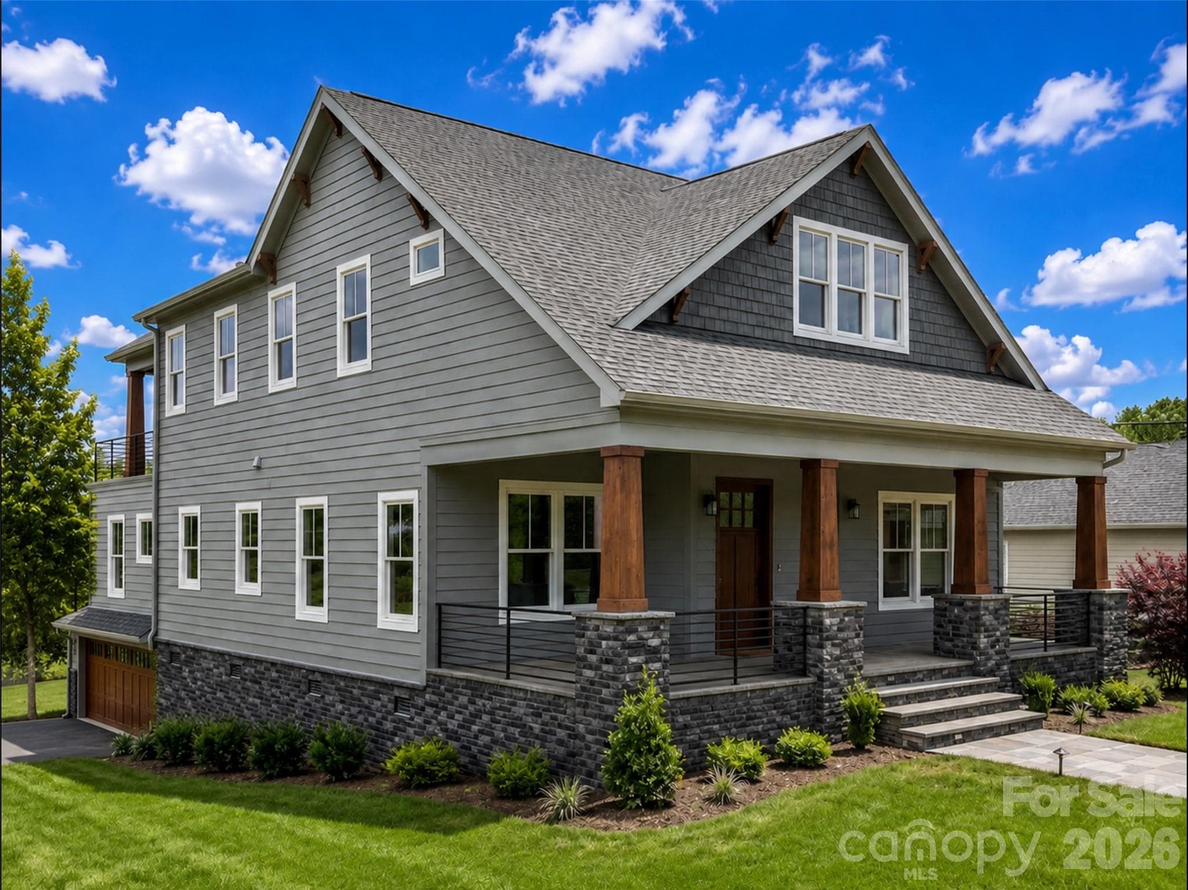

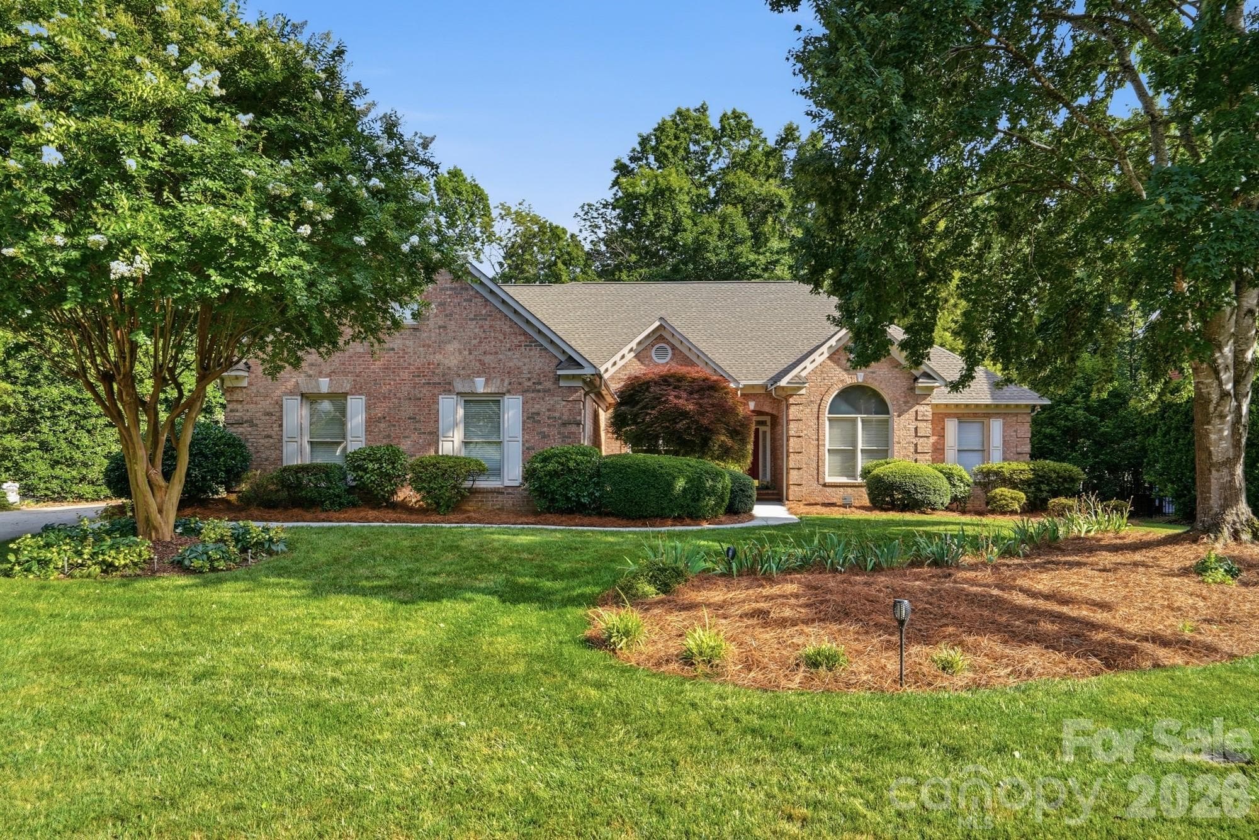

Data source: Listing information provided by Canopy MLS (carolina) via Trestle/CoreLogic. Last updated June 12, 2026.
Information herein deemed reliable but not guaranteed; all measurements, school assignments, HOA fees, taxes, and feature lists are approximate and should be independently verified. Equal Housing Opportunity.