


$659,900
About this home
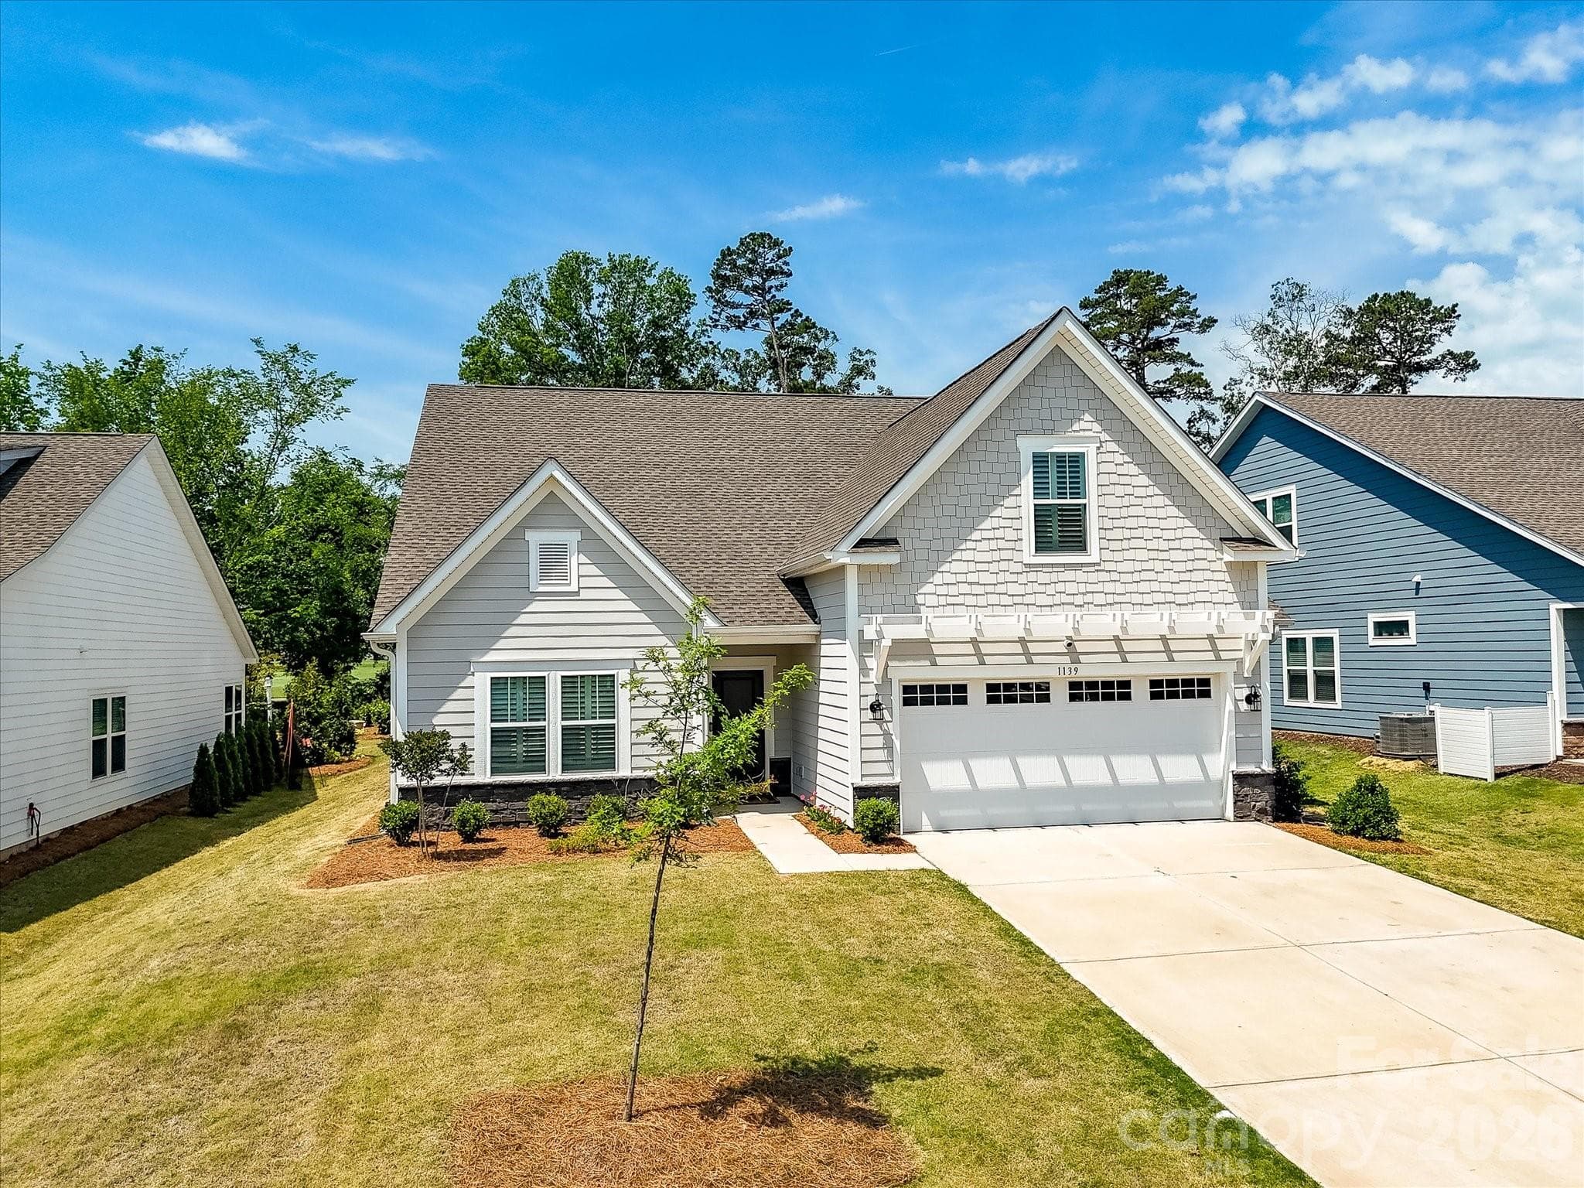
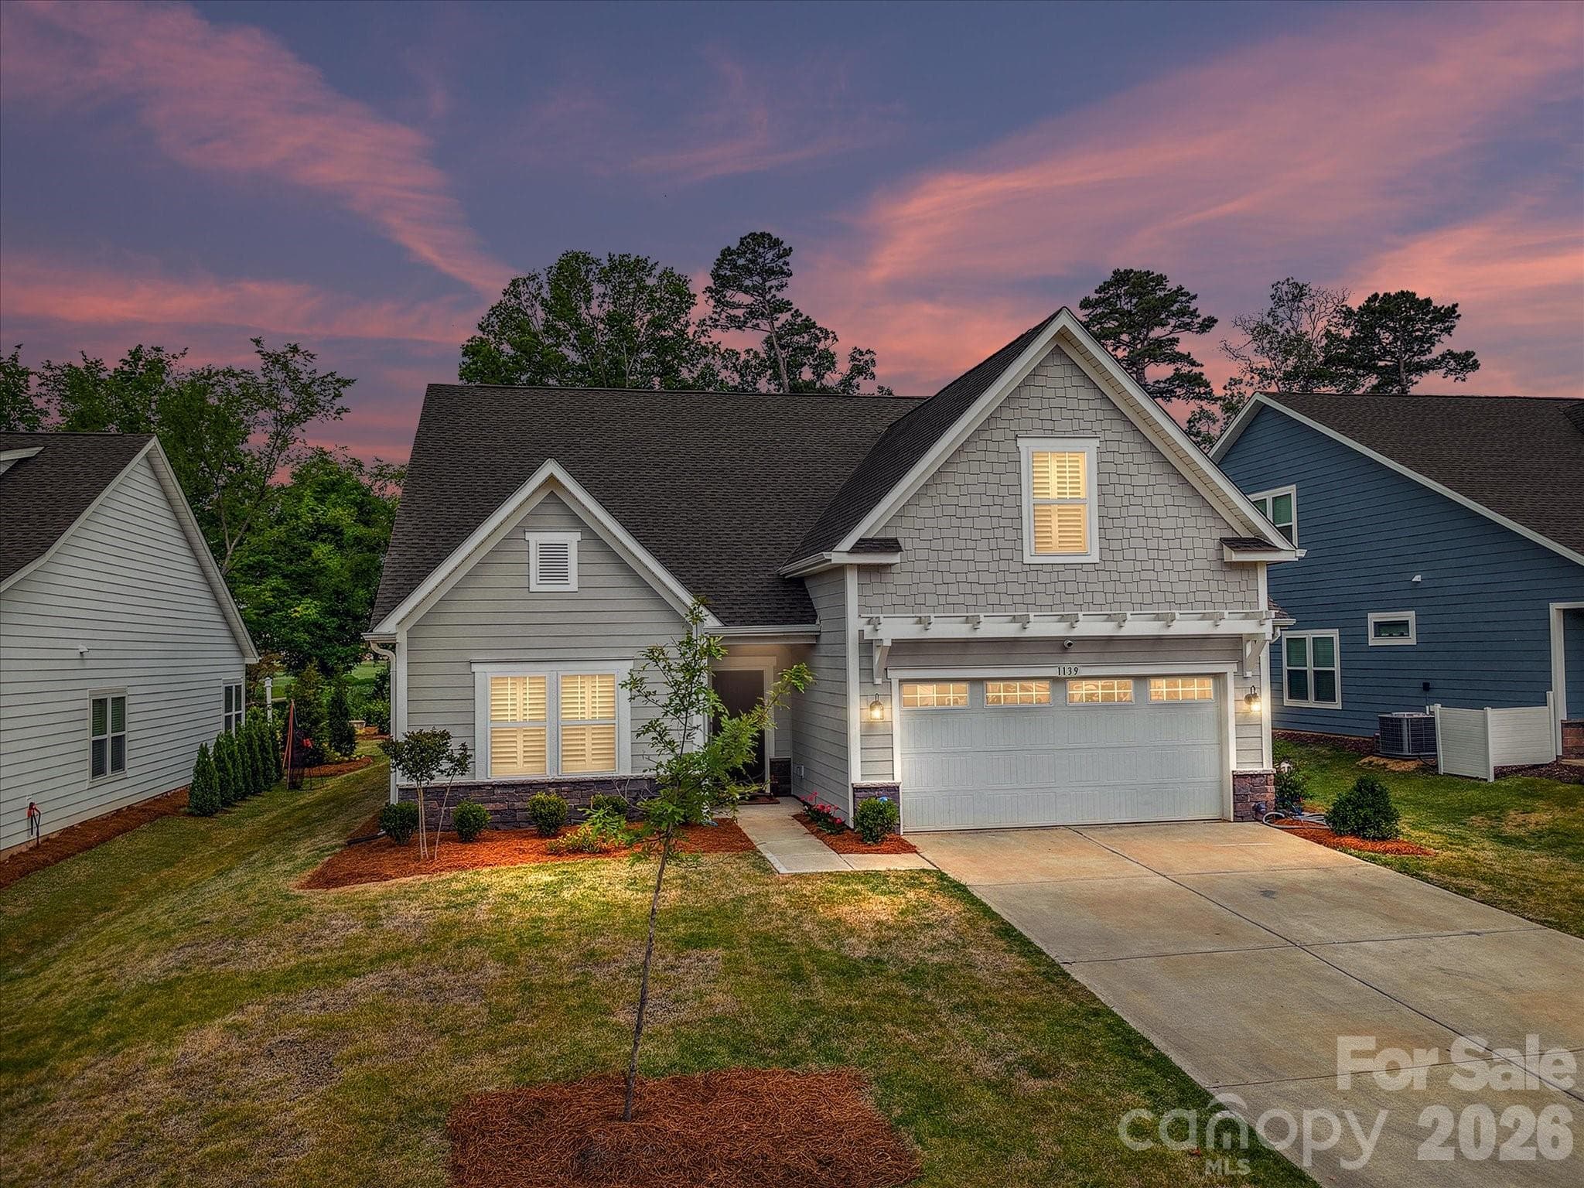
COME HOME TO PARADISE and experience front row living on the fairway! Chip from your backyard to the 17th Hole at Stonebridge Golf Course! This community offers it all. Walkers will love the beauty and options for long strolls. Tennis courts, golf, club house, and pool all await you and are steps from your front door. The quality in detail brings a luxurious yet comfortable feel to homeowner and guest. Open floor plan is ideal for entertaining and offers a refined flow between living spaces. The kitchen is a chef's dream with a large island flanked in bar stools for entertaining while you cook. There is a well-appointed Bulter's kitchen with separate prep and storage space. Large great room is beautiful and cozy with a gas fireplace and custom window treatments that draw the eye and add warmth and sophistication. The dining room is visible to the entry hall and kitchen. After a long day, you will feel like you have escaped in this primary ensuite that has an abundance of natural light with a separate sitting room facing the golf course! The primary bath is a dream with all the amenities; exquisite shower, dual sinks and more! This main floor is a perfect layout, providing your overnight guests with a space of their own including a guest bathroom! Morning coffee can be enjoyed by all in this breakfast room with views of the fairway and screened back porch. Second floor living offers a large bedroom and bath, recreation, office, or additional living space in room over garage, and a bonus room that could be used as a 4rth bedroom with a wall and door added. The lot is beautiful and level. Do not delay on this one! It will not last.
Highlights
Property details
- MLS #
- CAR4383599
- Property type
- Single Family Residence
- Subdivision
- Stonebridge
- Status
- Active
- Days on market
- 44
- On market date
- May 23, 2026
- Stories
- N/A
- Total bathrooms
- 3.5
- Garage spaces
- 2
- Parking spaces
- N/A
- Lot size
- N/A
Location
Get directions →Nearby schools
Within 10 miles. School directory data from the National Center for Education Statistics (NCES), accessed via the Urban Institute Education Data API. Local Score is calculated by INNOVATE Real Estate; where a state rating is shown, it comes from that state's own official school report card (e.g. NC Dept. of Public Instruction, SC Report Card).
- Enrollment
- 500
- Student:teacher ratio
- 10.6:1
- District
- Union County Public Schools
- Enrollment
- 817
- Student:teacher ratio
- 20.4:1
- District
- Union County Public Schools
- Enrollment
- 809
- Student:teacher ratio
- 18.4:1
- District
- Union County Public Schools
Walkability
Blended score for Monroe's center, calculated by INNOVATE Real Estate from two sources: the EPA's National Walkability Index (street network, transit, land-use mix) and Google Places amenity data (what's actually reachable on foot from this point). 60% EPA National Walkability Index + 40% nearby-amenity density (Google Places).
Market position
How this listing compares to current activity in Monroe, from live MLS data.
Mortgage calculator
Estimate only - actual rate and payment depend on your lender, credit, and loan program.
Adjust tax / insurance estimates
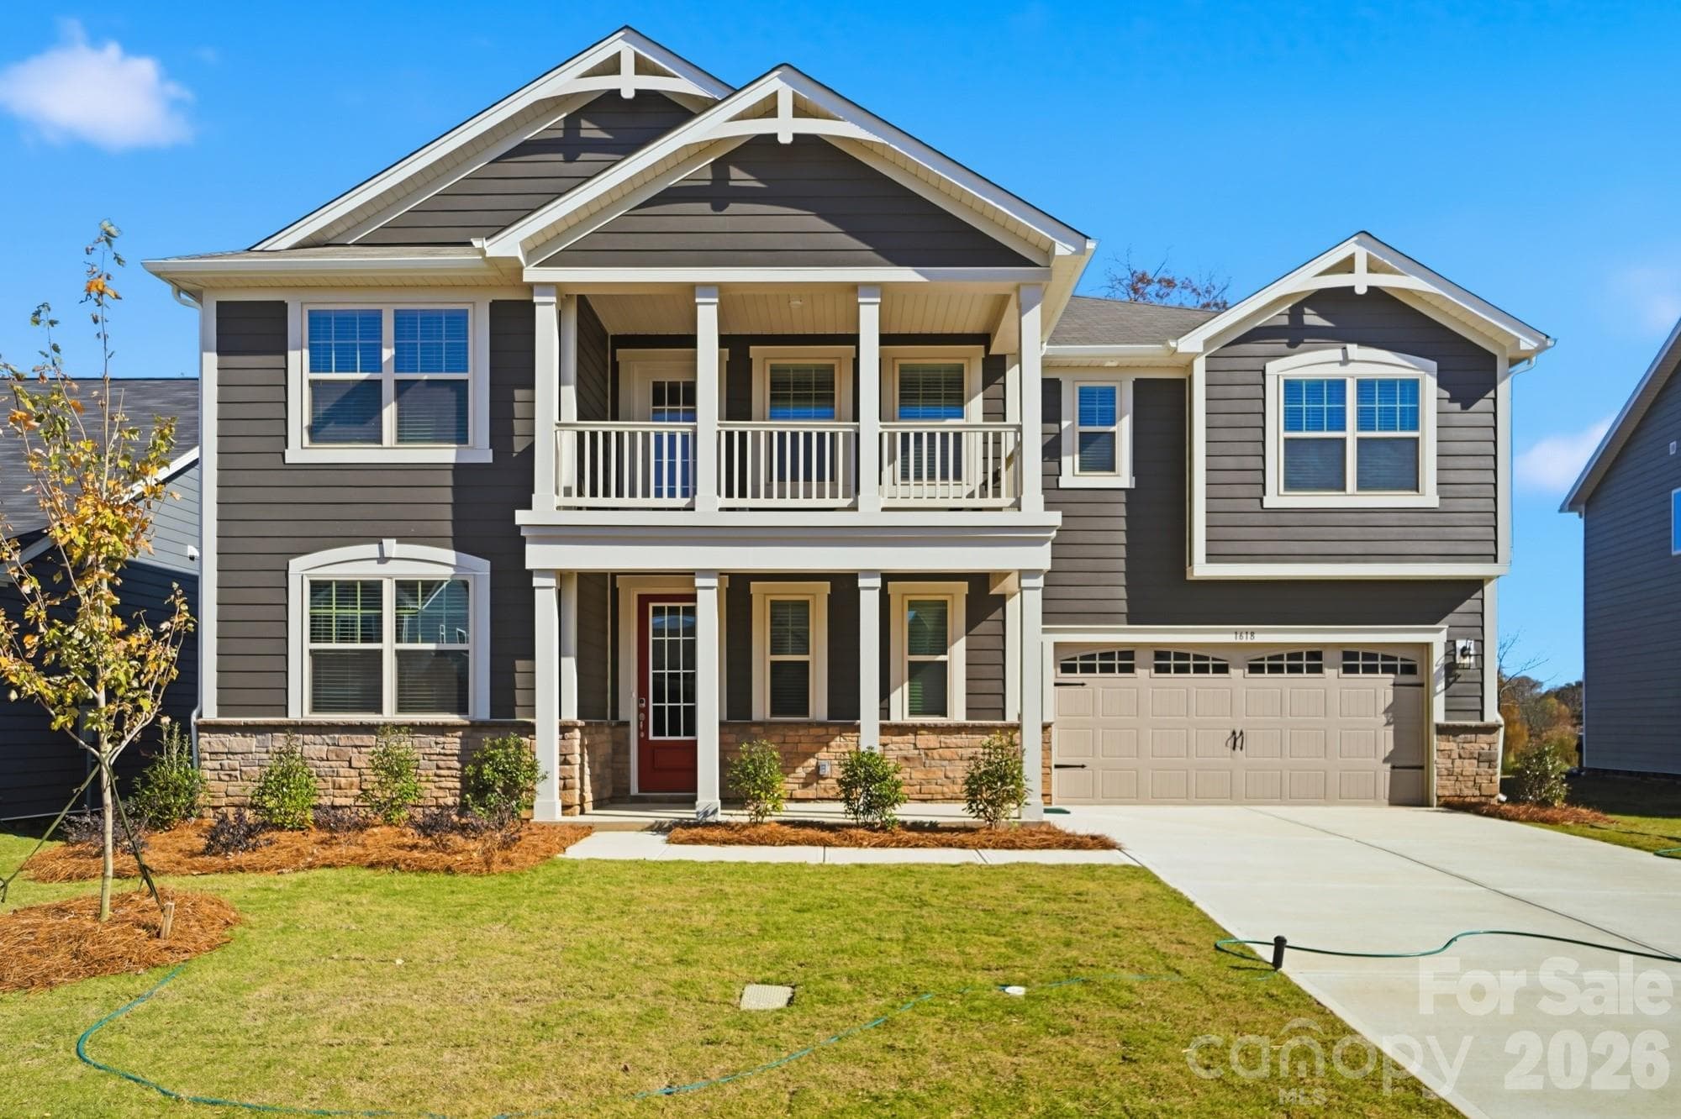
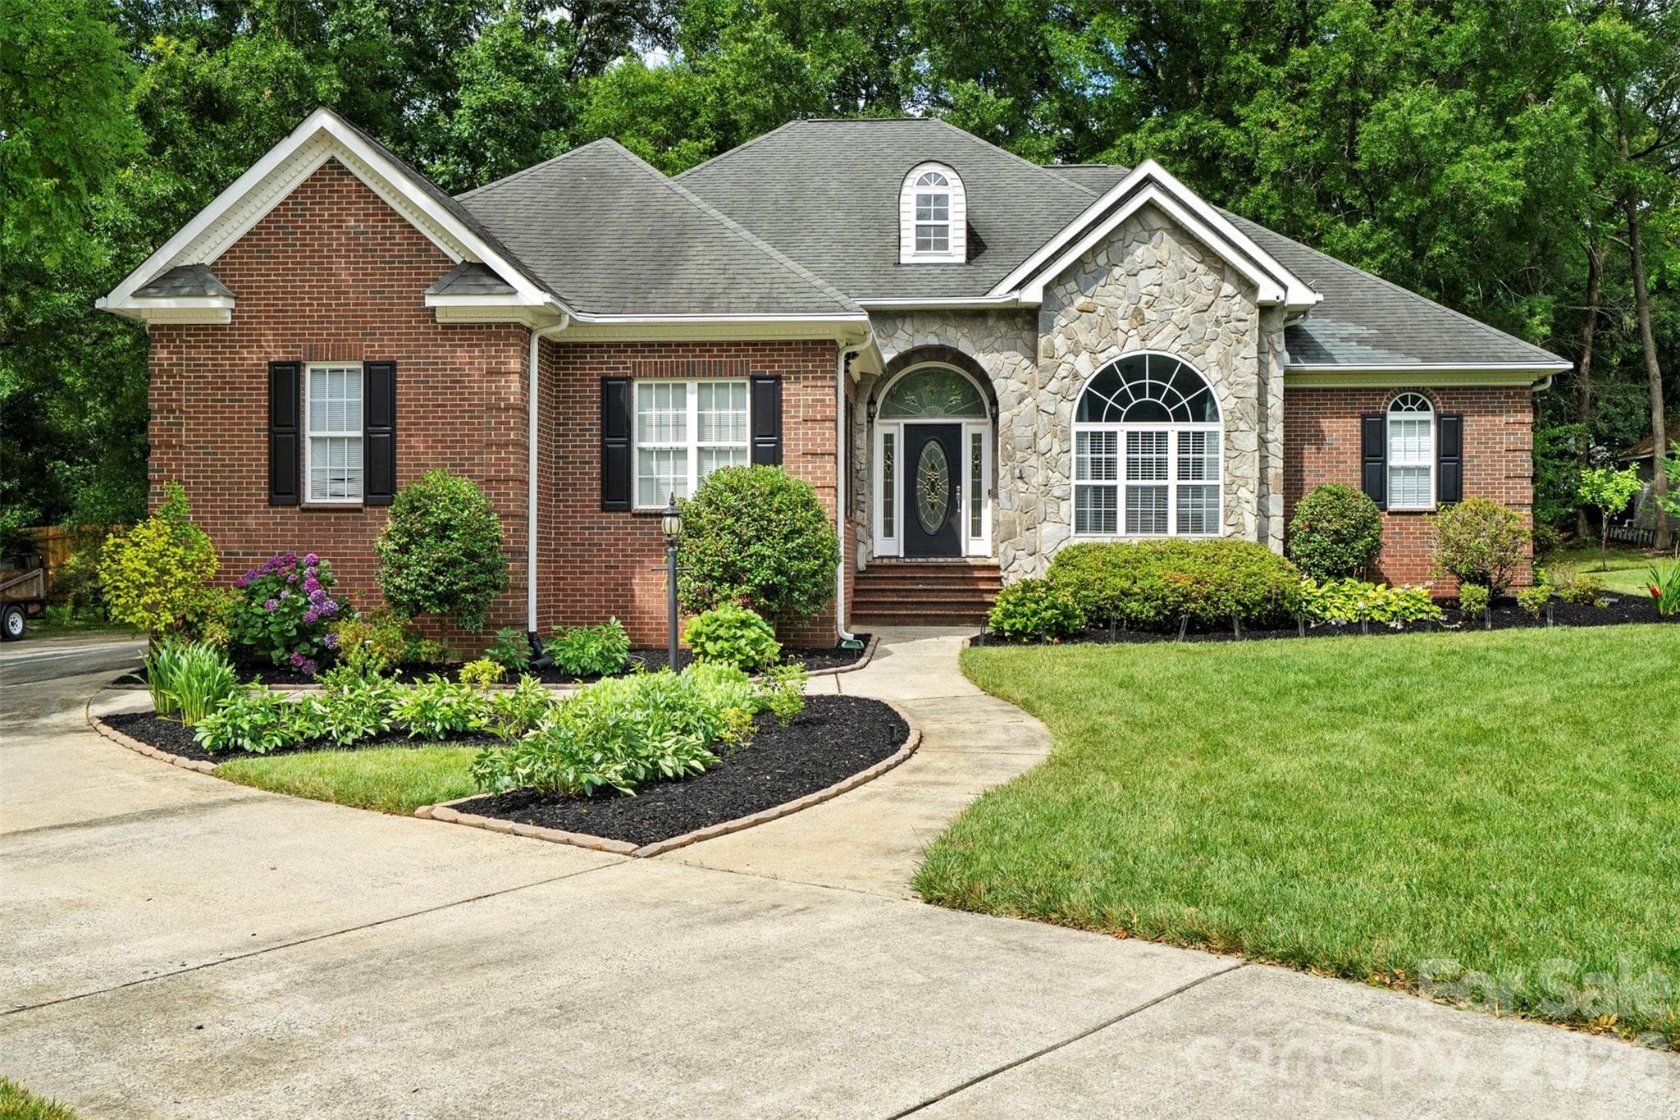
Similar homes you might like

Data source: Listing information provided by Canopy MLS (carolina) via Trestle/CoreLogic. Last updated July 7, 2026.
Information herein deemed reliable but not guaranteed; all measurements, school assignments, HOA fees, taxes, and feature lists are approximate and should be independently verified. Equal Housing Opportunity.