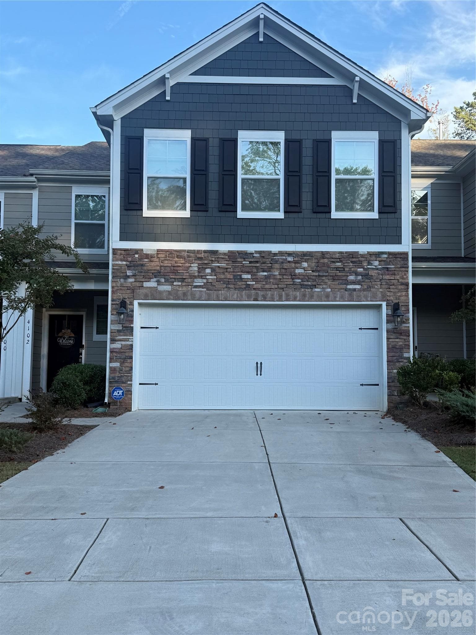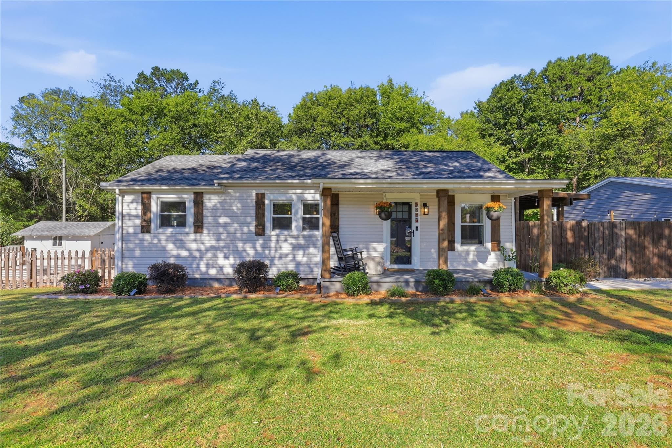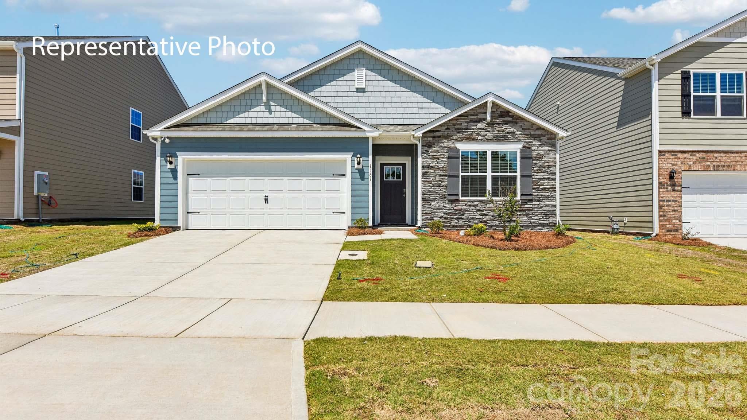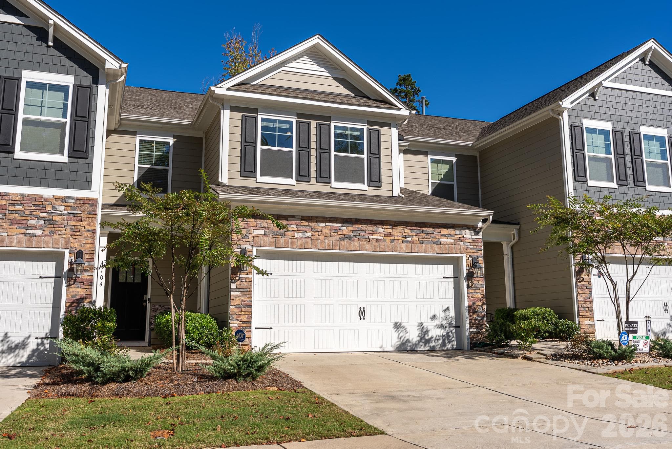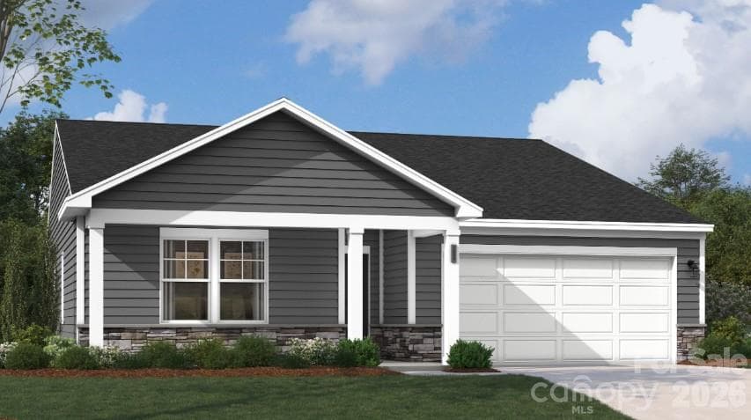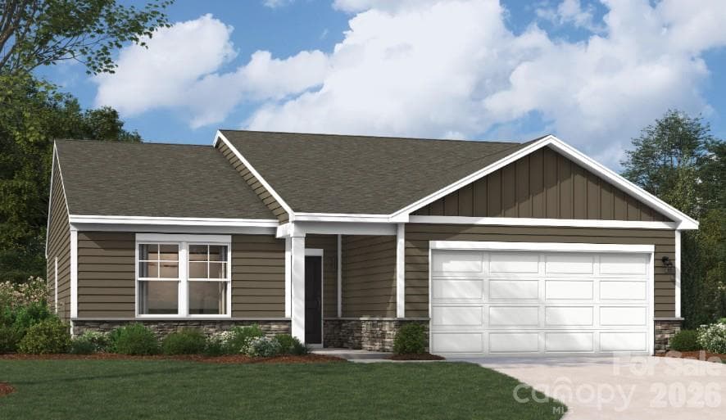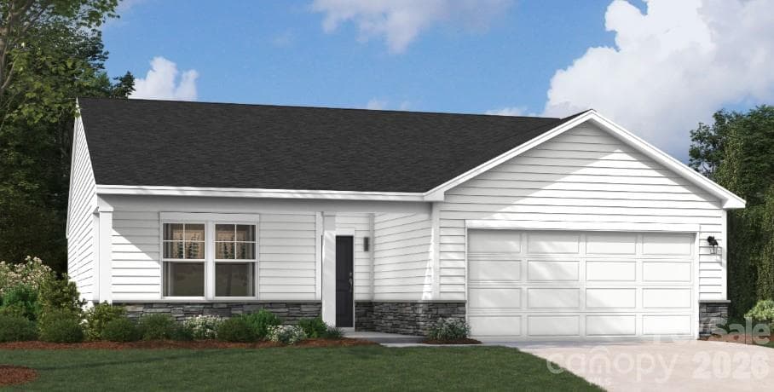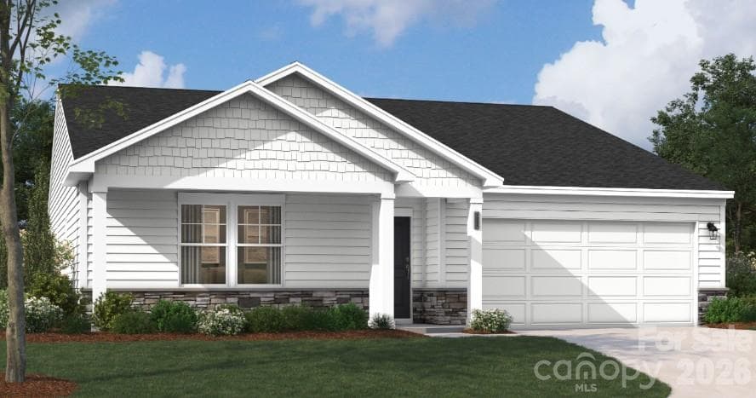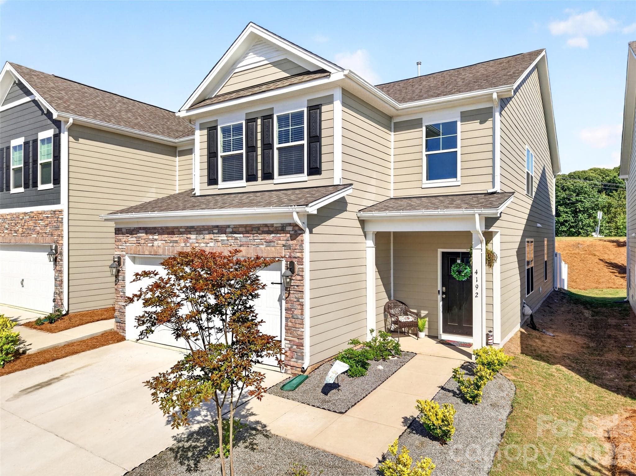
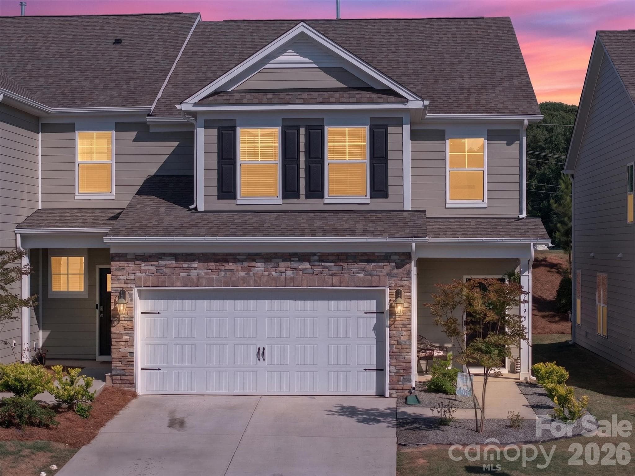
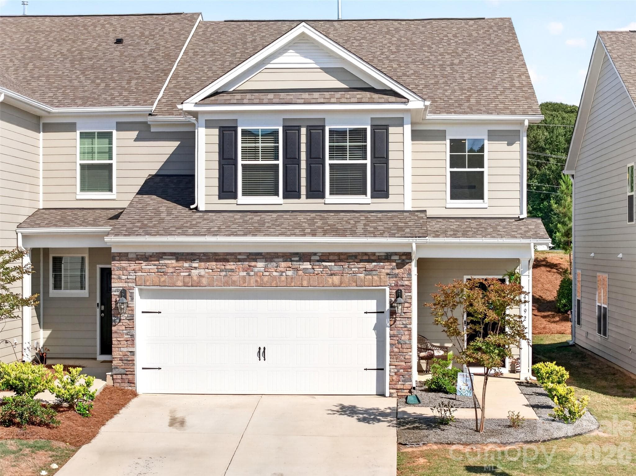
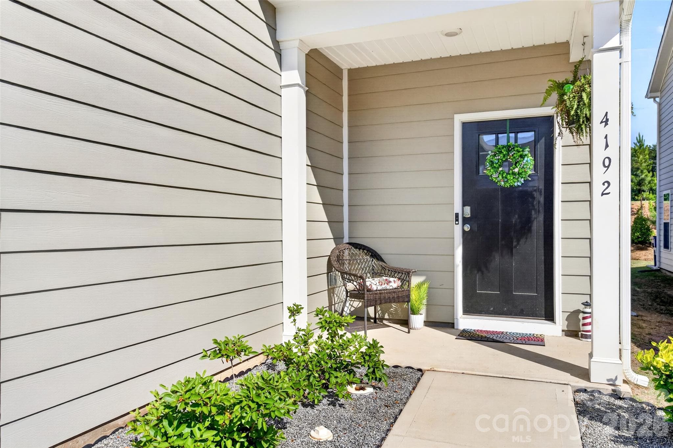
Covered front porch. Two car garage and two generous spaces in the driveway. - 4192 Steel Way, Sherrills Ford
Upscale setting in new development. - 4192 Steel Way, Sherrills Ford
Townhouse at 4192 Steel Way, Sherrills Ford, photo 3 of 37
Townhouse at 4192 Steel Way, Sherrills Ford, photo 4 of 37
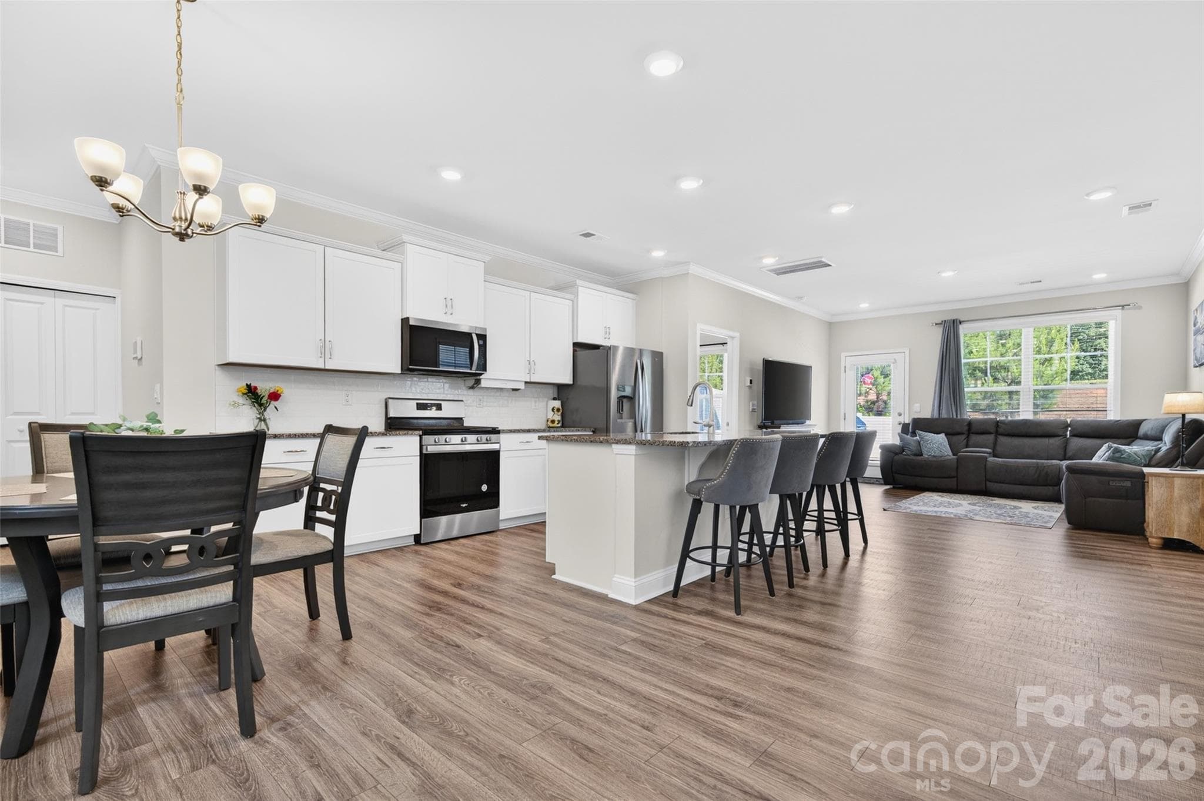
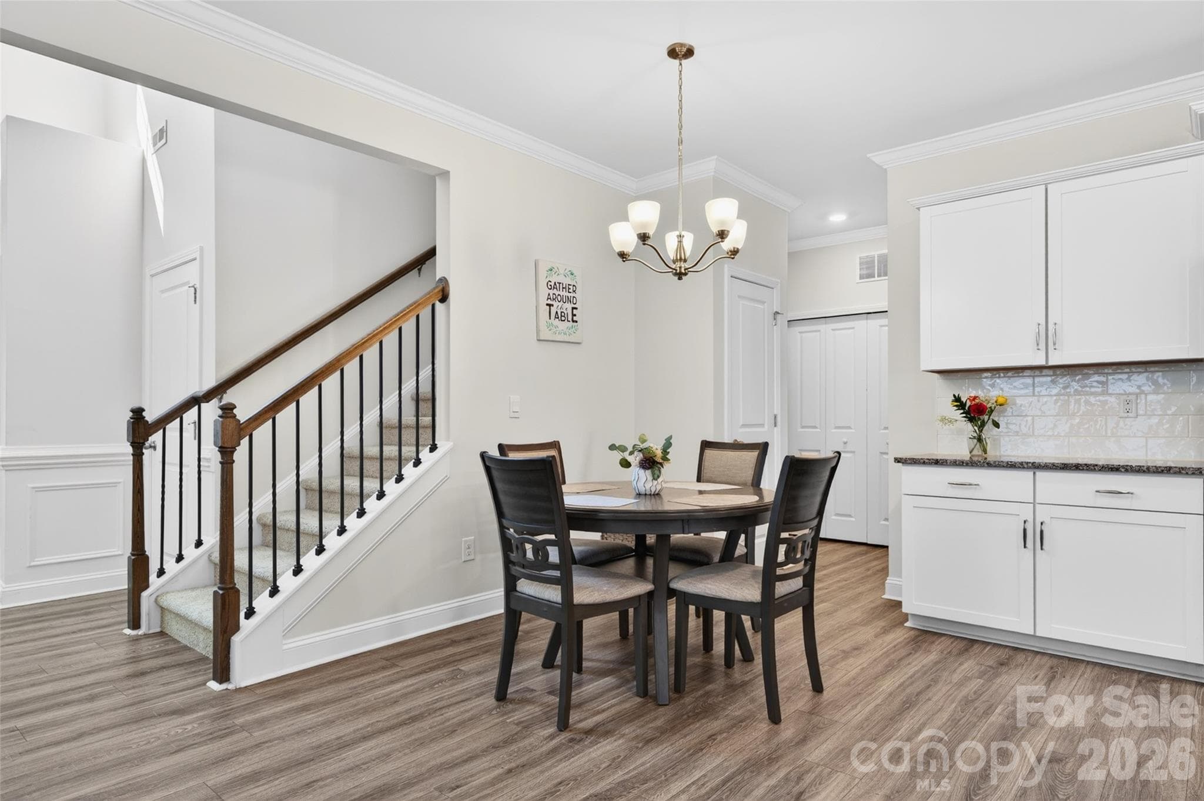
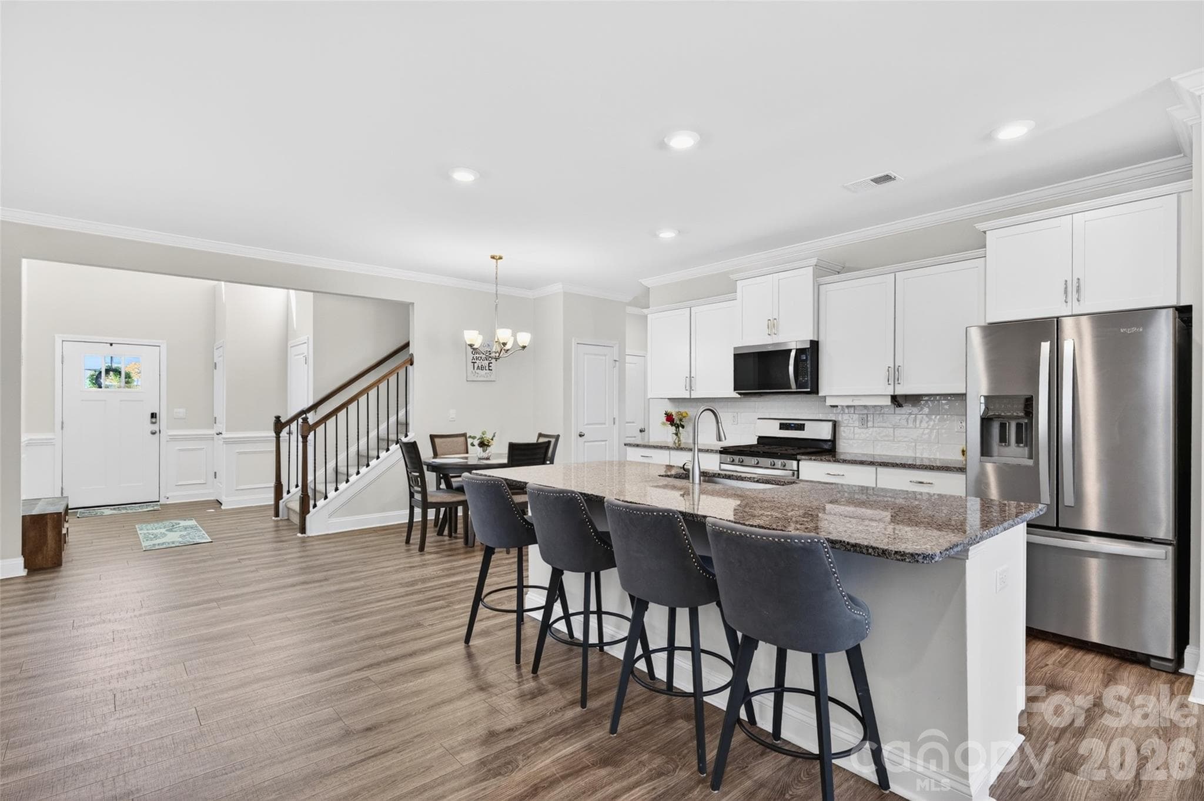
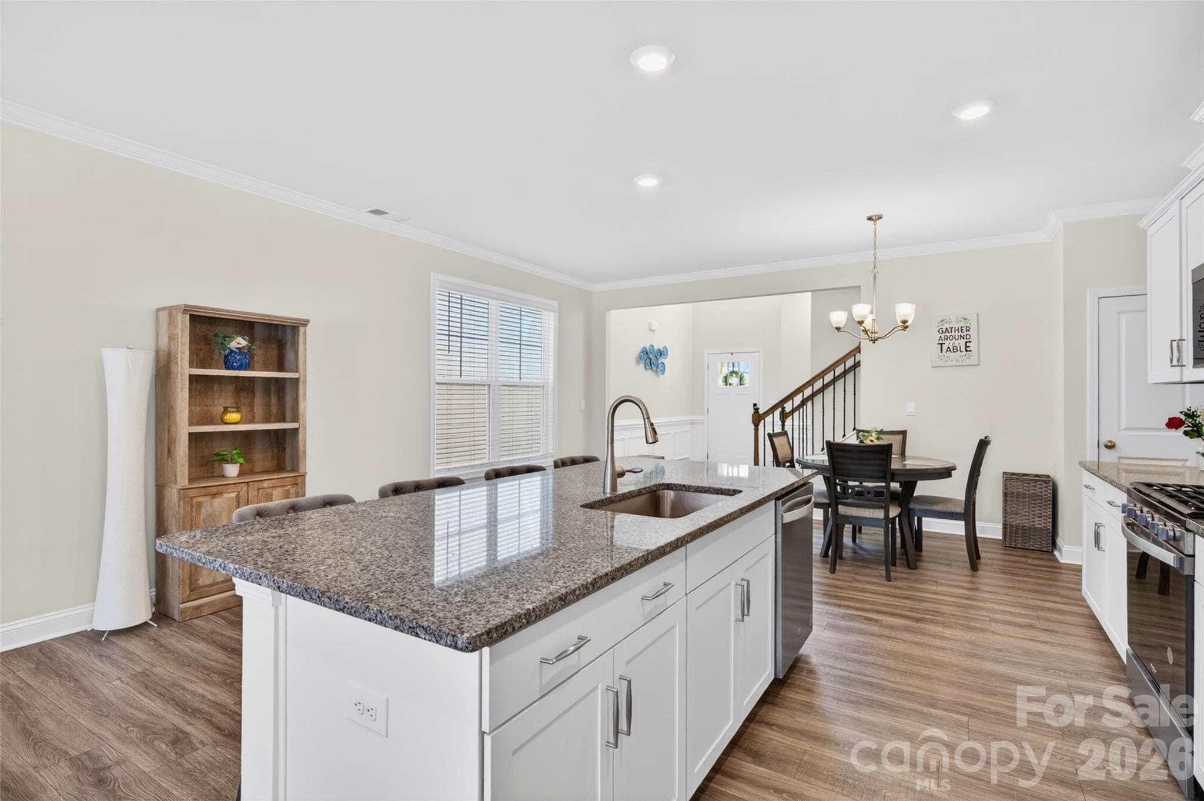
Open concept. Functional layout. - 4192 Steel Way, Sherrills Ford
Dining area can be here or next to the window opposite the kitchen. - 4192 Steel Way, Sherrills Ford
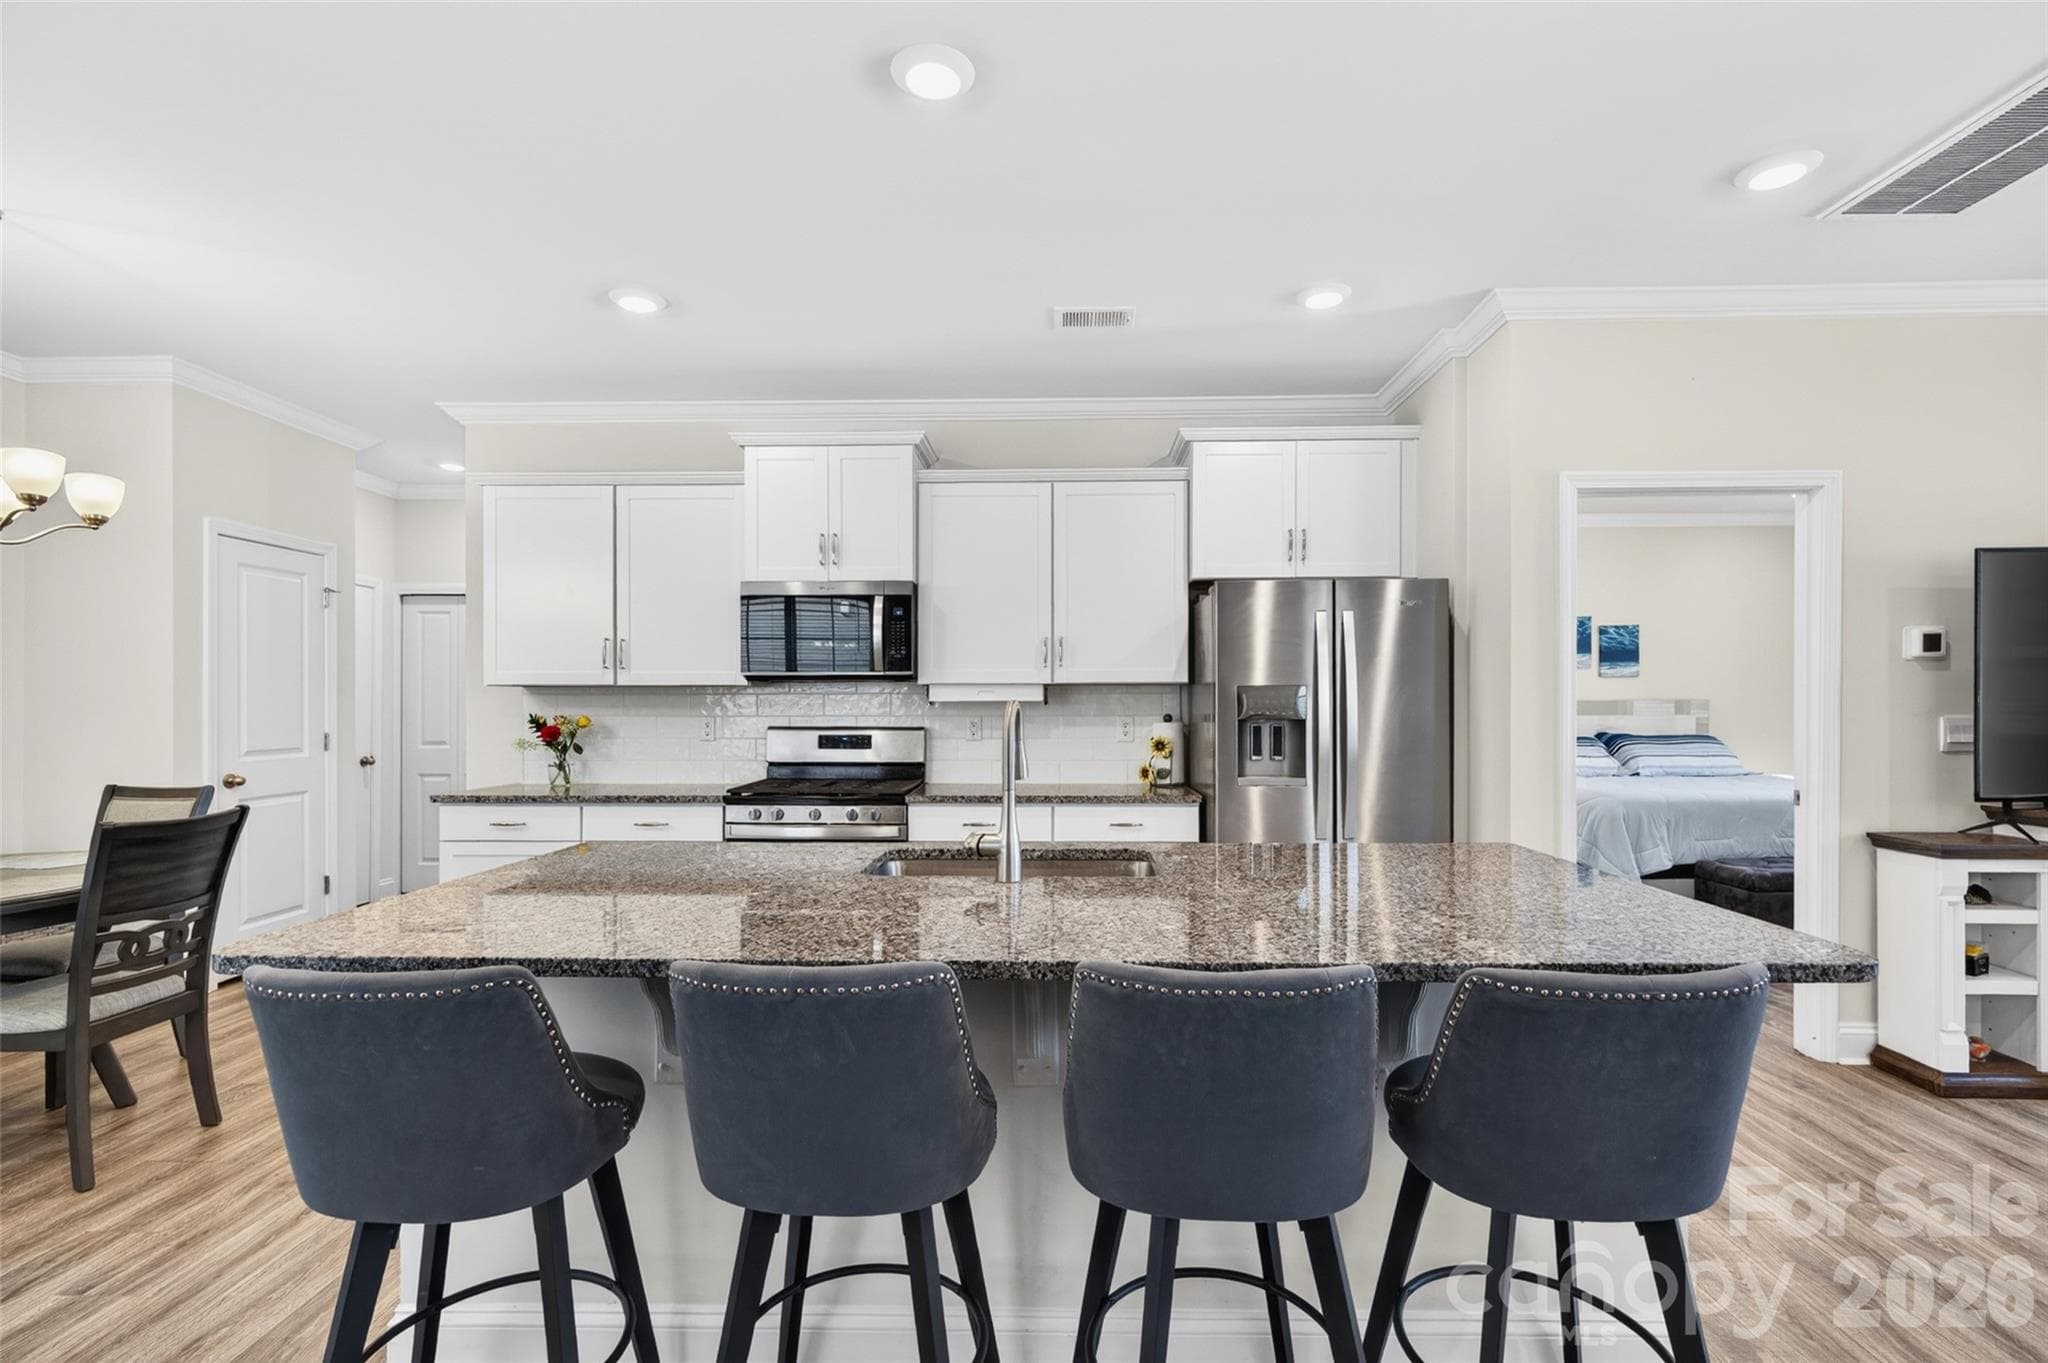
Large center island. Room for 4 stools. Great breakast bar, buffet area or prep area. - 4192 Steel Way, Sherrills Ford
LVP throughout lower level. - 4192 Steel Way, Sherrills Ford
Townhouse at 4192 Steel Way, Sherrills Ford, photo 9 of 37
Townhouse at 4192 Steel Way, Sherrills Ford, photo 10 of 37
Spacious family room. - 4192 Steel Way, Sherrills Ford
Lots of furniture layout options. - 4192 Steel Way, Sherrills Ford
Townhouse at 4192 Steel Way, Sherrills Ford, photo 13 of 37
Primary bedroom on main floor. - 4192 Steel Way, Sherrills Ford
Barn door entry to ensuite. - 4192 Steel Way, Sherrills Ford
Spacious shower with bench. - 4192 Steel Way, Sherrills Ford
Double sink vanity. - 4192 Steel Way, Sherrills Ford
Townhouse at 4192 Steel Way, Sherrills Ford, photo 18 of 37
Large loft is great flex space. - 4192 Steel Way, Sherrills Ford
Townhouse at 4192 Steel Way, Sherrills Ford, photo 20 of 37
Multiple uses to suite your needs. - 4192 Steel Way, Sherrills Ford
Townhouse at 4192 Steel Way, Sherrills Ford, photo 22 of 37
Bedroom 2, spacious with lots of natural light. - 4192 Steel Way, Sherrills Ford
Shared full bath on upper level with dual sinks. - 4192 Steel Way, Sherrills Ford
Upper bath is functional for busy lives with separate shower/toilet area from vanity. - 4192 Steel Way, Sherrills Ford
Bedroom 3 on upper lever. - 4192 Steel Way, Sherrills Ford
Bedroom 4 on upper level. - 4192 Steel Way, Sherrills Ford
Private outdoor patio. - 4192 Steel Way, Sherrills Ford
Great spot to have your coffee or relax after a long day. - 4192 Steel Way, Sherrills Ford
Low maintenance backyard. - 4192 Steel Way, Sherrills Ford
Access gate for lawn mower. - 4192 Steel Way, Sherrills Ford
Neighborhood cabana and pool. - 4192 Steel Way, Sherrills Ford
Townhouse at 4192 Steel Way, Sherrills Ford, photo 33 of 37
Conveniently located off Slanting Bridge Rd, minutes from shopping, dining and Lake Norman. - 4192 Steel Way, Sherrills Ford
Townhouse at 4192 Steel Way, Sherrills Ford, photo 35 of 37
Townhouse at 4192 Steel Way, Sherrills Ford, photo 36 of 37
Townhouse at 4192 Steel Way, Sherrills Ford, photo 37 of 37
37 photos

$345,000

4192 Steel Way
Sherrills Ford, NC 28673
Listed by Marlo Mikeal · Lake Norman Realty, Inc.
Bedrooms
4
Bathrooms
2.5
Living area
2,458 sqft
Year built
2025

About this home

Located in the growing Sherrills Ford area near Lake Norman, this beautifully designed end-unit townhome offers the perfect blend of space, style, and low-maintenance living. Featuring 4 bedrooms and an open-concept floor plan, the spacious main level is ideal for both everyday living and entertaining. The main-level primary suite provides convenience and privacy, complete with a modern ensuite bath boasting a walk-in shower and spacious walk-in closet. Upstairs, you’ll find three additional generously sized bedrooms along with a large flex space—perfect for a media room, gamer room, or playroom-customize it to fit your needs. Modern finishes throughout, a two-car garage, and a fenced backyard add to the home’s appeal, offering both comfort and convenience in one of the Lake Norman area’s most up-and-coming locations. Enjoy fantastic community amenities including a neighborhood pool and cabana, perfect for relaxing and socializing during the warmer months. Outdoor enthusiasts will love being just minutes from the Pinnacle boat launch on Lake Norman and nearby Mountain Creek Park, offering trails, kayaking, mountain biking, and recreation for all ages. Conveniently located near shopping, dining, and everyday essentials in both Sherrills Ford and Denver, this home truly combines lifestyle and location Ready to move to your next chapter? Call or text for a private showing today.

Property details

MLS
Canopy MLS
MLS #
CAR4383592
Property type
Townhouse
Subdivision
Blackstone Bay
Status
Active
Days on market
135
On market date
May 21, 2026
Stories
N/A
Total bathrooms
2.5
Garage spaces
2
Parking spaces
N/A
Lot size
N/A
Loading map…

Nearby schools

Within 10 miles. School directory data from the National Center for Education Statistics (NCES), accessed via the Urban Institute Education Data API. Local Score is calculated by INNOVATE Real Estate; where a state rating is shown, it comes from that state's own official school report card.

Elementary
Sherrills Ford Elementary
3.25 mi away · Grades 0-6
Zoned school (attendance boundary, 2015-16 data)
3.7
Local Score (state rating (2025) blended 70/30 with student-teacher ratio) -- not an official state rating
State rating: B (2025)
Enrollment
493
Student:teacher ratio
16.4:1
District
Catawba County Schools
Middle
Mill Creek Middle
7.64 mi away · Grades 7-8
Zoned school (attendance boundary, 2015-16 data)
2.3
Local Score (state rating (2025) blended 70/30 with student-teacher ratio) -- not an official state rating
State rating: D (2025)
Enrollment
420
Student:teacher ratio
16.8:1
District
Catawba County Schools
High
Bandys High
7.26 mi away · Grades 9-12
Zoned school (attendance boundary, 2015-16 data)
3.7
Local Score (state rating (2025) blended 70/30 with student-teacher ratio) -- not an official state rating
State rating: B (2025)
Enrollment
791
Student:teacher ratio
18.0:1
District
Catawba County Schools

Walkability

Blended score for Sherrills Ford's center, calculated by INNOVATE Real Estate from two sources: the EPA's National Walkability Index (street network, transit, land-use mix) and Google Places amenity data (what's actually reachable on foot from this point). 60% EPA National Walkability Index + 40% nearby-amenity density (Google Places).

26
Car-dependent
out of 100
EPA National Walkability Index
7.3 / 20 -- Below average walkable
Google Places amenity density
10 / 100
Restaurants & cafes2
Grocery stores0
Parks0
Schools1
Transit stops0
Pharmacies0

Market position

How this listing compares to current activity in Sherrills Ford, from live MLS data.

On the market 135 days -- 38 more days than Sherrills Ford's current average of 97 days.
For reference, the median list price across 196 active listings in Sherrills Ford right now is $421,234.

Mortgage calculator

Estimate only - actual rate and payment depend on your lender, credit, and loan program.

$
%
%
Adjust tax / insurance estimates
% / yr
$
/mo
Est. monthly payment
$2,228/mo
$69,000 down
$276,000 loan
Principal & interest$1,790
Property tax (est.)$288
Home insurance (est.)$150

Similar homes you might like

Data source: Listing information provided by Canopy MLS (carolina) via Trestle/CoreLogic. Last updated 17 days ago.

Information herein deemed reliable but not guaranteed; all measurements, school assignments, HOA fees, taxes, and feature lists are approximate and should be independently verified. Equal Housing Opportunity.