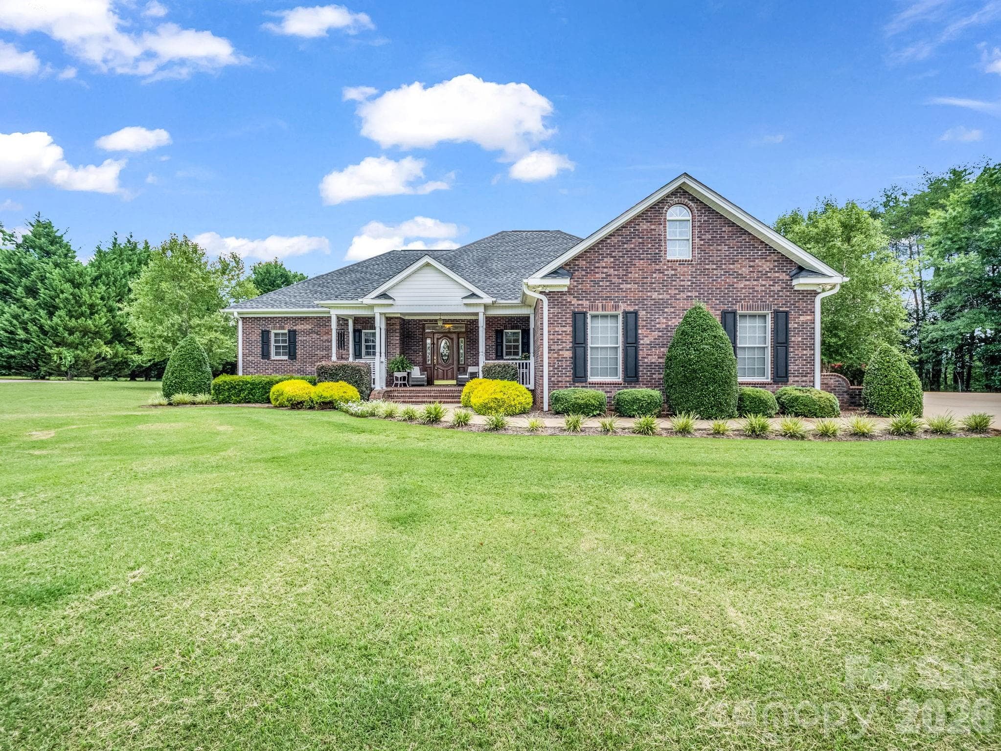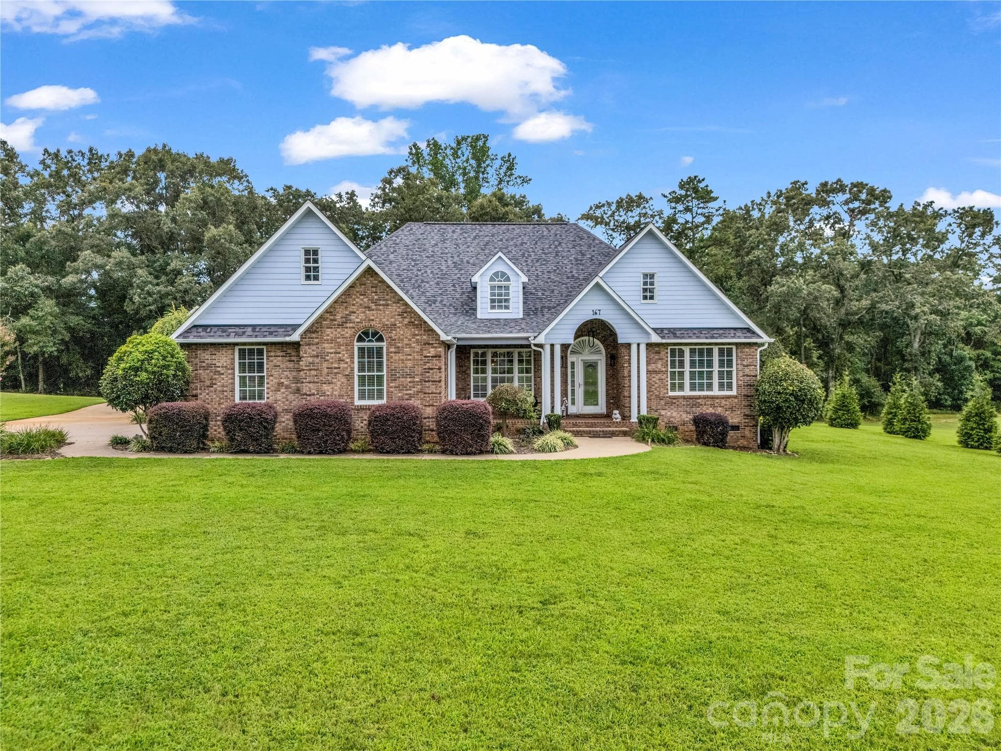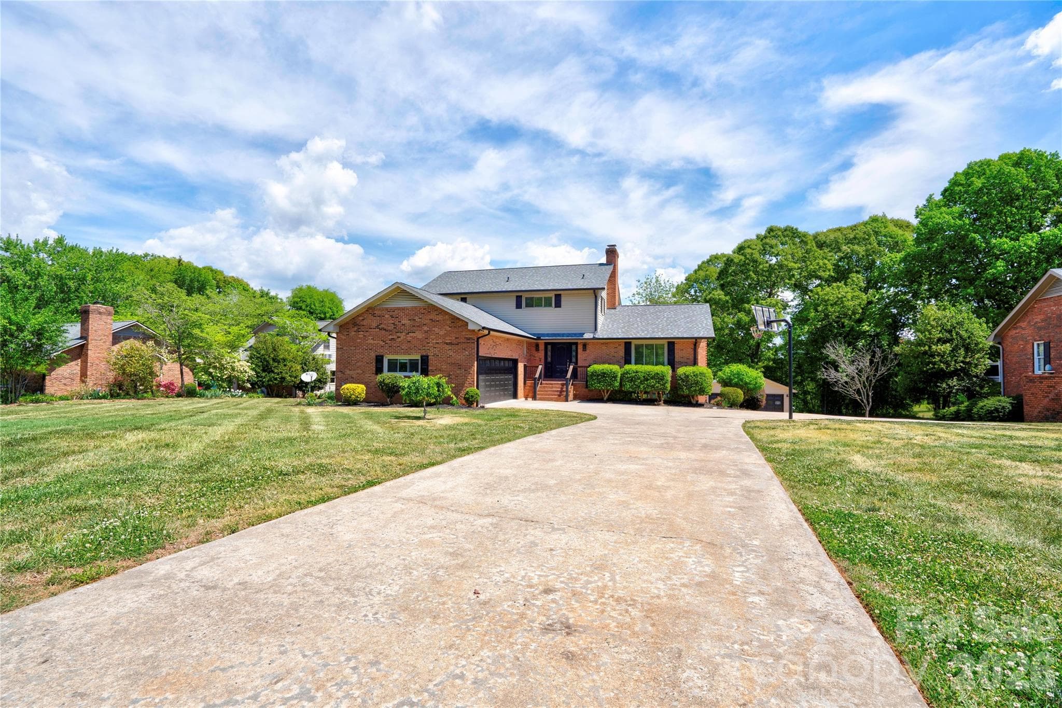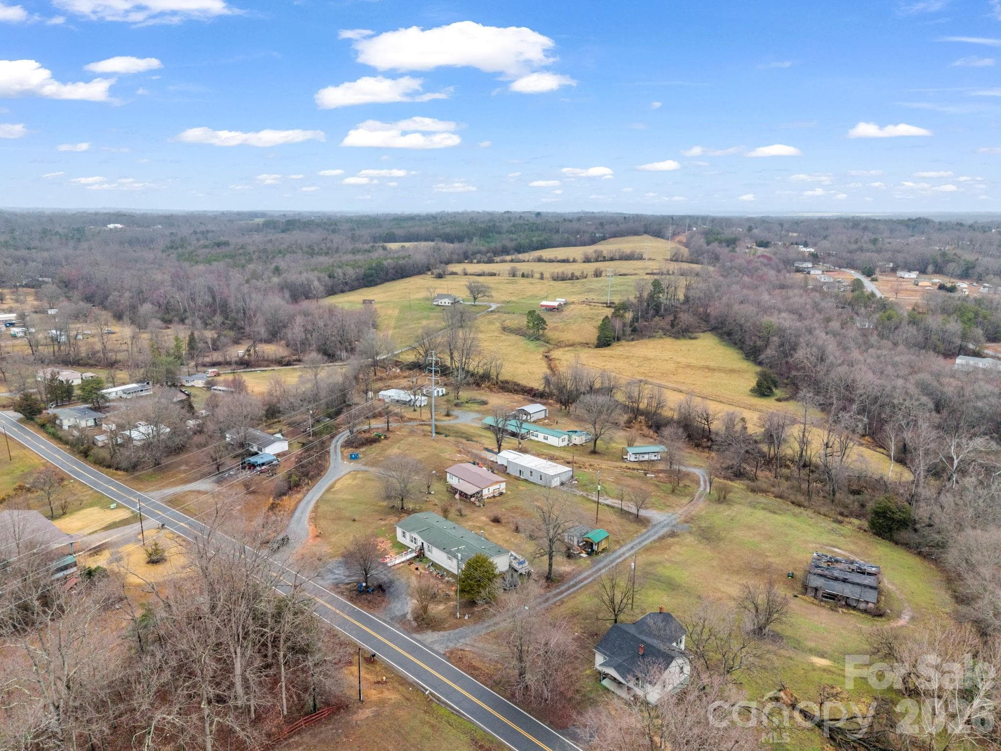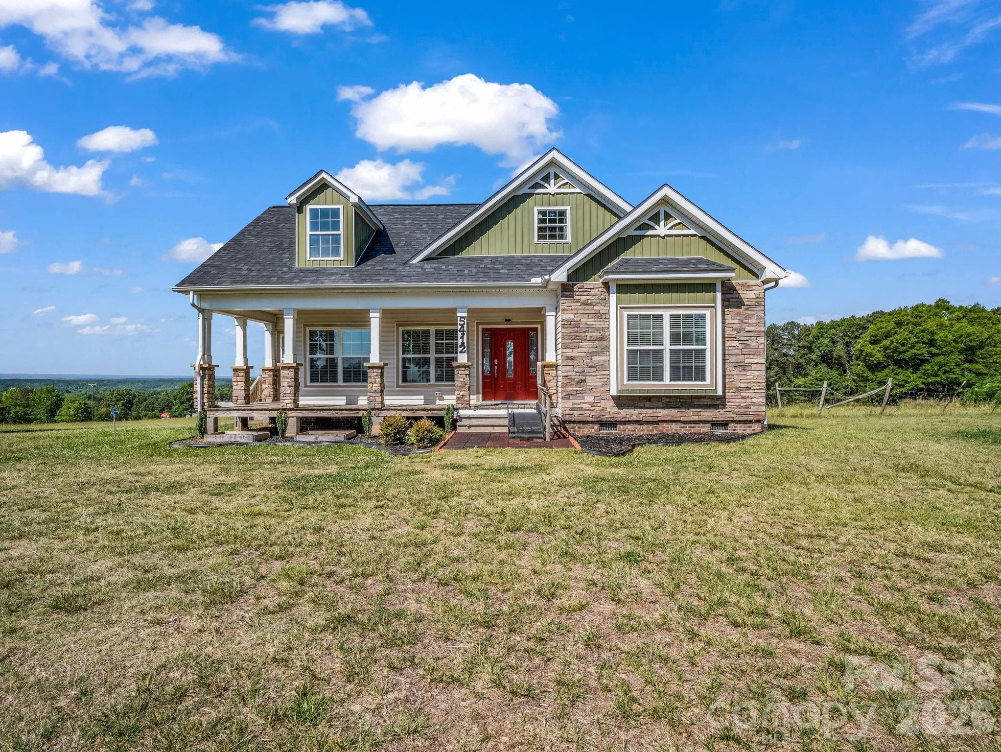
Single Family Residence at 5412 US 221 Highway S, Forest City
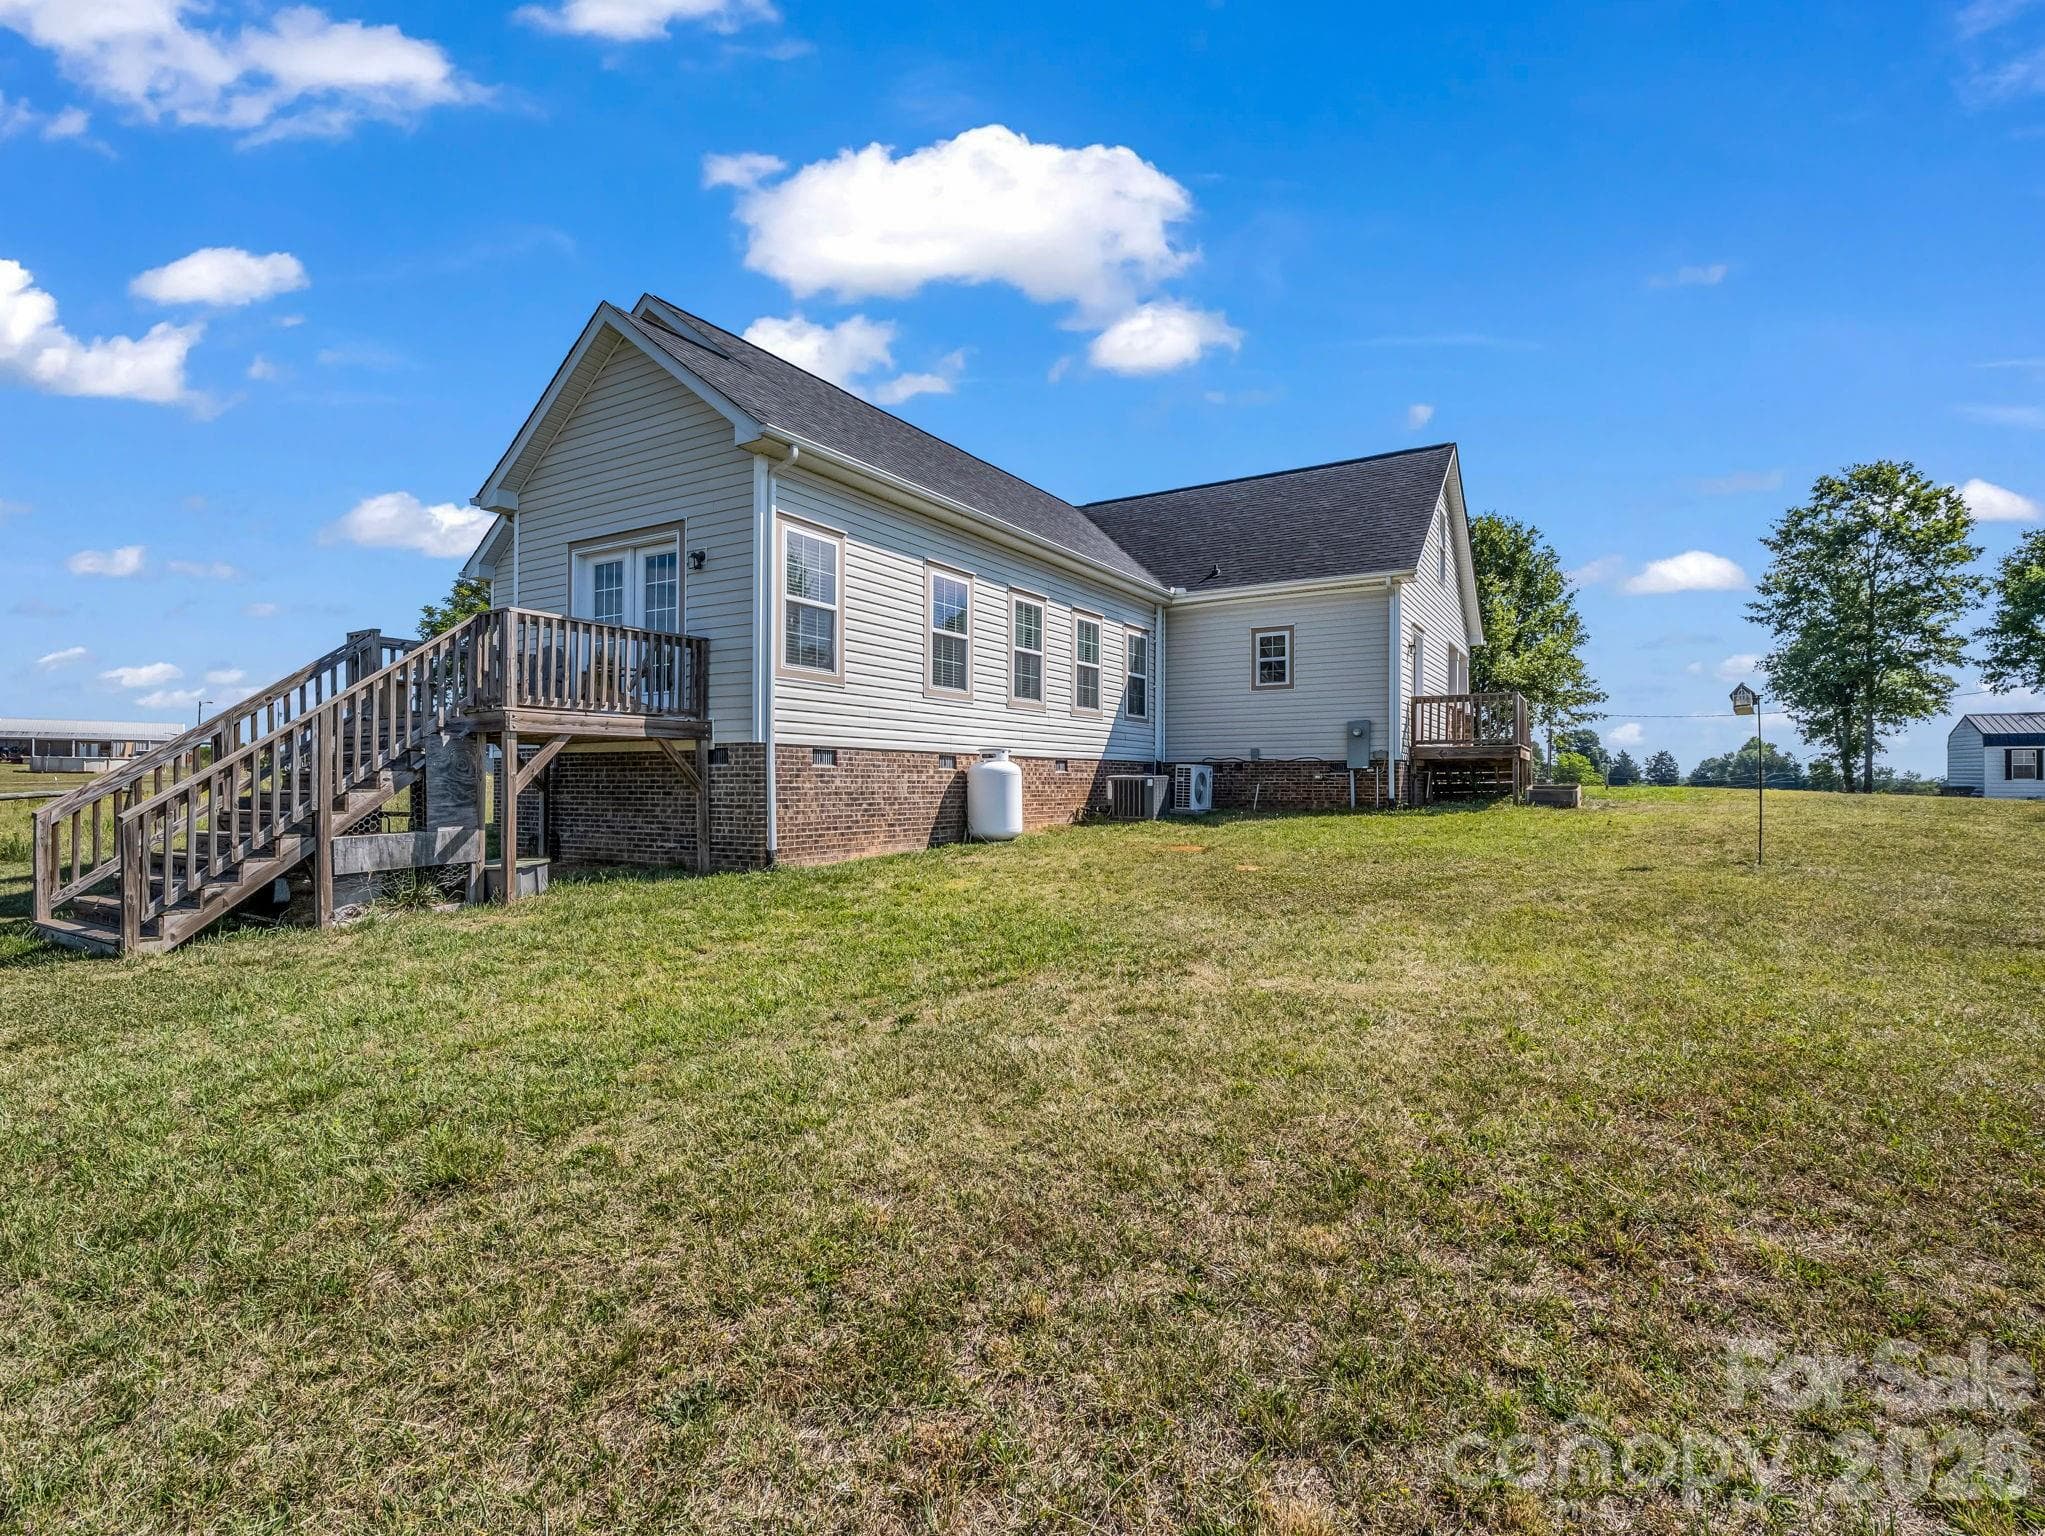
Single Family Residence at 5412 US 221 Highway S, Forest City, photo 2 of 48
Single Family Residence at 5412 US 221 Highway S, Forest City, photo 3 of 48
Single Family Residence at 5412 US 221 Highway S, Forest City, photo 4 of 48
Single Family Residence at 5412 US 221 Highway S, Forest City, photo 5 of 48
Single Family Residence at 5412 US 221 Highway S, Forest City, photo 6 of 48
Single Family Residence at 5412 US 221 Highway S, Forest City, photo 7 of 48
Single Family Residence at 5412 US 221 Highway S, Forest City, photo 8 of 48
Single Family Residence at 5412 US 221 Highway S, Forest City, photo 9 of 48
Single Family Residence at 5412 US 221 Highway S, Forest City, photo 10 of 48
Single Family Residence at 5412 US 221 Highway S, Forest City, photo 11 of 48
Single Family Residence at 5412 US 221 Highway S, Forest City, photo 12 of 48
Single Family Residence at 5412 US 221 Highway S, Forest City, photo 13 of 48
Single Family Residence at 5412 US 221 Highway S, Forest City, photo 14 of 48
Single Family Residence at 5412 US 221 Highway S, Forest City, photo 15 of 48
Single Family Residence at 5412 US 221 Highway S, Forest City, photo 16 of 48
Single Family Residence at 5412 US 221 Highway S, Forest City, photo 17 of 48
Single Family Residence at 5412 US 221 Highway S, Forest City, photo 18 of 48
Single Family Residence at 5412 US 221 Highway S, Forest City, photo 19 of 48
Single Family Residence at 5412 US 221 Highway S, Forest City, photo 20 of 48
Single Family Residence at 5412 US 221 Highway S, Forest City, photo 21 of 48
Single Family Residence at 5412 US 221 Highway S, Forest City, photo 22 of 48
Single Family Residence at 5412 US 221 Highway S, Forest City, photo 23 of 48
Single Family Residence at 5412 US 221 Highway S, Forest City, photo 24 of 48
Single Family Residence at 5412 US 221 Highway S, Forest City, photo 25 of 48
Single Family Residence at 5412 US 221 Highway S, Forest City, photo 26 of 48
Single Family Residence at 5412 US 221 Highway S, Forest City, photo 27 of 48
Single Family Residence at 5412 US 221 Highway S, Forest City, photo 28 of 48
Single Family Residence at 5412 US 221 Highway S, Forest City, photo 29 of 48
Single Family Residence at 5412 US 221 Highway S, Forest City, photo 30 of 48
Single Family Residence at 5412 US 221 Highway S, Forest City, photo 31 of 48
Single Family Residence at 5412 US 221 Highway S, Forest City, photo 32 of 48
Single Family Residence at 5412 US 221 Highway S, Forest City, photo 33 of 48
Single Family Residence at 5412 US 221 Highway S, Forest City, photo 34 of 48
Single Family Residence at 5412 US 221 Highway S, Forest City, photo 35 of 48
Single Family Residence at 5412 US 221 Highway S, Forest City, photo 36 of 48
Single Family Residence at 5412 US 221 Highway S, Forest City, photo 37 of 48
Single Family Residence at 5412 US 221 Highway S, Forest City, photo 38 of 48
Single Family Residence at 5412 US 221 Highway S, Forest City, photo 39 of 48
Single Family Residence at 5412 US 221 Highway S, Forest City, photo 40 of 48
Single Family Residence at 5412 US 221 Highway S, Forest City, photo 41 of 48
Single Family Residence at 5412 US 221 Highway S, Forest City, photo 42 of 48
Single Family Residence at 5412 US 221 Highway S, Forest City, photo 43 of 48
Single Family Residence at 5412 US 221 Highway S, Forest City, photo 44 of 48
Single Family Residence at 5412 US 221 Highway S, Forest City, photo 45 of 48
Single Family Residence at 5412 US 221 Highway S, Forest City, photo 46 of 48
Single Family Residence at 5412 US 221 Highway S, Forest City, photo 47 of 48
Single Family Residence at 5412 US 221 Highway S, Forest City, photo 48 of 48
48 photos

$509,000

5412 US 221 Highway S
Forest City, NC 28043
Listed by David Brown · 4 Seasons Homes and Land, Inc
Bedrooms
3
Bathrooms
3
Living area
3,135 sqft
Year built
2020

About this home

Bring your animals & dreams! Create the lifestyle you’ve always envisioned with this truly wonderful and hard to find home/land combination. The modern & spacious 3,135 sq.ft. 3BR/3BA home is well positioned on the 11.21 acre lot surrounded by rolling pastures. Perched on a hill far above the road maximizes privacy while delivering a peaceful setting with breathtaking sunrises at front of the home and glowing sunsets in the back. This setting also takes advantage of a mountain view and natural light at all times of the day, making every space feel bright & inviting. There is some fencing with a run-in enclosure. There is also a large multi-use covered area. The attractive & inviting home features a covered front porch, open floor plan, and fully finished upstairs. The spacious kitchen with center island with breakfast bar opens up into a large dining area. The primary bedroom features an ensuite bath complete with walk-in shower, relaxing garden tub, dual sinks, pocket door enclosing the toilet, and walk-in closet. Upstairs you will find an additional 1,100 square feet of versatile living space with a full bathroom to comfortably accommodate family, guests, or a self-contained home business. So many possibilities! There is a large rec/playroom with the remainder used as a fully functional recording studio with waiting room, and a dedicated refreshment area. Step outside to find a large storage shed and a dedicated pole with separate electric meter for a camper. Make this property your own private oasis with room to grow, create, and unwind! Septic tank pumped 8/2026. Please call for more details.

Highlights

Fireplace

Property details

MLS
Canopy MLS
MLS #
CAR4383317
Property type
Single Family Residence
Subdivision
None
Status
Active
Days on market
117
On market date
May 22, 2026
Stories
N/A
Total bathrooms
3
Garage spaces
N/A
Parking spaces
N/A
Lot size
N/A
Loading map…

Nearby schools

Within 10 miles. School directory data from the National Center for Education Statistics (NCES), accessed via the Urban Institute Education Data API. Local Score is calculated by INNOVATE Real Estate; where a state rating is shown, it comes from that state's own official school report card.

Elementary
Harris Elementary School
3.91 mi away · Grades -1-5
Zoned school (attendance boundary, 2015-16 data)
4.0
Local Score (state rating (2025) blended 70/30 with student-teacher ratio) -- not an official state rating
State rating: B (2025)
Enrollment
454
Student:teacher ratio
14.2:1
District
Rutherford County Schools
Middle
Chase Middle School
2.47 mi away · Grades 6-8
Zoned school (attendance boundary, 2015-16 data)
3.3
Local Score (state rating (2025) blended 70/30 with student-teacher ratio) -- not an official state rating
State rating: C (2025)
Enrollment
517
Student:teacher ratio
14.0:1
District
Rutherford County Schools
High
Chase High School
1.16 mi away · Grades 9-12
Zoned school (attendance boundary, 2015-16 data)
4.0
Local Score (state rating (2025) blended 70/30 with student-teacher ratio) -- not an official state rating
State rating: B (2025)
Enrollment
673
Student:teacher ratio
14.0:1
District
Rutherford County Schools

Walkability

Blended score for Forest City's center, calculated by INNOVATE Real Estate from two sources: the EPA's National Walkability Index (street network, transit, land-use mix) and Google Places amenity data (what's actually reachable on foot from this point). 60% EPA National Walkability Index + 40% nearby-amenity density (Google Places).

12
Very car-dependent
out of 100
EPA National Walkability Index
3.8 / 20 -- Least walkable
Google Places amenity density
0 / 100
Restaurants & cafes0
Grocery stores0
Parks0
Schools0
Transit stops0
Pharmacies0

Mortgage calculator

Estimate only - actual rate and payment depend on your lender, credit, and loan program.

$
%
%
Adjust tax / insurance estimates
% / yr
$
/mo
Est. monthly payment
$3,215/mo
$101,800 down
$407,200 loan
Principal & interest$2,641
Property tax (est.)$424
Home insurance (est.)$150

Similar homes you might like

Data source: Listing information provided by Canopy MLS (carolina) via Trestle/CoreLogic. Last updated 29 days ago.

Information herein deemed reliable but not guaranteed; all measurements, school assignments, HOA fees, taxes, and feature lists are approximate and should be independently verified. Equal Housing Opportunity.