


$1,000,000
About this home
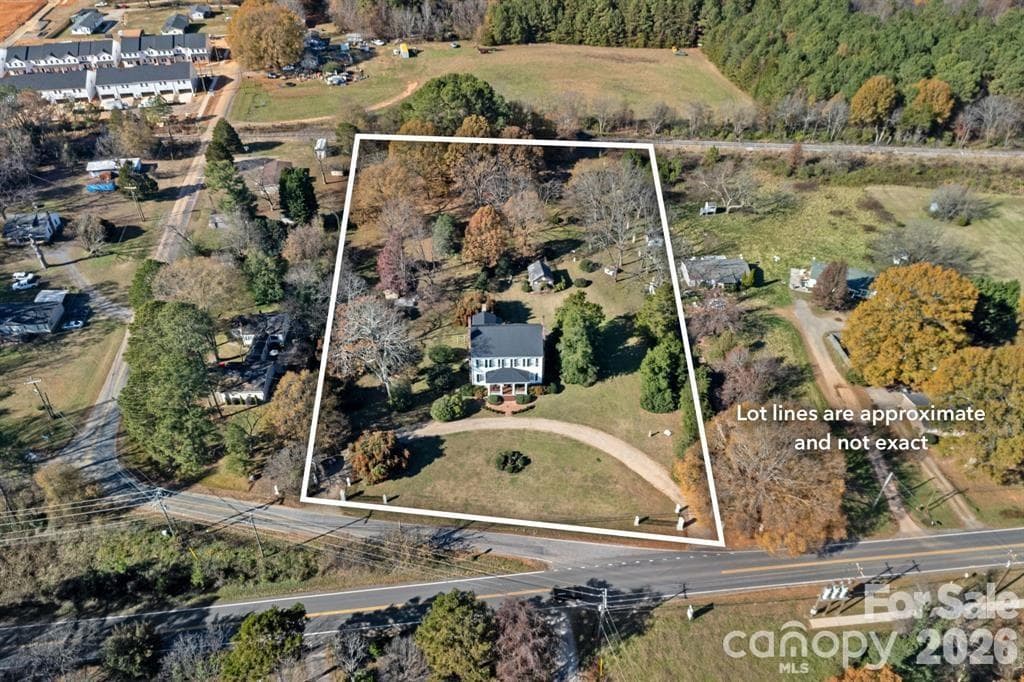
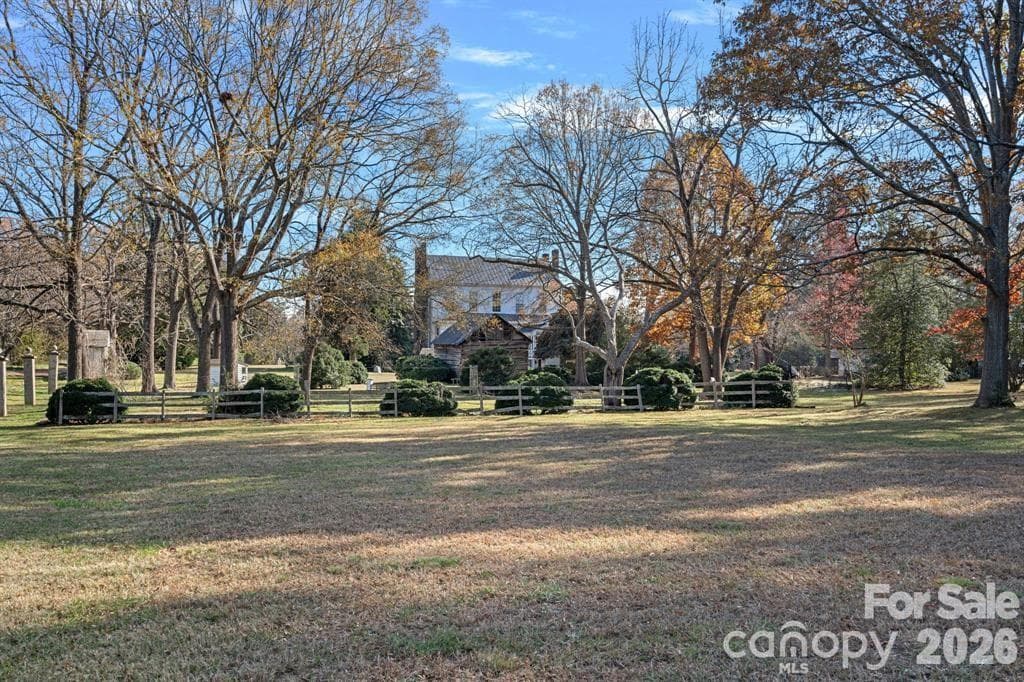
This historic home is truly a treasure! A National Register landmark, the Historic Mount Mourne Plantation, c.1836 holds significant historical & social provenance in southern Iredell Co. Built in the transitional Federal Greek Revival style with a hip-roof portico & fluted Doric columns, this 2-story home is situated on over 3 sprawling acres with private utilities. Unmatched craftsmanship and materials like heart pine floors, lath & plaster walls, 14-ft ceilings, pristine custom woodwork & mantelpieces. Lovingly restored & maintained, modern amenities include a blue-and-white chinoiserie kitchen with two sinks, gas cooktop, arched niches, modern appliances & built-in banquettes. The luxurious bathroom features a jetted soaking tub, tiled Grecian shower & a private dressing room with built-in armoires & a gas log fireplace! A full walk-up attic offers fabulous storage & future potential. The 3.45-acre property is level with fruit trees, native plantings & a log barn outbuilding.
Property details
- MLS #
- CAR4383263
- Property type
- Acreage
- Subdivision
- None
- Status
- Active
- Days on market
- 2
- On market date
- May 18, 2026
- Stories
- N/A
- Total bathrooms
- N/A
- Garage spaces
- N/A
- Parking spaces
- N/A
- Lot size
- N/A
Location
Get directions →Nearby schools
Within 10 miles. School directory data from the National Center for Education Statistics (NCES), accessed via the Urban Institute Education Data API. Local Score is calculated by INNOVATE Real Estate; where a state rating is shown, it comes from that state's own official school report card (e.g. NC Dept. of Public Instruction, SC Report Card).
- Enrollment
- 683
- Student:teacher ratio
- 15.5:1
- District
- Iredell-Statesville Schools
- Enrollment
- 449
- Student:teacher ratio
- 15.5:1
- District
- Iredell-Statesville Schools
- Enrollment
- 149
- Student:teacher ratio
- 9.3:1
- District
- Iredell-Statesville Schools
Walkability
Blended score for Mooresville's center, calculated by INNOVATE Real Estate from two sources: the EPA's National Walkability Index (street network, transit, land-use mix) and Google Places amenity data (what's actually reachable on foot from this point). 60% EPA National Walkability Index + 40% nearby-amenity density (Google Places).
Market position
How this listing compares to current activity in Mooresville, from live MLS data.
Mortgage calculator
Estimate only - actual rate and payment depend on your lender, credit, and loan program.
Adjust tax / insurance estimates
Similar homes you might like


Data source: Listing information provided by Canopy MLS (carolina) via Trestle/CoreLogic. Last updated May 20, 2026.
Information herein deemed reliable but not guaranteed; all measurements, school assignments, HOA fees, taxes, and feature lists are approximate and should be independently verified. Equal Housing Opportunity.