


$625,000
About this home
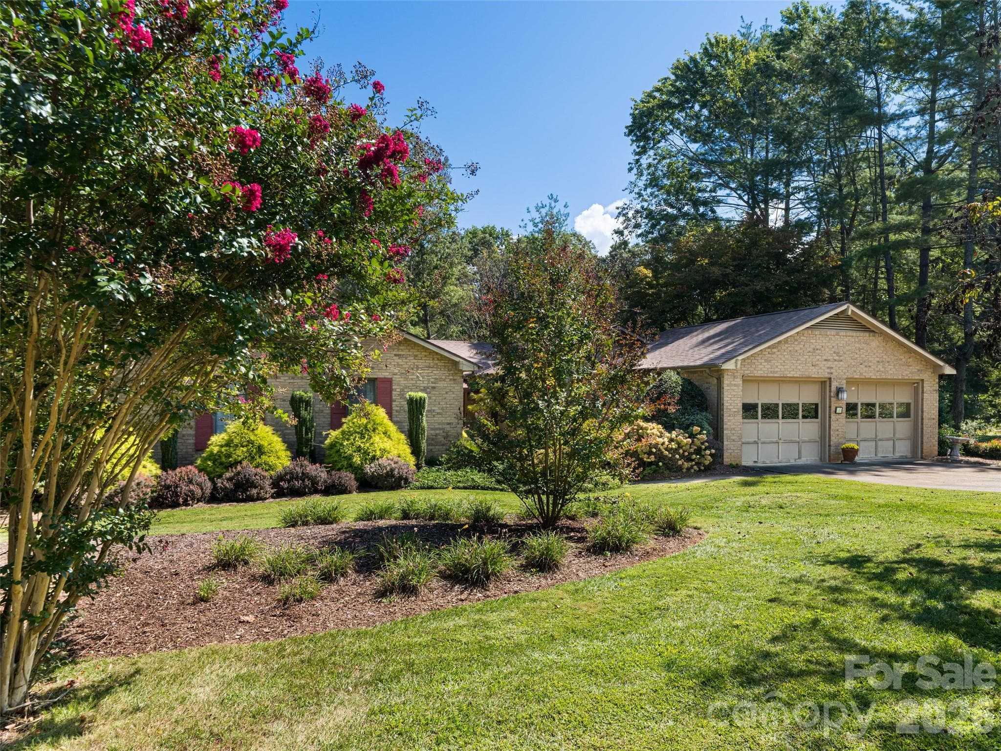
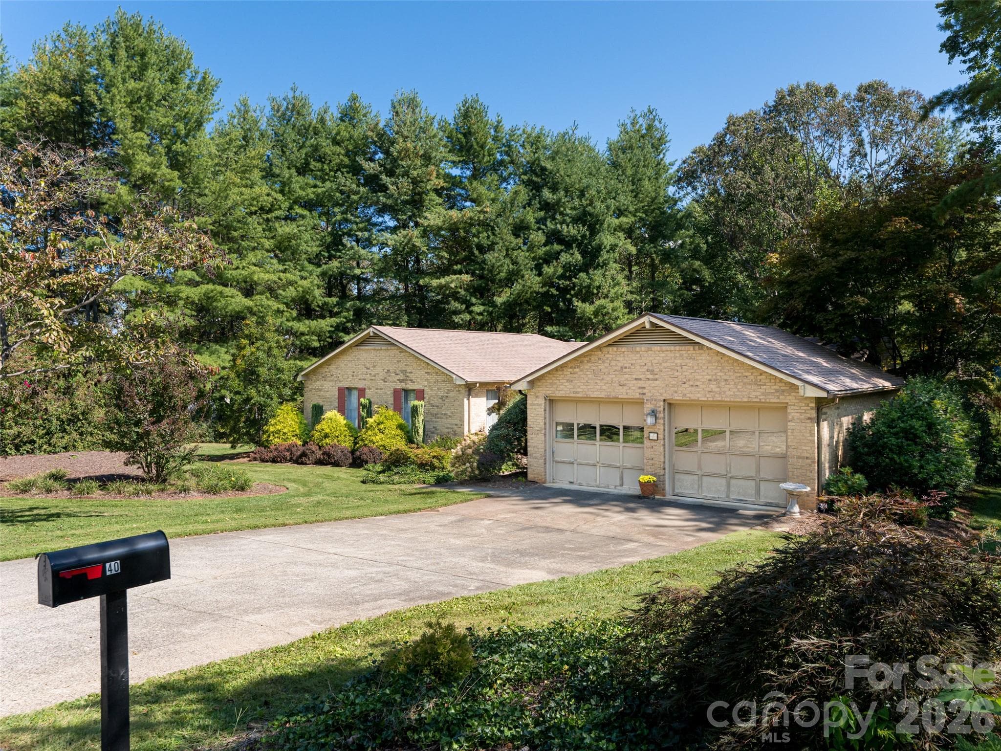
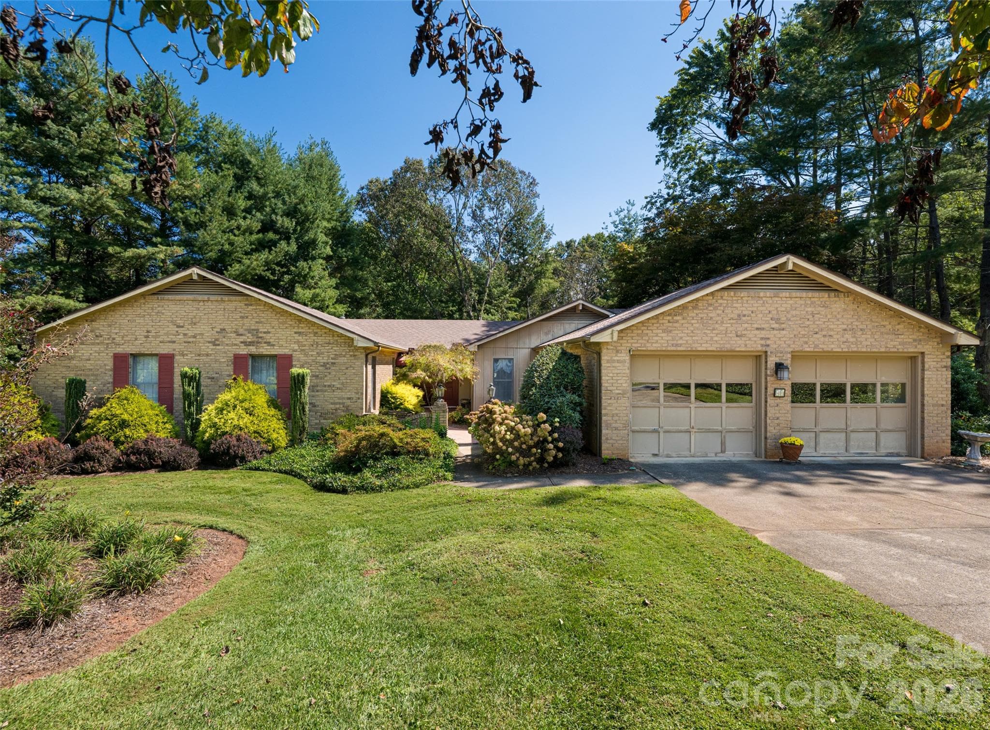
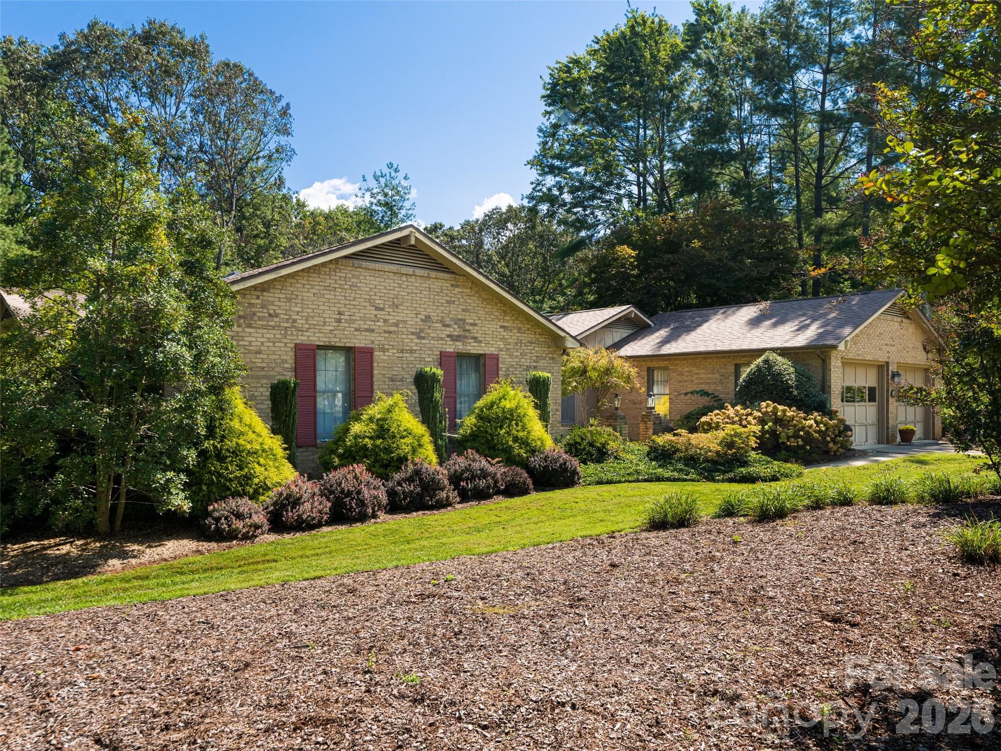
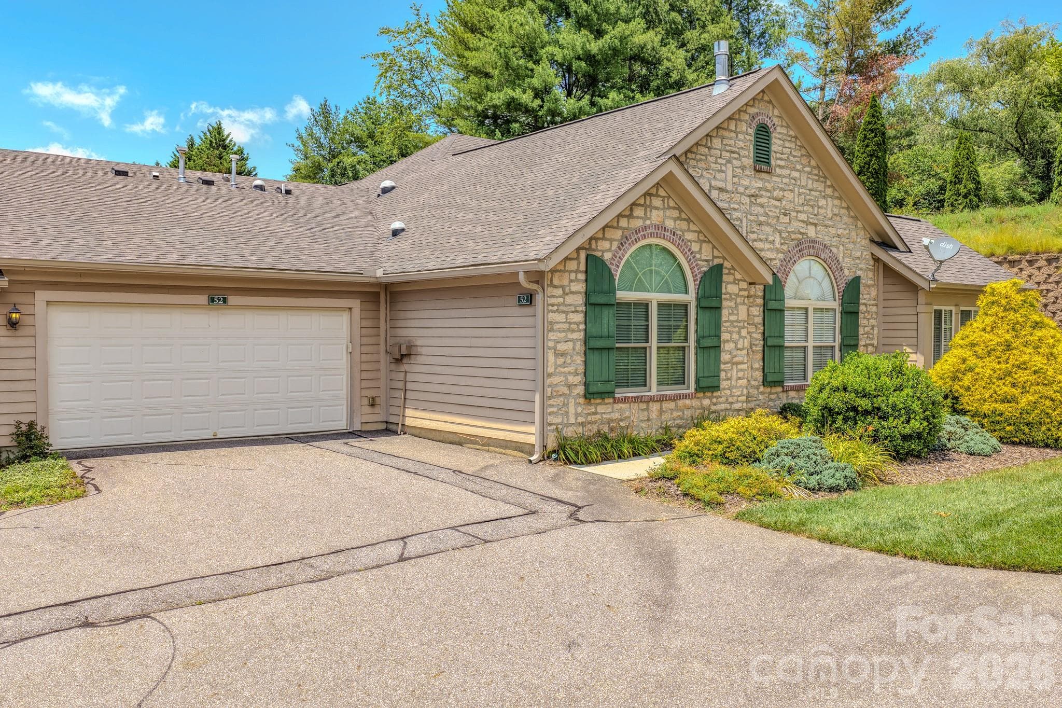
Don't miss your chance to purchase this lovely home in a Weaverville neighborhood where houses rarely come on the market. This beautifully designed custom home has been loved by one family for nearly 30 years. The property exudes charm and once inside, the elegant floor plan awaits only cosmetic updating. Step into the tiled foyer and spy the formal living room, which looks into the peaceful back yard. Off to the right there is an even larger family room with a gas fireplace and a sliding door to the deck. The eat-in kitchen, dedicated dining room, utility space and powder room complete this part of the house. Going left from the front door is the spacious bedroom wing. The generous primary suite contains the bedroom, en suite bathroom with no threshold shower, and a large closet. Two other good sized bedrooms and bath, as well as a small fourth bedroom perfect for an office complete the first floor. The laundry hookups and powder room provide for a full one-level living experience for those who want to make an easy entry from the convenient 2-car garage. The big surprise in this solidly built house is a full basement level, housing a rec room with wood-burning fireplace, full bath, and yes, a kitchenette! Watch the big game down here or use the space for a family member or another solution for guests. This level has high grade manufactured flooring and shows very well, opening out to a patio and private back yard. Hobbyists will enjoy the big storage/workshop area that completes the lower level. Entertaining is effortless in a house with this floor plan. Everything flows seamlessly, offering a large house for a family to grow into or a retreat with separate guest space or even space for a caregiver. Enjoy year-round beauty in the professionally landscaped yard. Restaurants, shopping, Lake Louise strolling and recreation in wonderful, walkable Weaverville are only one stoplight away. Downtown Asheville may take 12-15 minutes, accessible both by highway and a local road. Don’t miss your chance to own this stunning mountain home.
Highlights
Property details
- MLS #
- CAR4383217
- Property type
- Single Family Residence
- Subdivision
- Kirk Glen
- Status
- Active
- Days on market
- 41
- On market date
- May 27, 2026
- Stories
- N/A
- Total bathrooms
- 3.5
- Garage spaces
- 2
- Parking spaces
- N/A
- Lot size
- N/A
Location
Get directions →Nearby schools
Within 10 miles. School directory data from the National Center for Education Statistics (NCES), accessed via the Urban Institute Education Data API. Local Score is calculated by INNOVATE Real Estate; where a state rating is shown, it comes from that state's own official school report card (e.g. NC Dept. of Public Instruction, SC Report Card).
- Enrollment
- 304
- Student:teacher ratio
- 13.8:1
- District
- Buncombe County Schools
- Enrollment
- 485
- Student:teacher ratio
- 12.4:1
- District
- Buncombe County Schools
- Enrollment
- 278
- Student:teacher ratio
- 25.3:1
- District
- Buncombe County Schools
Walkability
Blended score for Weaverville's center, calculated by INNOVATE Real Estate from two sources: the EPA's National Walkability Index (street network, transit, land-use mix) and Google Places amenity data (what's actually reachable on foot from this point). 60% EPA National Walkability Index + 40% nearby-amenity density (Google Places).
Market position
How this listing compares to current activity in Weaverville, from live MLS data.
Mortgage calculator
Estimate only - actual rate and payment depend on your lender, credit, and loan program.
Adjust tax / insurance estimates
Similar homes you might like


Data source: Listing information provided by Canopy MLS (carolina) via Trestle/CoreLogic. Last updated July 7, 2026.
Information herein deemed reliable but not guaranteed; all measurements, school assignments, HOA fees, taxes, and feature lists are approximate and should be independently verified. Equal Housing Opportunity.