


$750,000
About this home
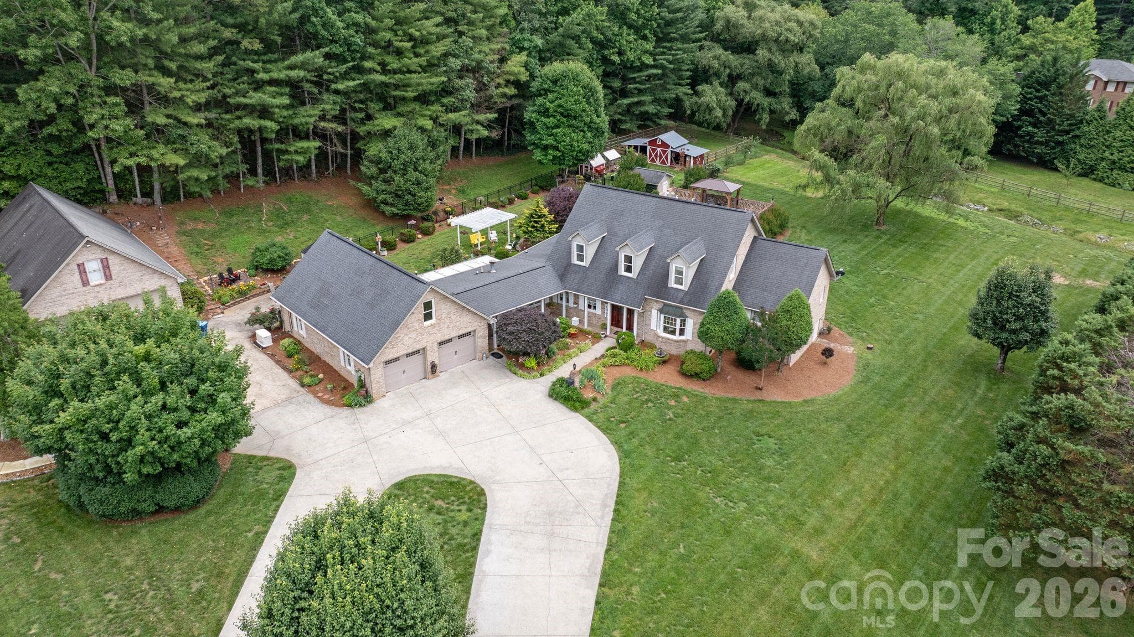
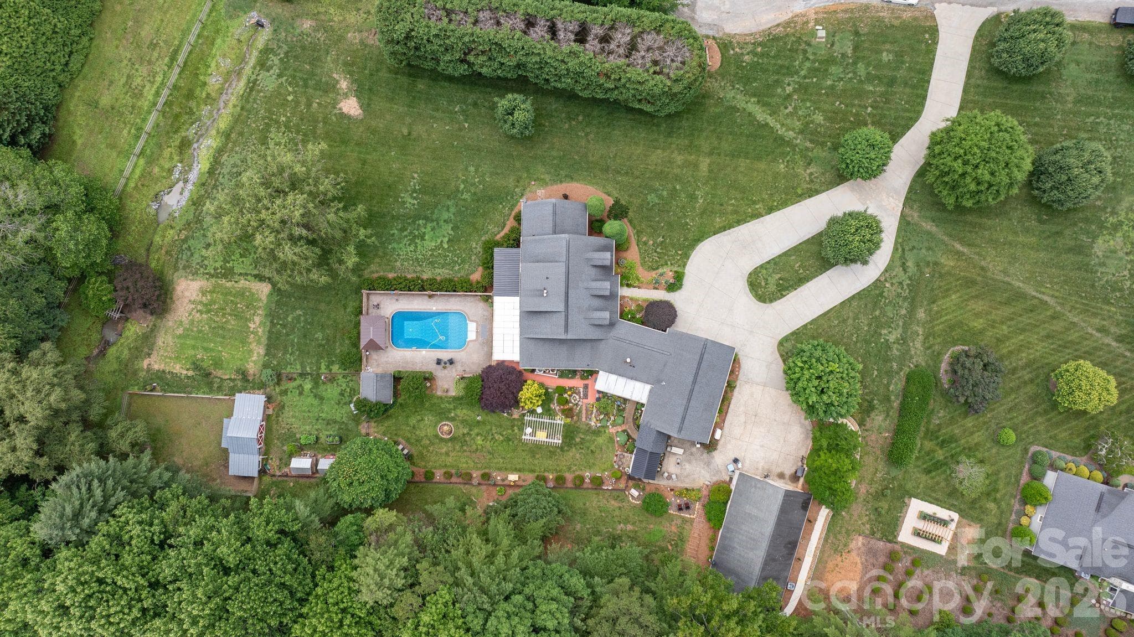
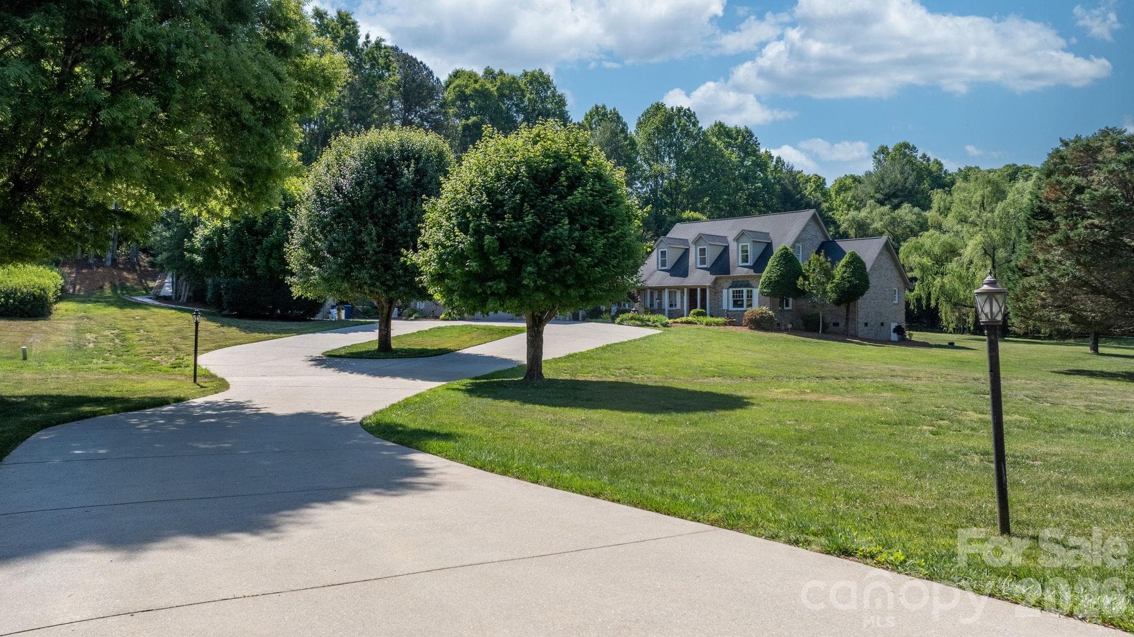
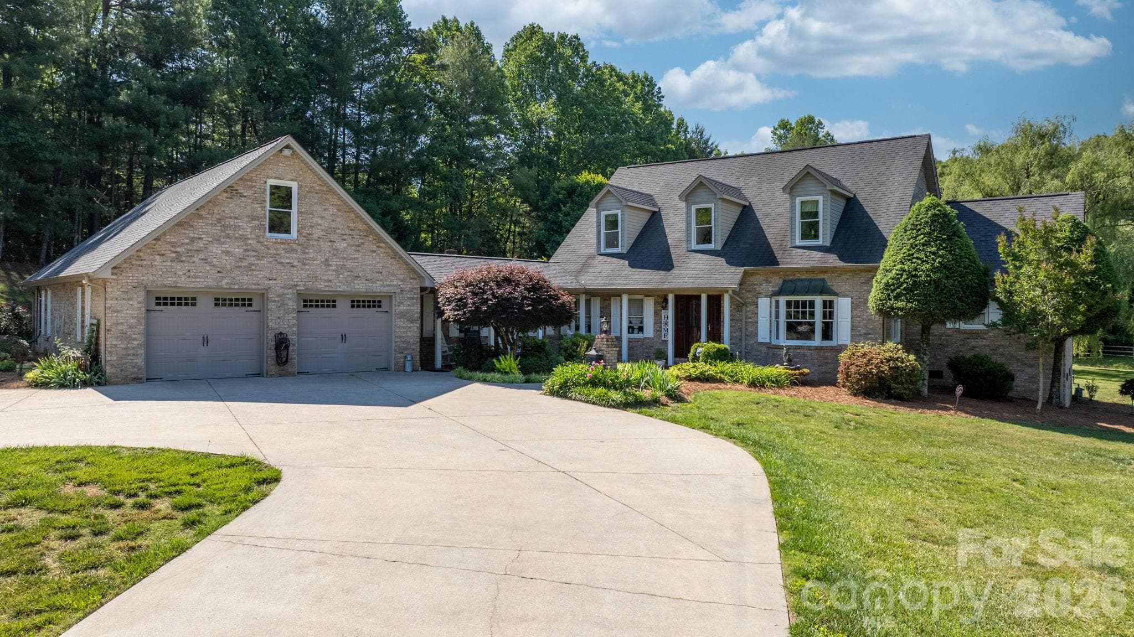
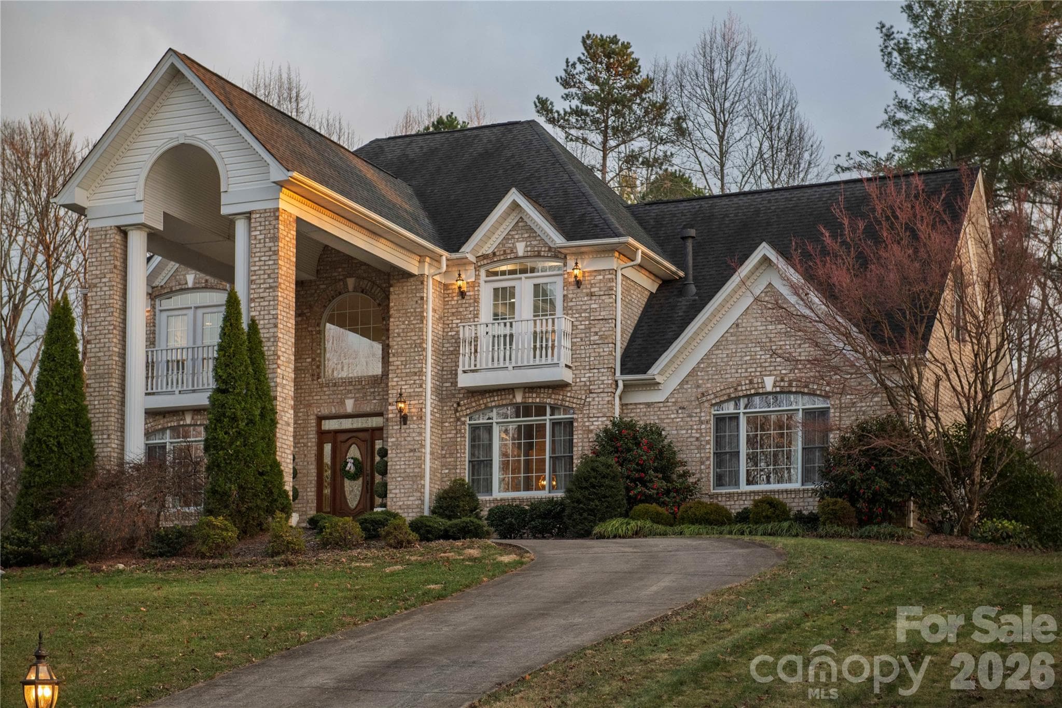
Welcome to this beautifully maintained all-brick Cape Cod home located in the Oakmont Community of desirable Cajah's Mountain. Nestled on 2.17 private acres in a very well-maintained neighborhood, this exceptional property offers a blend of comfort, craftsmanship, functionality, and outdoor living. From the moment you arrive, you’ll appreciate the concrete circular driveway, mature trees, manicured landscaping, and peaceful setting, complete with a stream running along the rear property line and a charming bridge crossing — the perfect place to relax and enjoy the sounds of nature. This beautiful all-brick home offers timeless curb appeal, along with an attached double garage with drive-through access and attic storage. Inside the home, hardwood flooring flows throughout most of the living areas, complemented by carpet in the bedrooms and ceramic tile in the bathrooms. The home is equipped with county water, a septic system, and county sanitary sewer currently under construction in the neighborhood. Additional upgrades include a natural gas tankless water heater, a steam generator for the primary bath, and a 26KW Generac natural gas whole-home generator with an automatic transfer switch for added peace of mind. The centrally located kitchen serves as the heart of the home and features stunning stone countertops, beautiful wood cabinetry, and a cozy breakfast area anchored by a true wood-burning fireplace. Just beyond the kitchen, you’ll find one of two climate-controlled sunrooms overlooking the irrigated backyard and pool area, along with an additional flex room currently being used as a TV/theater room. The oversized living room is positioned along the rear of the home and was designed for entertaining and relaxing, featuring a beautiful natural gas fireplace and two separate sets of patio doors providing abundant natural light and direct access to the pool and outdoor living areas. Privately situated at the right rear of the home, the oversized primary suite offers a spacious bedroom complete with natural gas logs, a large ensuite bath featuring a jetted soaking tub, stand-up shower, dual vanities, and two walk-in closets. A second climate-controlled sunroom sits directly off the primary bedroom and provides exterior access to both the inground pool and covered rear porch. Also located on the main level are an oversized front room currently used as a home office, a formal dining area, and a beautiful staircase featuring oak stair treads and an elegant chandelier. Upstairs, the split-bedroom layout includes two spacious bedrooms connected by a Jack-and-Jill bathroom. Each bedroom features two separate closets, while one bedroom also includes an oversized bonus room perfect for additional storage, a playroom, or expanded closet space. The outdoor living areas are just as impressive. The fenced backyard features black aluminum fencing surrounding a portion of the backyard, while brick fencing surrounds the inground swimming pool with a new 2025 liner. Mature trees and established landscaping provide exceptional privacy throughout the property. A small fenced mini-farm area with an animal shelter adds additional versatility, while the peaceful stream and bridge crossing create the perfect setting for relaxing outdoors. The detached oversized garage is truly every man’s dream, designed to accommodate large RVs and campers with tall ceilings, abundant storage space, a 50-amp hookup, and a half bath in place for convenience. Above the detached garage, you’ll find an incredible climate-controlled in-law suite complete with a full kitchen, living area, laundry space, spacious bedroom, additional spare room or office, full bath, private exterior access, and a rear concrete patio. This rare property offers an incredible combination of privacy, space, entertaining areas, storage, and multi-generational living opportunities.
Highlights
Property details
- MLS #
- CAR4383184
- Property type
- Single Family Residence
- Subdivision
- Oakmont Estates
- Status
- Active
- Days on market
- 30
- On market date
- June 7, 2026
- Stories
- N/A
- Total bathrooms
- 3
- Garage spaces
- 4
- Parking spaces
- N/A
- Lot size
- N/A
Location
Get directions →Nearby schools
Within 10 miles. School directory data from the National Center for Education Statistics (NCES), accessed via the Urban Institute Education Data API. Local Score is calculated by INNOVATE Real Estate; where a state rating is shown, it comes from that state's own official school report card (e.g. NC Dept. of Public Instruction, SC Report Card).
- Enrollment
- 286
- Student:teacher ratio
- 13.6:1
- District
- Caldwell County Schools
- Enrollment
- 502
- Student:teacher ratio
- 14.8:1
- District
- Caldwell County Schools
- Enrollment
- 204
- Student:teacher ratio
- 14.6:1
- District
- Caldwell County Schools
Walkability
Blended score for Lenoir's center, calculated by INNOVATE Real Estate from two sources: the EPA's National Walkability Index (street network, transit, land-use mix) and Google Places amenity data (what's actually reachable on foot from this point). 60% EPA National Walkability Index + 40% nearby-amenity density (Google Places).
Market position
How this listing compares to current activity in Lenoir, from live MLS data.
Mortgage calculator
Estimate only - actual rate and payment depend on your lender, credit, and loan program.
Adjust tax / insurance estimates
Similar homes you might like

Data source: Listing information provided by Canopy MLS (carolina) via Trestle/CoreLogic. Last updated July 7, 2026.
Information herein deemed reliable but not guaranteed; all measurements, school assignments, HOA fees, taxes, and feature lists are approximate and should be independently verified. Equal Housing Opportunity.