


$409,900
About this home
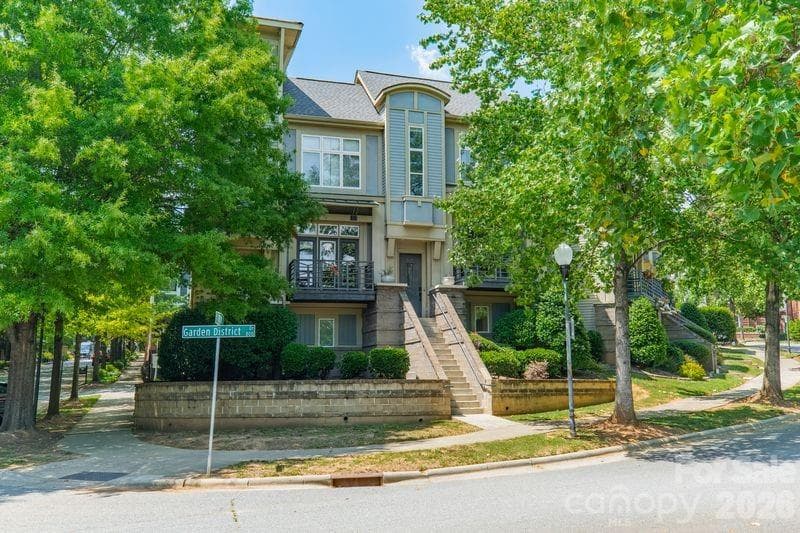
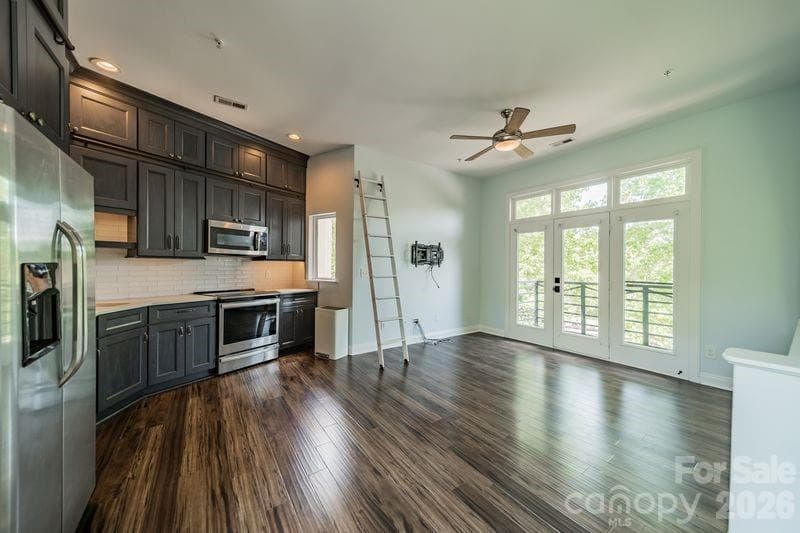
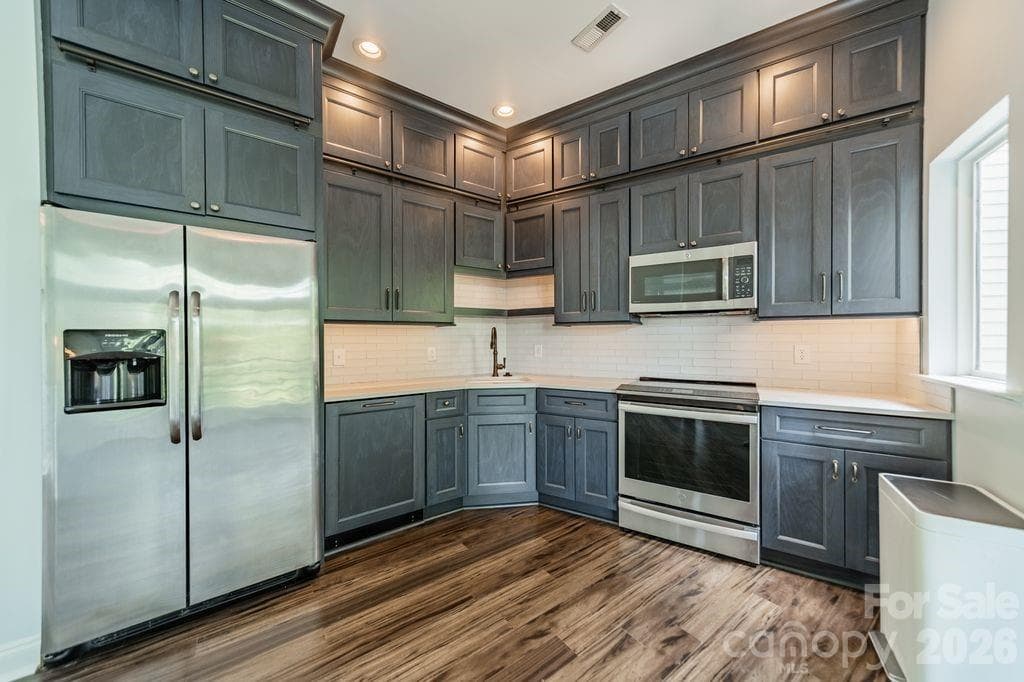
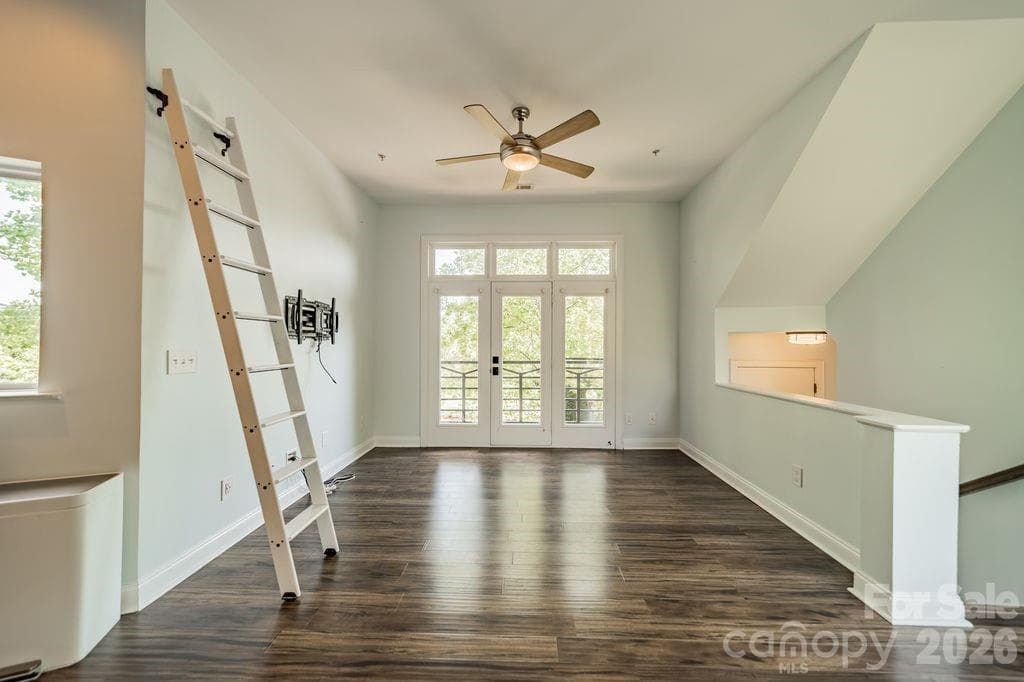
Experience refined city living in this beautifully updated condo in Charlotte’s vibrant First Ward, where modern style meets unbeatable convenience. Freshly painted throughout and thoughtfully renovated with designer touches, this move-in-ready home offers flexible living spaces, abundant natural light, and effortless access to some of the city’s most popular neighborhoods and attractions. The bright open-concept main living area is enhanced by soaring ceilings and oversized windows, creating an airy and inviting atmosphere. At the center of the home, the stunning kitchen blends style and function with stainless steel appliances, sleek quartz countertops, new cabinetry, a contemporary backsplash, and custom details including a mounted library ladder and upper cabinet rail system for easy access and added character. Occupying the entire third floor, the expansive primary suite serves as a true private retreat. The renovated bathroom, new carpet, refreshed shower finishes, and versatile loft area provide endless flexibility for a home office, reading lounge, fitness space, or media room. A secondary guest suite with a full bath on the lower level offers privacy and direct access to the outdoor living areas, making it ideal for guests or multi-functional use. Enjoy multiple outdoor spaces designed for relaxing and entertaining, including a private fenced patio perfect for grilling or unwinding in the evenings, along with a balcony just off the main living area. Additional highlights include dedicated parking and convenient access to major interstates and the airport. Perfectly situated just minutes from Uptown, NoDa, Plaza Midwood, South End, and Camp North End, this home places you close to Charlotte’s best dining, entertainment, and recreation. Walk to Alexander Park, Sugar Creek Greenway, Spectrum Center, Panthers and Hornets games, Optimist Hall, and more. Offering the ideal combination of modern comfort, urban accessibility, and neighborhood charm, this First Ward condo delivers the best of Charlotte living.
Property details
- MLS #
- CAR4382830
- Property type
- Condominium
- Subdivision
- Skyline Terrace
- Status
- Active
- Days on market
- 36
- On market date
- May 23, 2026
- Stories
- N/A
- Total bathrooms
- 2
- Garage spaces
- N/A
- Parking spaces
- N/A
- Lot size
- N/A
Location
Get directions →Nearby schools
Within 10 miles. School directory data from the National Center for Education Statistics (NCES), accessed via the Urban Institute Education Data API. Local Score is calculated by INNOVATE Real Estate; where a state rating is shown, it comes from that state's own official school report card (e.g. NC Dept. of Public Instruction, SC Report Card).
- Enrollment
- 264
- Student:teacher ratio
- 13.2:1
- District
- Charlotte-Mecklenburg Schools
- Enrollment
- 1,270
- Student:teacher ratio
- 17.9:1
- District
- Charlotte-Mecklenburg Schools
- Enrollment
- 166
- Student:teacher ratio
- 41.5:1
- District
- Charlotte-Mecklenburg Schools
Walkability
Blended score for Charlotte's center, calculated by INNOVATE Real Estate from two sources: the EPA's National Walkability Index (street network, transit, land-use mix) and Google Places amenity data (what's actually reachable on foot from this point). 60% EPA National Walkability Index + 40% nearby-amenity density (Google Places).
Market position
How this listing compares to current activity in Charlotte, from live MLS data.
Mortgage calculator
Estimate only - actual rate and payment depend on your lender, credit, and loan program.
Adjust tax / insurance estimates
Similar homes you might like








Data source: Listing information provided by Canopy MLS (carolina) via Trestle/CoreLogic. Last updated June 28, 2026.
Information herein deemed reliable but not guaranteed; all measurements, school assignments, HOA fees, taxes, and feature lists are approximate and should be independently verified. Equal Housing Opportunity.