


$543,900
About this home
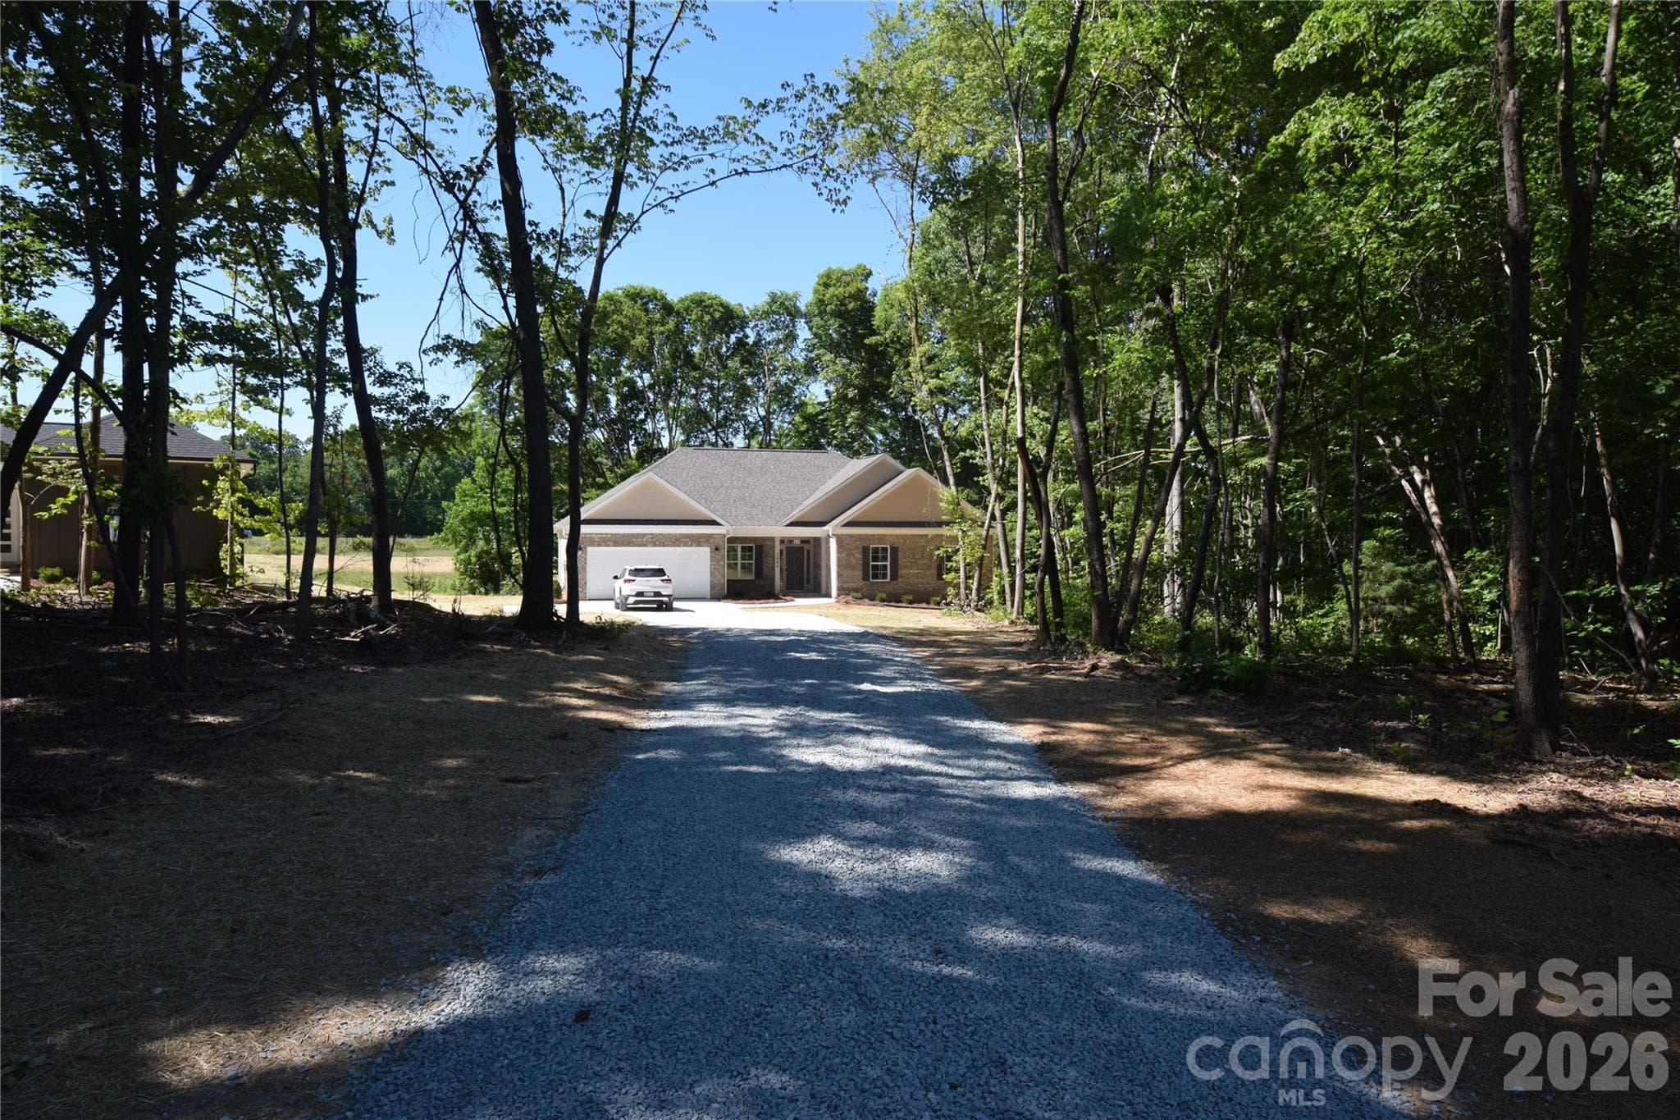
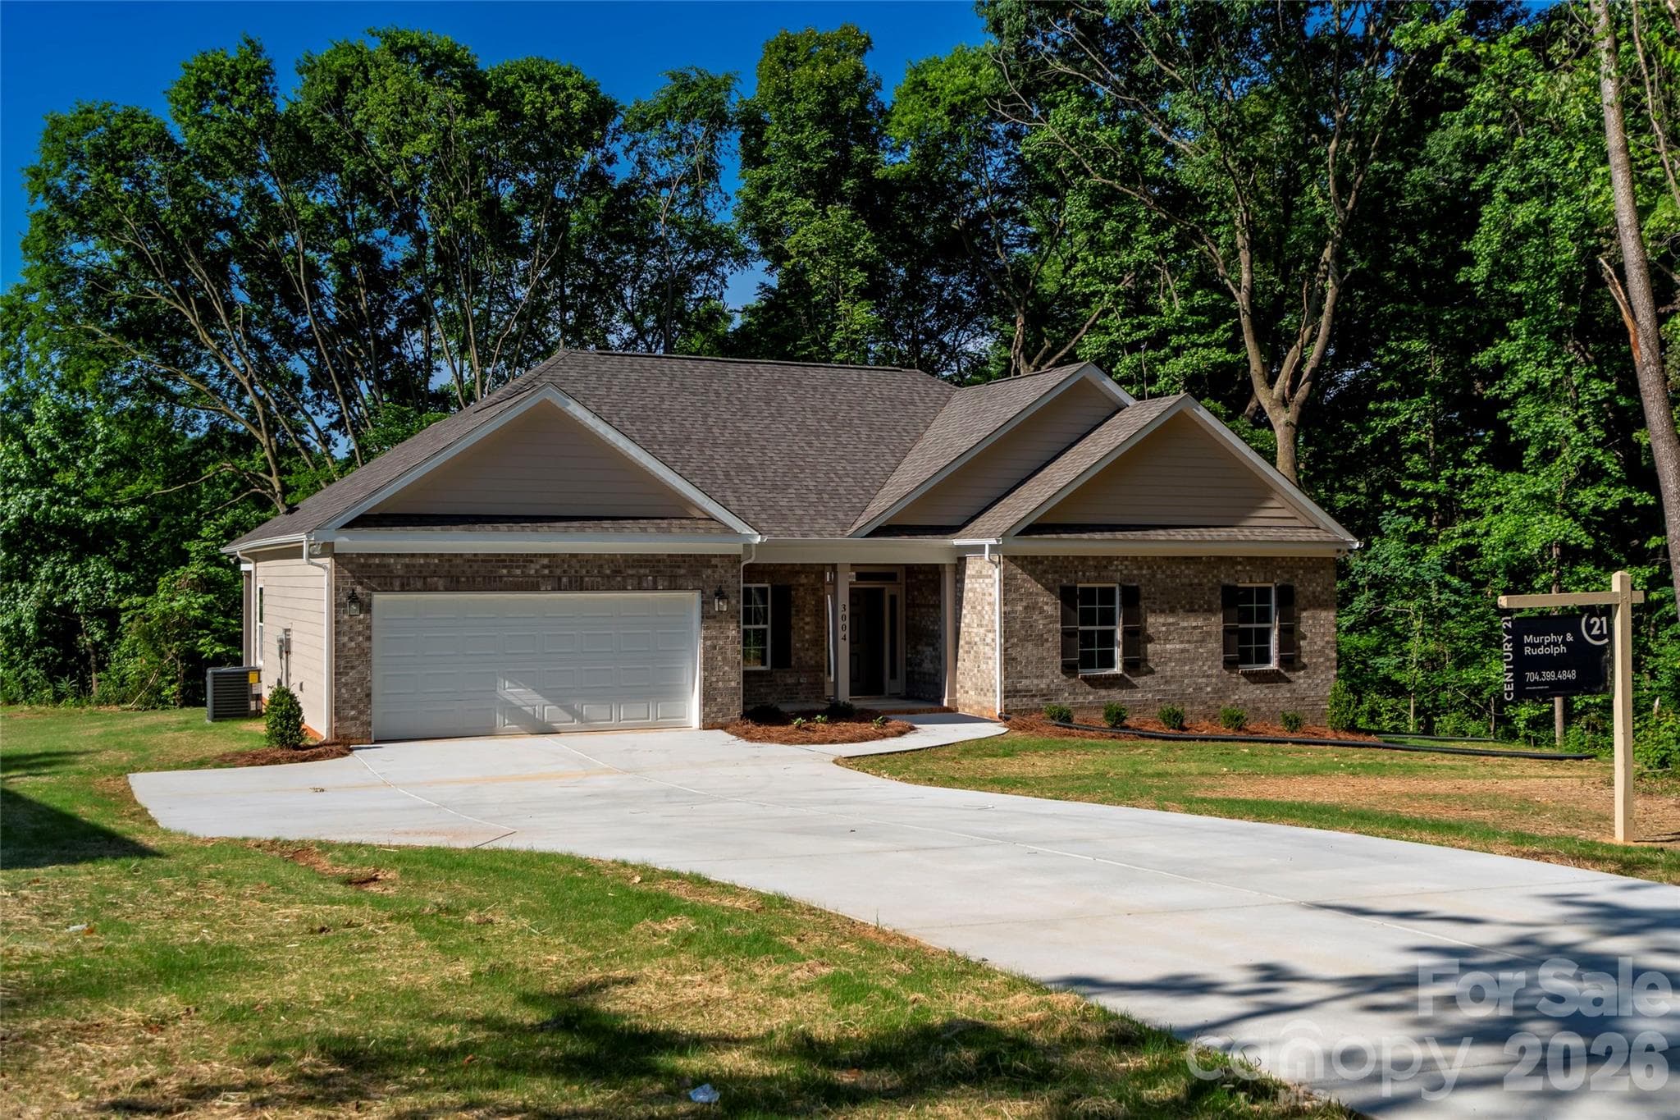
Where other builders pack five houses onto a single acre, we've built just one. Where other builders build the same plan over and over, we customize and make each design unique to the lot & neighborhood. Welcome to Sabella Estates, a community designed for those who value tranquility over density and craftsmanship over assembly lines. Nestled on a rare 1-acre lot, our ranch homes are more than just a floor plan; they are a lifestyle statement you won't find anywhere else in this price range. And a full acre of land gives you room to breathe that nearby "high-density" developments can't offer. This particular home site features a very livable ranch where every custom detail makes this a special place to live. A modern, open-concept design that's intimate enough for two, yet spacious enough for grand entertaining. The heart of the home is a very open Family Room / Kitchen & Dining area all incorporated into one large area. The well-equipped kitchen featuring a social island flows effortlessly into either the dining area or family room which is anchored by a large cozy fireplace. Also, you can sit outside and enjoy the quietness of 1 acre living on the covered rear porch. The home also features a pantry and large laundry room with area for hanging coats, handbags, etc. The spacious secluded Owners suite is tucked away from the two guest rooms and features an oversized walk-in shower as well as a large soaking tub, double vanities with quartz countertop and a walk-in closet. Another outstanding benefit of this home is a front room over the Foyer which could be a formal dining room, a large home office or a music room! The home also features much functional storage with an oversize garage and hall closets. While our homes are priced slightly above the "cookie-cutter" competition, you are comparing ranch construction vs uninspiring 2-story designs. This investment pays off daily in privacy & luxury which are priceless. But it also pays off in long-term value for what is surely to be the largest investment in most people's lives. Act now to take advantage of $10,000 of builder incentives. Don't settle for a crowded subdivision. Schedule your private tour today and see why you should trade density for tranquility. And see why custom construction & design over mass production might be right for you and your family.
Highlights
Property details
- MLS #
- CAR4382405
- Property type
- Single Family Residence
- Subdivision
- Sabella Estates
- Status
- Active
- Days on market
- 20
- On market date
- May 16, 2026
- Stories
- N/A
- Total bathrooms
- 2
- Garage spaces
- 2
- Parking spaces
- N/A
- Lot size
- N/A
Location
Get directions →Nearby schools
Within 10 miles. School directory data from the National Center for Education Statistics (NCES), accessed via the Urban Institute Education Data API. Local Score is calculated by INNOVATE Real Estate; where a state rating is shown, it comes from that state's own official school report card (e.g. NC Dept. of Public Instruction, SC Report Card).
- Enrollment
- 500
- Student:teacher ratio
- 10.6:1
- District
- Union County Public Schools
- Enrollment
- 877
- Student:teacher ratio
- 16.5:1
- District
- Union County Public Schools
- Enrollment
- 809
- Student:teacher ratio
- 18.4:1
- District
- Union County Public Schools
Walkability
Blended score for Monroe's center, calculated by INNOVATE Real Estate from two sources: the EPA's National Walkability Index (street network, transit, land-use mix) and Google Places amenity data (what's actually reachable on foot from this point). 60% EPA National Walkability Index + 40% nearby-amenity density (Google Places).
Market position
How this listing compares to current activity in Monroe, from live MLS data.
Mortgage calculator
Estimate only - actual rate and payment depend on your lender, credit, and loan program.
Adjust tax / insurance estimates
Similar homes you might like


Data source: Listing information provided by Canopy MLS (carolina) via Trestle/CoreLogic. Last updated June 5, 2026.
Information herein deemed reliable but not guaranteed; all measurements, school assignments, HOA fees, taxes, and feature lists are approximate and should be independently verified. Equal Housing Opportunity.