


$880,000
About this home
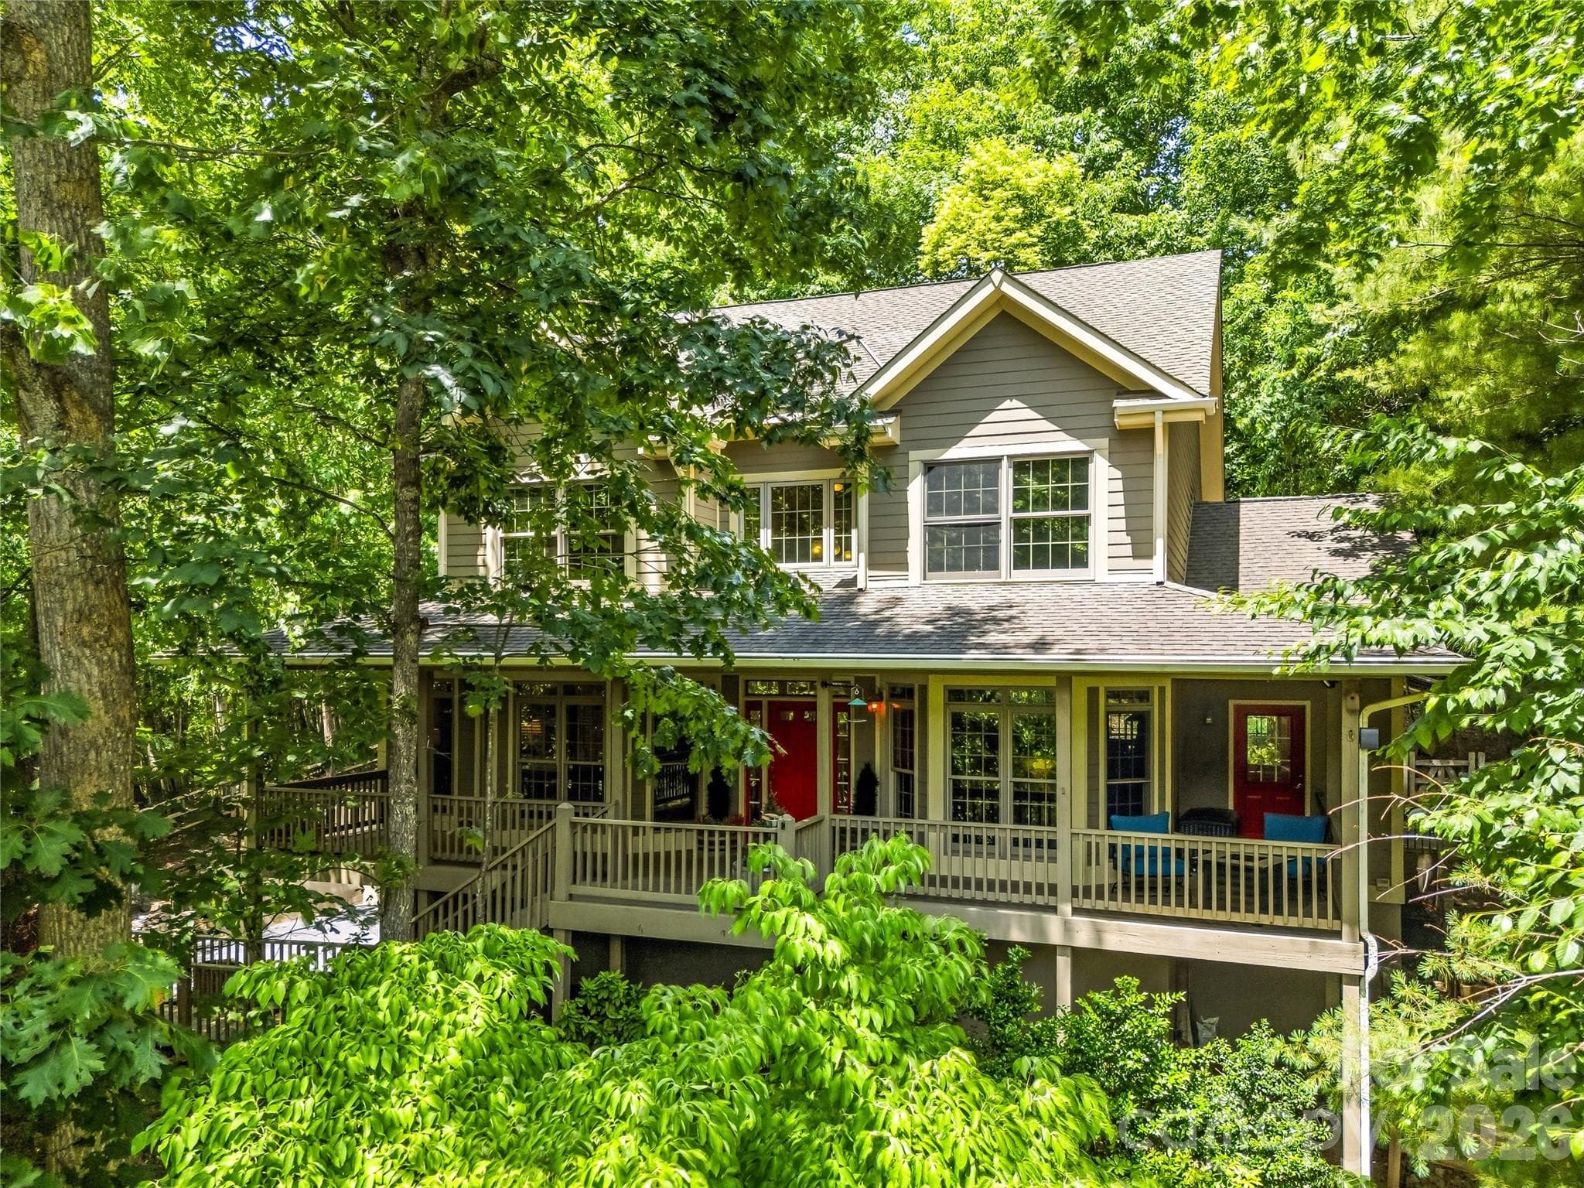
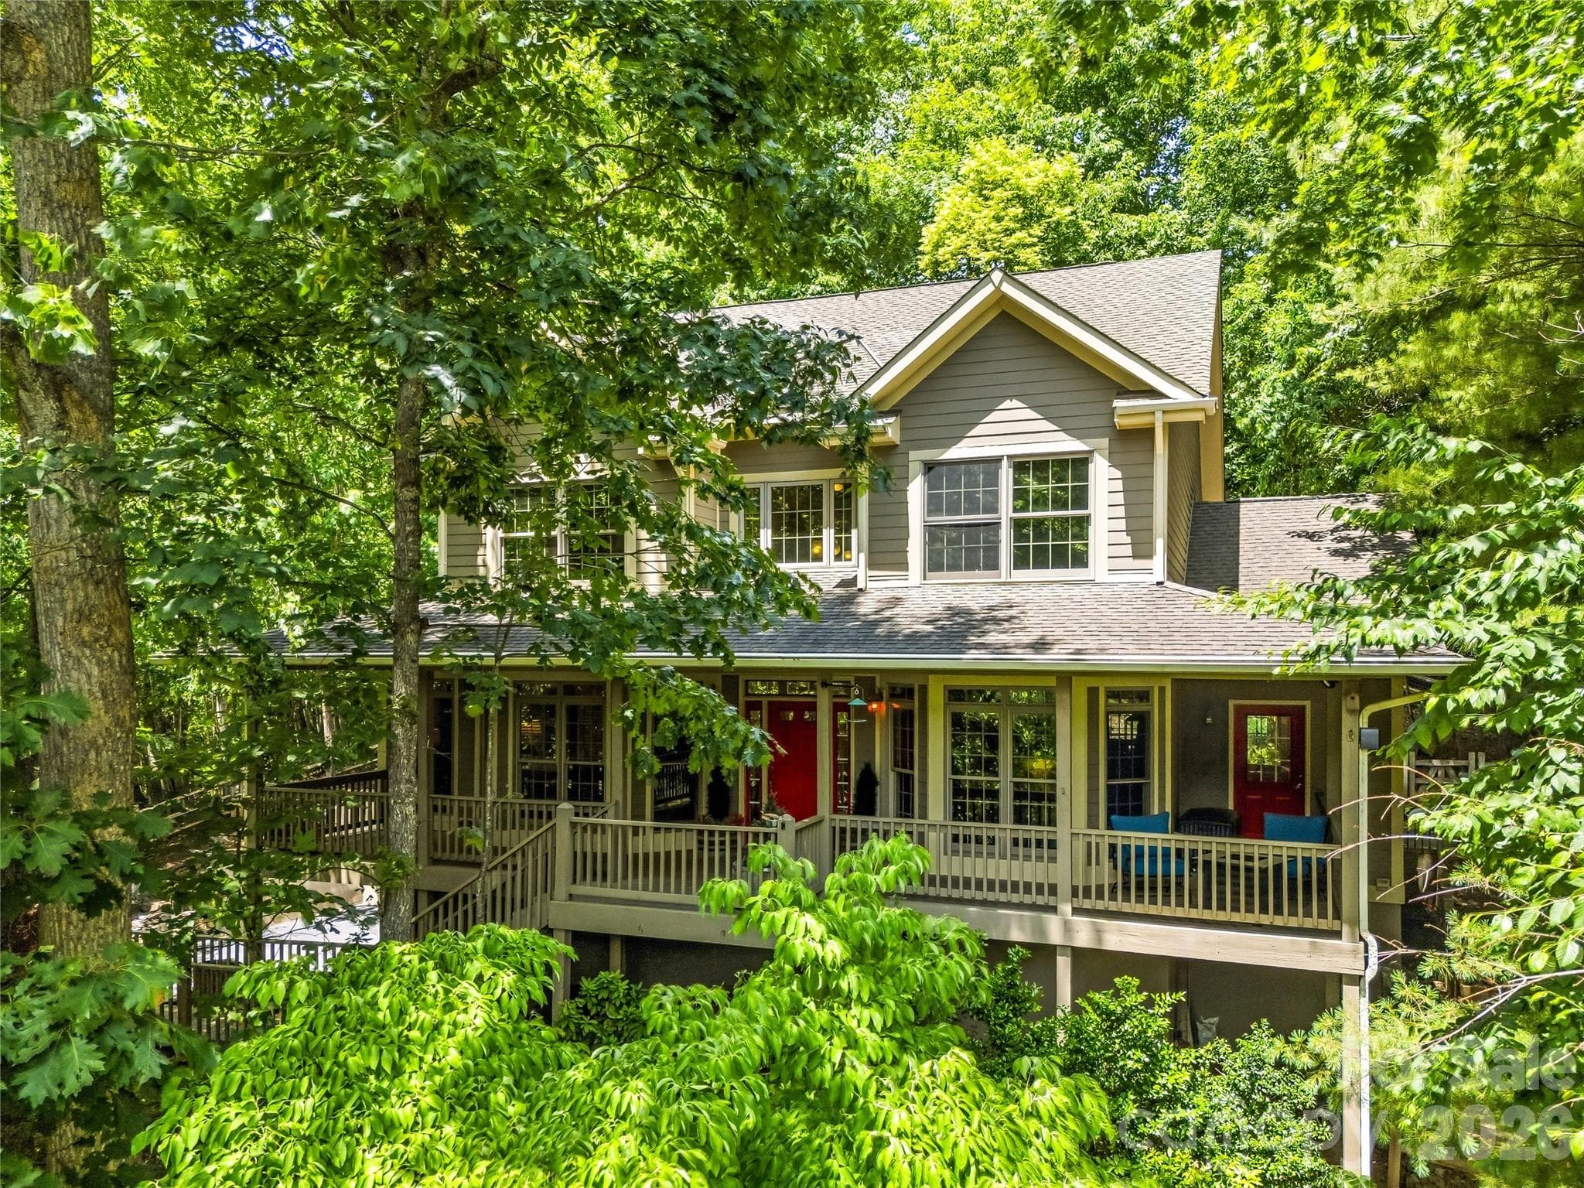
Don't miss this wonderful home in convenient south Asheville, beautifully updated this home offers the perfect combination of convenience, comfort, and outdoor living. Situated on a generous 0.52-acre lot in a lovely neighborhood, you’ll enjoy easy access to the Asheville Airport, shopping, dining, and more — all while coming home to your own private retreat. Priced RIGHT and truly move-in ready, this home features an impressive list of recent upgrades. The sellers invested over $75,000 in a stunning new composite back deck complete with cable railings and built-in lighting — the perfect setting for summer dining, entertaining, or simply relaxing outdoors. The outdoor living space continues below with a beautifully crafted stamped concrete patio anchored by an inviting 8-person hot tub — ideal for entertaining friends, hosting family gatherings, or relaxing. Surrounded by mature landscaping and generous yard space, the backyard offers privacy, tranquility, and year-round enjoyment. Inside, the large open kitchen was beautifully remodeled in 2022 with all-new stainless steel appliances. Additional major updates include a new roof (2024), exterior paint (2024), and updated heat pumps in 2022 and 2024, giving buyers peace of mind for years to come. Additional features include a whole-house wired security system with exterior cameras front,and back. Central Vac with hoses for both floors and an abundance of floored walk in attic storage. Dining Room, front living room, and all rooms upstairs were just recently painted.This fabulous home has all the big ticket items checked off and ready for your enjoyment. Make your appointment today and see it for yourself! Don't let this one get away.
Highlights
Property details
- MLS #
- CAR4382359
- Property type
- Single Family Residence
- Subdivision
- Drakes Meadow
- Status
- Active
- Days on market
- 41
- On market date
- May 22, 2026
- Stories
- N/A
- Total bathrooms
- 3.5
- Garage spaces
- 2
- Parking spaces
- N/A
- Lot size
- N/A
Location
Get directions →Nearby schools
Within 10 miles. School directory data from the National Center for Education Statistics (NCES), accessed via the Urban Institute Education Data API. Local Score is calculated by INNOVATE Real Estate; where a state rating is shown, it comes from that state's own official school report card (e.g. NC Dept. of Public Instruction, SC Report Card).
- Enrollment
- 494
- Student:teacher ratio
- 13.7:1
- District
- Buncombe County Schools
- Enrollment
- 454
- Student:teacher ratio
- 13.0:1
- District
- Buncombe County Schools
- Enrollment
- 278
- Student:teacher ratio
- 25.3:1
- District
- Buncombe County Schools
Walkability
Blended score for Arden's center, calculated by INNOVATE Real Estate from two sources: the EPA's National Walkability Index (street network, transit, land-use mix) and Google Places amenity data (what's actually reachable on foot from this point). 60% EPA National Walkability Index + 40% nearby-amenity density (Google Places).
Market position
How this listing compares to current activity in Arden, from live MLS data.
Mortgage calculator
Estimate only - actual rate and payment depend on your lender, credit, and loan program.
Adjust tax / insurance estimates
Similar homes you might like
Data source: Listing information provided by Canopy MLS (carolina) via Trestle/CoreLogic. Last updated July 2, 2026.
Information herein deemed reliable but not guaranteed; all measurements, school assignments, HOA fees, taxes, and feature lists are approximate and should be independently verified. Equal Housing Opportunity.