


$525,000
About this home
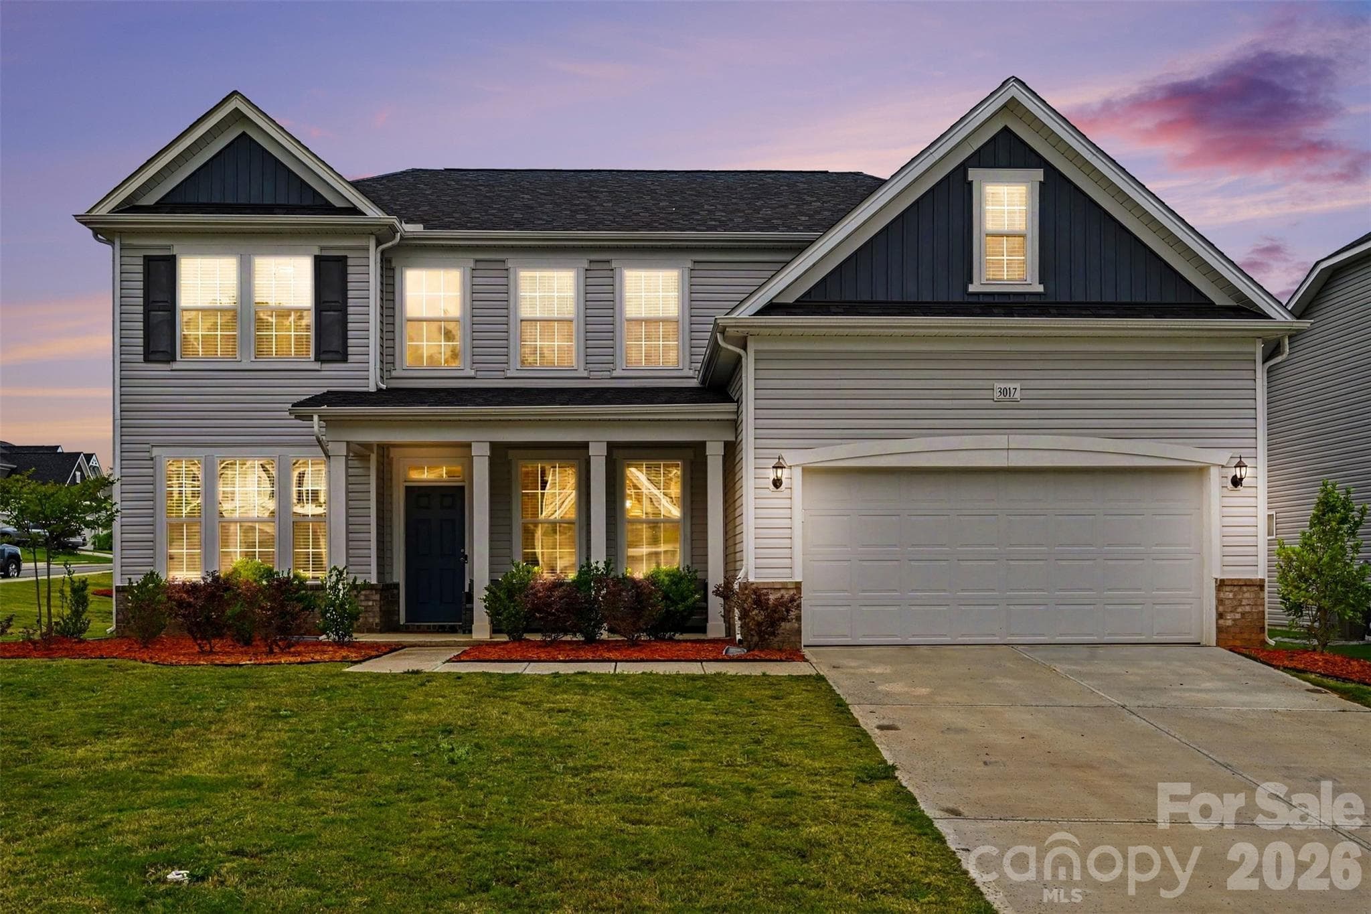
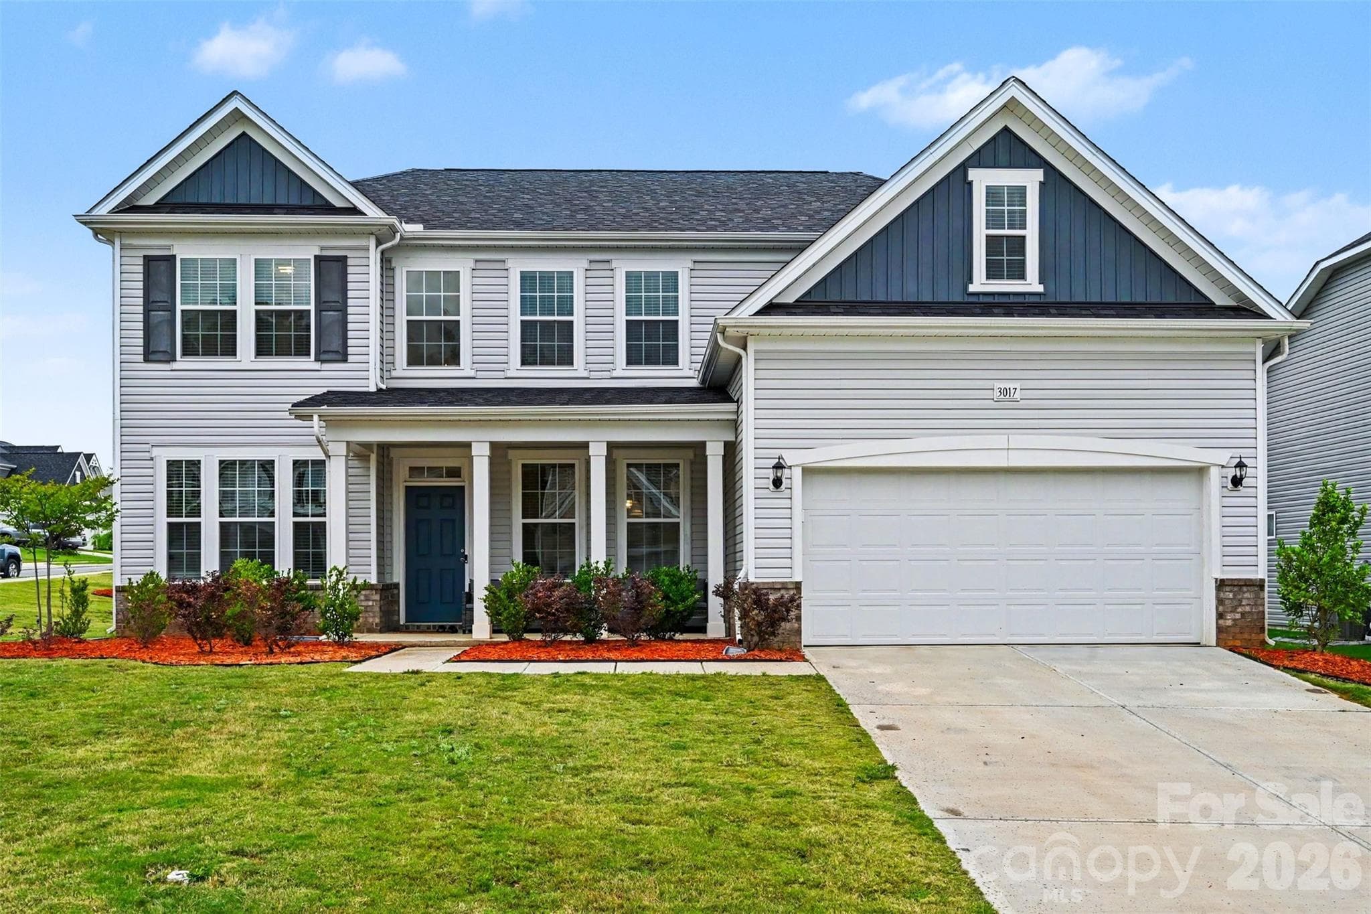
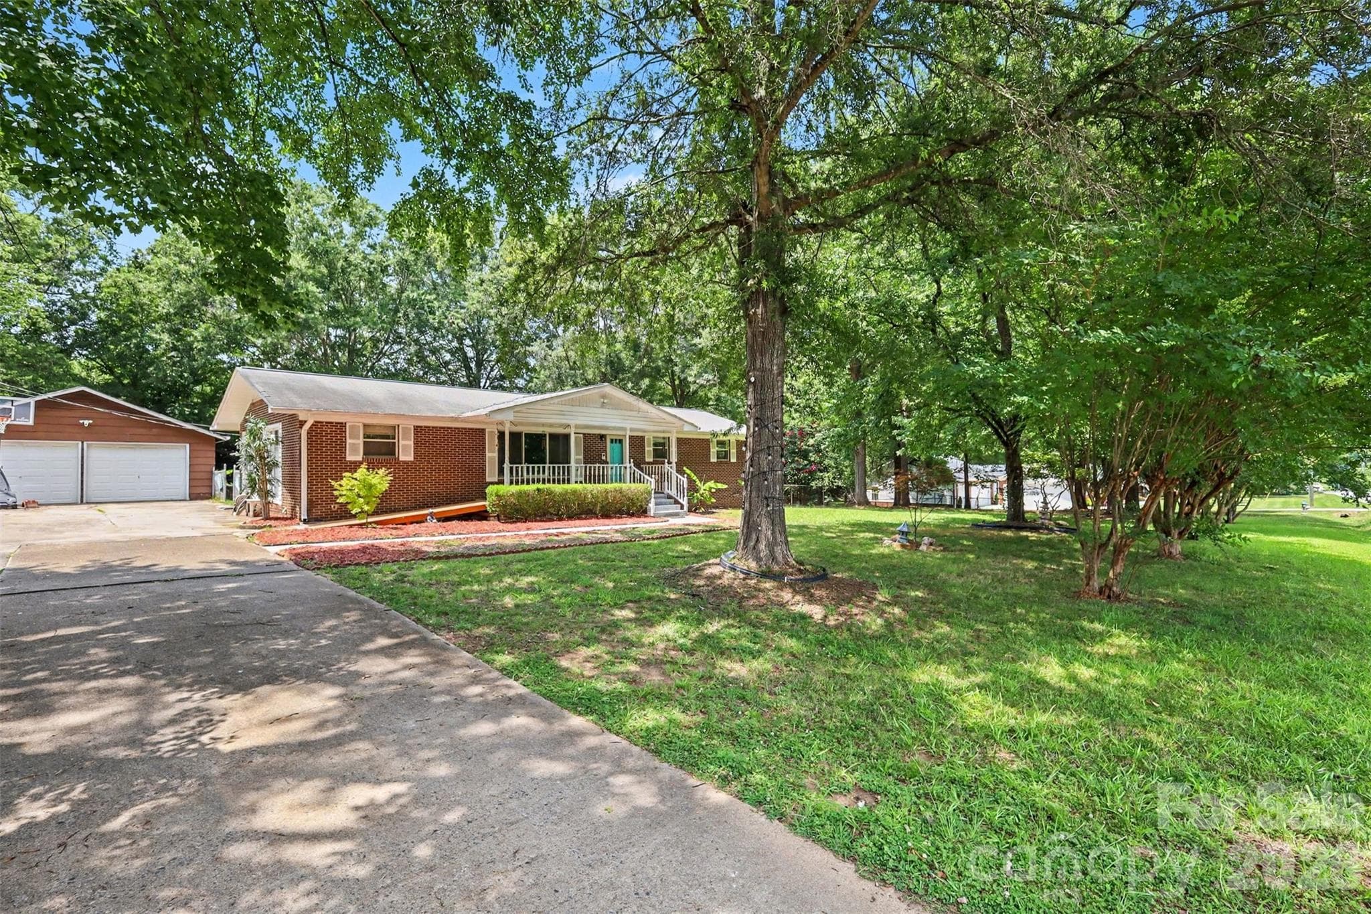
In the new and beautiful community of Bailey’s Run, this nearly 3,300 square foot corner-lot home offers the space, upgrades, and craftsmanship buyers usually hope to find in new construction without the wait or added expense of "new". Just three years old and exceptionally well maintained, the home features 4 bedrooms, 2.5 bathrooms, a 2-car garage, and thoughtful upgrades throughout that make it stand apart from typical builder-grade homes. The main level was designed for everyday living while still giving plenty of room to entertain. A spacious living area flows naturally into the kitchen and dining spaces, while a dedicated office/flex room near the front of the home works perfectly as a home office, playroom, sitting room, or workout space. The kitchen brings together both style and function with Calacatta quartz countertops, added trimwork, a huge walk-in pantry, butler’s pantry, upgraded cabinetry, under-cabinet lighting, and a 5-burner gas range. Extra windows throughout the downstairs bring in great natural light, and the upgraded flooring, lighting, and drop zone off the garage give the home a polished but comfortable feel. Upstairs, a large loft creates a true second living area that can easily become a media room, playroom, game room, or homework zone. The primary suite is anchored by a spa-inspired walk-in shower that immediately becomes one of the home’s standout features. Measuring roughly 10 feet long, the open design includes beautiful tilework, dual shower heads including a rain head, a built-in bench seat, and enough room that you could practically do yoga in it. It’s the kind of feature that genuinely feels different from what you typically see in this price range. The oversized walk-in closet and direct laundry room access from the primary bath only add to the convenience upstairs. Outside, covered front and rear porches give you multiple places to relax or entertain, while the flat backyard offers plenty of usable space for play, pets, gardening, or evenings around a fire pit and grill. Being positioned on a corner lot also gives the property extra breathing room and privacy. Located just minutes from Lake Wylie, shopping, dining, and major interstate access, the home offers everyday convenience while still feeling quiet and tucked away from the pace of the city. **LENDER CREDIT OF 1% OF THE LOAN VALUE IF YOU USE THE PREFERRED LENDER!!**
Property details
- MLS #
- CAR4382169
- Property type
- Single Family Residence
- Subdivision
- Baileys Run
- Status
- Active
- Days on market
- 1
- On market date
- May 22, 2026
- Stories
- N/A
- Total bathrooms
- 2.5
- Garage spaces
- 2
- Parking spaces
- N/A
- Lot size
- N/A
Location
Get directions →Nearby schools
Within 10 miles. School directory data from the National Center for Education Statistics (NCES), accessed via the Urban Institute Education Data API. Local Score is calculated by INNOVATE Real Estate; where a state rating is shown, it comes from that state's own official school report card (e.g. NC Dept. of Public Instruction, SC Report Card).
- Enrollment
- 520
- Student:teacher ratio
- 16.3:1
- District
- York 03
- Enrollment
- 947
- Student:teacher ratio
- 16.6:1
- District
- York 03
- Enrollment
- 1,739
- Student:teacher ratio
- 16.6:1
- District
- York 03
Walkability
Blended score for Rock Hill's center, calculated by INNOVATE Real Estate from two sources: the EPA's National Walkability Index (street network, transit, land-use mix) and Google Places amenity data (what's actually reachable on foot from this point). 60% EPA National Walkability Index + 40% nearby-amenity density (Google Places).
Market position
How this listing compares to current activity in Rock Hill, from live MLS data.
Mortgage calculator
Estimate only - actual rate and payment depend on your lender, credit, and loan program.
Adjust tax / insurance estimates
Similar homes you might like



Data source: Listing information provided by Canopy MLS (carolina) via Trestle/CoreLogic. Last updated May 23, 2026.
Information herein deemed reliable but not guaranteed; all measurements, school assignments, HOA fees, taxes, and feature lists are approximate and should be independently verified. Equal Housing Opportunity.