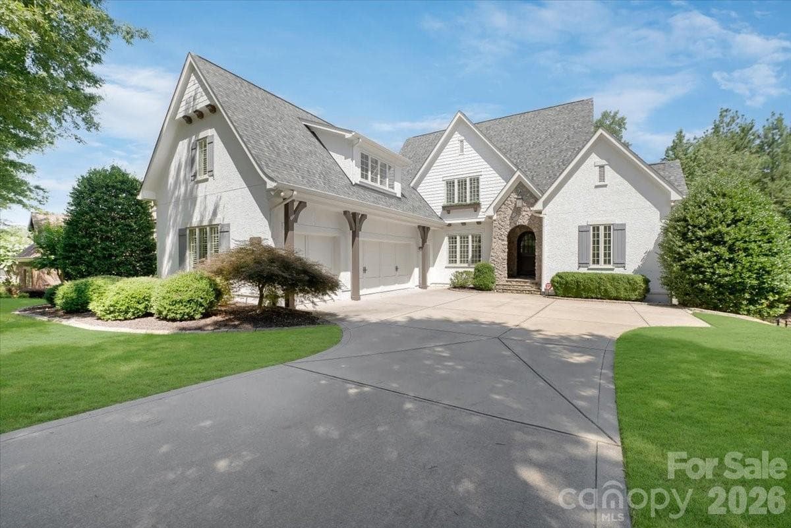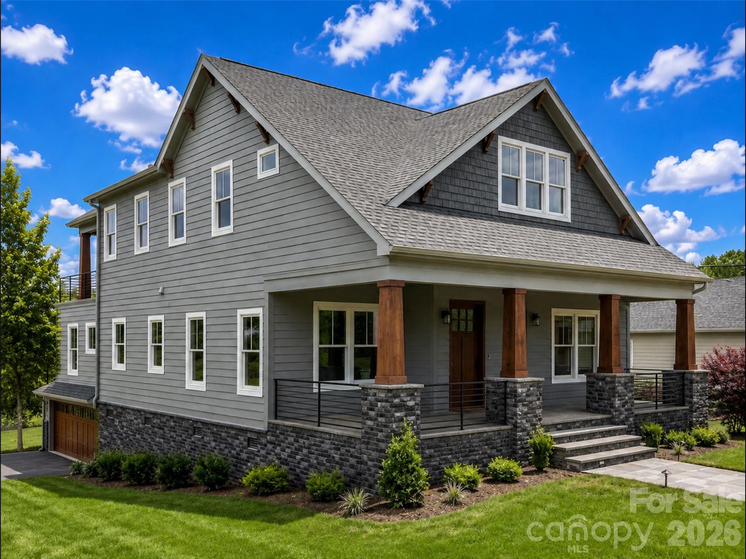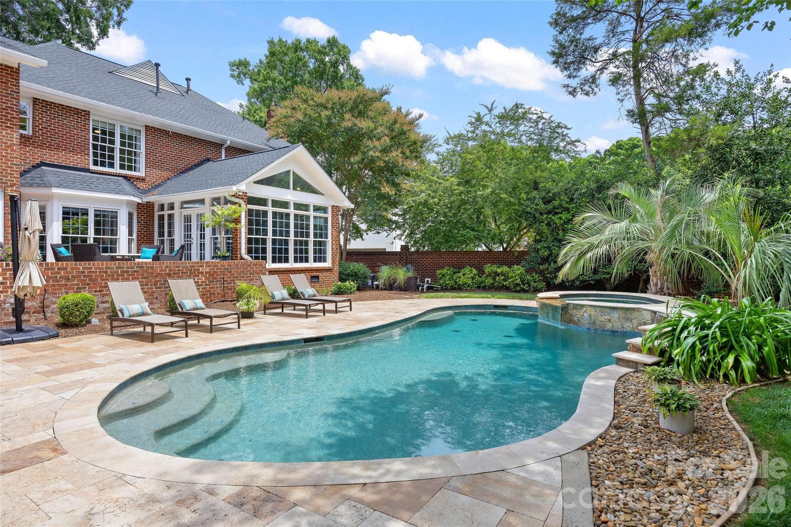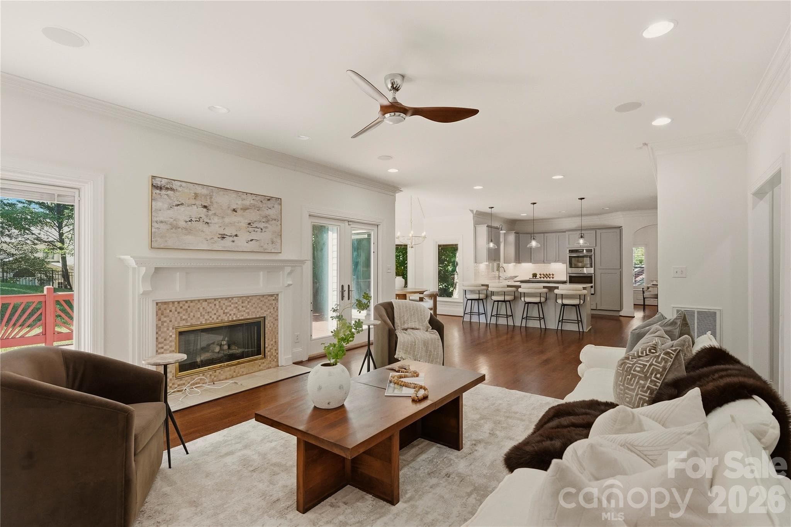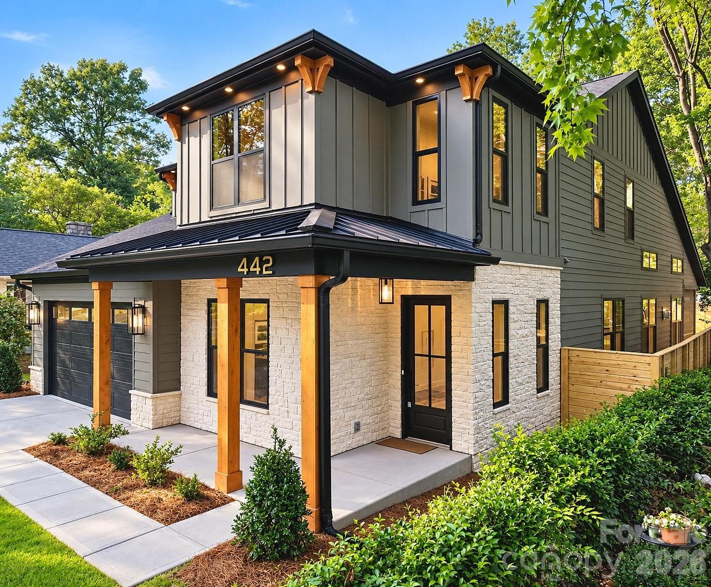
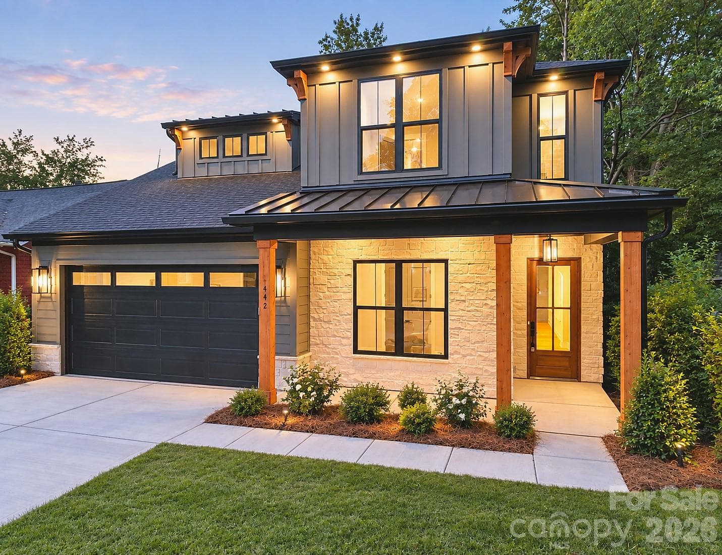
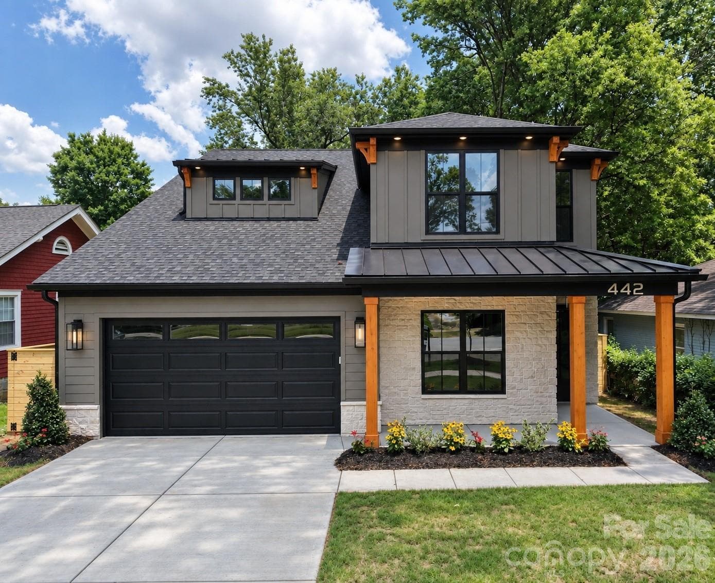
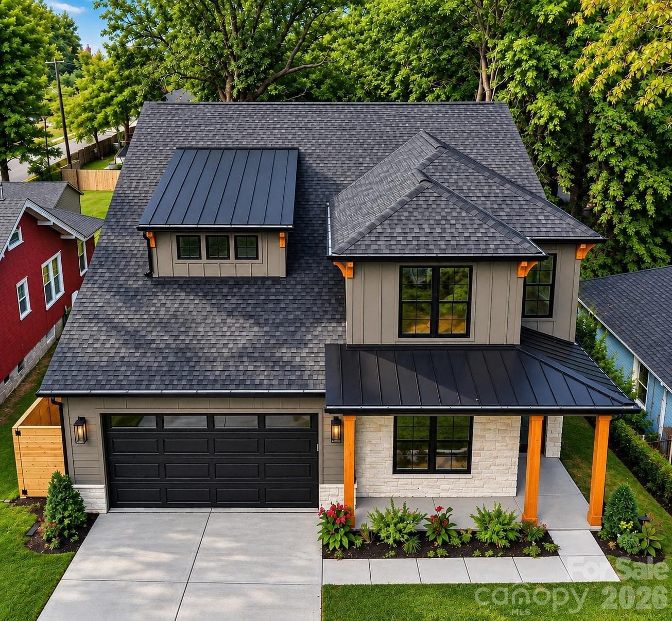
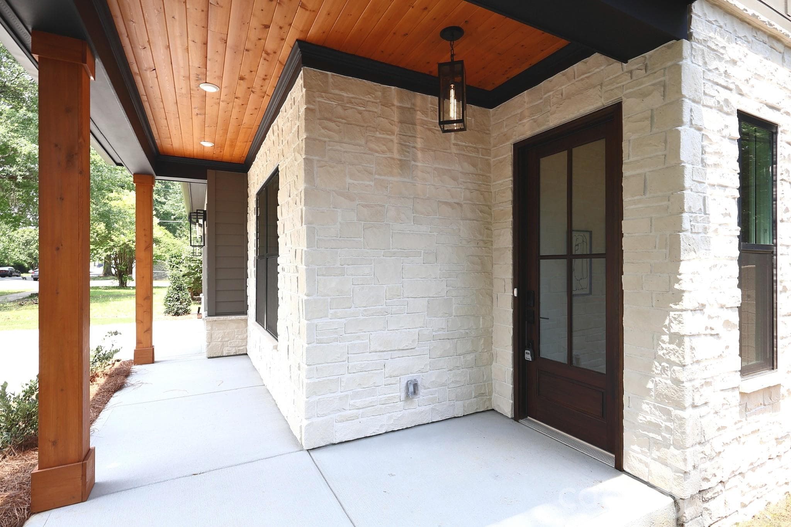
Single Family Residence at Charlotte
Single Family Residence at Charlotte, photo 2 of 108
Single Family Residence at Charlotte, photo 3 of 108
Single Family Residence at Charlotte, photo 4 of 108
Single Family Residence at Charlotte, photo 5 of 108
Single Family Residence at Charlotte, photo 6 of 108
Single Family Residence at Charlotte, photo 7 of 108
Single Family Residence at Charlotte, photo 8 of 108
Single Family Residence at Charlotte, photo 9 of 108
Single Family Residence at Charlotte, photo 10 of 108
Single Family Residence at Charlotte, photo 11 of 108
Single Family Residence at Charlotte, photo 12 of 108
Single Family Residence at Charlotte, photo 13 of 108
Single Family Residence at Charlotte, photo 14 of 108
Single Family Residence at Charlotte, photo 15 of 108
Single Family Residence at Charlotte, photo 16 of 108
Single Family Residence at Charlotte, photo 17 of 108
Single Family Residence at Charlotte, photo 18 of 108
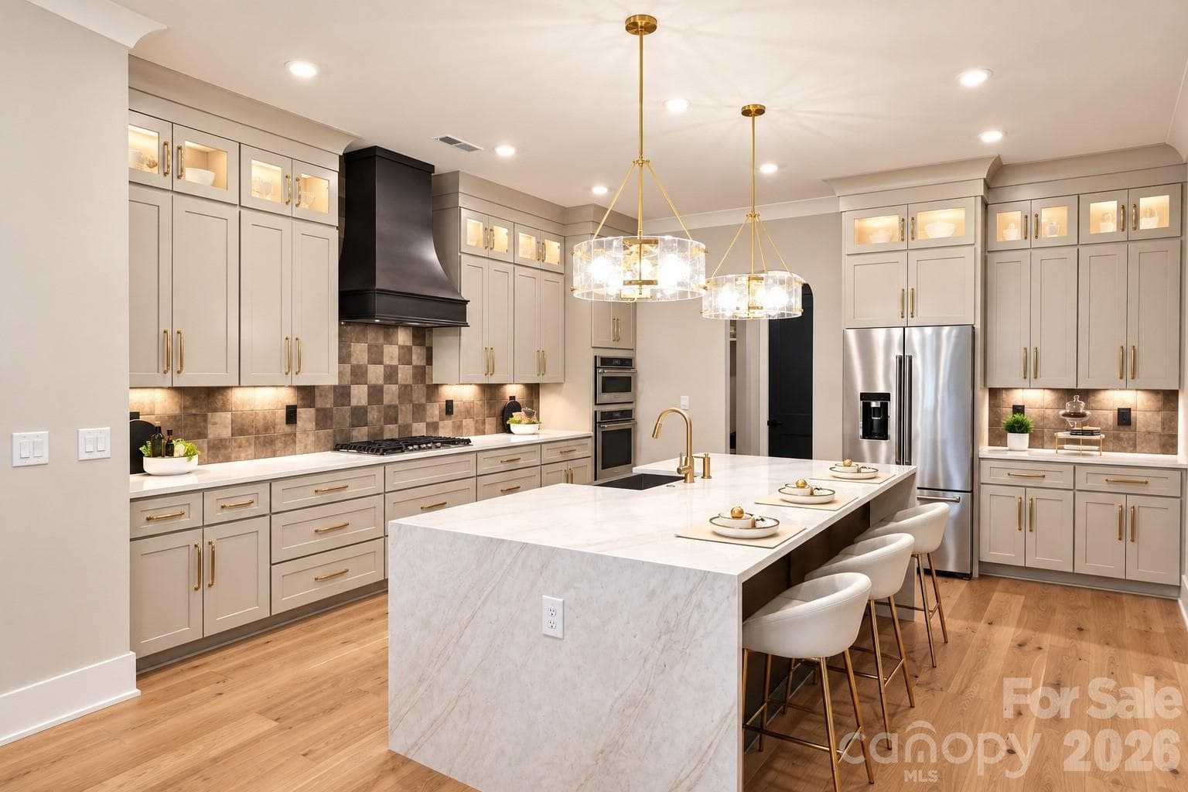
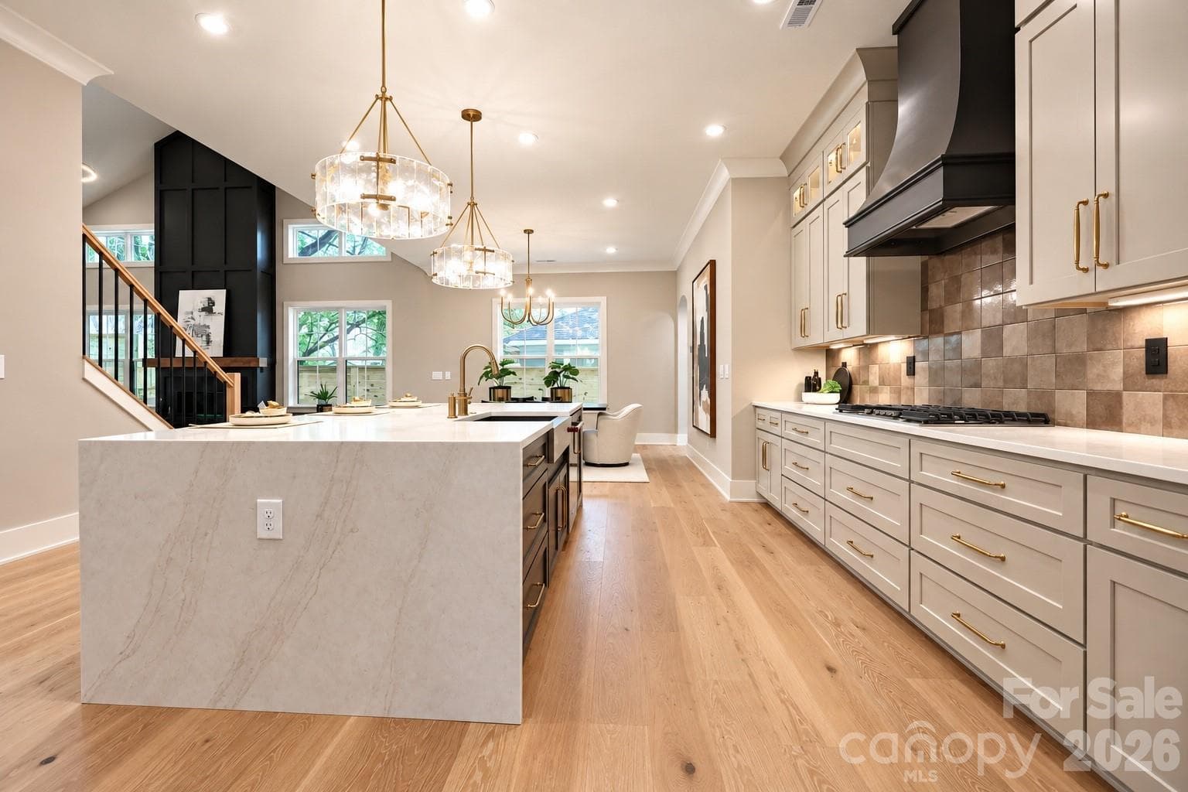
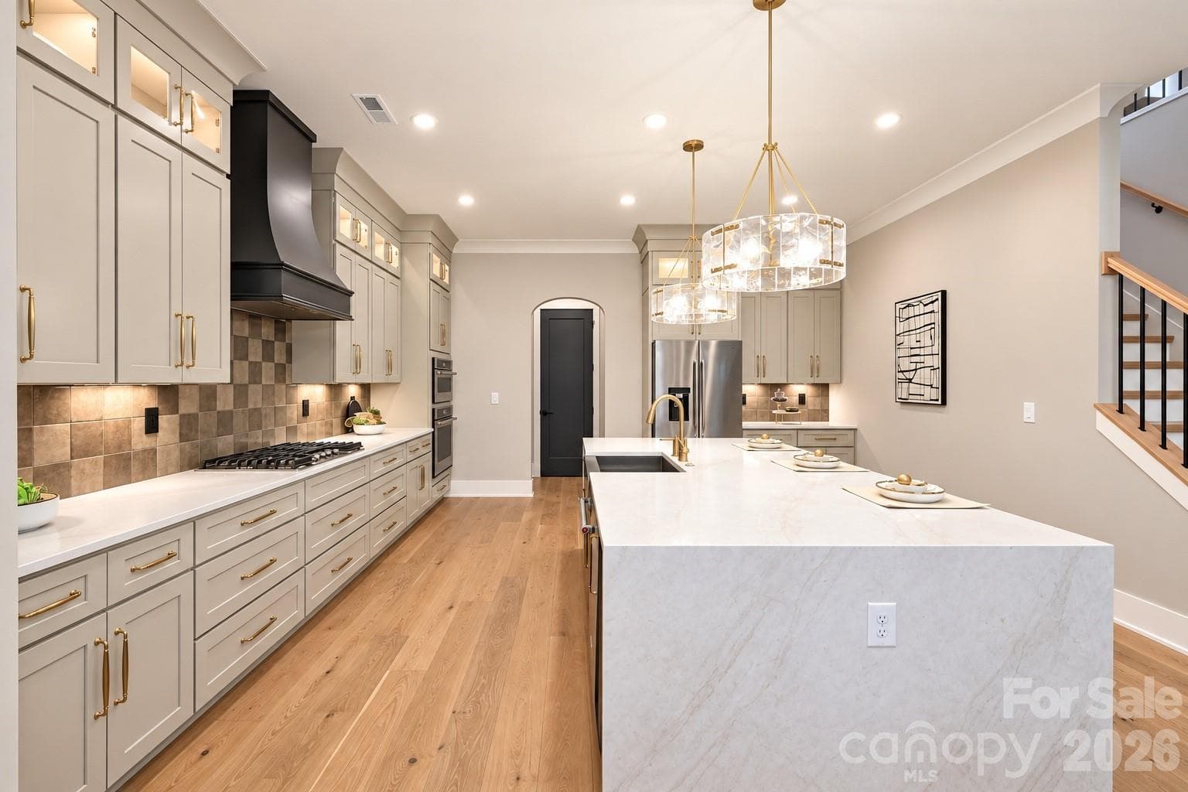
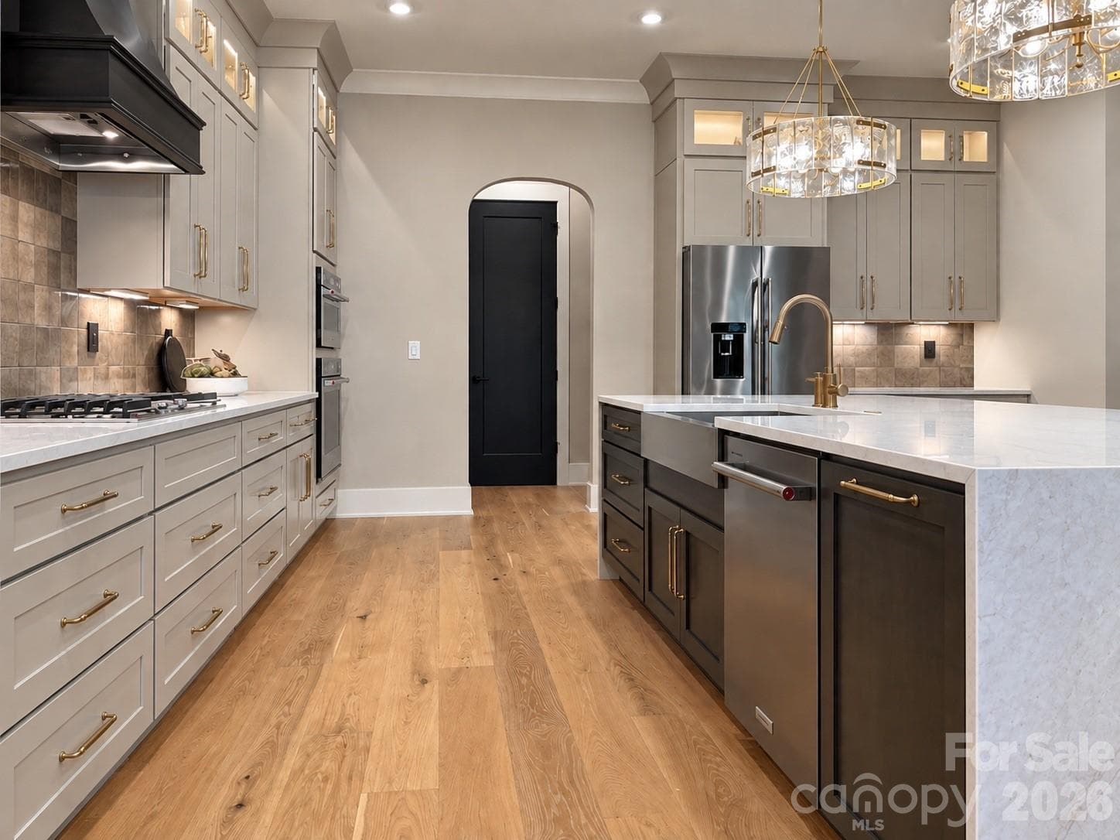
Waterfall island - Charlotte
Single Family Residence at Charlotte, photo 20 of 108
Single Family Residence at Charlotte, photo 21 of 108
Single Family Residence at Charlotte, photo 22 of 108
Single Family Residence at Charlotte, photo 23 of 108
Single Family Residence at Charlotte, photo 24 of 108
Single Family Residence at Charlotte, photo 25 of 108
Single Family Residence at Charlotte, photo 26 of 108
Single Family Residence at Charlotte, photo 27 of 108
Two story fireplace - Charlotte
Single Family Residence at Charlotte, photo 29 of 108
Large sliding glass doors - Charlotte
Single Family Residence at Charlotte, photo 31 of 108
Single Family Residence at Charlotte, photo 32 of 108
Open from kitchen to family room - Charlotte
Single Family Residence at Charlotte, photo 34 of 108
Single Family Residence at Charlotte, photo 35 of 108
Single Family Residence at Charlotte, photo 36 of 108
Single Family Residence at Charlotte, photo 37 of 108
Tall glass windows - Charlotte
Single Family Residence at Charlotte, photo 39 of 108
Single Family Residence at Charlotte, photo 40 of 108
Spa Shower with dual heads and rain shower head - Charlotte
Loft with wine bar - Charlotte
Single Family Residence at Charlotte, photo 43 of 108
Arch Entry - Charlotte
Dual sinks - Charlotte
Gas cooktop - Charlotte
Stand alone soaking tub - Charlotte
Single Family Residence at Charlotte, photo 48 of 108
Custom walk in closet - Charlotte
Single Family Residence at Charlotte, photo 50 of 108
Single Family Residence at Charlotte, photo 51 of 108
Single Family Residence at Charlotte, photo 52 of 108
Single Family Residence at Charlotte, photo 53 of 108
Primary spa shower - Charlotte
Single Family Residence at Charlotte, photo 55 of 108
Primary Soaking tub - Charlotte
Office - Charlotte
Single Family Residence at Charlotte, photo 58 of 108
Single Family Residence at Charlotte, photo 59 of 108
Single Family Residence at Charlotte, photo 60 of 108
Primary walk-in closet - Charlotte
Guest Suite on 1st floor - Charlotte
Guest full bath on 1st floor - Charlotte
Single Family Residence at Charlotte, photo 64 of 108
Arch hallways - Charlotte
Office with french doors - Charlotte
Bedroom 3 - Charlotte
Single Family Residence at Charlotte, photo 68 of 108
Drop Zone from garage - Charlotte
First floor guest full bathroom - Charlotte
Single Family Residence at Charlotte, photo 71 of 108
Bedroom 4 - Charlotte
Single Family Residence at Charlotte, photo 73 of 108
Single Family Residence at Charlotte, photo 74 of 108
Bath 3 - Charlotte
Single Family Residence at Charlotte, photo 76 of 108
Single Family Residence at Charlotte, photo 77 of 108
Loft on 2nd floor - Charlotte
Single Family Residence at Charlotte, photo 79 of 108
Bath 4 - Charlotte
Laundry 1st floor - Charlotte
8ft tall 12ft wide sliding glass door - Charlotte
Single Family Residence at Charlotte, photo 83 of 108
Single Family Residence at Charlotte, photo 84 of 108
Screened covered veranda - Charlotte
Single Family Residence at Charlotte, photo 86 of 108
Single Family Residence at Charlotte, photo 87 of 108
Screened Covered Veranda - Charlotte
Screened porch - Charlotte
Single Family Residence at Charlotte, photo 91 of 108
Single Family Residence at Charlotte, photo 92 of 108
8ft Privacy Fence - Charlotte
Single Family Residence at Charlotte, photo 94 of 108
Single Family Residence at Charlotte, photo 95 of 108
Sylvania Avenue - Charlotte
Single Family Residence at Charlotte, photo 97 of 108
Single Family Residence at Charlotte, photo 98 of 108
Single Family Residence at Charlotte, photo 99 of 108
Single Family Residence at Charlotte, photo 100 of 108
Single Family Residence at Charlotte, photo 101 of 108
Single Family Residence at Charlotte, photo 102 of 108
Single Family Residence at Charlotte, photo 103 of 108
Single Family Residence at Charlotte, photo 104 of 108
Single Family Residence at Charlotte, photo 105 of 108
Single Family Residence at Charlotte, photo 106 of 108
Single Family Residence at Charlotte, photo 107 of 108
Single Family Residence at Charlotte, photo 108 of 108
108 photos

$1,389,900

Charlotte, NC 28206
Listed by Renee Poteat · SavAlex Realty, LLC
Bedrooms
4
Bathrooms
4
Living area
3,428 sqft
Year built
2026

About this home

SPECIAL FINANCING AVAILABLE! Seller is offering a 2-1 interest rate buydown through seller-approved financing, allowing qualified buyers to enjoy significantly reduced monthly mortgage payments during the first two years of ownership. Across the street from Camp North End, just 1/2 mile to Optimist Hall and only 1.5 miles to Uptown Charlotte. This exceptional new construction home offers, 4 bedrooms, 4 full baths, large loft and private home office, oversized 2-car garage highlighted by a rare main-level primary suite and guest suite, along with a dramatic 20+ foot vaulted great room filled with natural light. Situated on an extra-wide street with a mature tree canopy in Charlotte’s thriving Lockwood neighborhood, the home delivers luxury living in a premier urban location. The open-concept layout centers around the two-story vaulted great room with a floor-to-ceiling fireplace and oversized windows that create an open, light-filled living experience. The main level features 10-foot ceilings, 8-foot doors, extensive trim details, crown molding, and engineered hardwood flooring throughout. The kitchen showcases ceiling-height cabinetry with LED glass display cabinets, under-cabinet lighting, Ivoritaj quartz countertops, a waterfall island, custom stained wood hood, and a premium, stainless steel KitchenAid appliance package including a gas cooktop, wall oven, microwave, and refrigerator. The primary suite includes a spa-style bath with freestanding soaking tub, oversized walk-in shower, and spacious walk-in closet. A private guest suite is also located on the main level. Upstairs offers two additional en-suite bedrooms, a versatile loft, and a dedicated home office with glass French doors. Outdoor living is elevated with 12-foot sliding glass doors leading to a screened porch with wood-accent ceiling overlooking a large, flat backyard enclosed by a custom 8-foot horizontal privacy fence. Additional features include custom closets, designer window trim, abundant storage, and a 2-10 Home Warranty. Minutes to NoDa, Plaza Midwood, and Uptown Charlotte. Agent/Owner.

Highlights

FireplaceNew construction

Property details

MLS #
CAR4381859
Property type
Single Family Residence
Subdivision
Lockwood
Status
Active
Days on market
41
On market date
May 28, 2026
Stories
N/A
Total bathrooms
4
Garage spaces
2
Parking spaces
N/A
Lot size
N/A
Loading map…

Nearby schools

Within 10 miles. School directory data from the National Center for Education Statistics (NCES), accessed via the Urban Institute Education Data API. Local Score is calculated by INNOVATE Real Estate; where a state rating is shown, it comes from that state's own official school report card (e.g. NC Dept. of Public Instruction, SC Report Card).

Elementary
Druid Hills Academy
1.02 mi away · Grades -1-8
Zoned school (attendance boundary, 2015-16 data)
3.6
Local Score (state rating (2025) blended 70/30 with student-teacher ratio) -- not an official state rating
State rating: C (2025)
Enrollment
299
Student:teacher ratio
9.1:1
District
Charlotte-Mecklenburg Schools
Middle
Piedmont Middle School
1.46 mi away · Grades 6-8
Nearest school -- attendance-zone data not available here
3.1
Local Score (state rating (2025) blended 70/30 with student-teacher ratio) -- not an official state rating
State rating: B (2025)
Enrollment
1,090
Student:teacher ratio
22.7:1
District
Charlotte-Mecklenburg Schools
High
Cato Middle College High School
5.83 mi away · Grades 11-13
Zoned school (attendance boundary, 2015-16 data)
3.8
Local Score (state rating (2025) blended 70/30 with student-teacher ratio) -- not an official state rating
State rating: A (2025)
Enrollment
166
Student:teacher ratio
41.5:1
District
Charlotte-Mecklenburg Schools

Walkability

Blended score for Charlotte's center, calculated by INNOVATE Real Estate from two sources: the EPA's National Walkability Index (street network, transit, land-use mix) and Google Places amenity data (what's actually reachable on foot from this point). 60% EPA National Walkability Index + 40% nearby-amenity density (Google Places).

82
Highly walkable
out of 100
EPA National Walkability Index
15.2 / 20 -- Above average walkable
Google Places amenity density
90 / 100
Restaurants & cafes20
Grocery stores5
Parks13
Schools12
Transit stops20
Pharmacies0

Market position

How this listing compares to current activity in Charlotte, from live MLS data.

On the market 41 days -- 31 fewer days than Charlotte's current average of 72 days.
For reference, the median list price across 3,662 active listings in Charlotte right now is $399,337.

Mortgage calculator

Estimate only - actual rate and payment depend on your lender, credit, and loan program.

$
%
%
Adjust tax / insurance estimates
% / yr
$
/mo
Est. monthly payment
$8,520/mo
$277,980 down
$1,111,920 loan
Principal & interest$7,212
Property tax (est.)$1,158
Home insurance (est.)$150

Similar homes you might like

Data source: Listing information provided by Canopy MLS (carolina) via Trestle/CoreLogic. Last updated July 8, 2026.

Information herein deemed reliable but not guaranteed; all measurements, school assignments, HOA fees, taxes, and feature lists are approximate and should be independently verified. Equal Housing Opportunity.