


$389,000
About this home
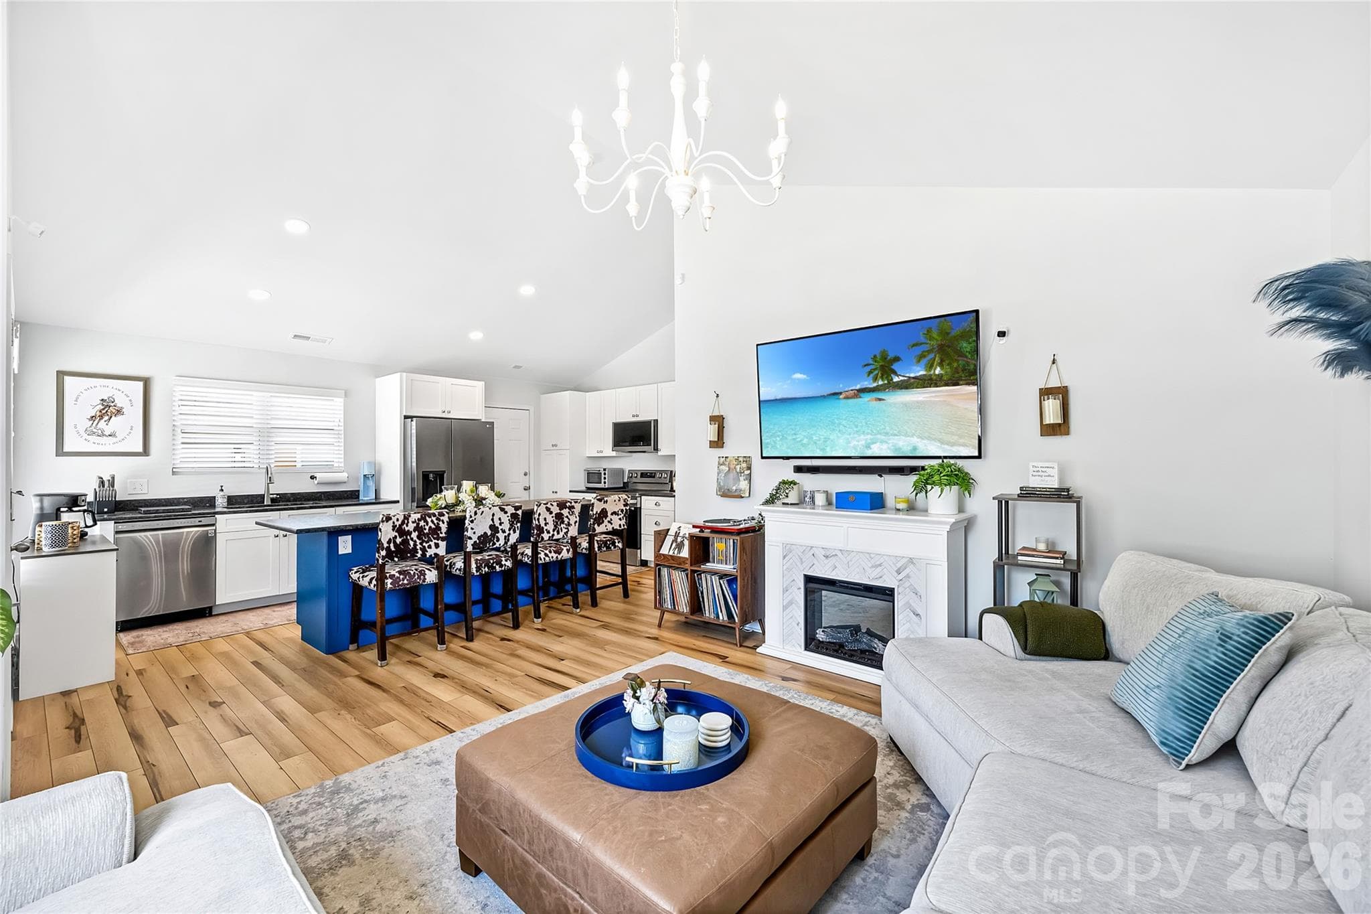
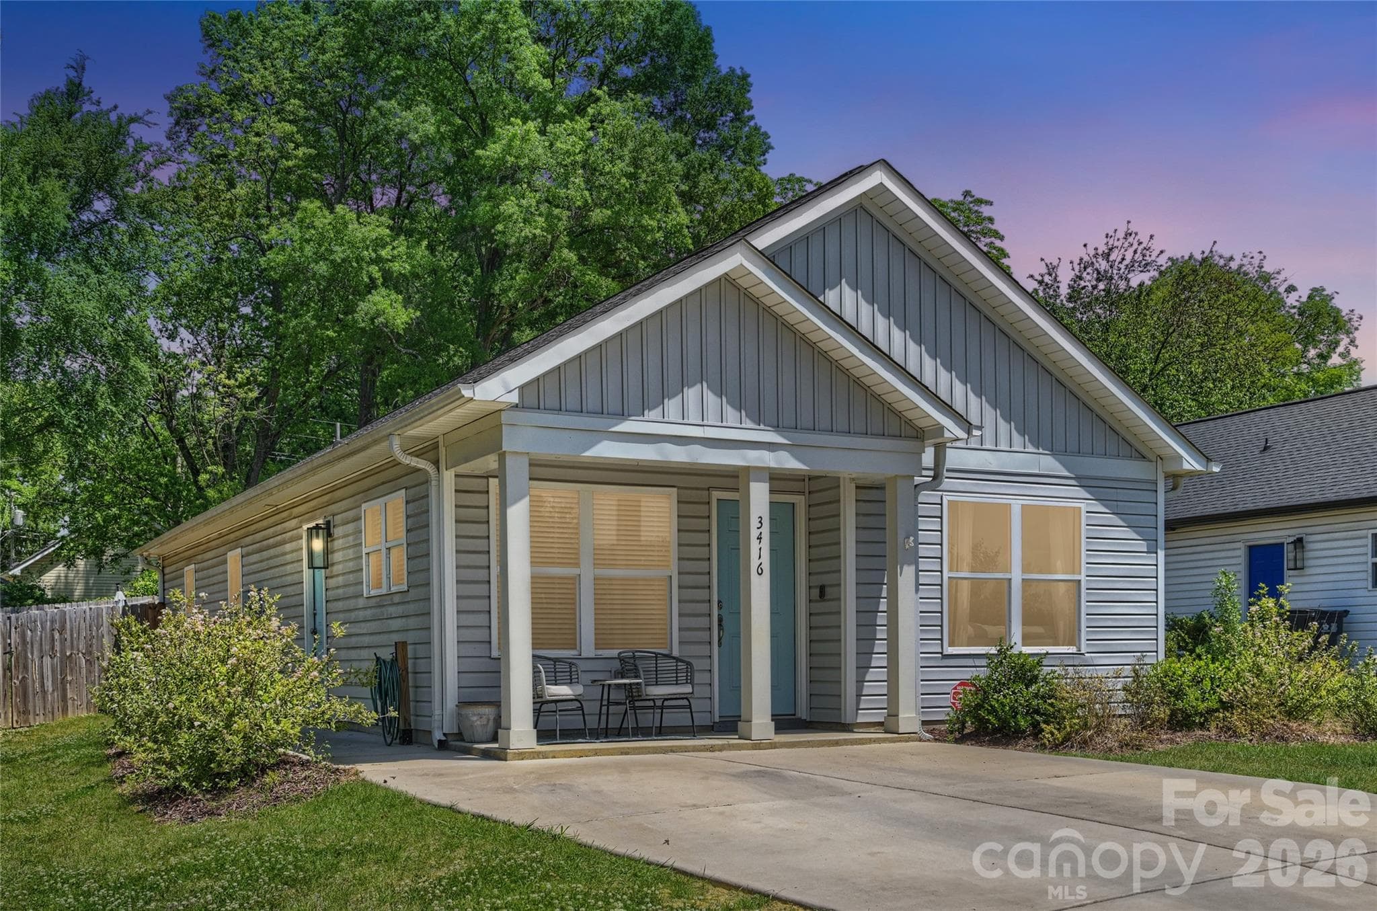
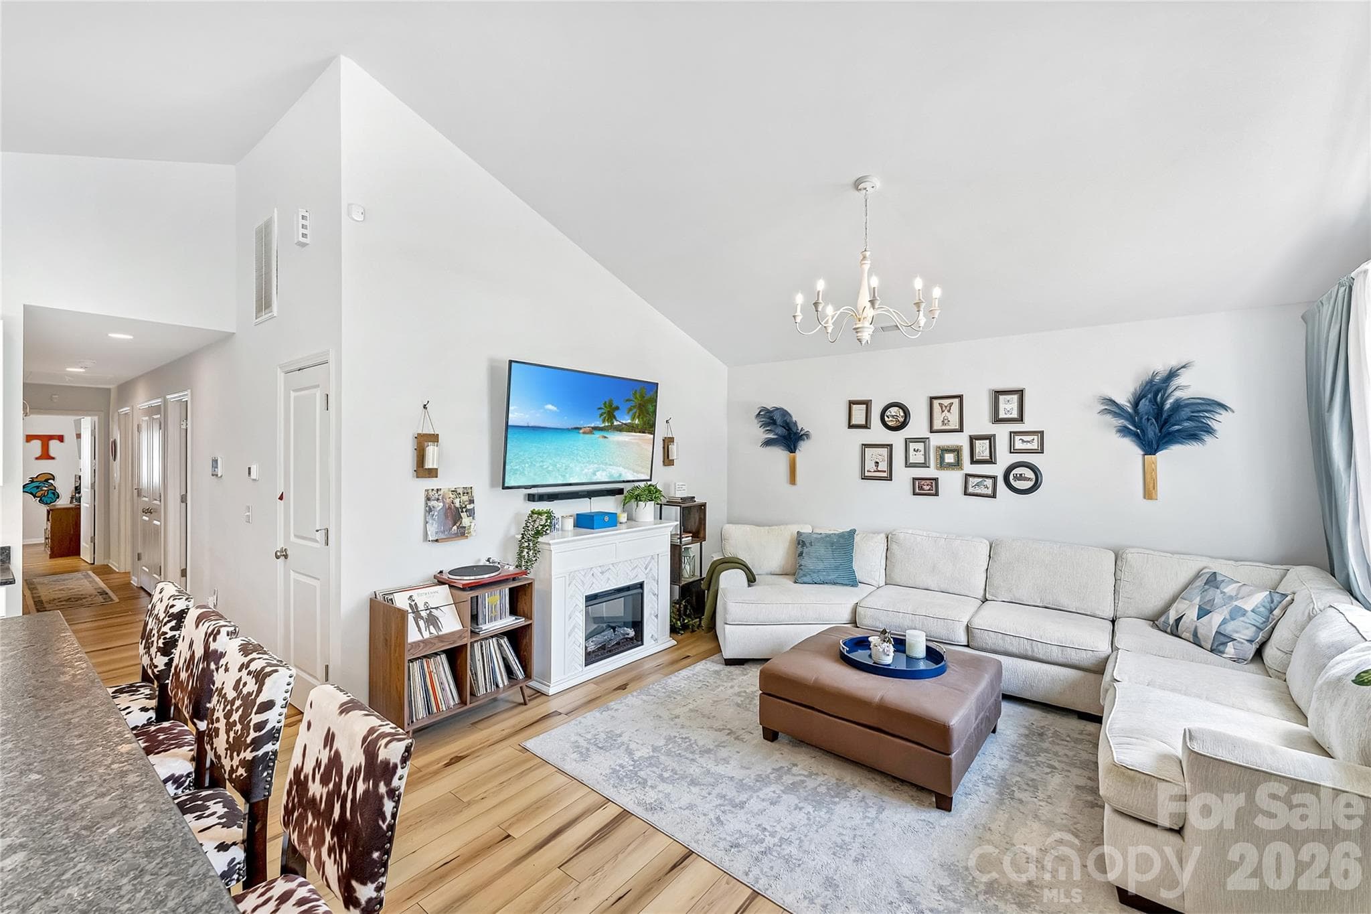
Why buy older when newer construction is within reach? Built in 2023, 3416 Mable Hubbard offers something that's becoming increasingly uncommon near Uptown Charlotte: newer construction under $400,000 with contemporary finishes, no HOA, and the peace of mind that comes with modern systems. Before taking on an older home that may need updating, buyers have the opportunity to enjoy soaring vaulted ceilings, an open floor plan, and move-in-ready condition—all at an approachable price point. The vaulted living room creates an airy, spacious feel, while the kitchen naturally becomes the center of daily life with granite countertops, custom cabinetry, an oversized island, recessed LED lighting, and seamless flow into the main living areas. The primary suite provides a private retreat with an ensuite bath and walk-in closet, while the flexible fourth bedroom easily adapts as a home office, guest room, fitness space, or creative studio as your needs evolve. Outside, a large deck, privacy fencing, and a fully fenced backyard extend the living space outdoors, creating the perfect place to relax, grill, entertain, or simply let kids and pets enjoy the yard. Located in Charlotte's evolving Lakewood neighborhood just minutes from Uptown, the area continues to benefit from significant public and private investment, with new housing, businesses, parks, and infrastructure helping reshape the city's west side. If you've been searching in Wesley Heights, Enderly Park, Seversville, Biddleville, Ashley Park, or other west Charlotte neighborhoods, 3416 Mable Hubbard deserves a look. It offers the opportunity to own a newer home without stretching into significantly higher price points.
Property details
- MLS #
- CAR4381765
- Property type
- Single Family Residence
- Subdivision
- Lakewood
- Status
- Active
- Days on market
- 48
- On market date
- May 13, 2026
- Stories
- N/A
- Total bathrooms
- 2
- Garage spaces
- N/A
- Parking spaces
- N/A
- Lot size
- N/A
Location
Get directions →Nearby schools
Within 10 miles. School directory data from the National Center for Education Statistics (NCES), accessed via the Urban Institute Education Data API. Local Score is calculated by INNOVATE Real Estate; where a state rating is shown, it comes from that state's own official school report card (e.g. NC Dept. of Public Instruction, SC Report Card).
- Enrollment
- 584
- Student:teacher ratio
- 12.7:1
- District
- Charlotte-Mecklenburg Schools
- Enrollment
- 431
- Student:teacher ratio
- 13.5:1
- District
- Charlotte-Mecklenburg Schools
- Enrollment
- 166
- Student:teacher ratio
- 41.5:1
- District
- Charlotte-Mecklenburg Schools
Walkability
Blended score for Charlotte's center, calculated by INNOVATE Real Estate from two sources: the EPA's National Walkability Index (street network, transit, land-use mix) and Google Places amenity data (what's actually reachable on foot from this point). 60% EPA National Walkability Index + 40% nearby-amenity density (Google Places).
Market position
How this listing compares to current activity in Charlotte, from live MLS data.
Mortgage calculator
Estimate only - actual rate and payment depend on your lender, credit, and loan program.
Adjust tax / insurance estimates
Similar homes you might like








Data source: Listing information provided by Canopy MLS (carolina) via Trestle/CoreLogic. Last updated June 30, 2026.
Information herein deemed reliable but not guaranteed; all measurements, school assignments, HOA fees, taxes, and feature lists are approximate and should be independently verified. Equal Housing Opportunity.