


$450,000
About this home
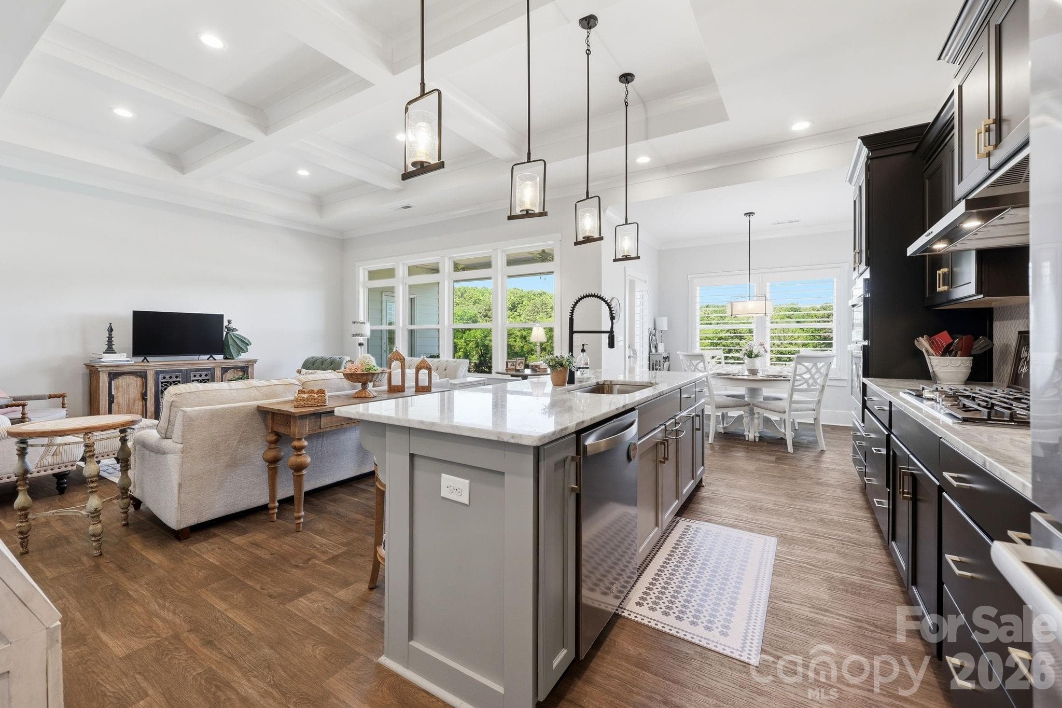
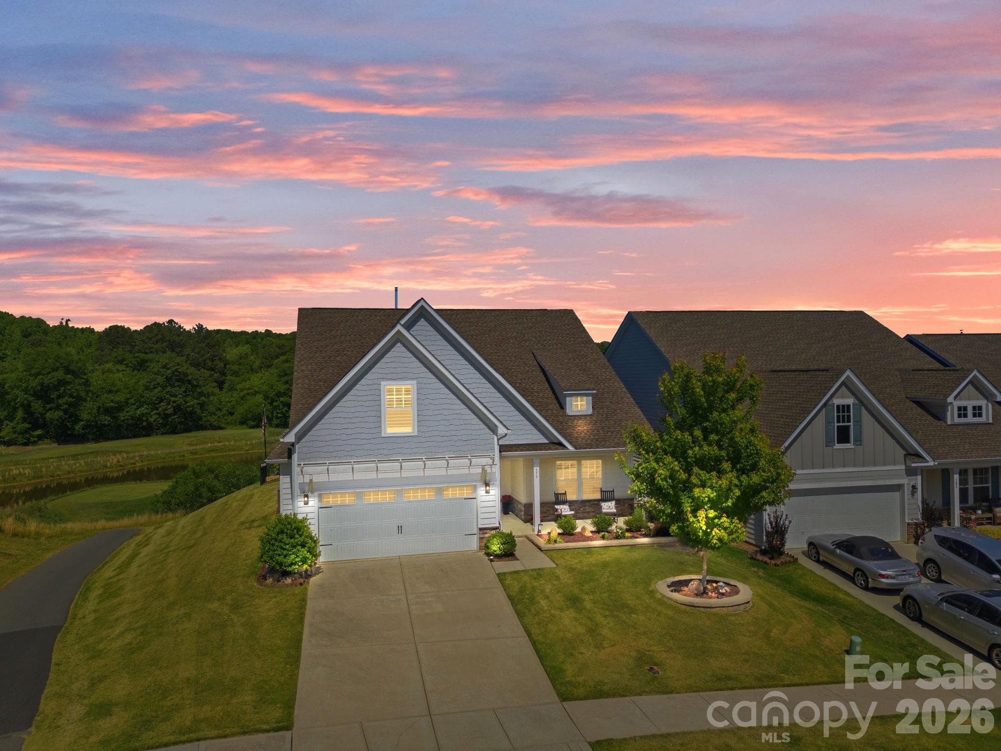
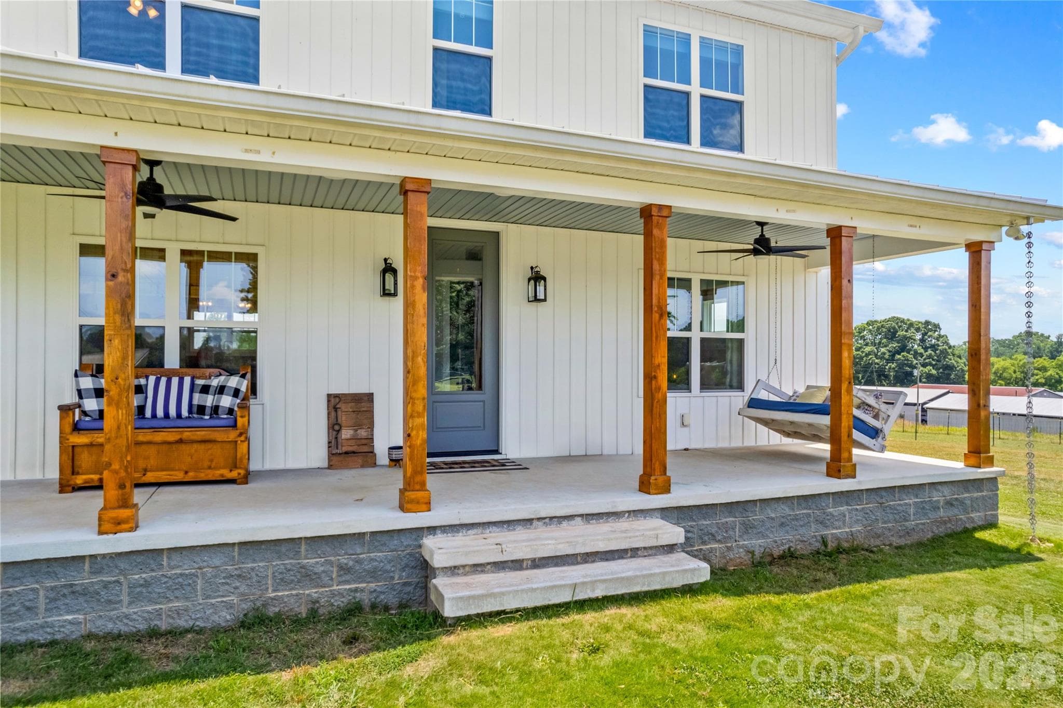
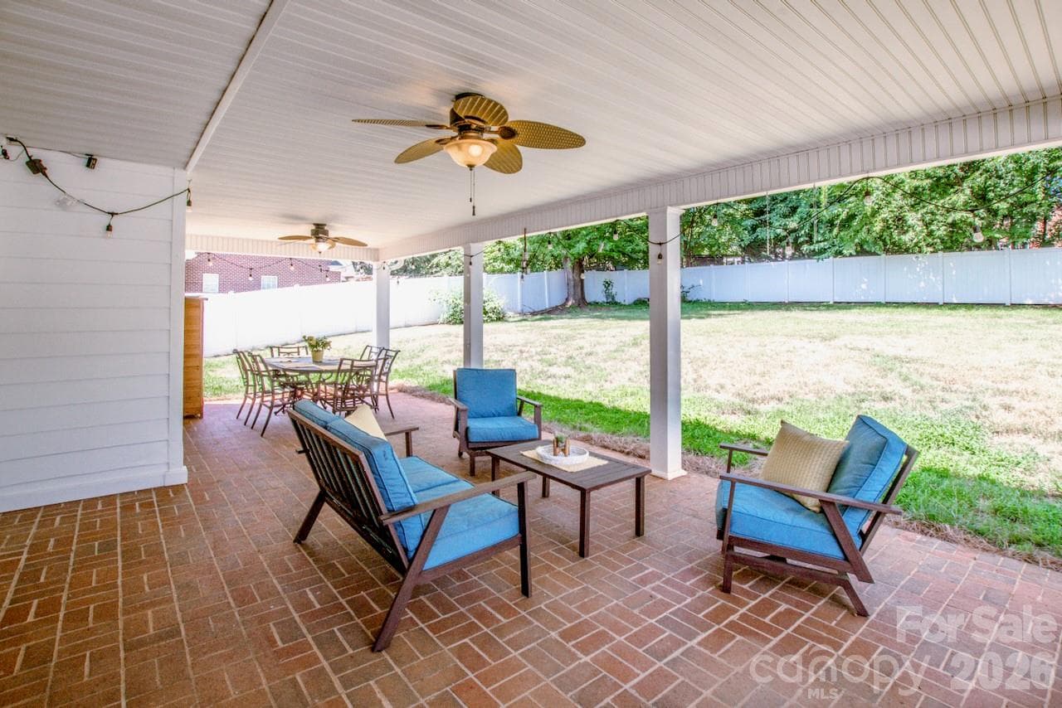
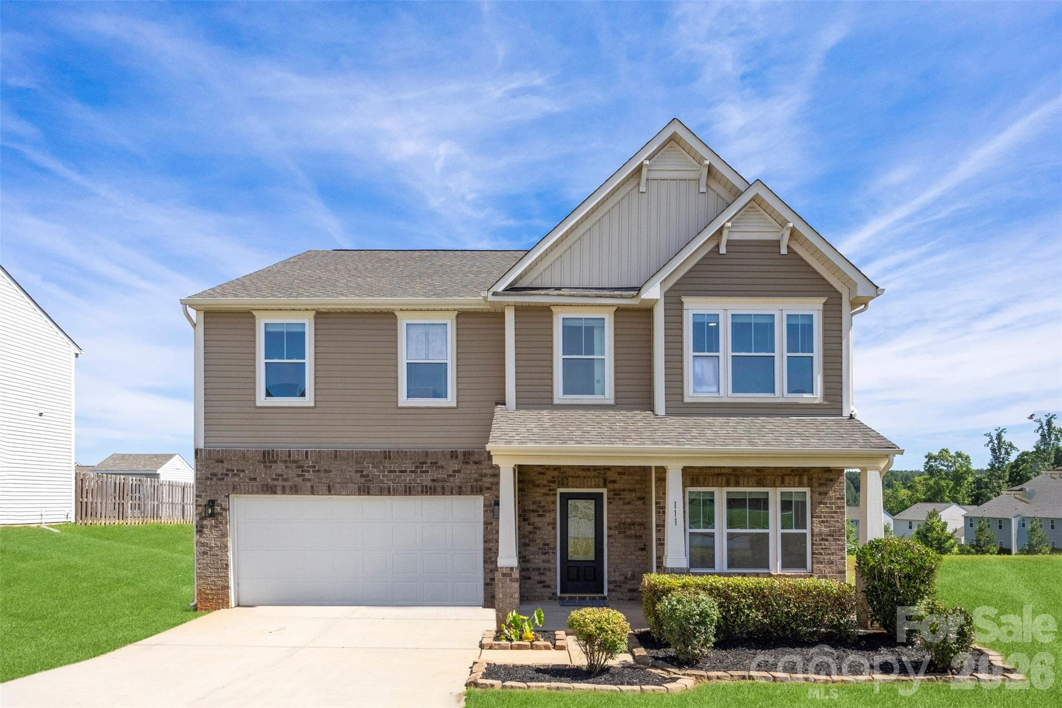
***Price Improvement*** Experience elevated living in the highly desirable Larkin subdivision, home of the renowned 500 Club. Perfectly positioned to capture some of the community’s most spectacular golf course and water views. Relax and unwind from the covered back patio while enjoying the peaceful surroundings and picturesque views with a fenced backyard. The landscaping is gorgeous with beautiful flowers including breathtaking peonies that bloom annually. Inside, the thoughtfully designed open-concept layout features 3 bedrooms and 3 full bathrooms with upscale designer finishes throughout. The upstairs guest suite includes a 3rd bathroom and plenty of storage. The gourmet kitchen includes premium appliances, custom cabinetry, quartzite natural stone countertops, and a large island ideal for entertaining and everyday living. Tall coffered ceilings in the living room elevates the space while the large windows give perfect views as soon as you walk in. Residents enjoy access to a vibrant lifestyle with an optional community pool membership and close proximity to The 500 Club which offers golf, virtual golf, pickleball, dining, entertainment, and year-round social activities. Whether you’re looking for luxury, relaxation, or an active community atmosphere, this stunning home delivers it all.
Property details
- MLS #
- CAR4381453
- Property type
- Single Family Residence
- Subdivision
- Larkin
- Status
- Active
- Days on market
- 40
- On market date
- May 15, 2026
- Stories
- N/A
- Total bathrooms
- 3
- Garage spaces
- 2
- Parking spaces
- N/A
- Lot size
- N/A
Location
Get directions →Nearby schools
Within 10 miles. School directory data from the National Center for Education Statistics (NCES), accessed via the Urban Institute Education Data API. Local Score is calculated by INNOVATE Real Estate; where a state rating is shown, it comes from that state's own official school report card (e.g. NC Dept. of Public Instruction, SC Report Card).
- Enrollment
- 666
- Student:teacher ratio
- 15.9:1
- District
- Iredell-Statesville Schools
- Enrollment
- 449
- Student:teacher ratio
- 15.5:1
- District
- Iredell-Statesville Schools
- Enrollment
- 149
- Student:teacher ratio
- 9.3:1
- District
- Iredell-Statesville Schools
Walkability
Blended score for Statesville's center, calculated by INNOVATE Real Estate from two sources: the EPA's National Walkability Index (street network, transit, land-use mix) and Google Places amenity data (what's actually reachable on foot from this point). 60% EPA National Walkability Index + 40% nearby-amenity density (Google Places).
Market position
How this listing compares to current activity in Statesville, from live MLS data.
Mortgage calculator
Estimate only - actual rate and payment depend on your lender, credit, and loan program.
Adjust tax / insurance estimates
Similar homes you might like

Data source: Listing information provided by Canopy MLS (carolina) via Trestle/CoreLogic. Last updated June 24, 2026.
Information herein deemed reliable but not guaranteed; all measurements, school assignments, HOA fees, taxes, and feature lists are approximate and should be independently verified. Equal Housing Opportunity.