


$2,100,000
About this home
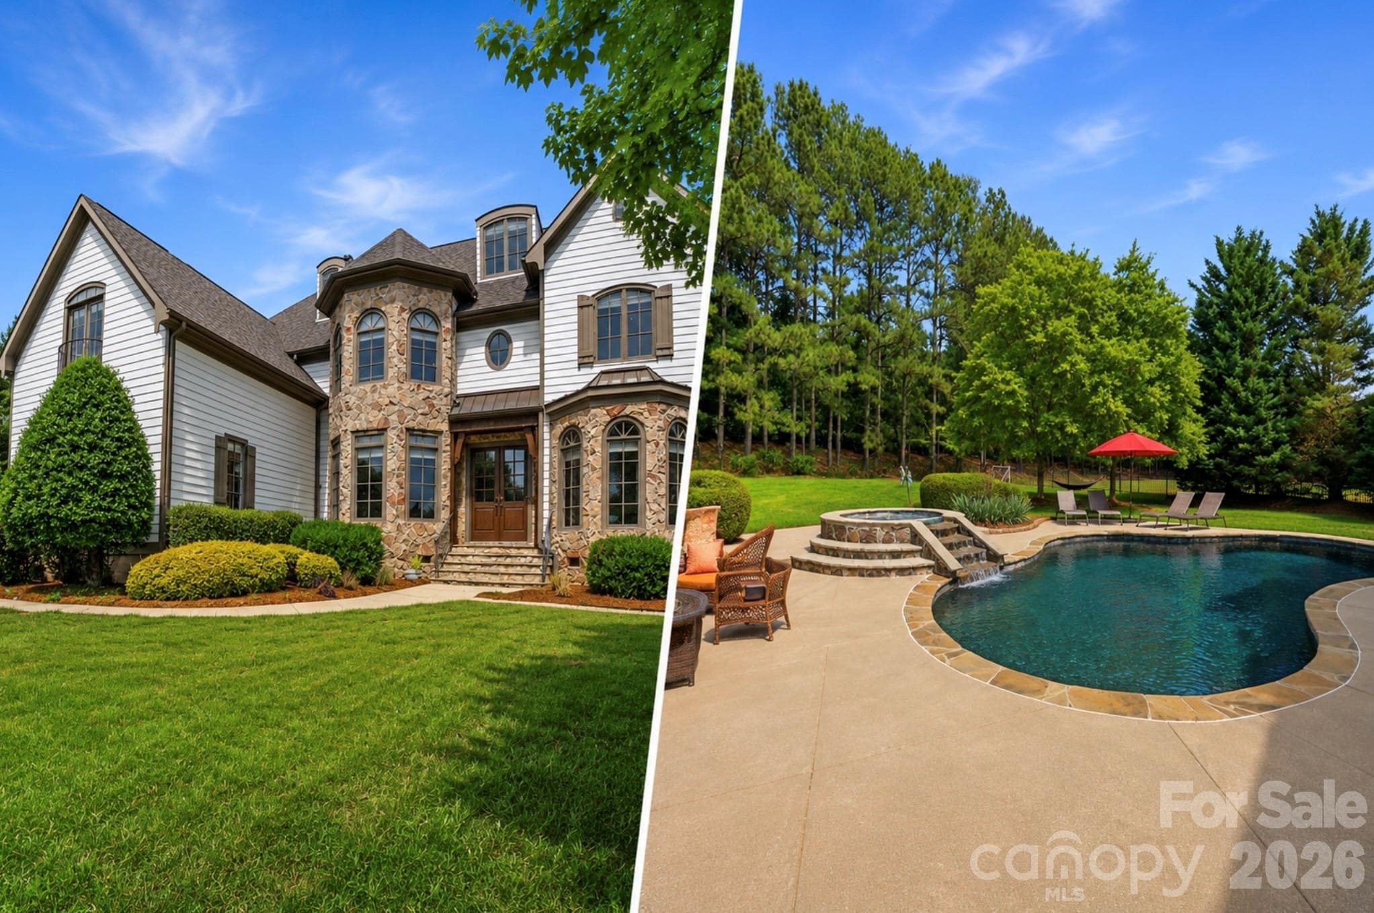
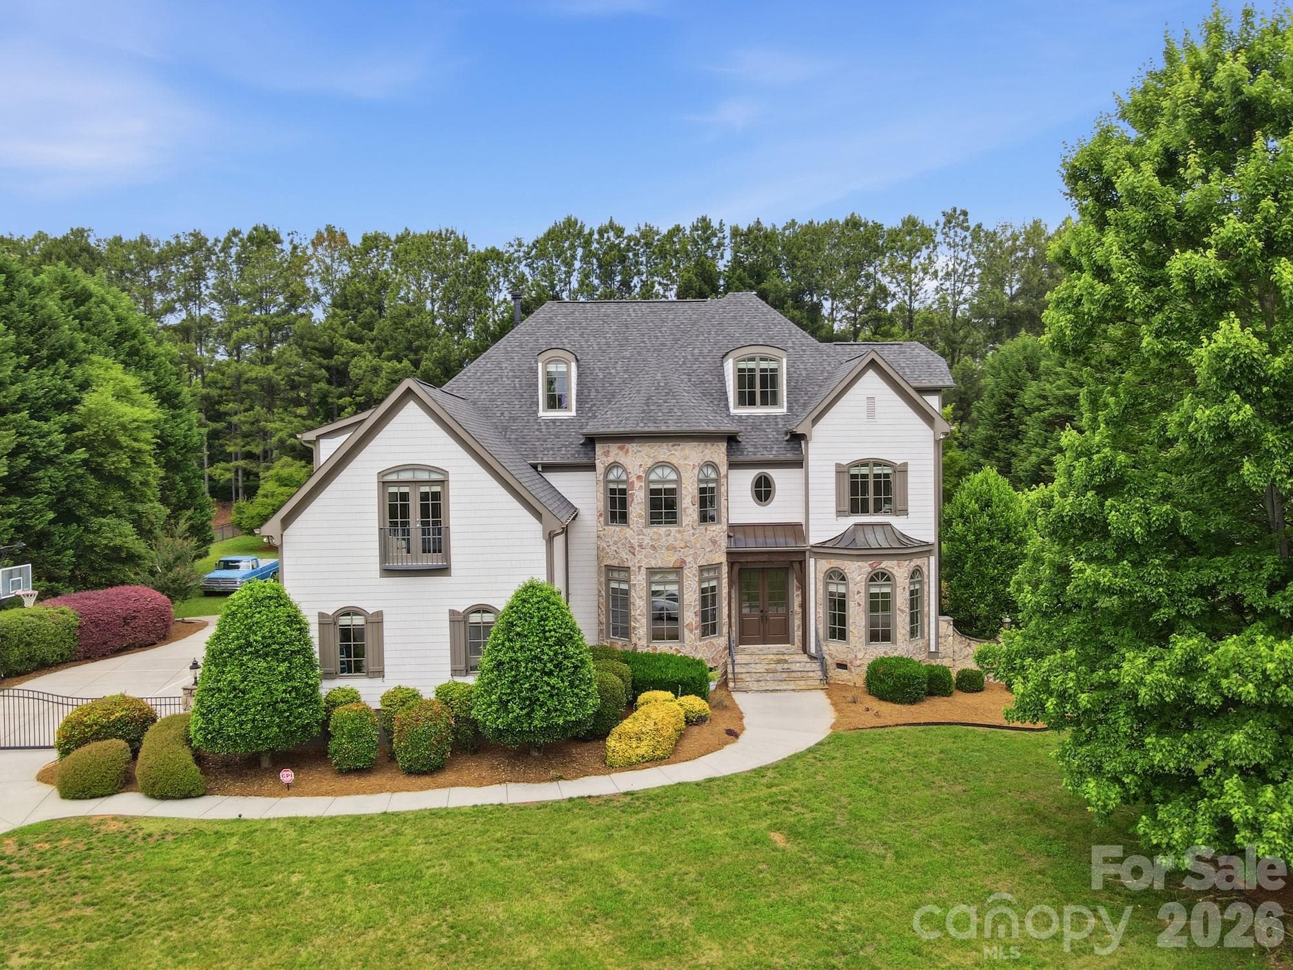
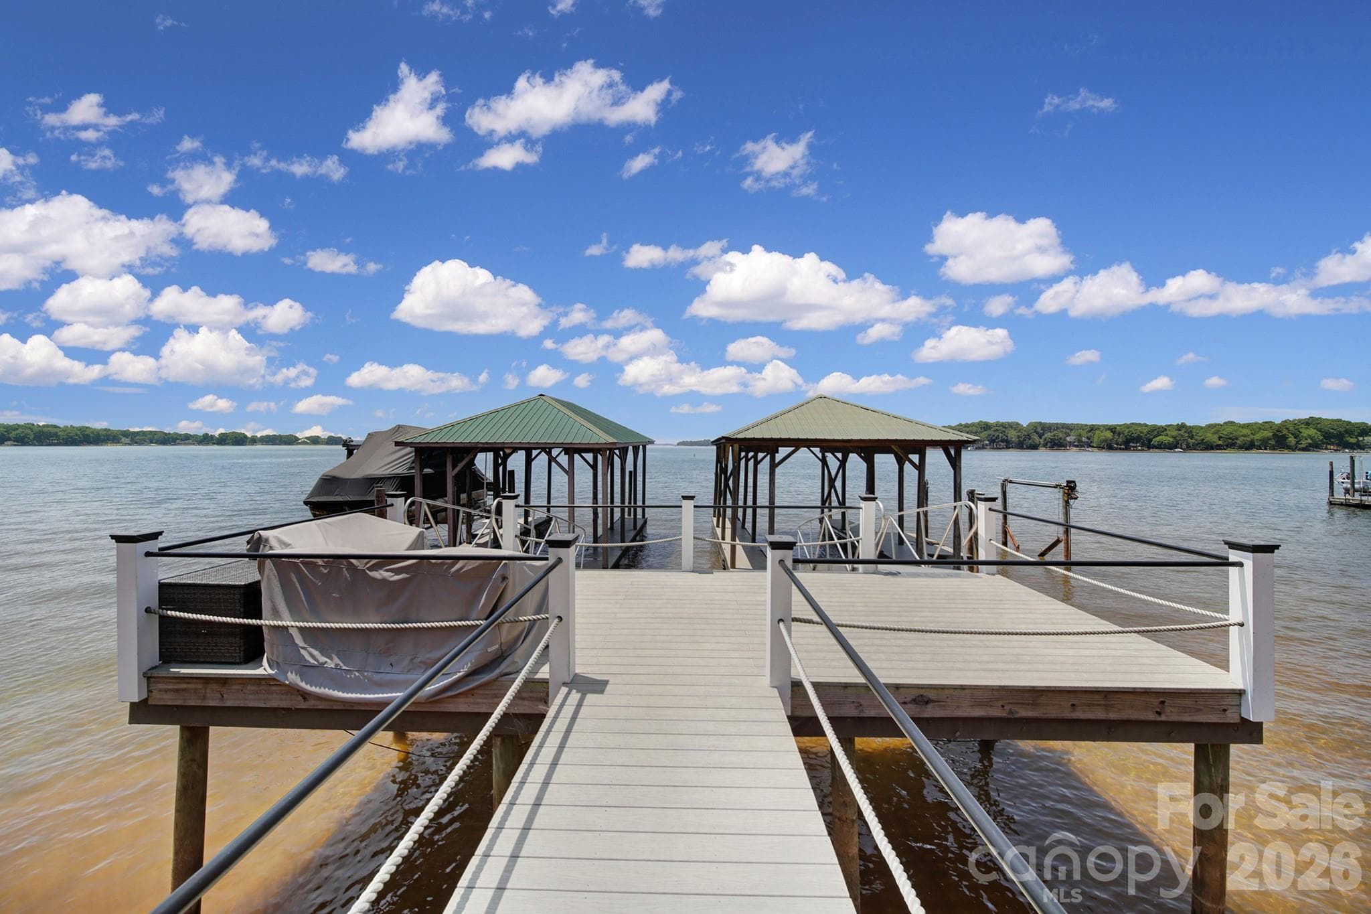
Welcome to 105 Quincy Court, a stunning custom home located in The Point, one of the most prestigious and sought-after communities in the entire Lake Norman area. Known for its beautifully designed homes, tree-lined streets, and access to world-class amenities, The Point offers an exceptional lifestyle centered around lake living and championship golf. Situated on a large private lot on a quiet cul-de-sac, this magnificent home offers the outdoor oasis buyers dream about. The backyard is designed for both relaxation and entertaining, featuring a saltwater pool, screened-in porch, outdoor kitchen, outdoor bar, and a fully fenced yard—the perfect setting for hosting family and friends. Infrared outdoor heaters allow the space to be enjoyed comfortably during cooler months, while the adjacent open lot owned by the community provides permanent privacy, ensuring nothing will ever be built next door. Inside, the home welcomes you with a manicured lawn, stone gated entryway, rich hardwood floors, soaring ceilings, and elegant architectural details throughout. The great room serves as a stunning centerpiece with its stone fireplace, coffered ceiling, and dramatic wall of windows that flood the space with natural light. The chef’s kitchen is designed for gathering, offering an expanded center island, breakfast nook, luxurious appliances, abundant cabinetry, and a striking stone backsplash. The kitchen flows seamlessly into the family room, where a beautifully detailed ceiling adds warmth and character to the space. The main-level primary suite is a peaceful retreat featuring gleaming hardwood floors, a double tray ceiling, large windows filled with natural light, and a comfortable sitting area perfect for morning coffee or reading. The spa-inspired primary bath includes a soaking tub, walk-in shower, dual vanities, and elegant tile flooring. The main level also offers a private office, formal dining area, and guest bedroom, providing both convenience and flexibility. Upstairs, you’ll find four additional bedrooms, including a spacious secondary suite with tray ceilings, along with an elevated billiards room or man cave ideal for entertaining. The third floor offers two additional flex spaces, perfect for home offices, media rooms, fitness areas, or additional sleeping quarters. Numerous upgrades enhance the home’s comfort and functionality, including new hardwood flooring in the upstairs bedrooms, a Sonos whole-home audio system, and premium outdoor features designed for year-round enjoyment. Adding to the appeal, the home includes a deeded boat slip within walking distance, allowing you to enjoy boating, sunset cruises, and waterfront dining on Lake Norman with ease. Residents of The Point enjoy access to the renowned Trump National Golf Club Charlotte, featuring a Greg Norman–designed championship golf course consistently ranked among the finest private clubs in the Southeast. Members have access to resort-style pools, tennis and pickleball courts, a state-of-the-art fitness center, spa services, waterfront dining, marina access, and an active social calendar of events. With its luxury design, exceptional outdoor living spaces, deeded boat slip, and location in one of Lake Norman’s most prestigious communities, 105 Quincy Court offers a rare opportunity to experience the very best of luxury living on Lake Norman.
Highlights
Property details
- MLS #
- CAR4381163
- Property type
- Single Family Residence
- Subdivision
- The Point
- Status
- Active
- Days on market
- 18
- On market date
- May 30, 2026
- Stories
- N/A
- Total bathrooms
- 5.5
- Garage spaces
- 3
- Parking spaces
- N/A
- Lot size
- N/A
Location
Get directions →Nearby schools
Within 10 miles. School directory data from the National Center for Education Statistics (NCES), accessed via the Urban Institute Education Data API. Local Score is calculated by INNOVATE Real Estate; where a state rating is shown, it comes from that state's own official school report card (e.g. NC Dept. of Public Instruction, SC Report Card).
- Enrollment
- 649
- Student:teacher ratio
- 14.8:1
- District
- Iredell-Statesville Schools
- Enrollment
- 449
- Student:teacher ratio
- 15.5:1
- District
- Iredell-Statesville Schools
- Enrollment
- 149
- Student:teacher ratio
- 9.3:1
- District
- Iredell-Statesville Schools
Walkability
Blended score for Mooresville's center, calculated by INNOVATE Real Estate from two sources: the EPA's National Walkability Index (street network, transit, land-use mix) and Google Places amenity data (what's actually reachable on foot from this point). 60% EPA National Walkability Index + 40% nearby-amenity density (Google Places).
Market position
How this listing compares to current activity in Mooresville, from live MLS data.
Mortgage calculator
Estimate only - actual rate and payment depend on your lender, credit, and loan program.
Adjust tax / insurance estimates
Similar homes you might like


Data source: Listing information provided by Canopy MLS (carolina) via Trestle/CoreLogic. Last updated June 17, 2026.
Information herein deemed reliable but not guaranteed; all measurements, school assignments, HOA fees, taxes, and feature lists are approximate and should be independently verified. Equal Housing Opportunity.