


$749,000
About this home
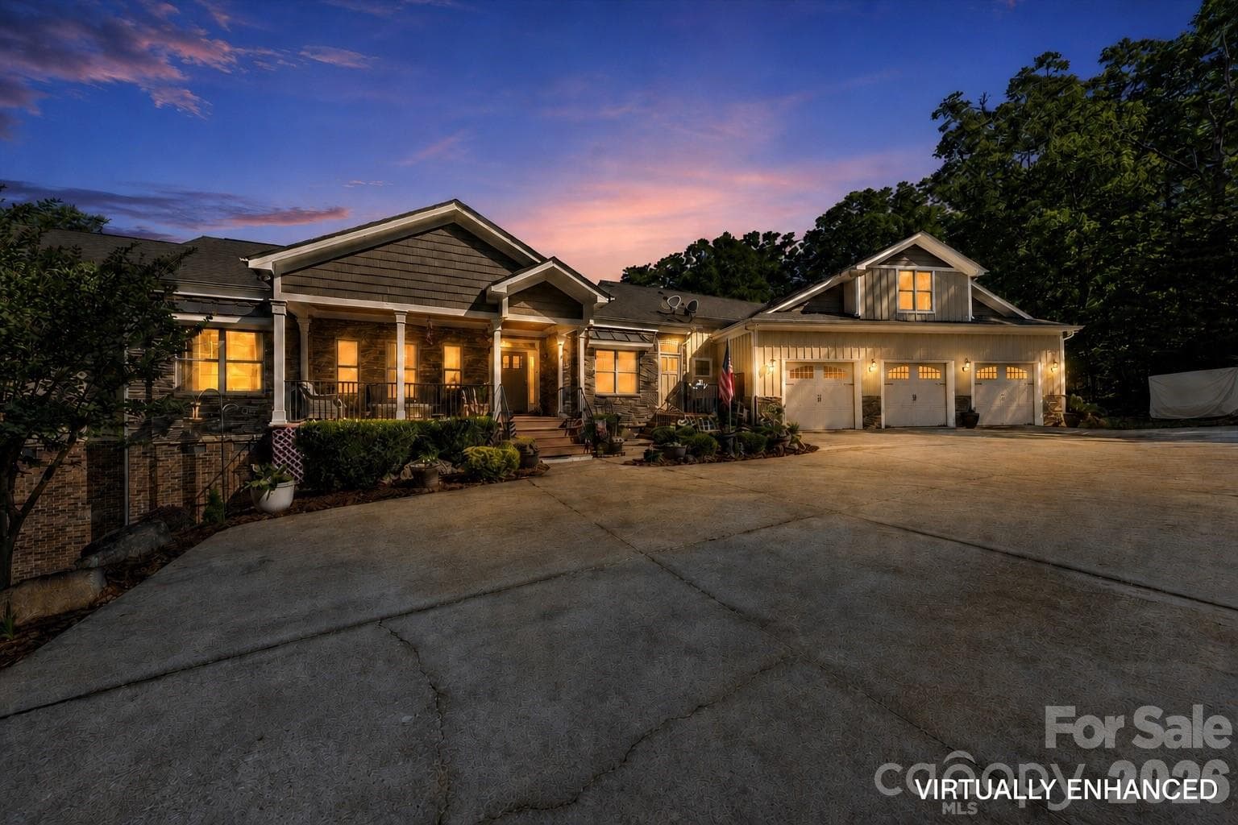
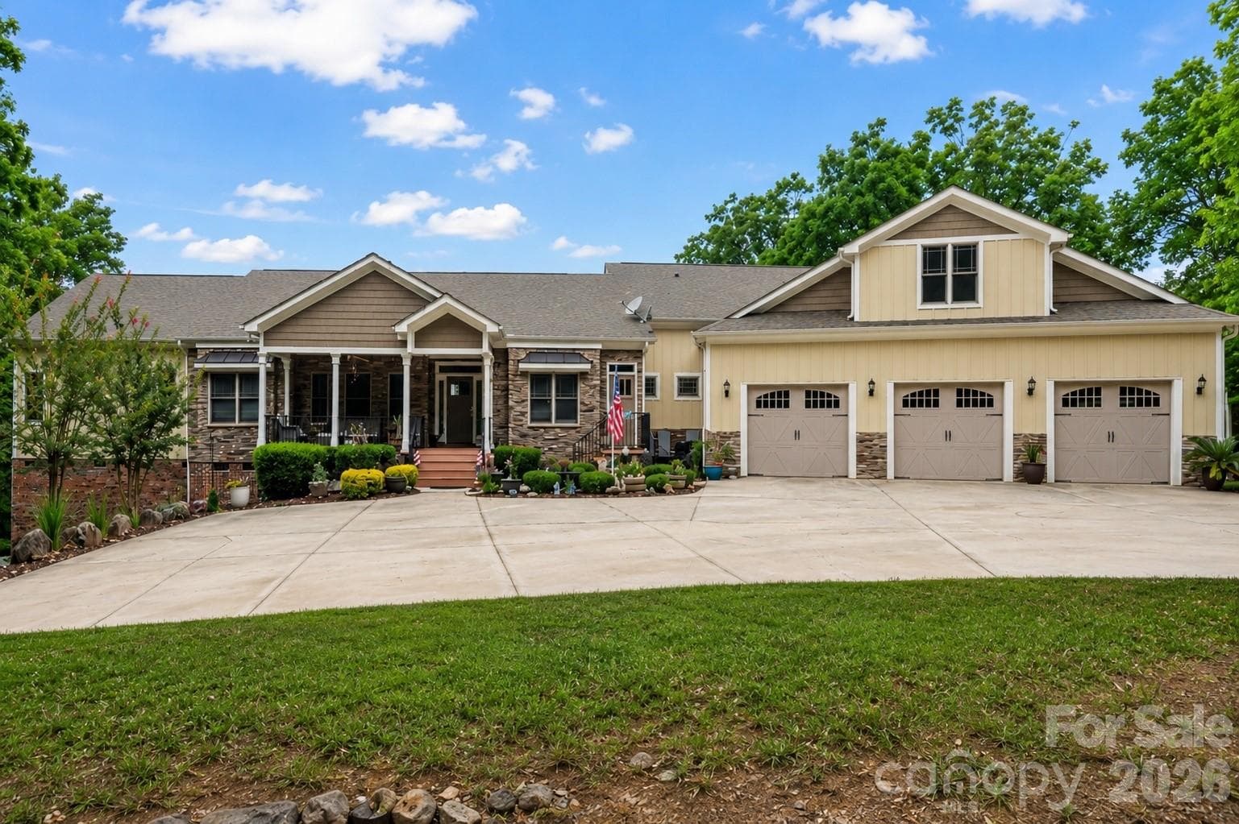
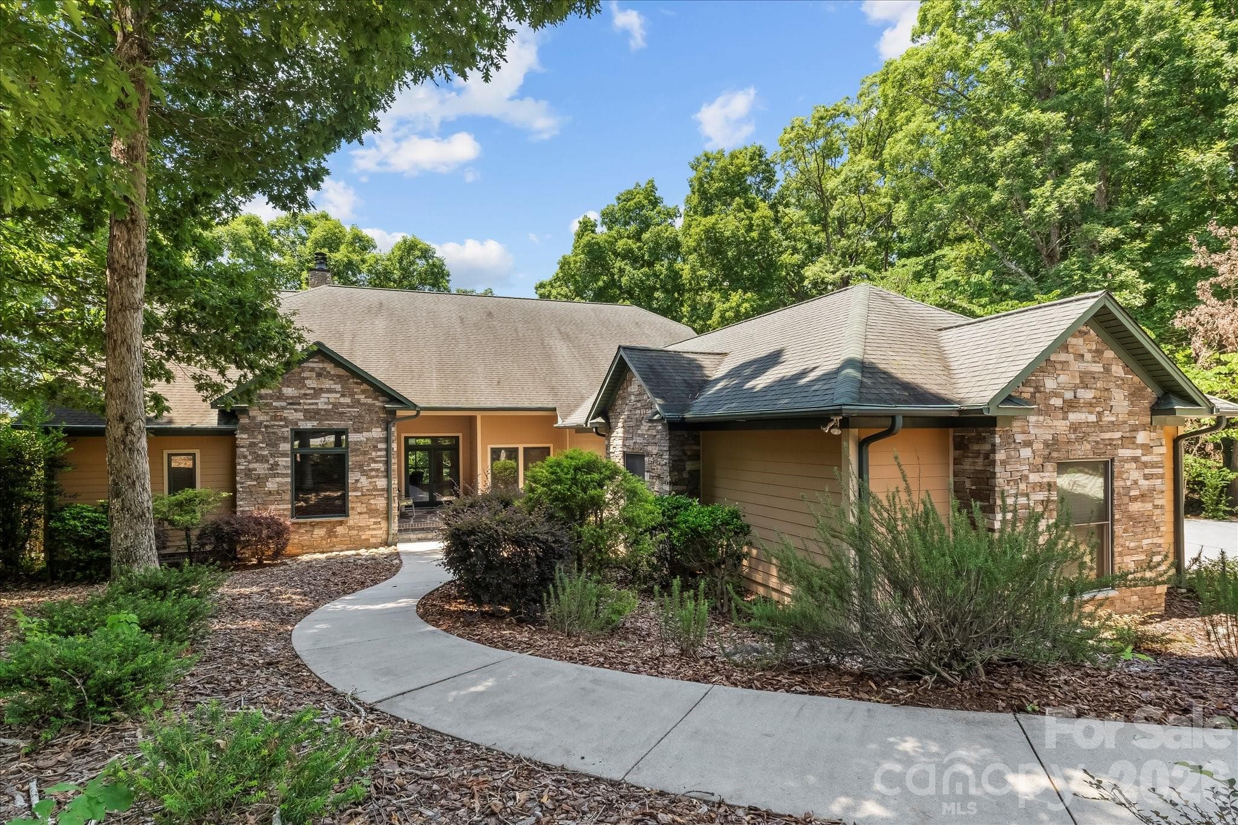
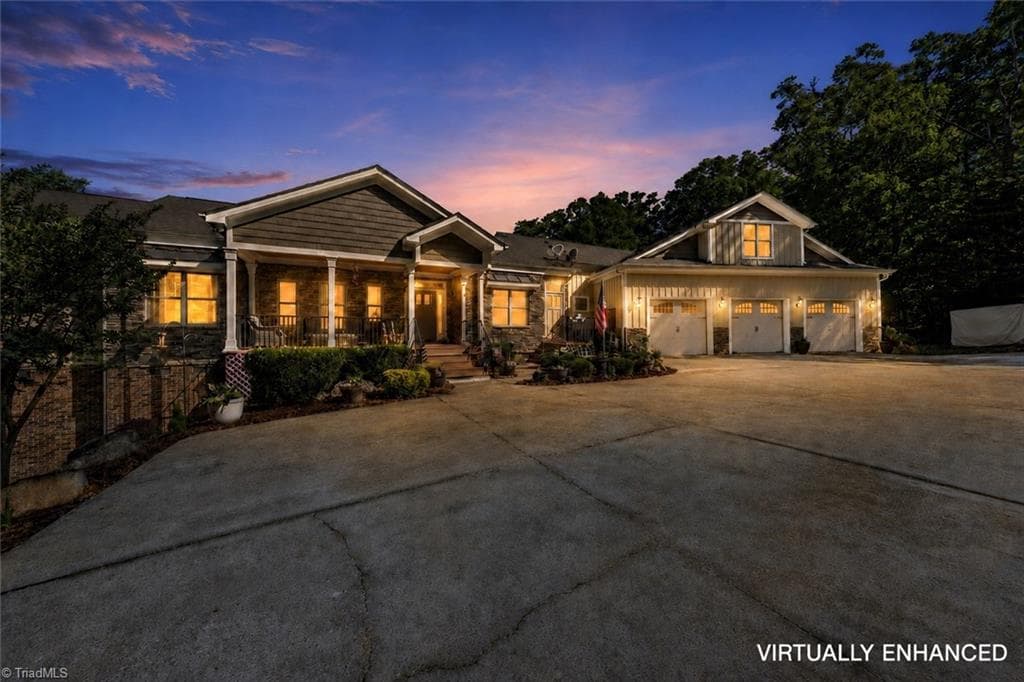
Wake up to peaceful views of High Rock Lake from this custom-built Craftsman designed for easy main-level living. Thoughtfully planned with comfort and convenience in mind, the home features a garage entry ramp, roll-in shower in the primary bath, spacious open living areas, and all essential rooms on the main level. Offering over 3,500 square feet, this flexible floor plan includes 3 bedrooms, 3 full baths, a private office, soaring ceilings, oversized windows, and a stunning double-sided fireplace that fills the home with natural light while showcasing peaceful lake views. The spacious primary suite offers dual vanities, abundant storage, and oversized closets. Need more room? The large bonus suite includes a full bath and closet, while the walk-in unfinished attic is already equipped with HVAC and ready to become additional bedrooms, a media room, home gym, or guest suite. With separate exterior access, the upper level is ideal for multigenerational living, a private office, or extended guest accommodations. Car enthusiasts, hobbyists, and boat owners will appreciate the oversized 3-car garage with a dedicated workshop. Outdoor living is equally impressive, with expansive covered porches and decking overlooking the private wooded setting and seasonal views of High Rock Lake—the perfect place to relax or entertain. Located in the gated community of The Springs at High Rock, residents enjoy a clubhouse, pool, tennis and pickleball courts, community boat ramp, day slips, and boat/RV storage. Luxury, flexibility, and room to grow—all in one exceptional home.
Highlights
Property details
- MLS #
- CAR4381006
- Property type
- Single Family Residence
- Subdivision
- The Springs At High Rock
- Status
- Active
- Days on market
- 56
- On market date
- May 12, 2026
- Stories
- N/A
- Total bathrooms
- 3
- Garage spaces
- 3
- Parking spaces
- N/A
- Lot size
- N/A
Location
Get directions →Nearby schools
Within 10 miles. School directory data from the National Center for Education Statistics (NCES), accessed via the Urban Institute Education Data API. Local Score is calculated by INNOVATE Real Estate; where a state rating is shown, it comes from that state's own official school report card (e.g. NC Dept. of Public Instruction, SC Report Card).
- Enrollment
- 401
- Student:teacher ratio
- 14.3:1
- District
- Davidson County Schools
- Enrollment
- 298
- Student:teacher ratio
- 13.0:1
- District
- Davidson County Schools
- Enrollment
- 347
- Student:teacher ratio
- 14.5:1
- District
- Davidson County Schools
Walkability
Blended score for Denton's center, calculated by INNOVATE Real Estate from two sources: the EPA's National Walkability Index (street network, transit, land-use mix) and Google Places amenity data (what's actually reachable on foot from this point). 60% EPA National Walkability Index + 40% nearby-amenity density (Google Places).
Mortgage calculator
Estimate only - actual rate and payment depend on your lender, credit, and loan program.
Adjust tax / insurance estimates
Similar homes you might like

Data source: Listing information provided by Canopy MLS (carolina) via Trestle/CoreLogic. Last updated July 7, 2026.
Information herein deemed reliable but not guaranteed; all measurements, school assignments, HOA fees, taxes, and feature lists are approximate and should be independently verified. Equal Housing Opportunity.