


$450,000
About this home
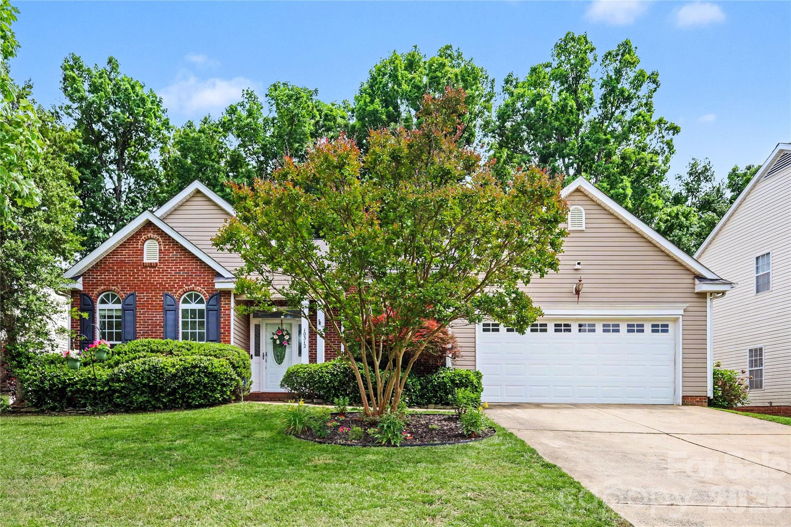
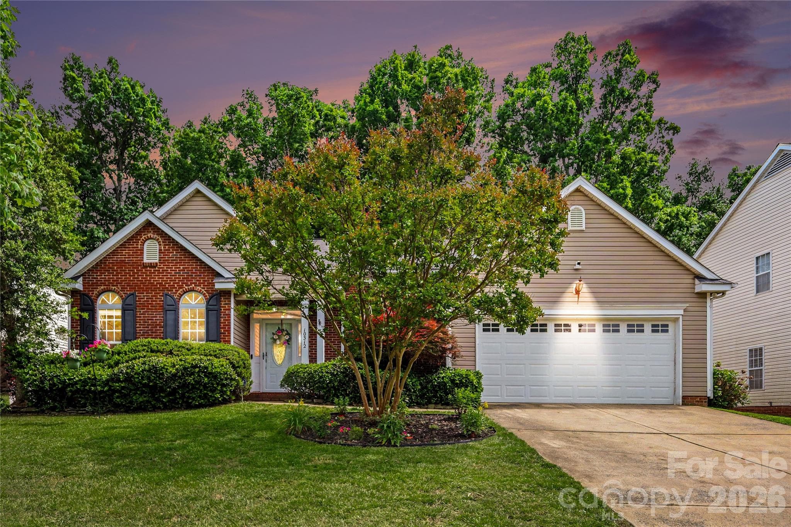
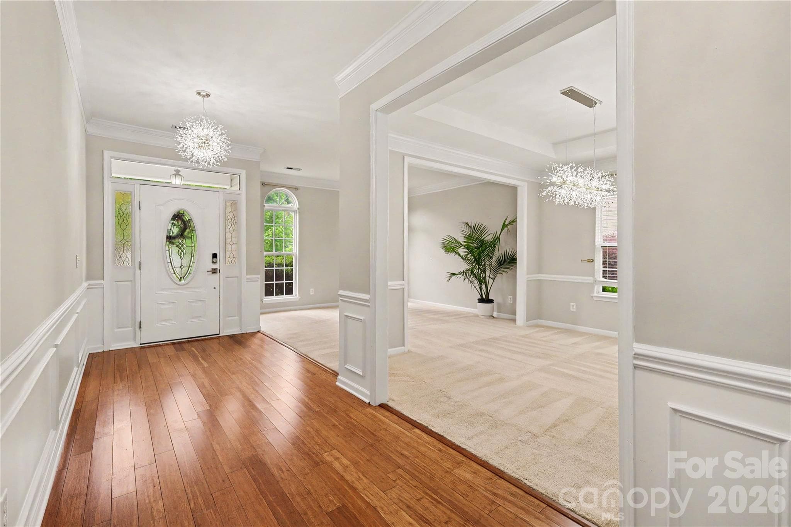
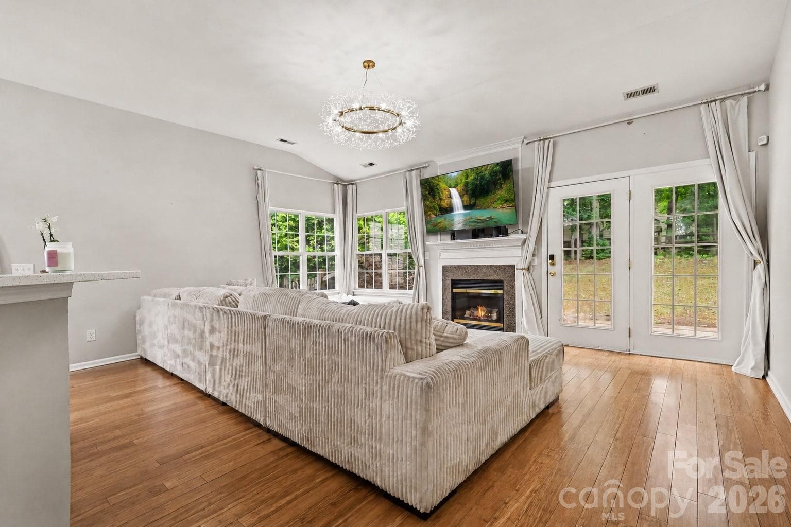
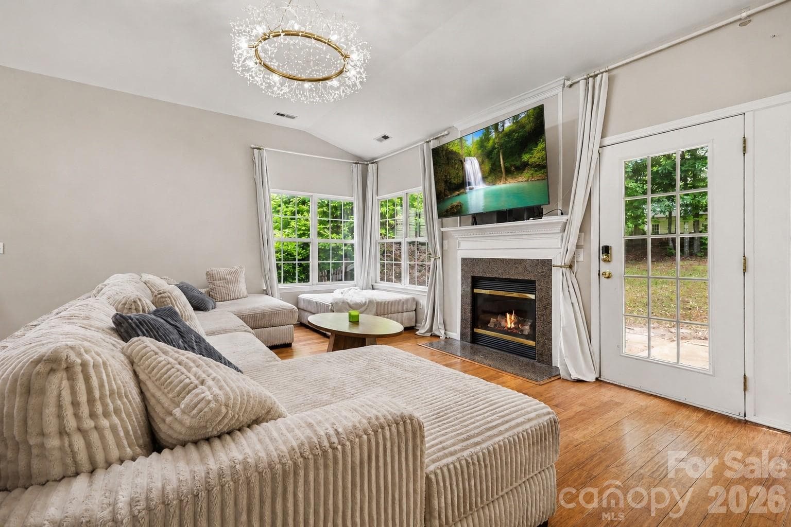
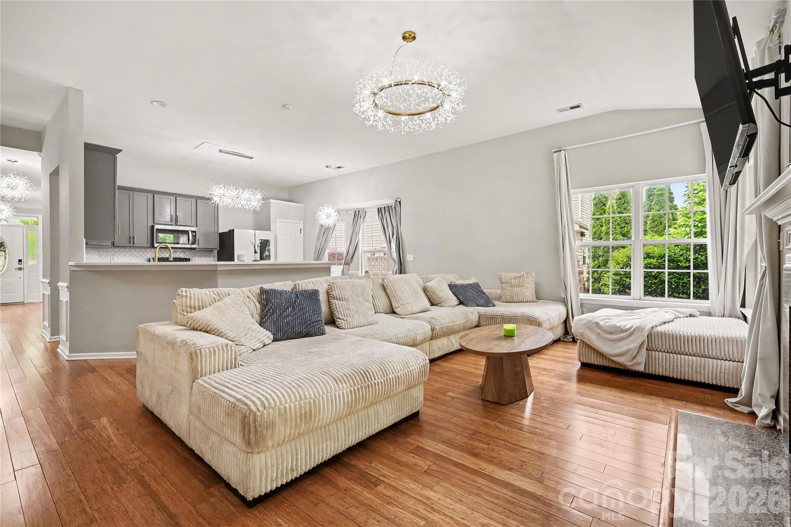
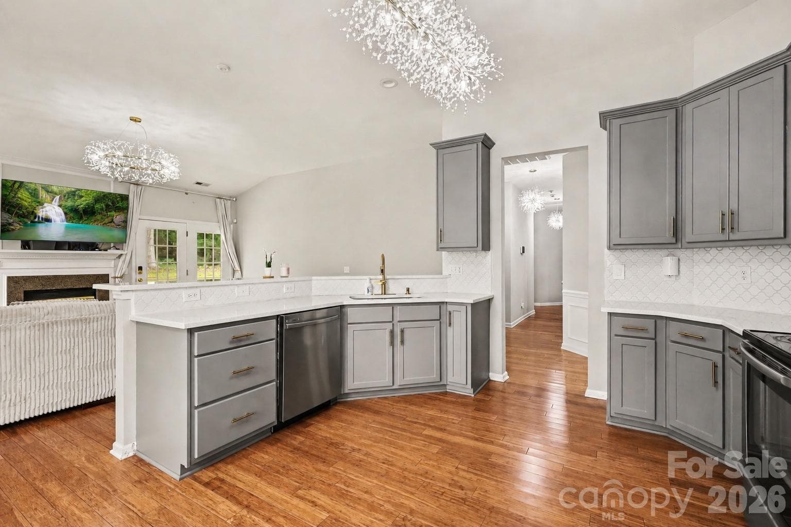
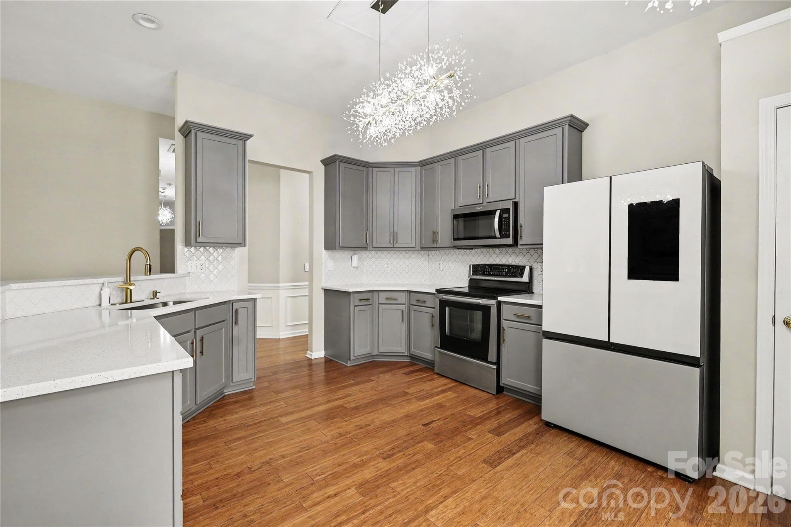
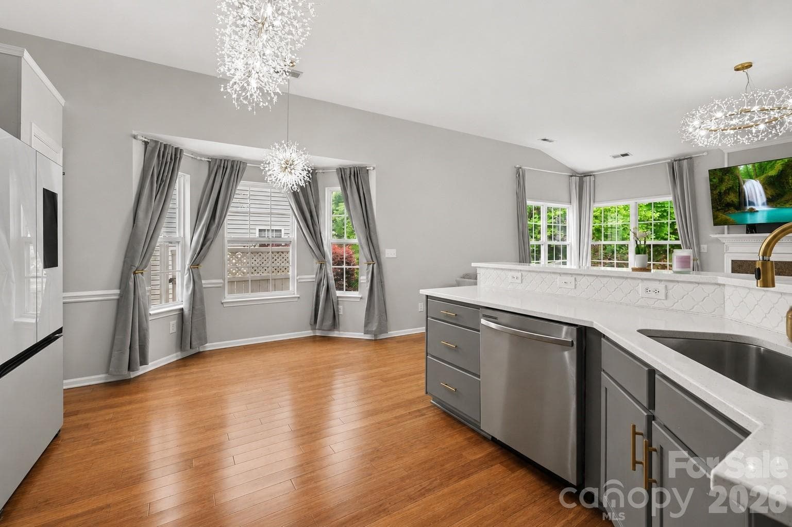
Welcome to one of North Charlotte's most sought after communities. This beautiful, spacious 4 bedroom 2 bathroom one story ranch home in the Villages of Leacroft is move in ready and a perfect place to relax, entertain and create lasting memories. Step inside to find new chandeliers and rich hardwood floors throughout. The front of the home offers a flex room and formal dining room, both ideal for a home office, hosting guests or quiet relaxation. The foyer leads you into the heart of the home. The fully updated open concept kitchen features brand new cabinetry, sparkling quartz countertops, a new dishwasher and peninsula seating. Surrounded by windows and adorned with two gorgeous chandeliers, the bright breakfast area overlooks the spacious family room. The family room brings it all together with another elegant chandelier, a cozy fireplace and a mounted Samsung TV perfect for movie nights or watching the big game. Large windows fill the space with natural light and bring the beauty of the outdoors inside. Double French doors lead from the family room to the backyard patio, creating the perfect setting for relaxing or entertaining in the privacy of the large fenced backyard. The luxurious primary suite features a large soaking tub and a custom designed closet with exceptional storage. Three additional bedrooms and a full bath continue down the hallway with elegant lighting throughout. Additional highlights include a Samsung smart refrigerator, washer and dryer, WiFi thermostat and top security features. Less than 10 minutes from Tradition and Highland Creek Golf Course. Close to I-85, I-485, Concord Mills, Publix, Trader Joes, shopping, trails and parks.
Highlights
Property details
- MLS #
- CAR4380671
- Property type
- Single Family Residence
- Subdivision
- The Villages Of Leacroft
- Status
- Active
- Days on market
- 51
- On market date
- May 14, 2026
- Stories
- N/A
- Total bathrooms
- 2
- Garage spaces
- 2
- Parking spaces
- N/A
- Lot size
- N/A
Location
Get directions →Nearby schools
Within 10 miles. School directory data from the National Center for Education Statistics (NCES), accessed via the Urban Institute Education Data API. Local Score is calculated by INNOVATE Real Estate; where a state rating is shown, it comes from that state's own official school report card.
- Enrollment
- 420
- Student:teacher ratio
- 16.8:1
- District
- Charlotte-Mecklenburg Schools
- Enrollment
- 856
- Student:teacher ratio
- 17.5:1
- District
- Charlotte-Mecklenburg Schools
- Enrollment
- 166
- Student:teacher ratio
- 41.5:1
- District
- Charlotte-Mecklenburg Schools
Walkability
Blended score for Charlotte's center, calculated by INNOVATE Real Estate from two sources: the EPA's National Walkability Index (street network, transit, land-use mix) and Google Places amenity data (what's actually reachable on foot from this point). 60% EPA National Walkability Index + 40% nearby-amenity density (Google Places).
Market position
How this listing compares to current activity in Charlotte, from live MLS data.
Mortgage calculator
Estimate only - actual rate and payment depend on your lender, credit, and loan program.
Adjust tax / insurance estimates
Similar homes you might like








Data source: Listing information provided by Canopy MLS (carolina) via Trestle/CoreLogic. Last updated July 4, 2026.
Information herein deemed reliable but not guaranteed; all measurements, school assignments, HOA fees, taxes, and feature lists are approximate and should be independently verified. Equal Housing Opportunity.