


$455,000
About this home
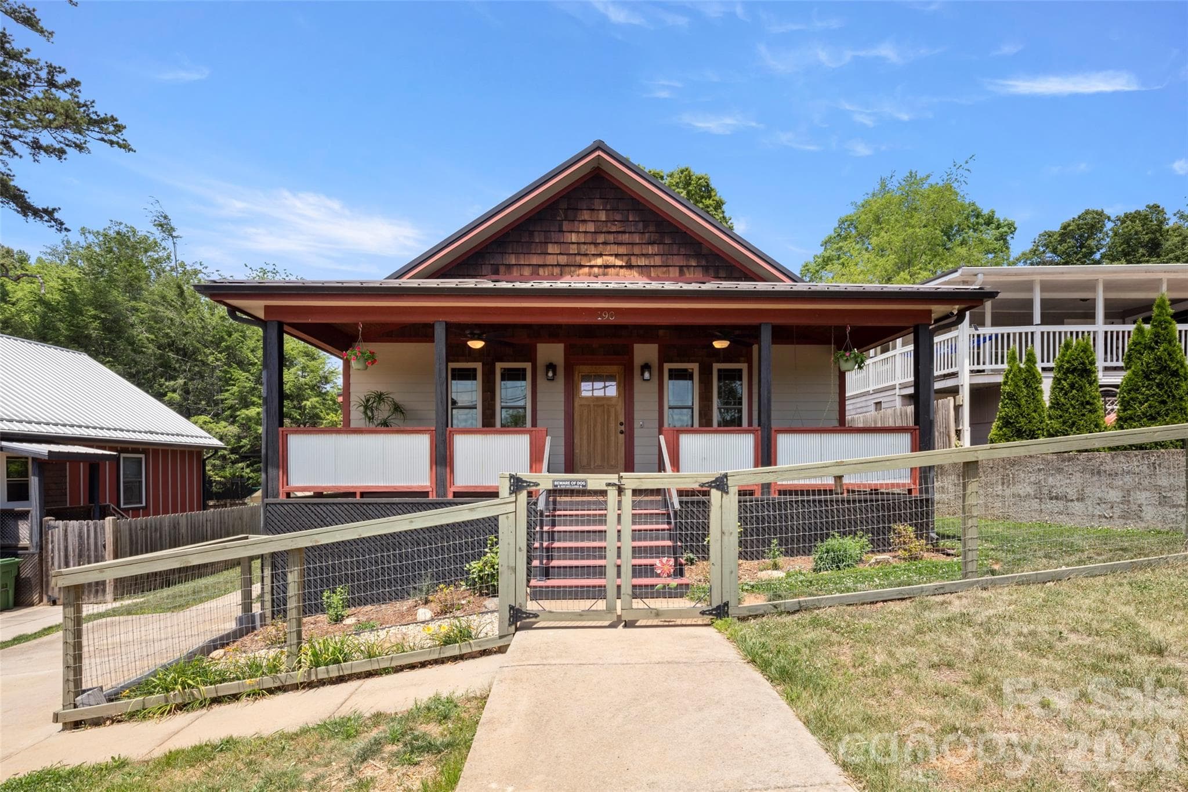
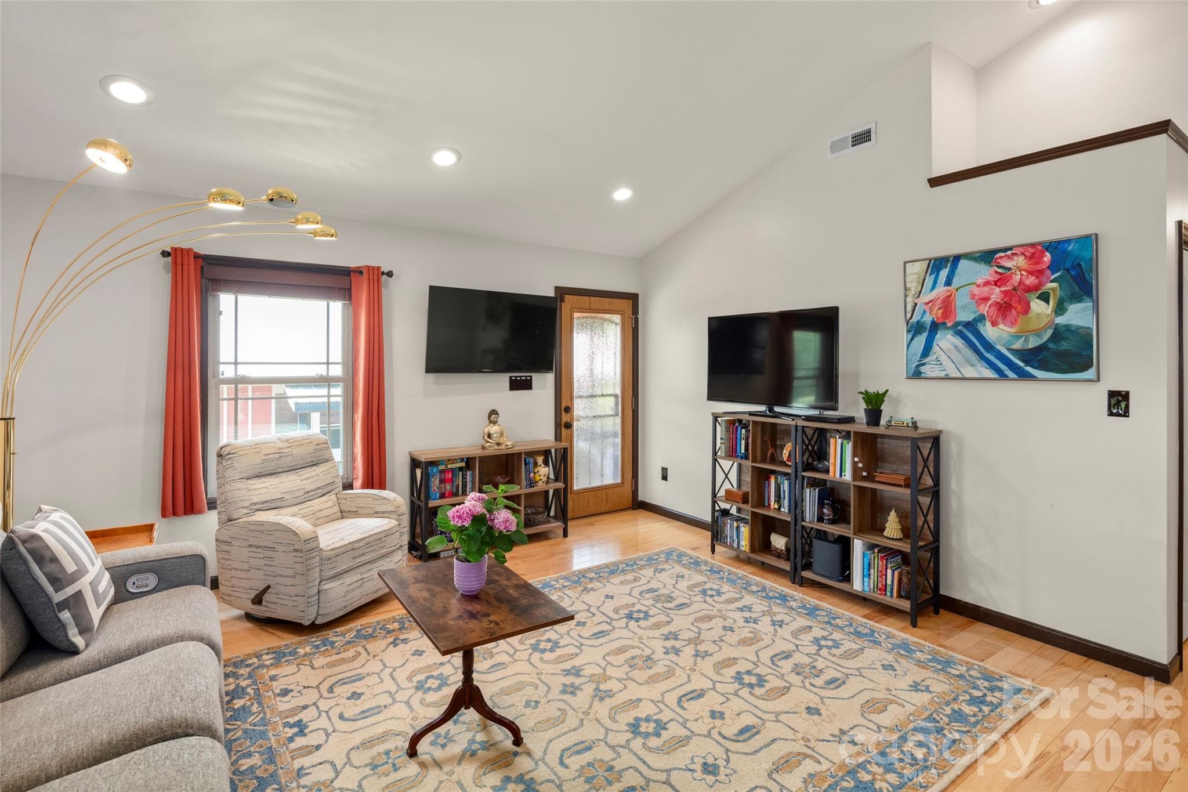
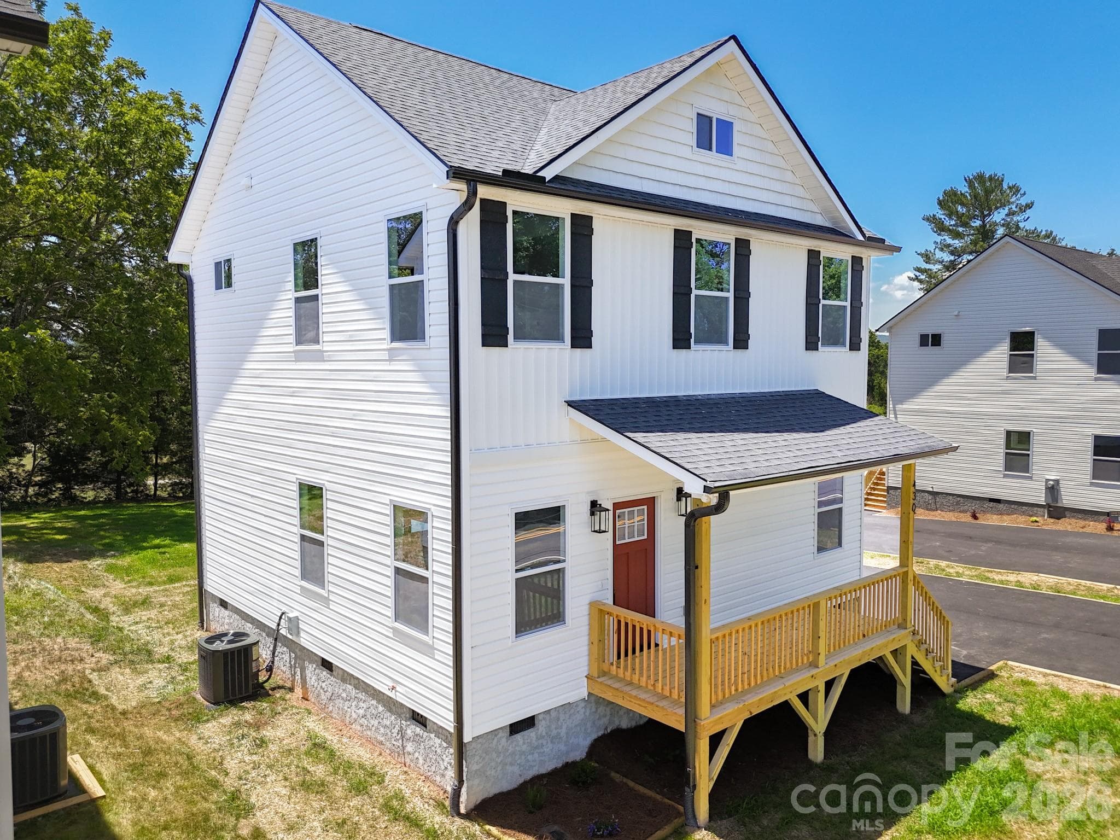
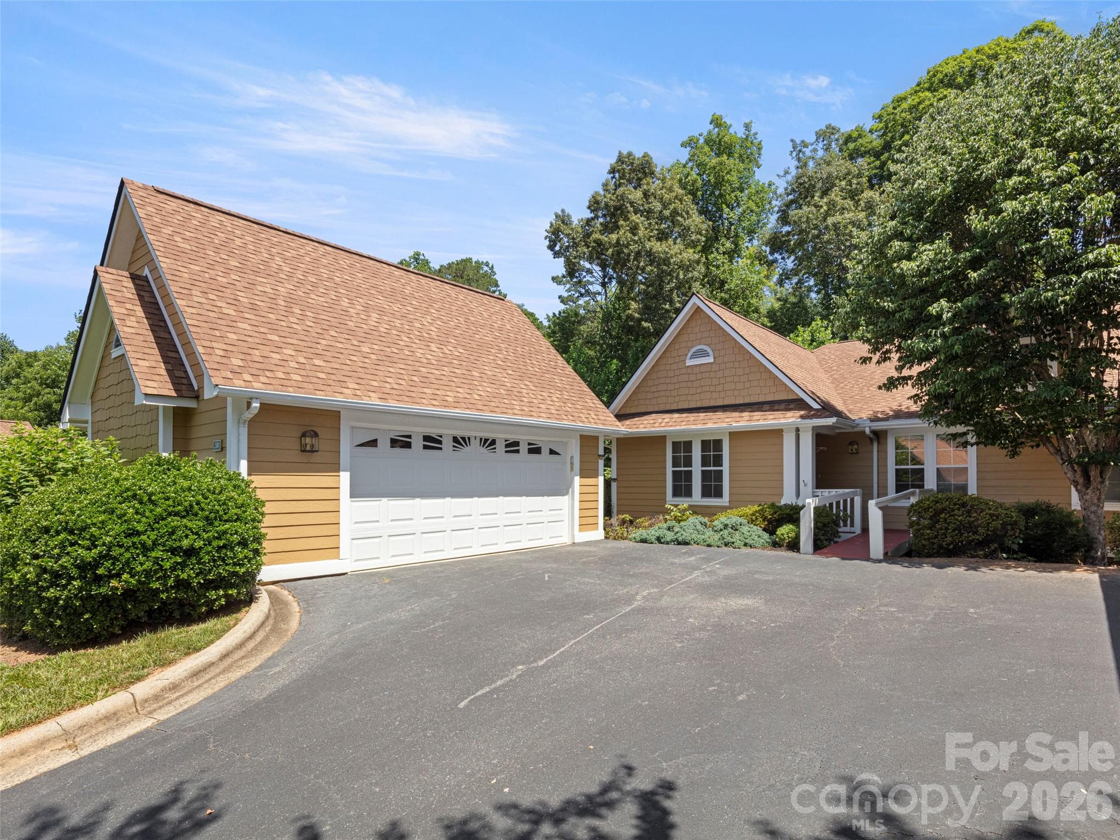
Enjoy the best of West Asheville from this mountain-modern bungalow built in 2014, ideally just one block from Carrier Park and the French Broad River Greenway. Offering ease and convenience of desirable main-level living, this thoughtfully designed home lets you enjoy one of Asheville's sought-after neighborhoods without maintenance concerns often found in older homes. Just one block from Carrier Park and minutes to the French Broad River Greenway, River Arts District, Haywood Road, downtown Asheville, breweries, restaurants and river access, this home is ideally positioned for recreation, biking and enjoying everything the area has to offer. Inside, vaulted ceilings, oversized windows, hardwood floors, solid wood doors, and an open-concept layout create a bright, welcoming living space. The spacious kitchen features an oversized granite island, custom cabinetry, stainless steel appliances and abundant storage, while the main-level primary suite offers a beautifully finished walk-in glass shower. Outside, relax on the covered front porch overlooking a fenced area ideal for pets. Durable fiber cement and cedar shake siding, a metal roof, and low-maintenance construction make this an ideal primary residence, lock-and-leave second home, or the ideal choice for anyone seeking more time enjoying Asheville and less time maintaining a home. *The city has approved a ~$60 million FEMA-supported recovery and enhancement plan for Carrier Park beginning in phases around 2027, including expanded recreation amenities, greenways, courts, playgrounds and riverfront restoration, reinforcing this as one of Asheville’s most sought-after outdoor lifestyle corridors.
Property details
- MLS #
- CAR4380603
- Property type
- Single Family Residence
- Subdivision
- West Asheville
- Status
- Active
- Days on market
- 42
- On market date
- May 21, 2026
- Stories
- N/A
- Total bathrooms
- 2
- Garage spaces
- N/A
- Parking spaces
- N/A
- Lot size
- N/A
Location
Get directions →Nearby schools
Within 10 miles. School directory data from the National Center for Education Statistics (NCES), accessed via the Urban Institute Education Data API. Local Score is calculated by INNOVATE Real Estate; where a state rating is shown, it comes from that state's own official school report card (e.g. NC Dept. of Public Instruction, SC Report Card).
- Enrollment
- 258
- Student:teacher ratio
- 10.8:1
- District
- Asheville City Schools
- Enrollment
- 623
- Student:teacher ratio
- 11.5:1
- District
- Asheville City Schools
- Enrollment
- 1,135
- Student:teacher ratio
- 13.2:1
- District
- Asheville City Schools
Walkability
Blended score for Asheville's center, calculated by INNOVATE Real Estate from two sources: the EPA's National Walkability Index (street network, transit, land-use mix) and Google Places amenity data (what's actually reachable on foot from this point). 60% EPA National Walkability Index + 40% nearby-amenity density (Google Places).
Market position
How this listing compares to current activity in Asheville, from live MLS data.
Mortgage calculator
Estimate only - actual rate and payment depend on your lender, credit, and loan program.
Adjust tax / insurance estimates
Similar homes you might like



Data source: Listing information provided by Canopy MLS (carolina) via Trestle/CoreLogic. Last updated July 2, 2026.
Information herein deemed reliable but not guaranteed; all measurements, school assignments, HOA fees, taxes, and feature lists are approximate and should be independently verified. Equal Housing Opportunity.