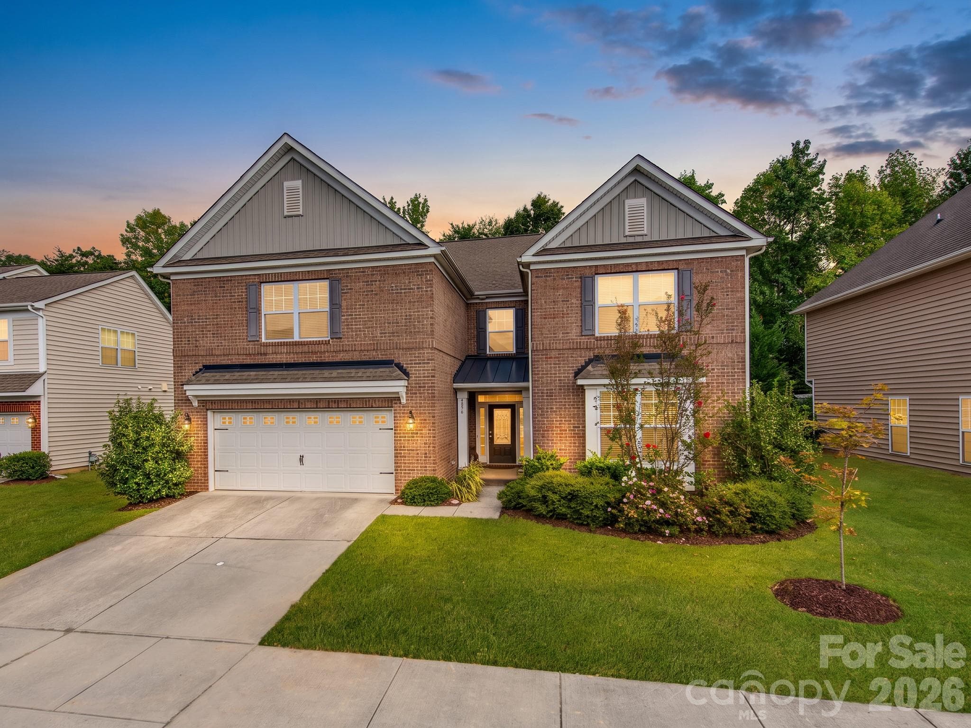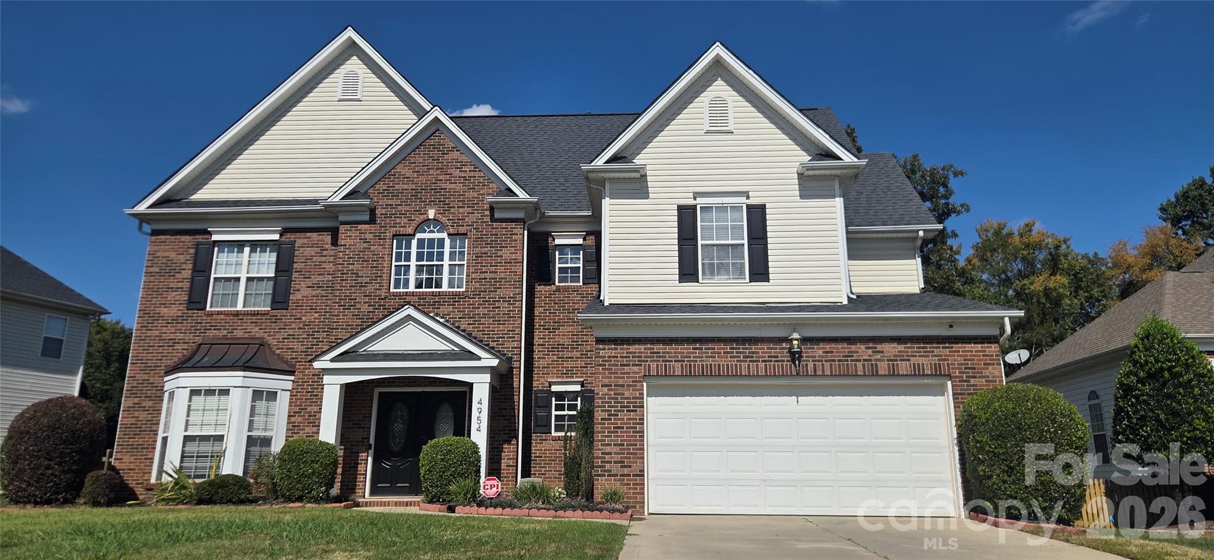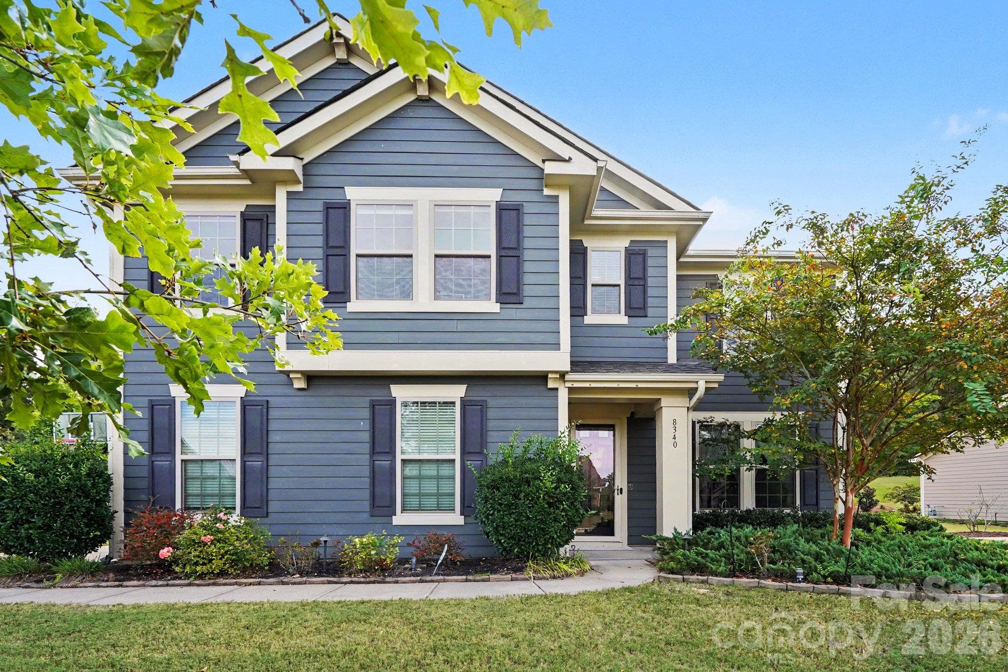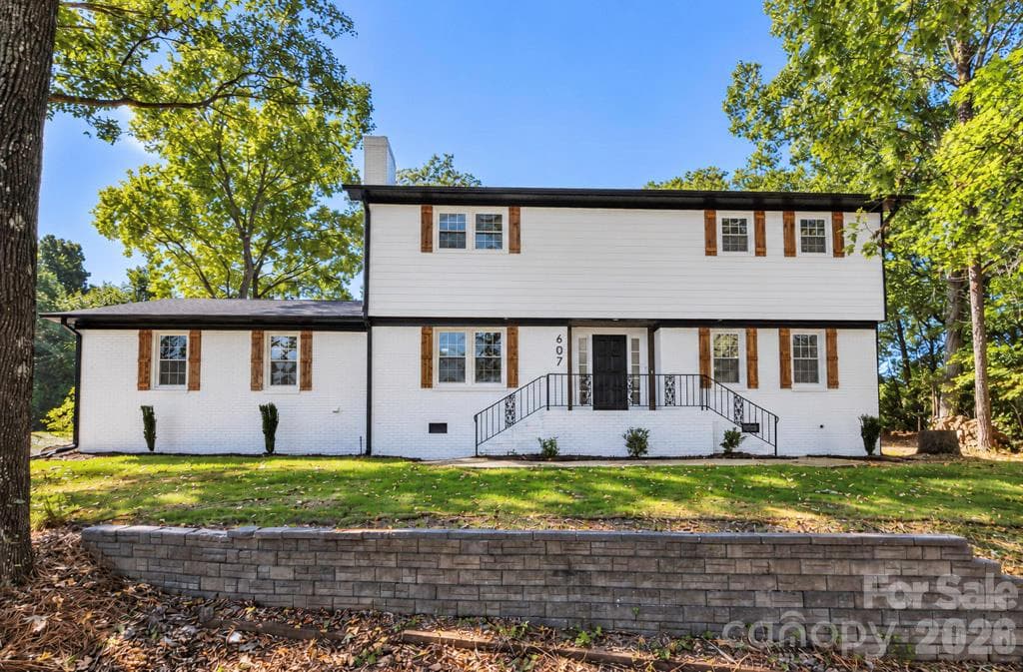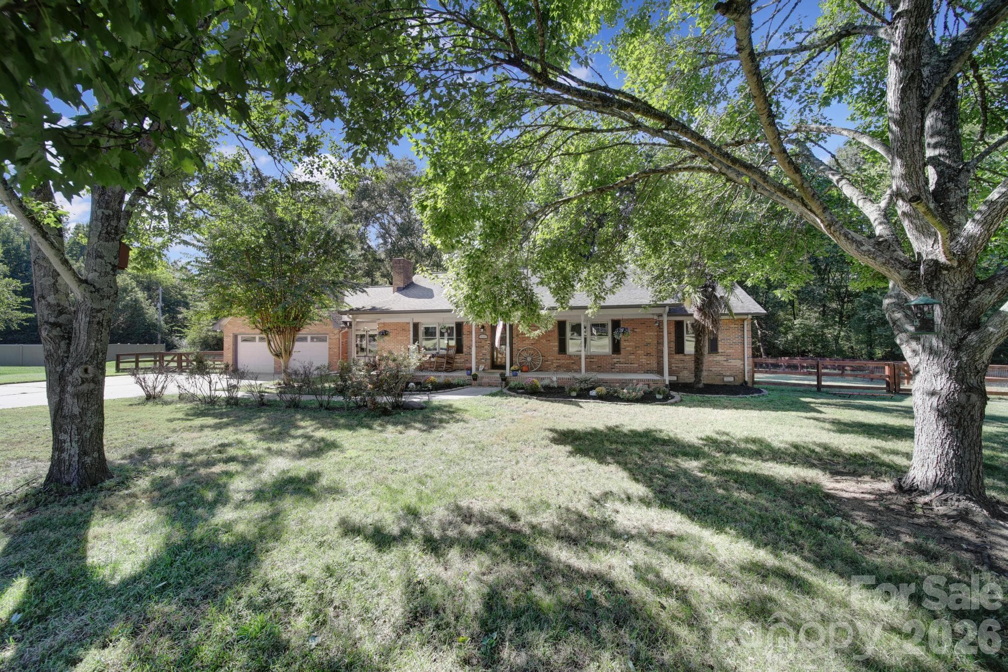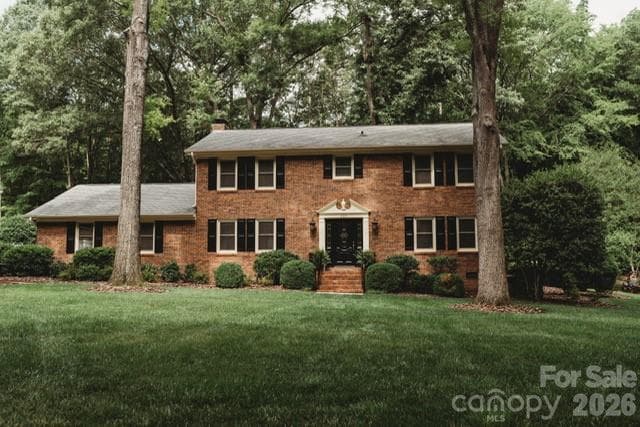
Single Family Residence at 405 Hillcrest Drive, Harrisburg
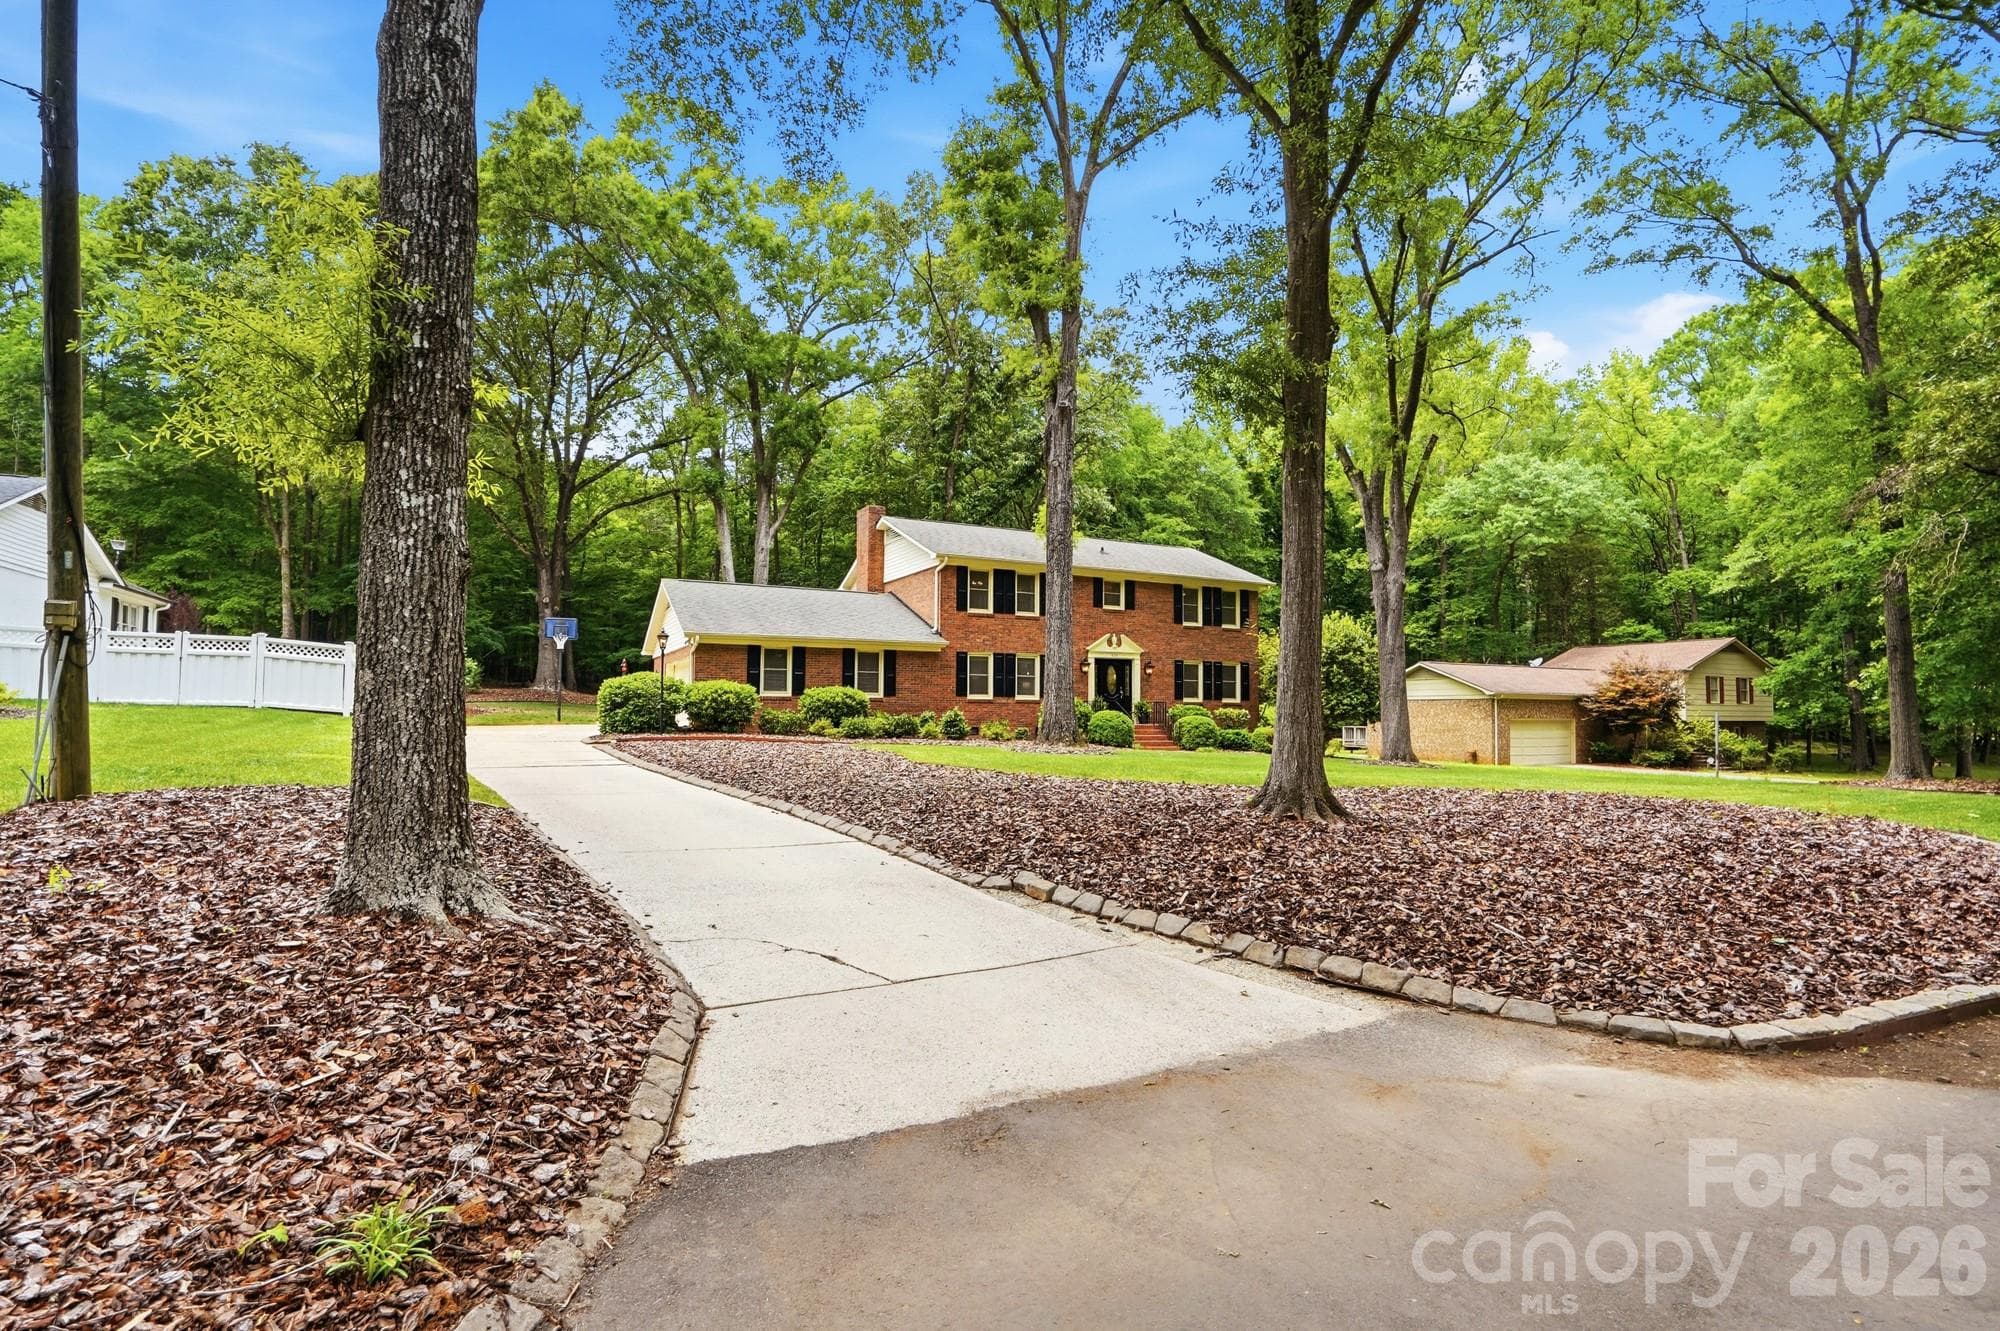
Single Family Residence at 405 Hillcrest Drive, Harrisburg, photo 2 of 43
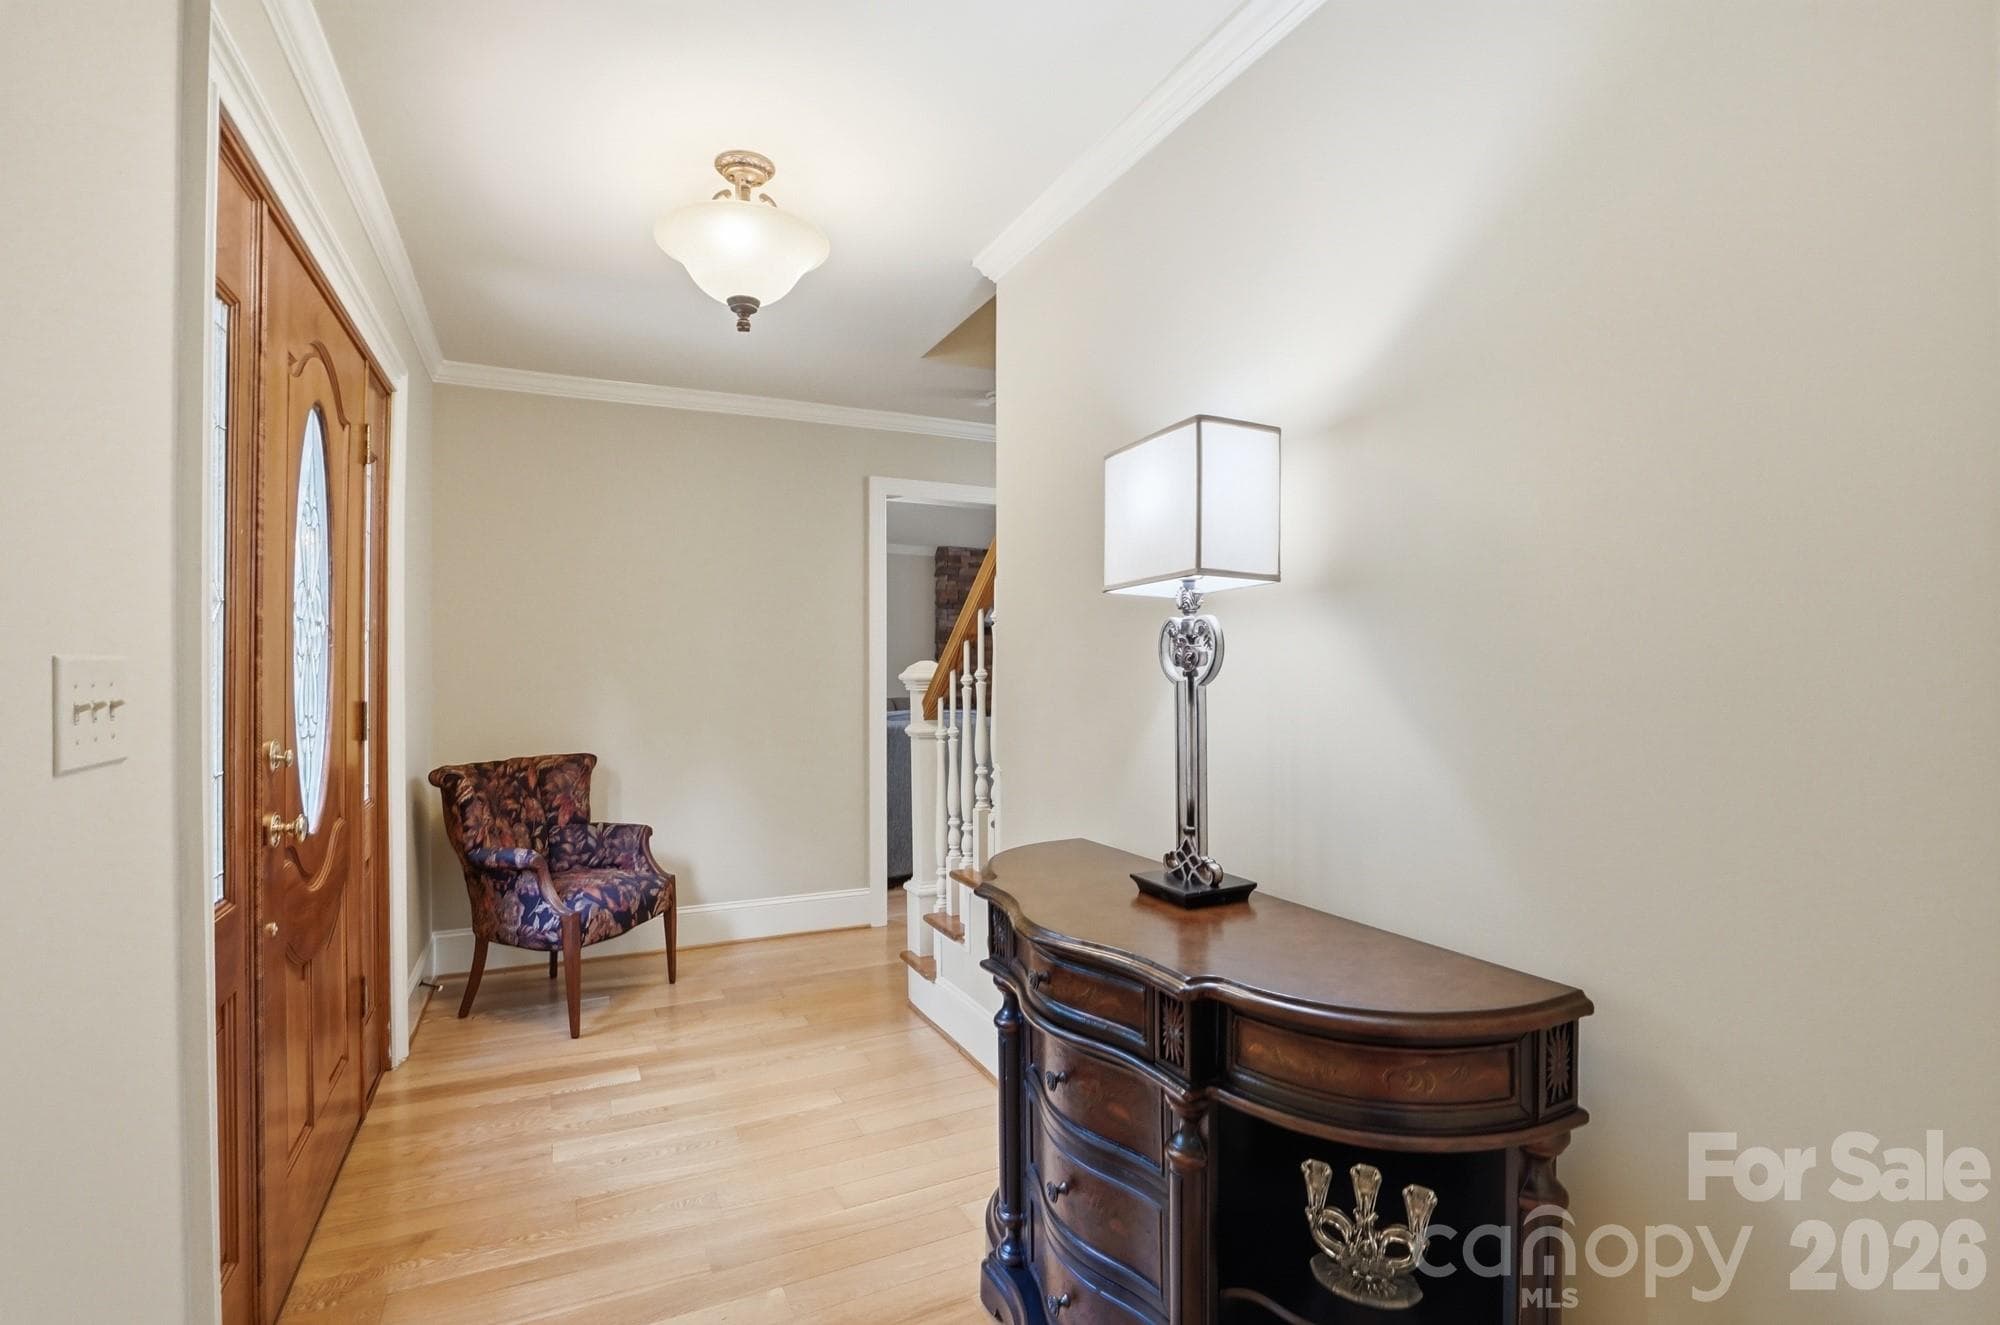
Single Family Residence at 405 Hillcrest Drive, Harrisburg, photo 3 of 43
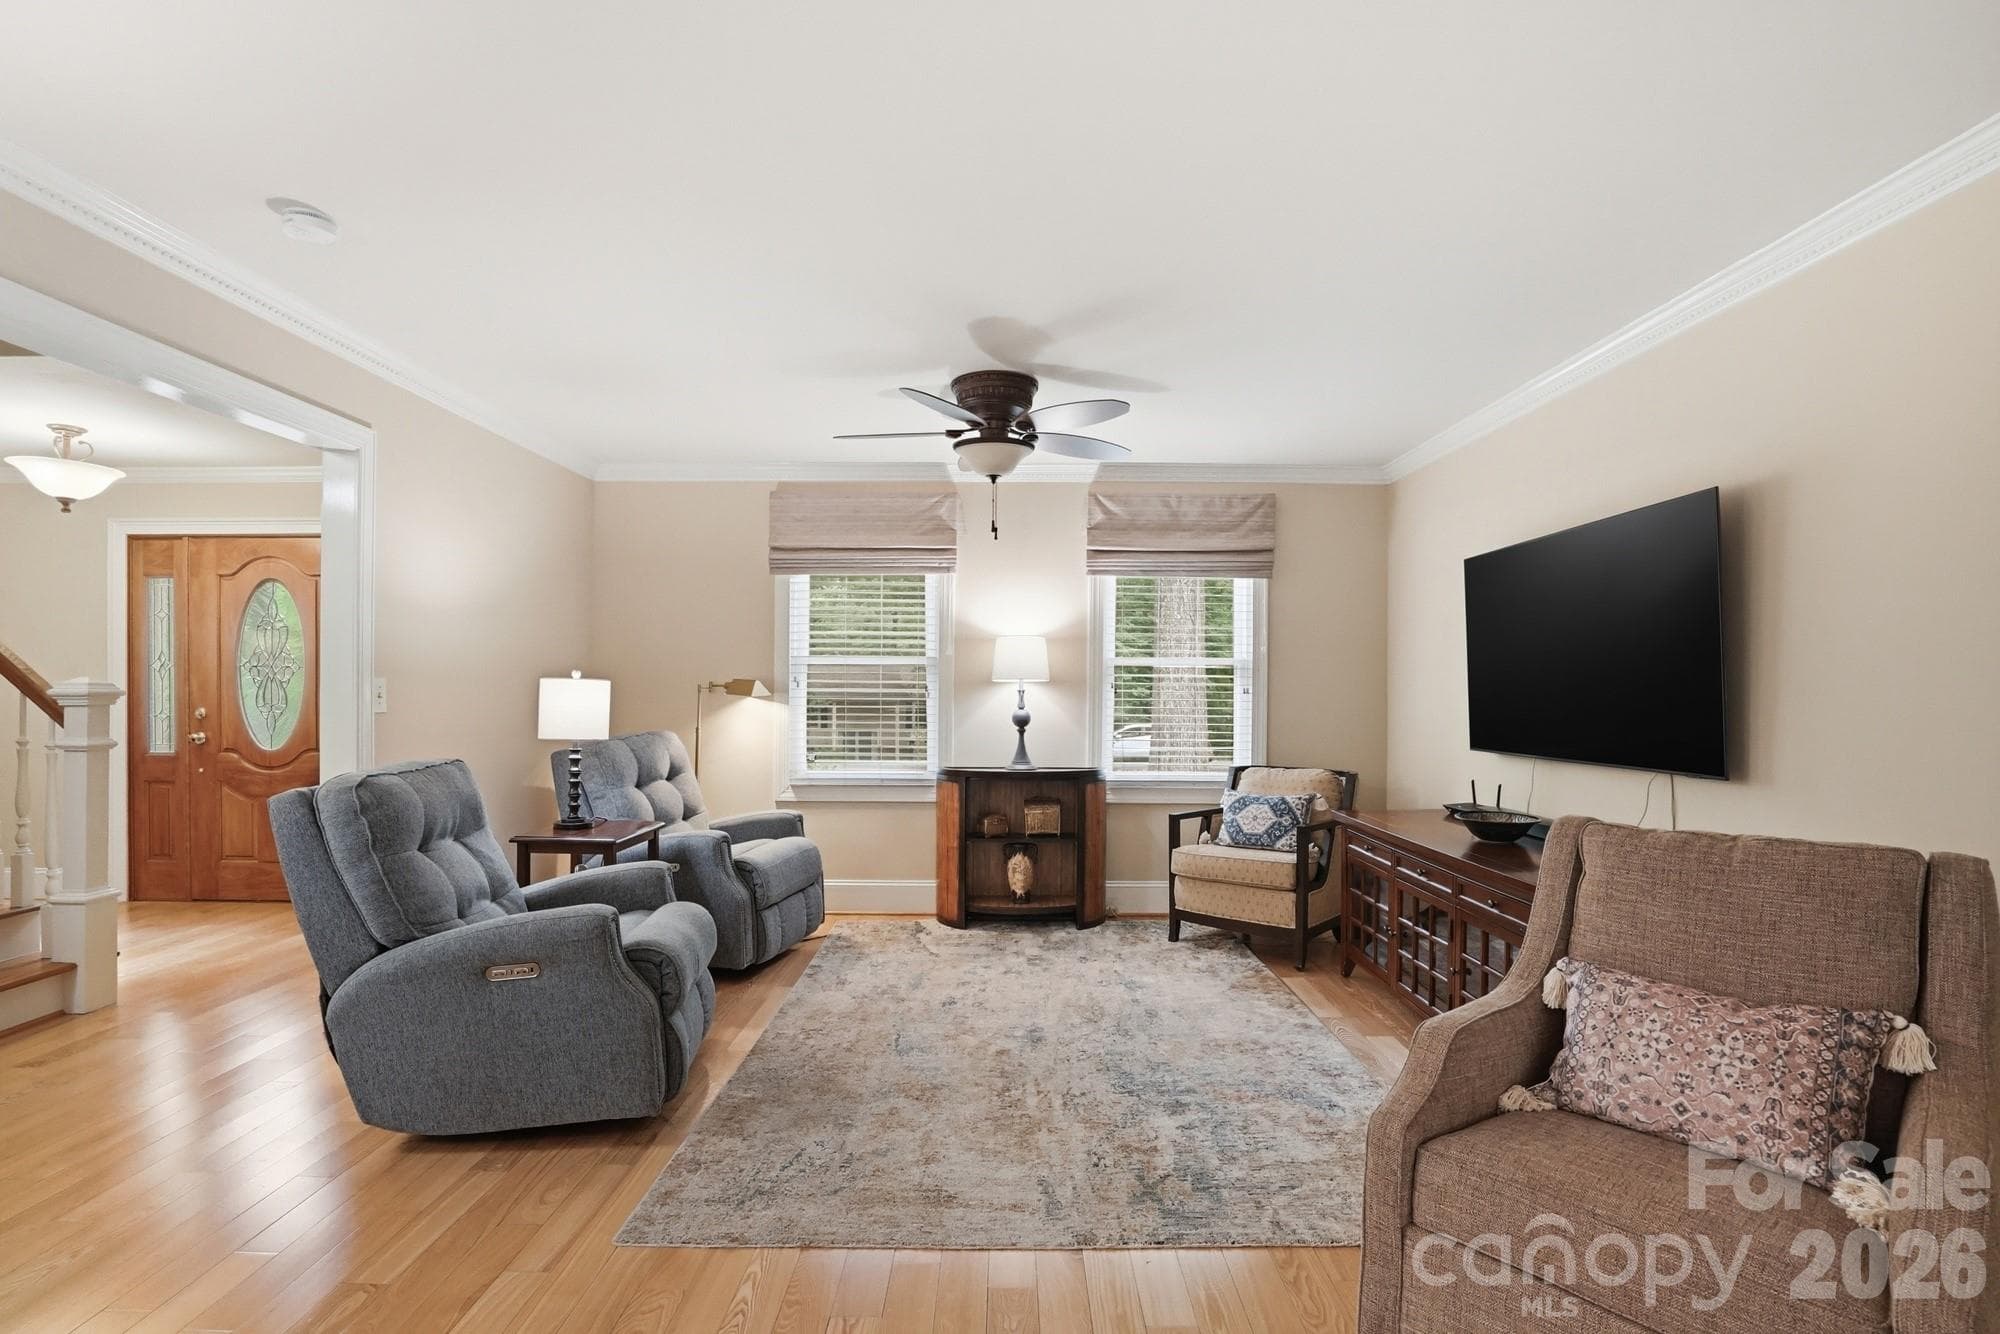
Single Family Residence at 405 Hillcrest Drive, Harrisburg, photo 4 of 43
Single Family Residence at 405 Hillcrest Drive, Harrisburg, photo 5 of 43
Single Family Residence at 405 Hillcrest Drive, Harrisburg, photo 6 of 43
Single Family Residence at 405 Hillcrest Drive, Harrisburg, photo 7 of 43
Single Family Residence at 405 Hillcrest Drive, Harrisburg, photo 8 of 43
Single Family Residence at 405 Hillcrest Drive, Harrisburg, photo 9 of 43
Single Family Residence at 405 Hillcrest Drive, Harrisburg, photo 10 of 43
Single Family Residence at 405 Hillcrest Drive, Harrisburg, photo 11 of 43
Single Family Residence at 405 Hillcrest Drive, Harrisburg, photo 12 of 43
Single Family Residence at 405 Hillcrest Drive, Harrisburg, photo 13 of 43
Single Family Residence at 405 Hillcrest Drive, Harrisburg, photo 14 of 43
Single Family Residence at 405 Hillcrest Drive, Harrisburg, photo 15 of 43
Single Family Residence at 405 Hillcrest Drive, Harrisburg, photo 16 of 43
Single Family Residence at 405 Hillcrest Drive, Harrisburg, photo 17 of 43
Single Family Residence at 405 Hillcrest Drive, Harrisburg, photo 18 of 43
Single Family Residence at 405 Hillcrest Drive, Harrisburg, photo 19 of 43
Single Family Residence at 405 Hillcrest Drive, Harrisburg, photo 20 of 43
Single Family Residence at 405 Hillcrest Drive, Harrisburg, photo 21 of 43
Single Family Residence at 405 Hillcrest Drive, Harrisburg, photo 22 of 43
Single Family Residence at 405 Hillcrest Drive, Harrisburg, photo 23 of 43
Single Family Residence at 405 Hillcrest Drive, Harrisburg, photo 24 of 43
Single Family Residence at 405 Hillcrest Drive, Harrisburg, photo 25 of 43
Single Family Residence at 405 Hillcrest Drive, Harrisburg, photo 26 of 43
Single Family Residence at 405 Hillcrest Drive, Harrisburg, photo 27 of 43
Single Family Residence at 405 Hillcrest Drive, Harrisburg, photo 28 of 43
Single Family Residence at 405 Hillcrest Drive, Harrisburg, photo 29 of 43
Single Family Residence at 405 Hillcrest Drive, Harrisburg, photo 30 of 43
Single Family Residence at 405 Hillcrest Drive, Harrisburg, photo 31 of 43
Single Family Residence at 405 Hillcrest Drive, Harrisburg, photo 32 of 43
Single Family Residence at 405 Hillcrest Drive, Harrisburg, photo 33 of 43
Single Family Residence at 405 Hillcrest Drive, Harrisburg, photo 34 of 43
Single Family Residence at 405 Hillcrest Drive, Harrisburg, photo 35 of 43
Single Family Residence at 405 Hillcrest Drive, Harrisburg, photo 36 of 43
Single Family Residence at 405 Hillcrest Drive, Harrisburg, photo 37 of 43
Single Family Residence at 405 Hillcrest Drive, Harrisburg, photo 38 of 43
Single Family Residence at 405 Hillcrest Drive, Harrisburg, photo 39 of 43
Single Family Residence at 405 Hillcrest Drive, Harrisburg, photo 40 of 43
Single Family Residence at 405 Hillcrest Drive, Harrisburg, photo 41 of 43
Single Family Residence at 405 Hillcrest Drive, Harrisburg, photo 42 of 43
Single Family Residence at 405 Hillcrest Drive, Harrisburg, photo 43 of 43
43 photos

$545,000

405 Hillcrest Drive
Harrisburg, NC 28075
Listed by Richard Haake · Lionheart Real Estate LLC
Bedrooms
4
Bathrooms
2.5
Living area
2,677 sqft
Year built
1977

About this home

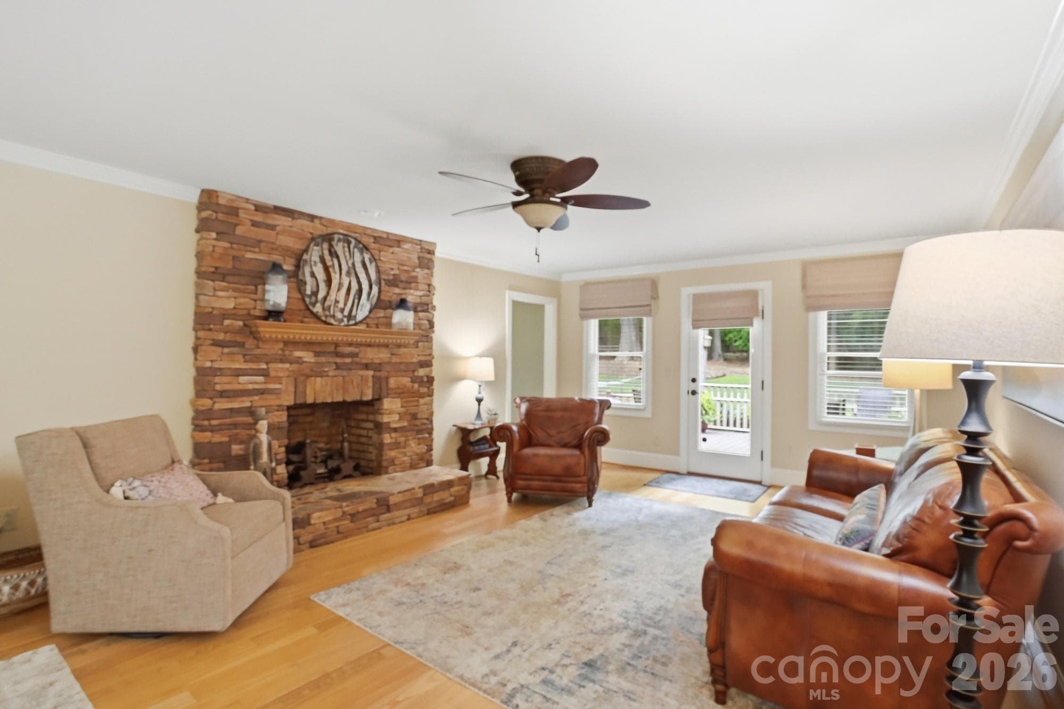
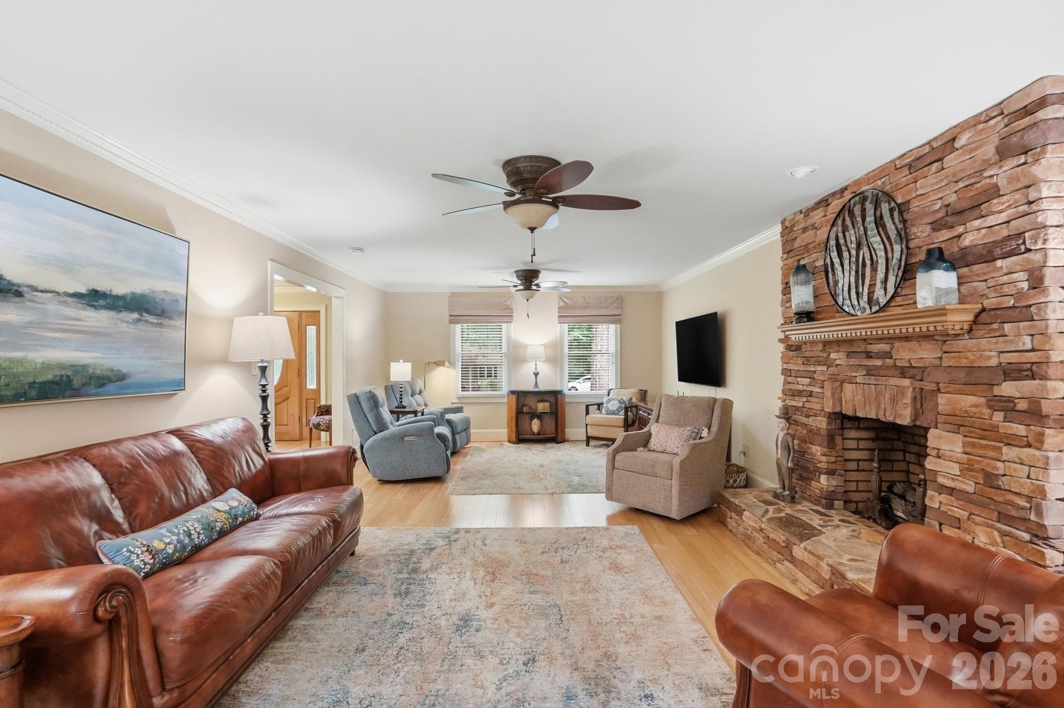
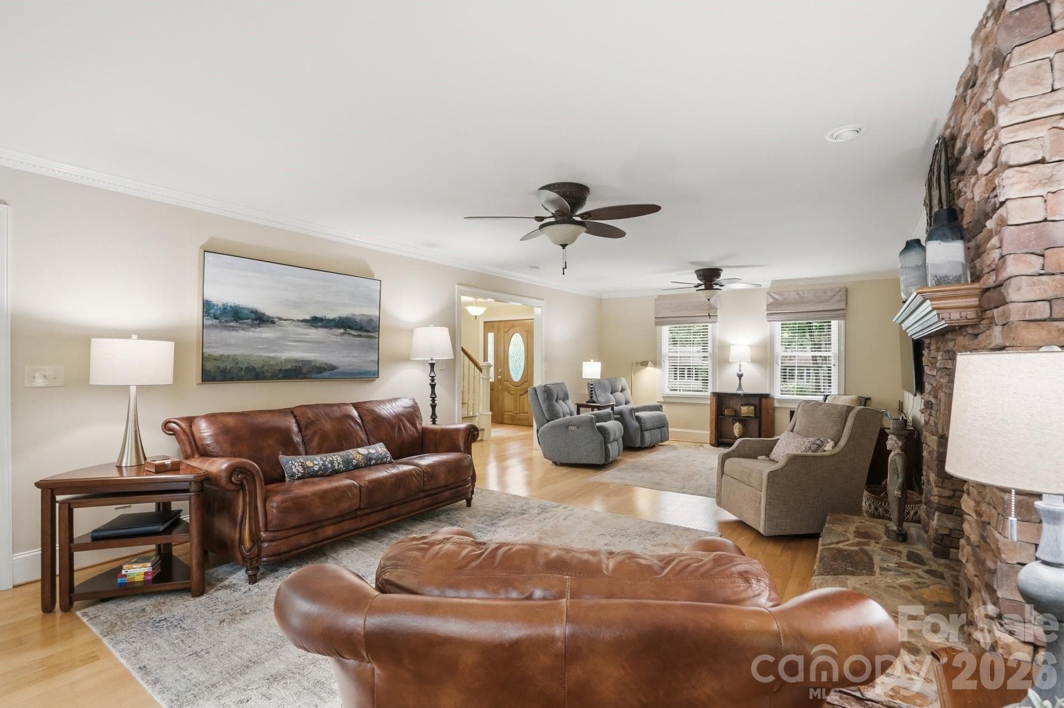
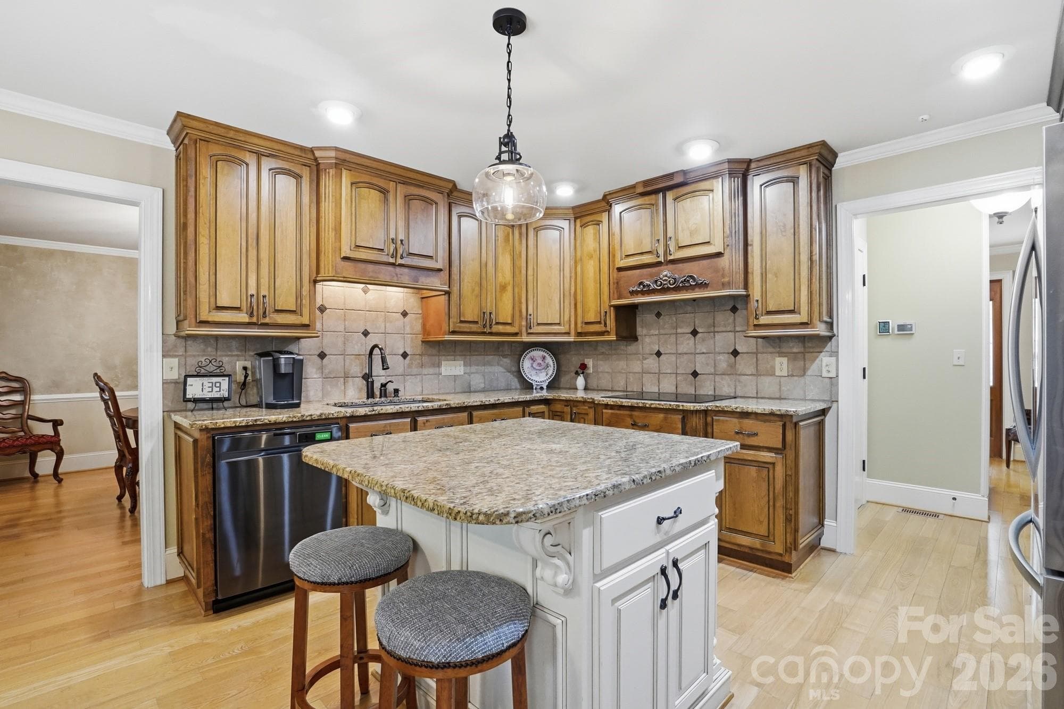
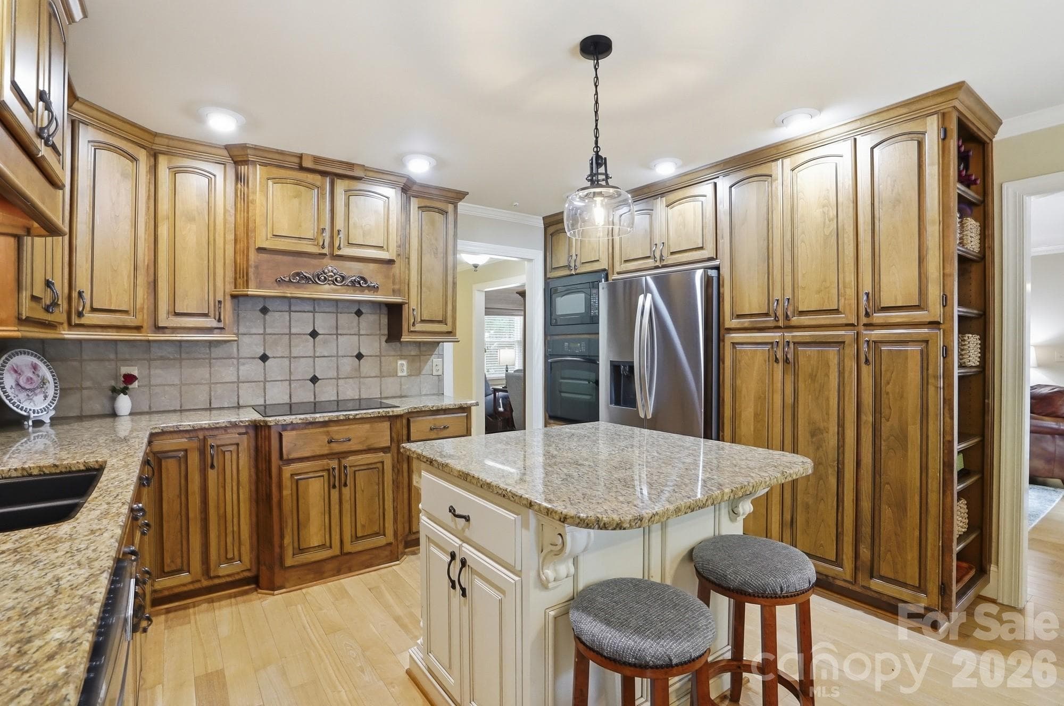
Stately, traditional home situated on a beautifully landscaped and shaded ½-acre lot in one of Harrisburg’s most established neighborhoods. This property has been meticulously maintained by its original owner and offers a serene, country-like setting while still inside the city limits. The home features four generously sized bedrooms, each with exceptional closet space, plus two full and one-half bath—all with custom cabinetry, granite countertops, and thoughtful privacy design. The formal living and dining rooms on the lower level provide a flexible layout ideal for a second primary suite, home office, studio, recreation room, or bonus space. The large kitchen is a standout, offering custom-built cabinetry with 11 concealed rollout drawers, two concealed turntables, five standard drawers, a center island with seating, unique bookcase and wine shelving, and a hidden memo station for daily planning. A spacious pantry/closet with its own outlets provides the perfect spot for a coffee bar or wine refrigerator. The breakfast area overlooks the oversized L-shaped deck (40’ x 26’ x 15’) and a peaceful backyard ideal for morning coffee or wildlife viewing. The family living area includes a stone fireplace with gas logs, dual ceiling fans, and direct access to the rear deck. A convenient hallway offers a half bath, laundry area, and drop zone leading to the garage. Major upgrades include: • Fully encapsulated crawl space with drainage system, sump pump, dehumidifier, and transferable warranty • LeafGuard gutter protection with transferable warranty • Flexmar coating on garage floor and adjoining tool/work room • Crown molding and 8” baseboards throughout • Real ash hardwood floors (4” wide, ¾” thick) in all areas • Ceiling fans in every bedroom • 380 sq ft of floored attic storage with pull-down access The primary suite easily accommodates a king bed and additional furniture. The 11’ x 8’ custom closet offers deluxe storage solutions, and the primary bath features a long granite vanity, double sinks, abundant cabinetry, and a private bathing/toilet area separated by a sliding door. This home was designed with storage, comfort, and long-term livability in mind. A rare opportunity to own a well-built, well-maintained property in a quiet cul-de-sac street with a true “country in the city” feel. Schedule your showing today

Highlights

Fireplace

Property details

MLS
Canopy MLS
MLS #
CAR4380571
Property type
Single Family Residence
Subdivision
None
Status
Active
Days on market
96
On market date
May 15, 2026
Stories
N/A
Total bathrooms
2.5
Garage spaces
2
Parking spaces
N/A
Lot size
N/A
Loading map…

Nearby schools

Within 10 miles. School directory data from the National Center for Education Statistics (NCES), accessed via the Urban Institute Education Data API. Local Score is calculated by INNOVATE Real Estate; where a state rating is shown, it comes from that state's own official school report card.

Elementary
Pitts School Road Elementary
1.69 mi away · Grades 0-5
Zoned school (attendance boundary, 2015-16 data)
4.0
Local Score (state rating (2025) blended 70/30 with student-teacher ratio) -- not an official state rating
State rating: B (2025)
Enrollment
763
Student:teacher ratio
13.9:1
District
Cabarrus County Schools
Middle
Hickory Ridge Middle
2.05 mi away · Grades 6-8
Zoned school (attendance boundary, 2015-16 data)
4.1
Local Score (state rating (2025) blended 70/30 with student-teacher ratio) -- not an official state rating
State rating: A (2025)
Enrollment
1,109
Student:teacher ratio
18.8:1
District
Cabarrus County Schools
High
Cabarrus-Kannapolis Early Coll
7.57 mi away · Grades 9-13
Zoned school (attendance boundary, 2015-16 data)
3.8
Local Score (state rating (2025) blended 70/30 with student-teacher ratio) -- not an official state rating
State rating: A (2025)
Enrollment
240
Student:teacher ratio
30.0:1
District
Cabarrus County Schools

Walkability

Blended score for Harrisburg's center, calculated by INNOVATE Real Estate from two sources: the EPA's National Walkability Index (street network, transit, land-use mix) and Google Places amenity data (what's actually reachable on foot from this point). 60% EPA National Walkability Index + 40% nearby-amenity density (Google Places).

65
Walkable
out of 100
EPA National Walkability Index
9.5 / 20 -- Below average walkable
Google Places amenity density
90 / 100
Restaurants & cafes20
Grocery stores5
Parks6
Schools9
Transit stops0
Pharmacies7

Mortgage calculator

Estimate only - actual rate and payment depend on your lender, credit, and loan program.

$
%
%
Adjust tax / insurance estimates
% / yr
$
/mo
Est. monthly payment
$3,432/mo
$109,000 down
$436,000 loan
Principal & interest$2,828
Property tax (est.)$454
Home insurance (est.)$150

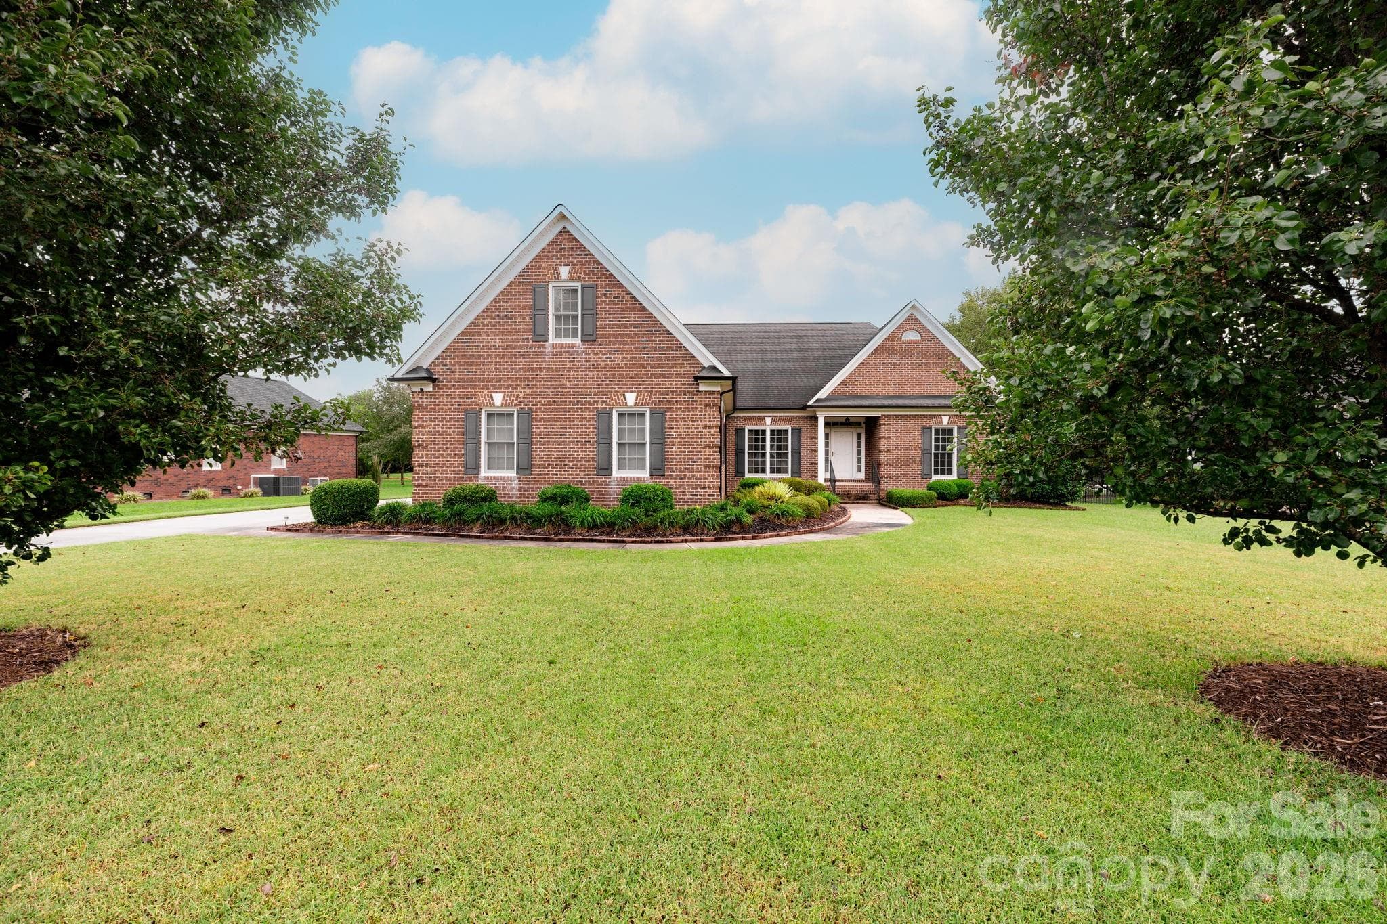
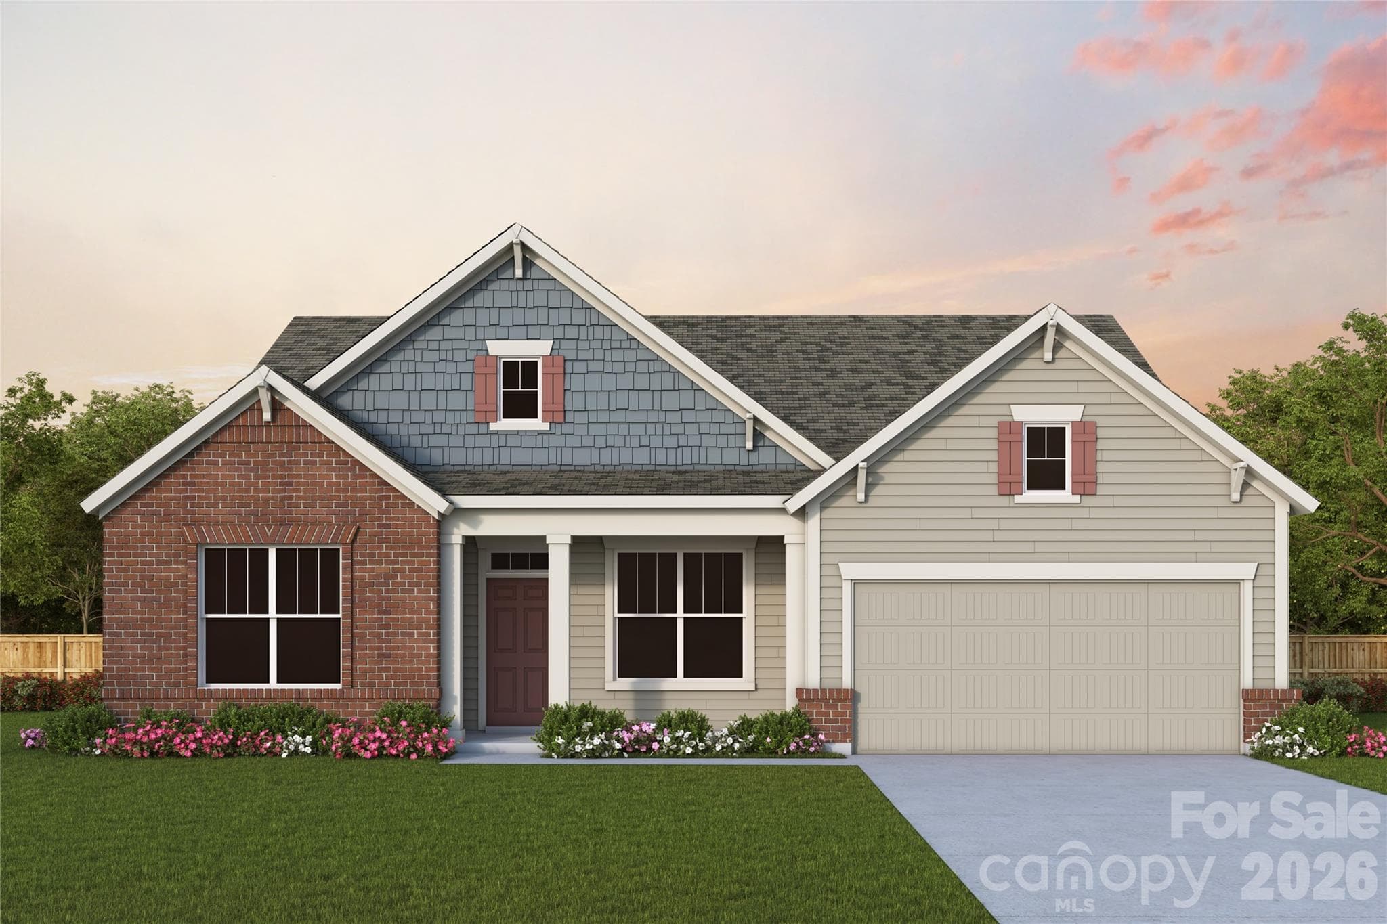
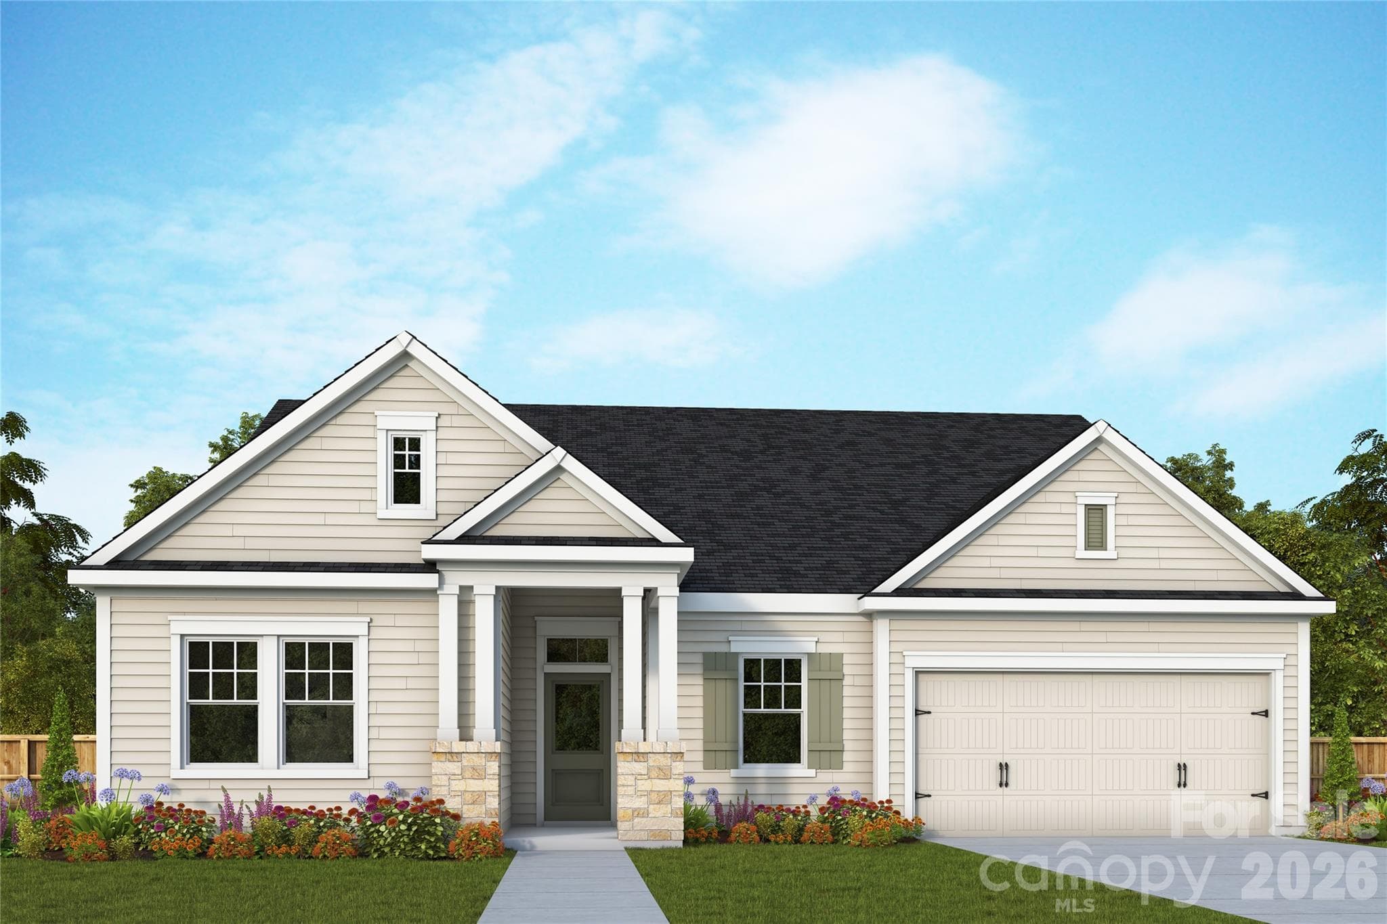
Similar homes you might like

Data source: Listing information provided by Canopy MLS (carolina) via Trestle/CoreLogic. Last updated 18 days ago.

Information herein deemed reliable but not guaranteed; all measurements, school assignments, HOA fees, taxes, and feature lists are approximate and should be independently verified. Equal Housing Opportunity.