


$1,475,000
About this home
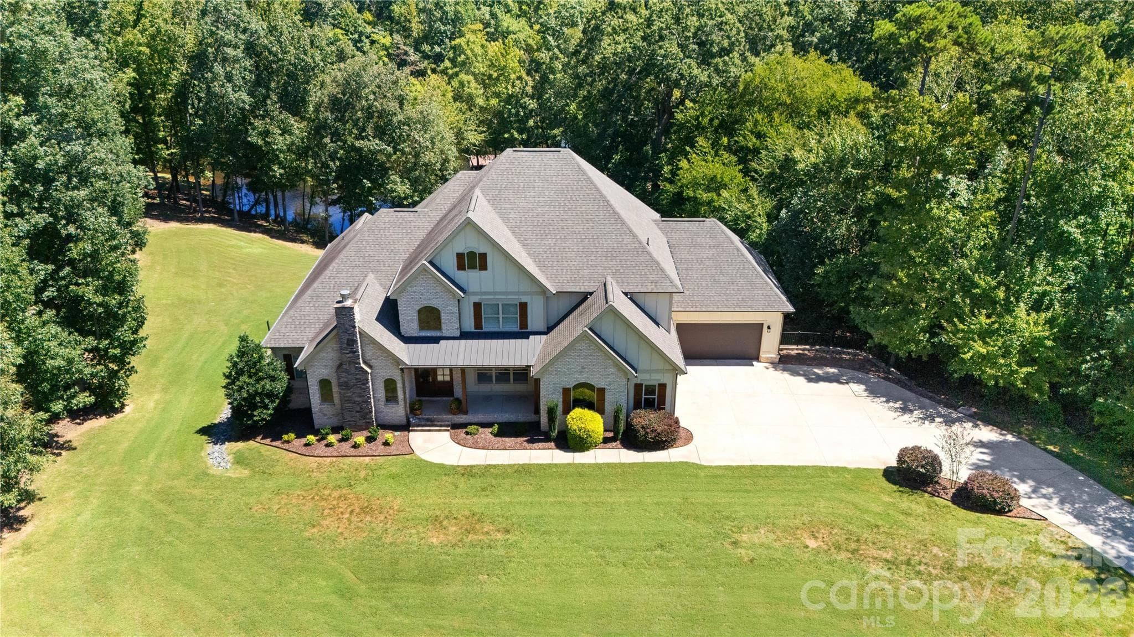
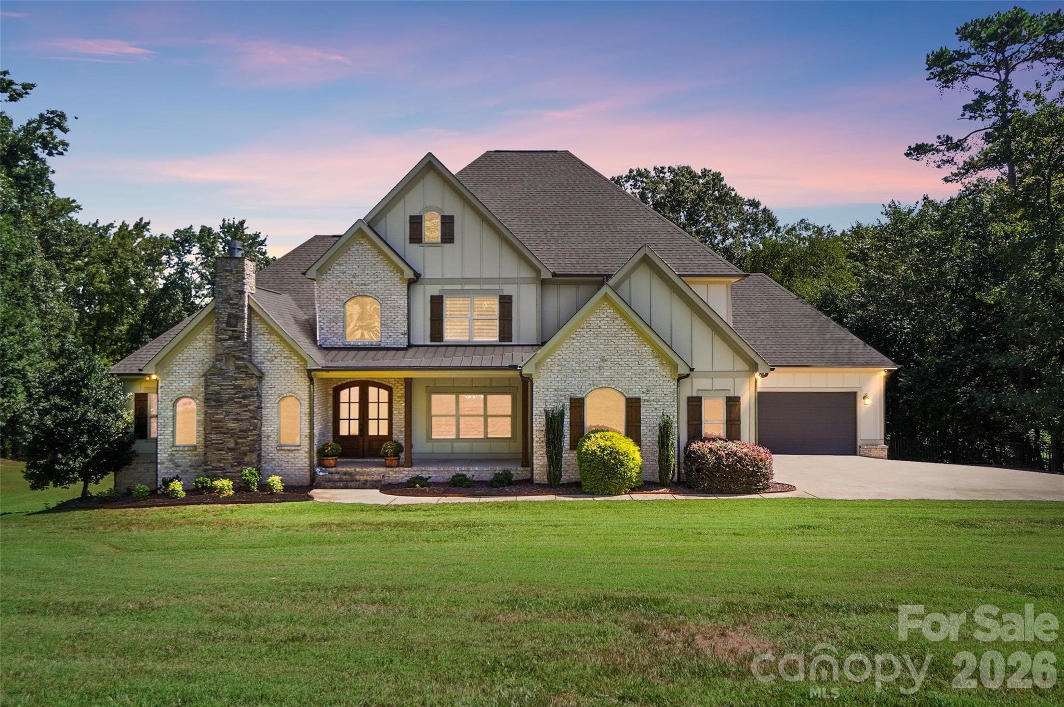
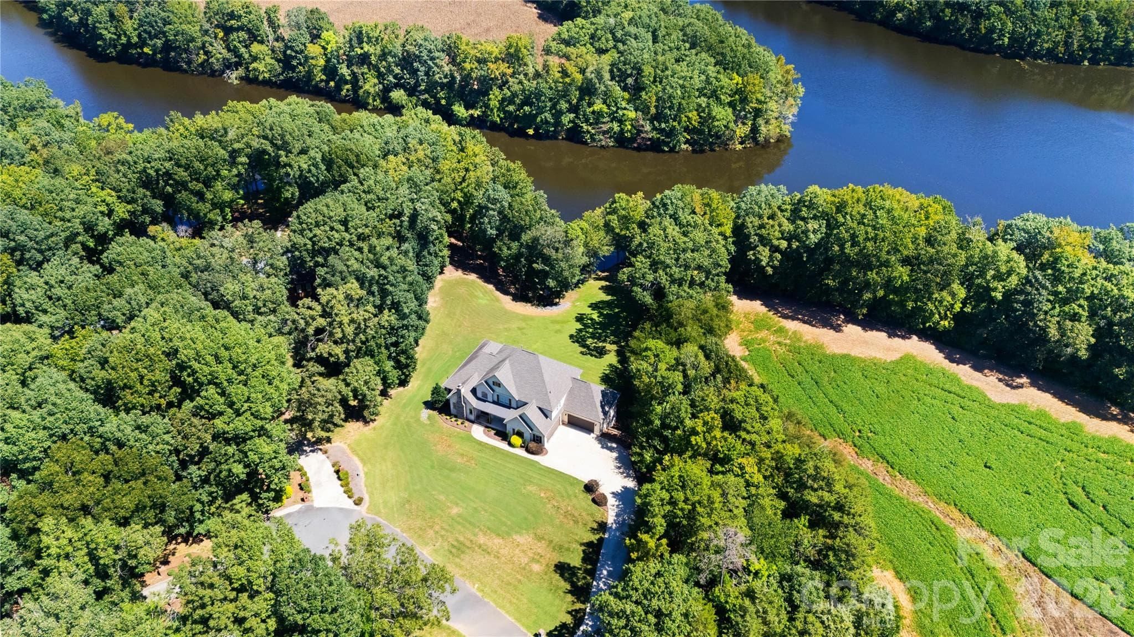
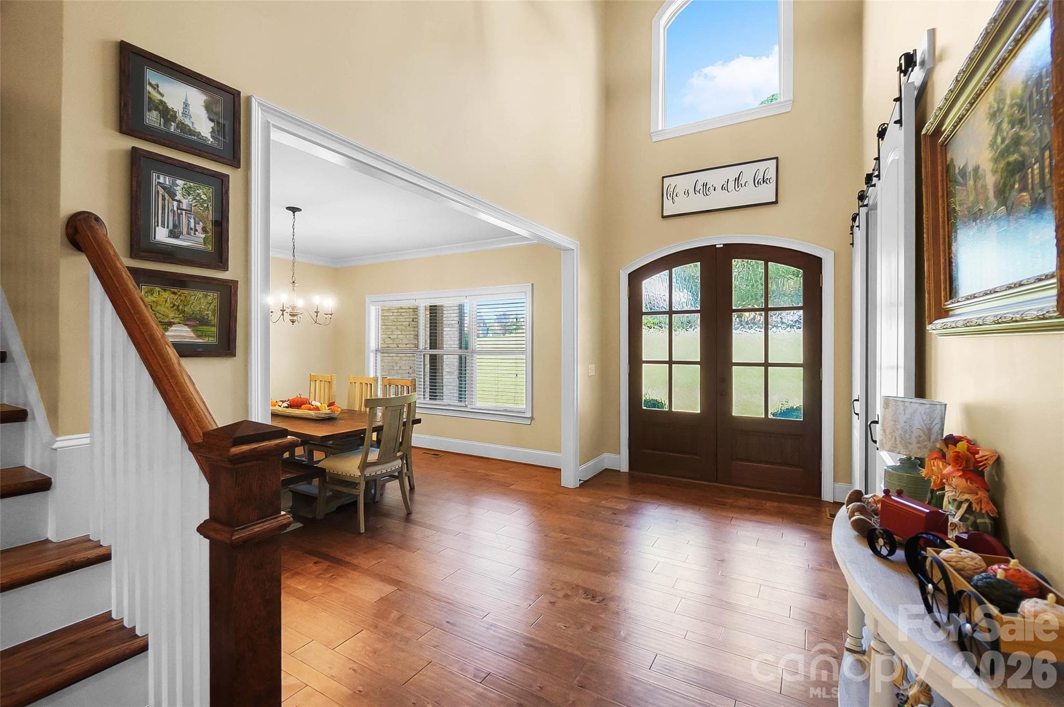
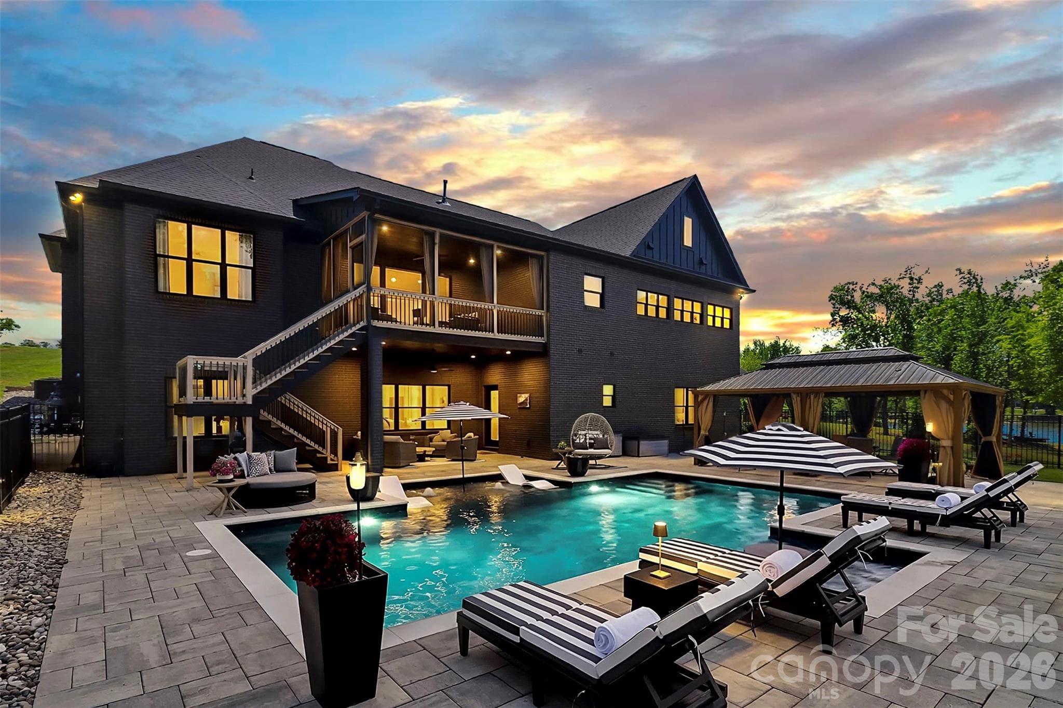
Experience true waterfront living on Lake Twitty in this exceptional custom built home. Originally built as the builder’s personal residence, it reflects a level of craftsmanship, quality, and thoughtful design that’s hard to find. Tucked away on a private cul-de-sac acre with no HOA, this property blends timeless architecture with modern functionality, all centered around a relaxed lakefront lifestyle. Beyond the water, the location offers the best of both worlds. With the Monroe Bypass nearby, you’re just 20 minutes to Matthews and only 30 minutes to Uptown Charlotte, making it easy to enjoy peaceful lake living without sacrificing convenience. Inside, a grand foyer welcomes you with soaring cathedral ceilings, rich custom hardwood floors, and architectural details that carry throughout the home. The main level primary suite offers both comfort and convenience, while the chef’s kitchen stands out with its farmhouse inspired design, oversized island, induction cooktop, butler’s pantry, and a bright breakfast nook perfect for everyday living. A formal dining room and private office with rustic barn doors complete the main level, along with two cozy fireplaces, one in the family room and another in the office. Upstairs, you’ll find three spacious bedrooms, a large bonus room, and two full baths, providing plenty of room for family and guests. The finished walk out basement adds over 2,000 square feet of versatile living space, including a second primary or in law suite with its own entrance, a large great room, media or bonus space, and an exercise room. Whether you’re hosting, entertaining, or creating your own retreat, this level offers endless possibilities. Outdoor living truly shines here. From the welcoming rocking chair front porch to the covered deck and shaded patio overlooking the lake, every space is designed to be enjoyed. The private pier extends your living space right onto the water, perfect for kayaking, paddle boarding, fishing, or simply unwinding with sunset views. Additional features like a 4 car garage, irrigation system, and ample storage add everyday practicality to this already impressive home. This isn’t just a home, it’s a lakefront retreat where you can slow down, spread out, and enjoy the lifestyle you’ve been looking for.
Highlights
Property details
- MLS #
- CAR4380123
- Property type
- Single Family Residence
- Subdivision
- Chinquepin On Twitty
- Status
- Active
- Days on market
- N/A
- On market date
- May 14, 2026
- Stories
- N/A
- Total bathrooms
- 4.5
- Garage spaces
- 4
- Parking spaces
- N/A
- Lot size
- N/A
Location
Get directions →Nearby schools
Within 10 miles. School directory data from the National Center for Education Statistics (NCES), accessed via the Urban Institute Education Data API. Local Score is calculated by INNOVATE Real Estate; where a state rating is shown, it comes from that state's own official school report card (e.g. NC Dept. of Public Instruction, SC Report Card).
- Enrollment
- 500
- Student:teacher ratio
- 10.6:1
- District
- Union County Public Schools
- Enrollment
- 877
- Student:teacher ratio
- 16.5:1
- District
- Union County Public Schools
- Enrollment
- 809
- Student:teacher ratio
- 18.4:1
- District
- Union County Public Schools
Walkability
Blended score for Monroe's center, calculated by INNOVATE Real Estate from two sources: the EPA's National Walkability Index (street network, transit, land-use mix) and Google Places amenity data (what's actually reachable on foot from this point). 60% EPA National Walkability Index + 40% nearby-amenity density (Google Places).
Market position
How this listing compares to current activity in Monroe, from live MLS data.
Mortgage calculator
Estimate only - actual rate and payment depend on your lender, credit, and loan program.
Adjust tax / insurance estimates
Similar homes you might like


Data source: Listing information provided by Canopy MLS (carolina) via Trestle/CoreLogic. Last updated May 14, 2026.
Information herein deemed reliable but not guaranteed; all measurements, school assignments, HOA fees, taxes, and feature lists are approximate and should be independently verified. Equal Housing Opportunity.