
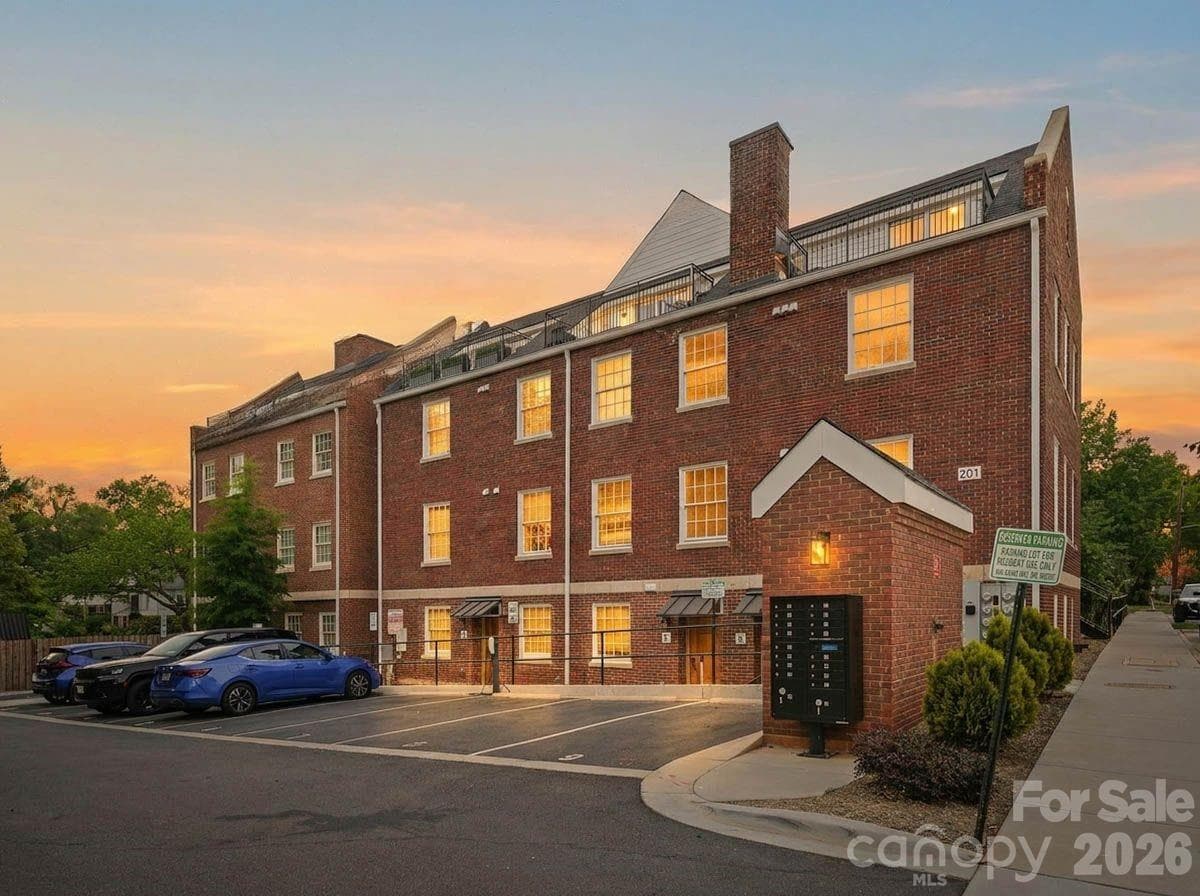
Condominium at Charlotte
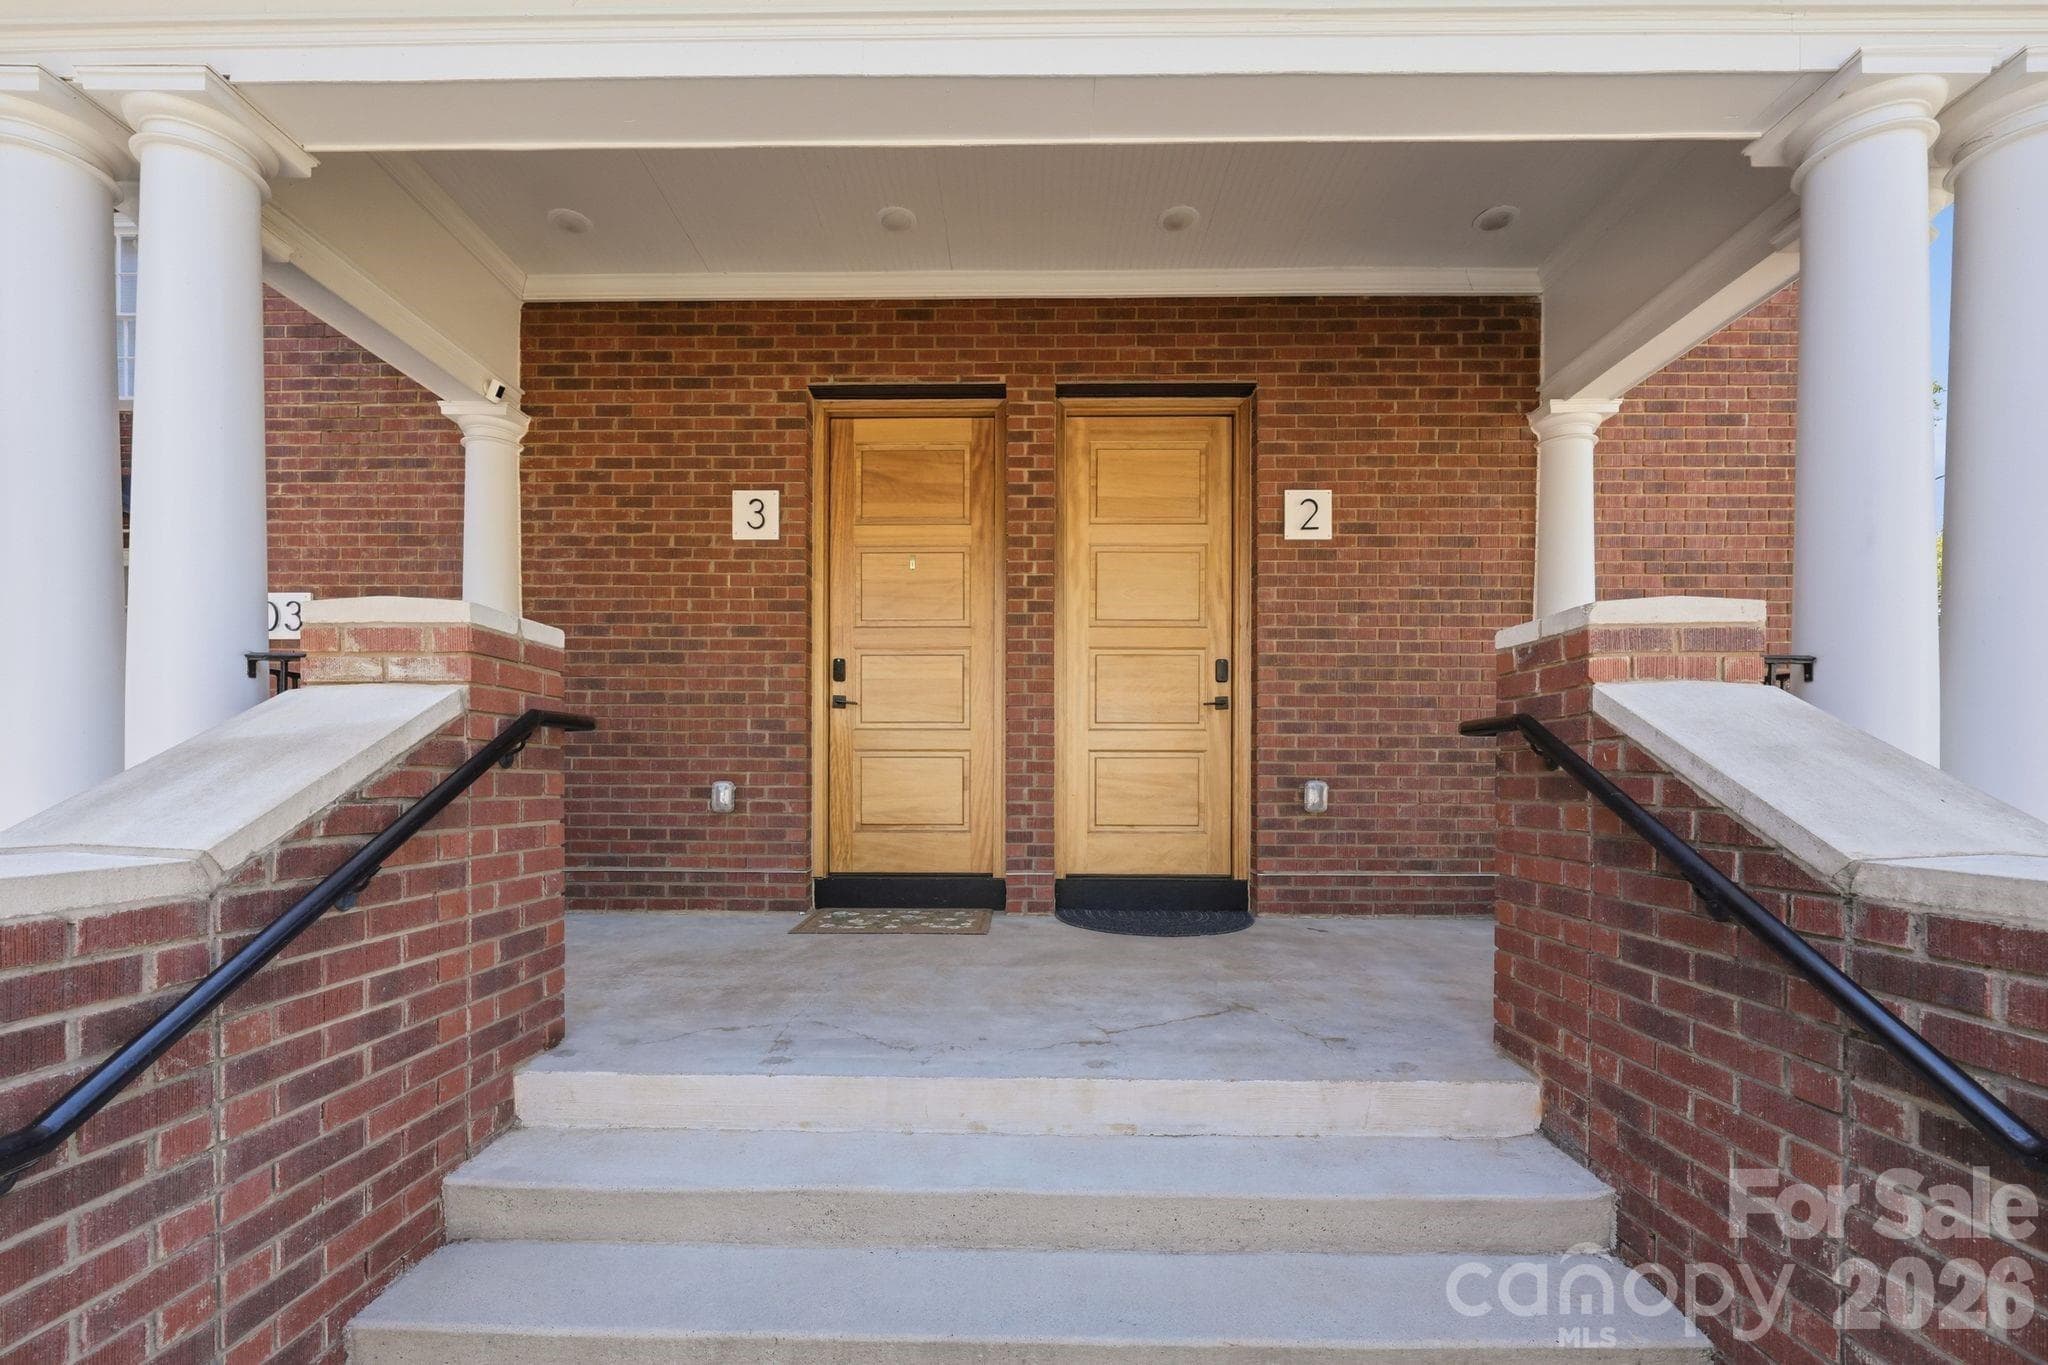
Unit 2 Entry - Charlotte
Condominium at Charlotte, photo 4 of 48
Condominium at Charlotte, photo 5 of 48
Condominium at Charlotte, photo 6 of 48
Condominium at Charlotte, photo 7 of 48
Condominium at Charlotte, photo 8 of 48
Condominium at Charlotte, photo 9 of 48
Condominium at Charlotte, photo 10 of 48
Condominium at Charlotte, photo 11 of 48
Condominium at Charlotte, photo 12 of 48
Condominium at Charlotte, photo 13 of 48
Condominium at Charlotte, photo 14 of 48
Condominium at Charlotte, photo 15 of 48
Condominium at Charlotte, photo 16 of 48
Unit 2 Entry - Charlotte
Condominium at Charlotte, photo 18 of 48
Condominium at Charlotte, photo 19 of 48
Condominium at Charlotte, photo 20 of 48
Condominium at Charlotte, photo 21 of 48
Condominium at Charlotte, photo 22 of 48
Condominium at Charlotte, photo 23 of 48
Condominium at Charlotte, photo 24 of 48
Condominium at Charlotte, photo 25 of 48
Condominium at Charlotte, photo 26 of 48
Terrace shown is from another available residence within The Arches and is intended to represent the comparable rooftop outdoor living spaces and design aesthetic featured throughout the development. - Charlotte
Kitchen shown is from another available residence within The Arches and is intended to showcase the overall design aesthetic, finishes, and material selections featured throughout the development. - Charlotte
Bathroom shown is from another available residence within The Arches and is intended to showcase the overall design aesthetic, finishes, and material selections featured throughout the development. - Charlotte
Staged bedroom shown is from another available residence within The Arches and is intended to showcase the overall design aesthetic and finish selections featured throughout the development. - Charlotte
Stairway shown is from another available residence within The Arches and reflects the comparable architectural details, finishes, and modern design elements featured throughout the development. - Charlotte
Condominium at Charlotte, photo 42 of 48
Condominium at Charlotte, photo 43 of 48
Condominium at Charlotte, photo 44 of 48
Condominium at Charlotte, photo 45 of 48
Condominium at Charlotte, photo 46 of 48
Condominium at Charlotte, photo 47 of 48
Condominium at Charlotte, photo 48 of 48
48 photos

$489,000

Charlotte, NC 28208
Listed by Abigail Hines · The Agency - Charlotte
Bedrooms
2
Bathrooms
2.5
Living area
1,340 sqft
Year built
2023

About this home

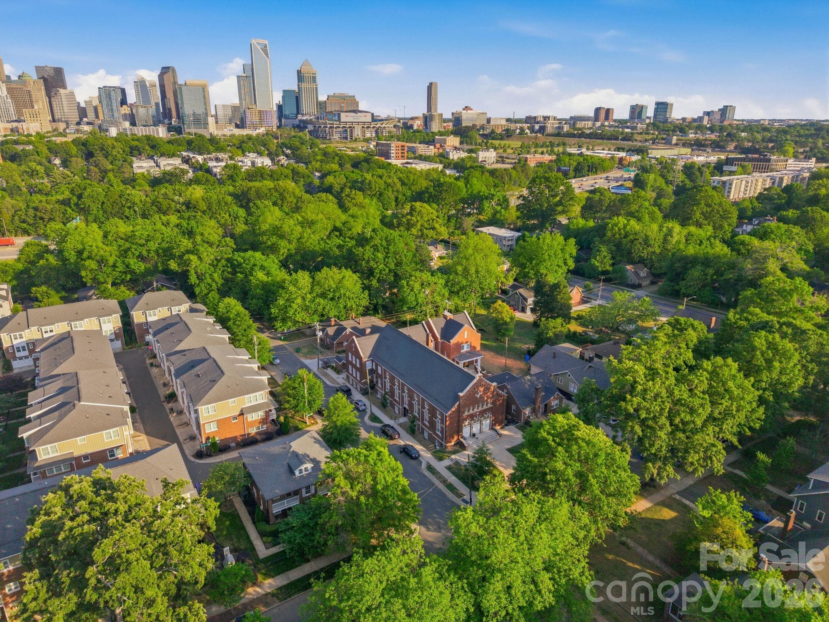
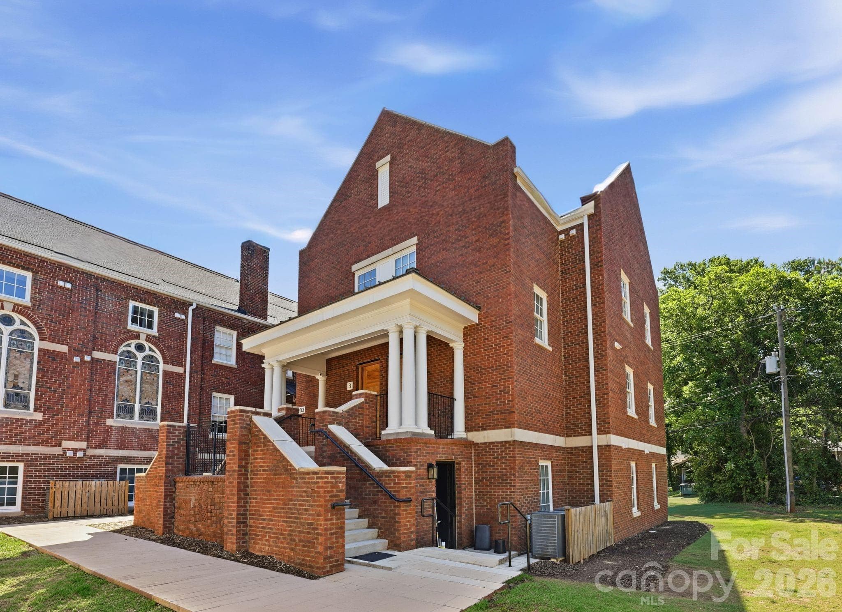
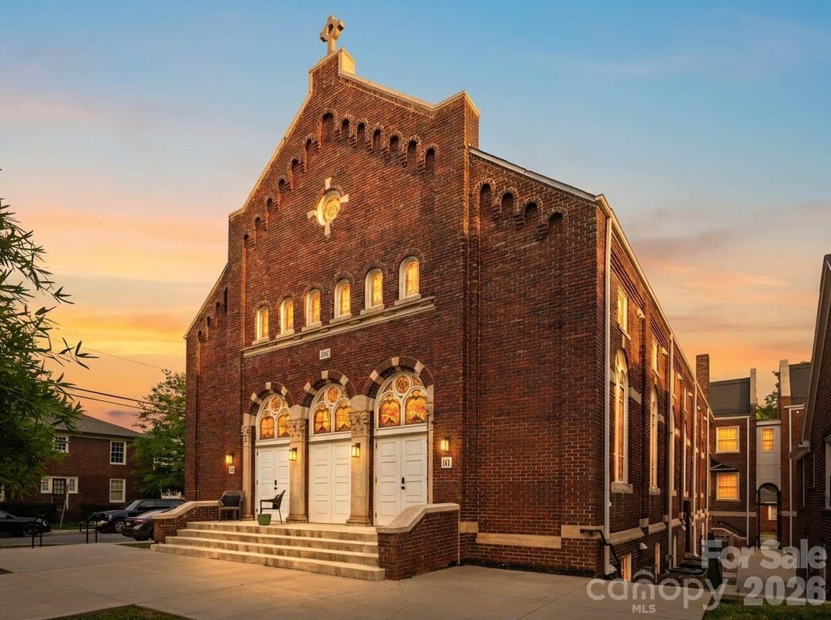
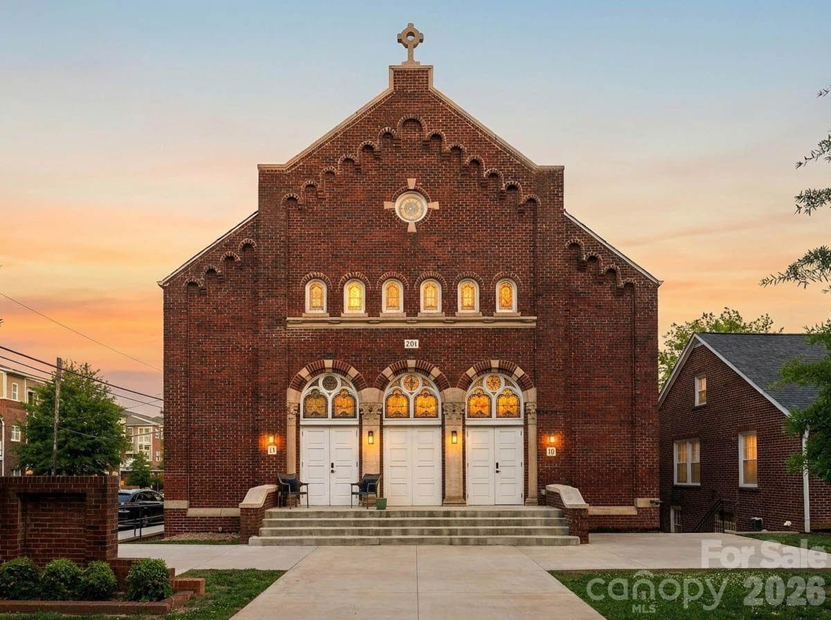
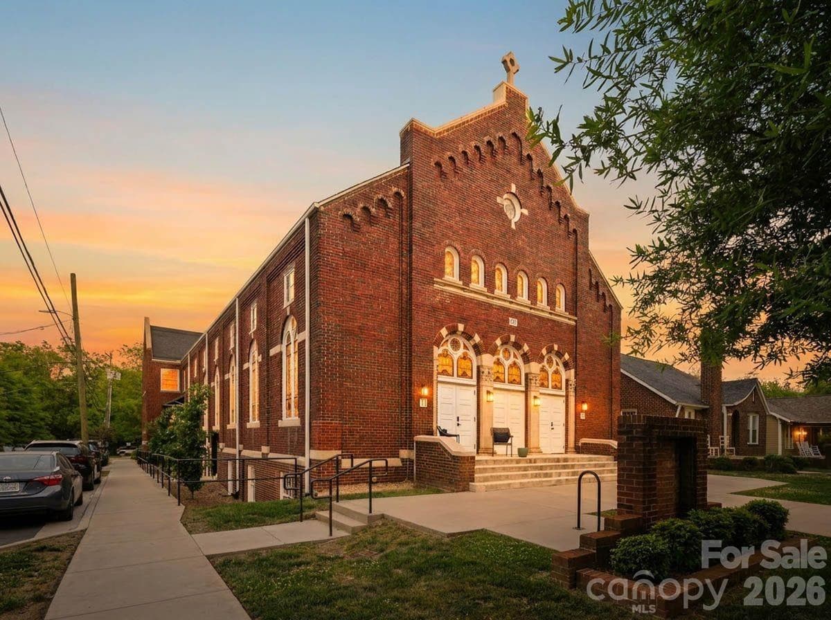
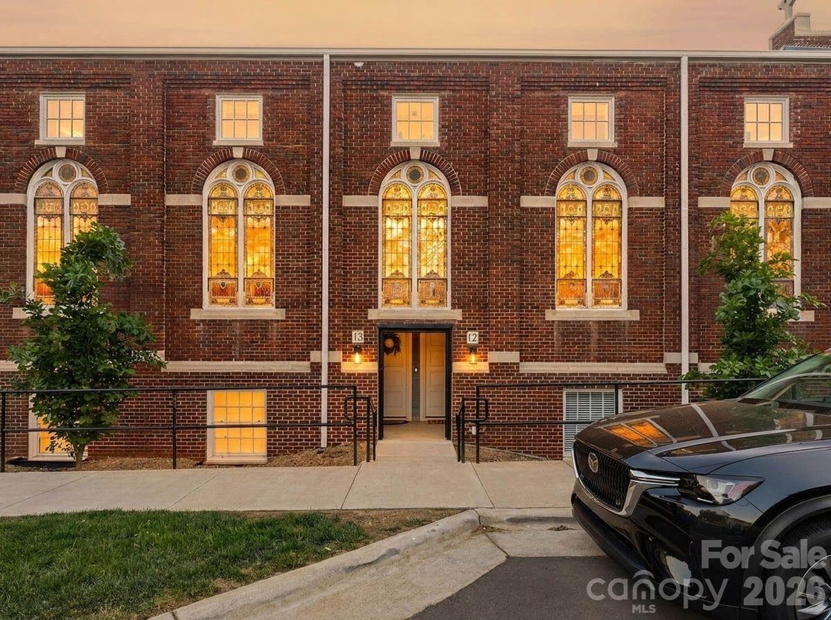
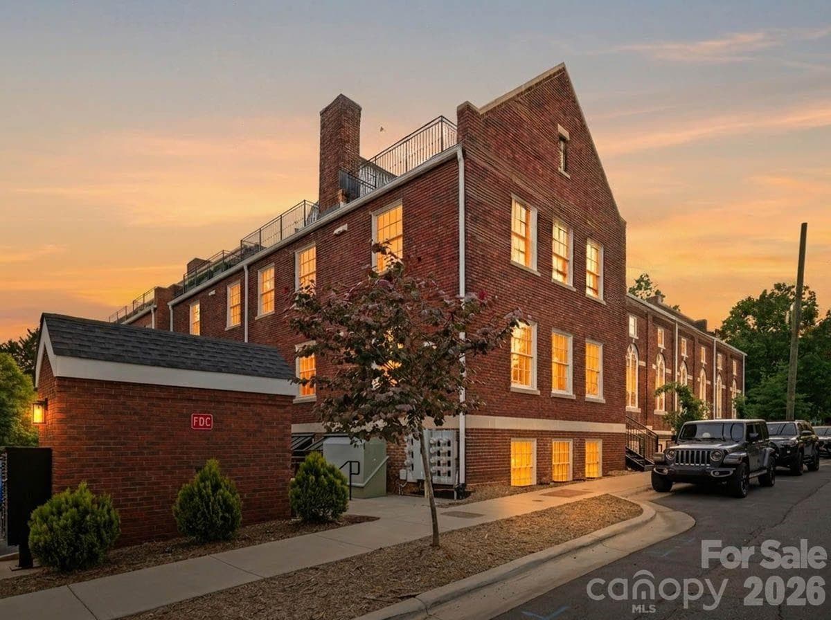
A rare opportunity to own newly constructed luxury living within one of Charlotte's most distinctive adaptive reuse communities. Located within The Arches in the heart of Wesley Heights, this 3-story townhome-style condo blends modern design with the architectural presence and history of the neighboring restored 1920 church. Built in 2023 as part of the community's thoughtfully integrated expansion, this residence offers 2 bedrooms, 2.5 baths, approximately 1,337 square feet, and a private rooftop terrace designed for elevated urban living. The open-concept main level features abundant natural light, a spacious living area, and a modern kitchen complete with quartz countertops, stainless steel appliances, custom cabinetry, tile backsplash, and a large island ideal for both everyday living and entertaining. Upstairs, both bedrooms offer privacy and functionality with well-appointed baths and clean, modern finishes throughout. The rooftop terrace provides an additional outdoor living space perfect for relaxing, entertaining, or enjoying skyline views and evening sunsets.

Property details

MLS #
CAR4380108
Property type
Condominium
Subdivision
The Arches
Status
Active
Days on market
51
On market date
May 9, 2026
Stories
N/A
Total bathrooms
2.5
Garage spaces
N/A
Parking spaces
N/A
Lot size
N/A
Loading map…

Nearby schools

Within 10 miles. School directory data from the National Center for Education Statistics (NCES), accessed via the Urban Institute Education Data API. Local Score is calculated by INNOVATE Real Estate; where a state rating is shown, it comes from that state's own official school report card.

Elementary
Ashley Park PreK-8 School
1.75 mi away · Grades -1-8
Zoned school (attendance boundary, 2015-16 data)
2.9
Local Score (state rating (2025) blended 70/30 with student-teacher ratio) -- not an official state rating
State rating: D (2025)
Enrollment
365
Student:teacher ratio
10.7:1
District
Charlotte-Mecklenburg Schools
Middle
Piedmont Middle School
2.21 mi away · Grades 6-8
Nearest school -- attendance-zone data not available here
3.1
Local Score (state rating (2025) blended 70/30 with student-teacher ratio) -- not an official state rating
State rating: B (2025)
Enrollment
1,090
Student:teacher ratio
22.7:1
District
Charlotte-Mecklenburg Schools
High
Cato Middle College High School
7.56 mi away · Grades 11-13
Zoned school (attendance boundary, 2015-16 data)
3.8
Local Score (state rating (2025) blended 70/30 with student-teacher ratio) -- not an official state rating
State rating: A (2025)
Enrollment
166
Student:teacher ratio
41.5:1
District
Charlotte-Mecklenburg Schools

Walkability

Blended score for Charlotte's center, calculated by INNOVATE Real Estate from two sources: the EPA's National Walkability Index (street network, transit, land-use mix) and Google Places amenity data (what's actually reachable on foot from this point). 60% EPA National Walkability Index + 40% nearby-amenity density (Google Places).

87
Highly walkable
out of 100
EPA National Walkability Index
15.5 / 20 -- Most walkable
Google Places amenity density
100 / 100
Restaurants & cafes20
Grocery stores4
Parks18
Schools13
Transit stops20
Pharmacies3

Market position

How this listing compares to current activity in Charlotte, from live MLS data.

On the market 51 days -- 21 fewer days than Charlotte's current average of 72 days.
For reference, the median list price across 3,641 active listings in Charlotte right now is $399,500.

Mortgage calculator

Estimate only - actual rate and payment depend on your lender, credit, and loan program.

$
%
%
Adjust tax / insurance estimates
% / yr
$
/mo
Est. monthly payment
$3,095/mo
$97,800 down
$391,200 loan
Principal & interest$2,537
Property tax (est.)$408
Home insurance (est.)$150

Similar homes you might like

Data source: Listing information provided by Canopy MLS (carolina) via Trestle/CoreLogic. Last updated June 29, 2026.

Information herein deemed reliable but not guaranteed; all measurements, school assignments, HOA fees, taxes, and feature lists are approximate and should be independently verified. Equal Housing Opportunity.





