


$1,550,000
About this home
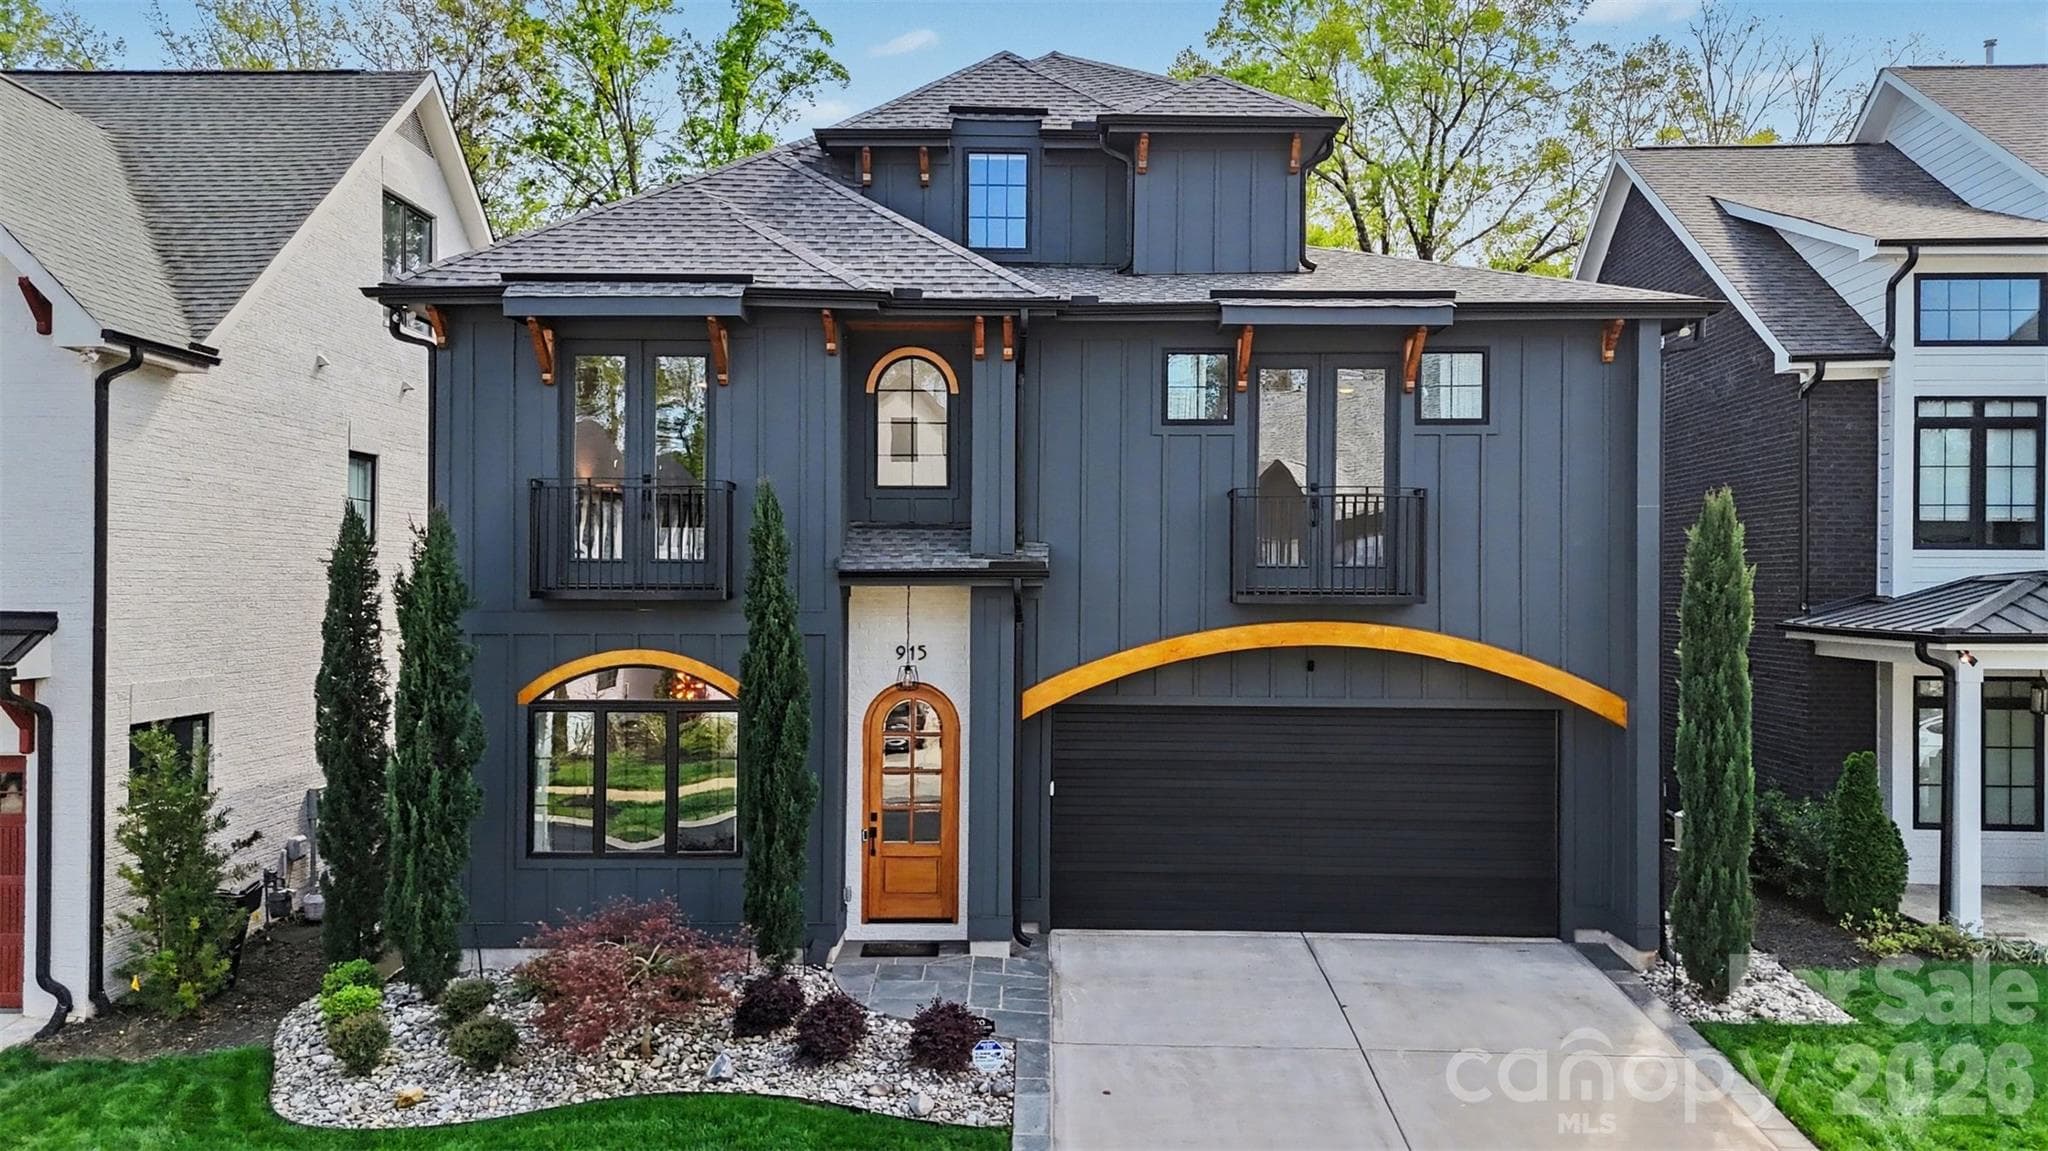
This exceptional Nearly New Construction home perfectly blends modern sophistication and timeless elegance with High-End Upgrades & Finishes, Exotic Stone Tile, Rare Quartz countertops, and beautiful Hand Notched Asian Walnut Hardwood Floors throughout. Located in highly desirable Villa Heights/Plaza area, this home offers convenient access to some of the city’s best dining, entertainment, and local hotspots while maintaining the charm of a close-knit community. Thoughtfully designed for today’s modern lifestyle, the spacious floor plan features five bedrooms, including a versatile main-level suite ideal for a home office or guest retreat. From the moment you enter, the attention to detail is apparent. The 2-story Foyer is compliemnted with a Grand 2-story sitting area and fireplace. Rich hand-notched Asian walnut flooring flows throughout the home, bringing warmth and character to every space. A sophisticated built-in All Glass Wine display adds an elegant focal point and enhances the home’s upscale ambiance. At the center of the home is a stunning Chef’s Kitchen equipped with premium Autograph Collection ZLINE appliances including Gas Stovetop Range, Oven, and Refrigerator. An oversized Kitchen Island serves as the perfect gathering space for guests and family, beautifully accented by designer pendant lighting above bringing flair to the entire open-concept main floor. Hidden discreetly behind the kitchen, the walk-in pantry offers additional storage while preserving the sleek, modern aesthetic. Overlooking the kitchen is the Grand Living Room with built ins, fireplace, and a thoughtfully designed Coffee Wetbar. This home has the best finishes and high-end details bringing a luxurious well balanced vibe throughout. The upstairs offers 2 primary-suites with their own High-End Spa like bathrooms. The Main Primary Suite has High Vaulted Ceilings and Access to the Second Floor RoofTop Deck Overlooking the Private Fenced in BackYard. An Additional 2 bedrooms and Massive Laundry Room cater to the second floor living. Luxury lighting selections throughout the home create a warm and inviting atmosphere, elevating each room with refined style. Expansive windows fill the home with natural light, highlighting the thoughtful craftsmanship and high-end finishes found throughout. Each window has High-end automatic blinds, bringing privacy and a touch of elegance throughout the home(70k in value). The Oversized Garage offers storage and is complimented with Premium Apoxy Floors, truly not a detailed missed on this masterpiece!
Highlights
Property details
- MLS #
- CAR4379986
- Property type
- Single Family Residence
- Subdivision
- The Arts District
- Status
- Active
- Days on market
- 39
- On market date
- May 15, 2026
- Stories
- N/A
- Total bathrooms
- 3.5
- Garage spaces
- 2
- Parking spaces
- N/A
- Lot size
- N/A
Location
Get directions →Nearby schools
Within 10 miles. School directory data from the National Center for Education Statistics (NCES), accessed via the Urban Institute Education Data API. Local Score is calculated by INNOVATE Real Estate; where a state rating is shown, it comes from that state's own official school report card (e.g. NC Dept. of Public Instruction, SC Report Card).
- Enrollment
- 381
- Student:teacher ratio
- 15.9:1
- District
- Charlotte-Mecklenburg Schools
- Enrollment
- 957
- Student:teacher ratio
- 19.1:1
- District
- Charlotte-Mecklenburg Schools
- Enrollment
- 166
- Student:teacher ratio
- 41.5:1
- District
- Charlotte-Mecklenburg Schools
Walkability
Blended score for Charlotte's center, calculated by INNOVATE Real Estate from two sources: the EPA's National Walkability Index (street network, transit, land-use mix) and Google Places amenity data (what's actually reachable on foot from this point). 60% EPA National Walkability Index + 40% nearby-amenity density (Google Places).
Market position
How this listing compares to current activity in Charlotte, from live MLS data.
Mortgage calculator
Estimate only - actual rate and payment depend on your lender, credit, and loan program.
Adjust tax / insurance estimates
Similar homes you might like



Data source: Listing information provided by Canopy MLS (carolina) via Trestle/CoreLogic. Last updated June 23, 2026.
Information herein deemed reliable but not guaranteed; all measurements, school assignments, HOA fees, taxes, and feature lists are approximate and should be independently verified. Equal Housing Opportunity.