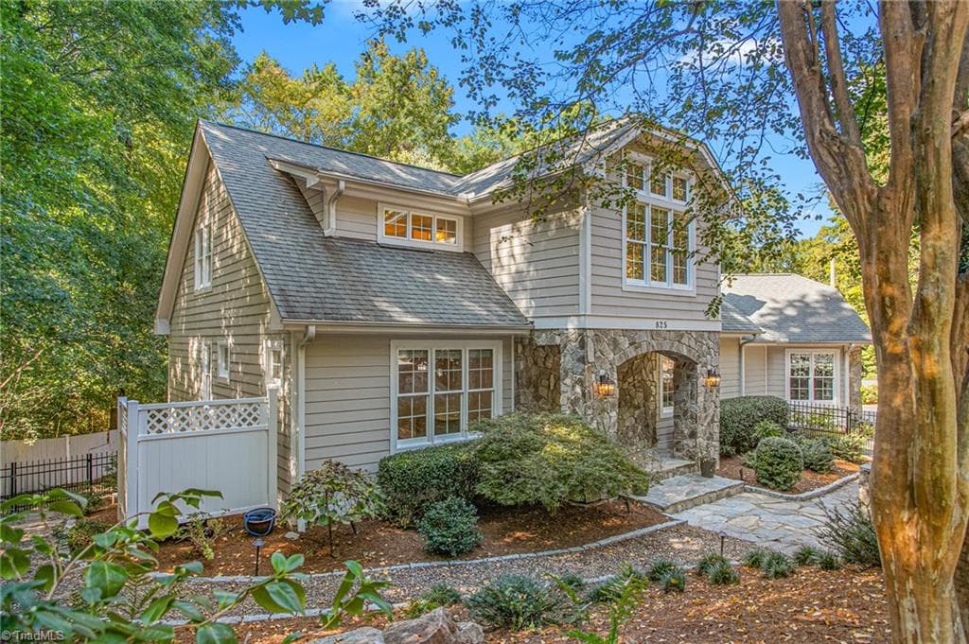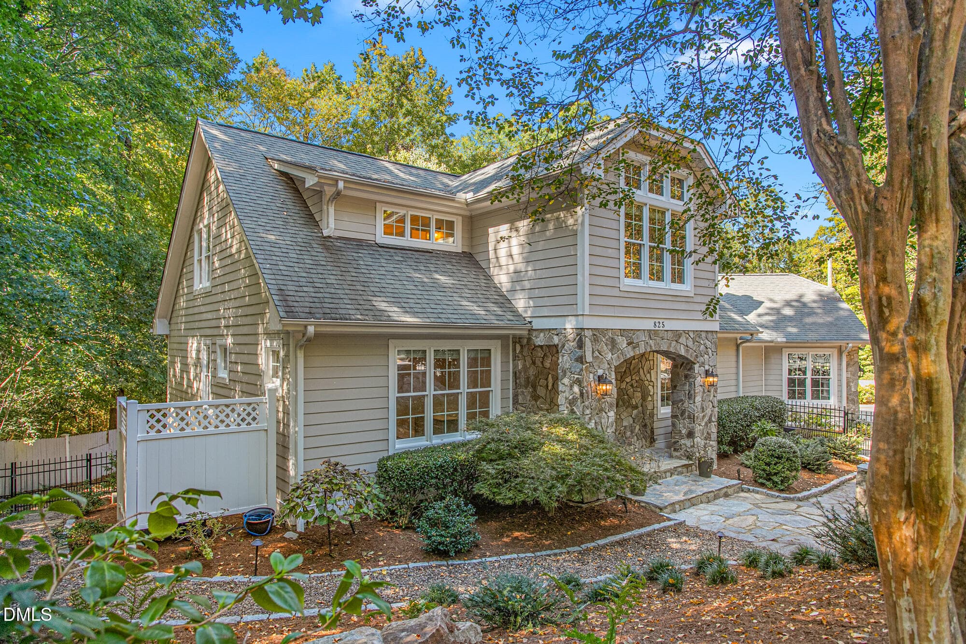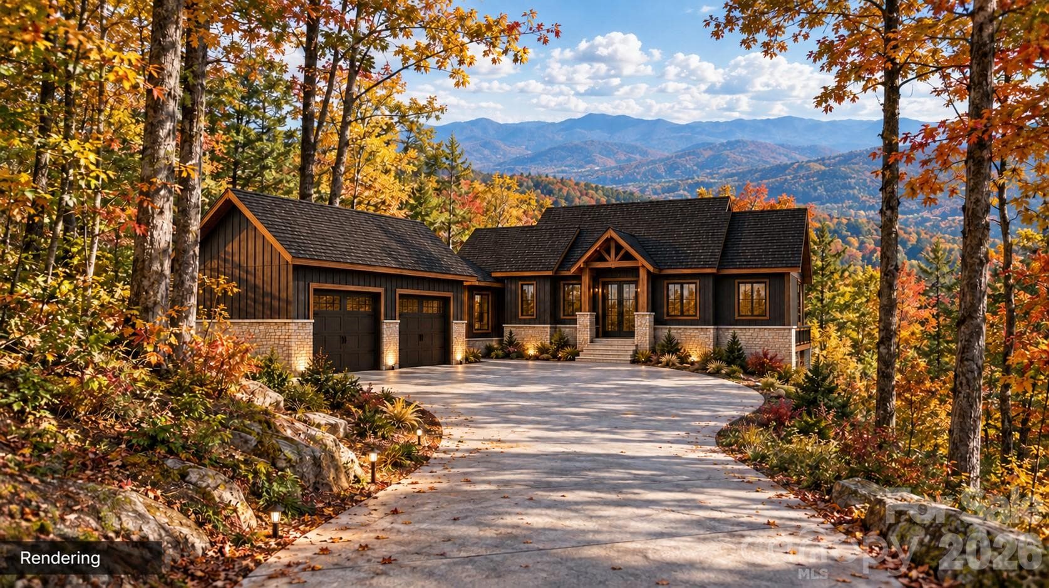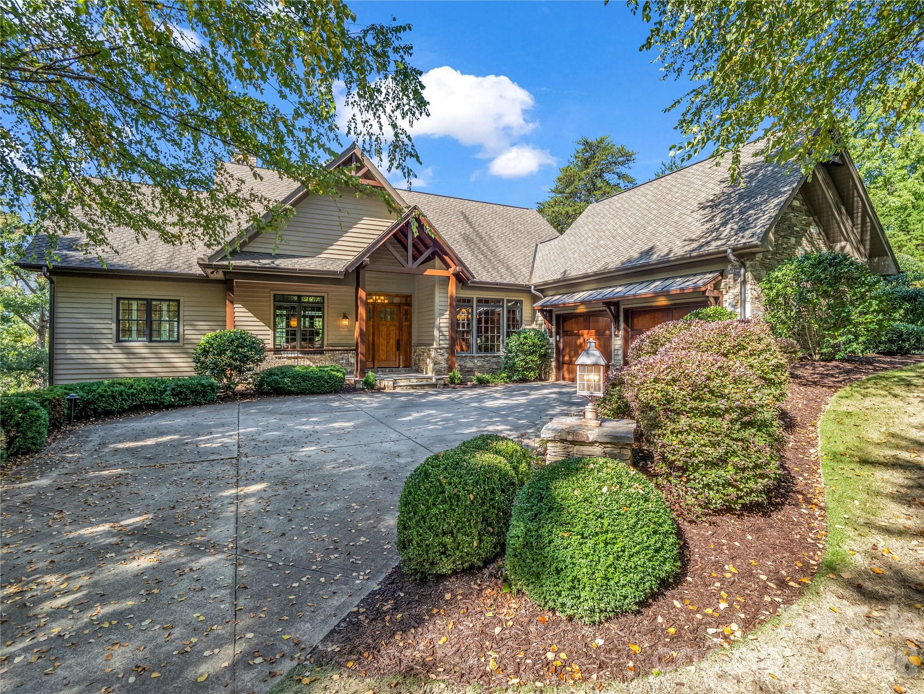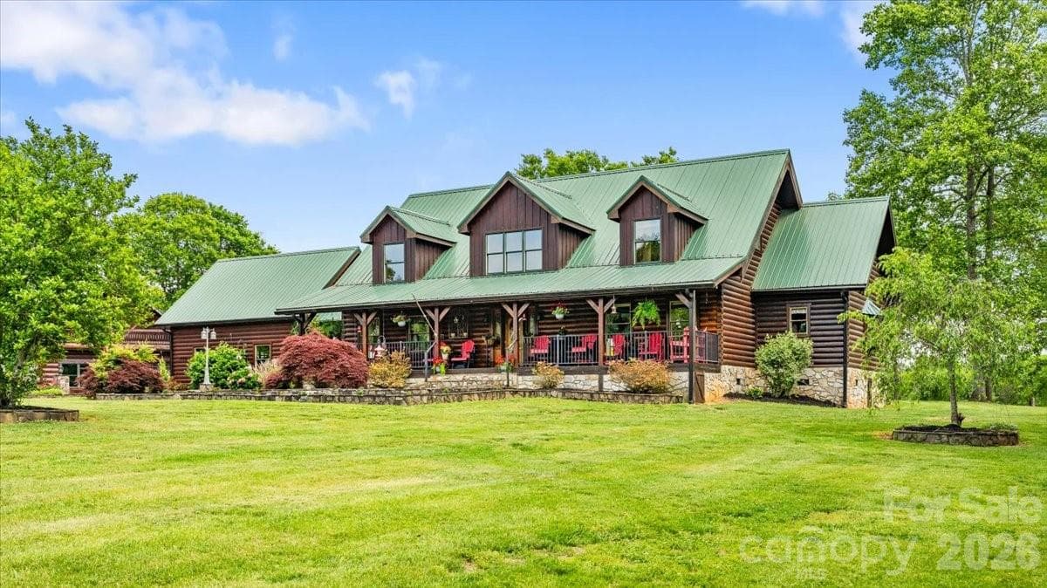
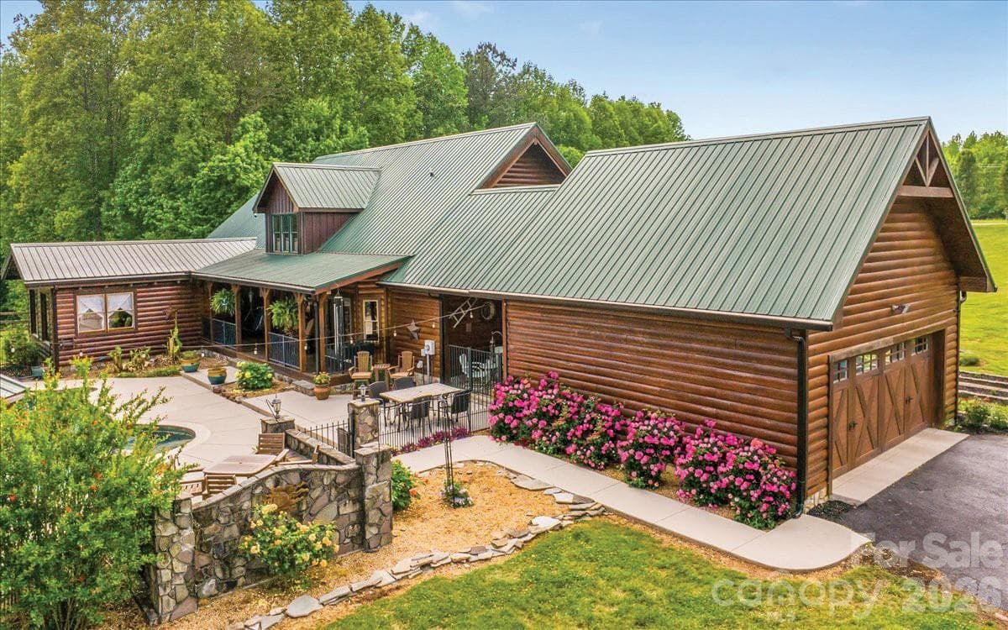
1448 Liberty Church Road Front - 1448 Liberty Church Road, Mocksville
1448 Liberty Church Road Back - 1448 Liberty Church Road, Mocksville
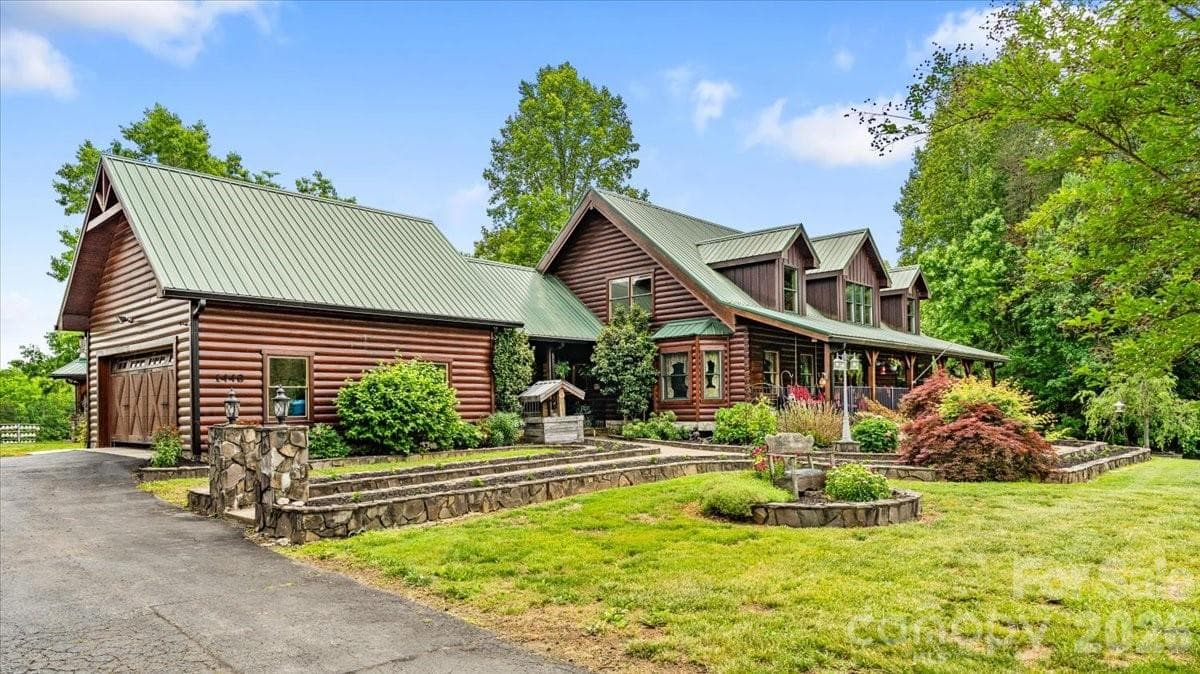
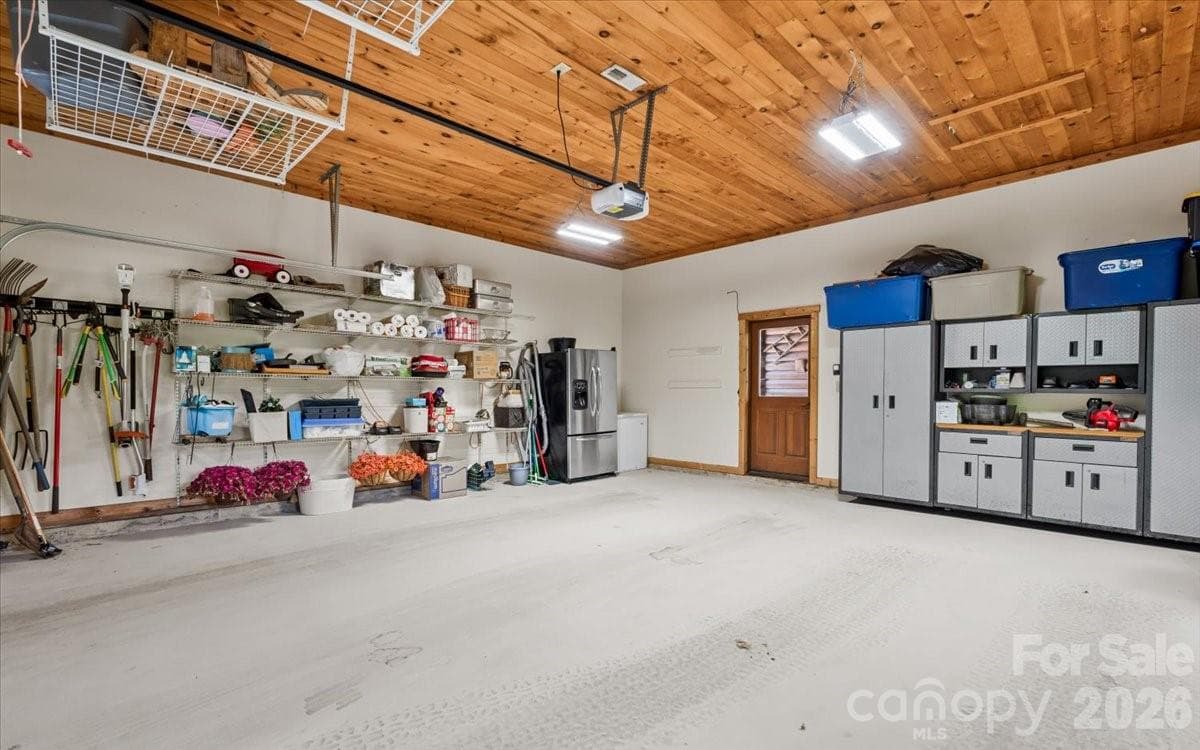
1448 Liberty Church Road Attached Garage - 1448 Liberty Church Road, Mocksville
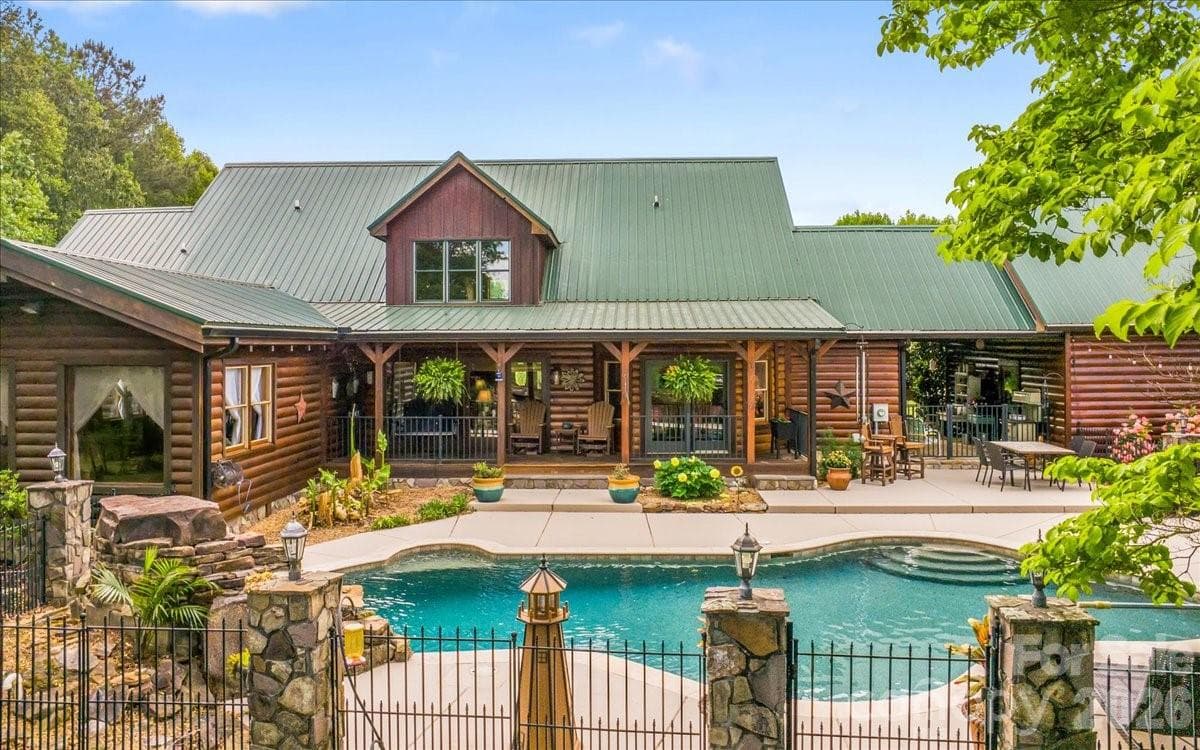
1448 Liberty Church Road Back w/ Pool - 1448 Liberty Church Road, Mocksville
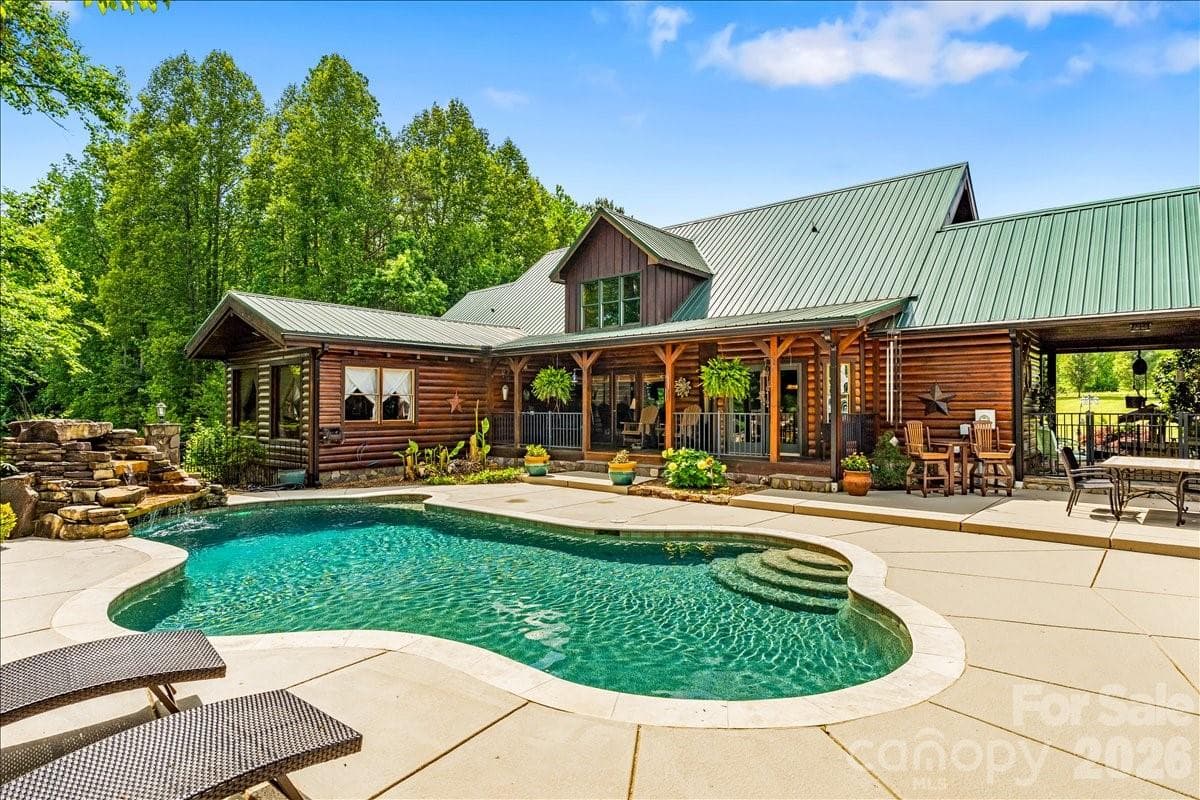
1448 Liberty Church Road 18' x 32' Pool - 1448 Liberty Church Road, Mocksville
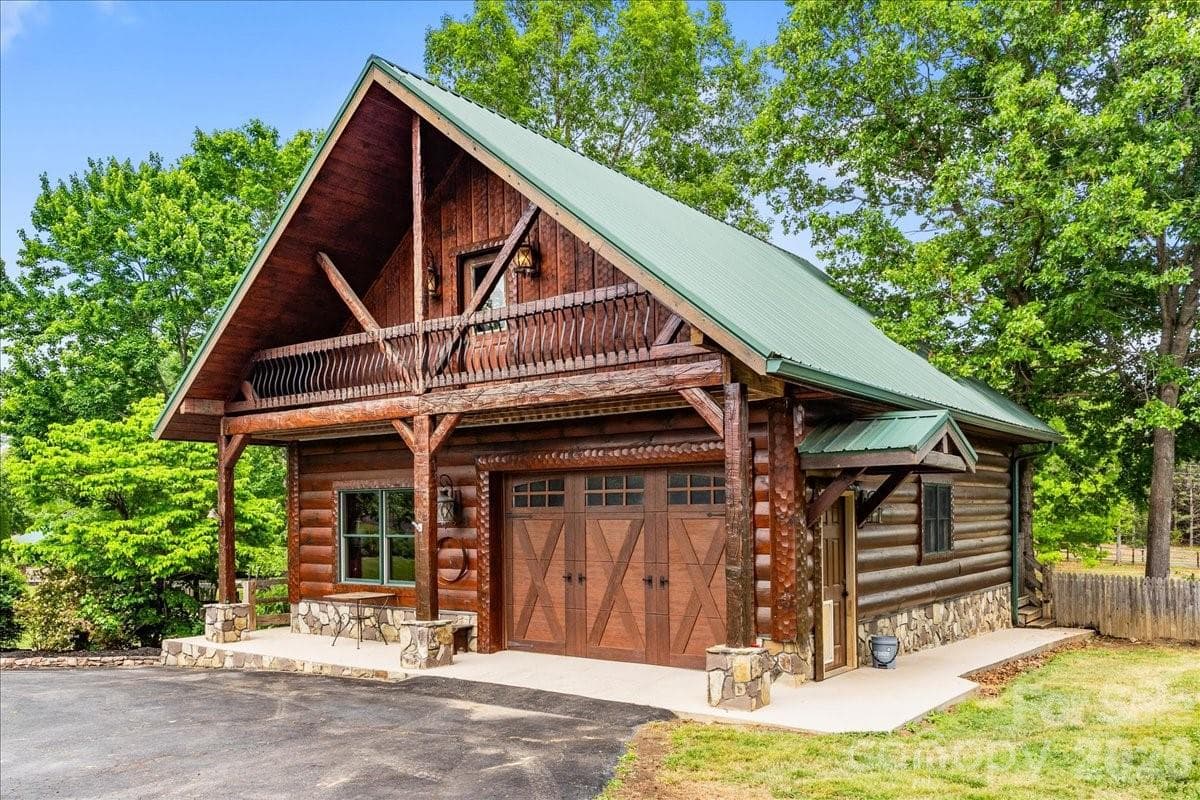
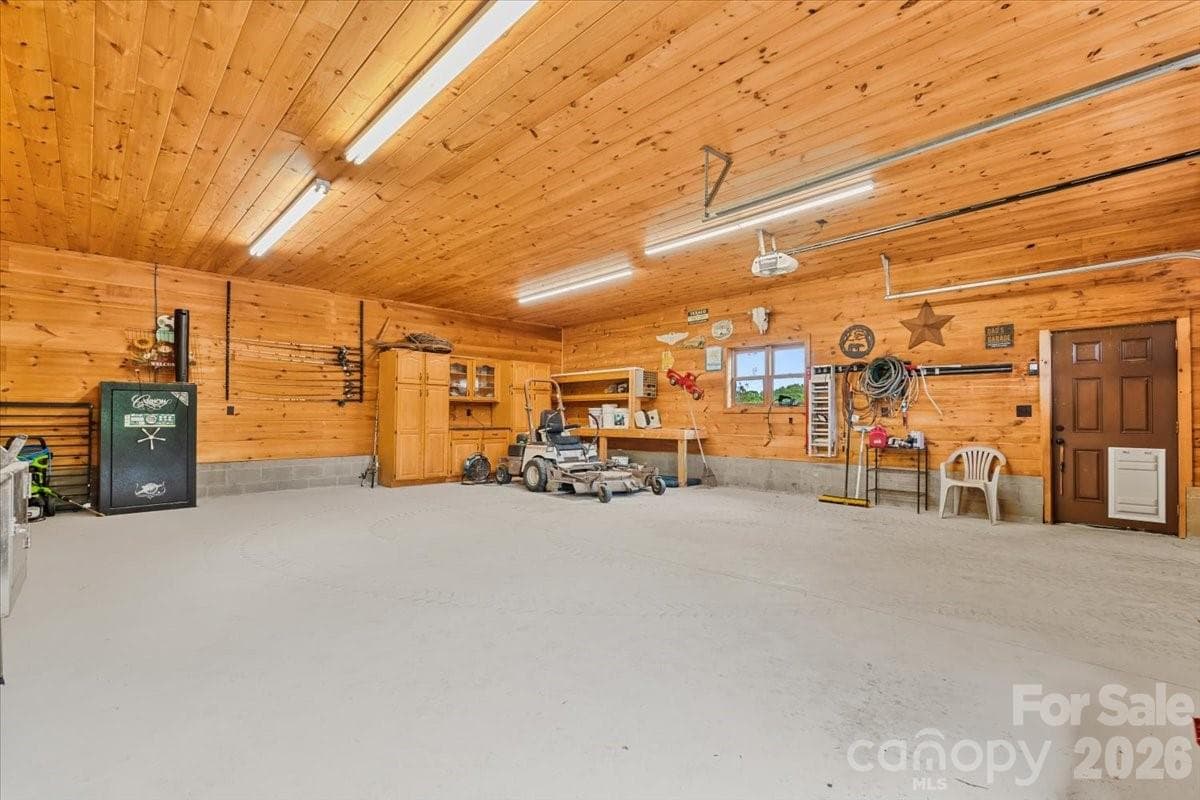
1448 Liberty Church Road 28' x 32' Detached Garage - 1448 Liberty Church Road, Mocksville
1448 Liberty Church Road Detached Garage - 1448 Liberty Church Road, Mocksville
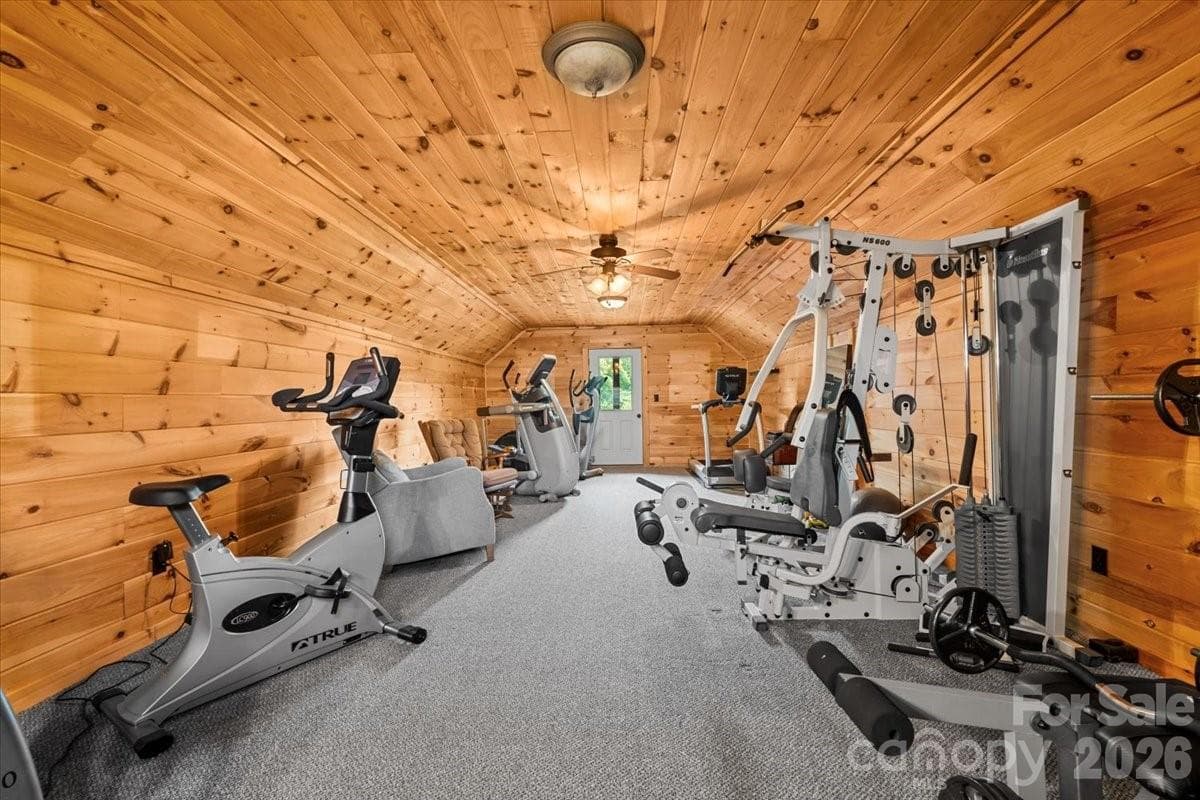
1448 Liberty Church Road Detached Garage Upstairs - 1448 Liberty Church Road, Mocksville
1448 Liberty Church Road 5/8 acre Pond - 1448 Liberty Church Road, Mocksville
1448 Liberty Church Road 24' x 36' Picnic Shelter - 1448 Liberty Church Road, Mocksville
1448 Liberty Church Road Playground - 1448 Liberty Church Road, Mocksville
1448 Liberty Church Road 16' x 24' Greenhouse - 1448 Liberty Church Road, Mocksville
1448 Liberty Church Road 32' x 48' Shop - 1448 Liberty Church Road, Mocksville
1448 Liberty Church Road Shop - 1448 Liberty Church Road, Mocksville
1448 Liberty Church Road 3 Stall Horse Barn - 1448 Liberty Church Road, Mocksville
1448 Liberty Church Road 32' x 48' Pole Shed - 1448 Liberty Church Road, Mocksville
1448 Liberty Church Road Pool - 1448 Liberty Church Road, Mocksville
1448 Liberty Church Road Foyer w / Rosebud Inlay - 1448 Liberty Church Road, Mocksville
1448 Liberty Church Road Great Room - 1448 Liberty Church Road, Mocksville
1448 Liberty Church Road Dining Room - 1448 Liberty Church Road, Mocksville
1448 Liberty Church Road Kitchen - 1448 Liberty Church Road, Mocksville
1448 Liberty Church Road Breakfast Room - 1448 Liberty Church Road, Mocksville
1448 Liberty Church Road Primary Bedroom - 1448 Liberty Church Road, Mocksville
1448 Liberty Church Road Flex Space - 1448 Liberty Church Road, Mocksville
1448 Liberty Church Road Primary Ensuite - 1448 Liberty Church Road, Mocksville
1448 Liberty Church Road Flex Space - 1448 Liberty Church Road, Mocksville
1448 Liberty Church Road Main Level Office / 4th Bedroom - 1448 Liberty Church Road, Mocksville
Catwalk - 1448 Liberty Church Road, Mocksville
1448 Liberty Church Road Upstairs Suite 1 - 1448 Liberty Church Road, Mocksville
1448 Liberty Church Road Upstairs Suite 1 Ensuite - 1448 Liberty Church Road, Mocksville
1448 Liberty Church Road Upstairs Suite 2 - 1448 Liberty Church Road, Mocksville
1448 Liberty Church Road Upstairs Suite 2 Ensuite - 1448 Liberty Church Road, Mocksville
1448 Liberty Church Road Aerial - 1448 Liberty Church Road, Mocksville
1448 Liberty Church Road Aeiral w/ Borders - 1448 Liberty Church Road, Mocksville
1448 Liberty Church Road Floor Plan - 1448 Liberty Church Road, Mocksville
48 photos

$1,645,000

1448 Liberty Church Road
Mocksville, NC 27028
Listed by Mackie McDaniel · Partners Real Estate
Bedrooms
4
Bathrooms
3.5
Living area
3,500 sqft
Year built
2000

About this home

Extraordinary luxury log home estate situated on 16.02 private acres with pasture land, partial woods, over 1,388 feet of road frontage, and a prime corner parcel setting. Designed for both entertaining and peaceful country living, this one-of-a-kind property offers exceptional craftsmanship and resort-style amenities throughout. Outdoor living is unmatched with 886 square feet of covered porches including a rocking chair front porch, rear porch, and flagstone breezeway connecting the home to the attached two-car garage. Enjoy the spectacular 18x32 lagoon-style in-ground pool with waterfall feature and custom timber pool house complete with full bath. Additional improvements include a detached 28x32 log-finish garage with wood interior, balcony porch, upstairs bonus room, and 448 square feet of finished living space; a 24x36 playground; a 32x48 shop building; custom 24x36 picnic shelter with open grill, built-in cast iron smoker, outdoor fireplace, firepit, and half bath; 16x24 custom greenhouse; stocked 5/8-acre fishing pond; 3-stall horse barn with paddock and fenced area; plus a 32x48 pole shed. The home welcomes you with a stunning entry foyer featuring a rosebud hardwood floor inlay and opens into a breathtaking great room with a soaring 24-foot timber ceiling, quad doors, and dramatic heavy timber staircase leading to the loft. The chef’s kitchen showcases custom knotty alder cabinetry, chiseled-edge leathered granite countertops, barnwood backsplash, breakfast nook with live bay window, and separate dining room. The spacious primary suite features double barn doors opening to a 16x24 flex room and a luxurious ensuite with soaking tub, custom tile shower, double vanity, dressing vanity, and Brazilian rainforest granite countertops. Two upstairs bedroom suites each offer private full baths, while the main-level office can easily serve as a fourth bedroom. A truly remarkable luxury estate offering endless possibilities for recreation, entertaining, equestrian use, or private retreat living. Brochure: https://online.flippingbook.com/view/79184671/

Highlights

Private poolFireplace

Property details

MLS
Canopy MLS
MLS #
CAR4379869
Property type
Single Family Residence
Subdivision
None
Status
Active
Days on market
149
On market date
May 9, 2026
Stories
N/A
Total bathrooms
3.5
Garage spaces
4
Parking spaces
N/A
Lot size
N/A
Loading map…

Nearby schools

Within 10 miles. School directory data from the National Center for Education Statistics (NCES), accessed via the Urban Institute Education Data API. Local Score is calculated by INNOVATE Real Estate; where a state rating is shown, it comes from that state's own official school report card.

Elementary
William R Davie Elementary
2.63 mi away · Grades -1-5
Zoned school (attendance boundary, 2015-16 data)
3.3
Local Score (state rating (2025) blended 70/30 with student-teacher ratio) -- not an official state rating
State rating: C (2025)
Enrollment
338
Student:teacher ratio
13.5:1
District
Davie County Schools
Middle
North Davie Middle
7.14 mi away · Grades 6-8
Zoned school (attendance boundary, 2015-16 data)
4.0
Local Score (state rating (2025) blended 70/30 with student-teacher ratio) -- not an official state rating
State rating: B (2025)
Enrollment
451
Student:teacher ratio
14.1:1
District
Davie County Schools
High
Davie County Early College High
11.05 mi away · Grades 9-13
Zoned school (attendance boundary, 2015-16 data)
3.1
Local Score (state rating (2025) blended 70/30 with student-teacher ratio) -- not an official state rating
State rating: B (2025)
Enrollment
147
Student:teacher ratio
29.4:1
District
Davie County Schools

Walkability

Blended score for Mocksville's center, calculated by INNOVATE Real Estate from two sources: the EPA's National Walkability Index (street network, transit, land-use mix) and Google Places amenity data (what's actually reachable on foot from this point). 60% EPA National Walkability Index + 40% nearby-amenity density (Google Places).

13
Very car-dependent
out of 100
EPA National Walkability Index
4.3 / 20 -- Least walkable
Google Places amenity density
0 / 100
Restaurants & cafes0
Grocery stores0
Parks0
Schools0
Transit stops0
Pharmacies0

Mortgage calculator

Estimate only - actual rate and payment depend on your lender, credit, and loan program.

$
%
%
Adjust tax / insurance estimates
% / yr
$
/mo
Est. monthly payment
$10,056/mo
$329,000 down
$1,316,000 loan
Principal & interest$8,536
Property tax (est.)$1,371
Home insurance (est.)$150

Similar homes you might like

Data source: Listing information provided by Canopy MLS (carolina) via Trestle/CoreLogic. Last updated 16 days ago.

Information herein deemed reliable but not guaranteed; all measurements, school assignments, HOA fees, taxes, and feature lists are approximate and should be independently verified. Equal Housing Opportunity.