


$793,000
About this home
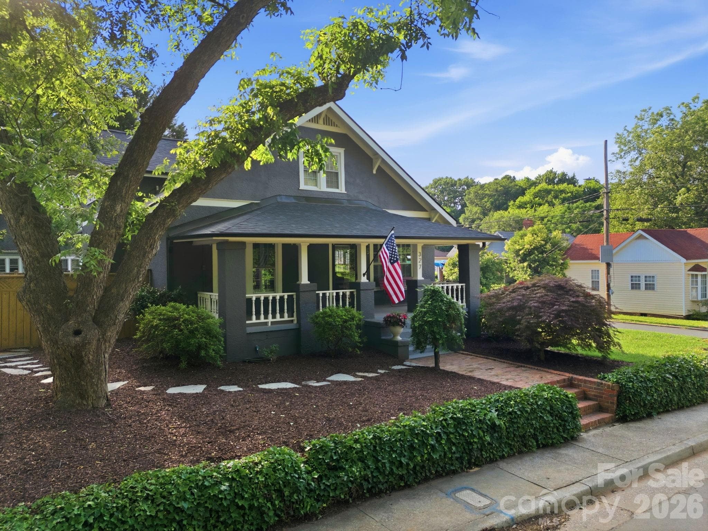
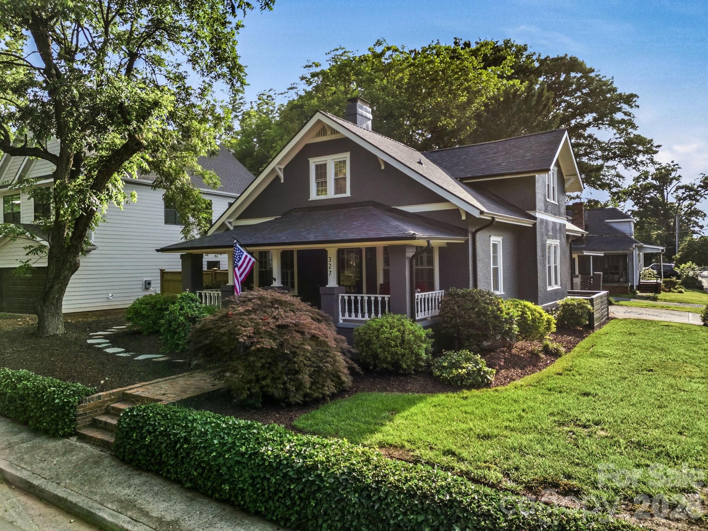
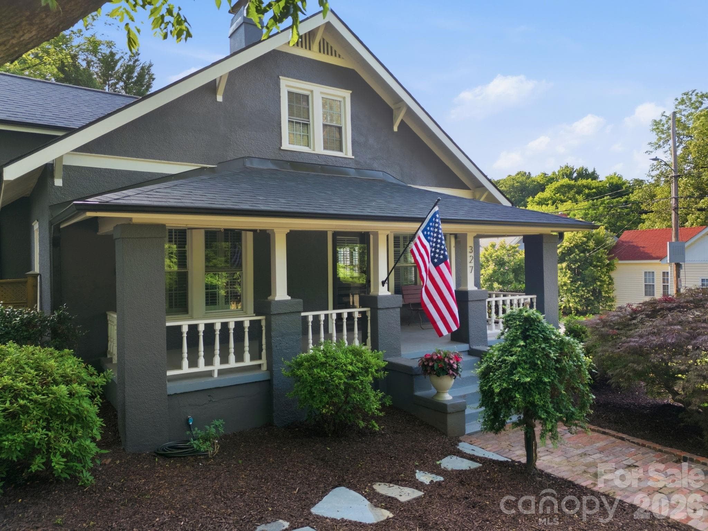
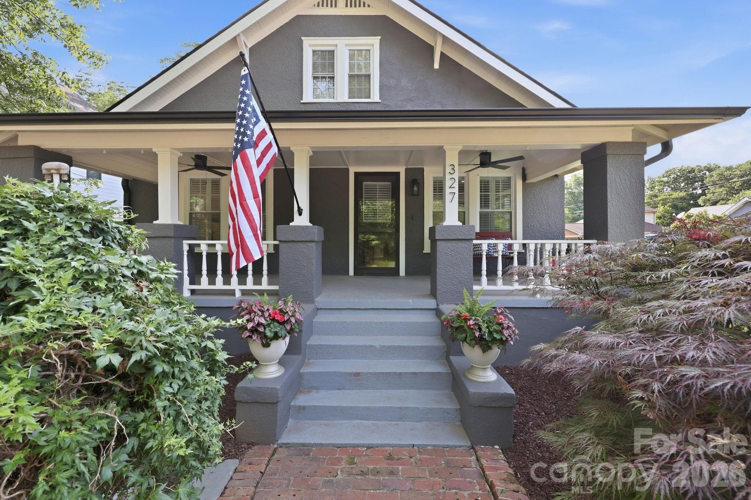
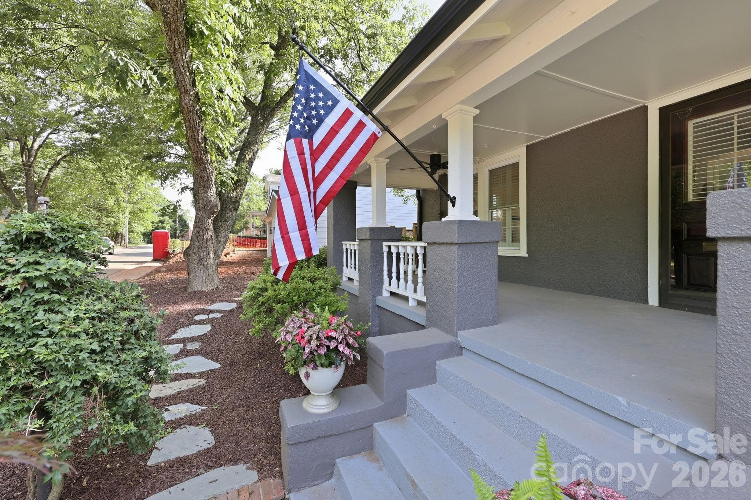
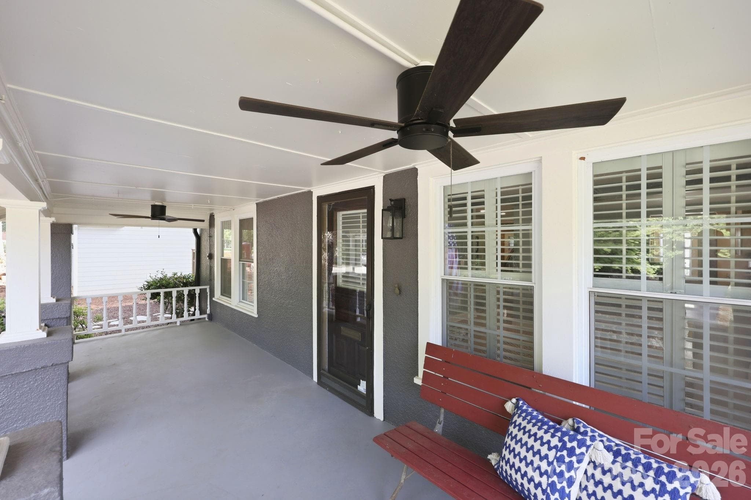
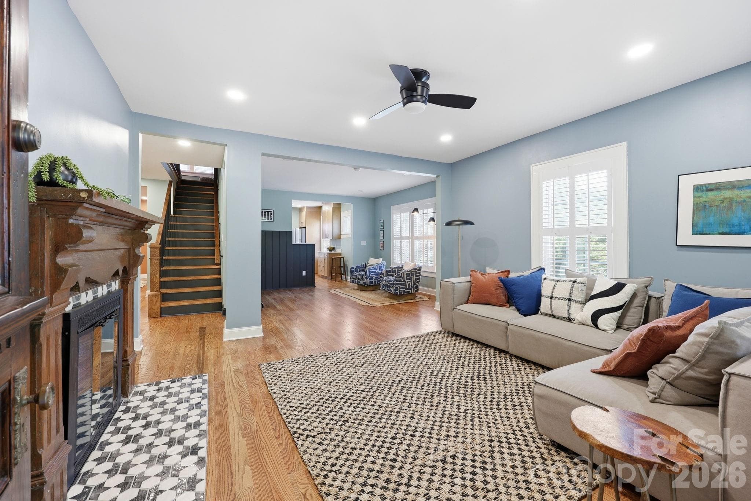
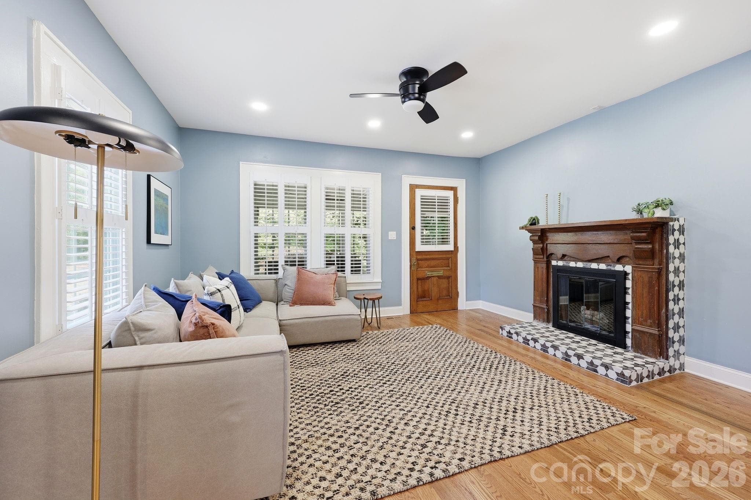
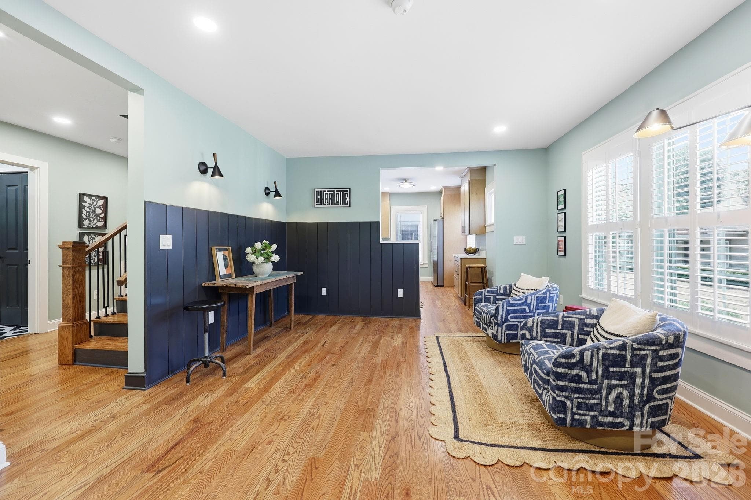
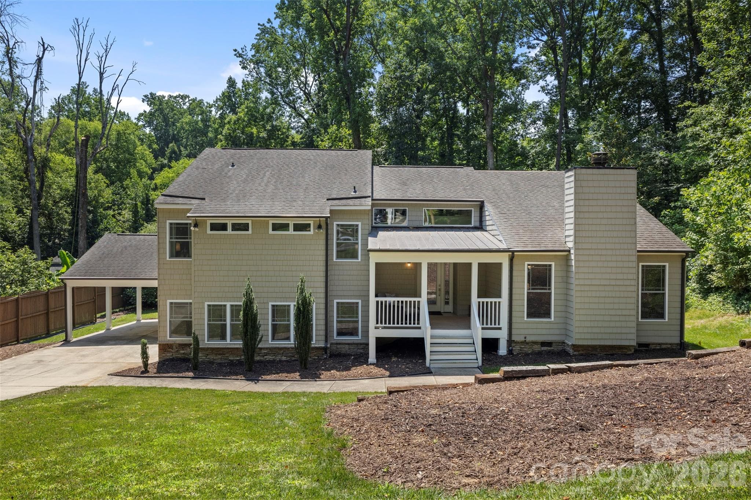
Absolutely stunning renovation in a prime Charlotte location! This beautifully reimagined home is MOVE-IN READY! It blends timeless character with high-end modern updates and exceptional craftsmanship throughout. Gorgeous hardwood floors, designer finishes, custom cabinetry, stylish lighting, and an open, inviting layout create a warm and sophisticated feel from the moment you enter. The original front door and fireplace preserve the home's character while complementing the thoughtful renovations. Kitchen features abundant cabinetry, quartz countertops, subway tile backsplash, stainless steel appliances, and plenty of workspace for cooking and entertaining. Solid-core doors on the main level add both quality and charm. Floor plan offers two primary suites, one on the main level and a second suite on the upper level providing exceptional flexibility and privacy. Spacious living areas are filled with natural light and offer the perfect balance of comfort and style. A finished lower-level flex space offers endless possibilities and is ideal for a media room, recreation room, home office, fitness area, hobby space, or additional living and entertaining area. Outside, enjoy a spectacular beautifully landscaped yard that creates a wonderful setting for relaxing or entertaining. Thoughtfully updated throughout with attention to every detail, this home is truly move-in ready. Conveniently located within walking distance of the light rail and near Uptown Charlotte, major highways, dining, shopping, entertainment, and everyday conveniences. A rare opportunity to own a beautifully renovated home where quality craftsmanship and thoughtful design shine in every room. Close proximity to Five Points Park which offers walking trails, pickle ball courts and open spaces. The entrance to the park is about 1/2 block down the road. The house is 1 block (3 minute walk) from the French Station Gold Line train stop. The house is a three minute bike ride to the Stewart Creek Greenway or 10 minute walk. You can walk or bike on the Stewart Creek Greenway directly to uptown or the steps of the Panthers Stadium. The property has updated yard irrigation and a connection for a natural gas fire pit or grill in the back yard. Welcome Home!
Highlights
Property details
- MLS #
- CAR4379740
- Property type
- Single Family Residence
- Subdivision
- Biddleville
- Status
- Active
- Days on market
- 10
- On market date
- June 10, 2026
- Stories
- N/A
- Total bathrooms
- 3.5
- Garage spaces
- N/A
- Parking spaces
- N/A
- Lot size
- N/A
Location
Get directions →Nearby schools
Within 10 miles. School directory data from the National Center for Education Statistics (NCES), accessed via the Urban Institute Education Data API. Local Score is calculated by INNOVATE Real Estate; where a state rating is shown, it comes from that state's own official school report card.
- Enrollment
- 308
- Student:teacher ratio
- 11.8:1
- District
- Charlotte-Mecklenburg Schools
- Enrollment
- 1,090
- Student:teacher ratio
- 22.7:1
- District
- Charlotte-Mecklenburg Schools
- Enrollment
- 166
- Student:teacher ratio
- 41.5:1
- District
- Charlotte-Mecklenburg Schools
Walkability
Blended score for Charlotte's center, calculated by INNOVATE Real Estate from two sources: the EPA's National Walkability Index (street network, transit, land-use mix) and Google Places amenity data (what's actually reachable on foot from this point). 60% EPA National Walkability Index + 40% nearby-amenity density (Google Places).
Market position
How this listing compares to current activity in Charlotte, from live MLS data.
Mortgage calculator
Estimate only - actual rate and payment depend on your lender, credit, and loan program.
Adjust tax / insurance estimates
Similar homes you might like







Data source: Listing information provided by Canopy MLS (carolina) via Trestle/CoreLogic. Last updated June 20, 2026.
Information herein deemed reliable but not guaranteed; all measurements, school assignments, HOA fees, taxes, and feature lists are approximate and should be independently verified. Equal Housing Opportunity.