


$205,000
About this home
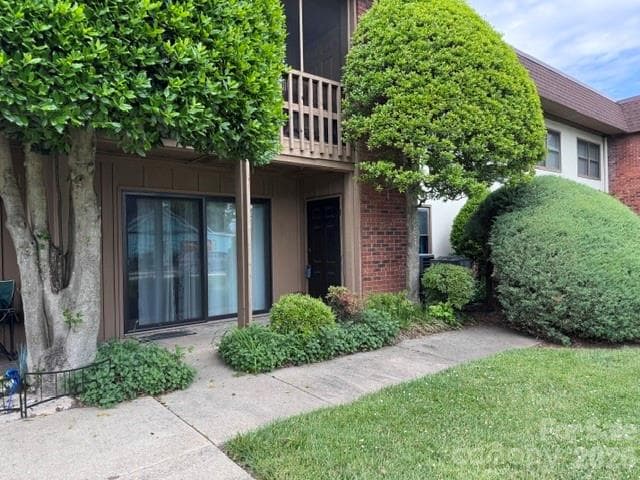
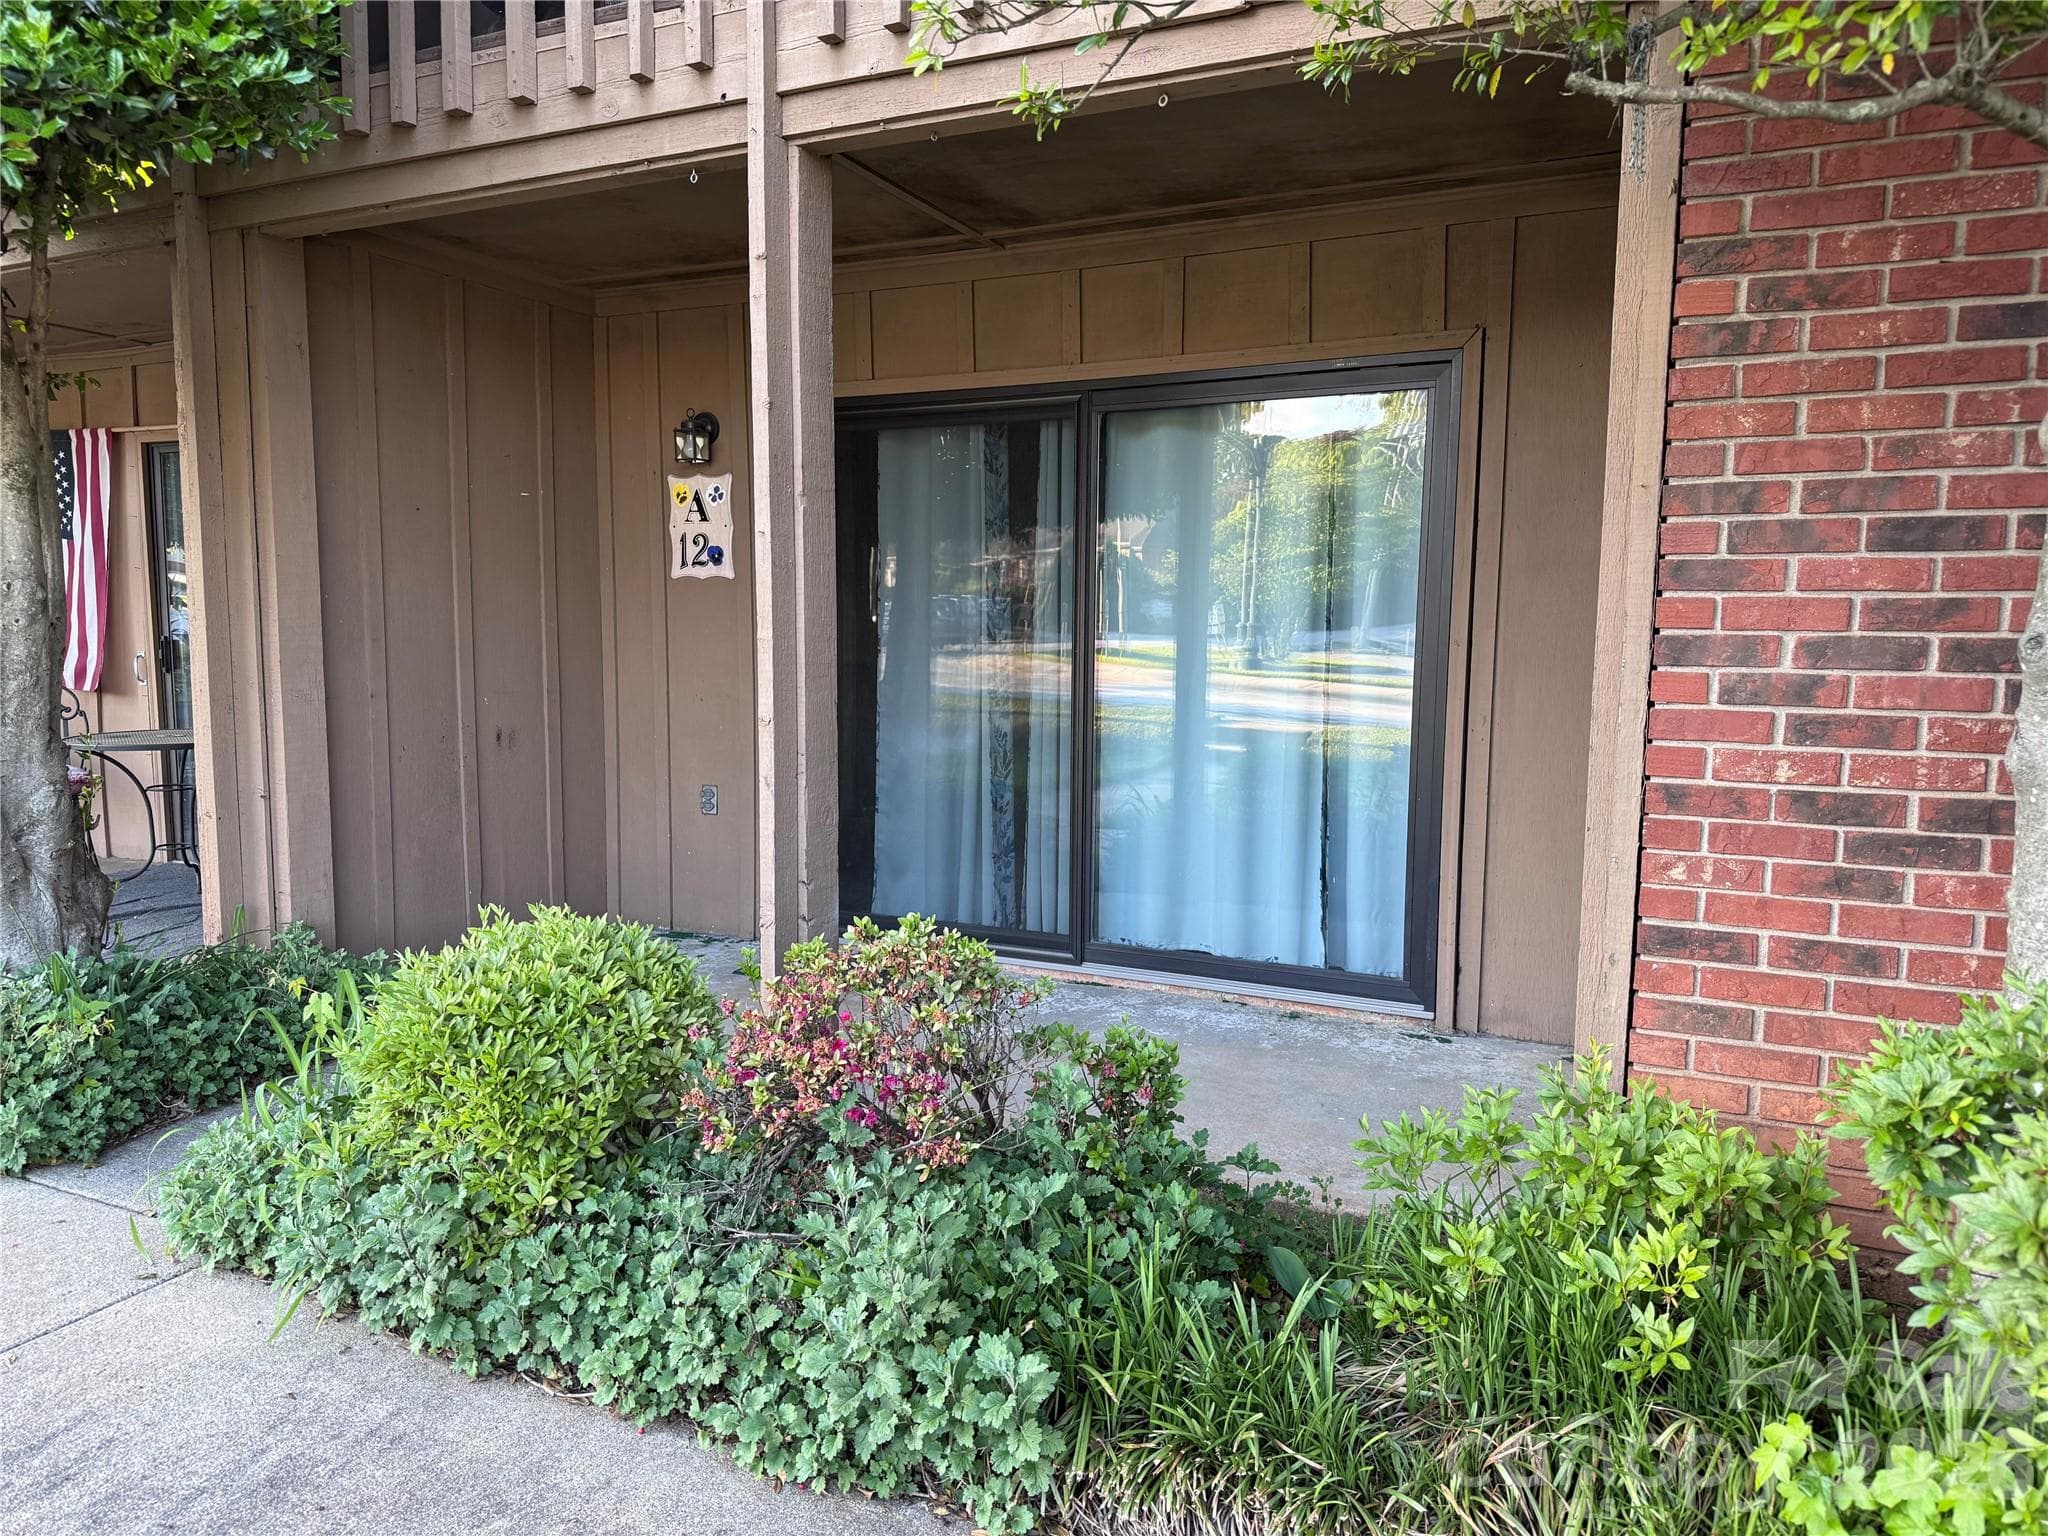
All the "heavy lifting" work has been completed on this ground-level, two-bedroom condominium near Pardee Hospital and Medical Center in downtown Hendersonville. The unit's HVAC was replaced in 2021. A radon mitigation system has been installed. The well-equipped kitchen has been updated with new appliances, including a microwave, oven/range and dishwasher, and a full-size refrigerator with ice maker. In addition, you'll love the farm-style sink, quartz countertops, and new cabinets and lighting. Enjoy the large living and dining area, with easy-care engineered hardwood floors throughout. The hallway full bath features a vintage vanity and tub with shower. Both spacious bedrooms have been freshly painted. The primary bedroom offers a walk-in closet and a half-bath with (surprise!) its own washer, while the second bedroom has a double closet for additional storage space. Upgraded windows and a newer 8 ft. sliding door provide insulation and soundproofing from downtown traffic. Outside, enjoy the patio and even do a little gardening, if you wish. For residents, the building provides a fully equipped laundry room and a locked storage area with assigned closets. HOA fees include water, sewer and trash service. Rentals and pets are allowed; conditions apply. An electric fireplace in the living room, a wall-mounted TV and a dining set convey with purchase. This residence offers an easy lifestyle convenient to downtown shopping, business and healthcare resources, and is just a few blocks from Hendersonville High School and Middle School.
Property details
- MLS #
- CAR4379702
- Property type
- Condominium
- Subdivision
- Holly Crest
- Status
- Active
- Days on market
- 31
- On market date
- May 11, 2026
- Stories
- N/A
- Total bathrooms
- 1.5
- Garage spaces
- N/A
- Parking spaces
- N/A
- Lot size
- N/A
Location
Get directions →Nearby schools
Within 10 miles. School directory data from the National Center for Education Statistics (NCES), accessed via the Urban Institute Education Data API. Local Score is calculated by INNOVATE Real Estate; where a state rating is shown, it comes from that state's own official school report card (e.g. NC Dept. of Public Instruction, SC Report Card).
- Enrollment
- 427
- Student:teacher ratio
- 12.6:1
- District
- Henderson County Schools
- Enrollment
- 560
- Student:teacher ratio
- 13.7:1
- District
- Henderson County Schools
- Enrollment
- 204
- Student:teacher ratio
- 34.0:1
- District
- Henderson County Schools
Walkability
Blended score for Hendersonville's center, calculated by INNOVATE Real Estate from two sources: the EPA's National Walkability Index (street network, transit, land-use mix) and Google Places amenity data (what's actually reachable on foot from this point). 60% EPA National Walkability Index + 40% nearby-amenity density (Google Places).
Market position
How this listing compares to current activity in Hendersonville, from live MLS data.
Mortgage calculator
Estimate only - actual rate and payment depend on your lender, credit, and loan program.
Adjust tax / insurance estimates
Similar homes you might like

Data source: Listing information provided by Canopy MLS (carolina) via Trestle/CoreLogic. Last updated June 11, 2026.
Information herein deemed reliable but not guaranteed; all measurements, school assignments, HOA fees, taxes, and feature lists are approximate and should be independently verified. Equal Housing Opportunity.