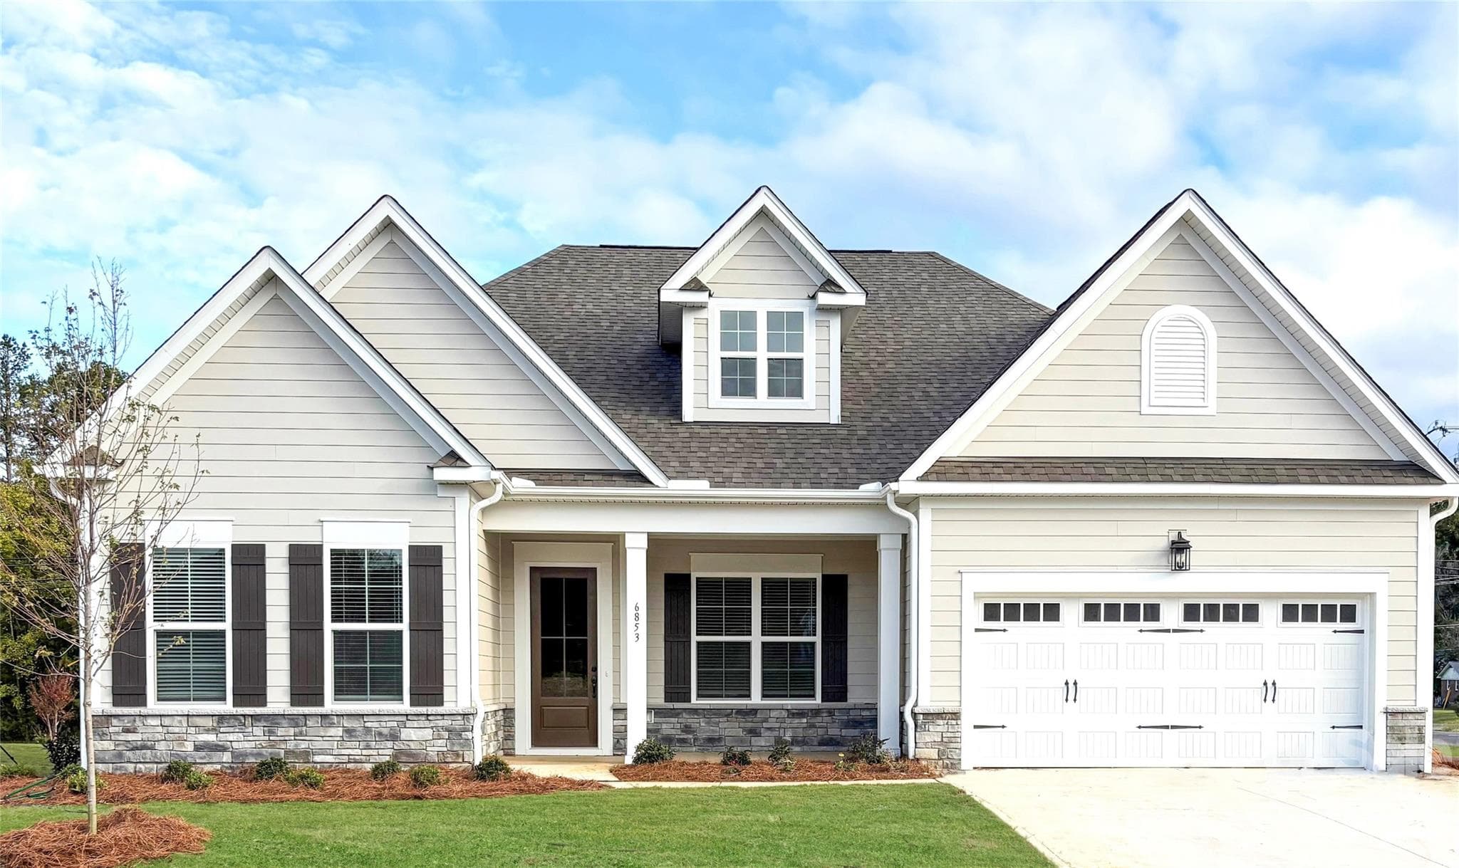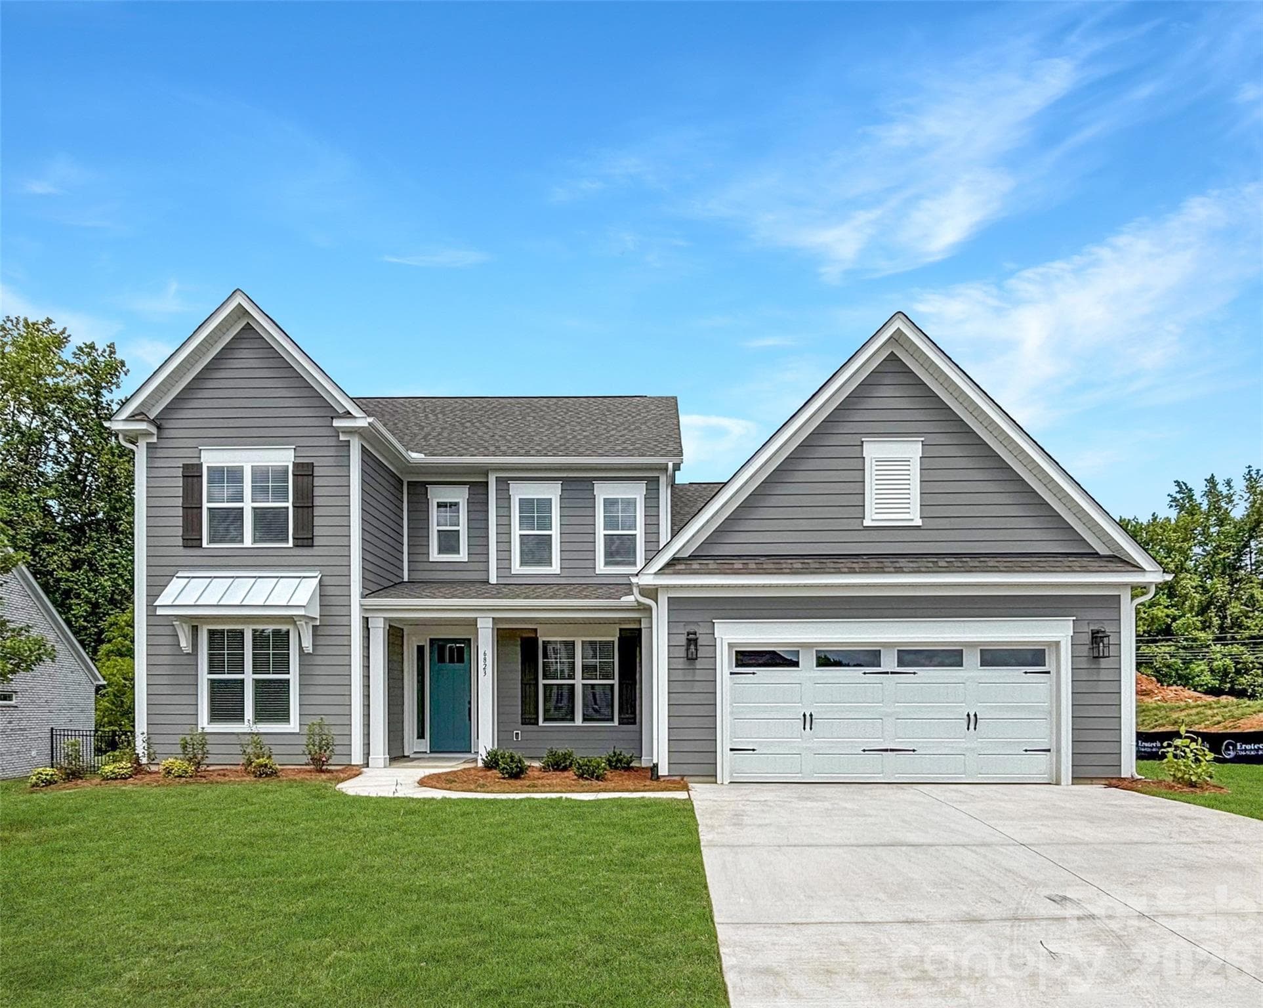
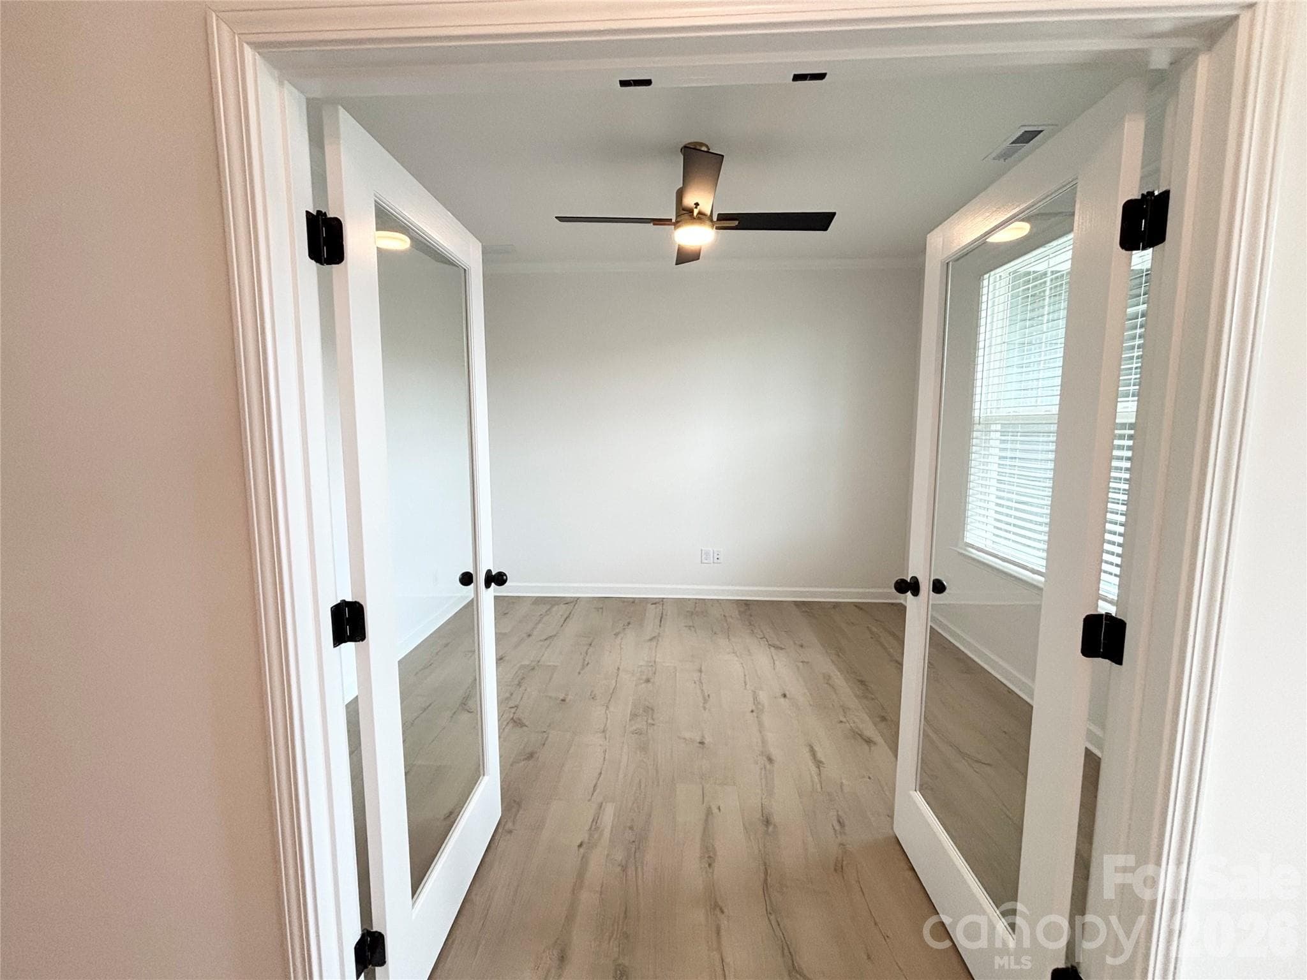
Single Family Residence at 6823 Glen Abbey Lane, Mount Pleasant
Single Family Residence at 6823 Glen Abbey Lane, Mount Pleasant, photo 2 of 33
Single Family Residence at 6823 Glen Abbey Lane, Mount Pleasant, photo 3 of 33
Single Family Residence at 6823 Glen Abbey Lane, Mount Pleasant, photo 4 of 33
Single Family Residence at 6823 Glen Abbey Lane, Mount Pleasant, photo 5 of 33
Single Family Residence at 6823 Glen Abbey Lane, Mount Pleasant, photo 6 of 33
Single Family Residence at 6823 Glen Abbey Lane, Mount Pleasant, photo 7 of 33
Single Family Residence at 6823 Glen Abbey Lane, Mount Pleasant, photo 8 of 33
Single Family Residence at 6823 Glen Abbey Lane, Mount Pleasant, photo 9 of 33
Single Family Residence at 6823 Glen Abbey Lane, Mount Pleasant, photo 10 of 33
Single Family Residence at 6823 Glen Abbey Lane, Mount Pleasant, photo 11 of 33
Single Family Residence at 6823 Glen Abbey Lane, Mount Pleasant, photo 12 of 33
Single Family Residence at 6823 Glen Abbey Lane, Mount Pleasant, photo 13 of 33
Single Family Residence at 6823 Glen Abbey Lane, Mount Pleasant, photo 14 of 33
Single Family Residence at 6823 Glen Abbey Lane, Mount Pleasant, photo 15 of 33
Single Family Residence at 6823 Glen Abbey Lane, Mount Pleasant, photo 16 of 33
Single Family Residence at 6823 Glen Abbey Lane, Mount Pleasant, photo 17 of 33
Single Family Residence at 6823 Glen Abbey Lane, Mount Pleasant, photo 18 of 33
Single Family Residence at 6823 Glen Abbey Lane, Mount Pleasant, photo 19 of 33
Single Family Residence at 6823 Glen Abbey Lane, Mount Pleasant, photo 20 of 33
Single Family Residence at 6823 Glen Abbey Lane, Mount Pleasant, photo 21 of 33
Single Family Residence at 6823 Glen Abbey Lane, Mount Pleasant, photo 22 of 33
Single Family Residence at 6823 Glen Abbey Lane, Mount Pleasant, photo 23 of 33
Single Family Residence at 6823 Glen Abbey Lane, Mount Pleasant, photo 24 of 33
Single Family Residence at 6823 Glen Abbey Lane, Mount Pleasant, photo 25 of 33
Single Family Residence at 6823 Glen Abbey Lane, Mount Pleasant, photo 26 of 33
Single Family Residence at 6823 Glen Abbey Lane, Mount Pleasant, photo 27 of 33
Single Family Residence at 6823 Glen Abbey Lane, Mount Pleasant, photo 28 of 33
Single Family Residence at 6823 Glen Abbey Lane, Mount Pleasant, photo 29 of 33
Single Family Residence at 6823 Glen Abbey Lane, Mount Pleasant, photo 30 of 33
Single Family Residence at 6823 Glen Abbey Lane, Mount Pleasant, photo 31 of 33
Single Family Residence at 6823 Glen Abbey Lane, Mount Pleasant, photo 32 of 33
Single Family Residence at 6823 Glen Abbey Lane, Mount Pleasant, photo 33 of 33
33 photos

$694,000

6823 Glen Abbey Lane
Mount Pleasant, NC 28124
Listed by Chad Little · Niblock Development Corp
Bedrooms
4
Bathrooms
4
Living area
3,095 sqft
Year built
2026

About this home

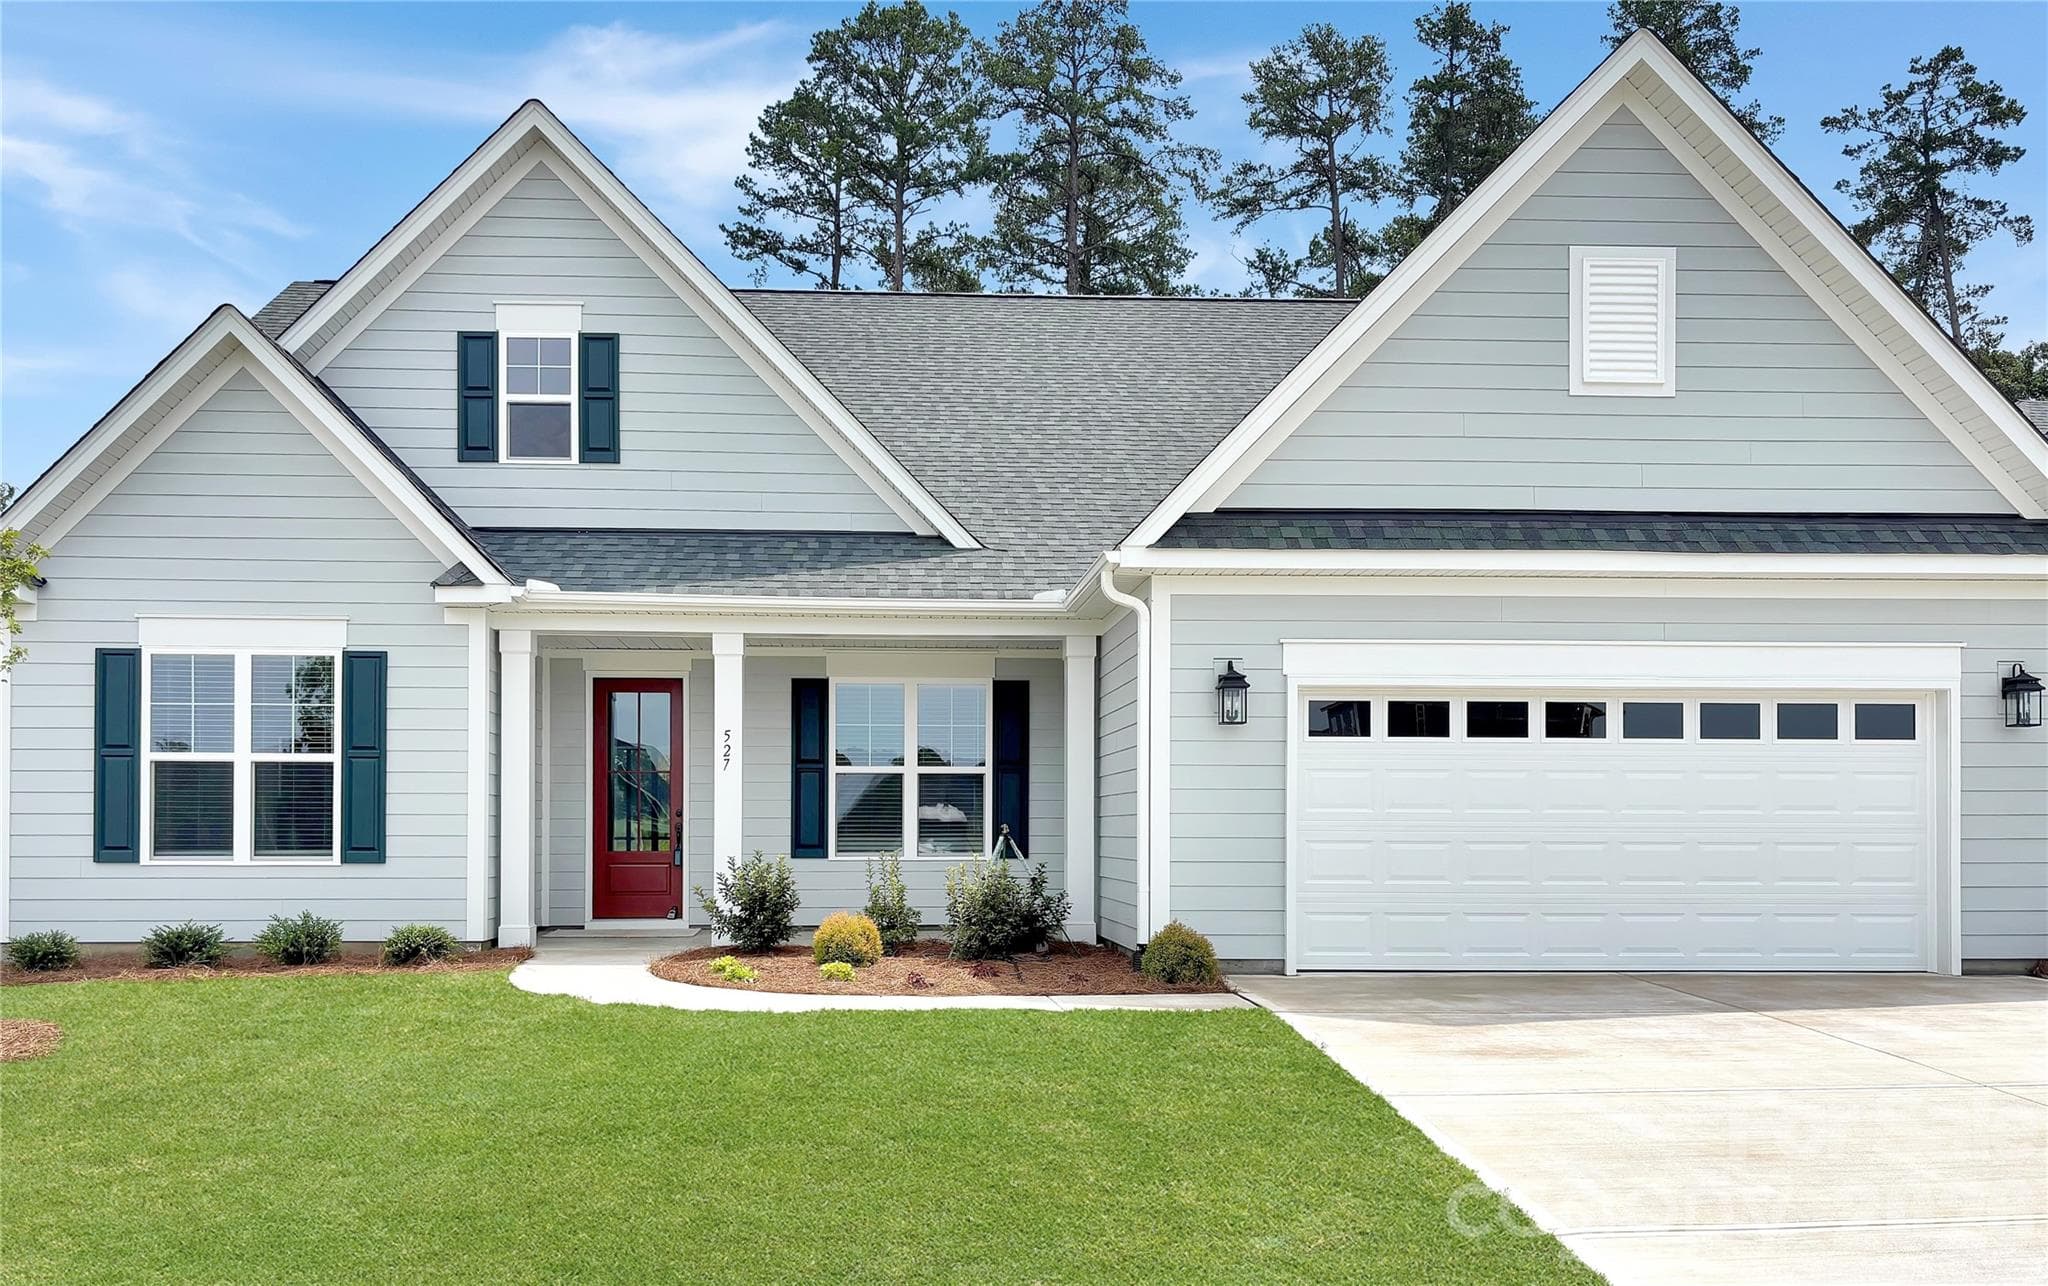
The Dawson blends smart design with everyday comfort in a way that feels instantly like home. With both the main suite and a guest room conveniently located on the first floor, it’s designed for ease and flexibility. The spacious, open-concept kitchen and family room offer the perfect backdrop for everything from quiet evenings to lively gatherings. Need a home office, playroom, or formal dining area? The versatile flex room space adapts to your lifestyle. Upstairs you will find two additional bedrooms and bathrooms, along with a very spacious bonus room! This home features a multi-slide door in the family room that opens onto a screened porch. The perfect place to enjoy all seasons! You also won't want to miss the beautiful ceiling details in the family room and main bedroom. Home has a leased propane tank installed for the fireplace and gas cook top. Propane tank to be changed to purchaser’s name at time of closing. Rear fencing is being installed. This home is located in the heart of Mount Pleasant, NC. Once a quiet textile town, Mount Pleasant now shines as a vibrant small-town destination, rich with character and charm. From its bustling Historic District—home to unique shops, restaurants, a brewery, and a distillery—to its well-known antique markets that attract treasure hunters from all over, there’s always something to explore.

Highlights

FireplaceNew construction

Property details

MLS
Canopy MLS
MLS #
CAR4379653
Property type
Single Family Residence
Subdivision
Brighton Park
Status
Active
Days on market
97
On market date
May 12, 2026
Stories
N/A
Total bathrooms
4
Garage spaces
2
Parking spaces
N/A
Lot size
N/A
Loading map…

Nearby schools

Within 10 miles. School directory data from the National Center for Education Statistics (NCES), accessed via the Urban Institute Education Data API. Local Score is calculated by INNOVATE Real Estate; where a state rating is shown, it comes from that state's own official school report card.

Elementary
Mount Pleasant Elementary
1.8 mi away · Grades 0-5
Zoned school (attendance boundary, 2015-16 data)
3.7
Local Score (state rating (2025) blended 70/30 with student-teacher ratio) -- not an official state rating
State rating: B (2025)
Enrollment
628
Student:teacher ratio
15.3:1
District
Cabarrus County Schools
Middle
Mount Pleasant Middle
1.09 mi away · Grades 6-8
Zoned school (attendance boundary, 2015-16 data)
3.3
Local Score (state rating (2025) blended 70/30 with student-teacher ratio) -- not an official state rating
State rating: C (2025)
Enrollment
658
Student:teacher ratio
14.6:1
District
Cabarrus County Schools
High
Cabarrus-Kannapolis Early Coll
11.34 mi away · Grades 9-13
Zoned school (attendance boundary, 2015-16 data)
3.8
Local Score (state rating (2025) blended 70/30 with student-teacher ratio) -- not an official state rating
State rating: A (2025)
Enrollment
240
Student:teacher ratio
30.0:1
District
Cabarrus County Schools

Walkability

Blended score for Mount Pleasant's center, calculated by INNOVATE Real Estate from two sources: the EPA's National Walkability Index (street network, transit, land-use mix) and Google Places amenity data (what's actually reachable on foot from this point). 60% EPA National Walkability Index + 40% nearby-amenity density (Google Places).

17
Very car-dependent
out of 100
EPA National Walkability Index
3.7 / 20 -- Least walkable
Google Places amenity density
15 / 100
Restaurants & cafes0
Grocery stores0
Parks0
Schools3
Transit stops0
Pharmacies0

Mortgage calculator

Estimate only - actual rate and payment depend on your lender, credit, and loan program.

$
%
%
Adjust tax / insurance estimates
% / yr
$
/mo
Est. monthly payment
$4,329/mo
$138,800 down
$555,200 loan
Principal & interest$3,601
Property tax (est.)$578
Home insurance (est.)$150

Similar homes you might like

Data source: Listing information provided by Canopy MLS (carolina) via Trestle/CoreLogic. Last updated August 17, 2026.

Information herein deemed reliable but not guaranteed; all measurements, school assignments, HOA fees, taxes, and feature lists are approximate and should be independently verified. Equal Housing Opportunity.