


$468,000
About this home
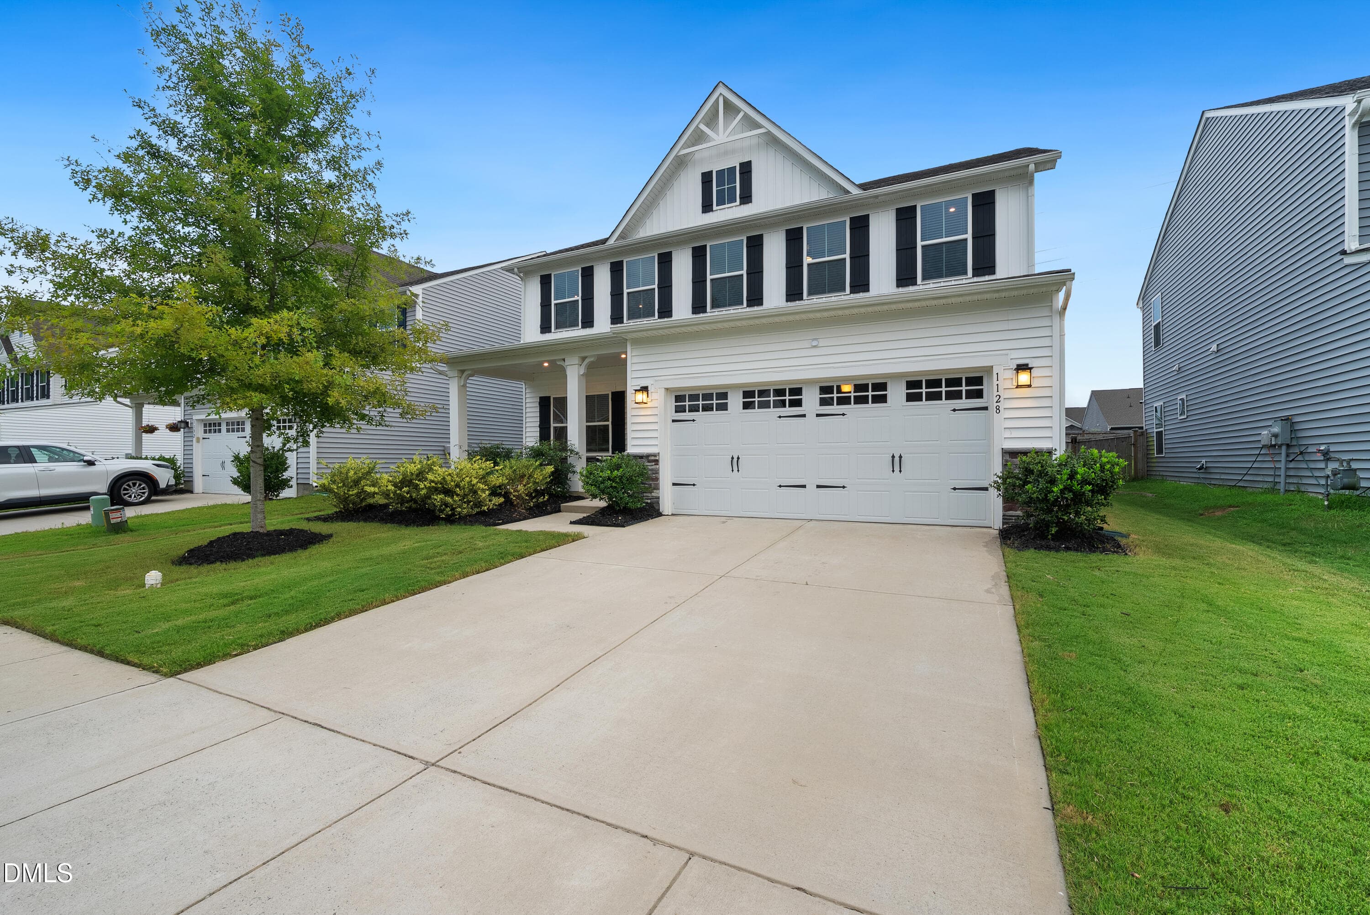
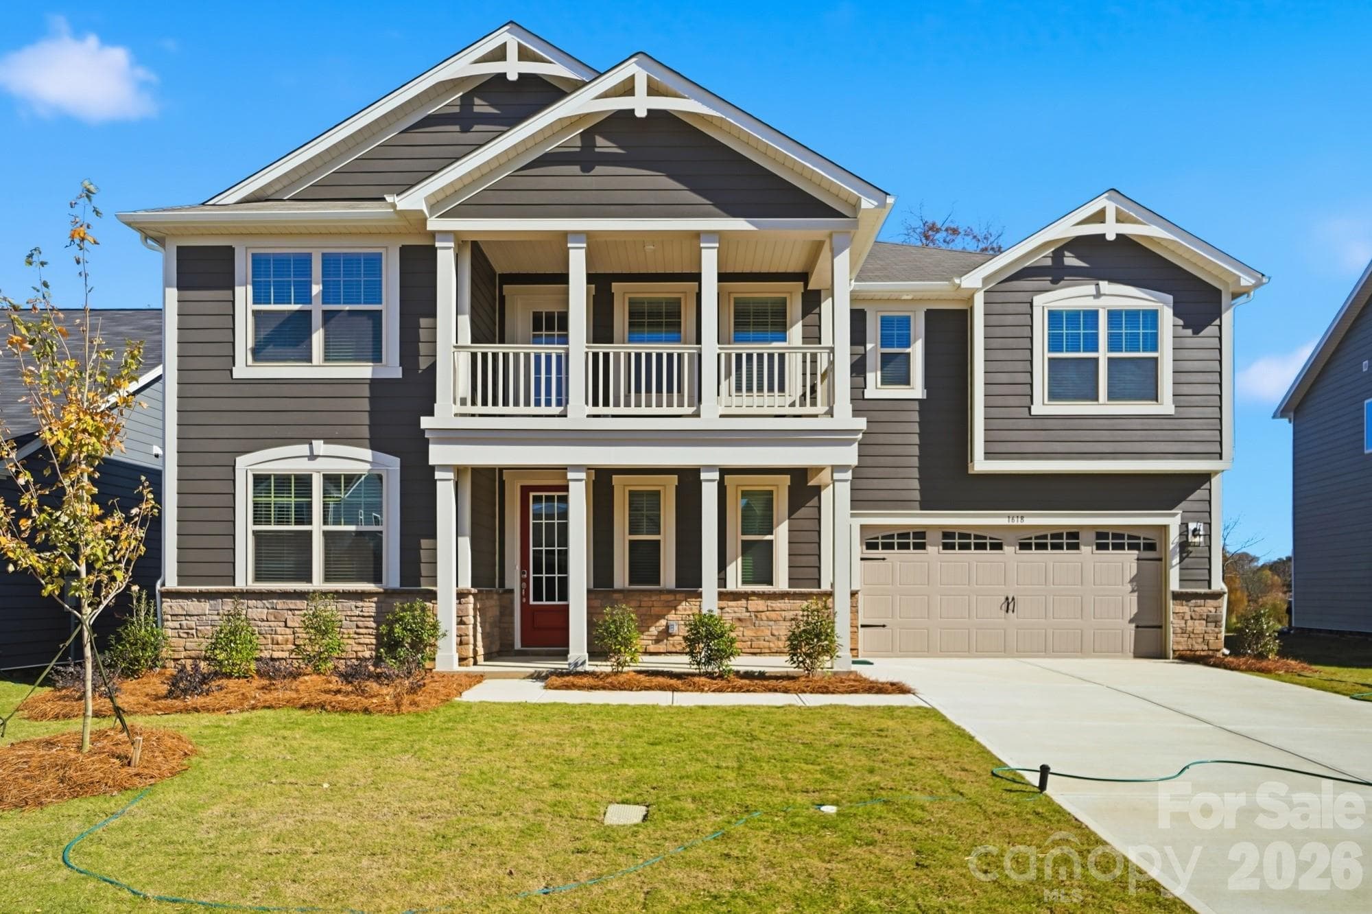
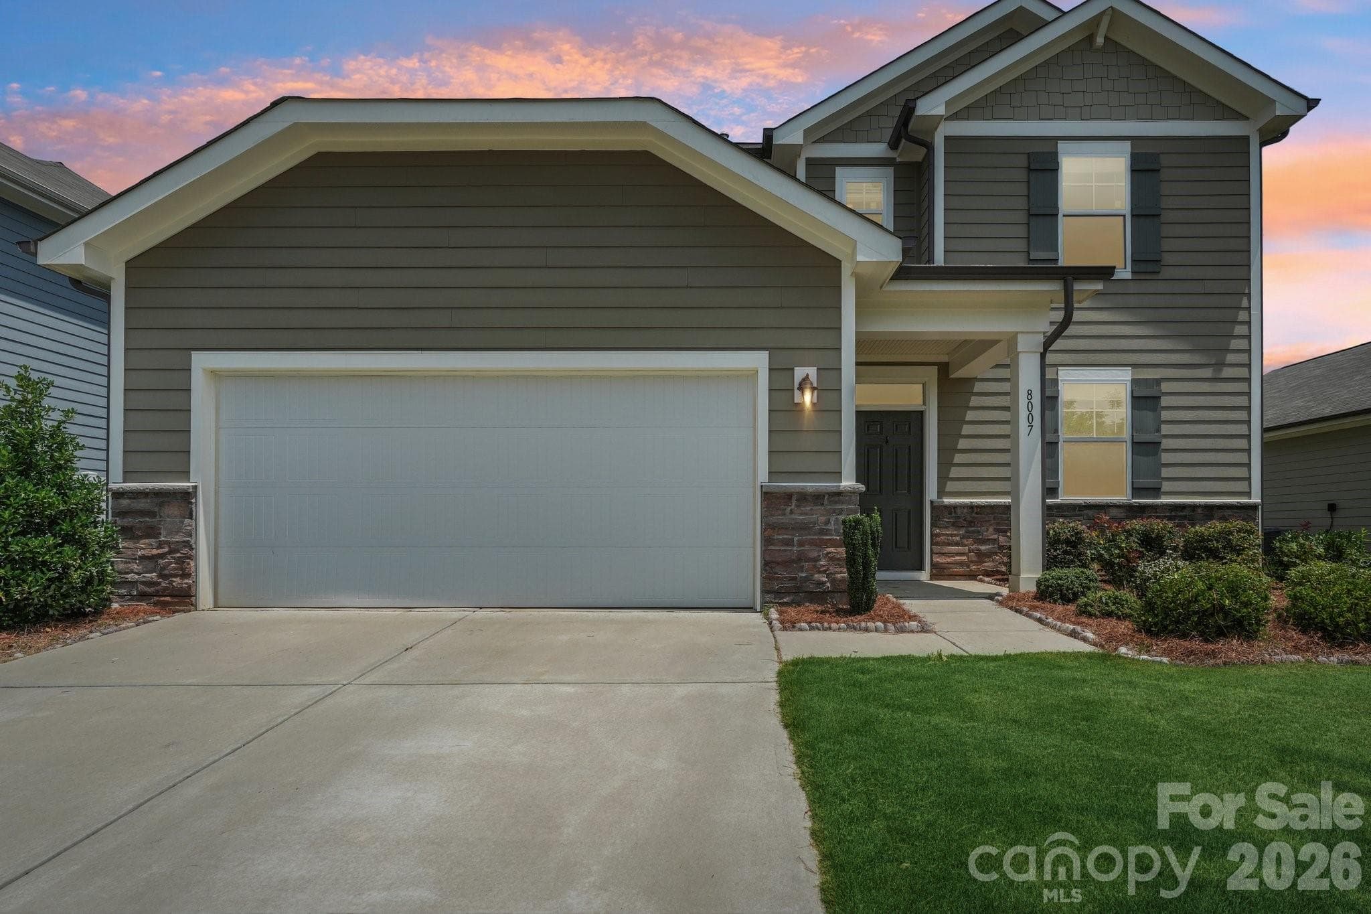
***SELLER IS NOW OFFERING UP TO $11,000 CONCESSION FOR A 2-1 RATE BUY DOWN*** This means your rate will 2% less for year 1, and your rate will be 1% less for year 2. This is a massive savings to your monthly cost for the first 2 years you own the home. ***SELLER ALSO OFFERING $500 TOWARDS A 1-YEAR HOME WARRANTY OF YOUR CHOICE, AND INCLUDING THE REFRIGERATOR AT NO COST*** Move-in ready and better than new, this well maintained 2-year-old home offers the perfect blend of modern design, thoughtful upgrades, and everyday convenience...all without the wait of new construction. Built with the same highly sought-after floor plan as the community’s model, The Sequoia, this home delivers proven quality and functional living in one of the area’s most desirable neighborhoods. Inside you’ll find an open and inviting layout designed for both comfort and entertaining. The living area is anchored by a stunning upgraded fireplace featuring a custom brick herringbone decorative insert, complete with temperature control and fan that creates both a striking focal point and a cozy, functional space all year round. Unlike new builds, this home has already gone through the important first-year settling process. Nail pops and builder adjustments have been addressed, and all systems have been tested and fine-tuned. This offers you peace of mind and true move-in readiness. Step outside to a fully fenced backyard, enhanced with arborvitae privacy trees that will continue to grow into a natural, private retreat. Whether you're relaxing, entertaining, or enjoying time with pets, the outdoor space is already complete. No added expense or projects required. The garage has been thoughtfully upgraded with two built-in raised 4'x8' storage racks for maximum organization, as well as a custom drop zone that adds both style and function to your daily routine...and keeps your home clutter free! They always say location is everything, and this home delivers! Ideally situated just moments from the community pool and playground, providing easy access to top amenities. Plus, its close proximity to the main entrance makes commuting and daily travel simple and efficient. Skip the delays, extra costs, and post-construction to-do list—this home offers the best of new construction with the upgrades, reliability, and convenience already in place. A rare opportunity in a growing community you won’t want to miss.
Highlights
Property details
- MLS #
- CAR4379278
- Property type
- Single Family Residence
- Subdivision
- Waxhaw Landing
- Status
- Active
- Days on market
- 46
- On market date
- May 22, 2026
- Stories
- N/A
- Total bathrooms
- 4
- Garage spaces
- 2
- Parking spaces
- N/A
- Lot size
- N/A
Location
Get directions →Nearby schools
Within 10 miles. School directory data from the National Center for Education Statistics (NCES), accessed via the Urban Institute Education Data API. Local Score is calculated by INNOVATE Real Estate; where a state rating is shown, it comes from that state's own official school report card (e.g. NC Dept. of Public Instruction, SC Report Card).
- Enrollment
- 500
- Student:teacher ratio
- 10.6:1
- District
- Union County Public Schools
- Enrollment
- 988
- Student:teacher ratio
- 18.3:1
- District
- Union County Public Schools
- Enrollment
- 809
- Student:teacher ratio
- 18.4:1
- District
- Union County Public Schools
Walkability
Blended score for Monroe's center, calculated by INNOVATE Real Estate from two sources: the EPA's National Walkability Index (street network, transit, land-use mix) and Google Places amenity data (what's actually reachable on foot from this point). 60% EPA National Walkability Index + 40% nearby-amenity density (Google Places).
Market position
How this listing compares to current activity in Monroe, from live MLS data.
Mortgage calculator
Estimate only - actual rate and payment depend on your lender, credit, and loan program.
Adjust tax / insurance estimates
Similar homes you might like


Data source: Listing information provided by Canopy MLS (carolina) via Trestle/CoreLogic. Last updated July 7, 2026.
Information herein deemed reliable but not guaranteed; all measurements, school assignments, HOA fees, taxes, and feature lists are approximate and should be independently verified. Equal Housing Opportunity.