


$324,000
About this home
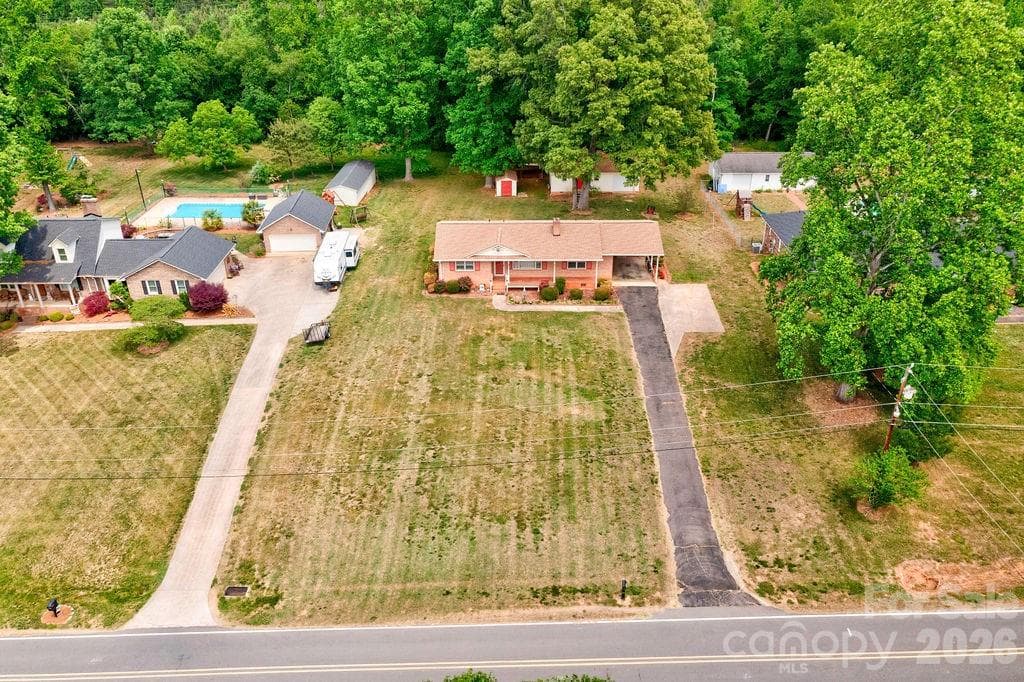
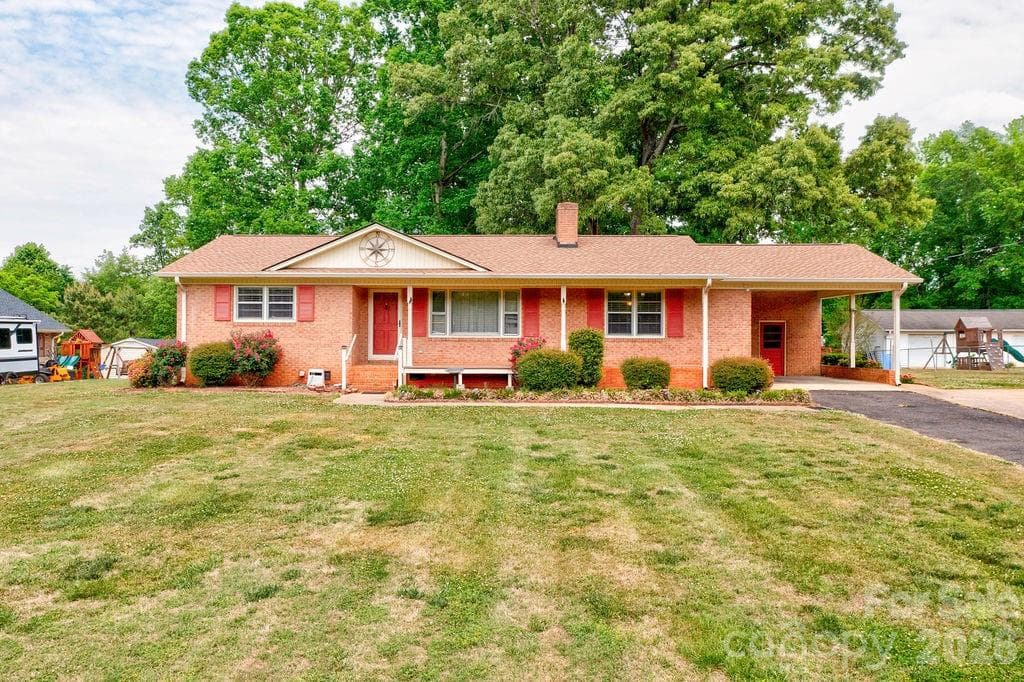
Welcome to your new home, where comfort meets updates and extras! Nestled in a neighborhood, this property offers a perfect blend of space, style, and functionality, all without the burden of city taxes or HOA fees. This home holds three generous bedrooms and two full bathrooms, making it ideal for families of all sizes. With numerous windows throughout, enjoy an abundance of natural light that brightens every corner of your home. The heart of the home features a kitchen with granite countertops, a kitchen island, and a stylish tile backsplash—perfect for culinary enthusiasts and entertaining guests. Cozy up by the fireplace in the versatile dining area, which can effortlessly transition into a family room space for those cozy movie nights. Retreat to your primary suite, complete with a tiled walk-in shower and granite countertops. All bedrooms are equipped with spacious closets, providing plenty of room for your belongings. Step outside to discover a fully-brick exterior that exudes curb appeal. The extended covered front porch invites you to relax and enjoy the view. Situated on an expansive .82-acre lot, the huge front and back yard is perfect for outdoor gatherings, gardening, or simply enjoying the great outdoors. A longer driveway accommodates multiple vehicles, with a covered carport and an additional poured concrete space for convenience. The detached garage features an automatic door opener and includes a workshop area with cabinetry that can be easily modified to suit your needs. Additionally, an extra storage building is perfect for keeping holiday decorations and seasonal items organized. This home combines the best of suburban living with easy access to local amenities, all within a welcoming community that boasts a landscaped entryway. Don’t miss the opportunity to call this stunning property your own! Schedule a viewing today and experience the perfect blend of comfort and modern living.
Highlights
Property details
- MLS #
- CAR4379261
- Property type
- Single Family Residence
- Subdivision
- Pleasantdale Acres
- Status
- Active
- Days on market
- 54
- On market date
- May 8, 2026
- Stories
- N/A
- Total bathrooms
- 2
- Garage spaces
- N/A
- Parking spaces
- N/A
- Lot size
- N/A
Location
Get directions →Nearby schools
Within 10 miles. School directory data from the National Center for Education Statistics (NCES), accessed via the Urban Institute Education Data API. Local Score is calculated by INNOVATE Real Estate; where a state rating is shown, it comes from that state's own official school report card.
- Enrollment
- 457
- Student:teacher ratio
- 13.1:1
- District
- Cleveland County Schools
- Enrollment
- 768
- Student:teacher ratio
- 17.1:1
- District
- Cleveland County Schools
- Enrollment
- 906
- Student:teacher ratio
- 15.4:1
- District
- Cleveland County Schools
Walkability
Blended score for Shelby's center, calculated by INNOVATE Real Estate from two sources: the EPA's National Walkability Index (street network, transit, land-use mix) and Google Places amenity data (what's actually reachable on foot from this point). 60% EPA National Walkability Index + 40% nearby-amenity density (Google Places).
Market position
How this listing compares to current activity in Shelby, from live MLS data.
Mortgage calculator
Estimate only - actual rate and payment depend on your lender, credit, and loan program.
Adjust tax / insurance estimates
Similar homes you might like




Data source: Listing information provided by Canopy MLS (carolina) via Trestle/CoreLogic. Last updated July 1, 2026.
Information herein deemed reliable but not guaranteed; all measurements, school assignments, HOA fees, taxes, and feature lists are approximate and should be independently verified. Equal Housing Opportunity.