

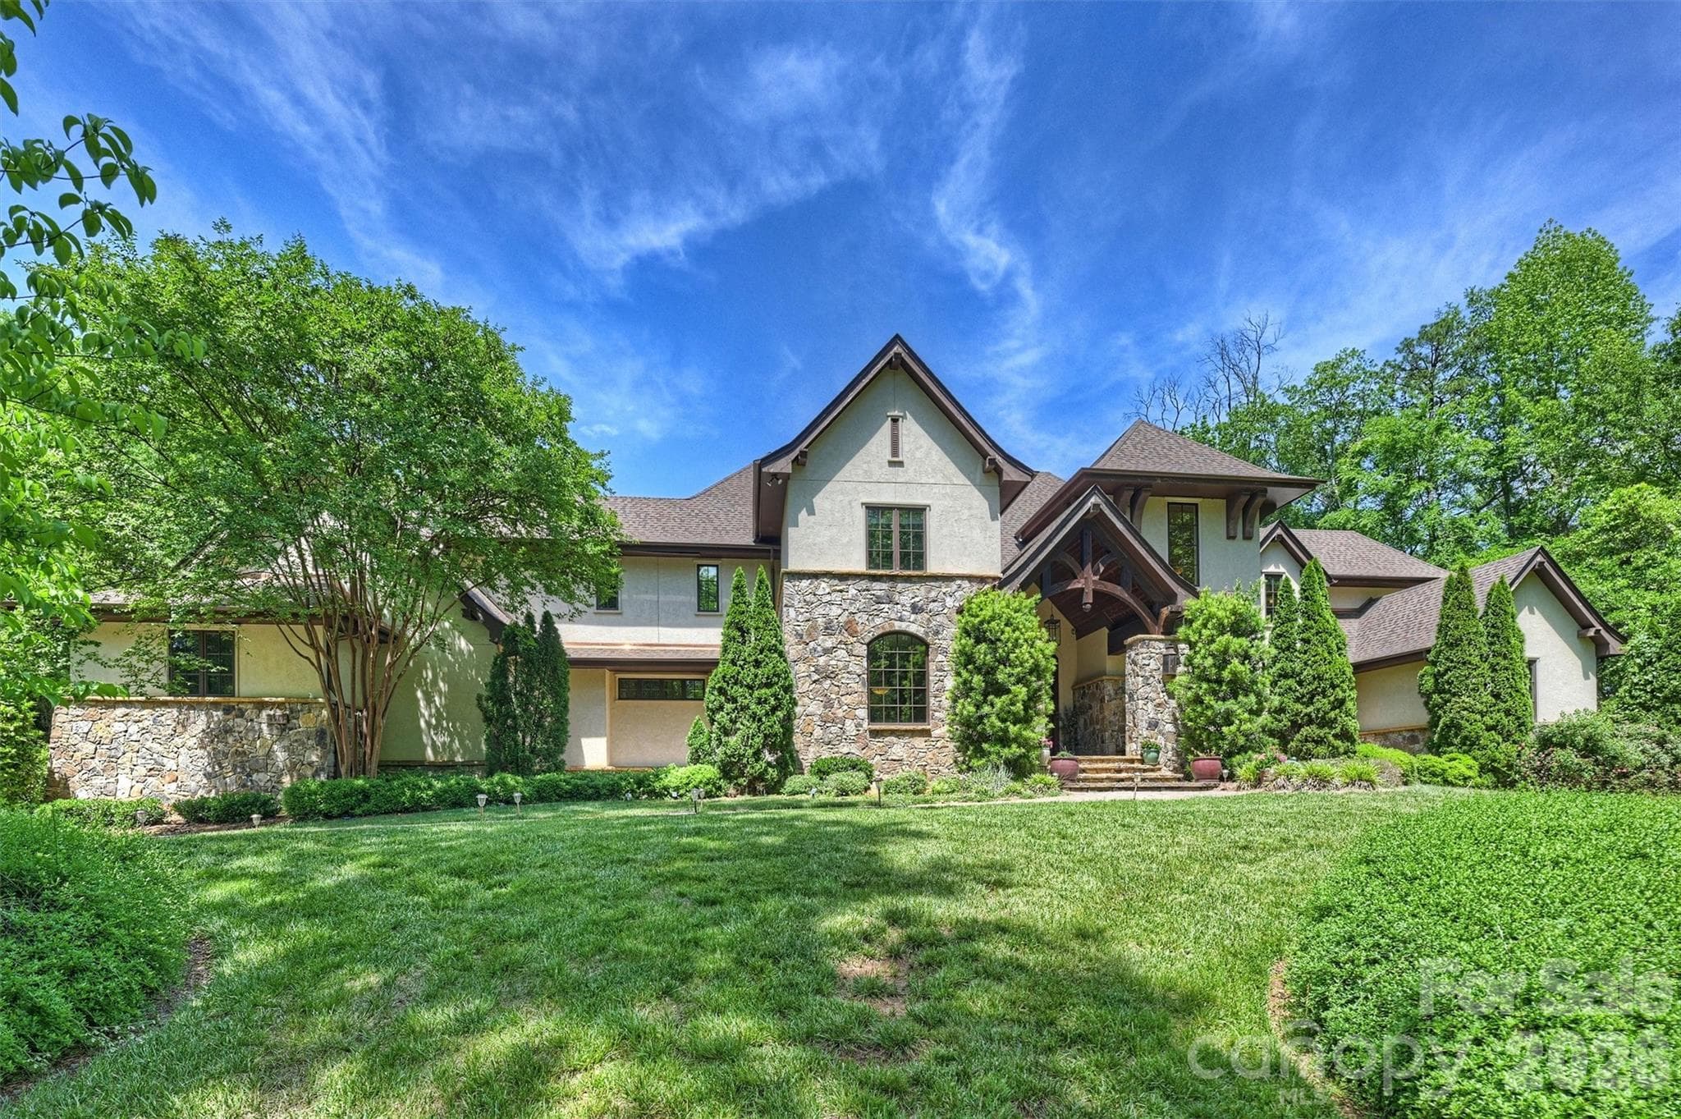

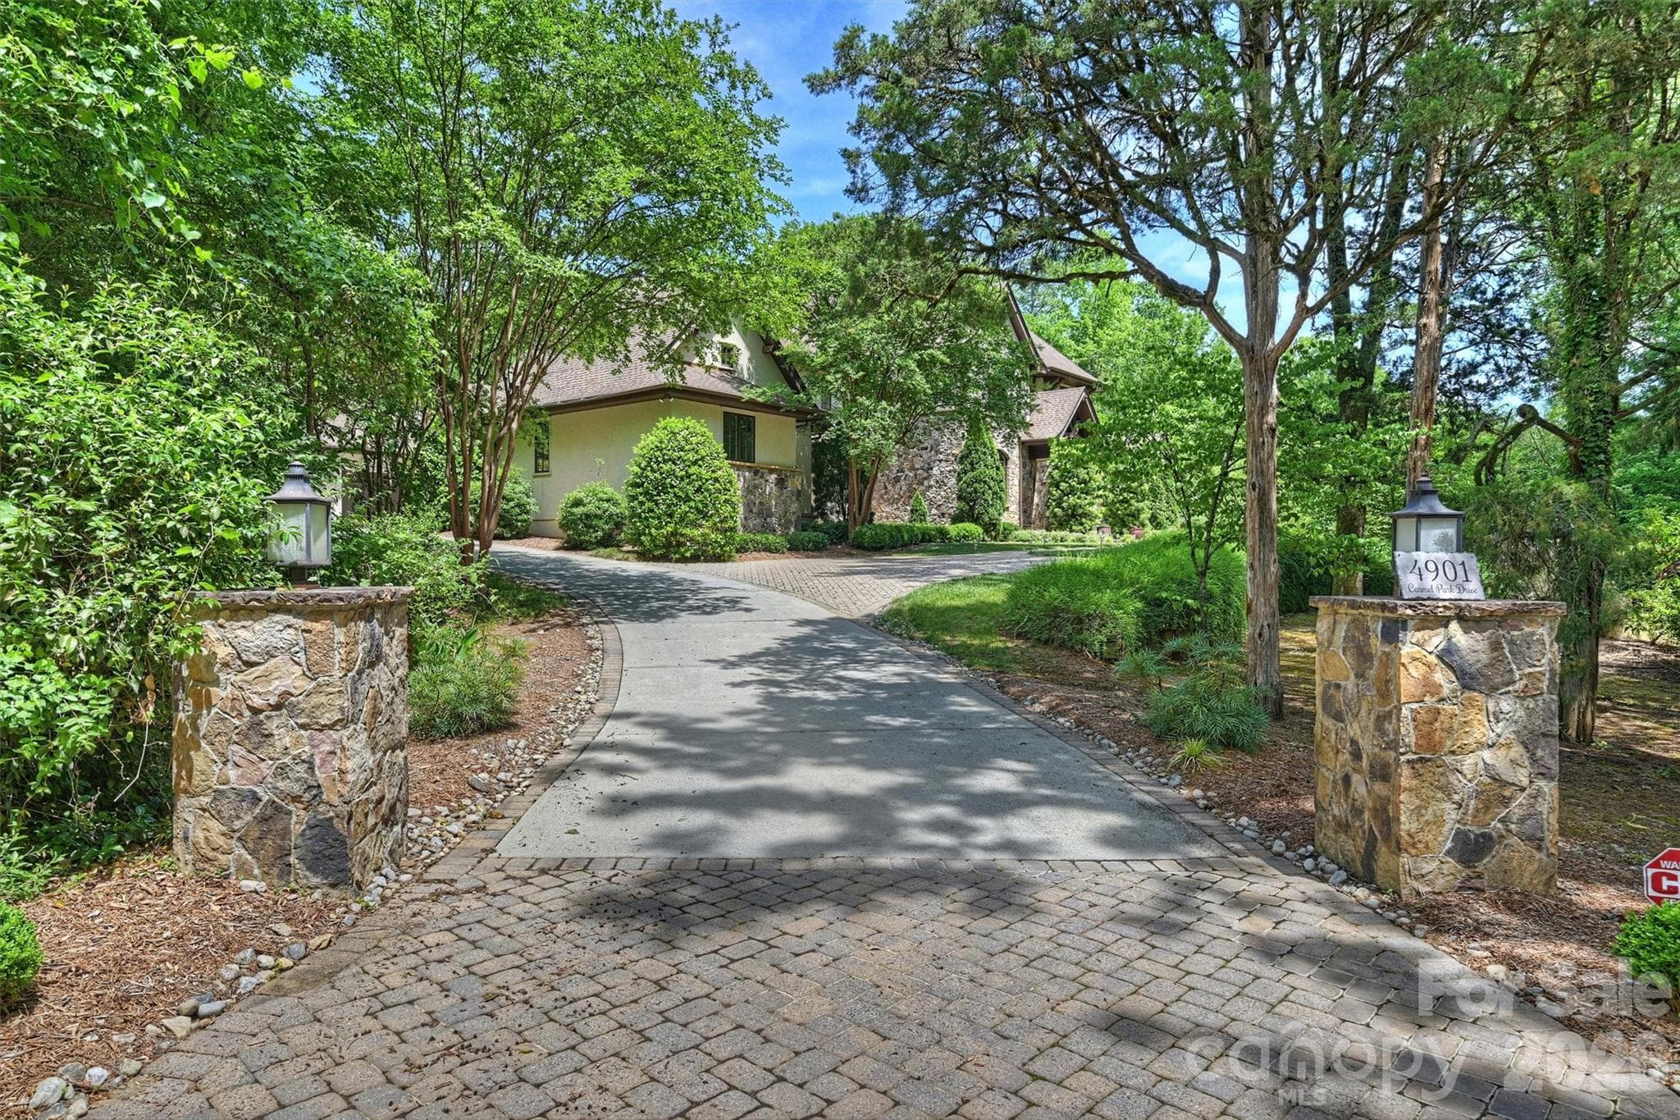


$5,400,000
About this home
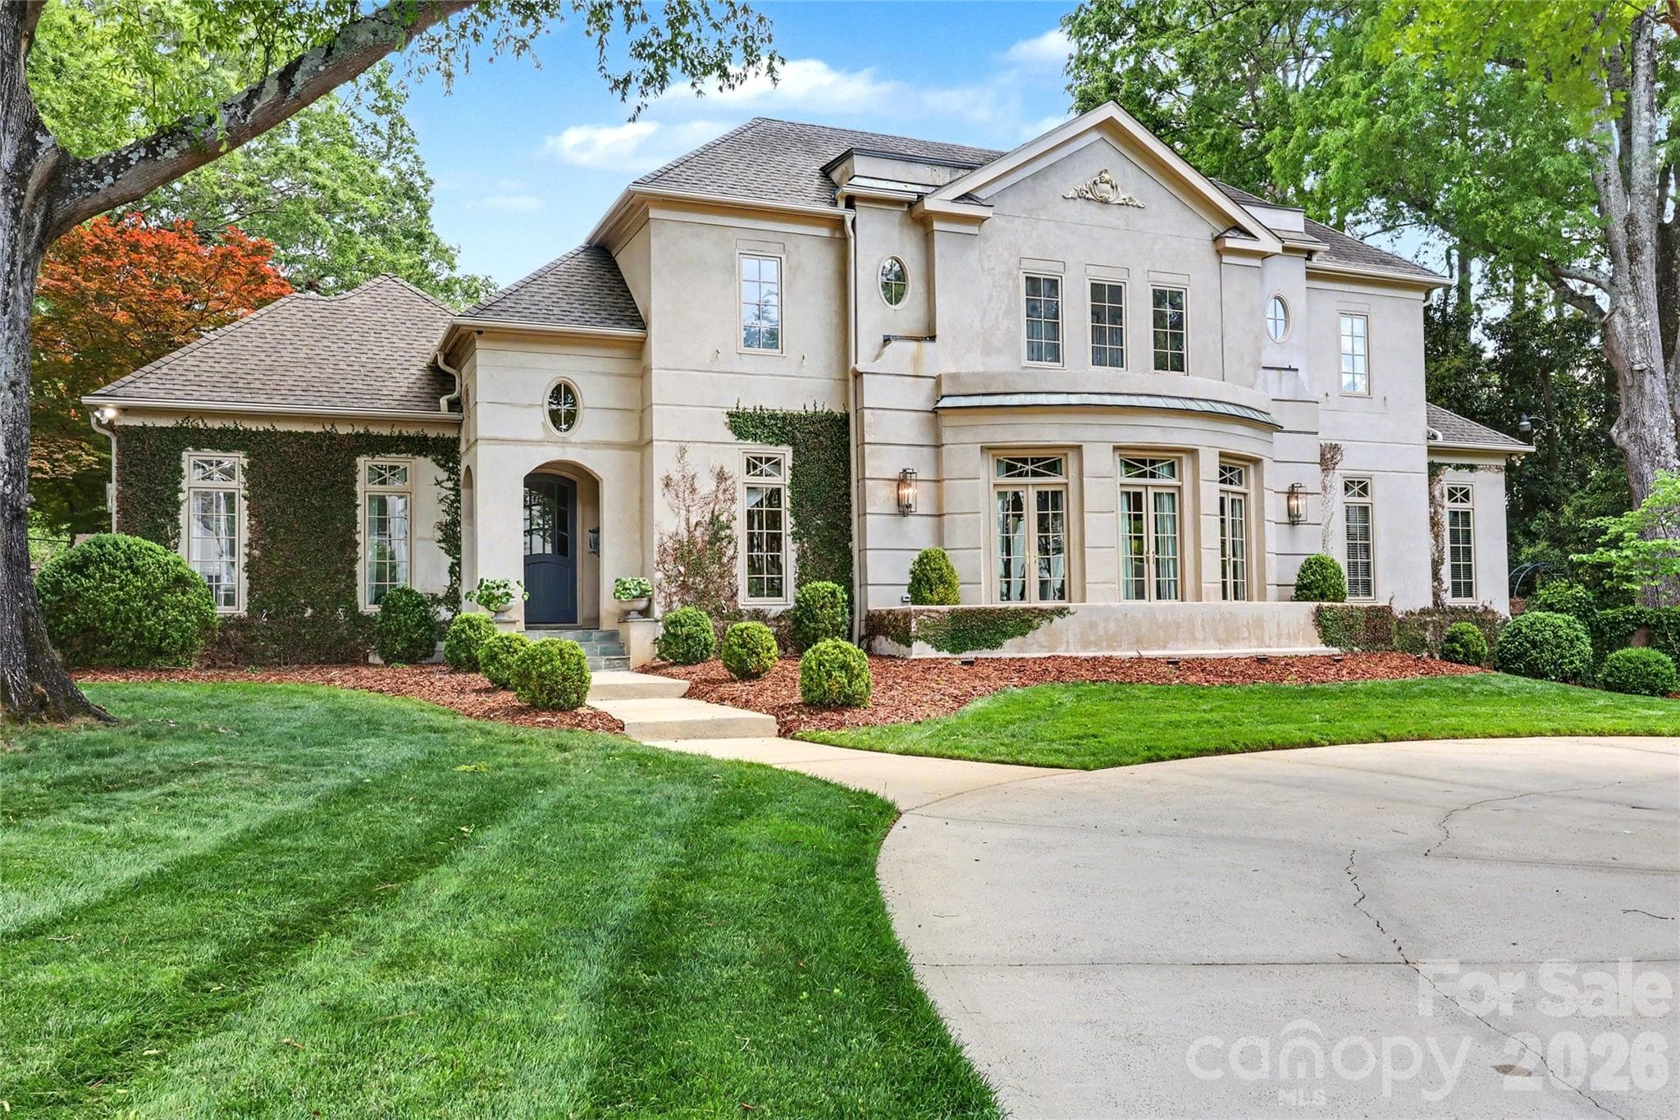
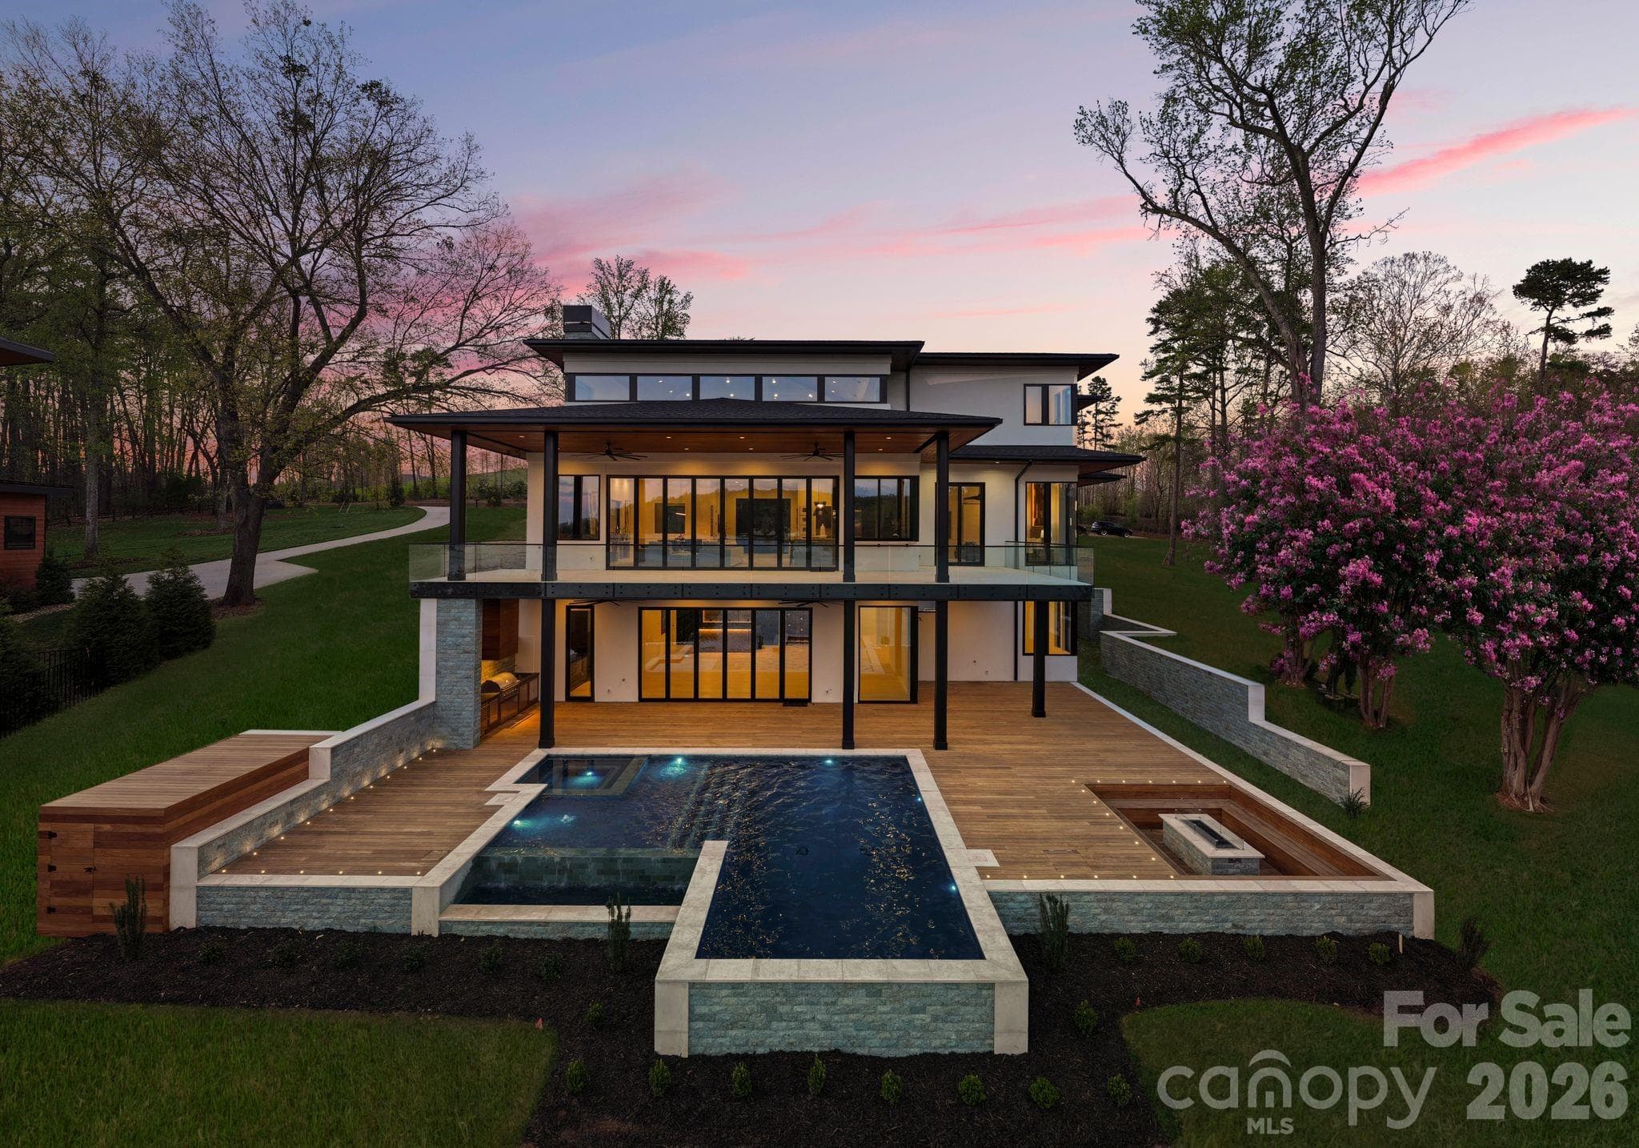
Tucked away on a quiet street with the feel of a cul-de-sac, this exceptional custom home by Arcadia Builders offers an unmatched blend of luxury, comfort, and resort-style living. Designed for both everyday enjoyment and effortless entertaining, every space has been thoughtfully crafted with quality and function in mind. Step inside to an open concept floor plan featuring soaring vaulted ceilings, a stunning floor-to-ceiling stone fireplace, and inviting living spaces that flow seamlessly together. The expansive kitchen, complete with a large center island, double Sub- Zero refrigerators, two dishwashers, a Wolfe range, warming drawer, walk-in pantry, and cabinets galore, opens to dining and living areas, creating the perfect setting for gatherings large and small. A dedicated billiards room with theatre seating and a large Apple TV provides the ultimate entertainment experience. The private main-level study, complete with custom built-in bookcases, offers flexibility as a home office, library, or fitness space. The luxurious primary suite overlooks the backyard oasis and features a spa-inspired bath and an oversized wood-paneled walk-in closet with built in drawers, hanging closets, shoe racks, laundry, etc.. Outdoor living is equally impressive. Enjoy your own private retreat with a sparkling pool, sport court, putting green, built-in trampoline, and a covered patio featuring a grilling station- ideal for entertaining family and friends. A welcoming grand front entry looks out to the living areas and pool. The main level also includes one full bath, and three half baths for convenience, plus laundry room, drop zone, plus two oversized garages, one with an EV station. Upstairs, you'll find four generously sized bedrooms, four full baths, and a spacious bonus room with built in shelves, a huge TV, with 8 windows overlooking the backyard. Add on the oversized storage room, and a walk-in attic space. Additional features include a finished walk-in crawl space with a concrete floor, a new roof installed in 2025 with 30- year shingles and copper gutters, double-fenced gates to keep pets secure, an loads of storage closets. See attached Features Sheet.
Highlights
Property details
- MLS #
- CAR4379174
- Property type
- Single Family Residence
- Subdivision
- Carmel Park
- Status
- Active
- Days on market
- 53
- On market date
- May 15, 2026
- Stories
- N/A
- Total bathrooms
- 6.5
- Garage spaces
- 4
- Parking spaces
- N/A
- Lot size
- N/A
Location
Get directions →Nearby schools
Within 10 miles. School directory data from the National Center for Education Statistics (NCES), accessed via the Urban Institute Education Data API. Local Score is calculated by INNOVATE Real Estate; where a state rating is shown, it comes from that state's own official school report card (e.g. NC Dept. of Public Instruction, SC Report Card).
- Enrollment
- 756
- Student:teacher ratio
- 14.8:1
- District
- Charlotte-Mecklenburg Schools
- Enrollment
- 1,159
- Student:teacher ratio
- 17.3:1
- District
- Charlotte-Mecklenburg Schools
- Enrollment
- 166
- Student:teacher ratio
- 41.5:1
- District
- Charlotte-Mecklenburg Schools
Walkability
Blended score for Charlotte's center, calculated by INNOVATE Real Estate from two sources: the EPA's National Walkability Index (street network, transit, land-use mix) and Google Places amenity data (what's actually reachable on foot from this point). 60% EPA National Walkability Index + 40% nearby-amenity density (Google Places).
Market position
How this listing compares to current activity in Charlotte, from live MLS data.
Mortgage calculator
Estimate only - actual rate and payment depend on your lender, credit, and loan program.
Adjust tax / insurance estimates
Similar homes you might like
Data source: Listing information provided by Canopy MLS (carolina) via Trestle/CoreLogic. Last updated July 7, 2026.
Information herein deemed reliable but not guaranteed; all measurements, school assignments, HOA fees, taxes, and feature lists are approximate and should be independently verified. Equal Housing Opportunity.