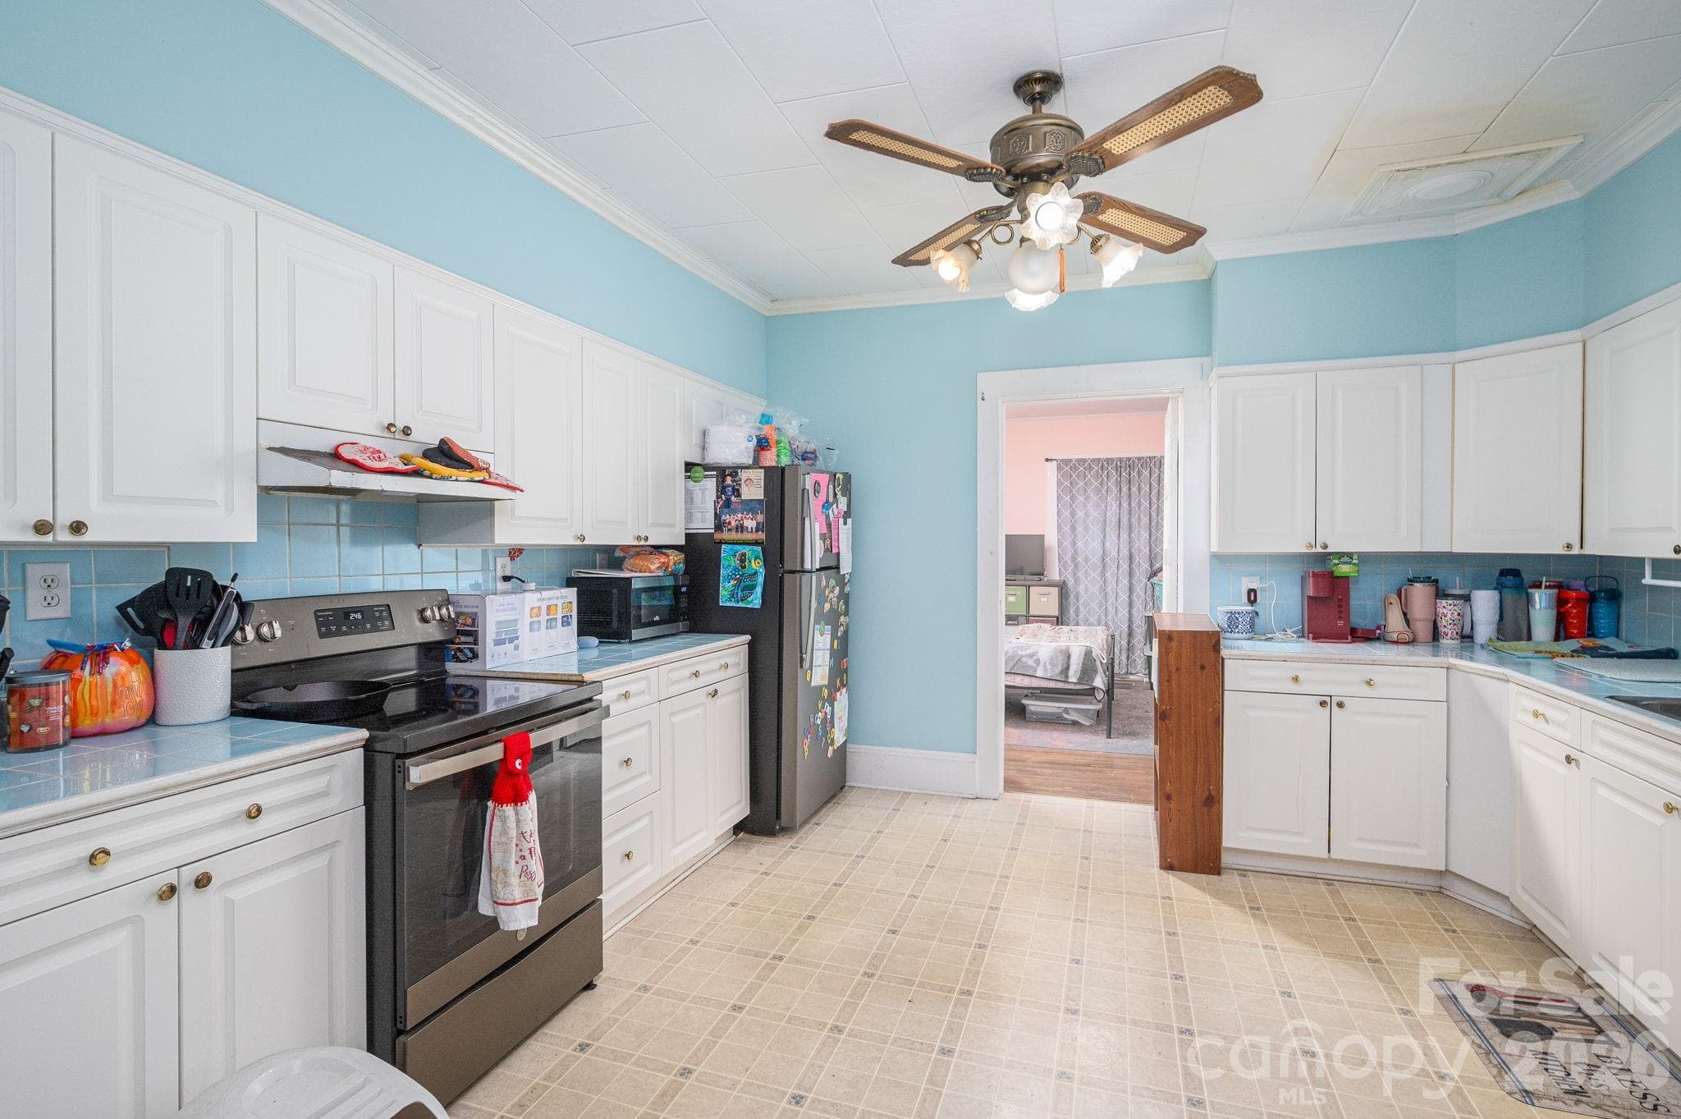
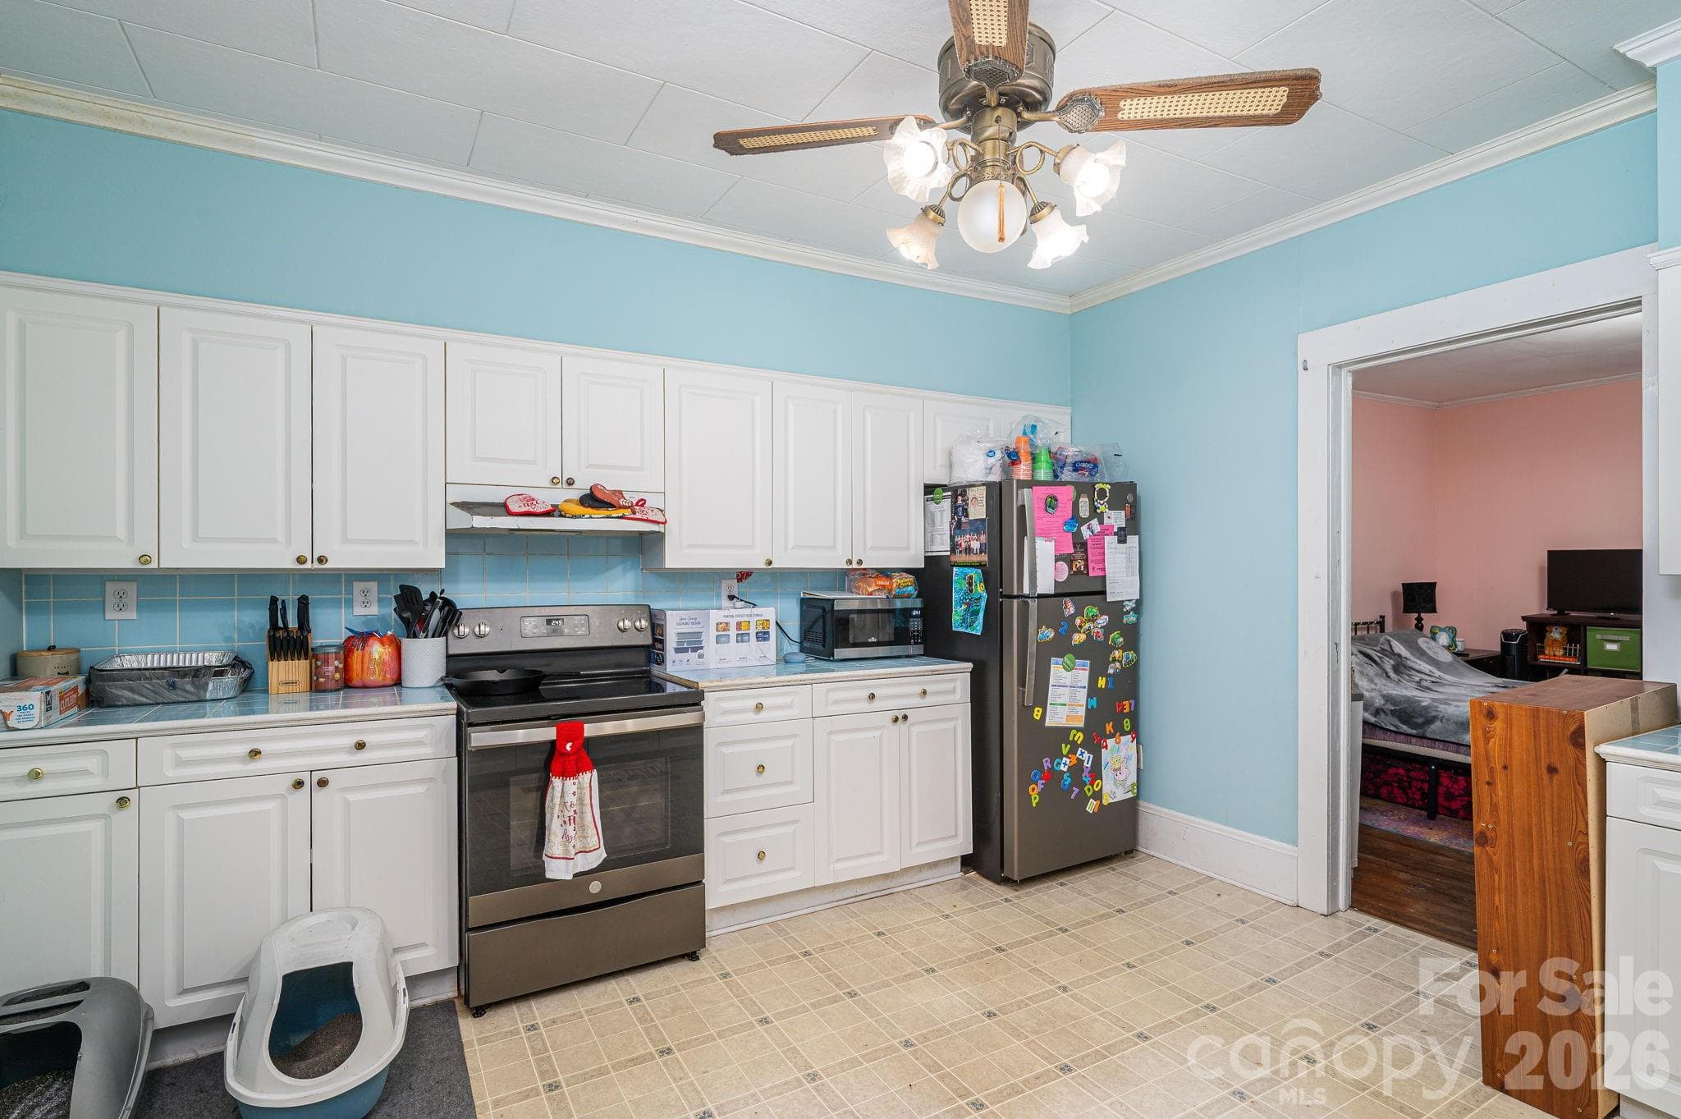
Large kitchen lots of cabinets!  Stove and fridge do not convey - 101 Huss Avenue, Cherryville
Kitchen - 101 Huss Avenue, Cherryville
Virtually Staged Kitchen - 101 Huss Avenue, Cherryville
Single Family Residence at 101 Huss Avenue, Cherryville, photo 4 of 45
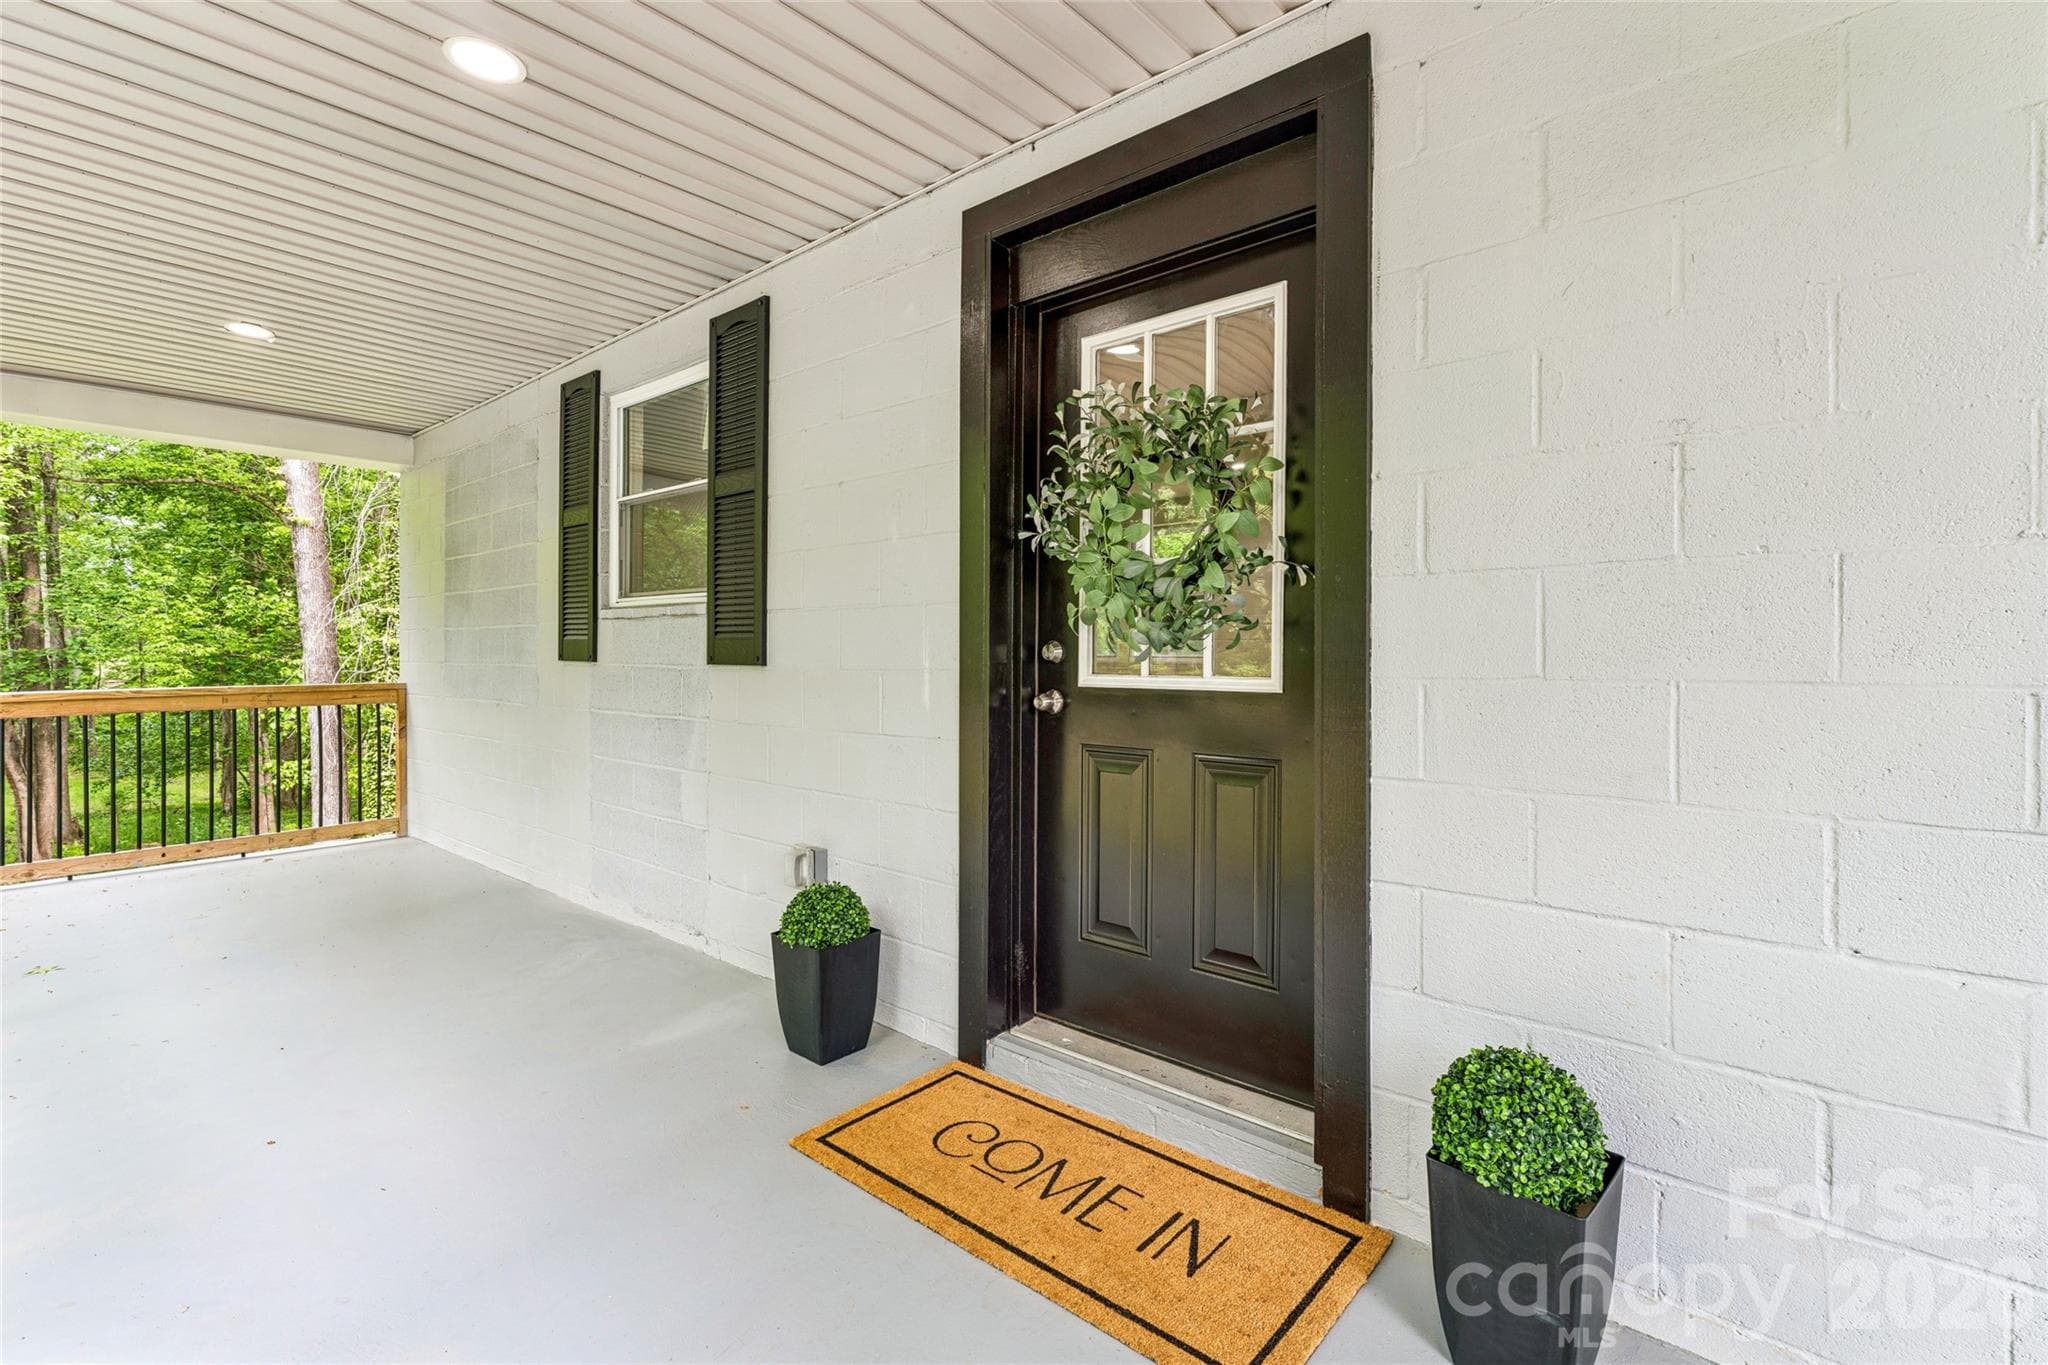
Front porch sitting - 101 Huss Avenue, Cherryville
Front of home - 101 Huss Avenue, Cherryville
Single Family Residence at 101 Huss Avenue, Cherryville, photo 7 of 45
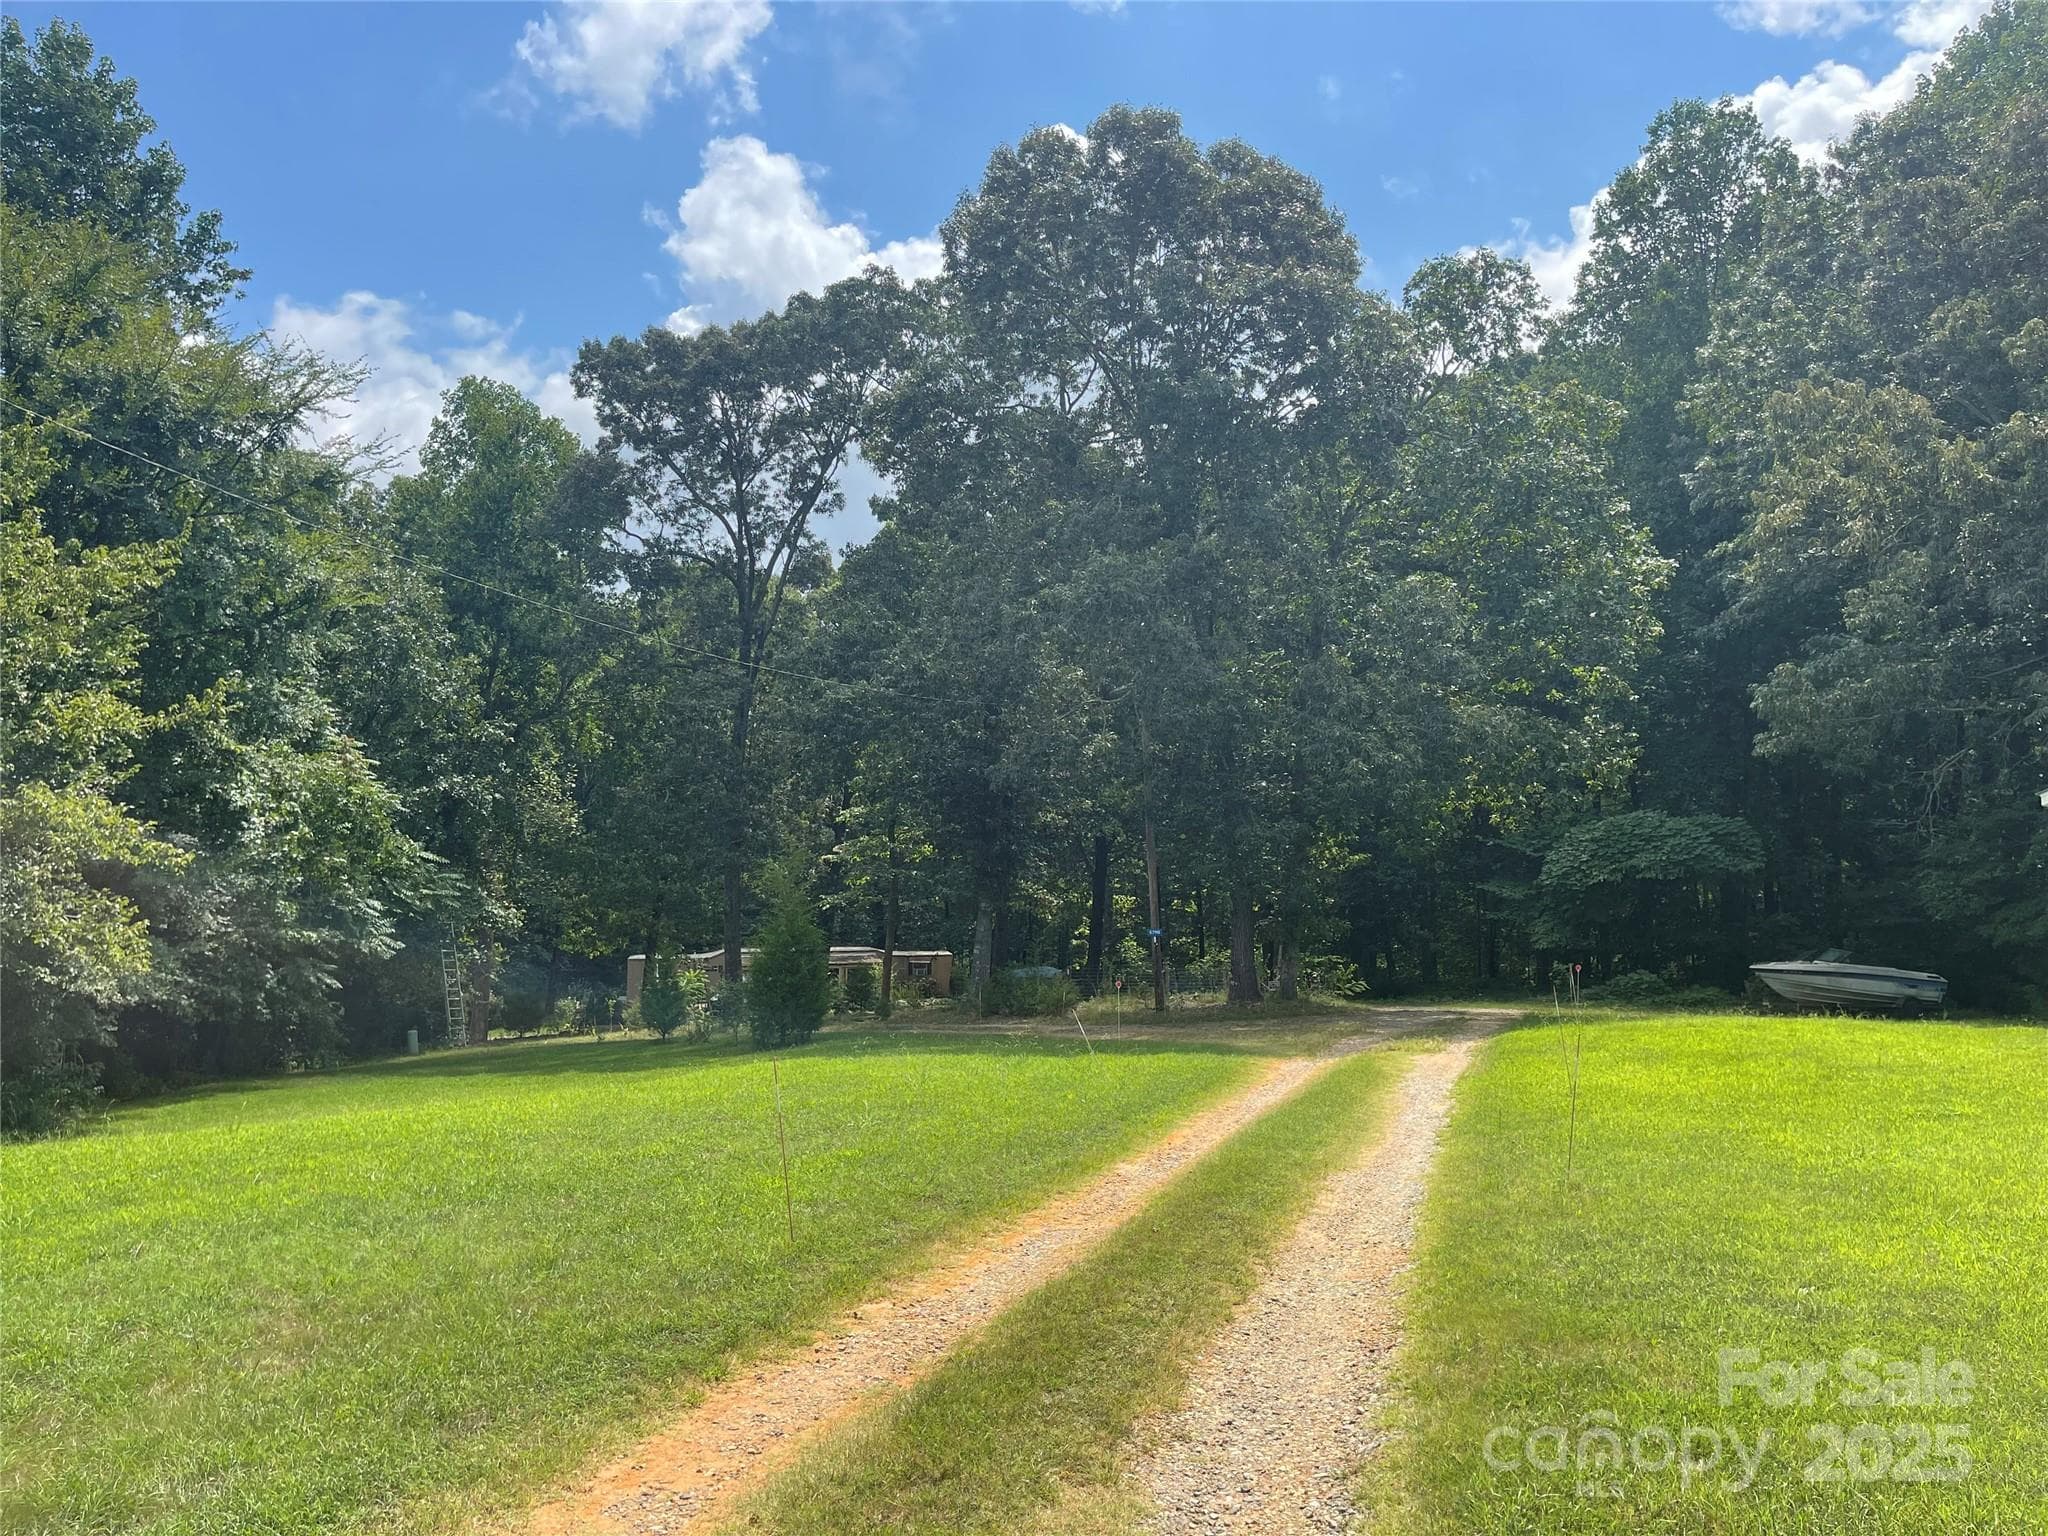
Virtually staged view of the home from the street - 101 Huss Avenue, Cherryville
Kitchen sink an still tons of cabinets - 101 Huss Avenue, Cherryville
Virtually Staged Kitchen - 101 Huss Avenue, Cherryville
Kitchen looking into the dining room. - 101 Huss Avenue, Cherryville
Kitchen - 101 Huss Avenue, Cherryville
Single Family Residence at 101 Huss Avenue, Cherryville, photo 13 of 45
Living Room- Front door enters into this room from porch - 101 Huss Avenue, Cherryville
Living Room with bedroom and dining room access - 101 Huss Avenue, Cherryville
Living Room tall ceilings - 101 Huss Avenue, Cherryville
Virtually staged living room - 101 Huss Avenue, Cherryville
Bedroom 1 - 101 Huss Avenue, Cherryville
Bedroom 1 off of kitchen - 101 Huss Avenue, Cherryville
Virtually staged bedroom 1 - 101 Huss Avenue, Cherryville
Full Bath - 101 Huss Avenue, Cherryville
Bedroom 2 - 101 Huss Avenue, Cherryville
Bedroom 2 with access to Bedroom 3 or 2 - 101 Huss Avenue, Cherryville
1/2 bath - 101 Huss Avenue, Cherryville
Dining Room - 101 Huss Avenue, Cherryville
Virtually staged dining room - 101 Huss Avenue, Cherryville
Virtually staged dining room as another living room/den - 101 Huss Avenue, Cherryville
Bedroom 3 - 101 Huss Avenue, Cherryville
Virtually staged Bedroom 3 - 101 Huss Avenue, Cherryville
Laundry Room - 101 Huss Avenue, Cherryville
Virtual view of front of house with updgrades - 101 Huss Avenue, Cherryville
Great corner lot - 101 Huss Avenue, Cherryville
Single Family Residence at 101 Huss Avenue, Cherryville, photo 34 of 45
Single Family Residence at 101 Huss Avenue, Cherryville, photo 35 of 45
Single Family Residence at 101 Huss Avenue, Cherryville, photo 36 of 45
Shared driveway and carport - 101 Huss Avenue, Cherryville
Back of home - 101 Huss Avenue, Cherryville
Single Family Residence at 101 Huss Avenue, Cherryville, photo 39 of 45
Single Family Residence at 101 Huss Avenue, Cherryville, photo 40 of 45
Single Family Residence at 101 Huss Avenue, Cherryville, photo 41 of 45
Single Family Residence at 101 Huss Avenue, Cherryville, photo 42 of 45
Single Family Residence at 101 Huss Avenue, Cherryville, photo 43 of 45
Single Family Residence at 101 Huss Avenue, Cherryville, photo 44 of 45
Single Family Residence at 101 Huss Avenue, Cherryville, photo 45 of 45
45 photos

$147,000

101 Huss Avenue
Cherryville, NC 28021
Listed by Brooke Lyerly · Marc 1 Realty
Bedrooms
3
Bathrooms
1.5
Living area
1,239 sqft
Year built
1900

About this home

MOTIVATED SELLER! Welcome to the quaint town of Cherryville! If you love those old house vibes you are going to love this one! This 3 bed, 1 1/2 bath welcomes a little bit of TLC to bring it up to its true potential. The great news is some of the old house character remains and has been preserved. Many updates have already been completed such as a new HVAC in 2023, new water heater 2023 and new plumbing 2023. All but two windows have been replaced at some point as well. Original hardwoods shine throughout this home with tile in the kitchen and then linoleum in the dining room. Tall ceilings and plenty of windows make the space feel bright and spacious. Off street parking available with a shared driveway (agreement in place). The 2 sheds convey although one probably needs to be torn down, the other is usable. If you are looking for a home with some sweat equity potential, this one is a great fit! Appliances do not convey.

Property details

MLS
Canopy MLS
MLS #
CAR4378951
Property type
Single Family Residence
Subdivision
None
Status
Active
Days on market
115
On market date
May 12, 2026
Stories
N/A
Total bathrooms
1.5
Garage spaces
N/A
Parking spaces
N/A
Lot size
N/A
Loading map…

Nearby schools

Within 10 miles. School directory data from the National Center for Education Statistics (NCES), accessed via the Urban Institute Education Data API. Local Score is calculated by INNOVATE Real Estate; where a state rating is shown, it comes from that state's own official school report card.

Elementary
Cherryville Elementary
0.66 mi away · Grades -1-3
Zoned school (attendance boundary, 2015-16 data)
3.3
Local Score (state rating (2025) blended 70/30 with student-teacher ratio) -- not an official state rating
State rating: C (2025)
Enrollment
371
Student:teacher ratio
14.3:1
District
Gaston County Schools
Middle
John Chavis Middle School
1.15 mi away · Grades 6-8
Zoned school (attendance boundary, 2015-16 data)
3.3
Local Score (state rating (2025) blended 70/30 with student-teacher ratio) -- not an official state rating
State rating: C (2025)
Enrollment
393
Student:teacher ratio
13.6:1
District
Gaston County Schools
High
Cherryville High
0.98 mi away · Grades 9-12
Zoned school (attendance boundary, 2015-16 data)
3.3
Local Score (state rating (2025) blended 70/30 with student-teacher ratio) -- not an official state rating
State rating: C (2025)
Enrollment
494
Student:teacher ratio
15.0:1
District
Gaston County Schools

Walkability

Blended score for Cherryville's center, calculated by INNOVATE Real Estate from two sources: the EPA's National Walkability Index (street network, transit, land-use mix) and Google Places amenity data (what's actually reachable on foot from this point). 60% EPA National Walkability Index + 40% nearby-amenity density (Google Places).

30
Car-dependent
out of 100
EPA National Walkability Index
7.2 / 20 -- Below average walkable
Google Places amenity density
20 / 100
Restaurants & cafes2
Grocery stores2
Parks0
Schools0
Transit stops0
Pharmacies1

Mortgage calculator

Estimate only - actual rate and payment depend on your lender, credit, and loan program.

$
%
%
Adjust tax / insurance estimates
% / yr
$
/mo
Est. monthly payment
$1,035/mo
$29,400 down
$117,600 loan
Principal & interest$763
Property tax (est.)$123
Home insurance (est.)$150

Similar homes you might like

Data source: Listing information provided by Canopy MLS (carolina) via Trestle/CoreLogic. Last updated September 4, 2026.

Information herein deemed reliable but not guaranteed; all measurements, school assignments, HOA fees, taxes, and feature lists are approximate and should be independently verified. Equal Housing Opportunity.