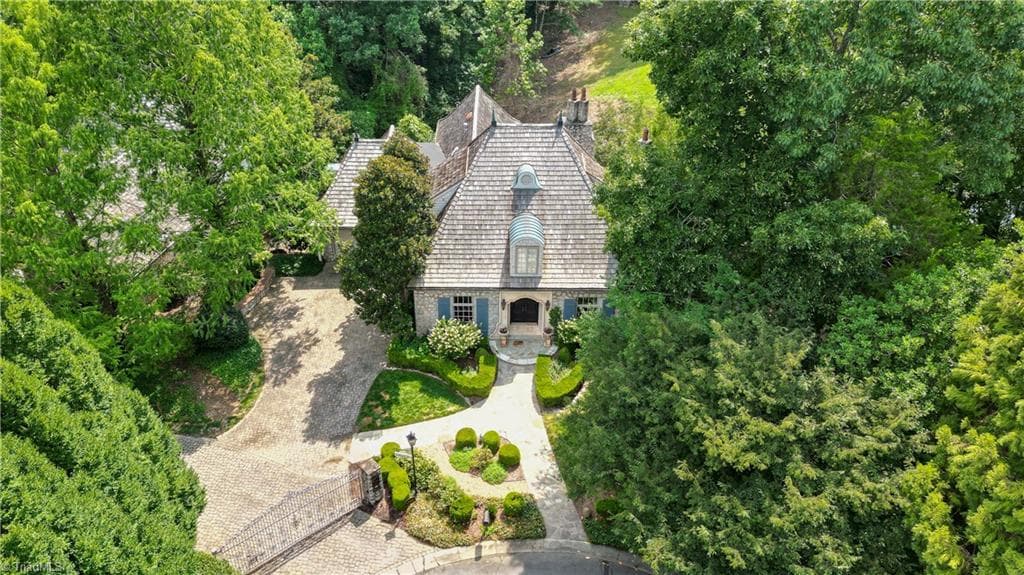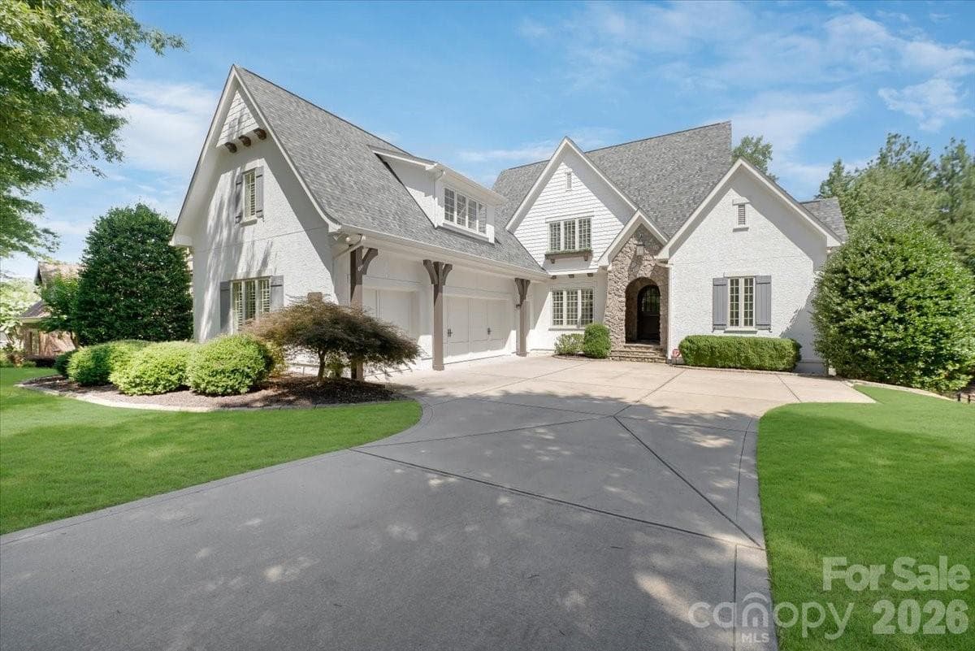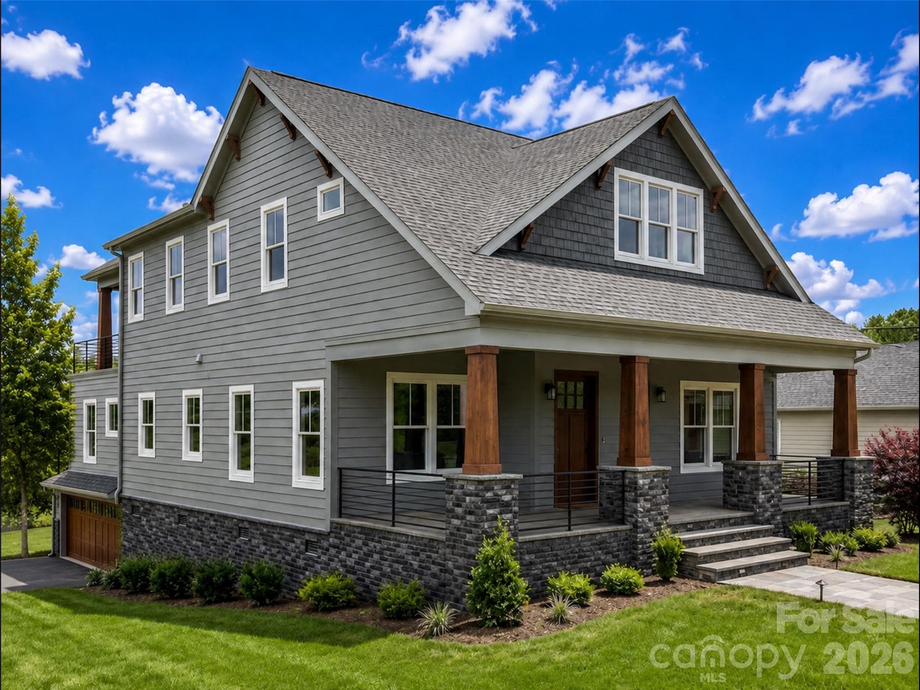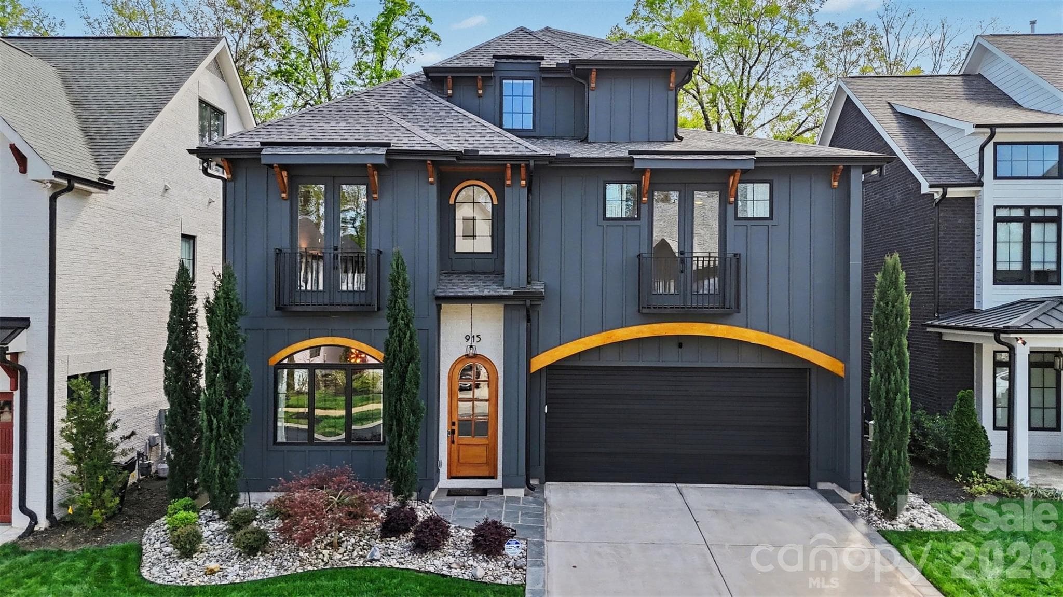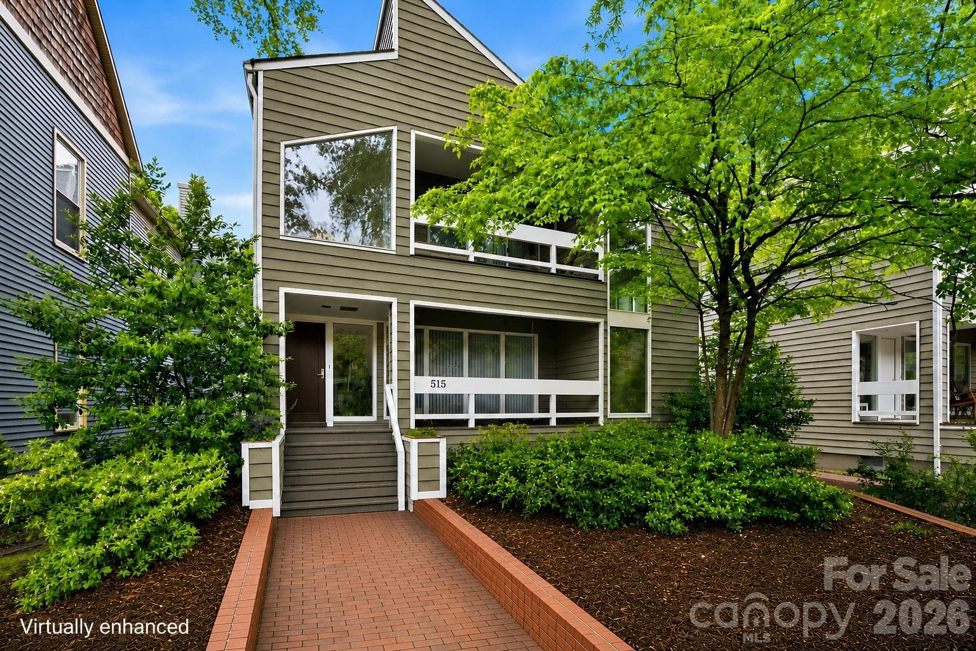
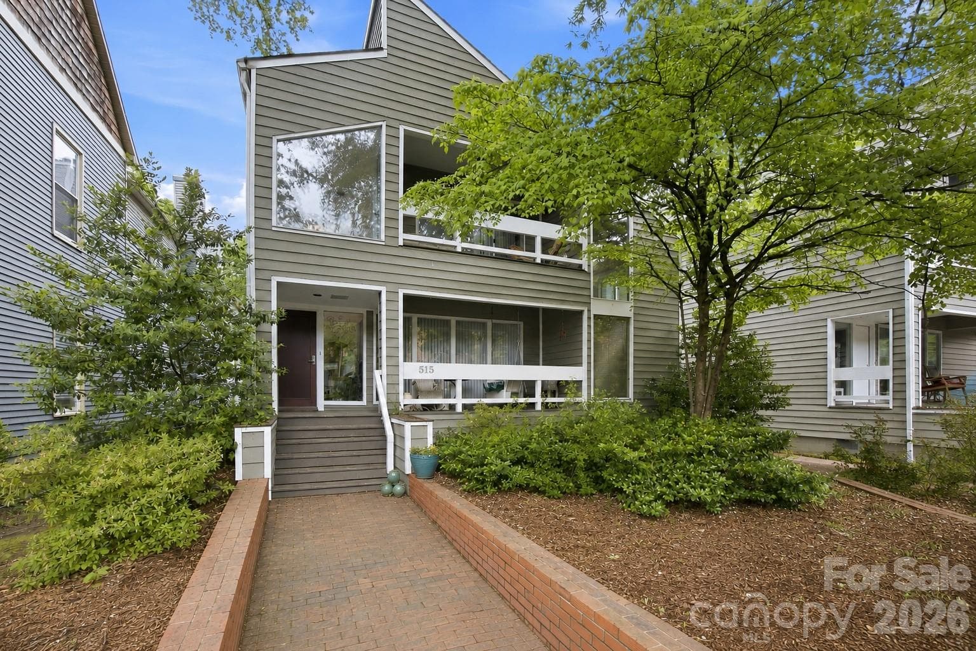
Welcoming entry framed by lush gardens and clean architectural lines (virtually enhanced) - Charlotte
Townhouse at Charlotte, photo 2 of 43
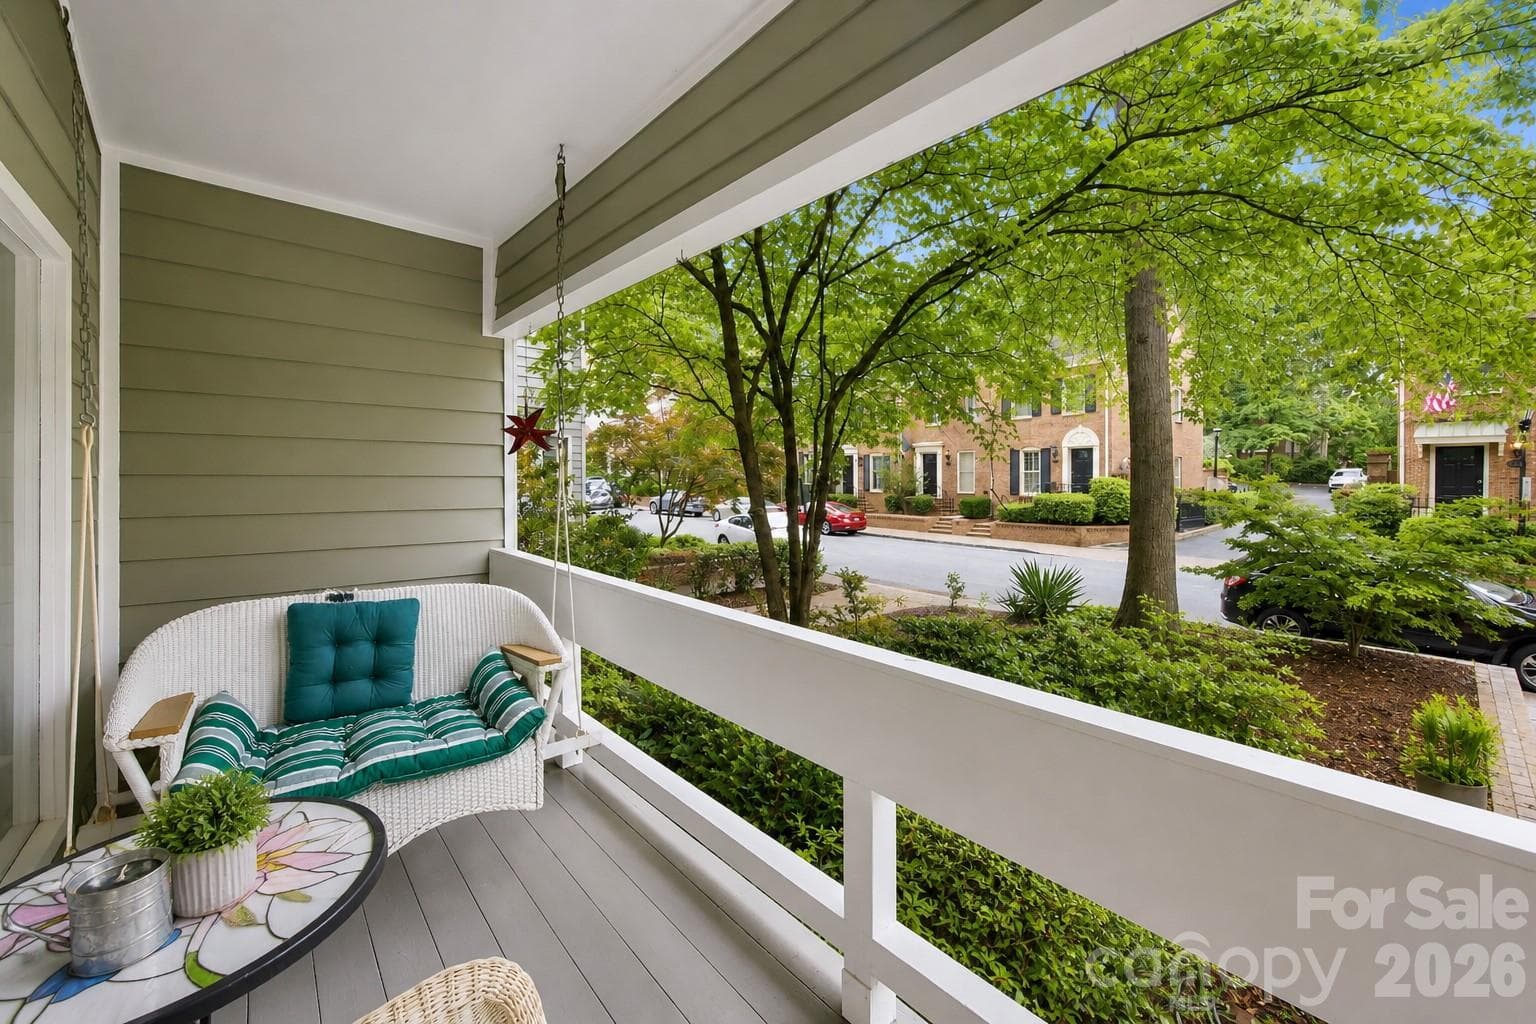
Charming covered front porch surrounded by mature trees and lush landscaping, perfect for relaxing outdoors - Charlotte
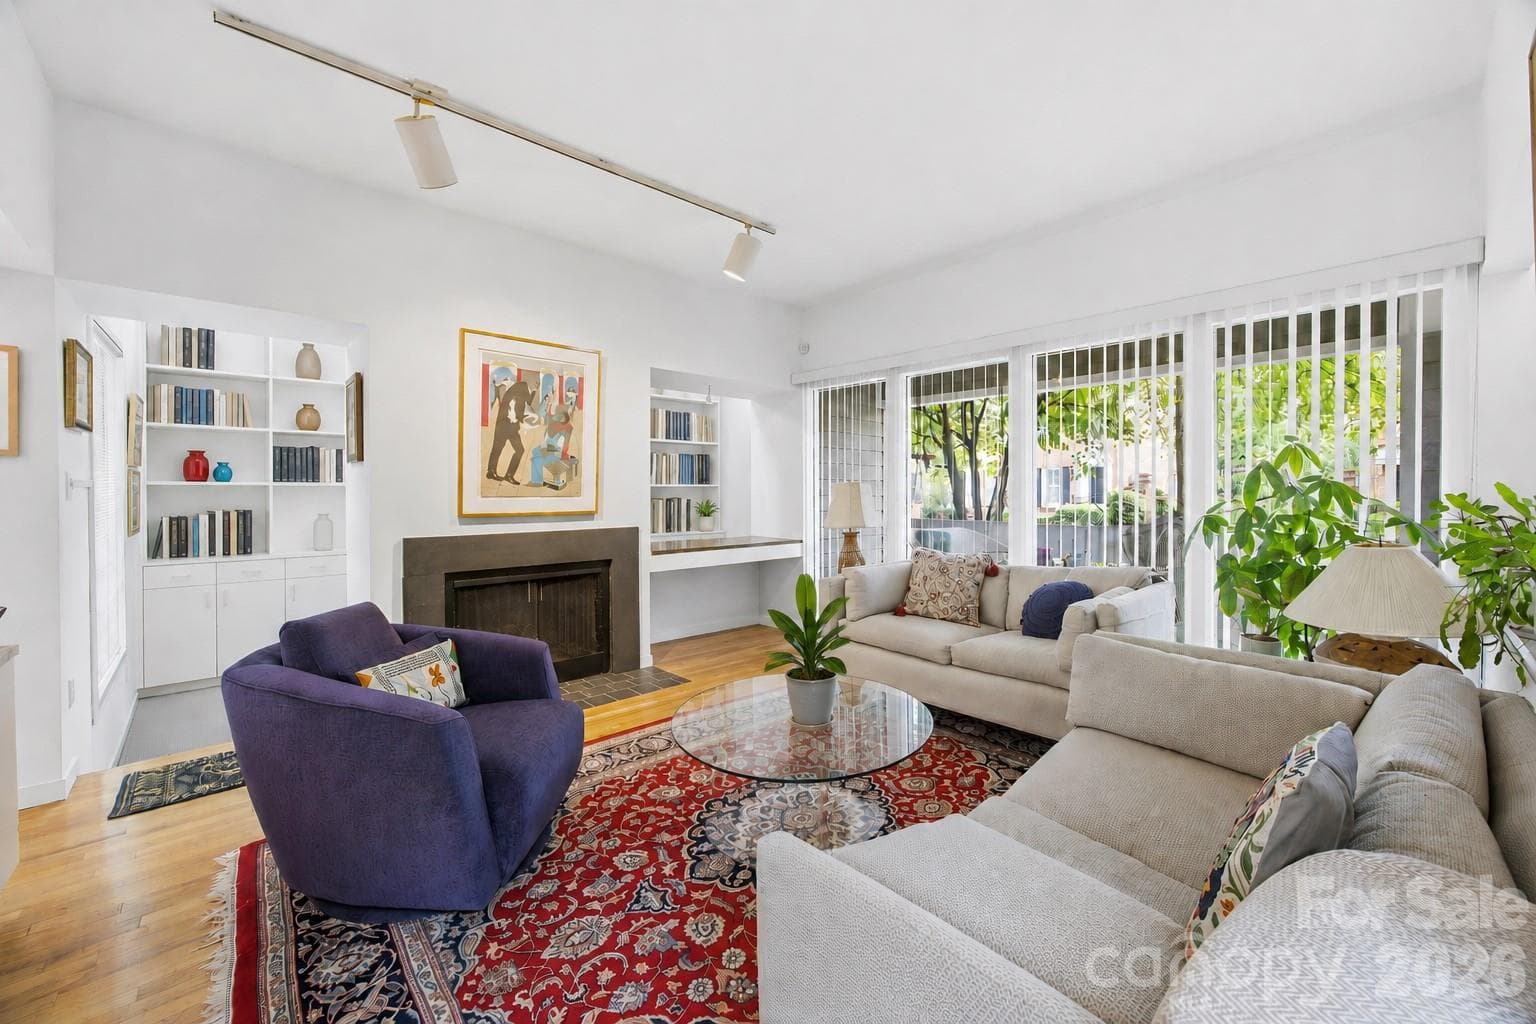
Warm and inviting main living space featuring hardwood floors, built-ins, gas fireplace, and abundant natural light. - Charlotte
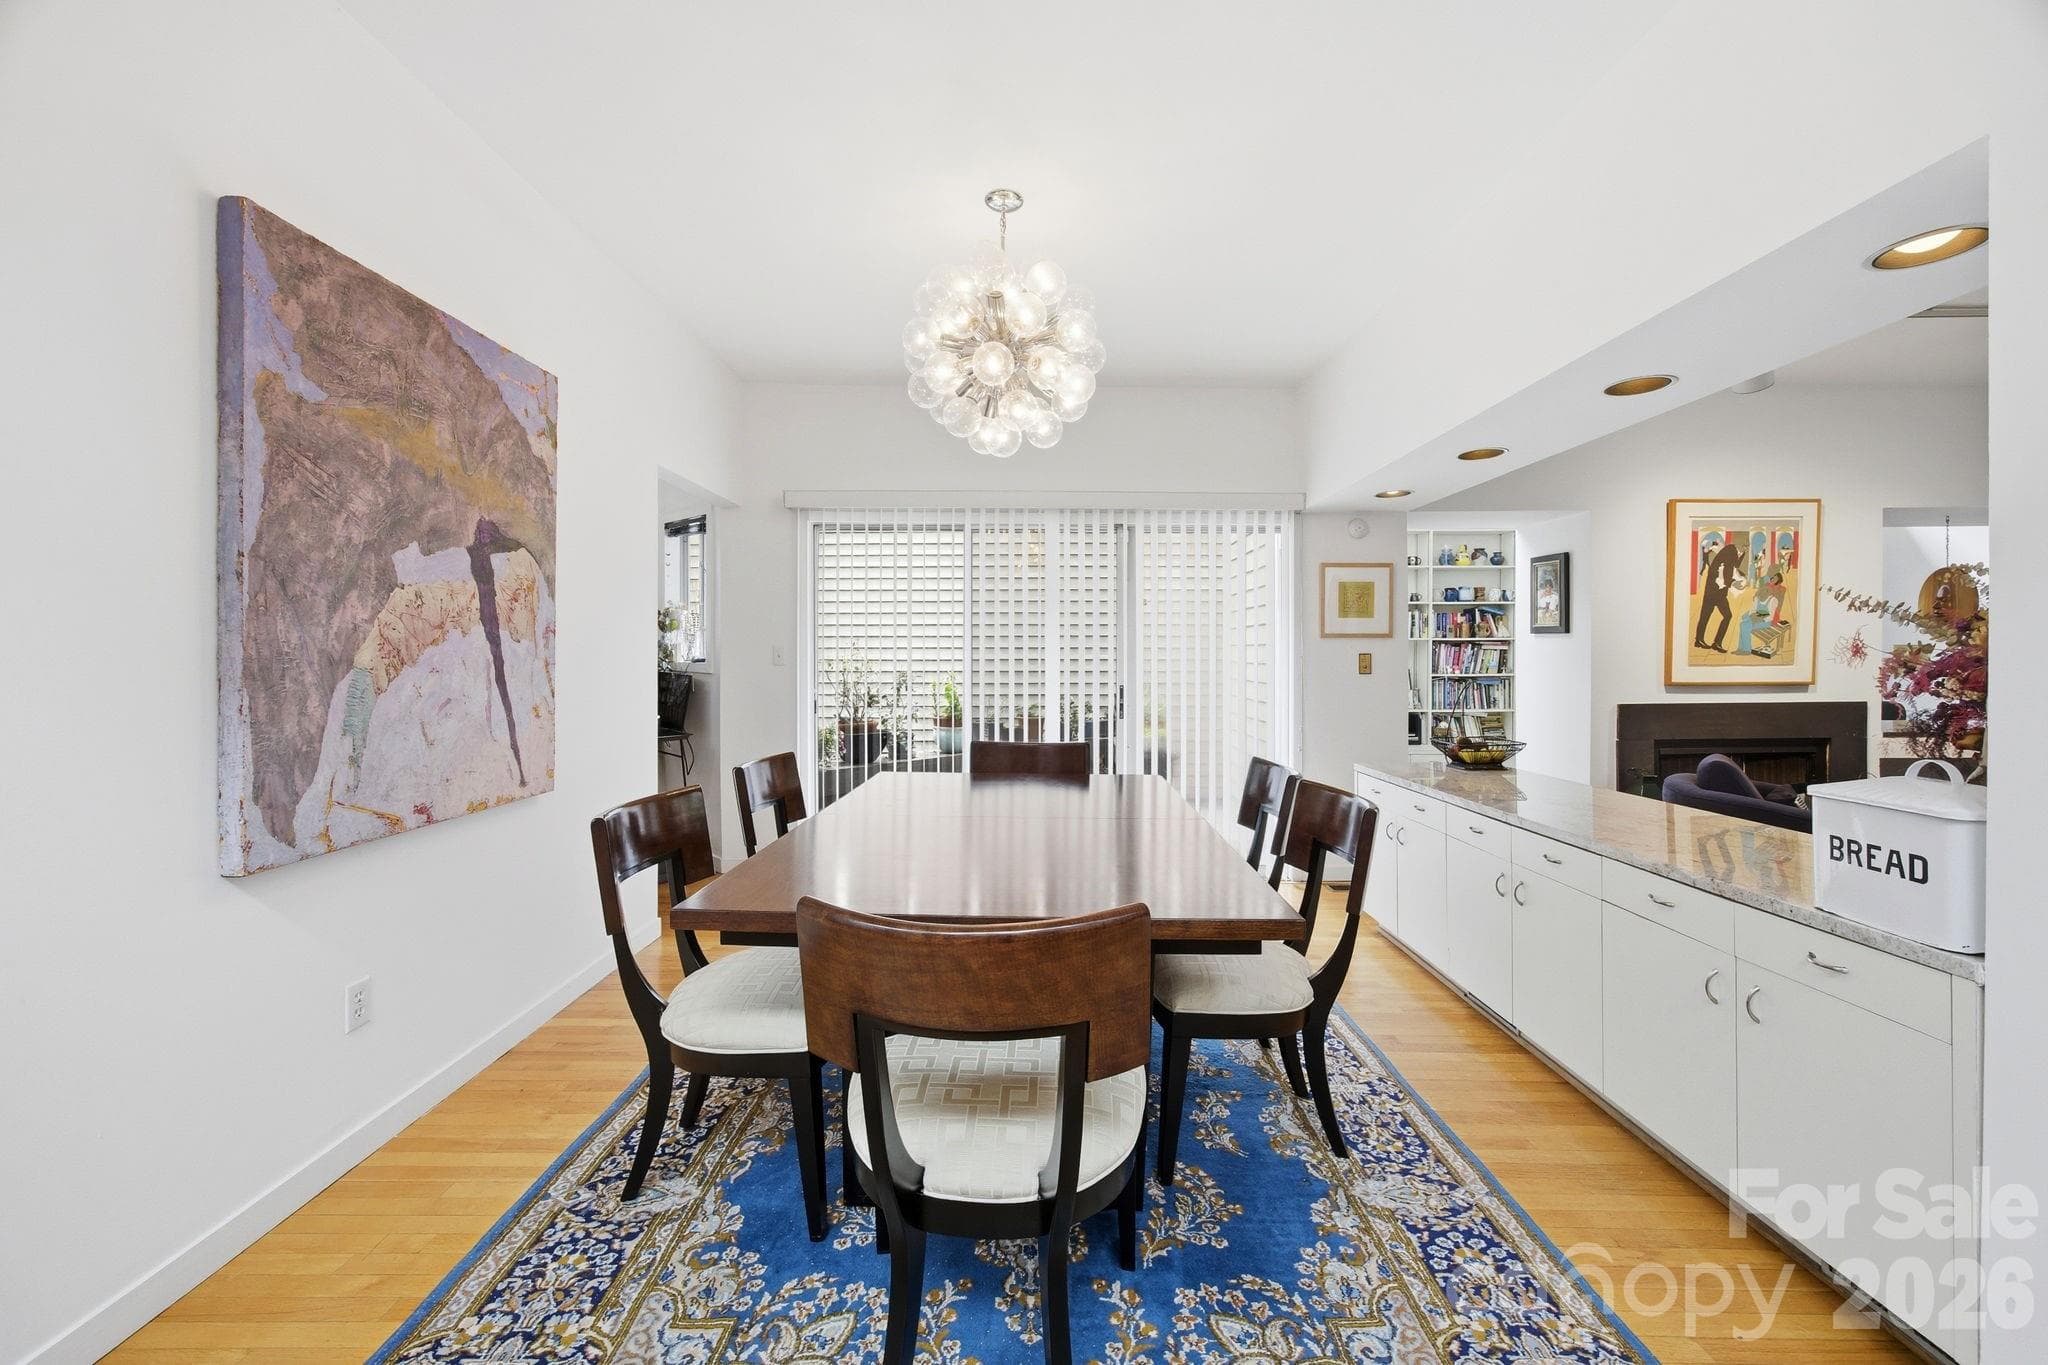
Spacious dining area seamlessly connected to the living spaces, offering a bright and sophisticated entertaining atmosphere - Charlotte
Alternate view of the elegant formal dining space featuring contemporary lighting, hardwood floors, and seamless flow into the surrounding living and entertaining areas. - Charlotte
Sophisticated office/library featuring dramatic built-in shelving, vaulted ceilings, and an ideal work-from-home - Charlotte
Wonderfully sized Kitchen featuring a wall oven, gas cooktop, and functional layout ideal for everyday living and entertaining. - Charlotte
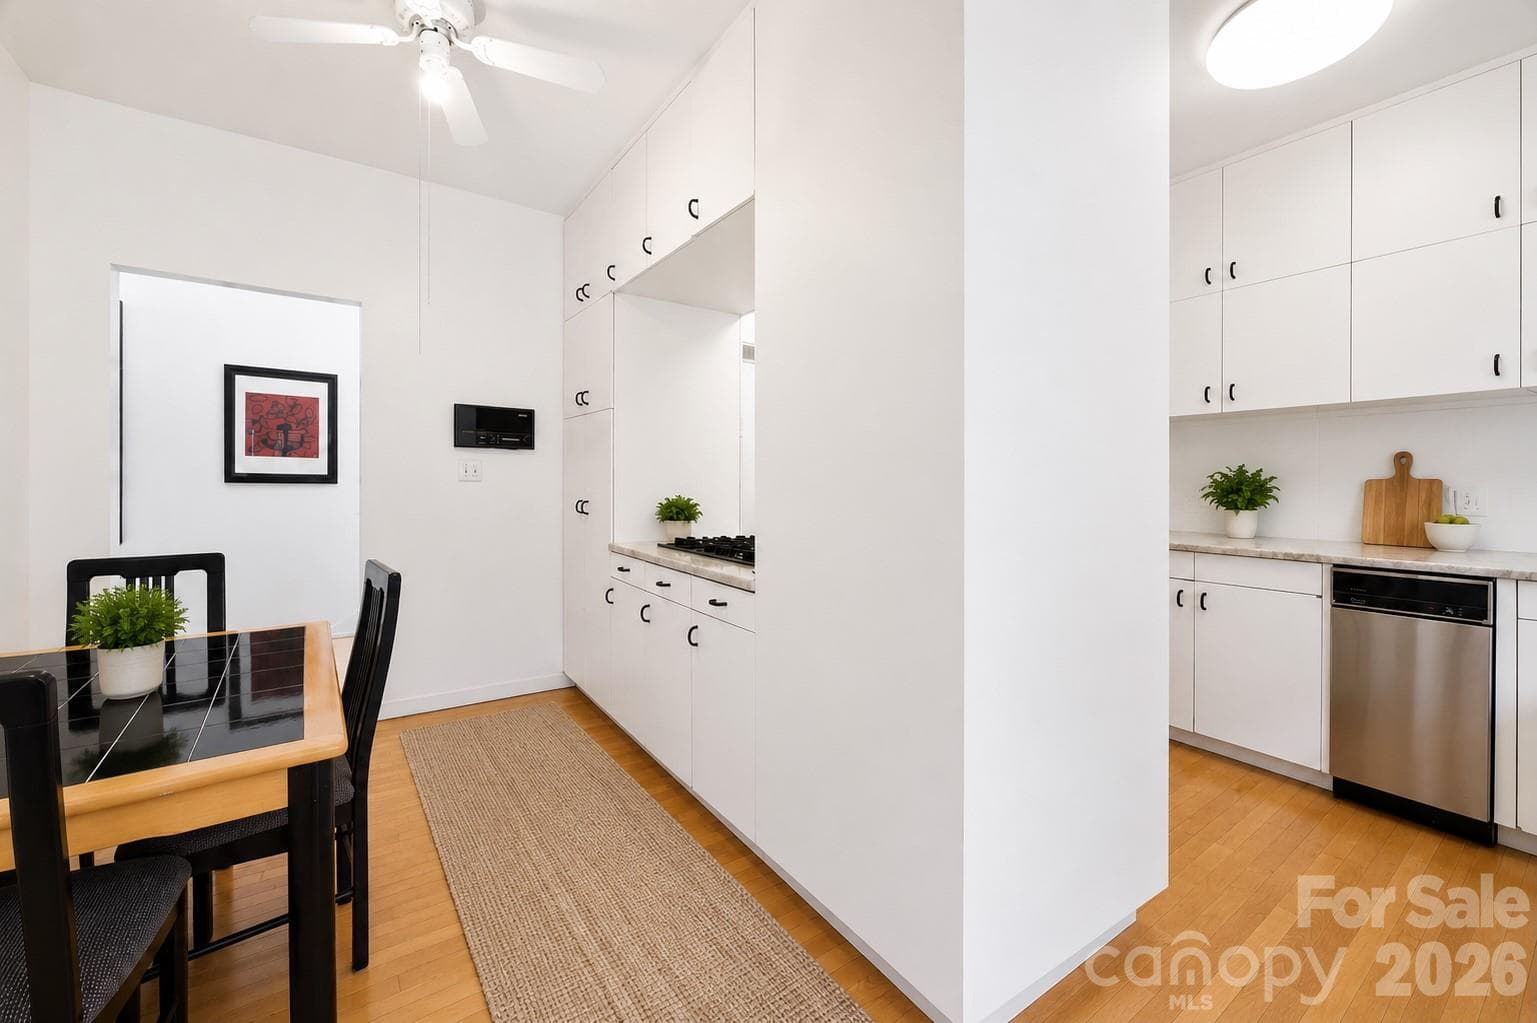
Comfortable eat-in dining area thoughtfully integrated into the kitchen layout - Charlotte
Thoughtfully designed kitchen with exceptional built-in storage, open sightlines, and a convenient casual dining area. - Charlotte
Functional galley-style kitchen featuring double wall ovens, generous cabinetry, and efficient workspace design - Charlotte
Private outdoor deck and courtyard privacy, creating a peaceful extension of the home’s living space. (virtually enhanced) - Charlotte
Townhouse at Charlotte, photo 13 of 43
Serene outdoor courtyard featuring charming brick walkways, mature landscaping, and multiple seating areas (virtually enhanced) - Charlotte
Townhouse at Charlotte, photo 15 of 43
Entertainer’s lower level complete with a built-in bar, generous gathering space, and full bathroom. (virtually enhanced) - Charlotte
Townhouse at Charlotte, photo 17 of 43
Versatile entertainment level perfect for game nights, media viewing, or lounge space (virtually enhanced) - Charlotte
Townhouse at Charlotte, photo 19 of 43
Contemporary built-in wet bar with stylish seating and ample storage creates the perfect space for entertaining family and friends, complemented by a cozy wood-burning fireplace. - Charlotte
Custom built-in wet bar featuring glass display shelving, beverage storage, sink, and dedicated entertaining space seamlessly integrated into the lower-level lounge. - Charlotte
Dramatic in-suite retreat with soaring ceilings, gas fireplace, built-in shelving, and private balcony access - Charlotte
Thoughtfully designed retreat space connected to the primary suite - Charlotte
Exclusive balcony located off primary in-suite - Charlotte
Inviting primary bedroom offering abundant natural light, vaulted ceilings, and seamless access to the en-suite bath (virtually enhanced) - Charlotte
Townhouse at Charlotte, photo 26 of 43
Alternate view of the spacious primary suite showcasing soaring vaulted ceilings, expansive proportions, and a bright, airy retreat-like atmosphere (virtually enhanced) - Charlotte
Townhouse at Charlotte, photo 28 of 43
Well-appointed primary vanity featuring extensive counter space, modern cabinetry, and convenient access to a large walk-in closet - Charlotte
Primary Bathroom with oversized shower - Charlotte
Spa-inspired dressing suite (large enough to be considered a bedroom) complete with extensive custom storage, private vanity area, sauna access, and oversized walk-in closet space - Charlotte
Bright multi-level interior featuring soaring ceilings, expansive windows, and an open architectural staircase filled with natural light - Charlotte
Light-filled upper hallway lined with oversized windows, creating a bright and airy transition space throughout the home - Charlotte
Spacious secondary bedroom offering perfect natural lighting and dirext access front balcony (virtually enhanced) - Charlotte
Townhouse at Charlotte, photo 35 of 43
Cozy upper-level balcony - Charlotte
Bright and inviting secondary bedroom with   private en-suite bathroom (virtually enhanced) - Charlotte
Townhouse at Charlotte, photo 38 of 43
Exclusive full-size tennis court surrounded by mature landscaping, offering a rare private recreational retreat perfect for entertaining and active living (virtually enhanced) - Charlotte
Townhouse at Charlotte, photo 40 of 43
Welcoming rear entrance with clean architectural lines, generous garage space, and private courtyard access (virtually enhanced) - Charlotte
Townhouse at Charlotte, photo 42 of 43
515 N Poplar - Floor Plan (4 floors) - Charlotte
43 photos

$1,650,000

Charlotte, NC 28202
Listed by Charisma Southerland · Howard Hanna Allen Tate Center City
Bedrooms
3
Bathrooms
4
Living area
3,068 sqft
Year built
1980

About this home

Located in Charlotte’s historic Fourth Ward, this architecturally distinctive residence blends timeless character, sophisticated design, and the convenience of premier Uptown living. Filled with natural light from expansive windows and soaring interior spaces, the home offers an inviting atmosphere that feels both grand and comfortable. Designed for effortless entertaining and everyday living, the spacious main living and dining areas flow seamlessly together while showcasing the home’s unique architectural details. Just off the main living space, a private office/library creates the perfect retreat for reading, working from home, or quiet reflection. At the heart of the home, the thoughtfully designed kitchen offers abundant cabinetry, generous workspace, and ideal connectivity to surrounding gathering areas—perfect for both intimate evenings and large-scale entertaining. The expansive lower level is an entertainer’s dream, complete with a built-in bar and flexible recreation space ideal for hosting guests, movie nights, game days, or additional lounge and media areas. The spacious design extends naturally to a private courtyard, offering a seamless connection between indoor comfort and outdoor living that is ideal for entertaining or quiet relaxation. The primary suite serves as a true private retreat, featuring an expansive sitting area with a cozy gas log fireplace, a spacious dressing area, and a personal sauna that creates a spa-like experience within the comfort of home. Outdoor living is equally exceptional, with an expansive front porch, two upper level balconies, a side deck, and private rear courtyard creating multiple inviting spaces for entertaining, dining, and relaxation. Beyond the courtyard, the grounds are anchored by a rare in-town tennis court—an extraordinary amenity seldom found in the heart of Charlotte. Positioned moments from Fourth Ward Park, Uptown dining, entertainment, cultural venues, and Charlotte’s major business districts, this residence offers unmatched accessibility while preserving the charm and character of one of the city’s most established neighborhoods. An additional opportunity exists to purchase the neighboring property at 517 N. Poplar in conjunction with this residence, creating exceptional potential for expanded living, guest accommodations, multi-generational living, or investment opportunities. A rare offering in one of Charlotte’s most desirable historic neighborhoods, this remarkable home combines architectural significance, refined entertaining spaces, exceptional amenities, and elevated city living. Sellers prefer to sell both residences together with a combined offering price of $3.5 million.

Highlights

Fireplace

Property details

MLS #
CAR4378649
Property type
Townhouse
Subdivision
Fourth Ward
Status
Active
Days on market
N/A
On market date
June 5, 2026
Stories
N/A
Total bathrooms
4
Garage spaces
2
Parking spaces
N/A
Lot size
N/A
Loading map…

Nearby schools

Within 10 miles. School directory data from the National Center for Education Statistics (NCES), accessed via the Urban Institute Education Data API. Local Score is calculated by INNOVATE Real Estate; where a state rating is shown, it comes from that state's own official school report card.

Elementary
Ashley Park PreK-8 School
2.84 mi away · Grades -1-8
Zoned school (attendance boundary, 2015-16 data)
2.9
Local Score (state rating (2025) blended 70/30 with student-teacher ratio) -- not an official state rating
State rating: D (2025)
Enrollment
365
Student:teacher ratio
10.7:1
District
Charlotte-Mecklenburg Schools
Middle
Piedmont Middle School
1.14 mi away · Grades 6-8
Nearest school -- attendance-zone data not available here
3.1
Local Score (state rating (2025) blended 70/30 with student-teacher ratio) -- not an official state rating
State rating: B (2025)
Enrollment
1,090
Student:teacher ratio
22.7:1
District
Charlotte-Mecklenburg Schools
High
Cato Middle College High School
6.57 mi away · Grades 11-13
Zoned school (attendance boundary, 2015-16 data)
3.8
Local Score (state rating (2025) blended 70/30 with student-teacher ratio) -- not an official state rating
State rating: A (2025)
Enrollment
166
Student:teacher ratio
41.5:1
District
Charlotte-Mecklenburg Schools

Walkability

Blended score for Charlotte's center, calculated by INNOVATE Real Estate from two sources: the EPA's National Walkability Index (street network, transit, land-use mix) and Google Places amenity data (what's actually reachable on foot from this point). 60% EPA National Walkability Index + 40% nearby-amenity density (Google Places).

92
Highly walkable
out of 100
EPA National Walkability Index
17.2 / 20 -- Most walkable
Google Places amenity density
100 / 100
Restaurants & cafes20
Grocery stores6
Parks20
Schools17
Transit stops20
Pharmacies2

Market position

How this listing compares to current activity in Charlotte, from live MLS data.

On the market 0 days -- 72 fewer days than Charlotte's current average of 72 days.
For reference, the median list price across 3,641 active listings in Charlotte right now is $399,500.

Mortgage calculator

Estimate only - actual rate and payment depend on your lender, credit, and loan program.

$
%
%
Adjust tax / insurance estimates
% / yr
$
/mo
Est. monthly payment
$10,086/mo
$330,000 down
$1,320,000 loan
Principal & interest$8,561
Property tax (est.)$1,375
Home insurance (est.)$150

Similar homes you might like

Data source: Listing information provided by Canopy MLS (carolina) via Trestle/CoreLogic. Last updated June 5, 2026.

Information herein deemed reliable but not guaranteed; all measurements, school assignments, HOA fees, taxes, and feature lists are approximate and should be independently verified. Equal Housing Opportunity.