Architecturally distinctive Fourth Ward residence with timeless modern design - Charlotte
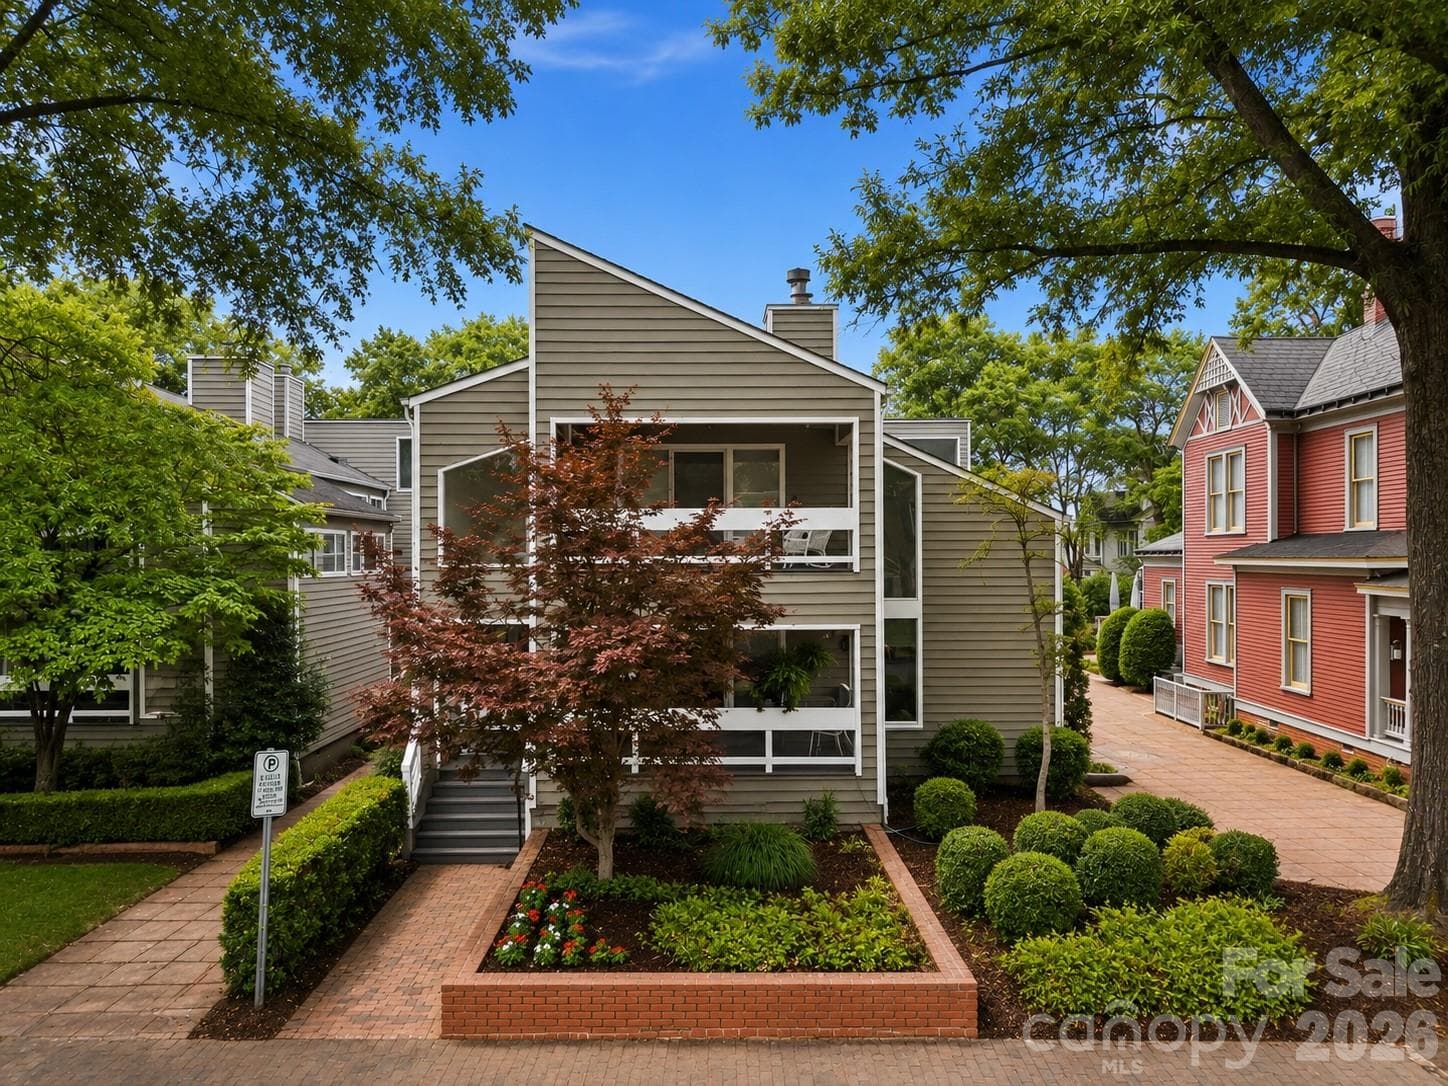
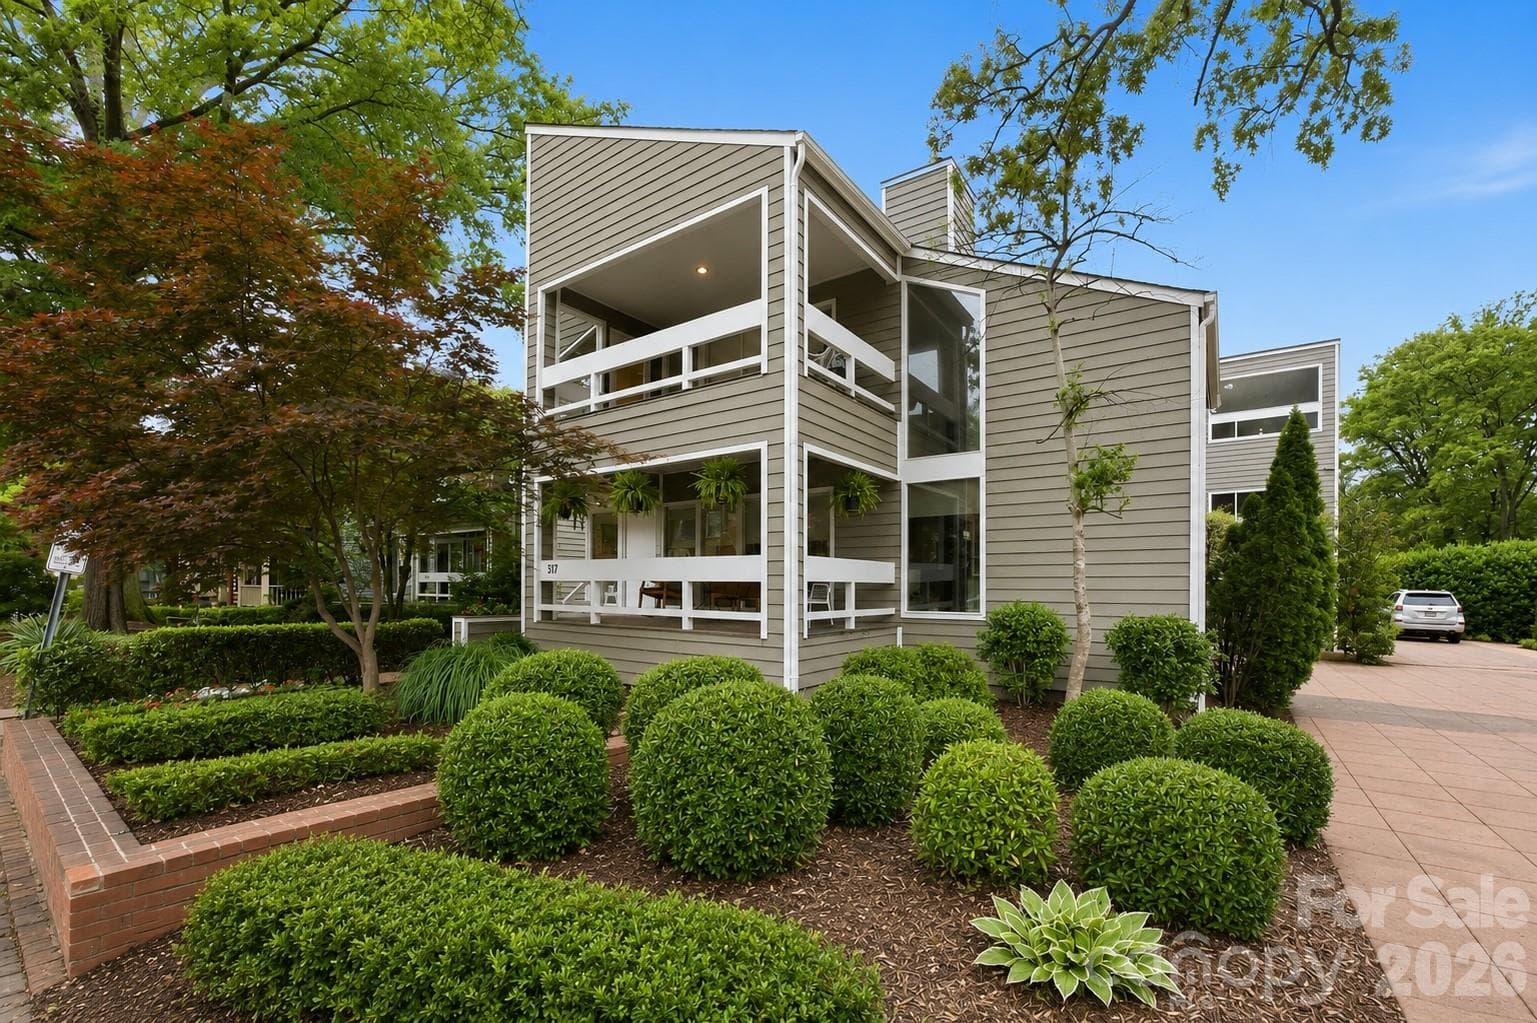
Striking contemporary façade surrounded by mature landscaping - Charlotte
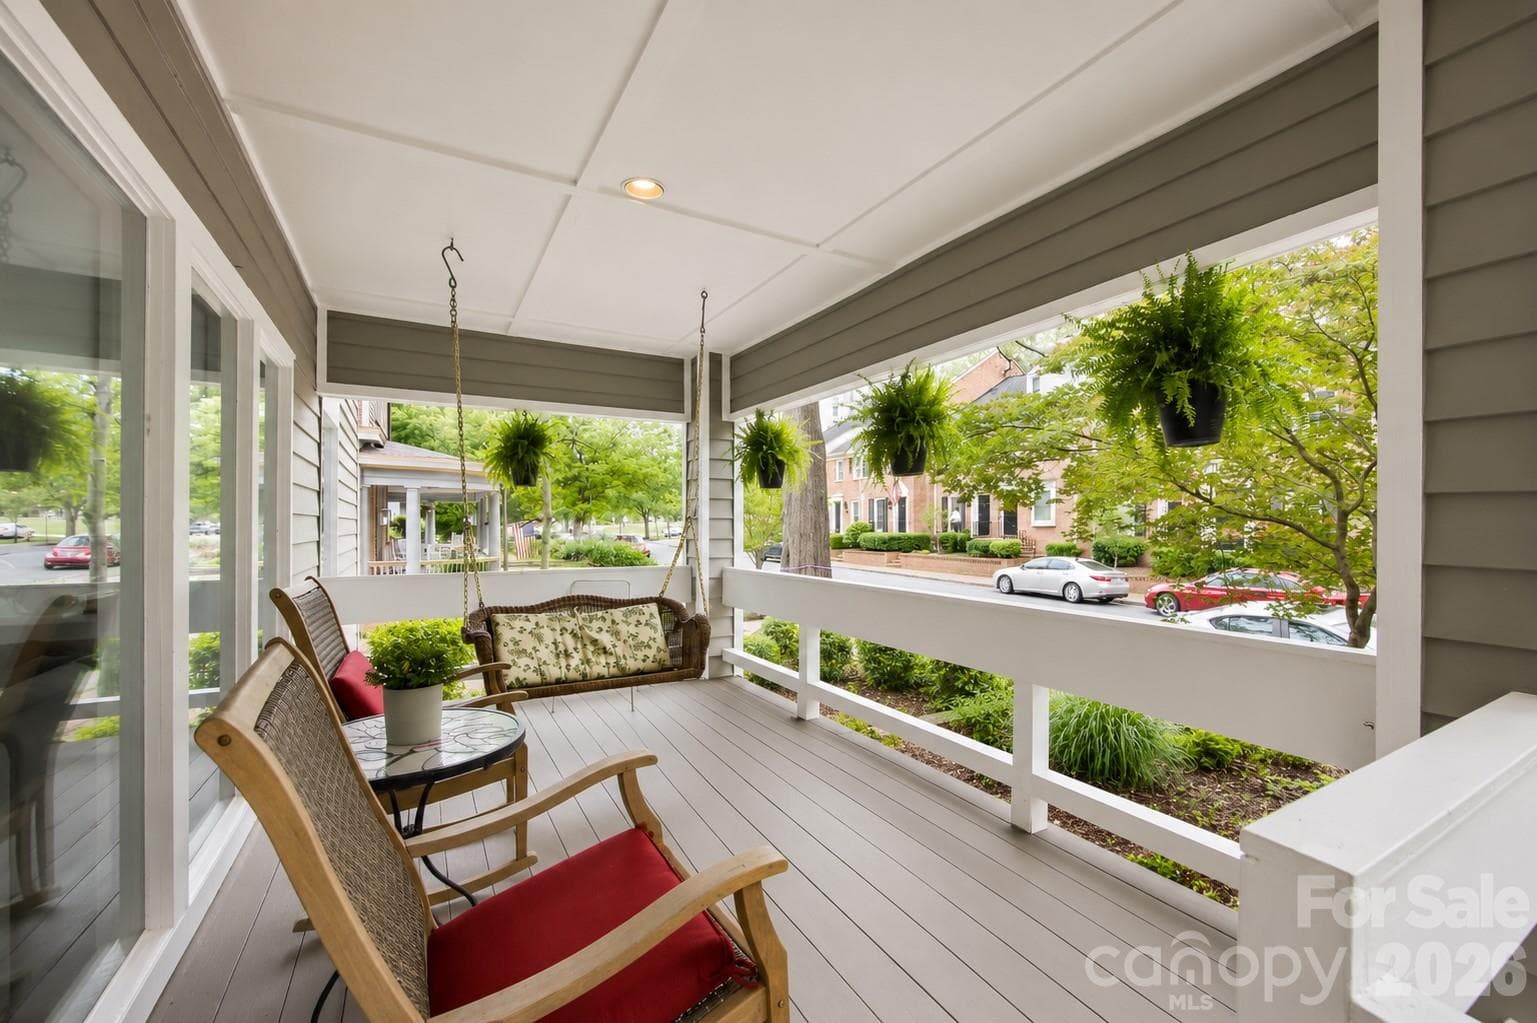
Beautifully curated entry offering warmth, privacy, and sophistication - Charlotte
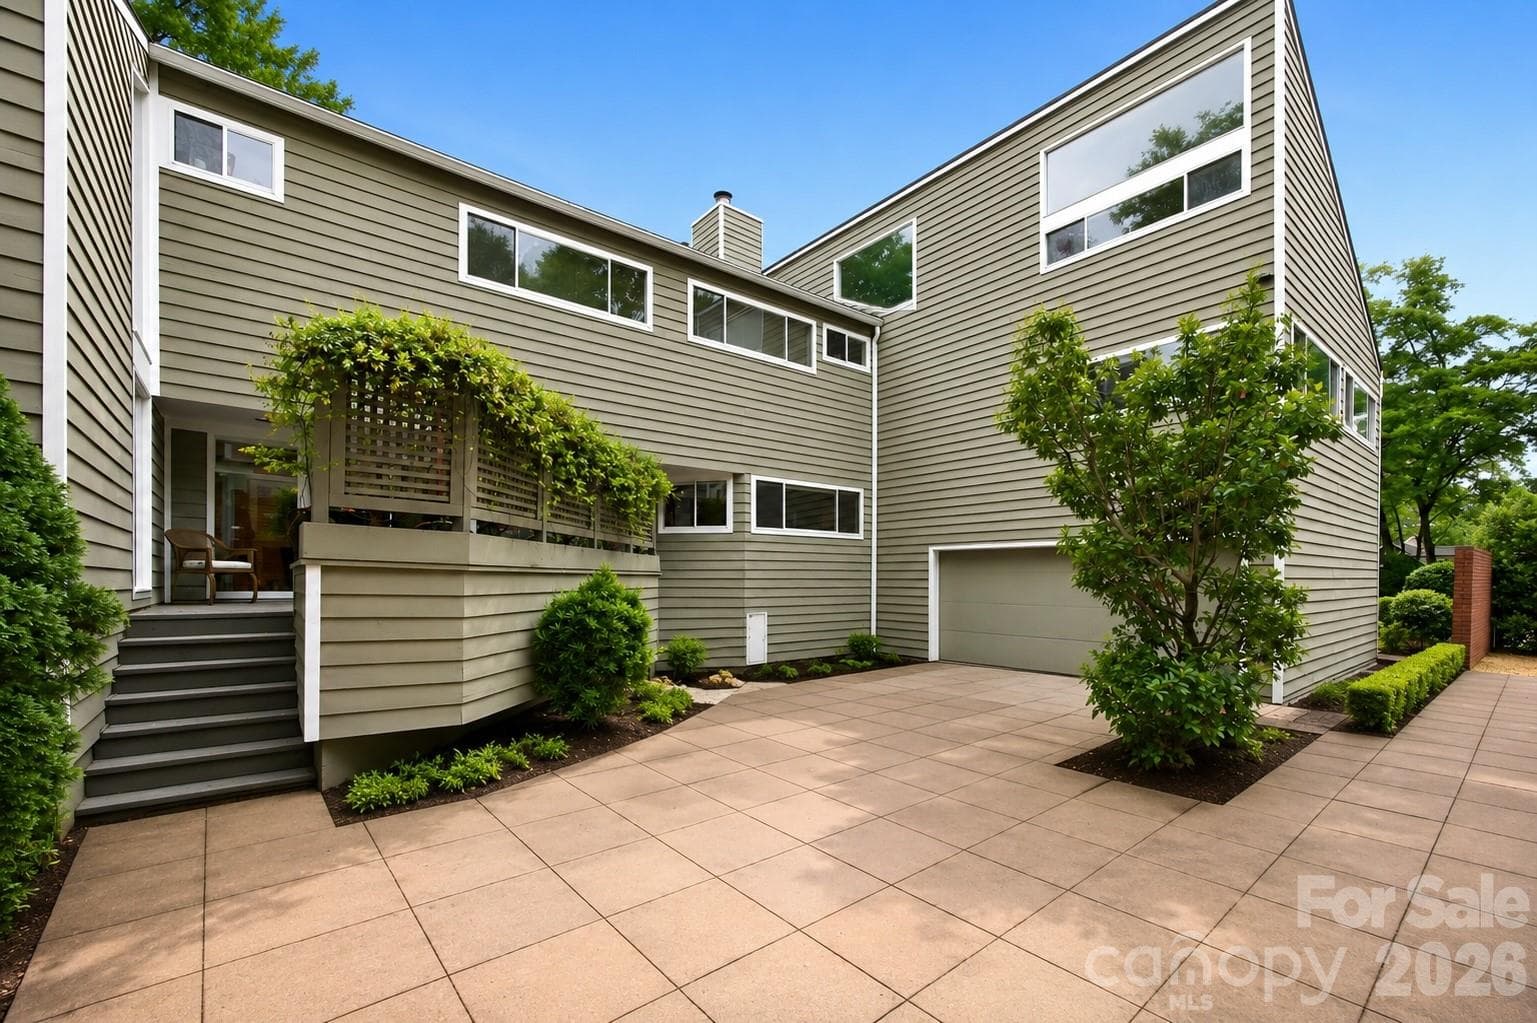
Expansive paver drive and versatile garage with front and rear-facing access for added functionality - Charlotte
A setting that embraces the charm of Fourth Ward alongside the nearby Uptown skyline - Charlotte
Sophisticated yet comfortable gathering space designed for everyday living - Charlotte
Expansive windows invite natural light throughout the main living areas - Charlotte
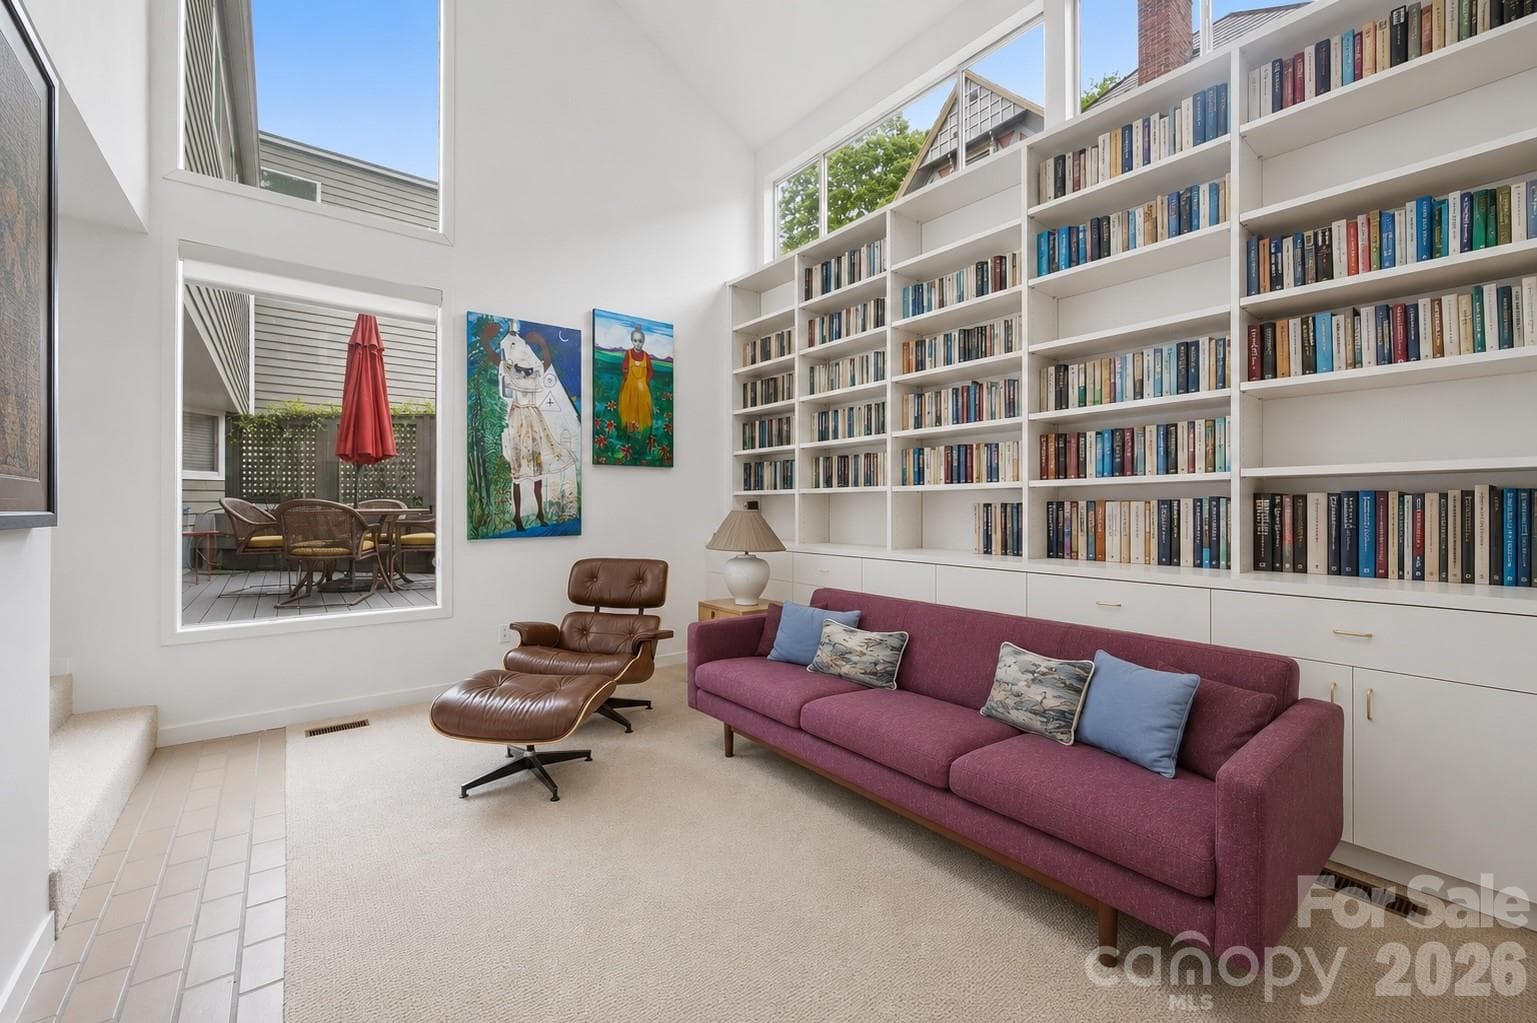
Sunlit library space filled with warmth, openness, and architectural character - Charlotte
Another view of the dedicated library with gas log fireplace - Charlotte
Open-concept dining area designed for effortless entertaining - Charlotte
Light-filled gallery hallway with timeless tile flooring and dramatic architectural openness - Charlotte
Spacious kitchen filled with natural light, featuring ample cabinetry, generous prep space, pantry, tiled flooring, and functional flow - Charlotte
Bright eat-in kitchen offering a comfortable dining area perfect for casual meals and morning coffee. - Charlotte
Stylish kitchen with gas cooktop, wall oven, and oversized island - Charlotte
Hidden pantry conveniently tucked behind mirrored doors, offering abundant storage while maintaining a clean, streamlined look - Charlotte
Conveniently located half bath on main level featuring clean finishes and functional design for guests and everyday use (virtually enhanced photo) - Charlotte
Townhouse at Charlotte, photo 17 of 45
Comfortable lower-level recreational/entertainment space with direct outdoor access and hidden wet bar tucked discreetly behind custom cabinetry for seamless entertaining (virtually enhanced photo) - Charlotte
Townhouse at Charlotte, photo 19 of 45
Spacious recreational/entertainment lounge centered around a charming wood-burning fireplace, creating a warm and welcoming atmosphere (virtually enhanced photo) - Charlotte
Townhouse at Charlotte, photo 21 of 45
Expansive primary suite with soaring vaulted ceilings, gas log fireplace,  built-in shelving, private balcony access, and oversized windows that fill the room with natural light (virtually enhanced photo) - Charlotte
Townhouse at Charlotte, photo 23 of 45
Another view of the Spacious primary suite featuring vaulted ceilings and  abundant natural light, and seamless access to a private balcony retreat. (virtually enhanced photo) - Charlotte
Townhouse at Charlotte, photo 25 of 45
Large spa-inspired bathroom with an expansive double vanity, abundant counter space, oversized mirrors, and modern cabinetry. - Charlotte
Another view of the primary vanity area - Charlotte
Modern frameless shower enclosure and a and garden tub perfect for unwinding - Charlotte
Bright and functional office or study space  located off the primary ensuite with long built-in work surfaces, expansive windows, and abundant natural light throughout - Charlotte
Another view of the tucked-away upper office offering peaceful separation from main living areas - Charlotte
Cozy loft-style hideaway perfect for reading, relaxing, or quiet retreat - Charlotte
Private upper-level balcony overlooking the tennis court and lush mature landscaping, creating a serene outdoor retreat - Charlotte
Comfortable guest bedroom with convenient en-suite bath access. (virtually enhanced photo) - Charlotte
Townhouse at Charlotte, photo 34 of 45
Additional bedroom with easy access to a shared dual-entry bathroom. (virtually enhanced photo) - Charlotte
Townhouse at Charlotte, photo 36 of 45
Well-appointed shared bathroom featuring dual access and functional design for added convenience - Charlotte
Light-filled secondary bedroom or versatile flex space featuring oversized windows, vaulted ceilings, soft neutral finishes, and direct access to the private front balcony. - Charlotte
Private front balcony - Charlotte
Thoughtfully designed outdoor deck enhances the home’s entertaining potential. - Charlotte
Exceptional outdoor setting rarely found in city living (virtually enhanced photo) - Charlotte
Townhouse at Charlotte, photo 42 of 45
Exclusive full-size tennis court surrounded by mature landscaping, offering a rare private recreational retreat perfect for entertaining and active living. (virtually enhanced photo) - Charlotte
Townhouse at Charlotte, photo 44 of 45
517 N Poplar St Floor Plan - Charlotte
45 photos

$1,900,000

Charlotte, NC 28202
Listed by Charisma Southerland · Howard Hanna Allen Tate Center City
Bedrooms
4
Bathrooms
3.5
Living area
4,419 sqft
Year built
1980

About this home

Tucked within Charlotte’s historic Fourth Ward, this architecturally distinctive residence offers a rare blend of intentional design, natural light, privacy, and exceptional indoor-outdoor living. Thoughtfully crafted with timeless modern influences, the home delivers an elevated living experience deeply connected to its surroundings. Expansive windows, soaring architectural lines, and light-filled interiors create a warm and inviting atmosphere throughout the home. The thoughtfully designed layout balances sophistication and comfort, offering seamless spaces for both quiet retreat and large-scale entertaining. The main living areas transition effortlessly onto the expansive front porch, side deck, and private rear courtyard, offering creating multiple outdoor spaces for dining, gathering, and relaxation while overlooking beautifully landscaped grounds. A dedicated library a with gas log fireplace on the main level provides a refined setting for reading, working from home, or creative pursuits, adding both charm and functionality to the home. The private backyard is a true rarity in Uptown Charlotte, featuring an in-town tennis court that transforms the property into an exceptional urban retreat. Designed for entertaining, the expansive lower level features a built-in bar and generous flexible living space ideal for hosting guests, game nights, media viewing, recreation, or additional lounge areas. The open layout flows seamlessly to a private courtyard, creating an effortless indoor-outdoor experience perfect for both intimate evenings and larger gatherings. The primary suite serves as a true private retreat, offering privacy, comfort, and thoughtfully designed bonus spaces rarely found in Uptown living. Just off the primary bedroom, a separate flex room provides the perfect setting for a private office, wellness space, creative studio, dressing room, or craft room tailored to your lifestyle needs. Connected to the primary ensuite, a tucked-away loft-style reading nook creates a quiet and unexpected escape ideal for reading, relaxing, reflection, or simply unwinding away from the main living spaces. This intimate hideaway adds a distinctive architectural element that makes the suite feel both personal and unforgettable. Throughout the residence, intentional architectural details, natural materials, and abundant natural light create a refined yet welcoming environment designed for both everyday living and memorable entertaining. Located moments from Fourth Ward Park, Uptown dining, entertainment, cultural venues, and Charlotte’s business district, the home offers exceptional convenience while preserving the character and charm of one of Charlotte’s most established neighborhoods. An additional opportunity exists to purchase the neighboring property at 515 N. Poplar in conjunction with this residence, creating expanded possibilities for multi-property ownership, guest accommodations, investment potential, or additional living space. Both sellers prefer to sell the residences together with a combined offering price of $3.5 million.

Highlights

Fireplace

Property details

MLS #
CAR4378644
Property type
Townhouse
Subdivision
Fourth Ward
Status
Active
Days on market
N/A
On market date
June 5, 2026
Stories
N/A
Total bathrooms
3.5
Garage spaces
2
Parking spaces
N/A
Lot size
N/A
Loading map…

Nearby schools

Within 10 miles. School directory data from the National Center for Education Statistics (NCES), accessed via the Urban Institute Education Data API. Local Score is calculated by INNOVATE Real Estate; where a state rating is shown, it comes from that state's own official school report card.

Elementary
Ashley Park PreK-8 School
2.85 mi away · Grades -1-8
Zoned school (attendance boundary, 2015-16 data)
2.9
Local Score (state rating (2025) blended 70/30 with student-teacher ratio) -- not an official state rating
State rating: D (2025)
Enrollment
365
Student:teacher ratio
10.7:1
District
Charlotte-Mecklenburg Schools
Middle
Piedmont Middle School
1.13 mi away · Grades 6-8
Nearest school -- attendance-zone data not available here
3.1
Local Score (state rating (2025) blended 70/30 with student-teacher ratio) -- not an official state rating
State rating: B (2025)
Enrollment
1,090
Student:teacher ratio
22.7:1
District
Charlotte-Mecklenburg Schools
High
Cato Middle College High School
6.56 mi away · Grades 11-13
Zoned school (attendance boundary, 2015-16 data)
3.8
Local Score (state rating (2025) blended 70/30 with student-teacher ratio) -- not an official state rating
State rating: A (2025)
Enrollment
166
Student:teacher ratio
41.5:1
District
Charlotte-Mecklenburg Schools

Walkability

Blended score for Charlotte's center, calculated by INNOVATE Real Estate from two sources: the EPA's National Walkability Index (street network, transit, land-use mix) and Google Places amenity data (what's actually reachable on foot from this point). 60% EPA National Walkability Index + 40% nearby-amenity density (Google Places).

92
Highly walkable
out of 100
EPA National Walkability Index
17.2 / 20 -- Most walkable
Google Places amenity density
100 / 100
Restaurants & cafes20
Grocery stores6
Parks20
Schools17
Transit stops20
Pharmacies2

Market position

How this listing compares to current activity in Charlotte, from live MLS data.

On the market 0 days -- 72 fewer days than Charlotte's current average of 72 days.
For reference, the median list price across 3,641 active listings in Charlotte right now is $399,500.

Mortgage calculator

Estimate only - actual rate and payment depend on your lender, credit, and loan program.

$
%
%
Adjust tax / insurance estimates
% / yr
$
/mo
Est. monthly payment
$11,592/mo
$380,000 down
$1,520,000 loan
Principal & interest$9,859
Property tax (est.)$1,583
Home insurance (est.)$150

Similar homes you might like

Data source: Listing information provided by Canopy MLS (carolina) via Trestle/CoreLogic. Last updated June 5, 2026.

Information herein deemed reliable but not guaranteed; all measurements, school assignments, HOA fees, taxes, and feature lists are approximate and should be independently verified. Equal Housing Opportunity.