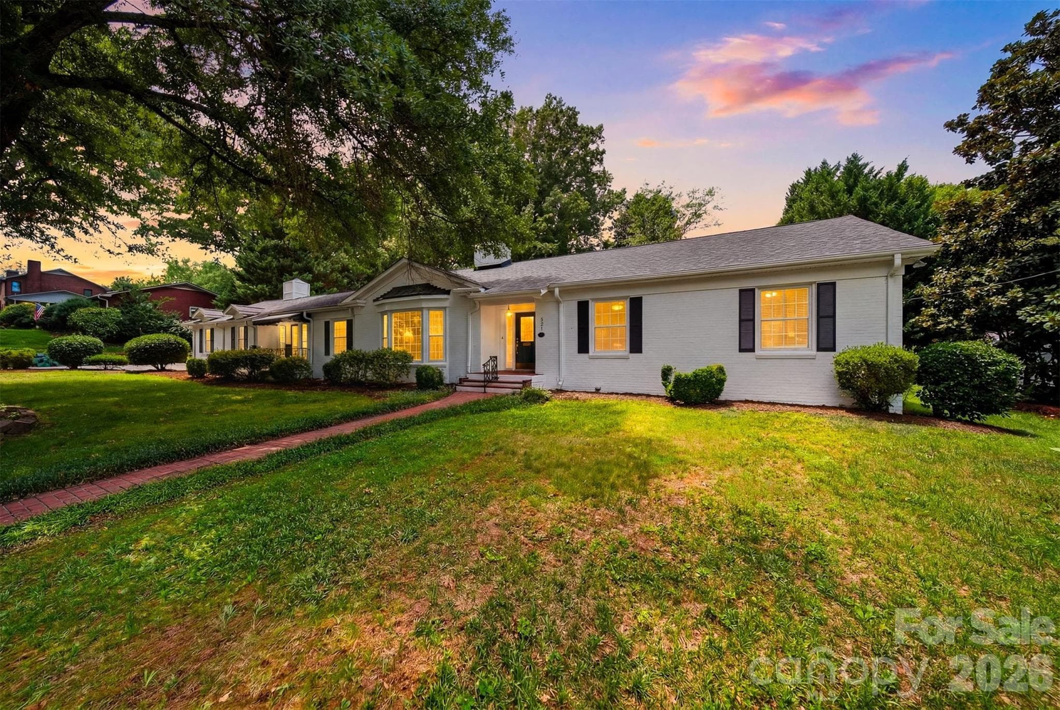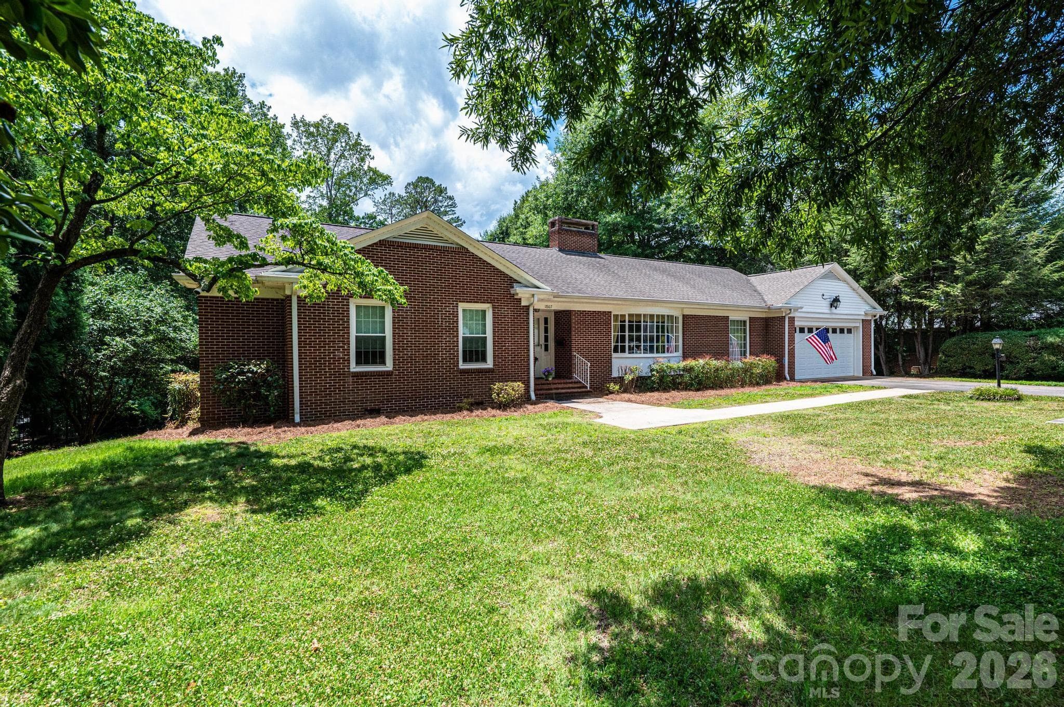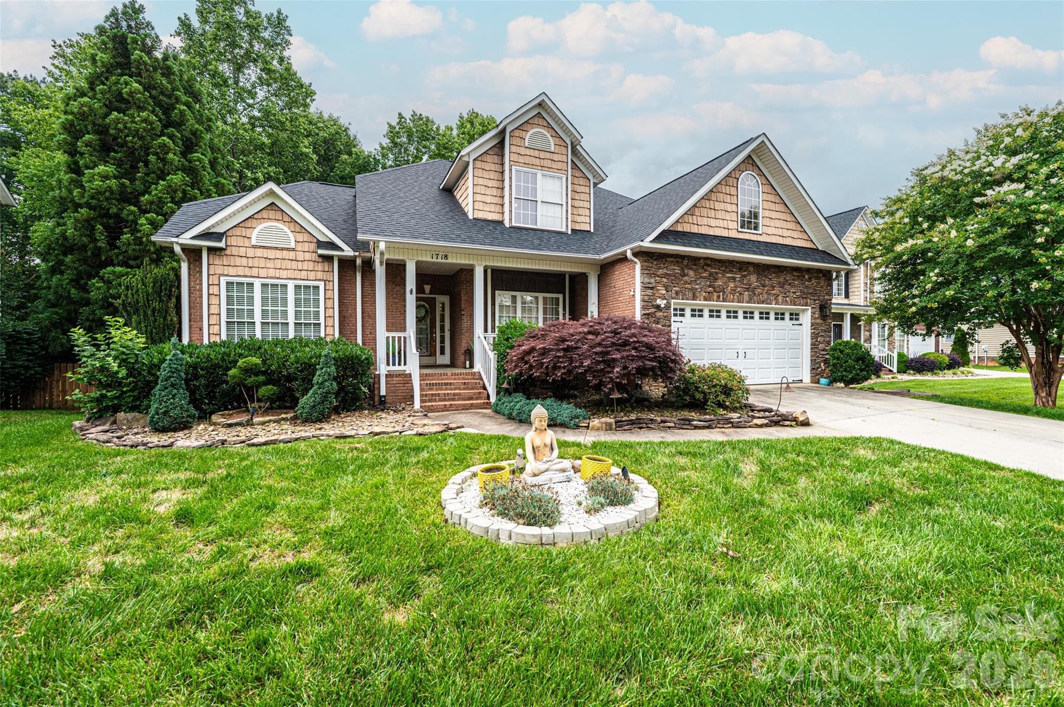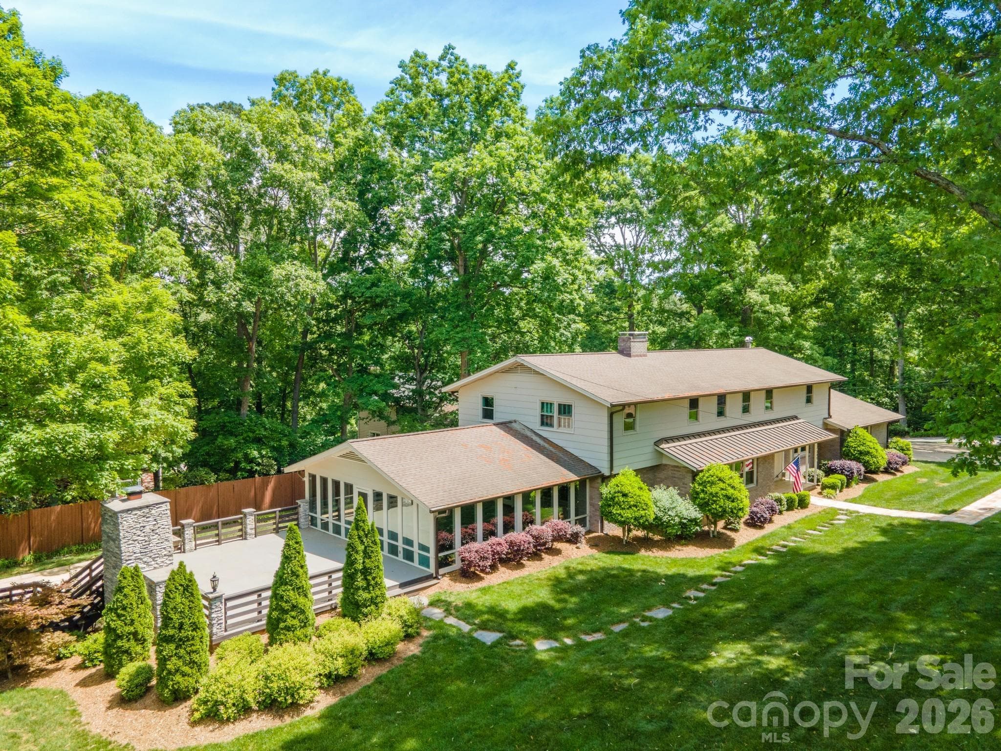
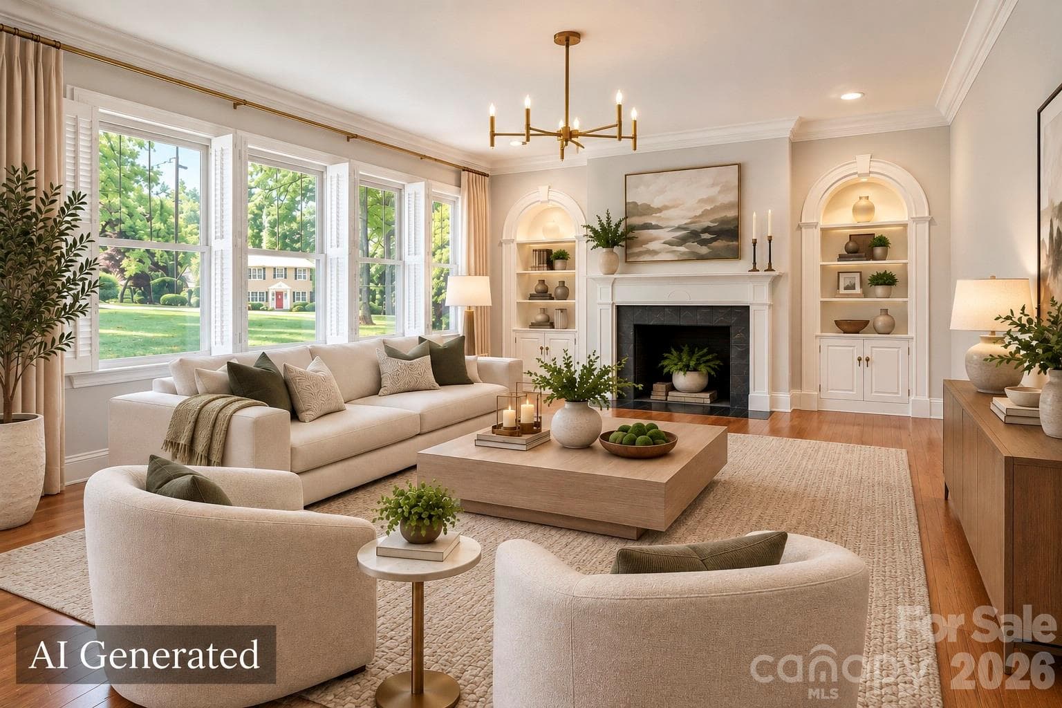
Single Family Residence at Hickory
Single Family Residence at Hickory, photo 2 of 72
Single Family Residence at Hickory, photo 3 of 72
Single Family Residence at Hickory, photo 4 of 72
Single Family Residence at Hickory, photo 5 of 72
Single Family Residence at Hickory, photo 6 of 72
Single Family Residence at Hickory, photo 7 of 72
Single Family Residence at Hickory, photo 8 of 72
Single Family Residence at Hickory, photo 9 of 72
Single Family Residence at Hickory, photo 10 of 72
Single Family Residence at Hickory, photo 11 of 72
Single Family Residence at Hickory, photo 12 of 72
Single Family Residence at Hickory, photo 13 of 72
Single Family Residence at Hickory, photo 14 of 72
Single Family Residence at Hickory, photo 15 of 72
Use as an office - Hickory
AI Generated photos - Hickory
OR a main level PLAYROOM - Hickory
Single Family Residence at Hickory, photo 19 of 72
Single Family Residence at Hickory, photo 20 of 72
Single Family Residence at Hickory, photo 21 of 72
Single Family Residence at Hickory, photo 22 of 72
Single Family Residence at Hickory, photo 23 of 72
Single Family Residence at Hickory, photo 24 of 72
Single Family Residence at Hickory, photo 25 of 72
Single Family Residence at Hickory, photo 26 of 72
Single Family Residence at Hickory, photo 27 of 72
Single Family Residence at Hickory, photo 28 of 72
Single Family Residence at Hickory, photo 29 of 72
Single Family Residence at Hickory, photo 30 of 72
Single Family Residence at Hickory, photo 31 of 72
Single Family Residence at Hickory, photo 32 of 72
Single Family Residence at Hickory, photo 33 of 72
Single Family Residence at Hickory, photo 34 of 72
Single Family Residence at Hickory, photo 35 of 72
Single Family Residence at Hickory, photo 36 of 72
Single Family Residence at Hickory, photo 37 of 72
Single Family Residence at Hickory, photo 38 of 72
Single Family Residence at Hickory, photo 39 of 72
Single Family Residence at Hickory, photo 40 of 72
Single Family Residence at Hickory, photo 41 of 72
Single Family Residence at Hickory, photo 42 of 72
Single Family Residence at Hickory, photo 43 of 72
Single Family Residence at Hickory, photo 44 of 72
Single Family Residence at Hickory, photo 45 of 72
Single Family Residence at Hickory, photo 46 of 72
Single Family Residence at Hickory, photo 47 of 72
Single Family Residence at Hickory, photo 48 of 72
Single Family Residence at Hickory, photo 49 of 72
Single Family Residence at Hickory, photo 50 of 72
Single Family Residence at Hickory, photo 51 of 72
Single Family Residence at Hickory, photo 52 of 72
Single Family Residence at Hickory, photo 53 of 72
Single Family Residence at Hickory, photo 54 of 72
Single Family Residence at Hickory, photo 55 of 72
Single Family Residence at Hickory, photo 56 of 72
Single Family Residence at Hickory, photo 57 of 72
AI Generated photos - Hickory
Single Family Residence at Hickory, photo 59 of 72
Single Family Residence at Hickory, photo 60 of 72
Single Family Residence at Hickory, photo 61 of 72
Single Family Residence at Hickory, photo 62 of 72
Single Family Residence at Hickory, photo 63 of 72
Single Family Residence at Hickory, photo 64 of 72
Single Family Residence at Hickory, photo 65 of 72
Single Family Residence at Hickory, photo 66 of 72
Single Family Residence at Hickory, photo 67 of 72
Single Family Residence at Hickory, photo 68 of 72
Single Family Residence at Hickory, photo 69 of 72
Single Family Residence at Hickory, photo 70 of 72
Single Family Residence at Hickory, photo 71 of 72
Single Family Residence at Hickory, photo 72 of 72
72 photos

$769,900

Hickory, NC 28601
Listed by Kathryn Herman · Coldwell Banker Boyd & Hassell
Bedrooms
5
Bathrooms
5.5
Living area
6,321 sqft
Year built
1966

About this home

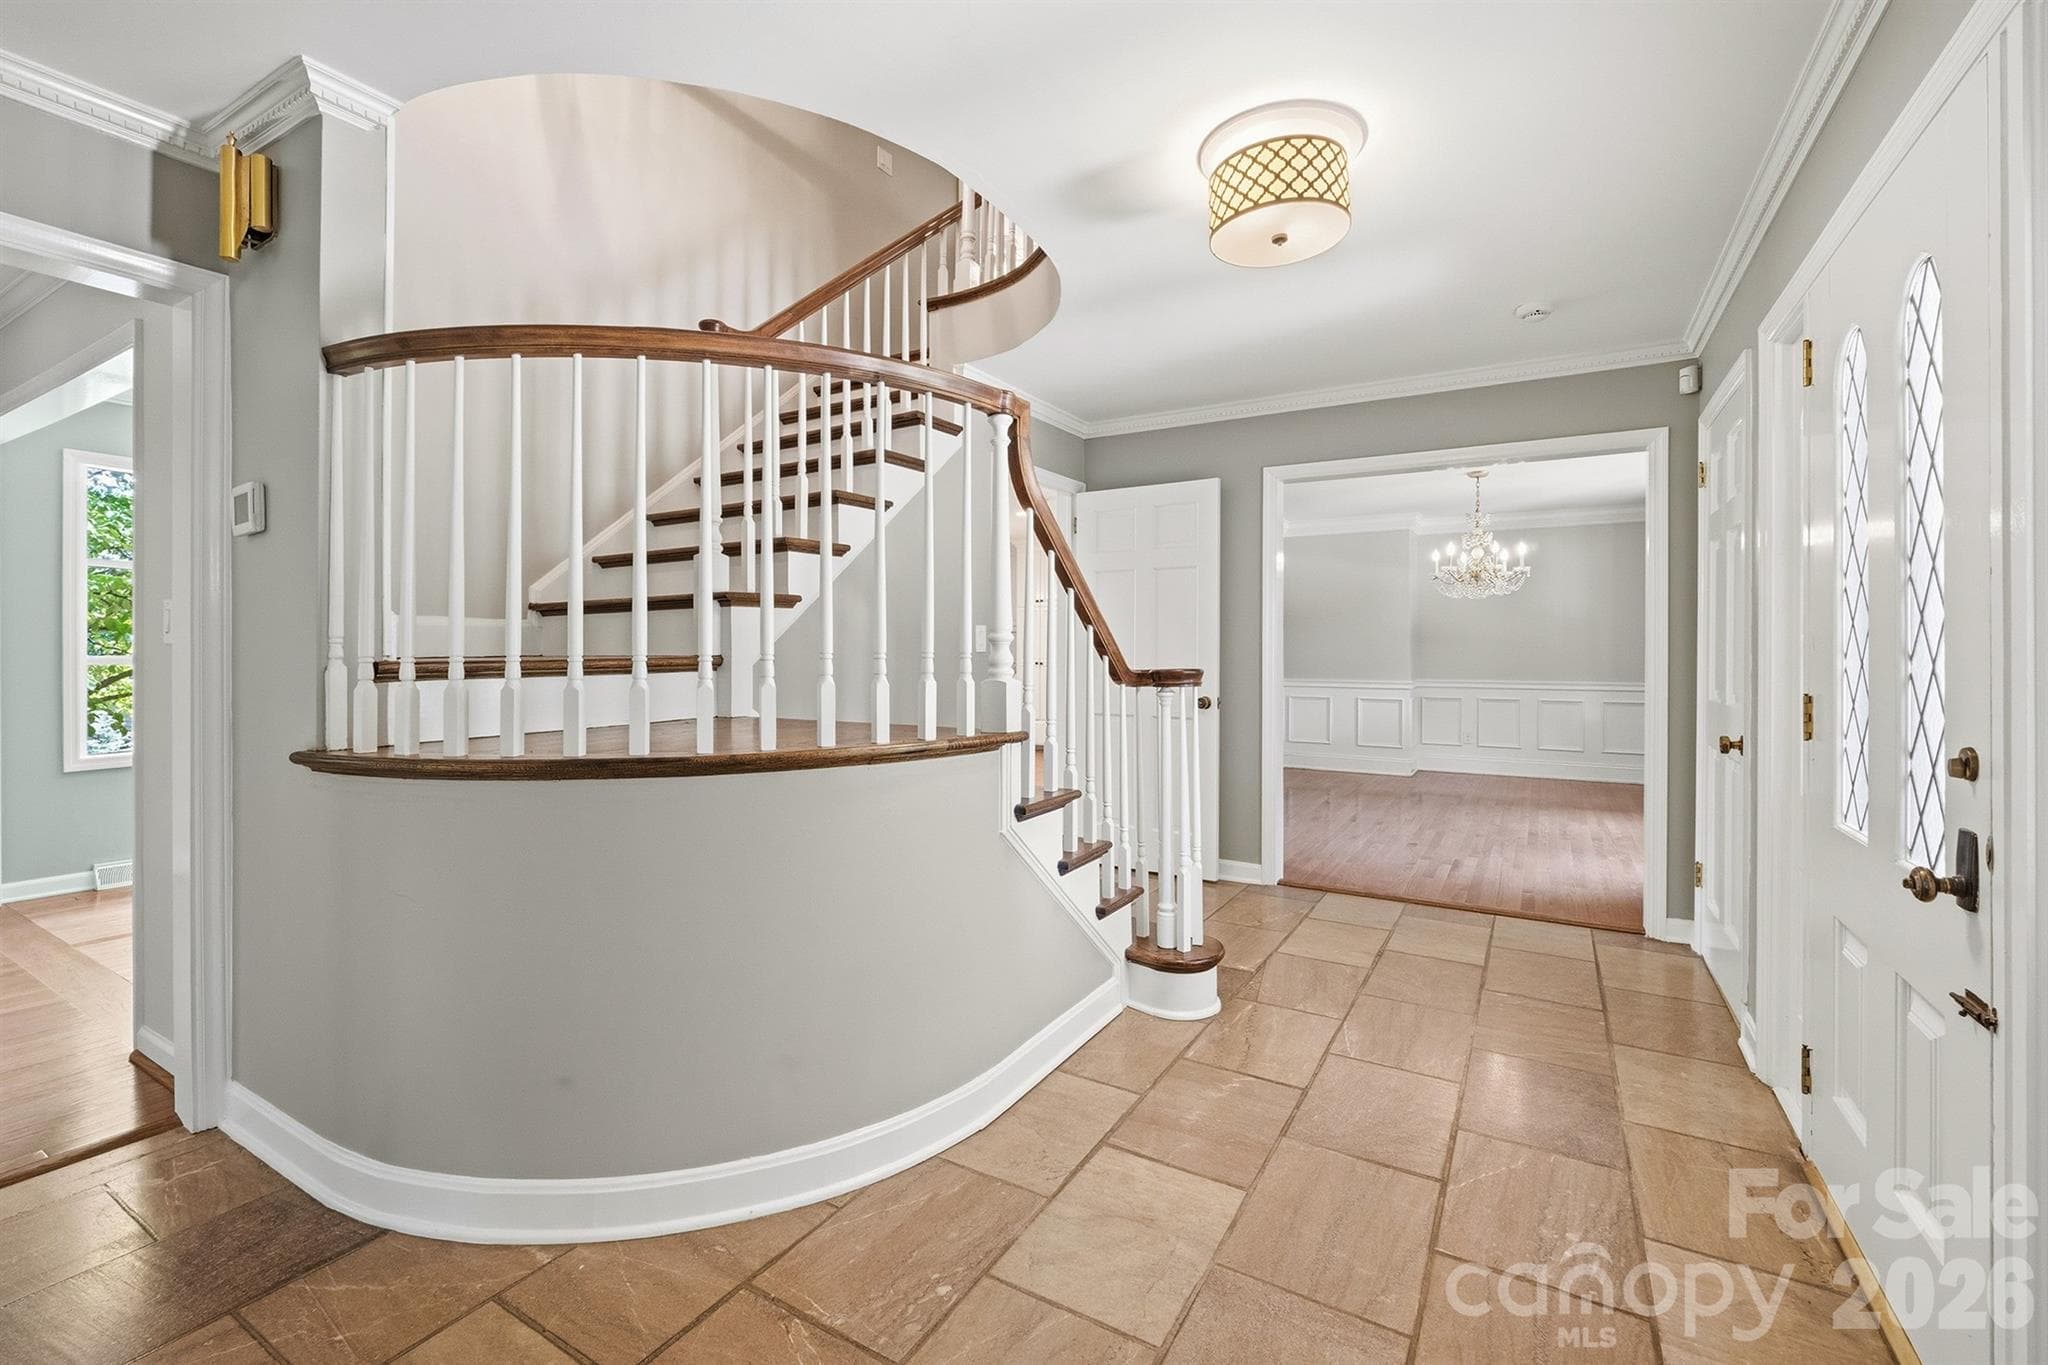
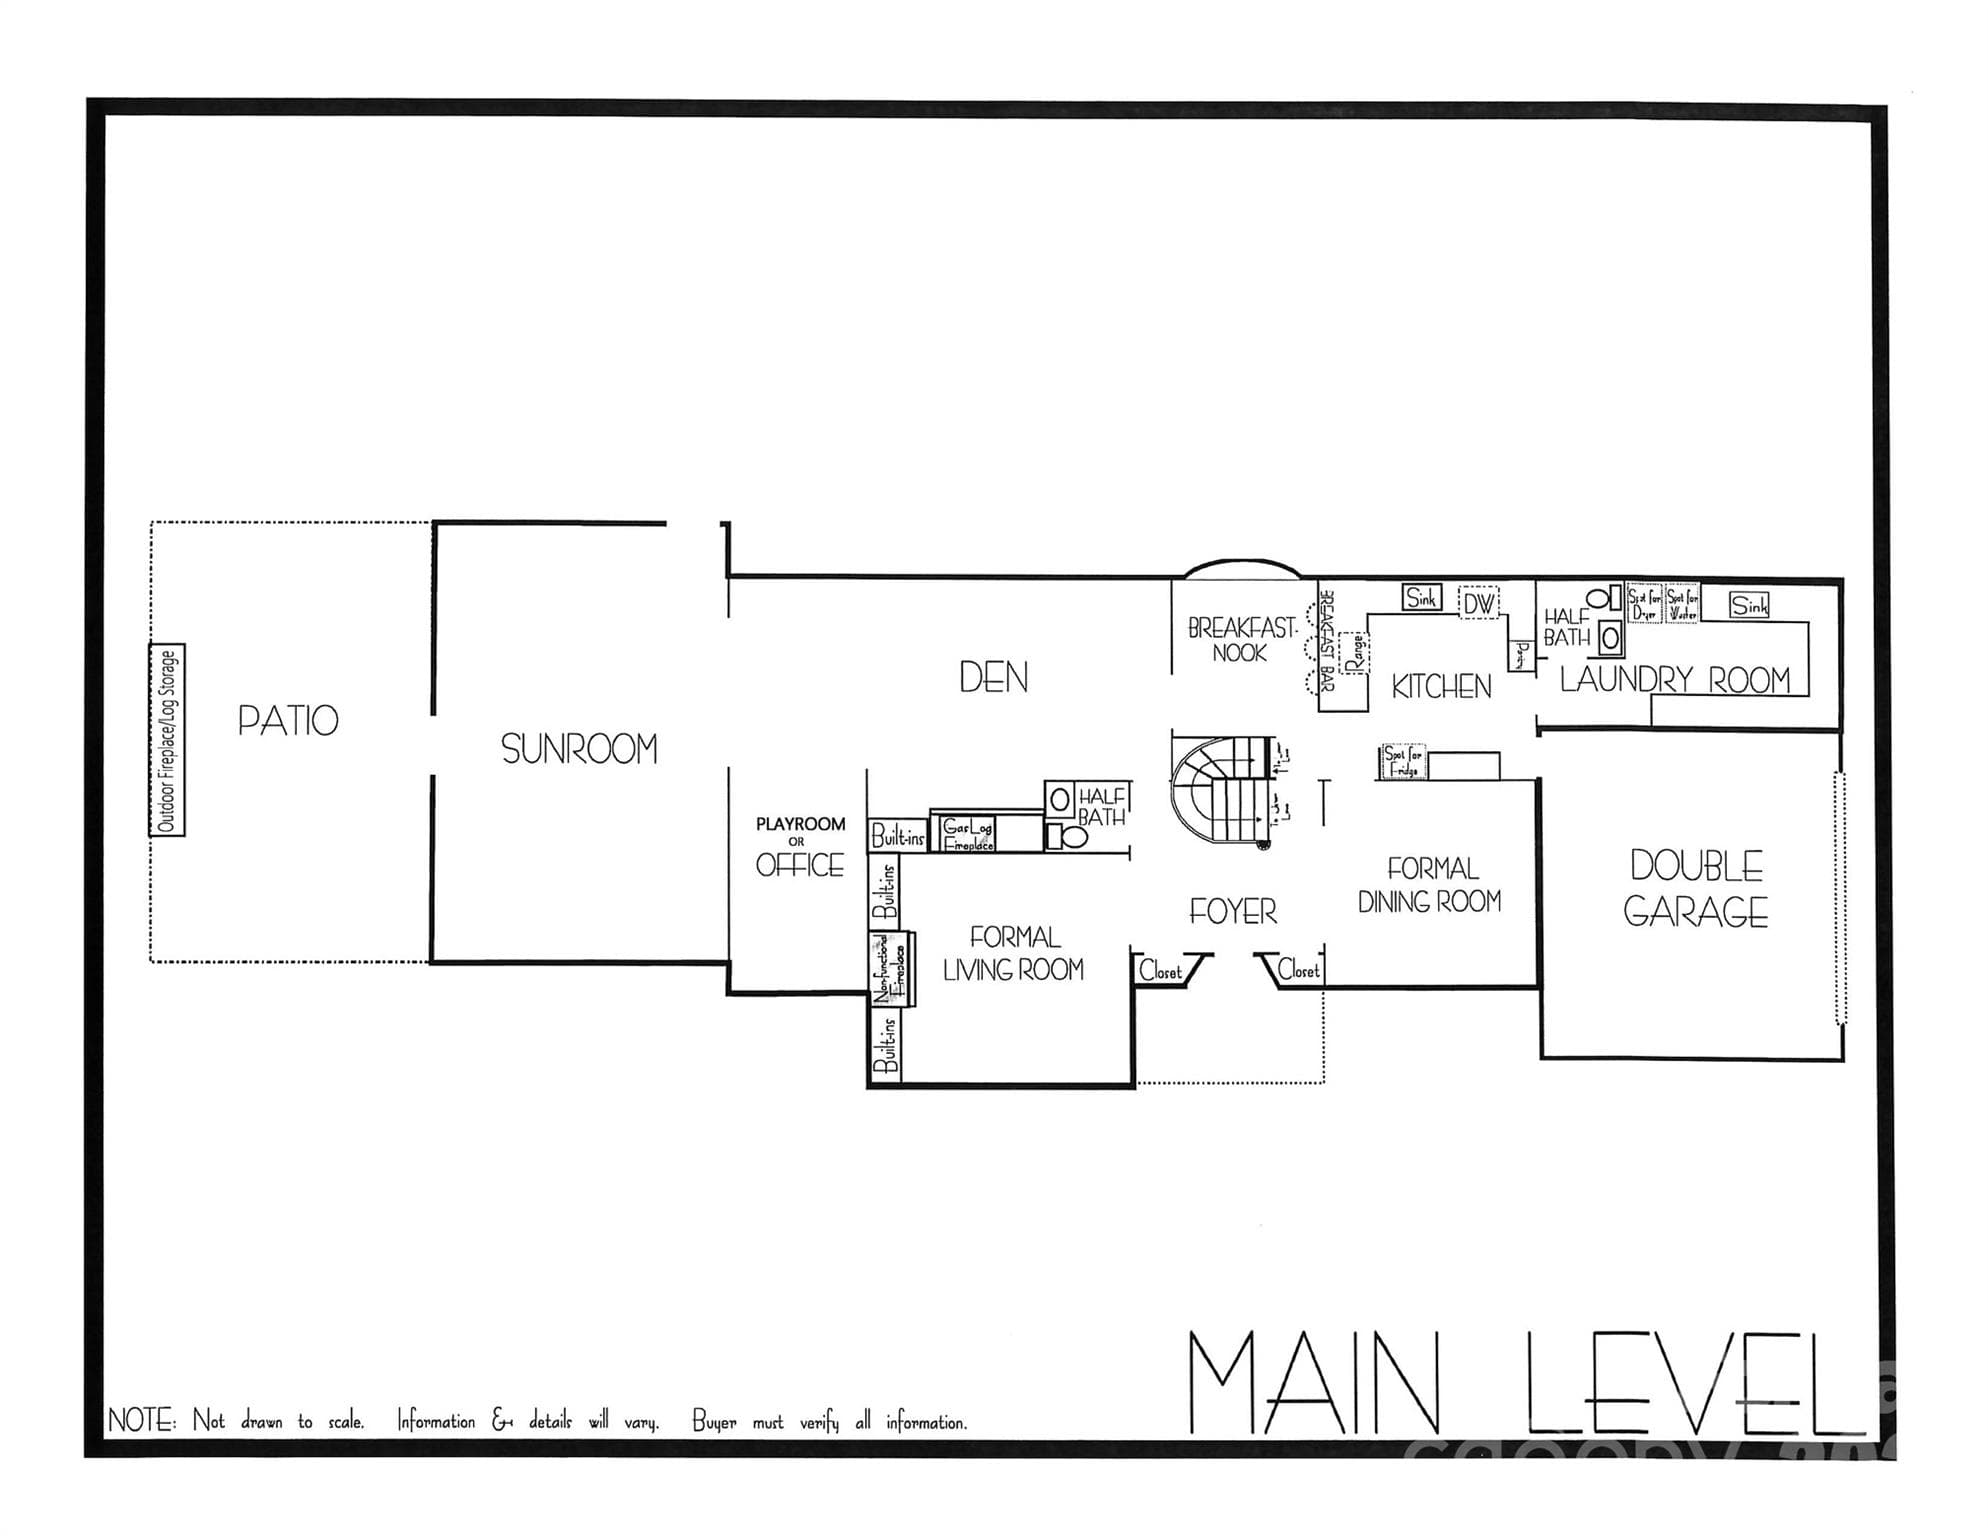
Exceptional opportunity to own a beautifully updated estate on 1.07 acres in a highly sought-after NW Hickory location. With over 6,000 heated square feet, this move-in ready home offers the rare combination of space, privacy, and refined upgrades—properties like this do not come along often! This expansive 1.5-story home with a mostly finished lower level features 5 bedrooms, 4 full bathrooms, and 3 half bathrooms, along with 2 double garages for a total of four garage spaces. From the moment you enter, the grand foyer with a sweeping curved staircase creates an immediate sense of elegance and scale. Designed for both entertaining and everyday comfort, the home offers formal living and dining rooms, along with a warm, inviting den featuring a gas log fireplace and custom built-ins. The updated kitchen is complete with granite countertops, lots of cabinetry, newer appliances, breakfast bar, and hardwood flooring, all opening to a light-filled breakfast area with a dramatic curved window. A spacious butler’s pantry/oversized laundry room w/sink add both function and convenience, while a large main-level flex space provides the perfect option for a home office, playroom, or additional living area. The sunroom is equipped with its own mini-split system& flows effortlessly onto an expansive patio with a beautiful outdoor fireplace—ideal for hosting or relaxing year-round. Upstairs, the generous layout continues with 5 bedrooms and 4 full bathrooms, including a luxurious primary suite featuring hardwood floors, three closets, and a beautifully updated spa-like bathroom with dual sink vanity, custom cabinetry, tiled flooring, and a walk-in tile/glass shower. The fully finished lower level offers incredible versatility with cool terazzo floors, a large recreation room with fireplace(wdstove has been removed--sellers have never used...unsure if functional), kitchenette/wet bar with new countertops, workout room, half bath, and abundant storage space. A second double garage adds even more flexibility for vehicles, hobbies, or storage. With a circular driveway AND a back driveway, brick patio, mature setting, and extensive indoor and outdoor living space, this home delivers a lifestyle that is increasingly hard to find in today’s market. Schedule your private showing today—homes of this size, condition, and location are in high demand and do not stay available for long!

Highlights

Fireplace

Property details

MLS #
CAR4377946
Property type
Single Family Residence
Subdivision
None
Status
Active
Days on market
42
On market date
May 7, 2026
Stories
N/A
Total bathrooms
5.5
Garage spaces
4
Parking spaces
N/A
Lot size
N/A
Loading map…

Nearby schools

Within 10 miles. School directory data from the National Center for Education Statistics (NCES), accessed via the Urban Institute Education Data API. Local Score is calculated by INNOVATE Real Estate; where a state rating is shown, it comes from that state's own official school report card (e.g. NC Dept. of Public Instruction, SC Report Card).

Elementary
W M Jenkins Elementary
0.69 mi away · Grades 0-5
Zoned school (attendance boundary, 2015-16 data)
3.3
Local Score (state rating (2025) blended 70/30 with student-teacher ratio) -- not an official state rating
State rating: C (2025)
Enrollment
260
Student:teacher ratio
13.0:1
District
Hickory City Schools
Middle
Northview Middle
1.16 mi away · Grades 6-8
Zoned school (attendance boundary, 2015-16 data)
2.3
Local Score (state rating (2025) blended 70/30 with student-teacher ratio) -- not an official state rating
State rating: D (2025)
Enrollment
502
Student:teacher ratio
15.7:1
District
Hickory City Schools
High
Hickory Career Arts Magnet High School
2.71 mi away · Grades 6-12
Zoned school (attendance boundary, 2015-16 data)
4.3
Local Score (state rating (2025) blended 70/30 with student-teacher ratio) -- not an official state rating
State rating: B (2025)
Enrollment
188
Student:teacher ratio
9.9:1
District
Hickory City Schools

Walkability

Blended score for Hickory's center, calculated by INNOVATE Real Estate from two sources: the EPA's National Walkability Index (street network, transit, land-use mix) and Google Places amenity data (what's actually reachable on foot from this point). 60% EPA National Walkability Index + 40% nearby-amenity density (Google Places).

25
Car-dependent
out of 100
EPA National Walkability Index
5.7 / 20 -- Least walkable
Google Places amenity density
20 / 100
Restaurants & cafes0
Grocery stores0
Parks1
Schools4
Transit stops0
Pharmacies0

Market position

How this listing compares to current activity in Hickory, from live MLS data.

On the market 42 days -- 88 fewer days than Hickory's current average of 130 days.
For reference, the median list price across 370 active listings in Hickory right now is $326,945.

Mortgage calculator

Estimate only - actual rate and payment depend on your lender, credit, and loan program.

$
%
%
Adjust tax / insurance estimates
% / yr
$
/mo
Est. monthly payment
$4,786/mo
$153,980 down
$615,920 loan
Principal & interest$3,995
Property tax (est.)$642
Home insurance (est.)$150

Similar homes you might like

Data source: Listing information provided by Canopy MLS (carolina) via Trestle/CoreLogic. Last updated June 18, 2026.

Information herein deemed reliable but not guaranteed; all measurements, school assignments, HOA fees, taxes, and feature lists are approximate and should be independently verified. Equal Housing Opportunity.