


$2,995,000
About this home
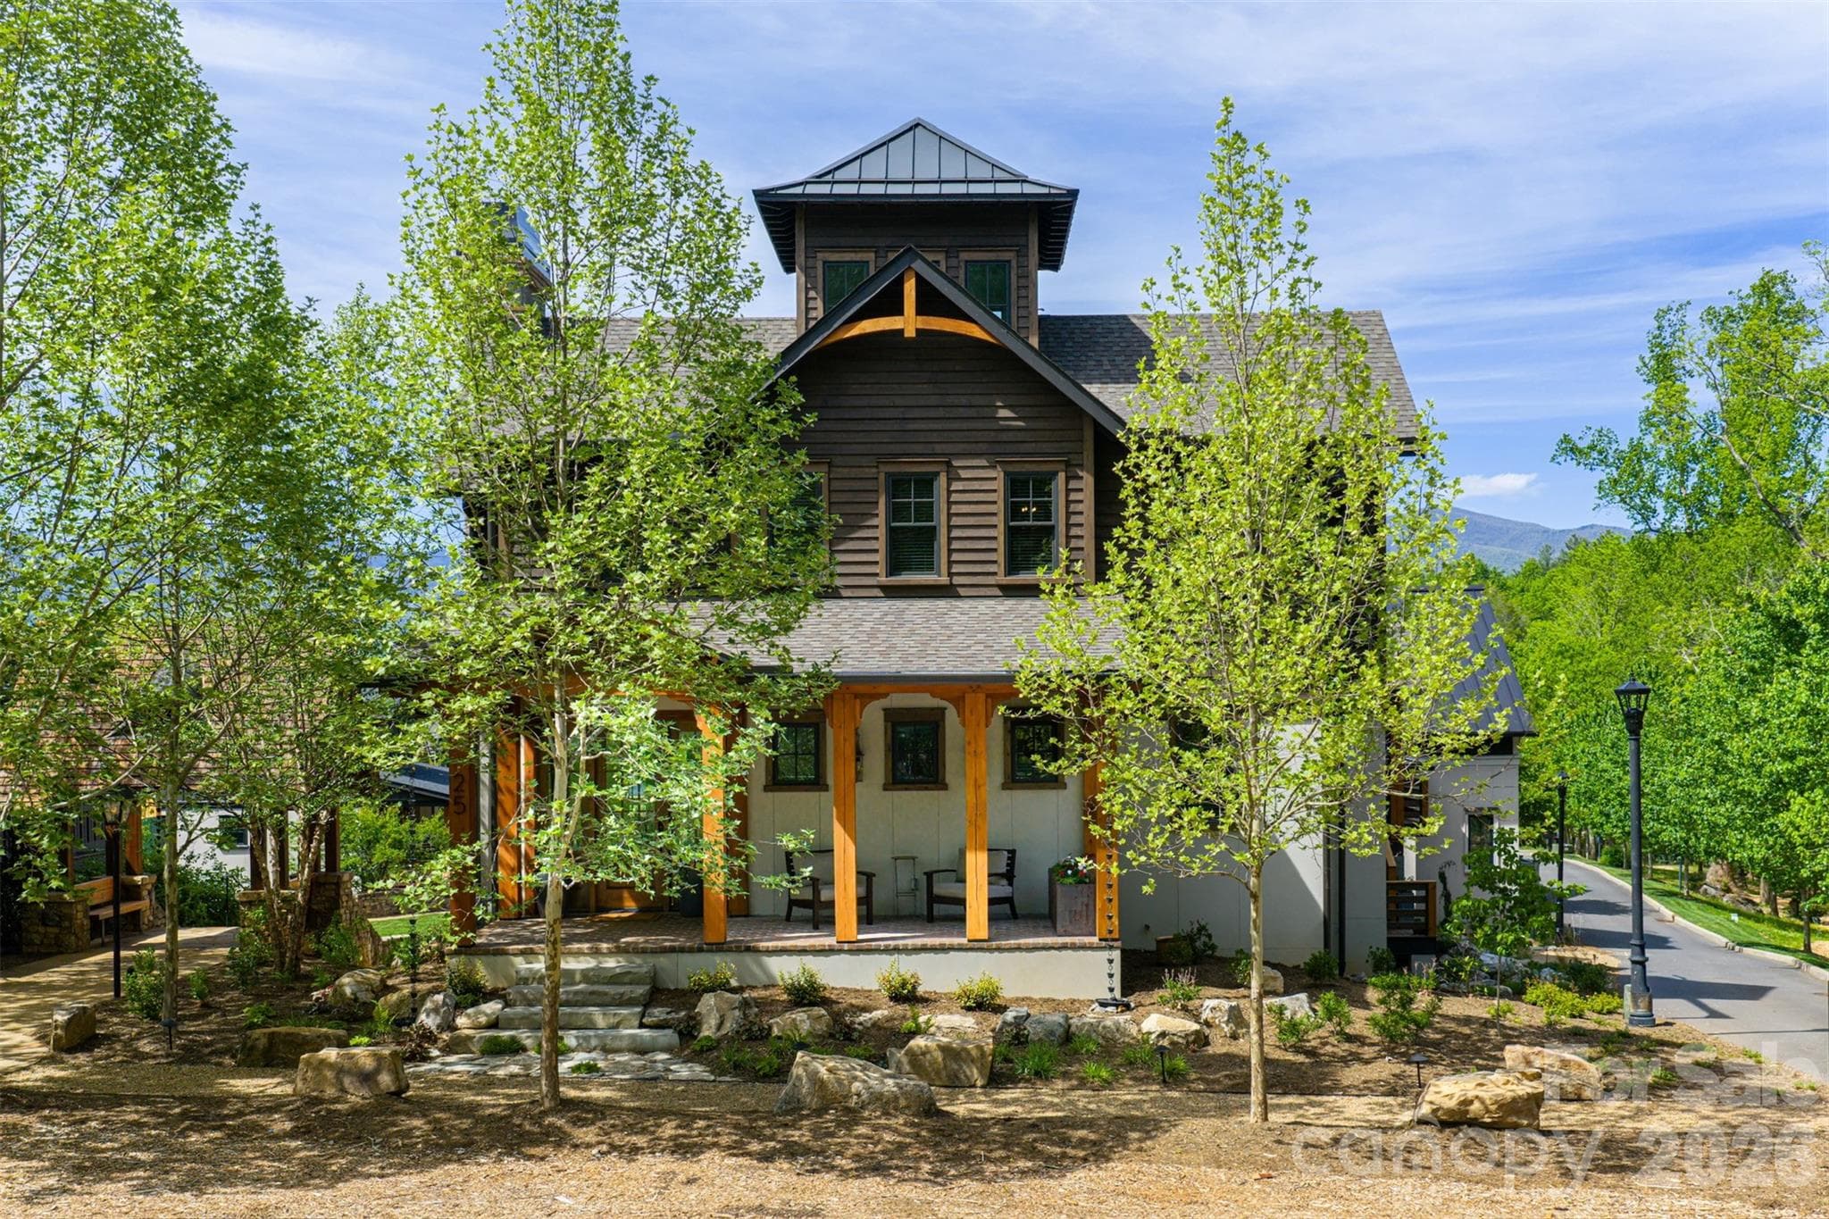
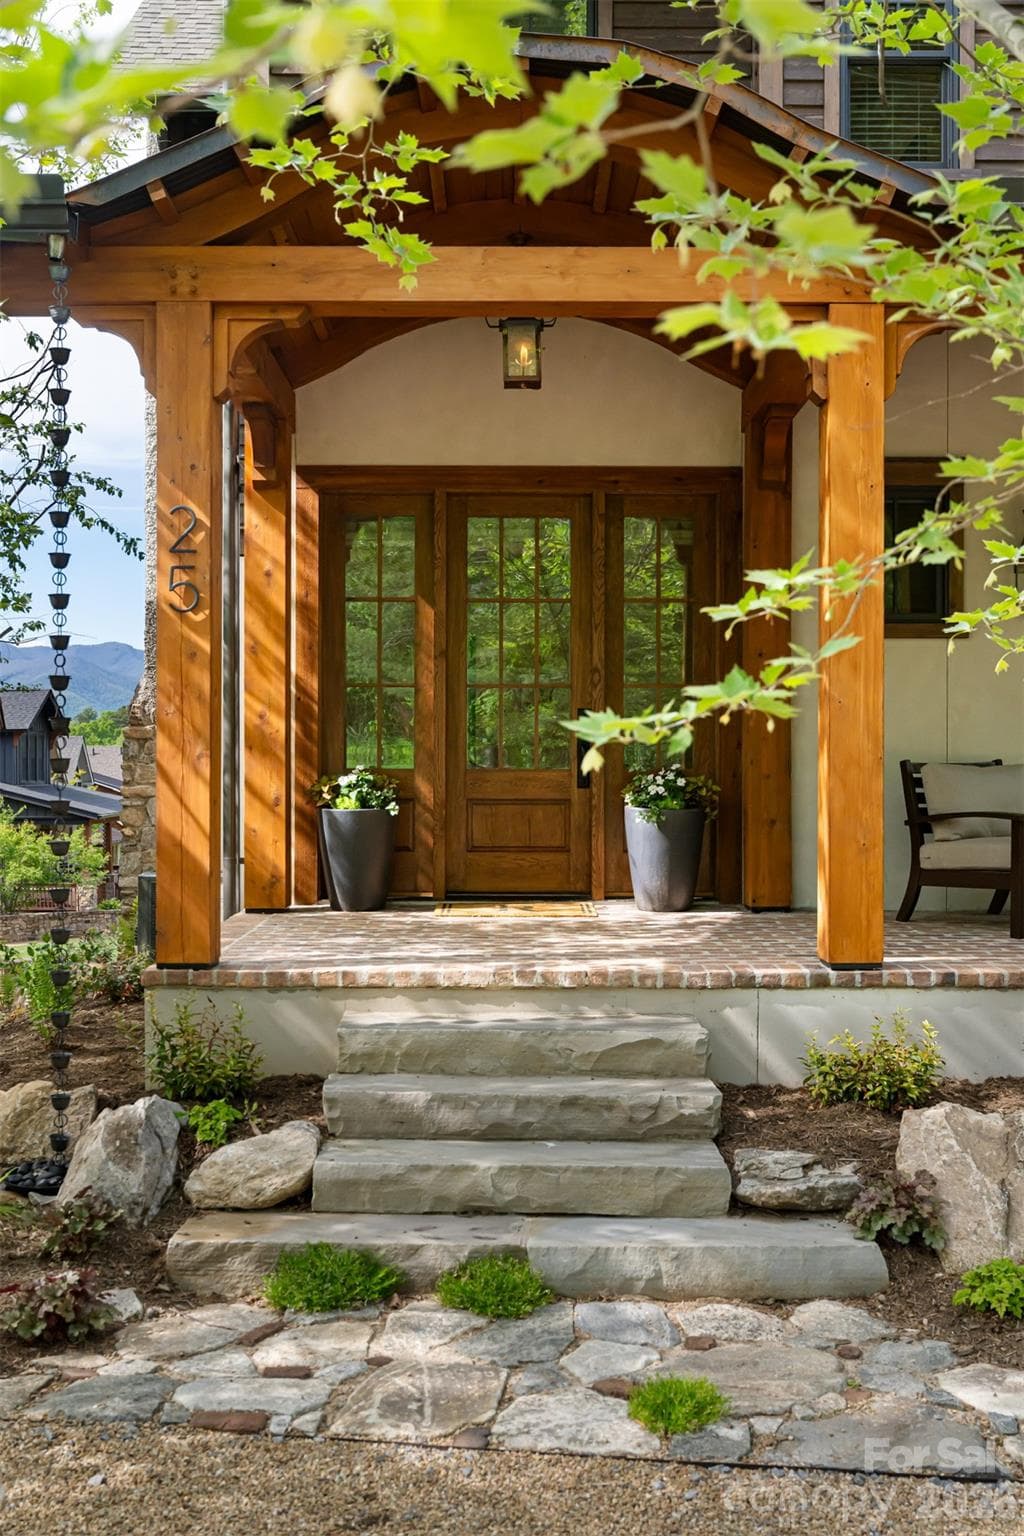
The Kingston – A Legacy Mountain Retreat 25 Rantis Lane | The Jacobs Cottages at The Village of Cheshire Perched on a premier corner homesite just steps from storybook walking paths and meandering mountain streams, The Kingston is a rare union of timeless craftsmanship, grand scale, and unforgettable Blue Ridge Mountain views. Offered furnished, this custom residence spans over 6,000 total square feet of curated living space and rises into a signature King’s Tower with panoramic vistas of the Great Craggies and the Seven Sisters. From the moment you arrive, gas lanterns glow against rich Western Red Cedar timber framing, welcoming you onto a covered brick front porch that feels pulled from another era. Inside, wide-plank hardwoods, shiplap detailing, reclaimed oak accents, and five fireplaces create warmth and authenticity at every turn. Designed for gathering as beautifully as it is for retreat, the main level opens into an airy kitchen and living area anchored by a wood-burning fireplace. Step onto the covered rear deck to experience long-range mountain views beside an outdoor hearth. A butler’s pantry, mudroom, dog station, and private guest suite—with its own living room, kitchenette, laundry, fireplace, balconies, and deck—offer luxury and flexibility for hosting. Upstairs, three bedrooms and a study accompany a show stopping primary suite where sunrise spills across the mountains. Enjoy a spa bath with soaking tub, walk-in shower, and generous custom wardrobes with built-ins and a window seat perfectly placed for quiet moments above the valley. A conveniently located washer and dryer just outside the primary suite adds everyday ease without compromising elegance. The walk-out terrace level is made for celebration and relaxation alike: media and game spaces, an indoor/outdoor bar, sauna, additional bedroom and full bath, a dedicated laundry room, and fireplaces that extend the experience outdoors to a covered brick terrace. And crowning it all, the King’s Tower—an inspiring aerie to take in the full sweep of the kingdom below. 5 Bedrooms | 5.5 Baths | Elevator | 2-Car Garage | Furnished Whether envisioned as a full-time residence or an heirloom mountain escape, The Kingston delivers elevated living in the heart of one of Western North Carolina’s most beloved communities. Owner/Broker/Developer Property
Highlights
Property details
- MLS #
- CAR4377849
- Property type
- Single Family Residence
- Subdivision
- Cheshire
- Status
- Active
- Days on market
- 10
- On market date
- May 8, 2026
- Stories
- N/A
- Total bathrooms
- 5.5
- Garage spaces
- 2
- Parking spaces
- N/A
- Lot size
- N/A
Location
Get directions →Nearby schools
Within 10 miles. School directory data from the National Center for Education Statistics (NCES), accessed via the Urban Institute Education Data API. Local Score is calculated by INNOVATE Real Estate; where a state rating is shown, it comes from that state's own official school report card (e.g. NC Dept. of Public Instruction, SC Report Card).
- Enrollment
- 146
- Student:teacher ratio
- 11.2:1
- District
- Buncombe County Schools
- Enrollment
- 457
- Student:teacher ratio
- 13.4:1
- District
- Buncombe County Schools
- Enrollment
- 278
- Student:teacher ratio
- 25.3:1
- District
- Buncombe County Schools
Walkability
Blended score for Black Mountain's center, calculated by INNOVATE Real Estate from two sources: the EPA's National Walkability Index (street network, transit, land-use mix) and Google Places amenity data (what's actually reachable on foot from this point). 60% EPA National Walkability Index + 40% nearby-amenity density (Google Places).
Market position
How this listing compares to current activity in Black Mountain, from live MLS data.
Mortgage calculator
Estimate only - actual rate and payment depend on your lender, credit, and loan program.
Adjust tax / insurance estimates
Similar homes you might like


Data source: Listing information provided by Canopy MLS (carolina) via Trestle/CoreLogic. Last updated May 18, 2026.
Information herein deemed reliable but not guaranteed; all measurements, school assignments, HOA fees, taxes, and feature lists are approximate and should be independently verified. Equal Housing Opportunity.