


$445,000
About this home
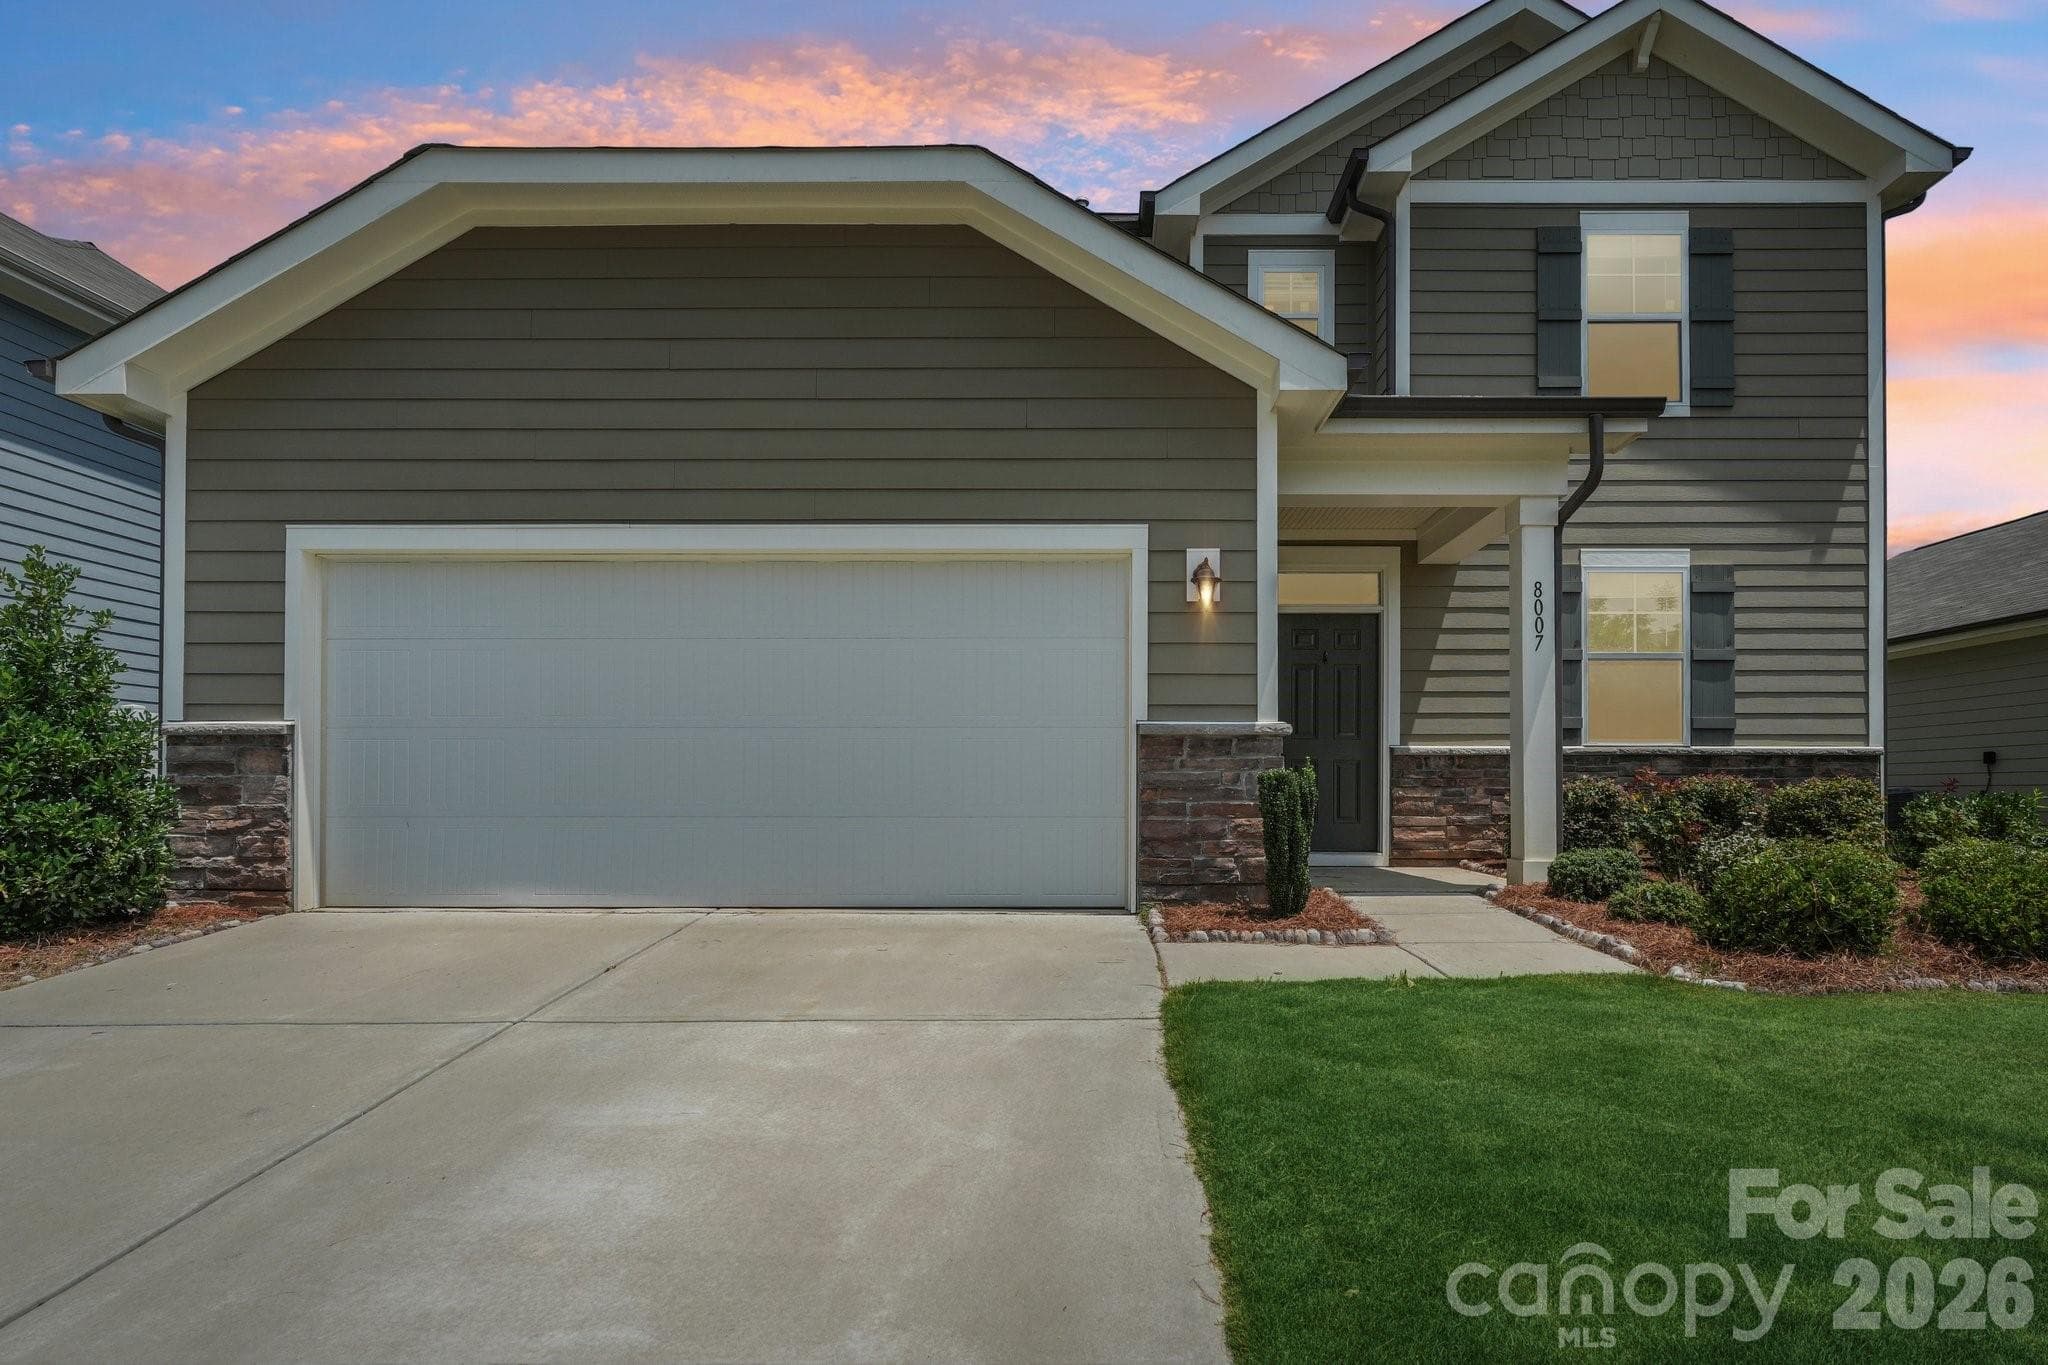
Welcome to the Carolina Ranch by Eden Home Solutions! Situated on a quiet 2 acre lot in Monroe, this 3 bedroom 2.5 bath home features Open concept layout, covered front and rear porches, and LVP flooring throughout! The Kitchen features quality shaker-style cabinets, a large island with seating, Quartz Countertops, a kitchen sink overlooking the backyard, and stainless steel appliances. The Upper and lower cabinets will be 'White Shaker", while the island cabinets will be "Honey Shaker". The living room will fill have vaulted ceilings, with access to the covered rear porch. Ceiling fans included in every bedroom. The Primary en-suite bathroom will features a fully tiled shower with frameless glass, a bathtub, a dual-vanity cabinet, and a walk-in closet. The exterior features: Vinyl siding with Board & Batten style on the front of the house, and lap siding on the sides and rear (Two color options for siding). Architectural style shingles with two color options. The home will include a concrete parking pad by the garage. Optional Bonus Room over the garage can be added additional cost. Photos are for representation purposes only. Construction to Begin in mid-June, and estimated to be completed in October-November 2026.
Highlights
Property details
- MLS #
- CAR4377699
- Property type
- Single Family Residence
- Subdivision
- none
- Status
- Active
- Days on market
- 34
- On market date
- May 14, 2026
- Stories
- N/A
- Total bathrooms
- 2.5
- Garage spaces
- 2
- Parking spaces
- N/A
- Lot size
- N/A
Location
Get directions →Nearby schools
Within 10 miles. School directory data from the National Center for Education Statistics (NCES), accessed via the Urban Institute Education Data API. Local Score is calculated by INNOVATE Real Estate; where a state rating is shown, it comes from that state's own official school report card (e.g. NC Dept. of Public Instruction, SC Report Card).
- Enrollment
- 500
- Student:teacher ratio
- 10.6:1
- District
- Union County Public Schools
- Enrollment
- 672
- Student:teacher ratio
- 14.9:1
- District
- Union County Public Schools
- Enrollment
- 809
- Student:teacher ratio
- 18.4:1
- District
- Union County Public Schools
Walkability
Blended score for Monroe's center, calculated by INNOVATE Real Estate from two sources: the EPA's National Walkability Index (street network, transit, land-use mix) and Google Places amenity data (what's actually reachable on foot from this point). 60% EPA National Walkability Index + 40% nearby-amenity density (Google Places).
Market position
How this listing compares to current activity in Monroe, from live MLS data.
Mortgage calculator
Estimate only - actual rate and payment depend on your lender, credit, and loan program.
Adjust tax / insurance estimates
Similar homes you might like
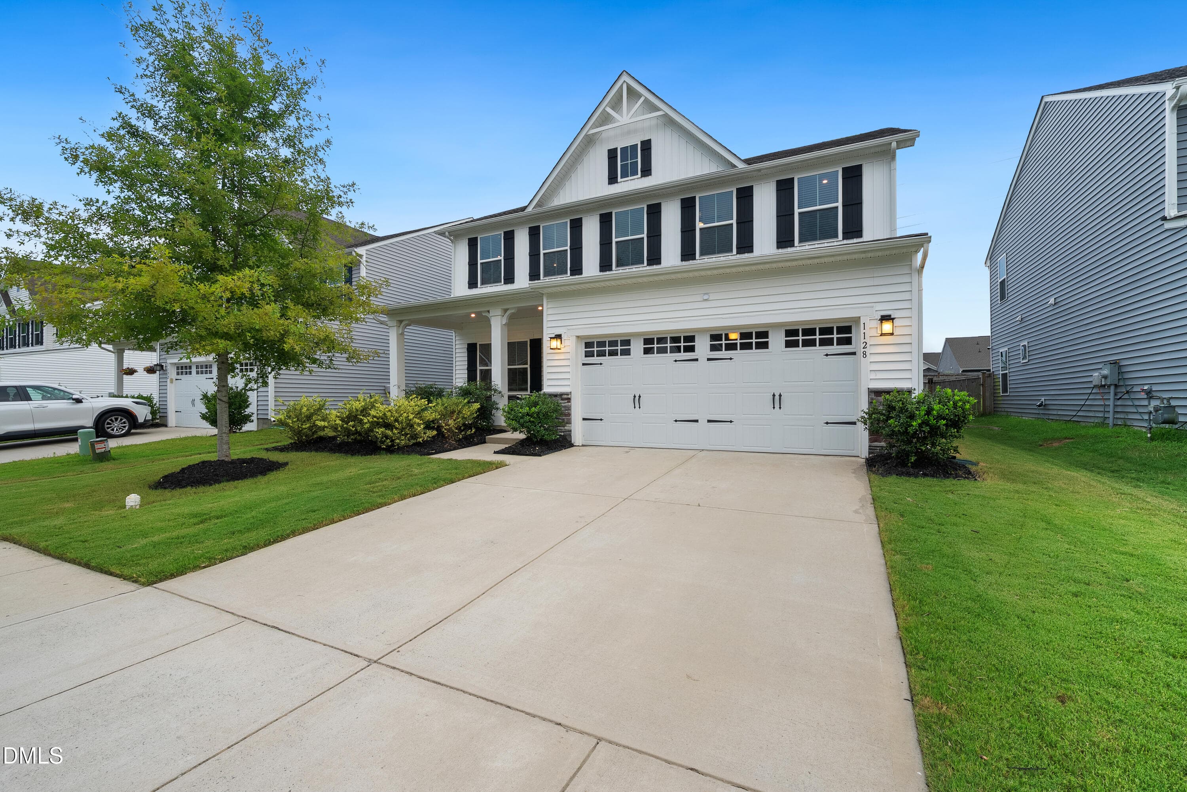

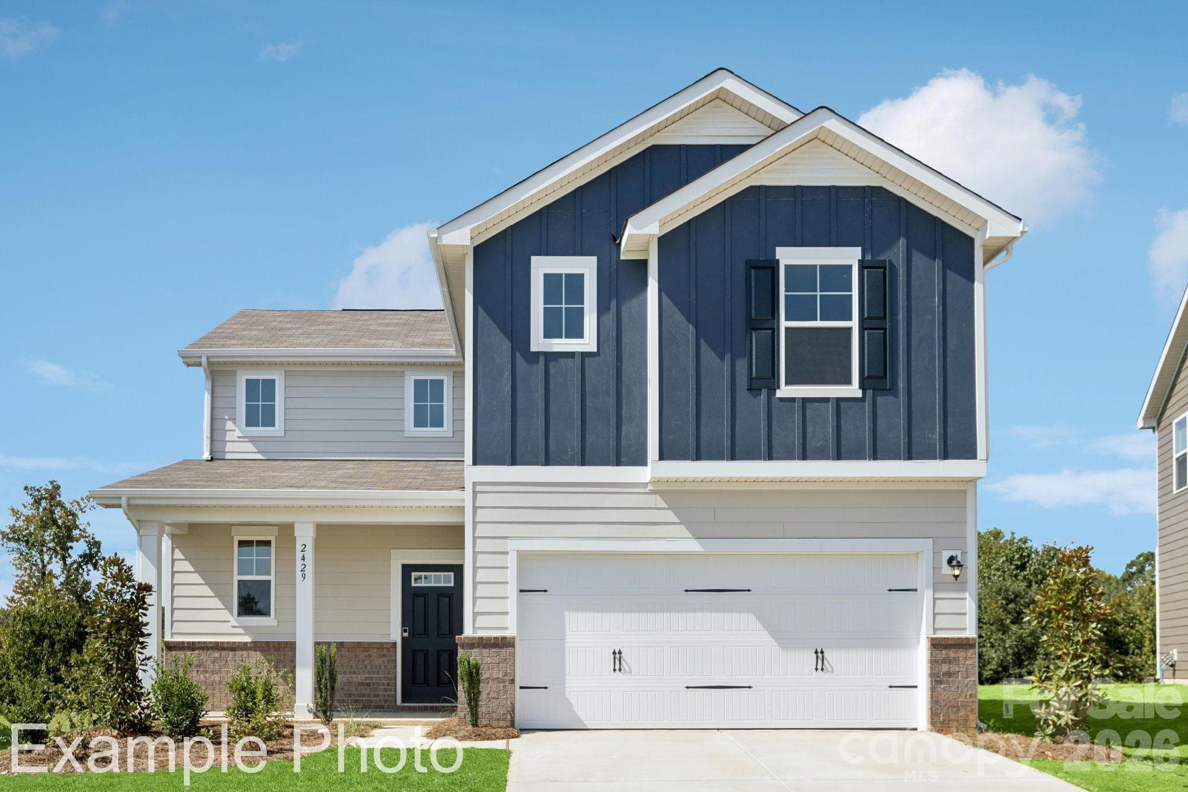
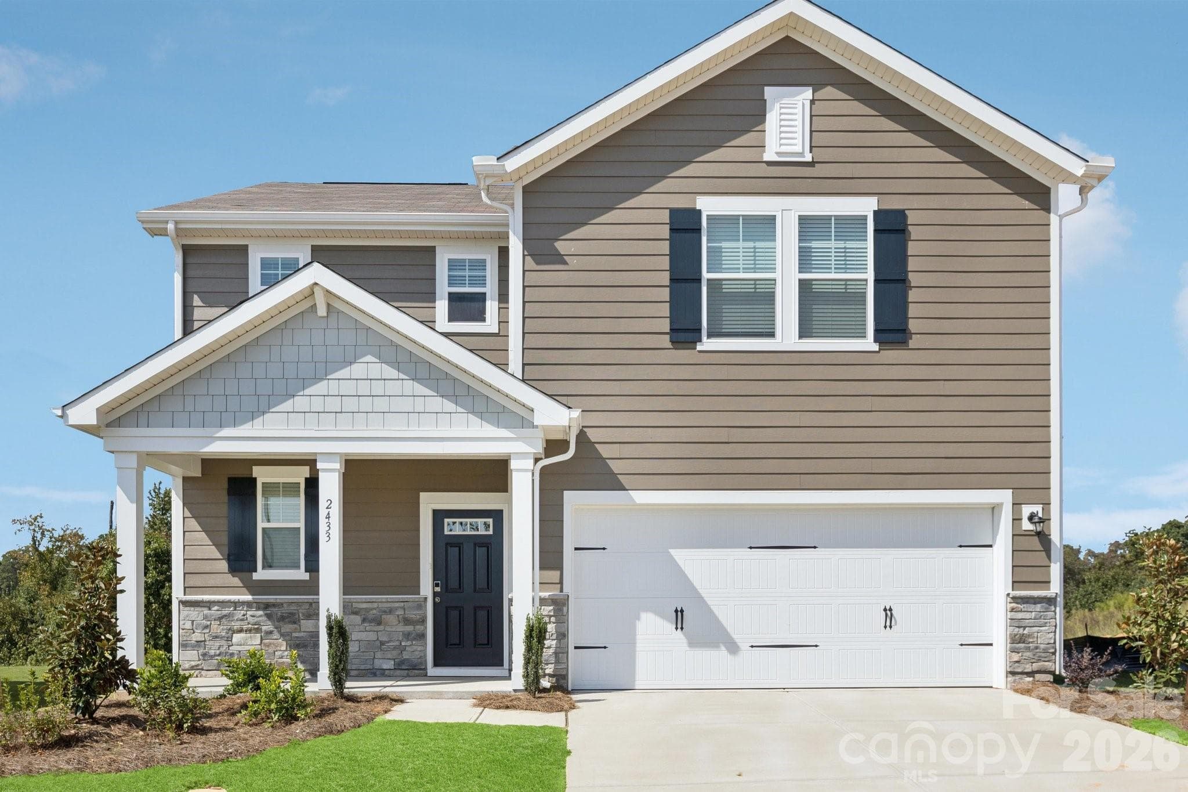

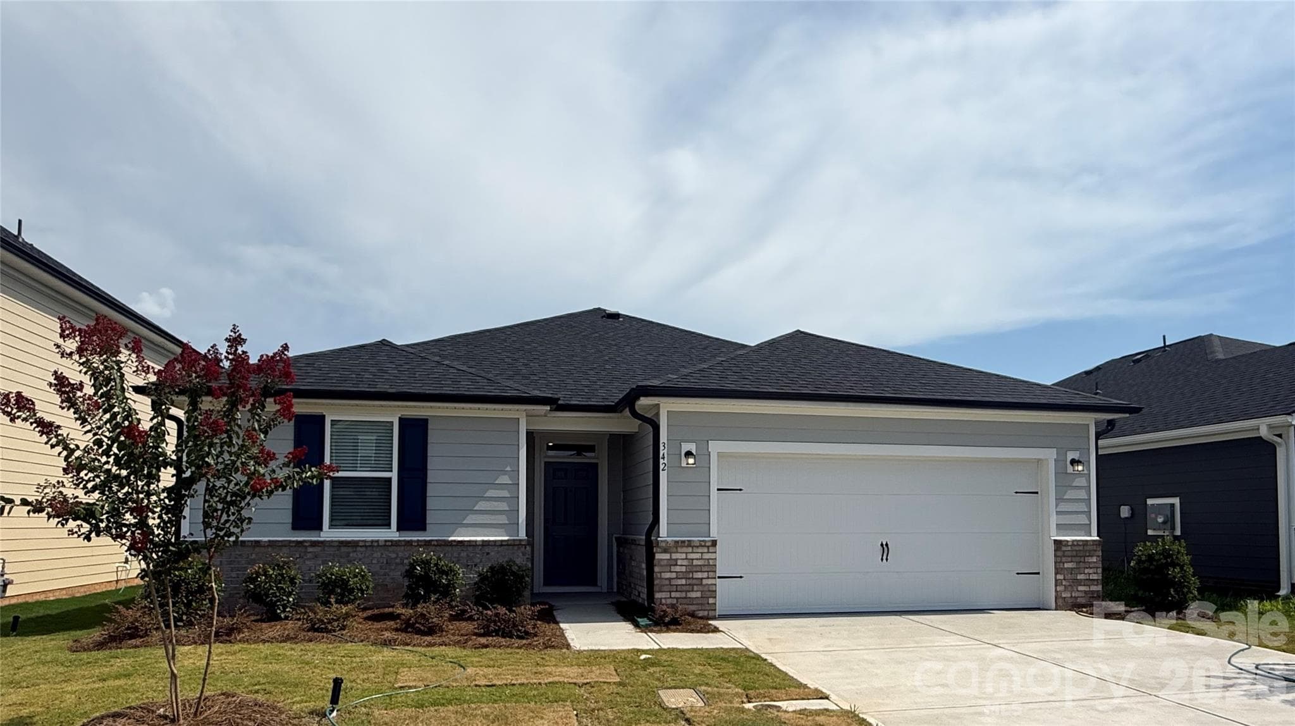

Data source: Listing information provided by Canopy MLS (carolina) via Trestle/CoreLogic. Last updated June 17, 2026.
Information herein deemed reliable but not guaranteed; all measurements, school assignments, HOA fees, taxes, and feature lists are approximate and should be independently verified. Equal Housing Opportunity.