4534 Ideal Way in the Courtyards at Harrisburg - 4534 Ideal Way, Harrisburg
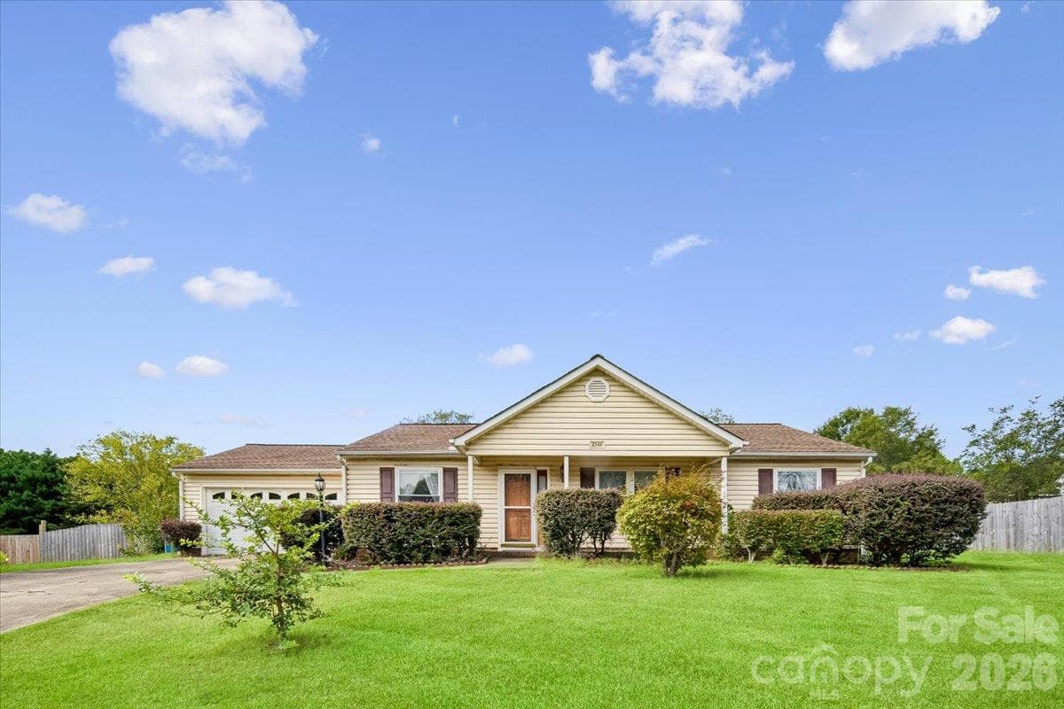
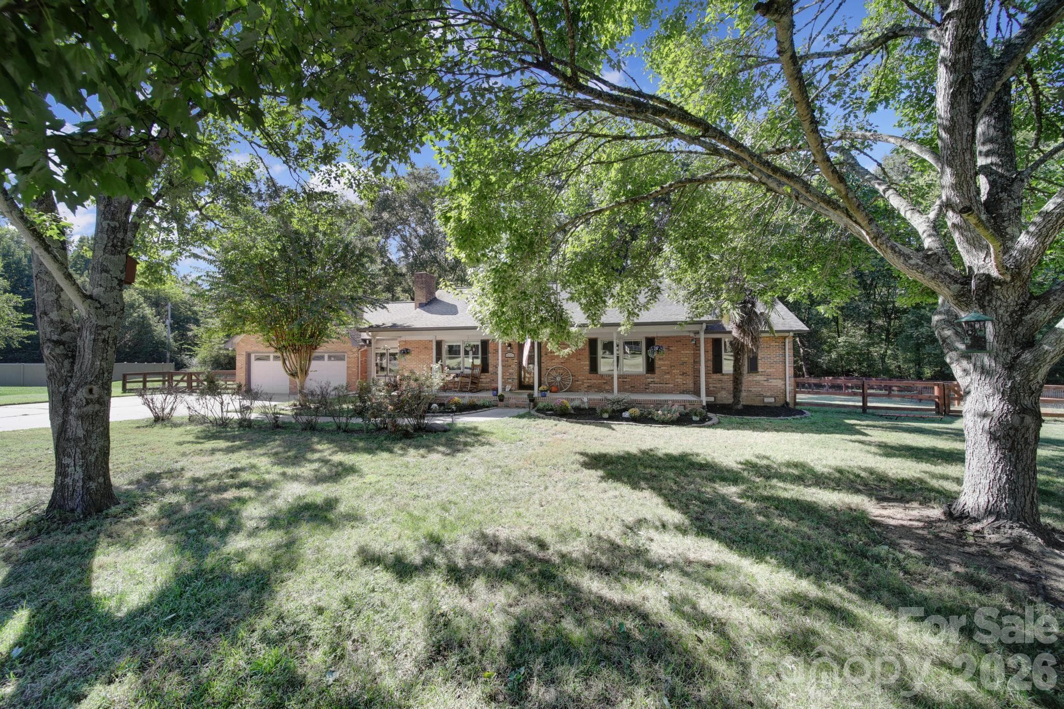
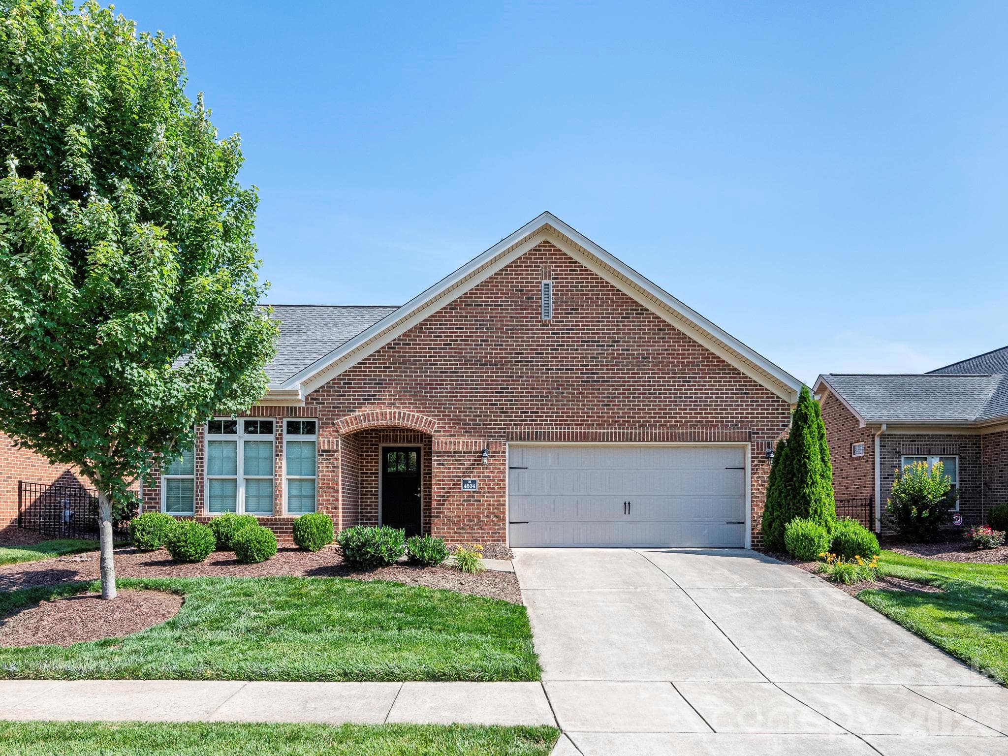
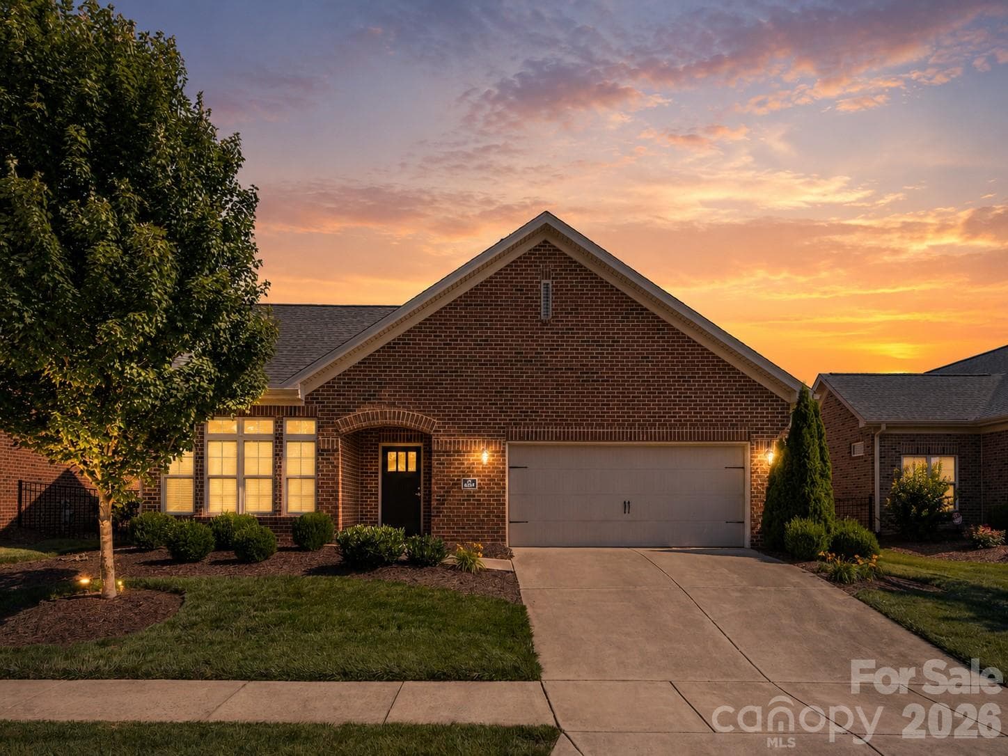
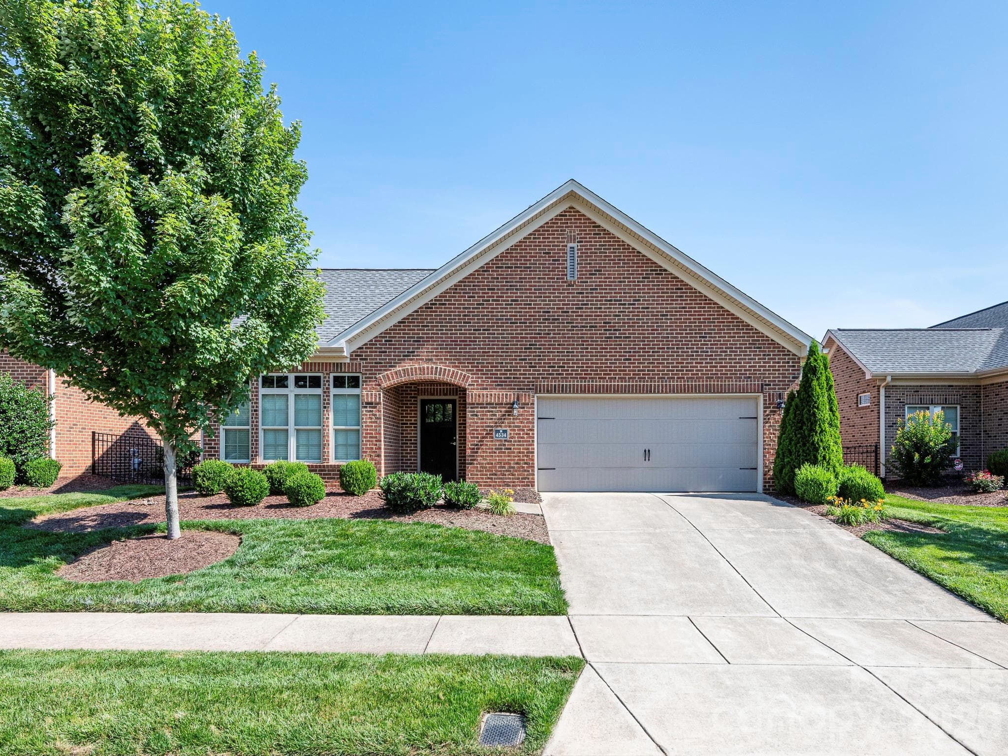
Virtually staged exterior front view - 4534 Ideal Way, Harrisburg
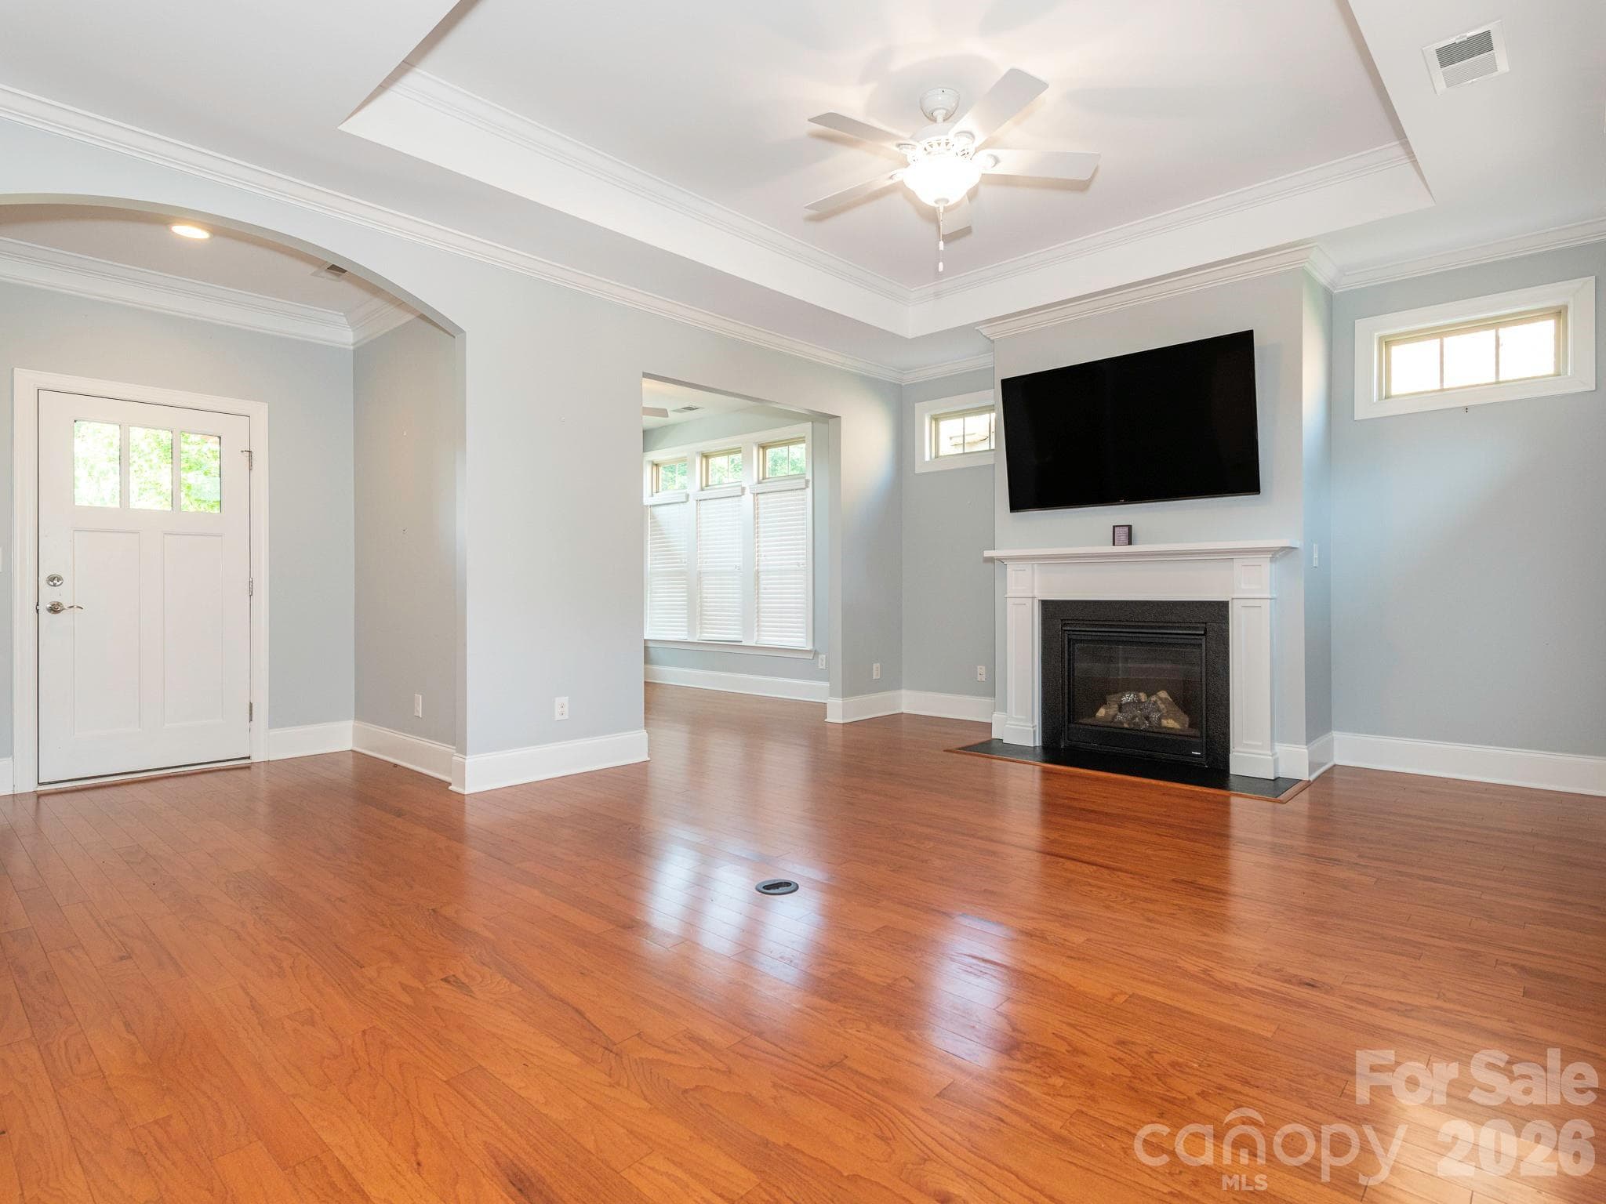
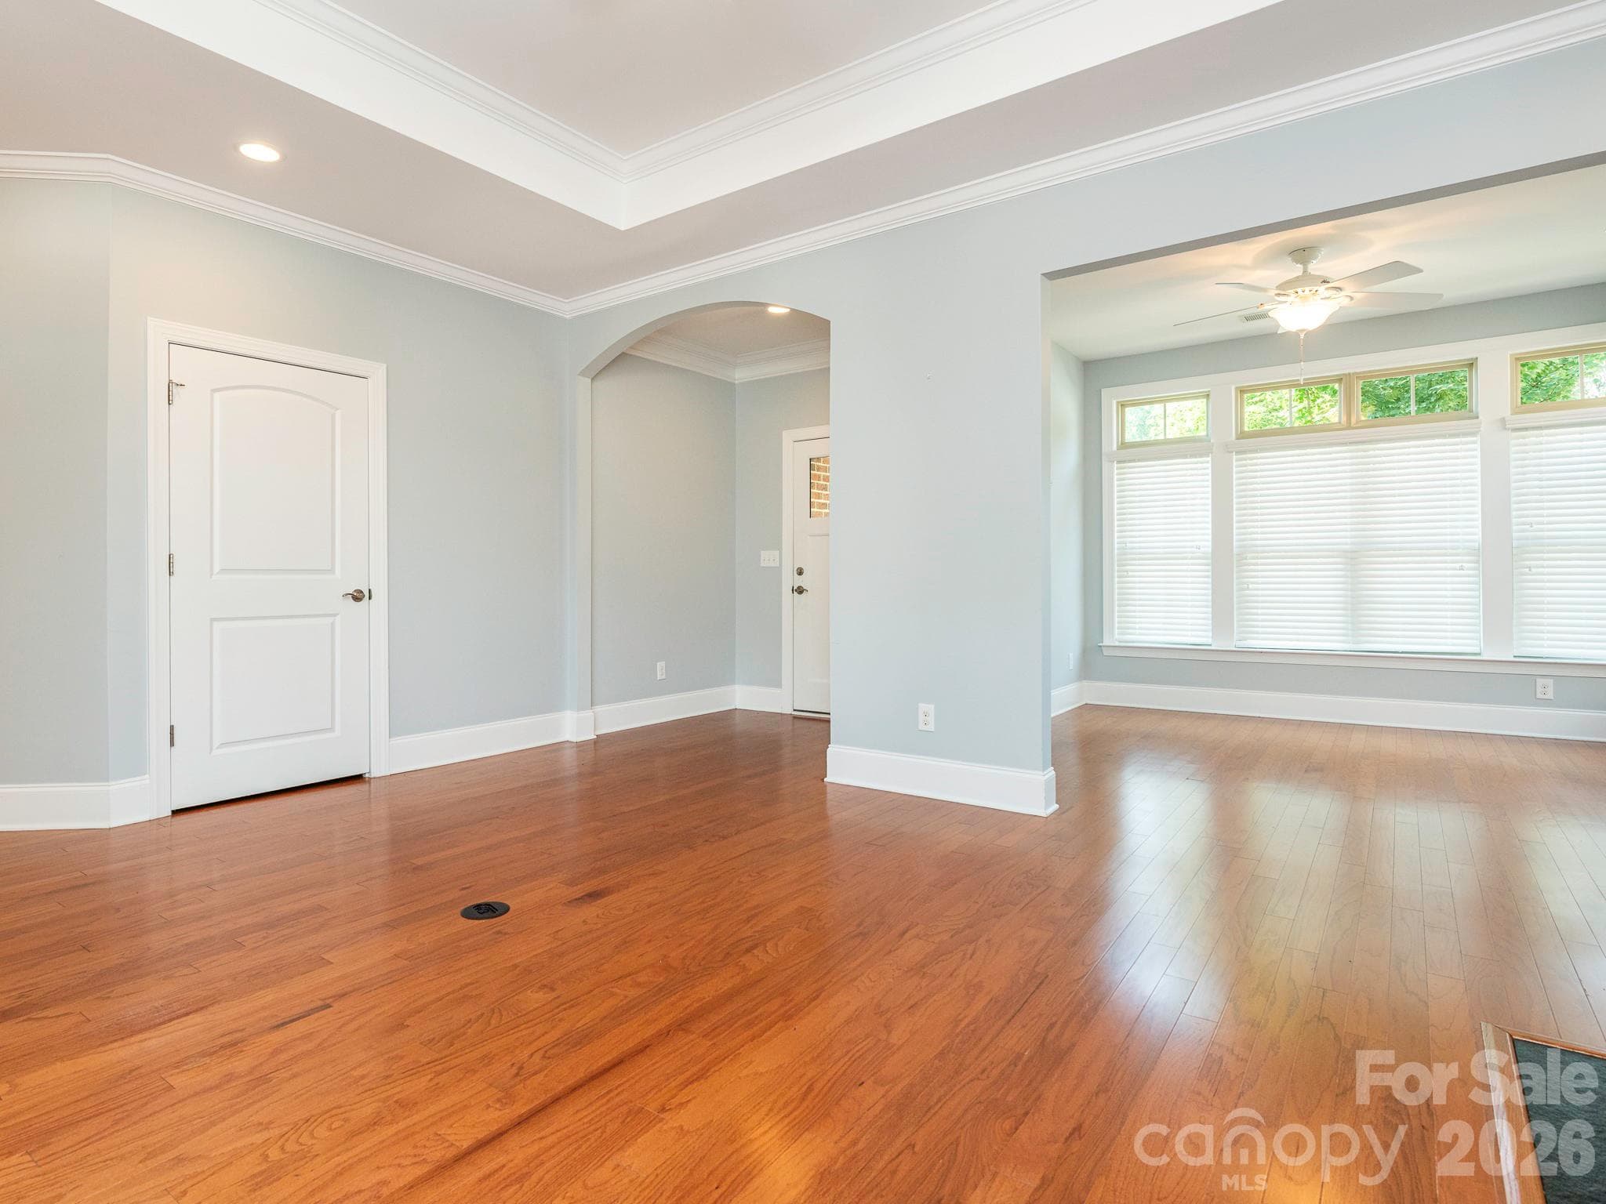
Open floor plan with beautiful hardwood floors - the home is move-in ready. - 4534 Ideal Way, Harrisburg
Single Family Residence at 4534 Ideal Way, Harrisburg, photo 4 of 35
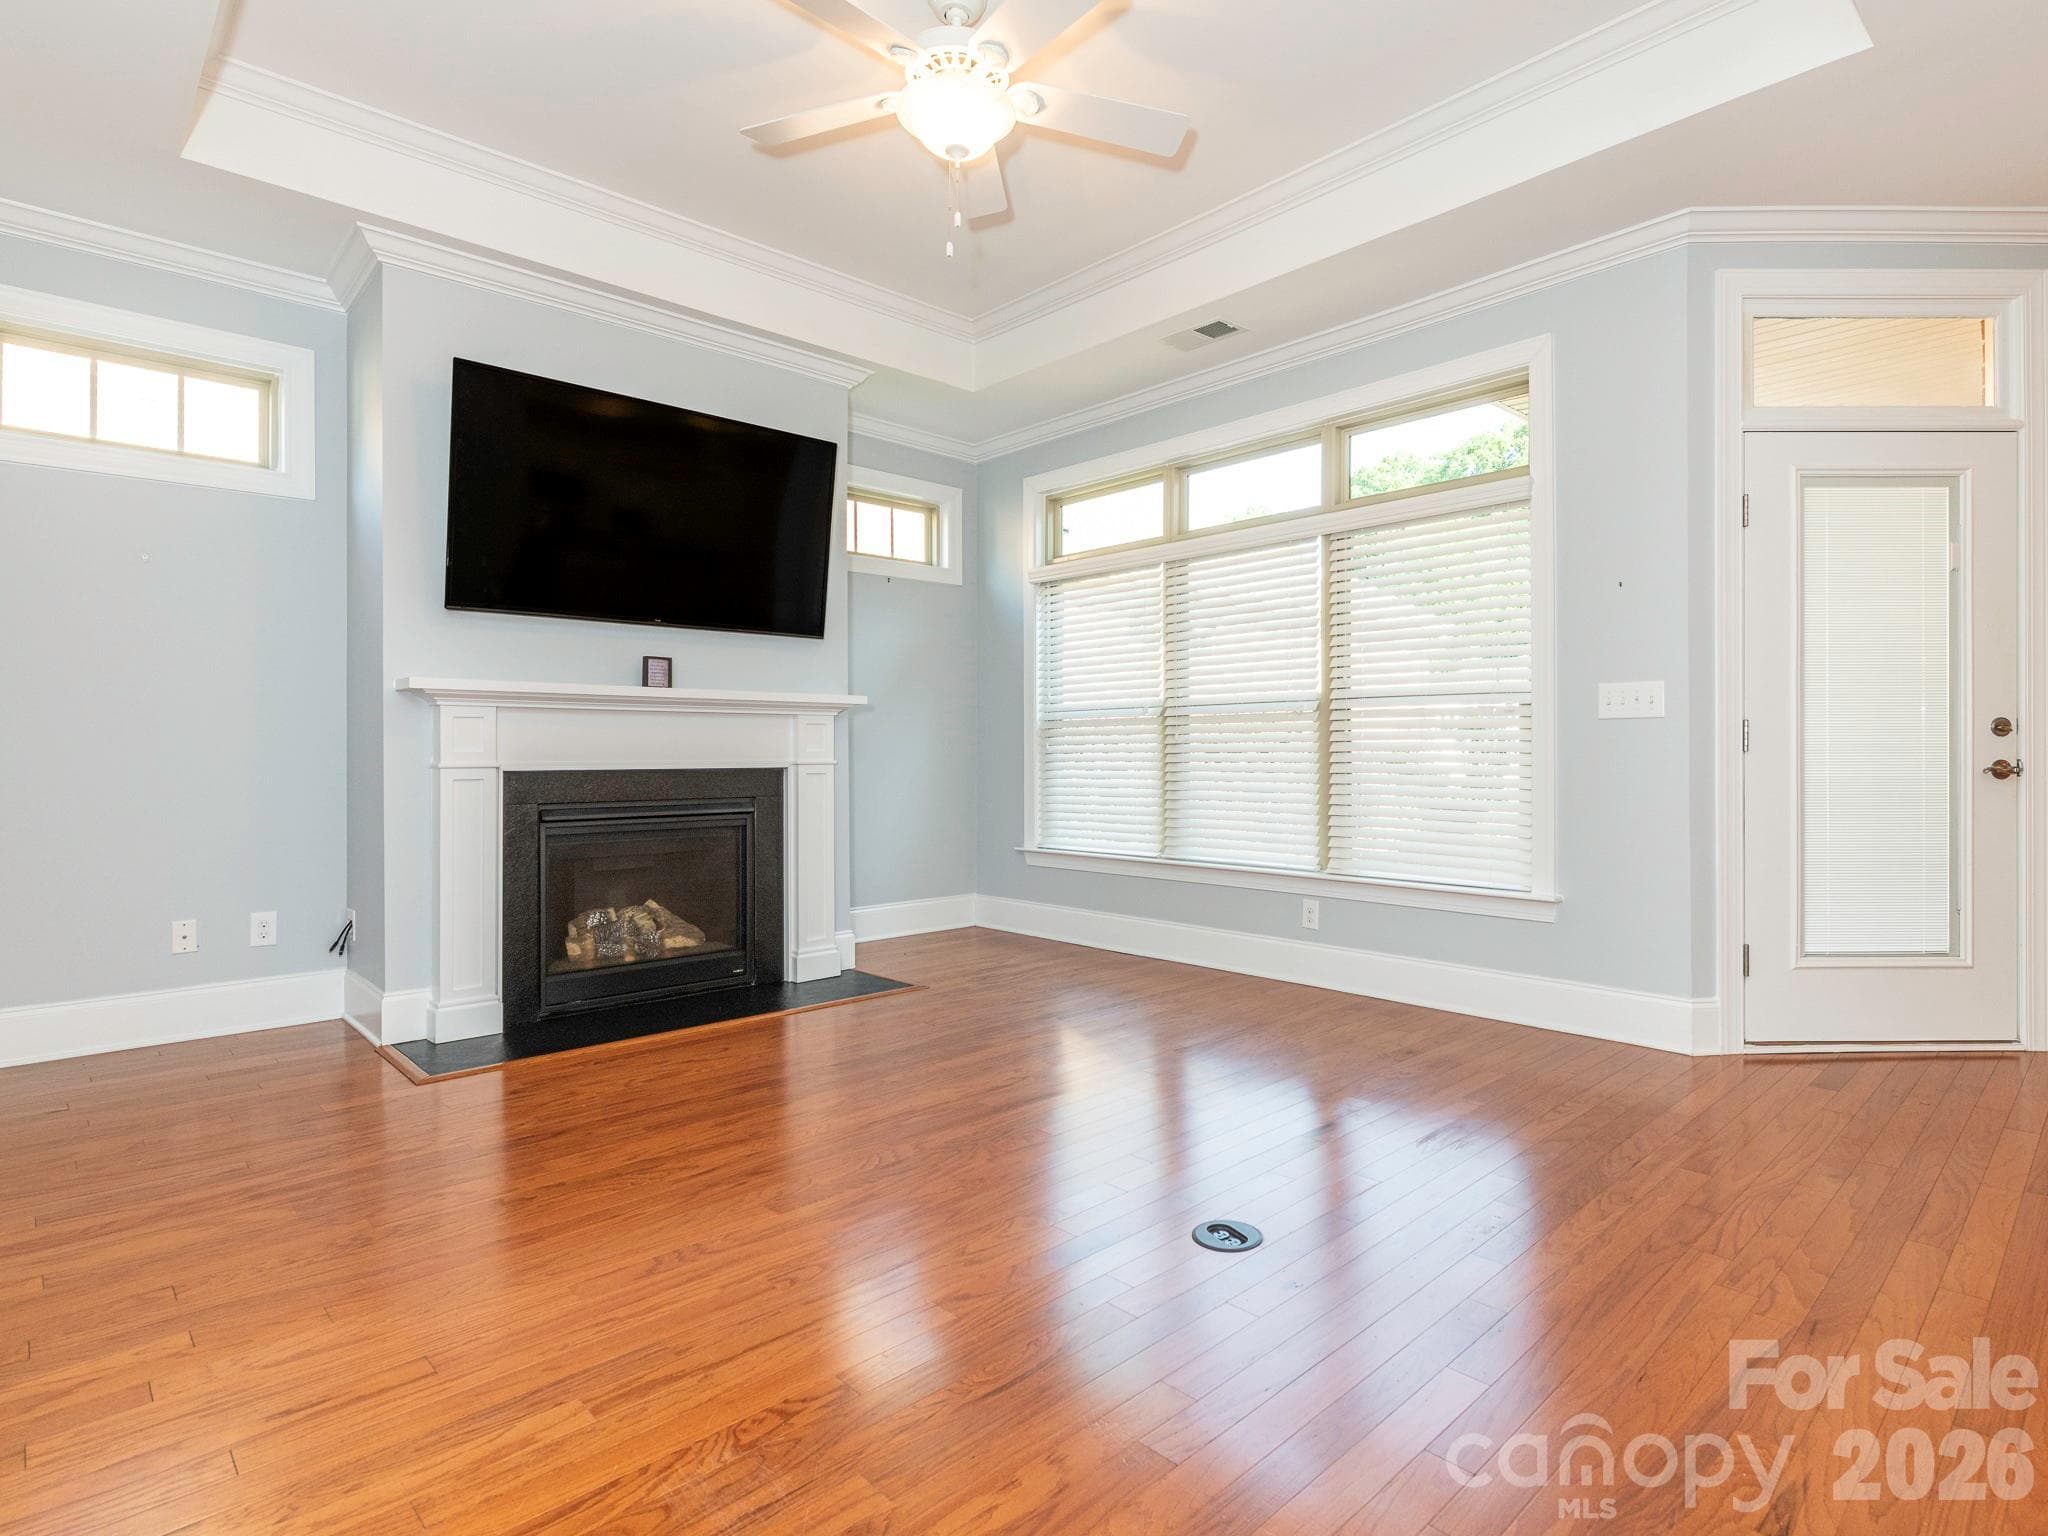
Great room has ceiling fan and fireplace with gas logs. - 4534 Ideal Way, Harrisburg
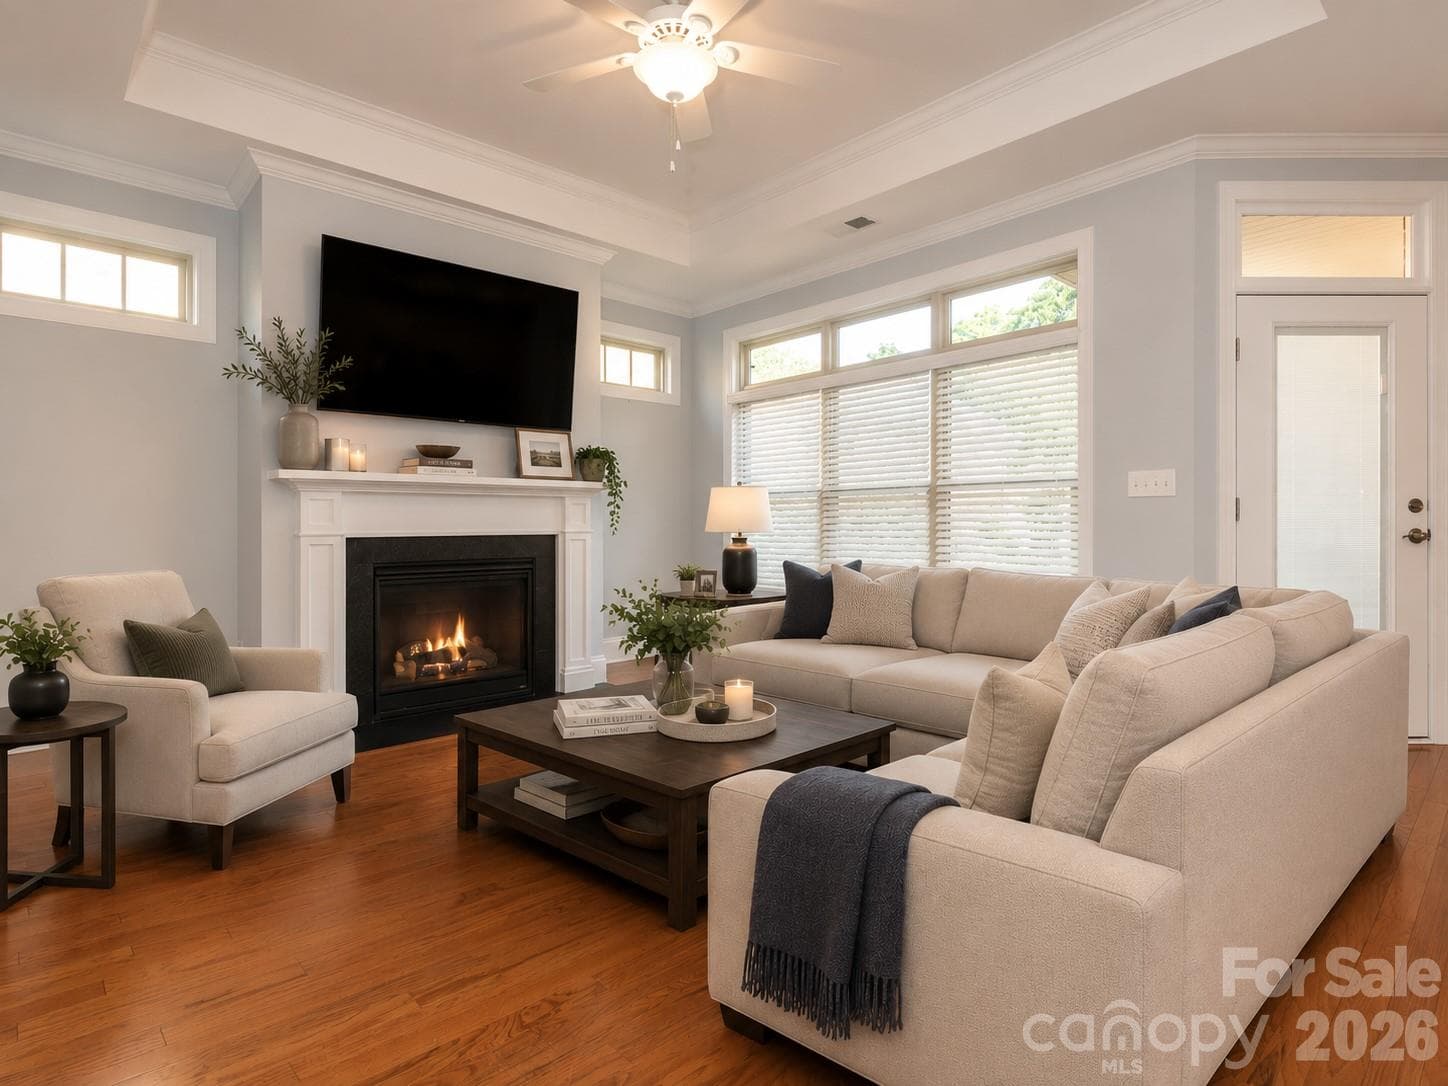
Virtually staged great room - 4534 Ideal Way, Harrisburg
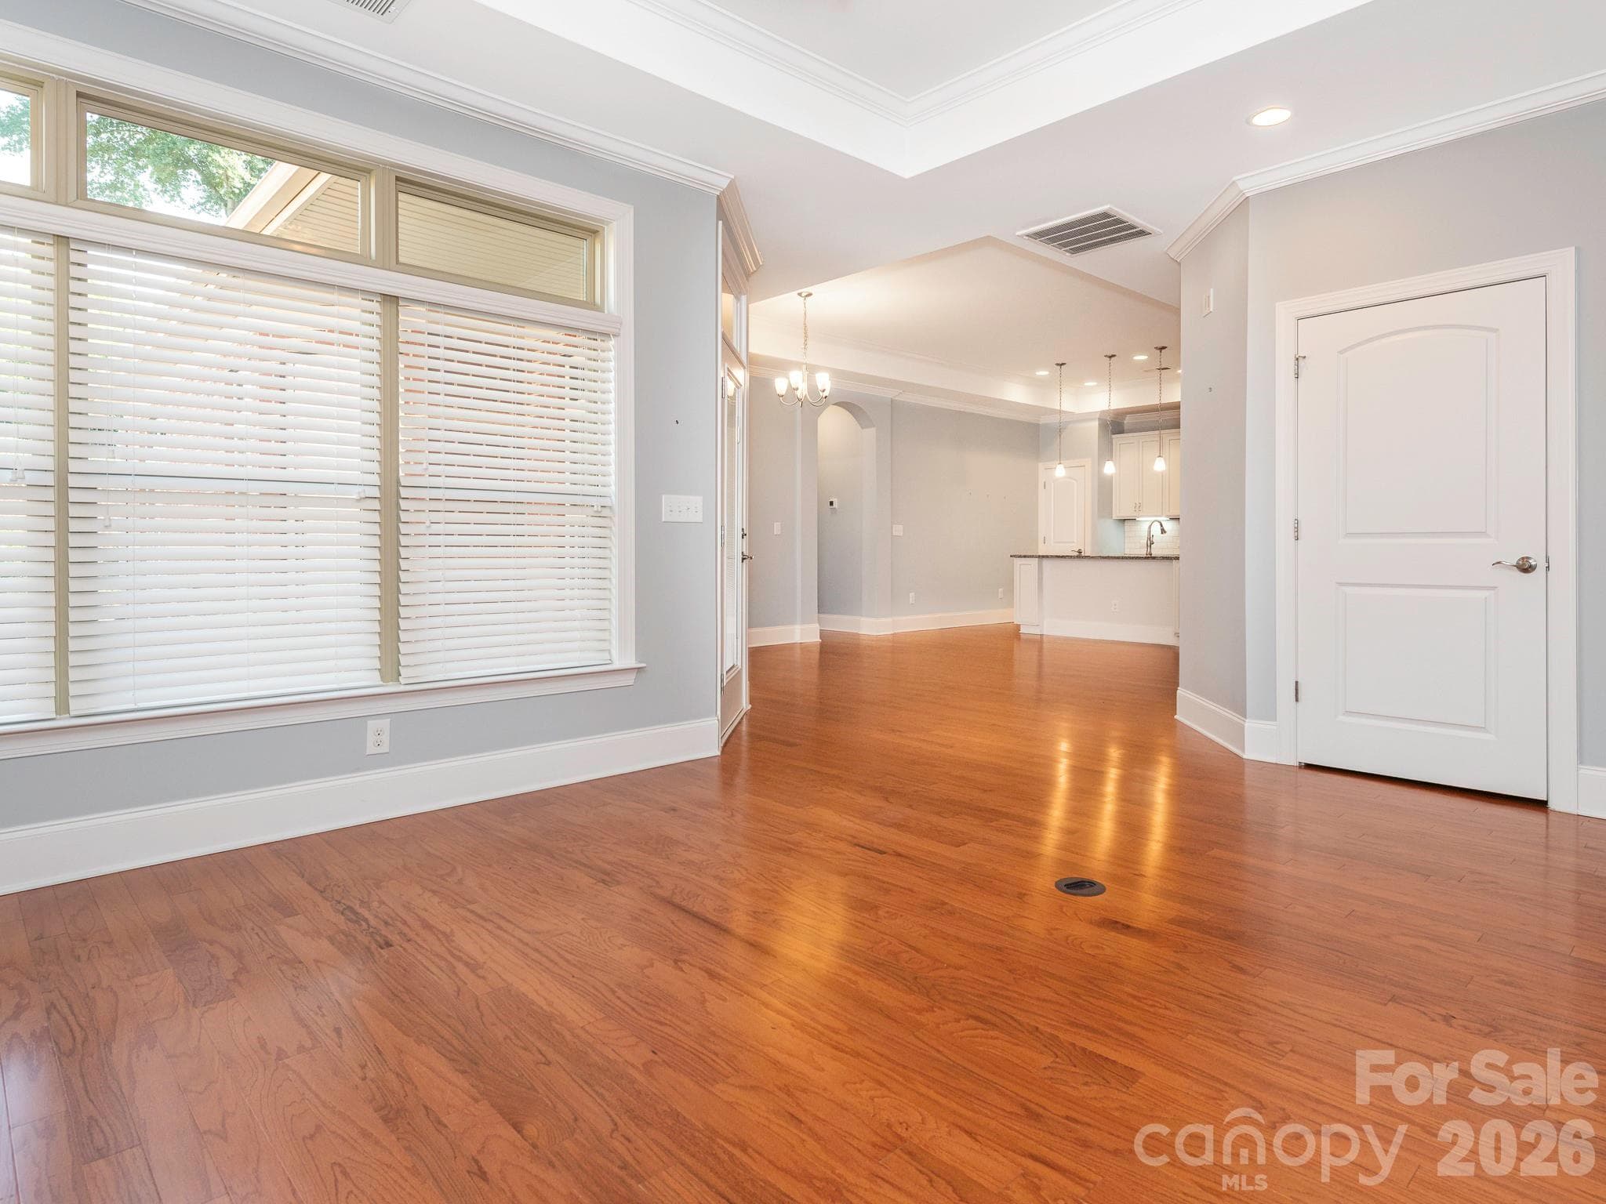
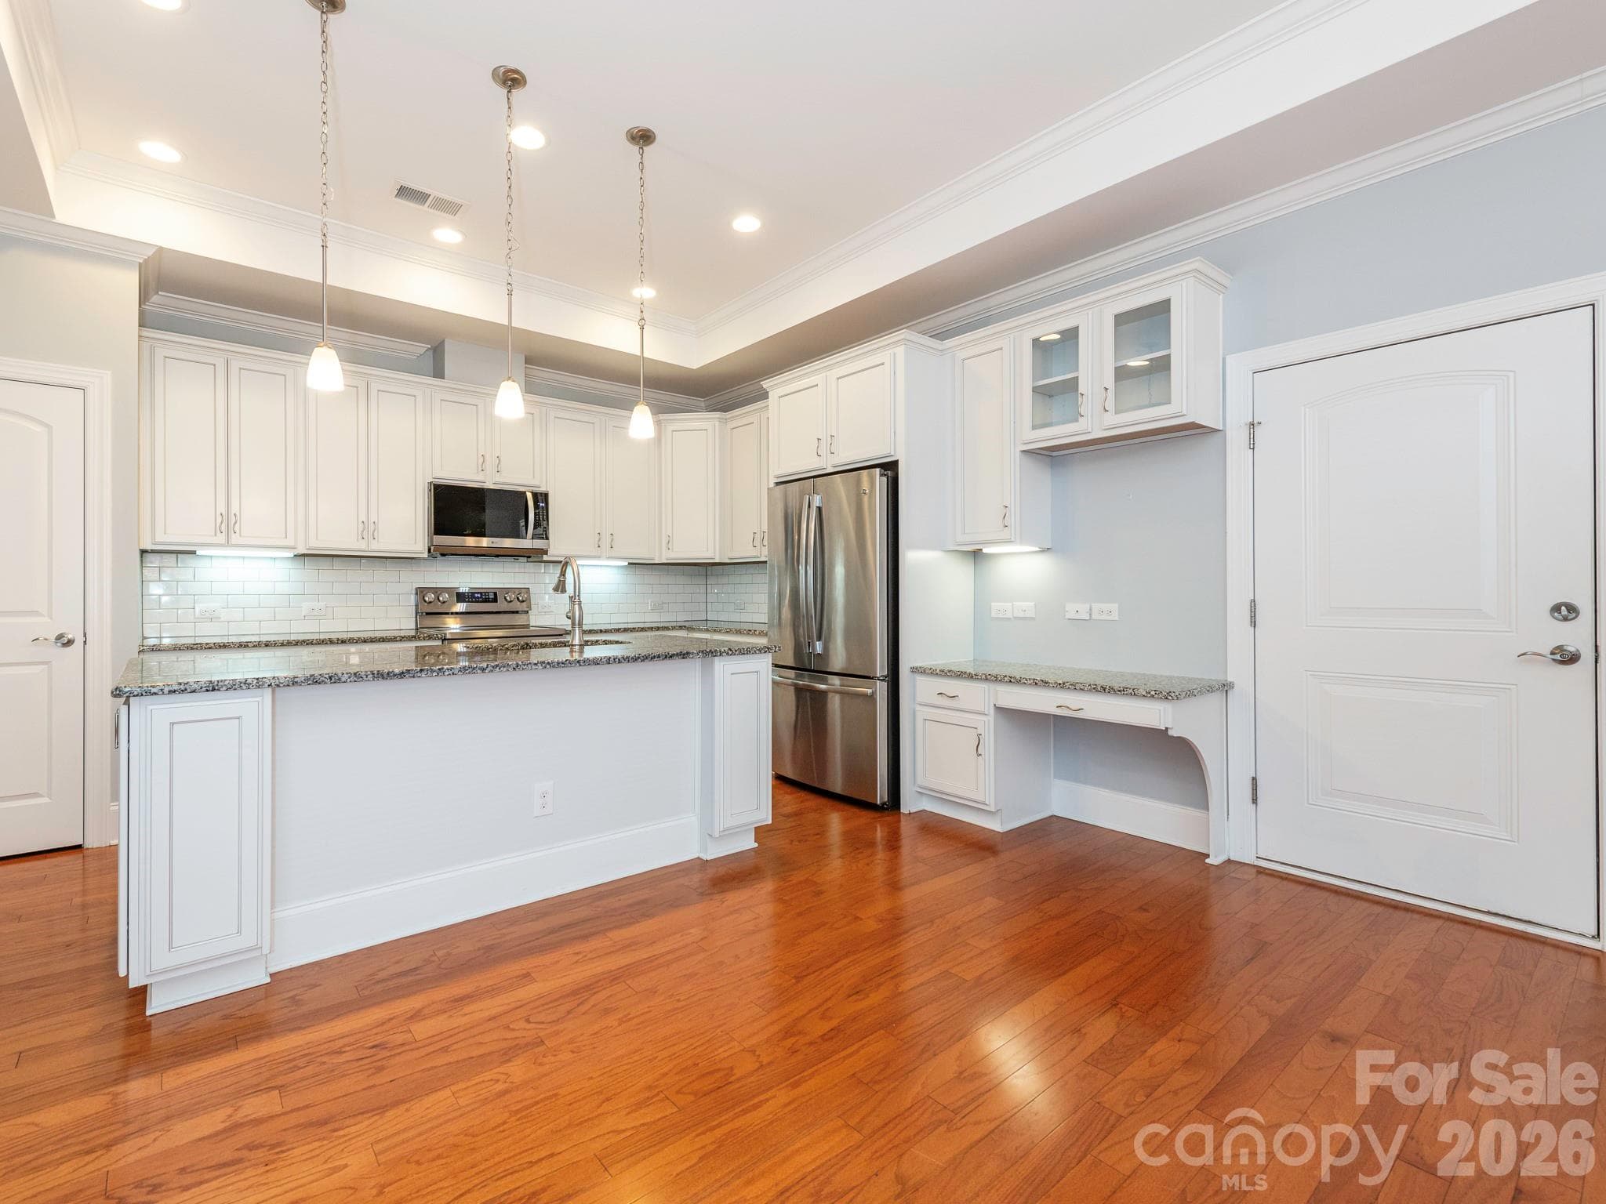
View from the great room into the kitchen. - 4534 Ideal Way, Harrisburg
Single Family Residence at 4534 Ideal Way, Harrisburg, photo 8 of 35
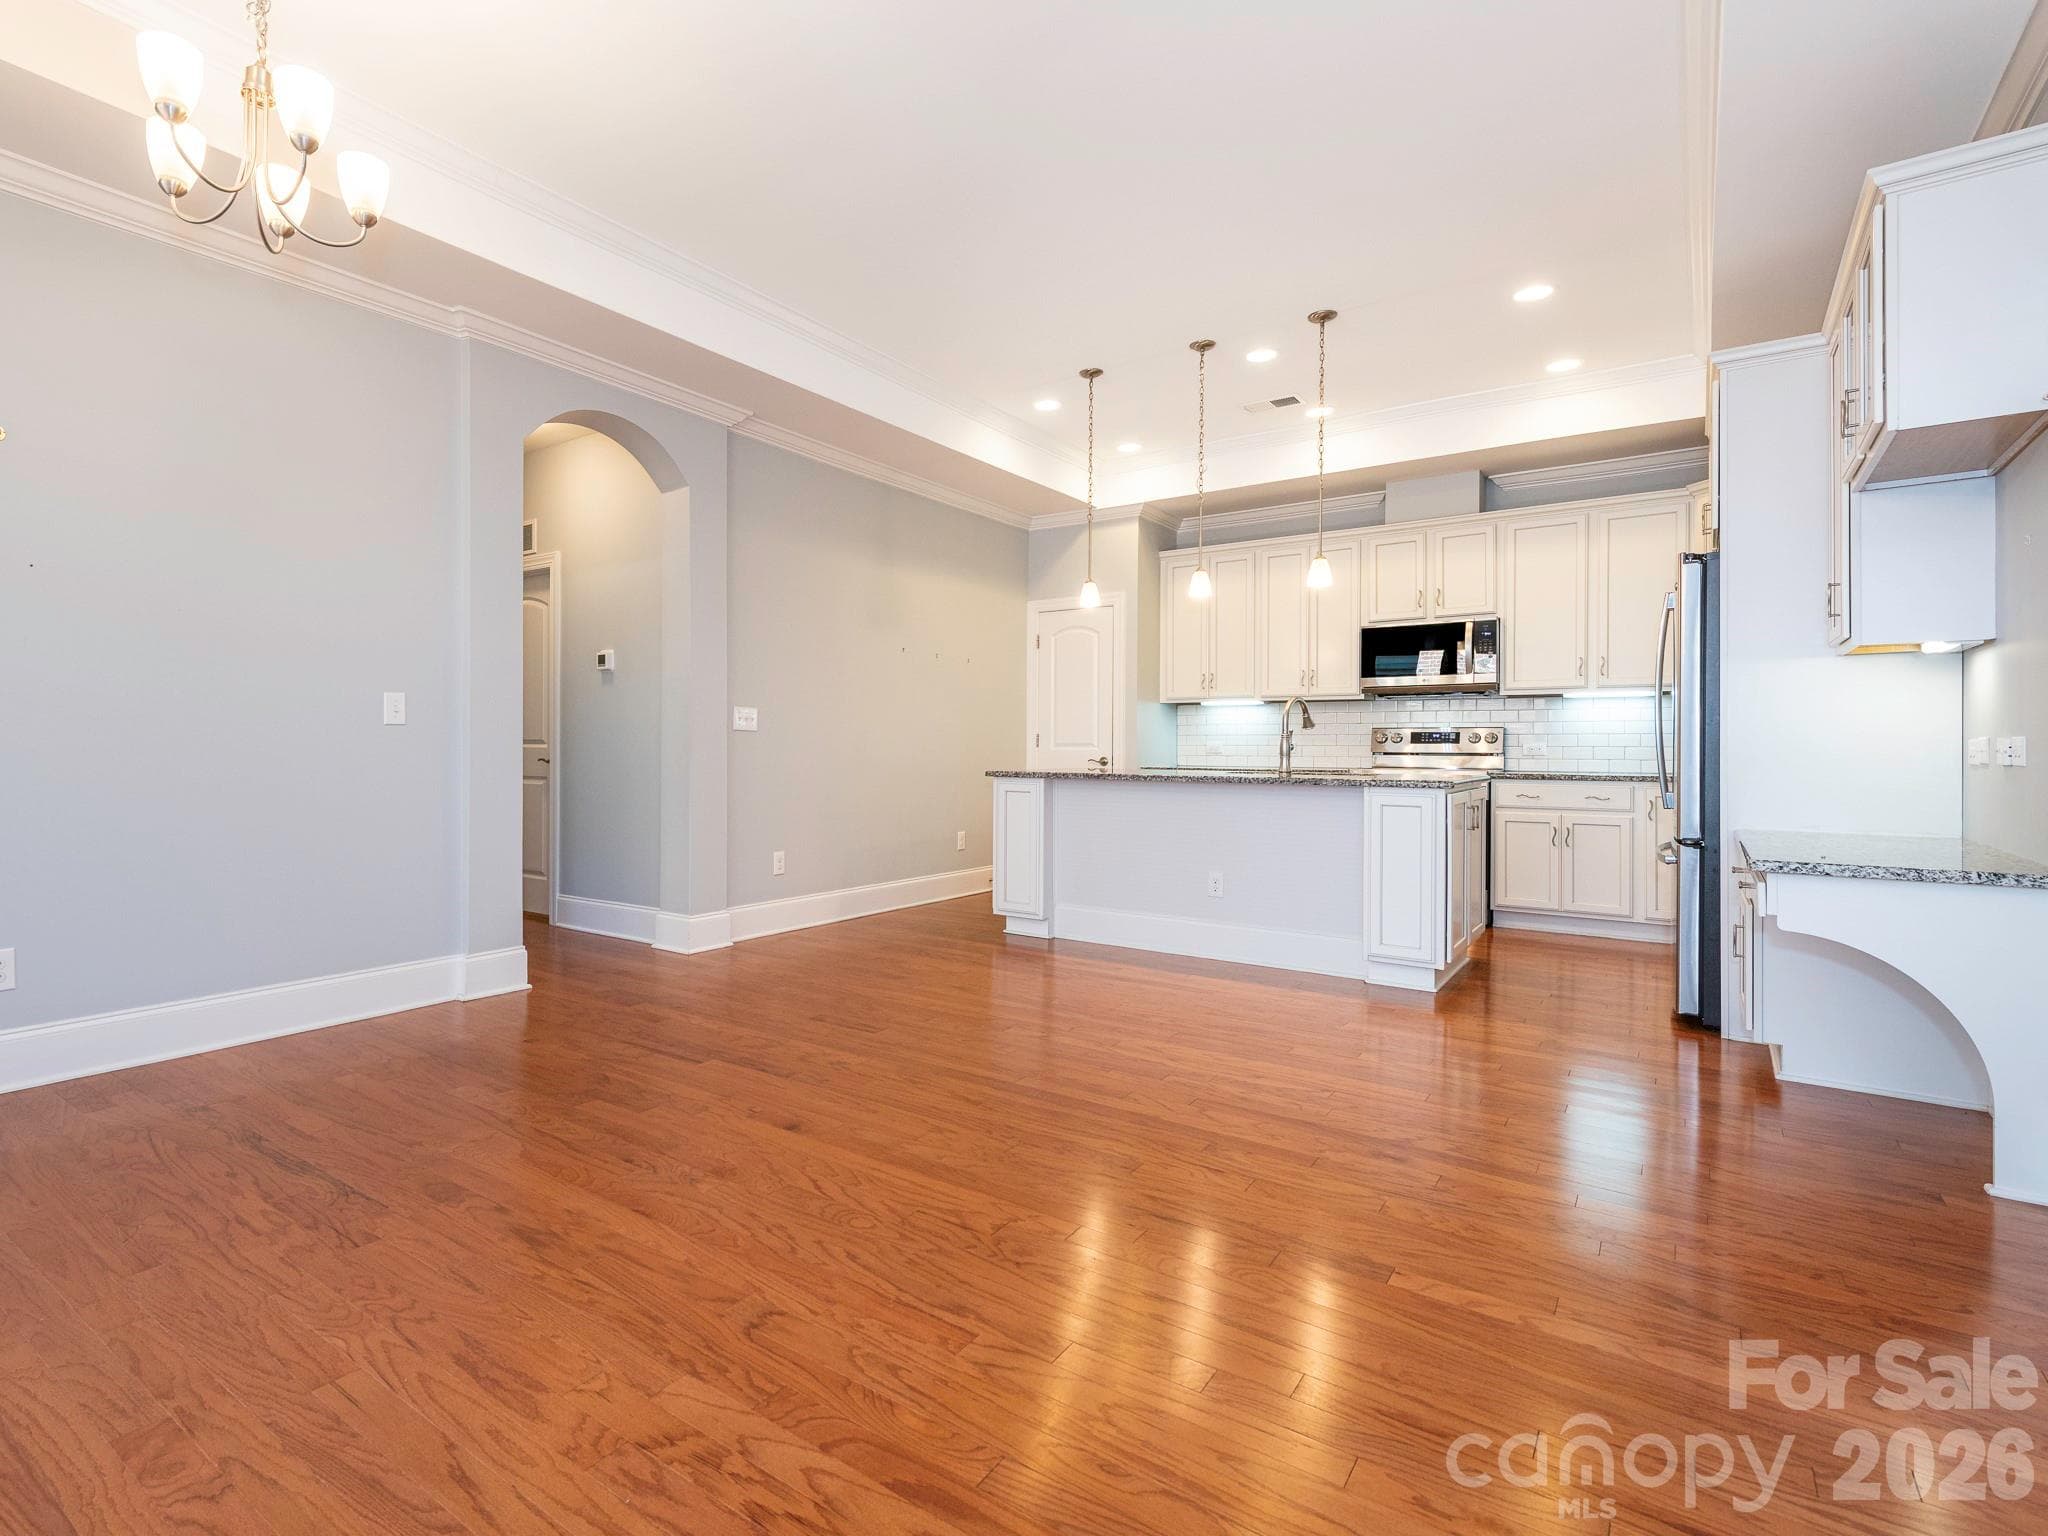
Kitchen has a large island with pendant lighting, convenient pantry (door on the left), and desk area, as well as easy access to the garage (door on the right). - 4534 Ideal Way, Harrisburg
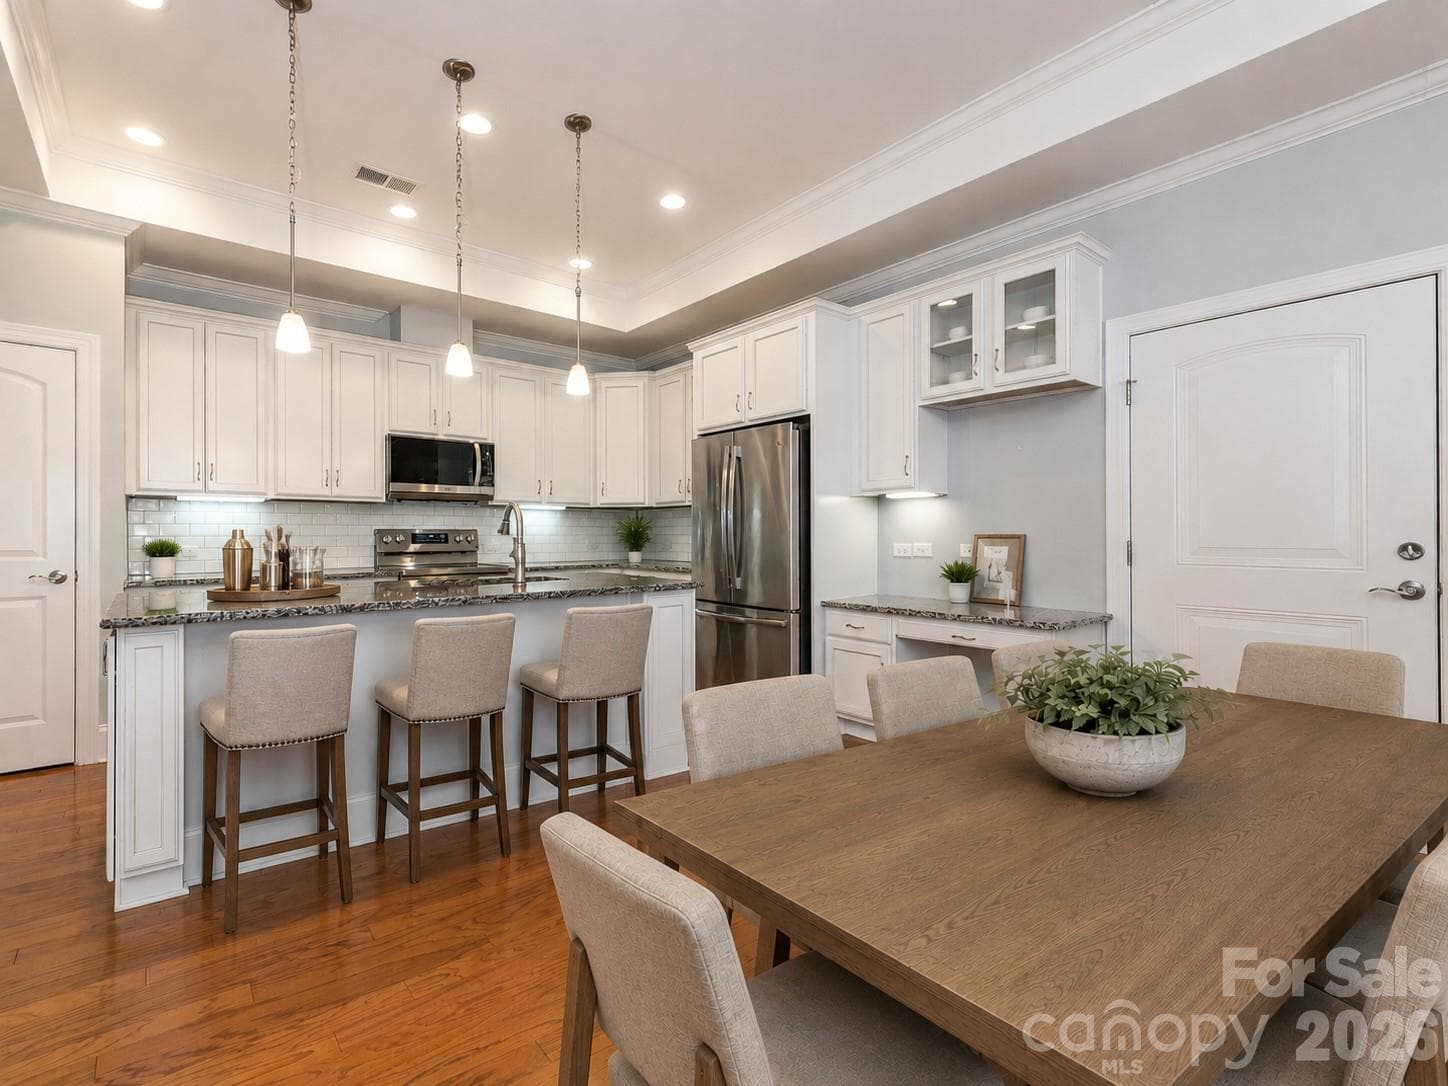
Virtually staged kitchen and dining area - 4534 Ideal Way, Harrisburg
Single Family Residence at 4534 Ideal Way, Harrisburg, photo 11 of 35
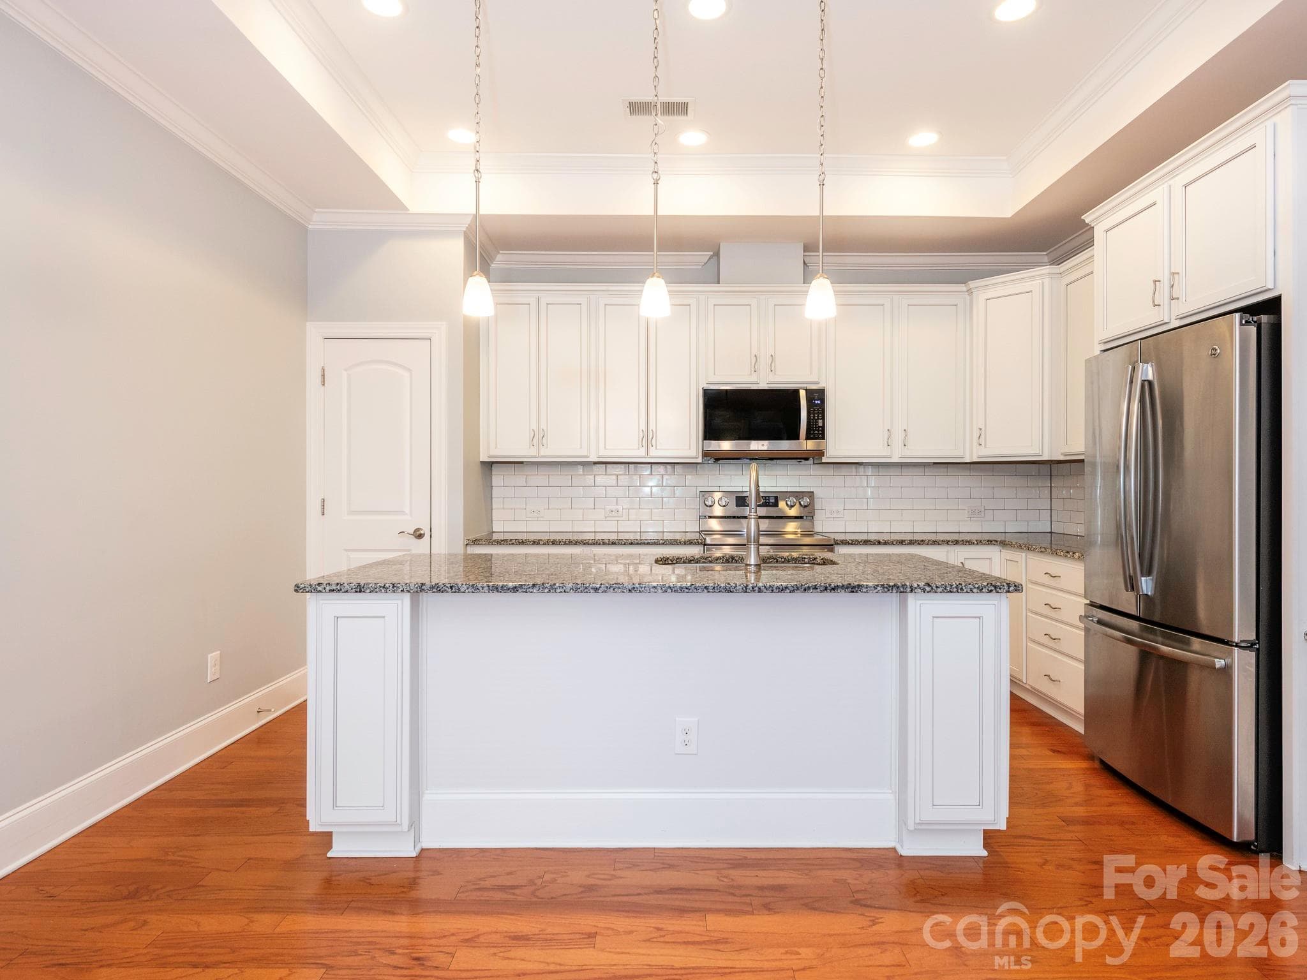
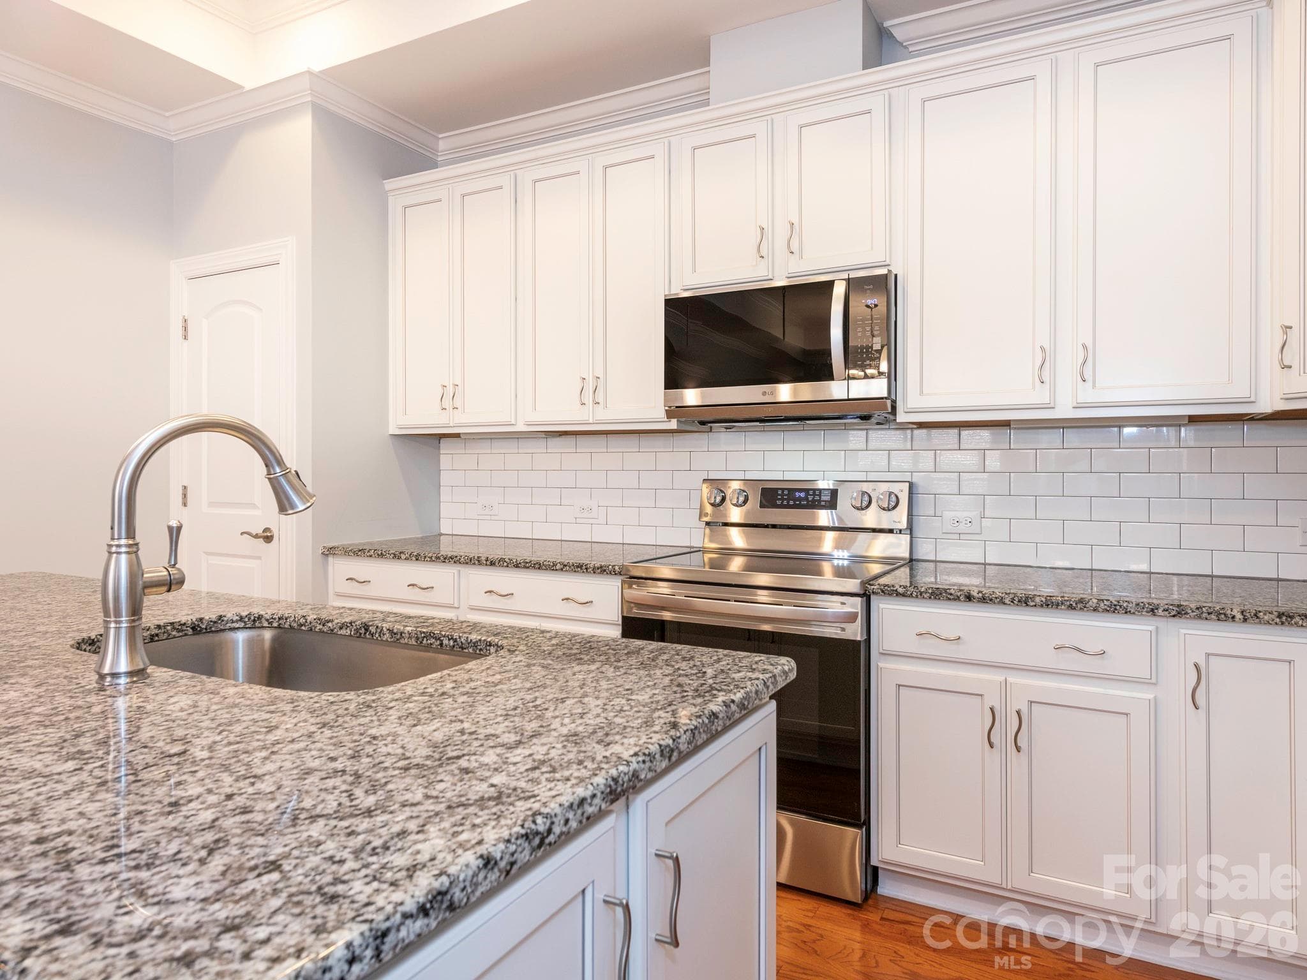
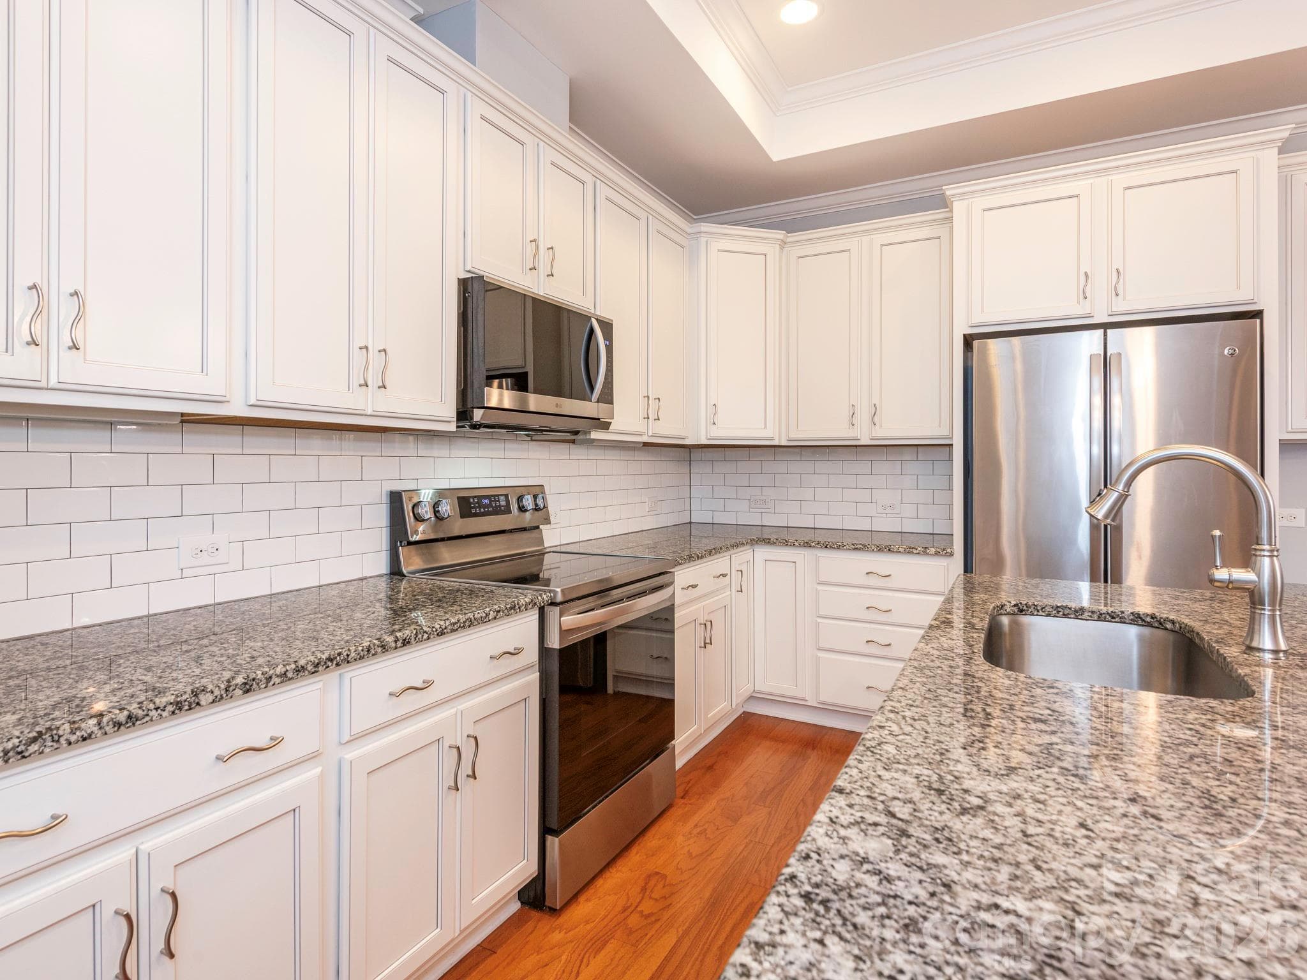
Beautiful granite counter tops and stainless appliances - 4534 Ideal Way, Harrisburg
Single Family Residence at 4534 Ideal Way, Harrisburg, photo 13 of 35
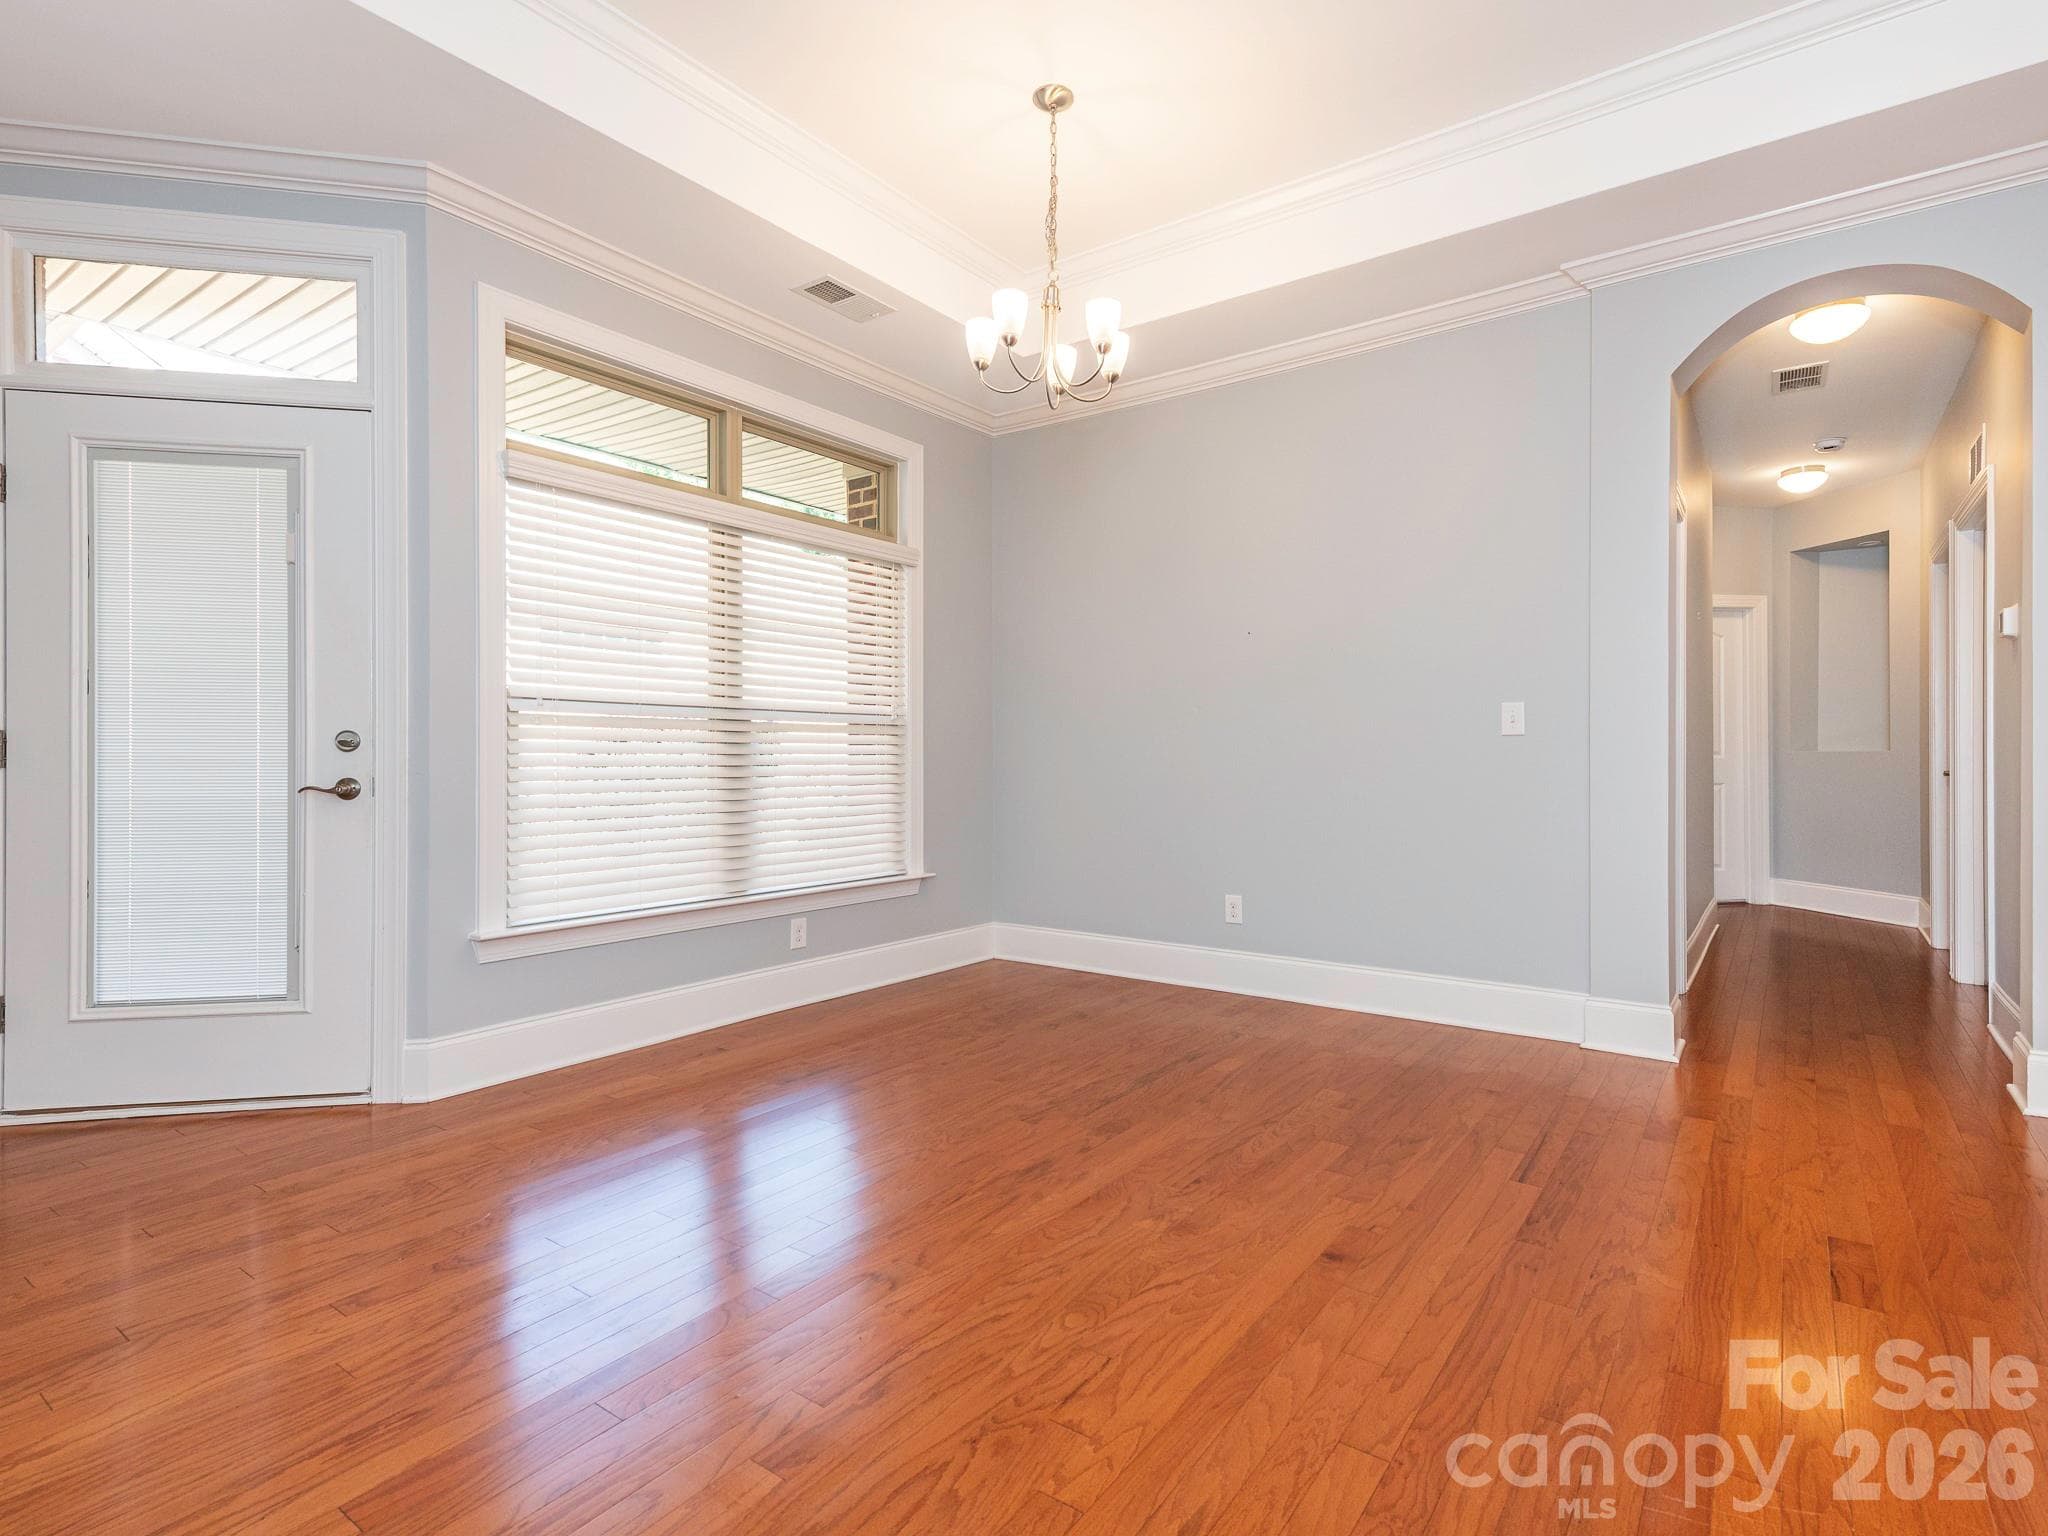
Large dining area is adjacent to the kitchen.  The door on the left leads to the patio. - 4534 Ideal Way, Harrisburg
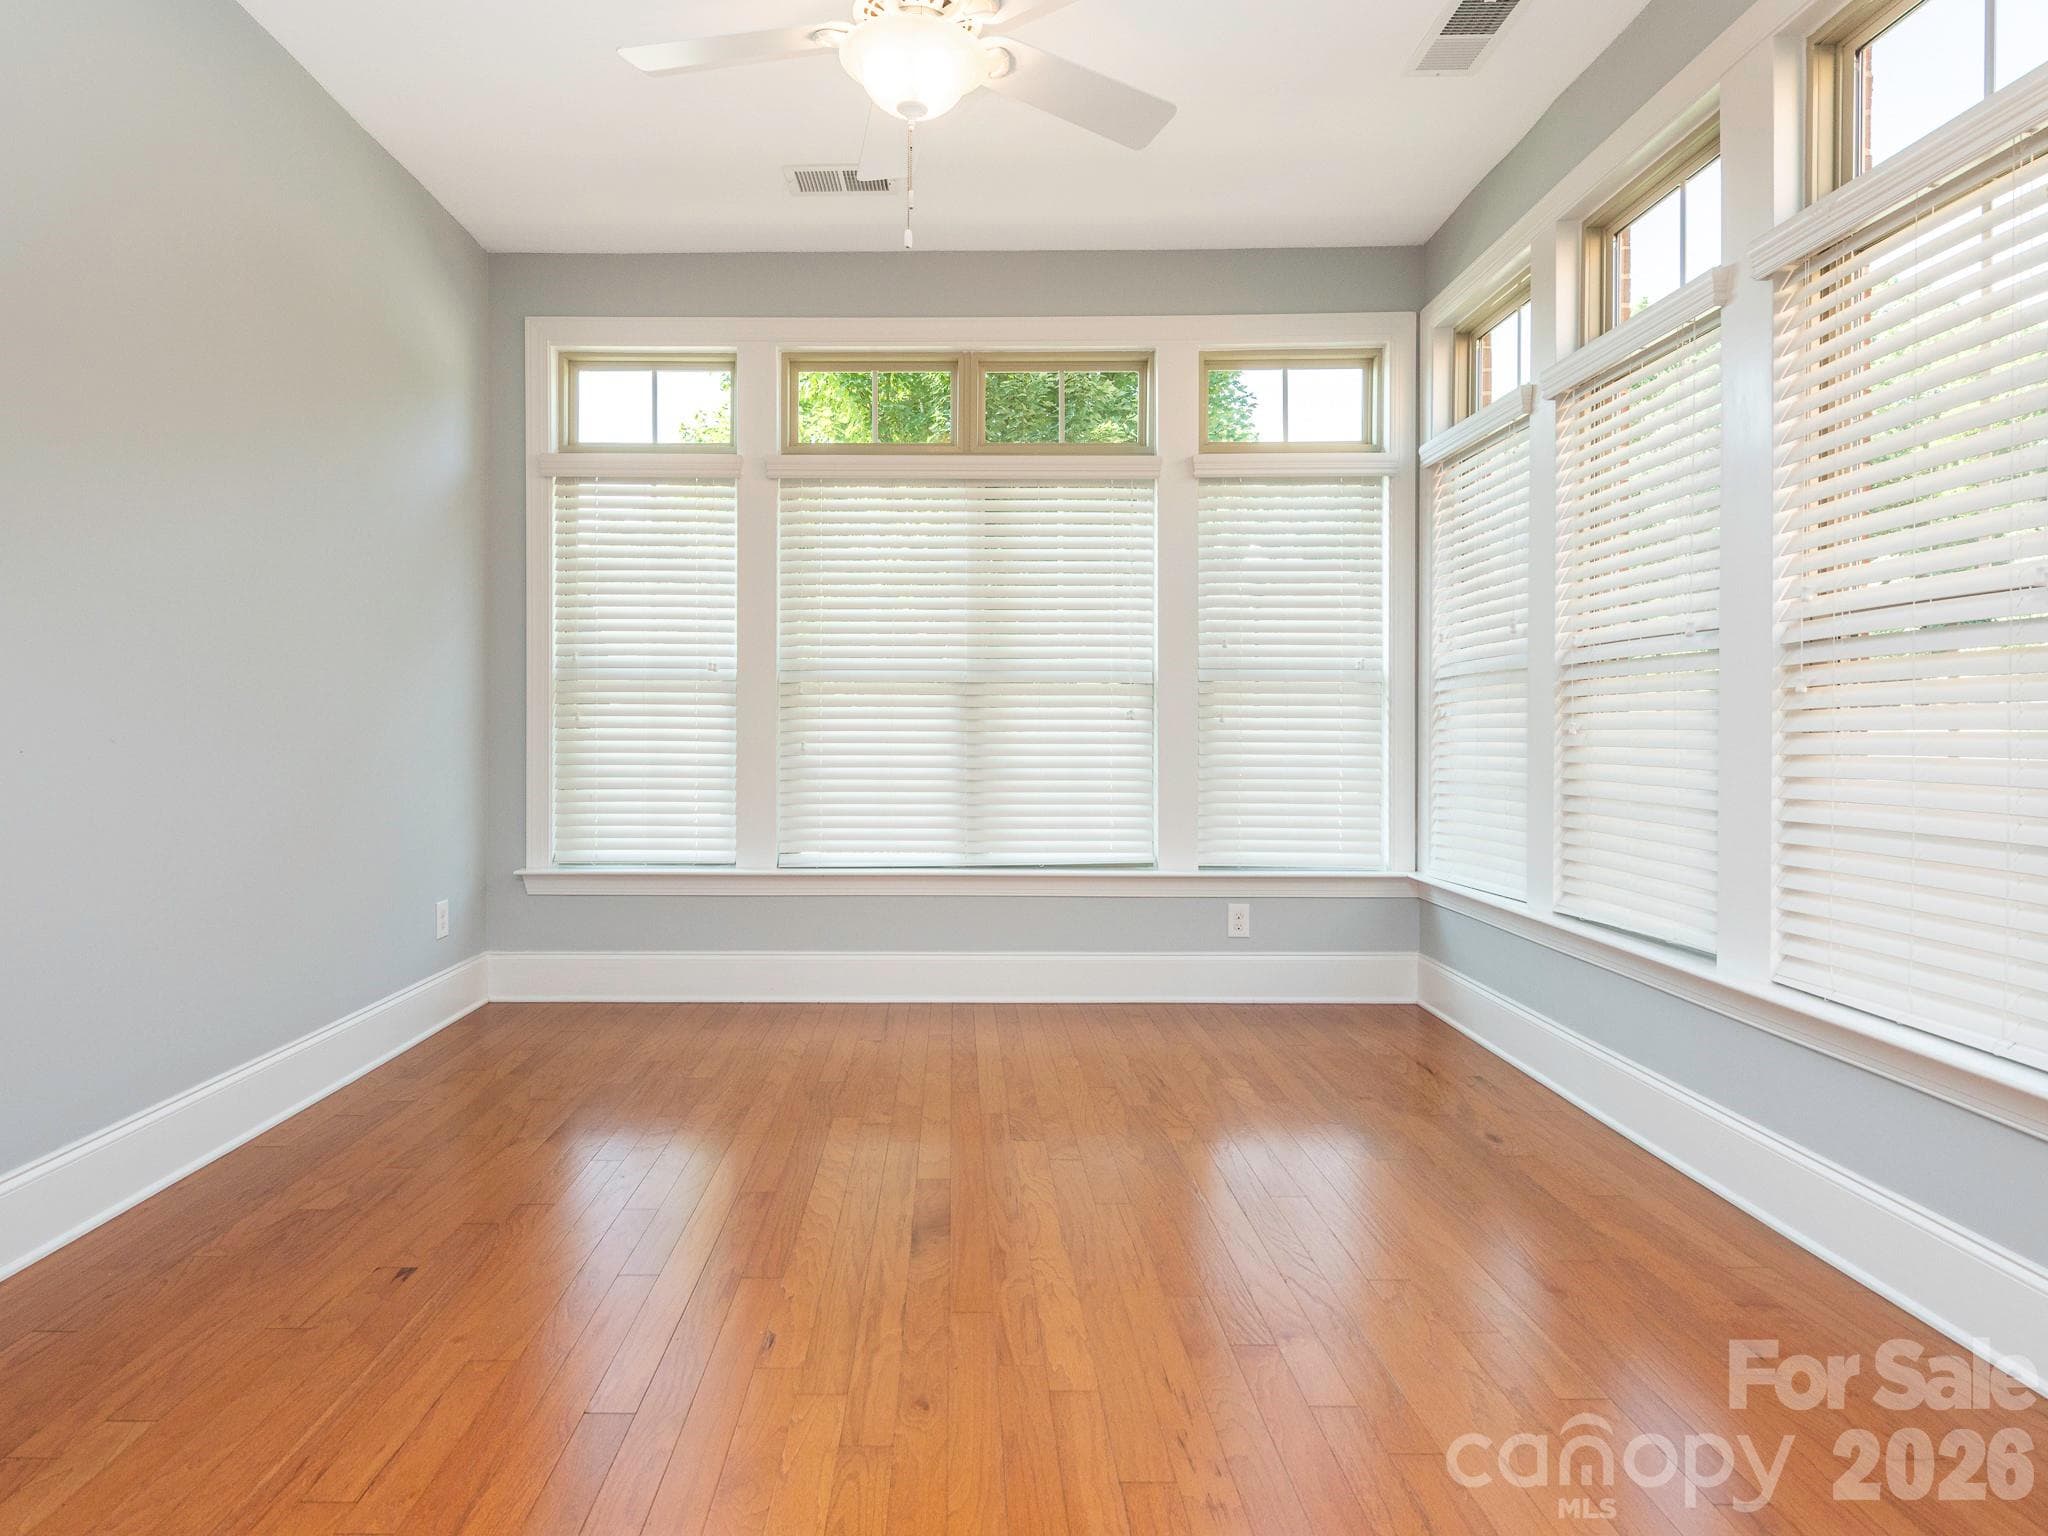
Inviting sunroom with abundant natural light and ceiling fan. - 4534 Ideal Way, Harrisburg
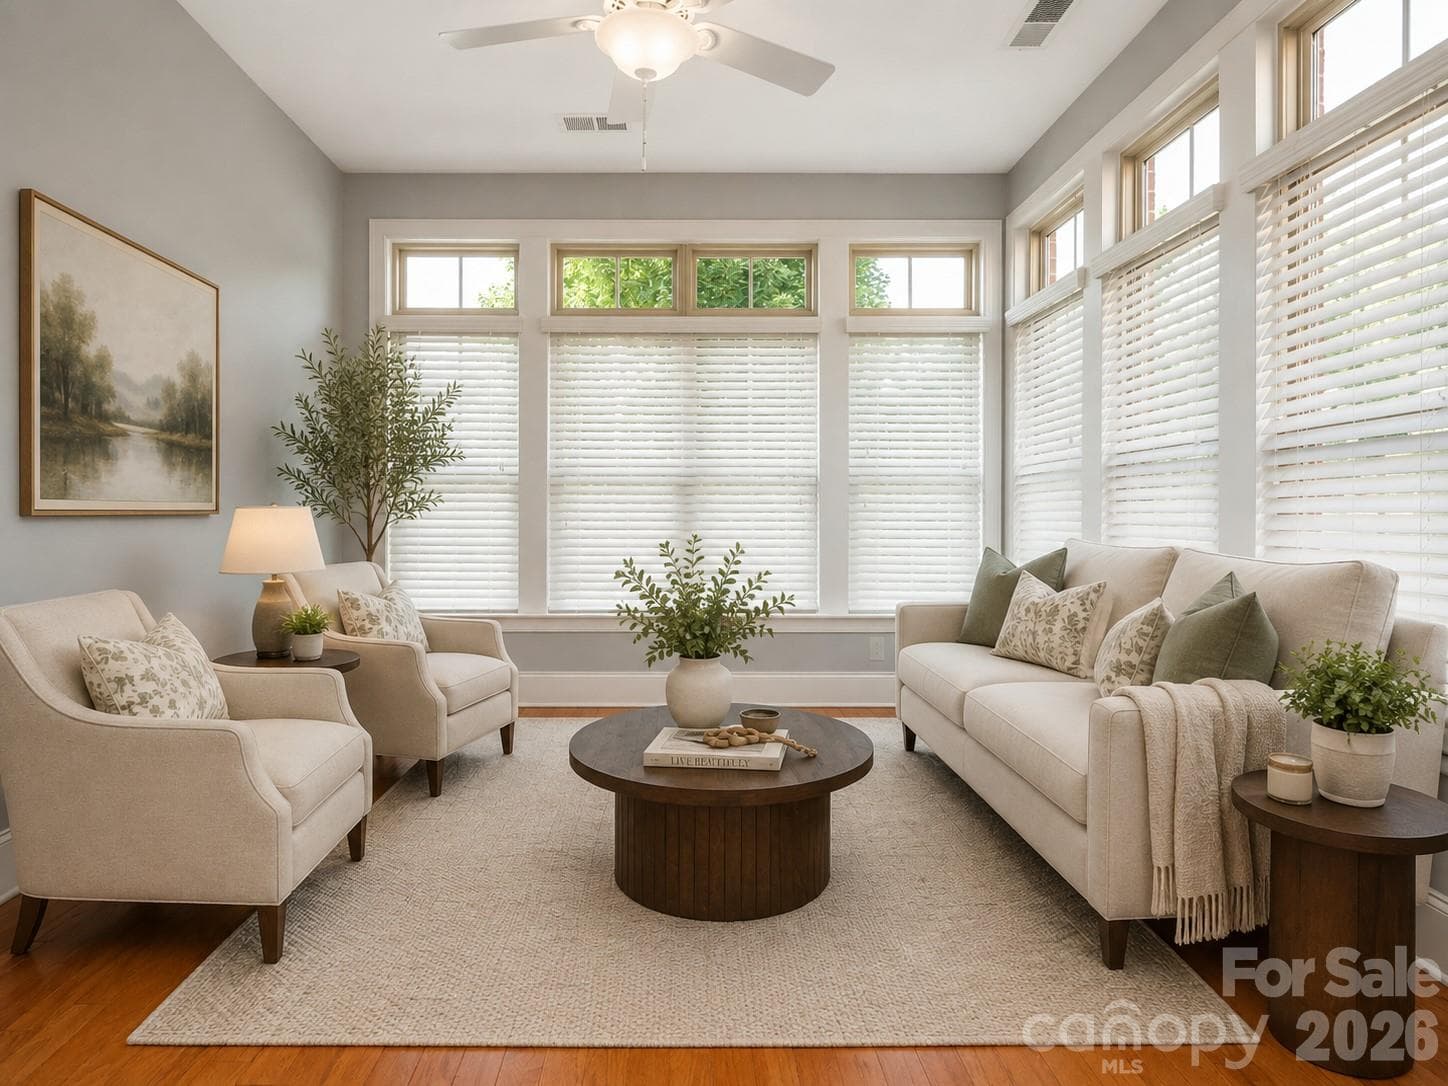
Virtually staged sunroom - 4534 Ideal Way, Harrisburg
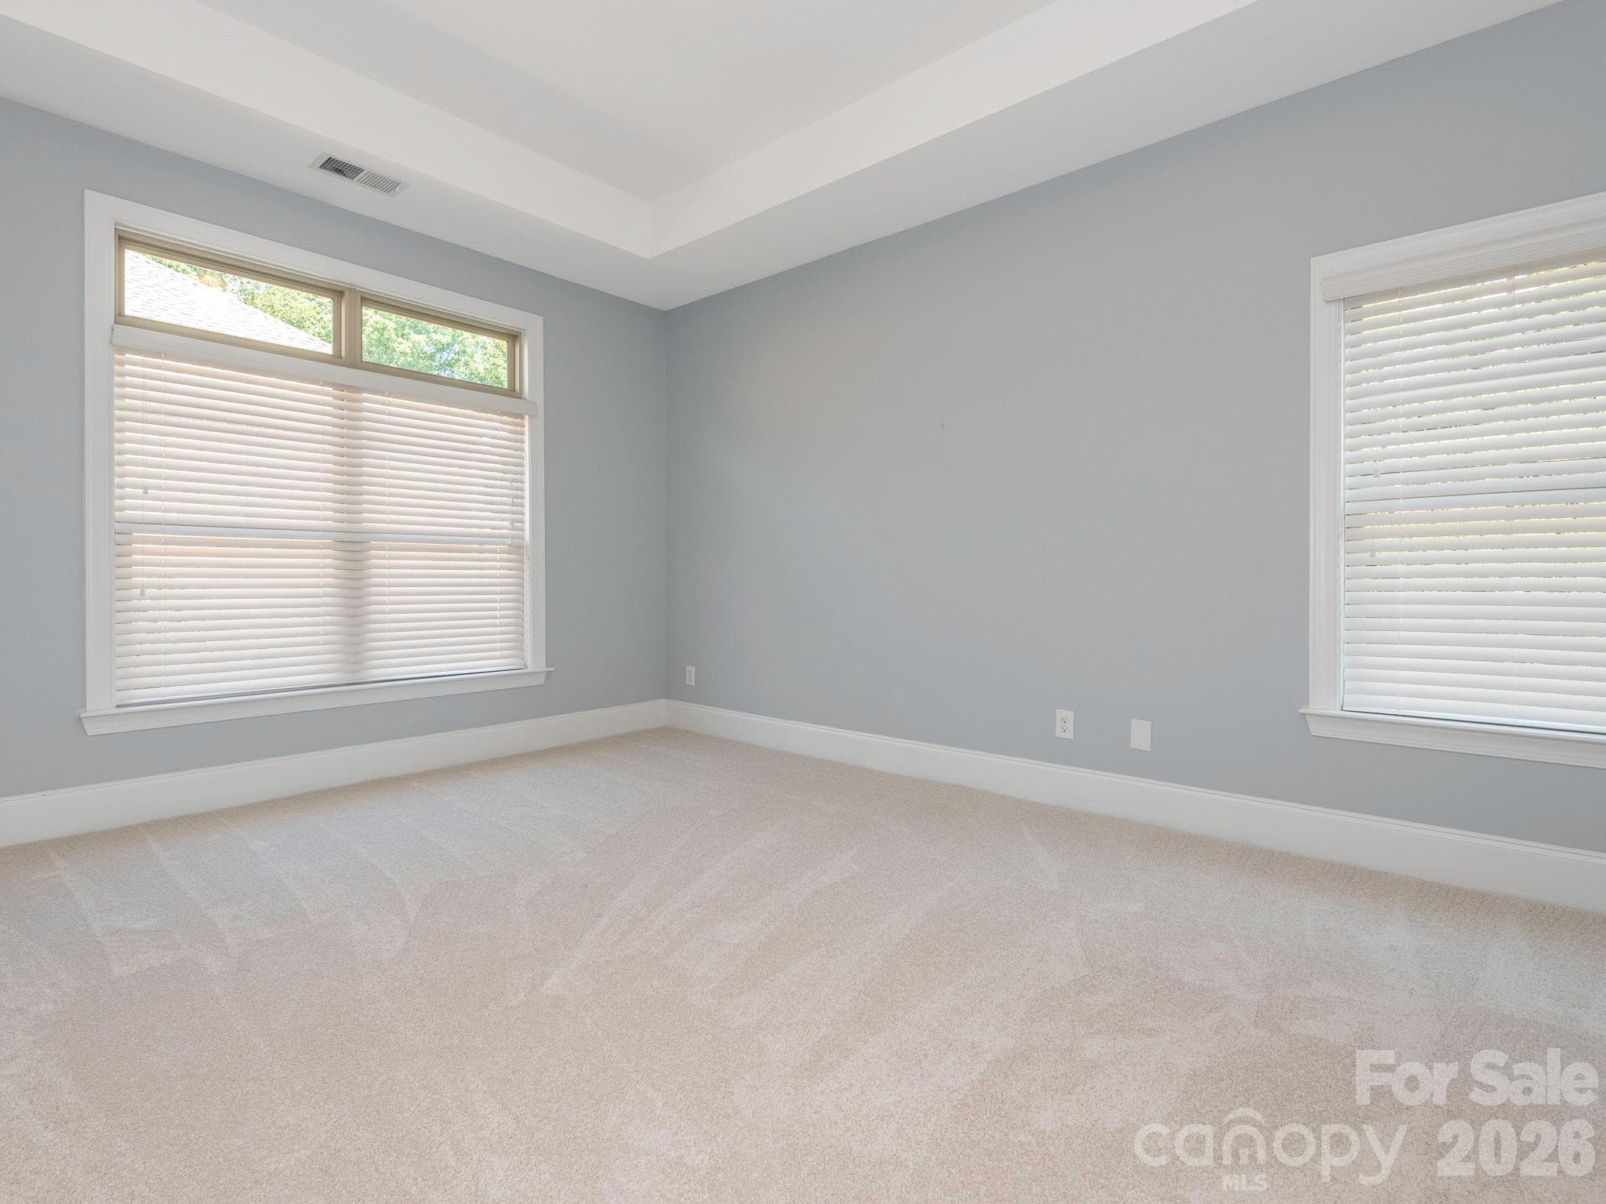
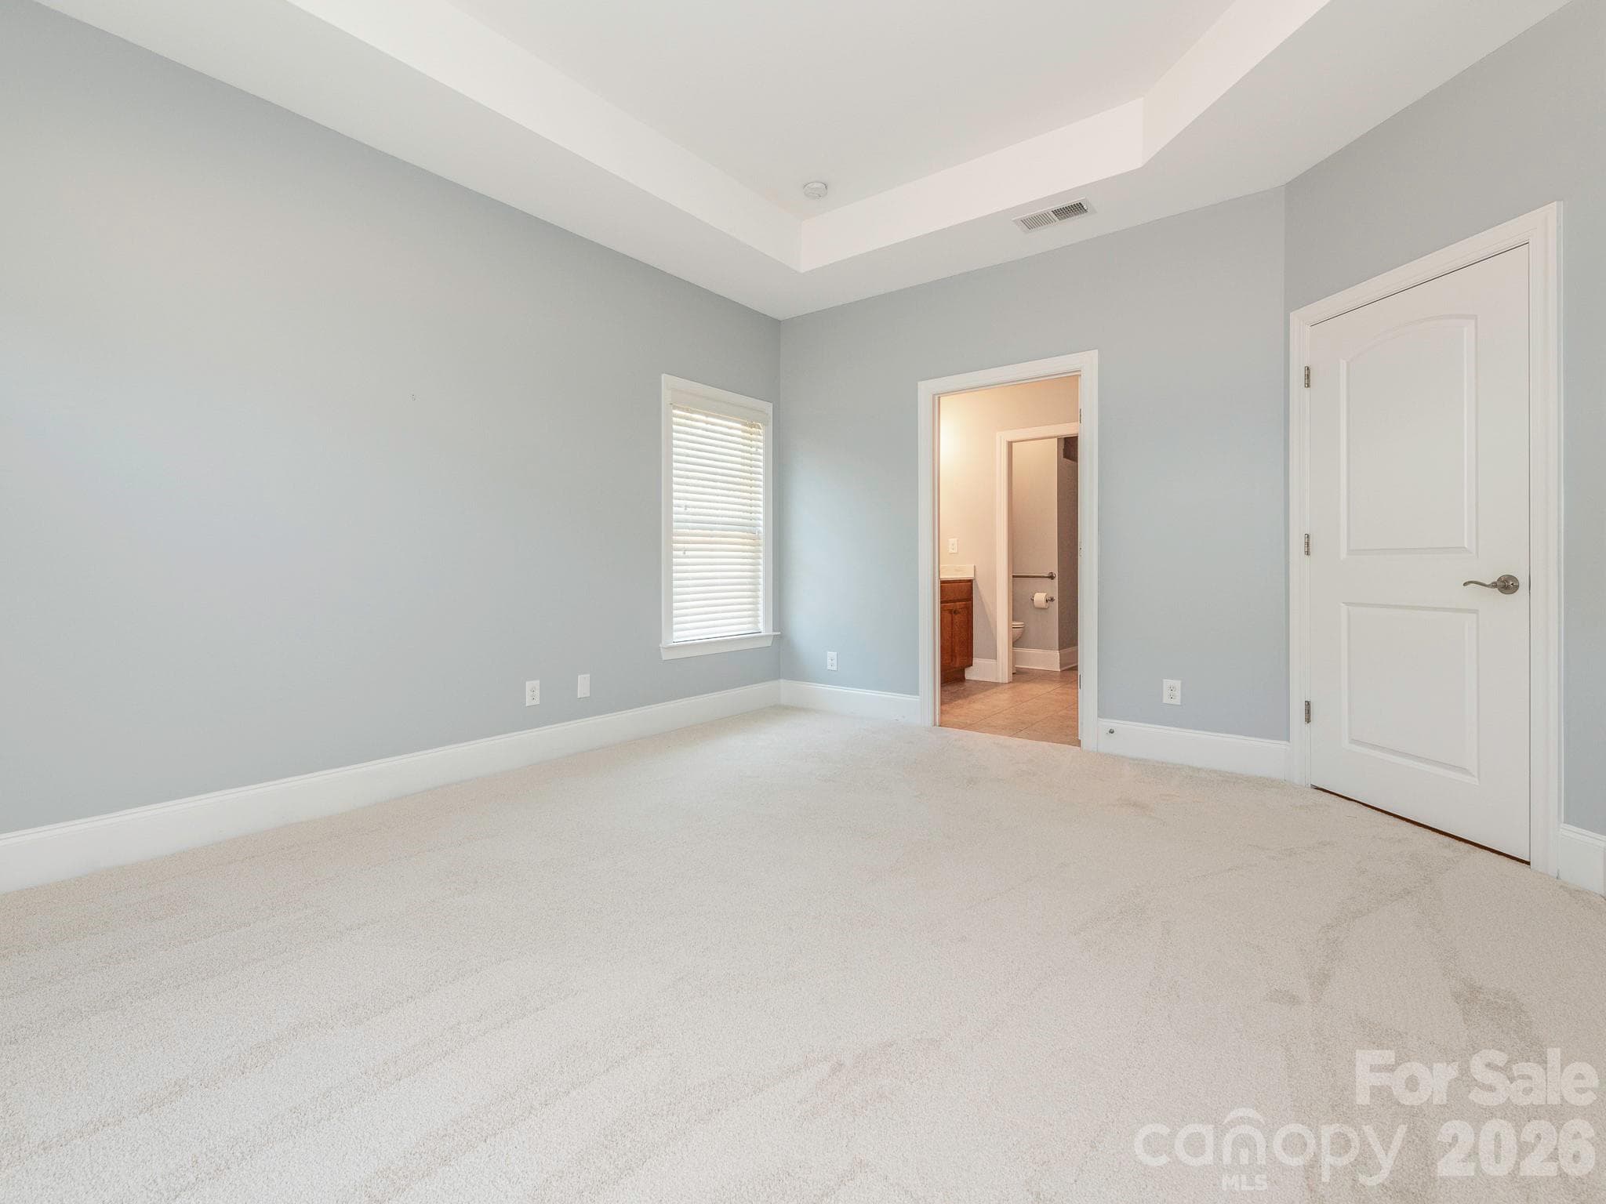
Primary bedroom has tray ceiling and brand new carpet. - 4534 Ideal Way, Harrisburg
Single Family Residence at 4534 Ideal Way, Harrisburg, photo 18 of 35
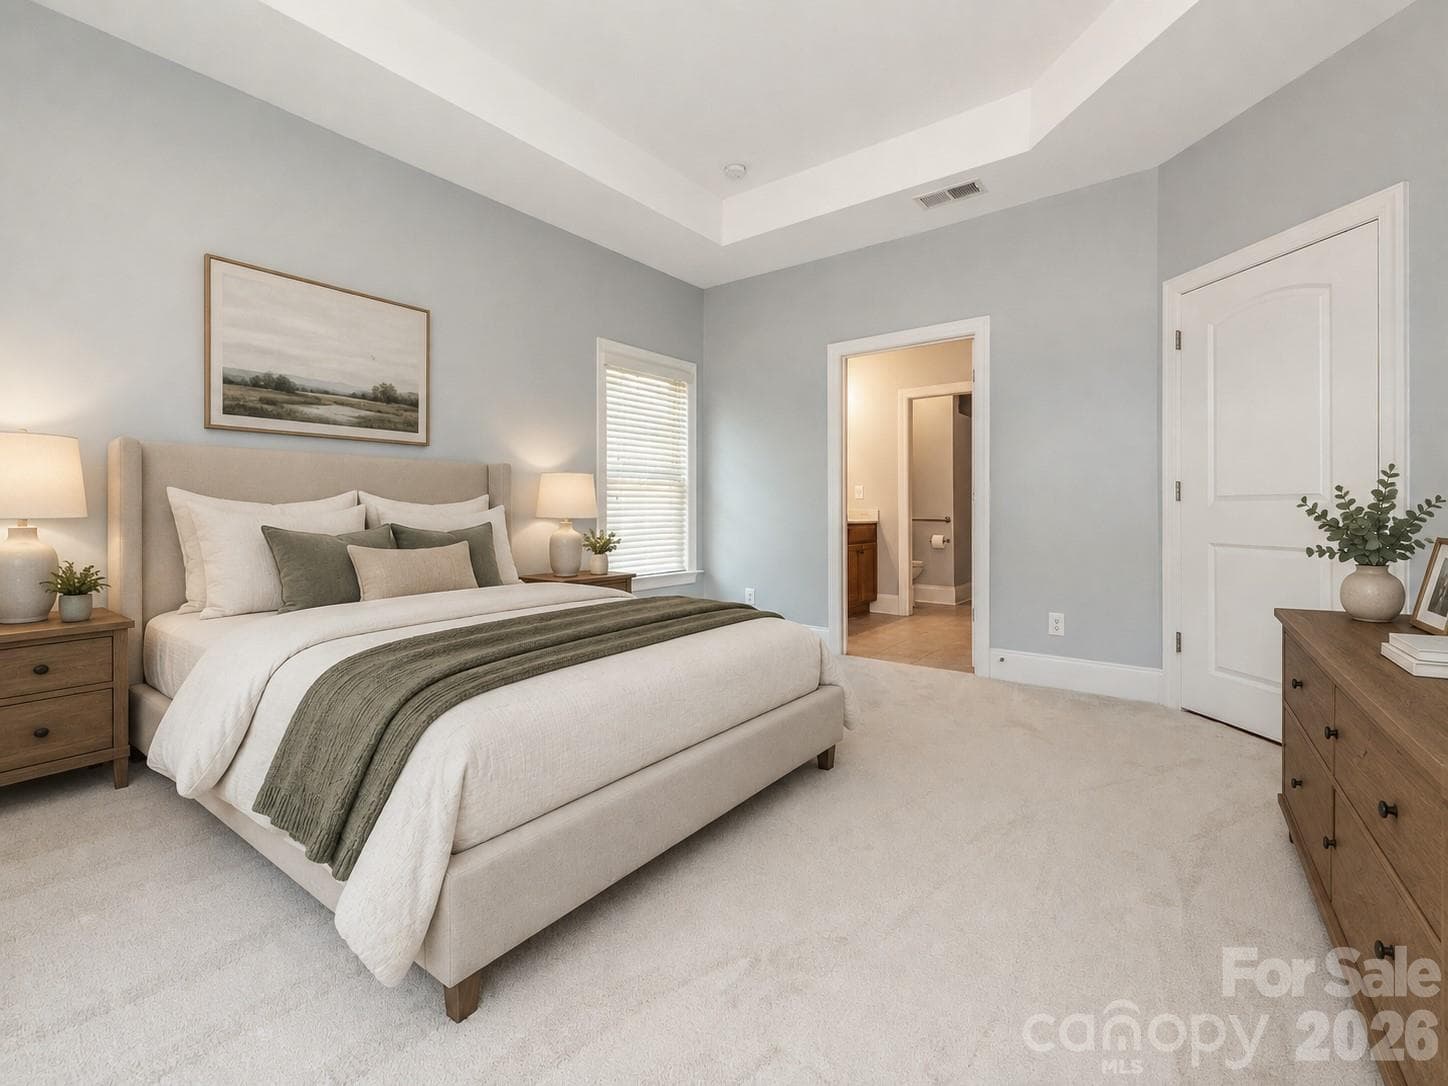
Virtually staged primary bedroom - 4534 Ideal Way, Harrisburg
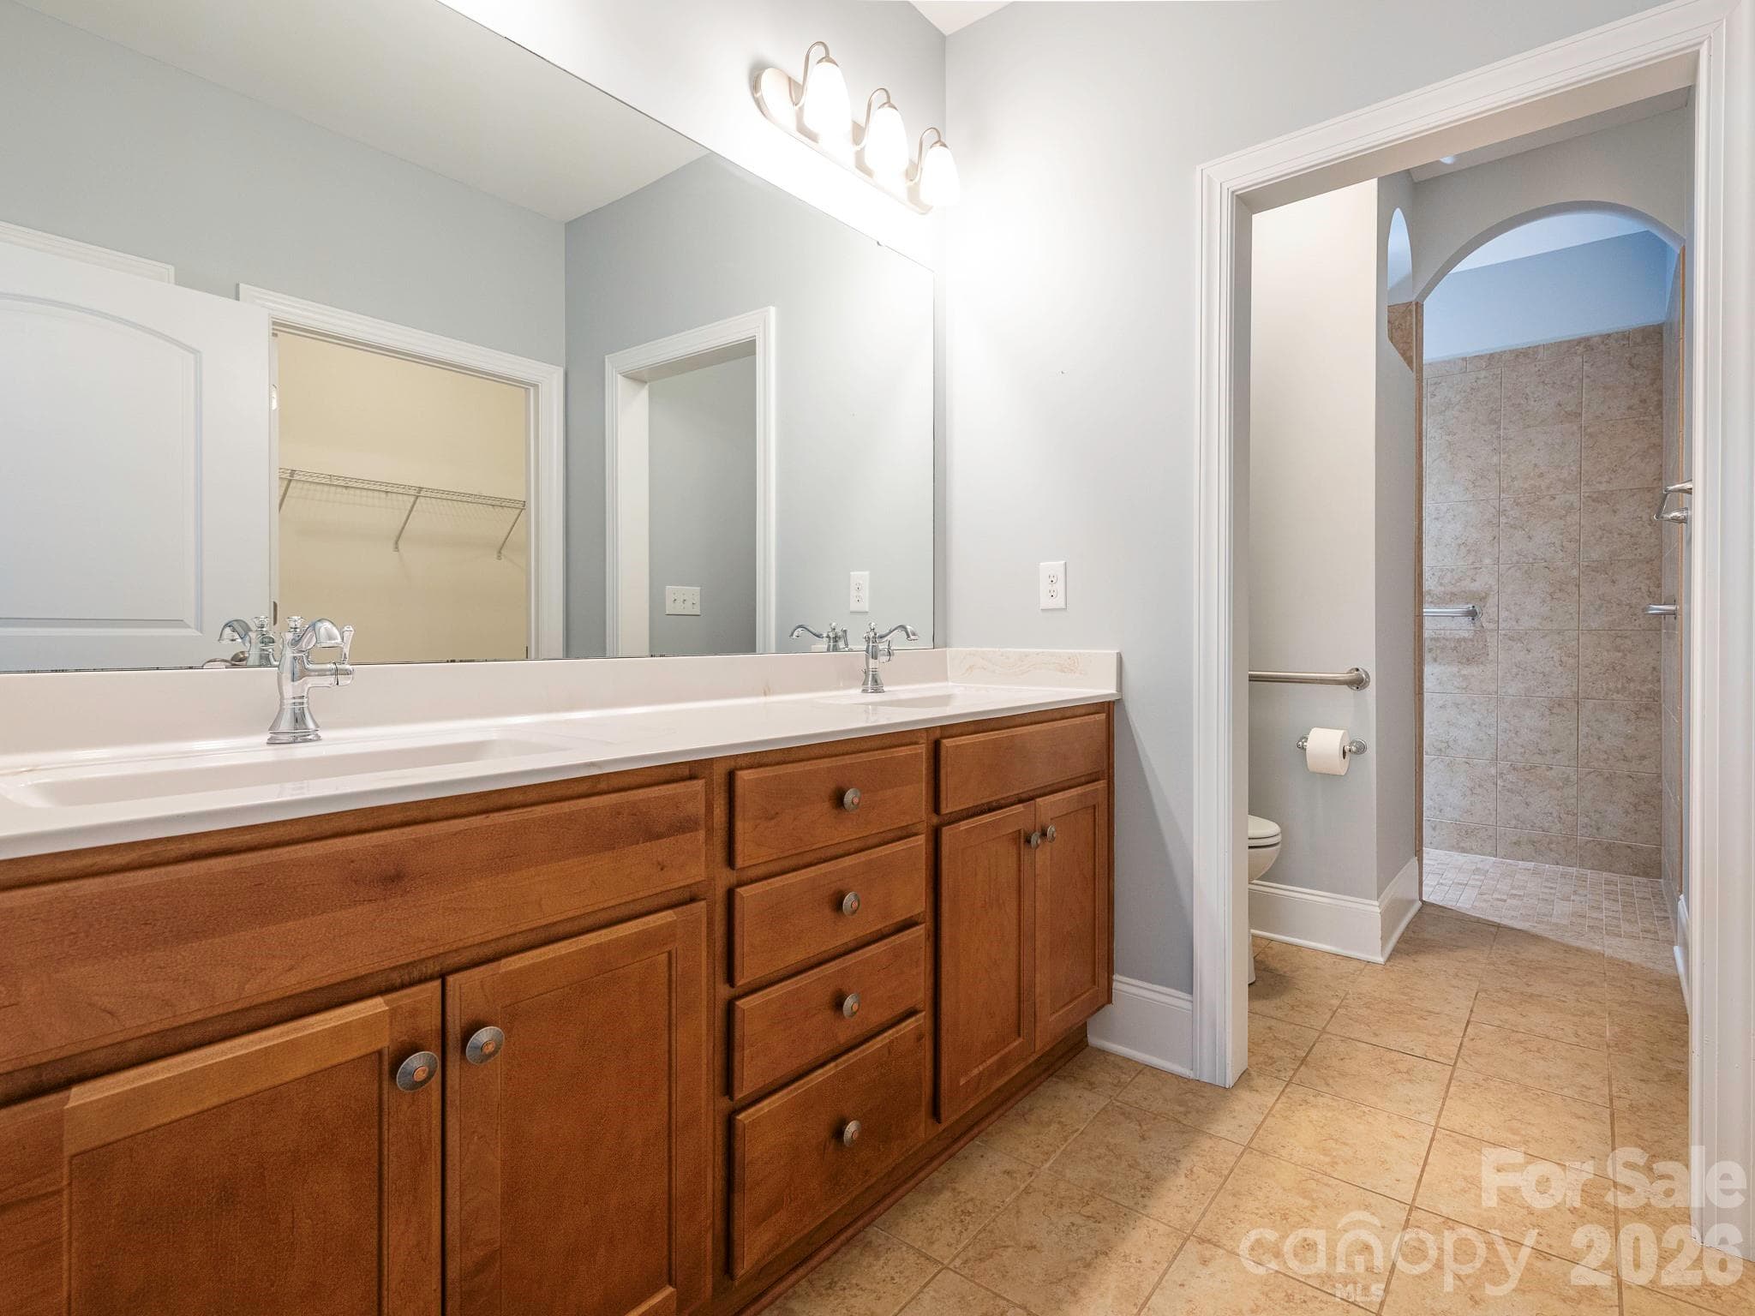
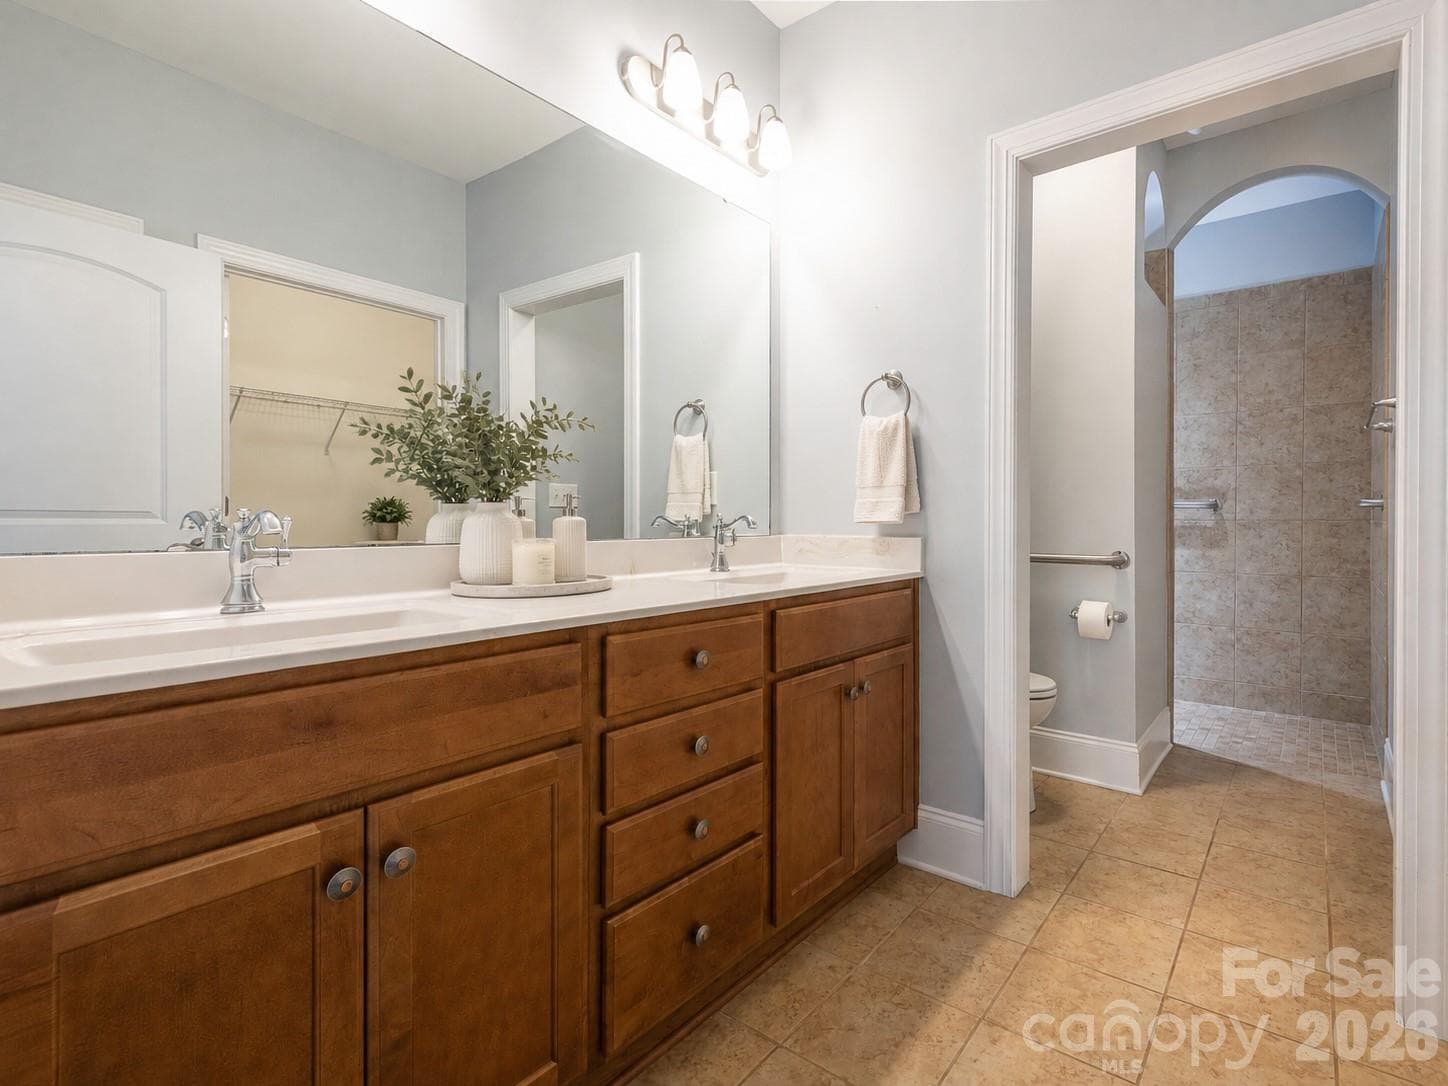
Adjoining primary bath with double sink vanity, linen closet and zero entry tile shower with grab bars - 4534 Ideal Way, Harrisburg
Virtually staged primary bathroom - 4534 Ideal Way, Harrisburg
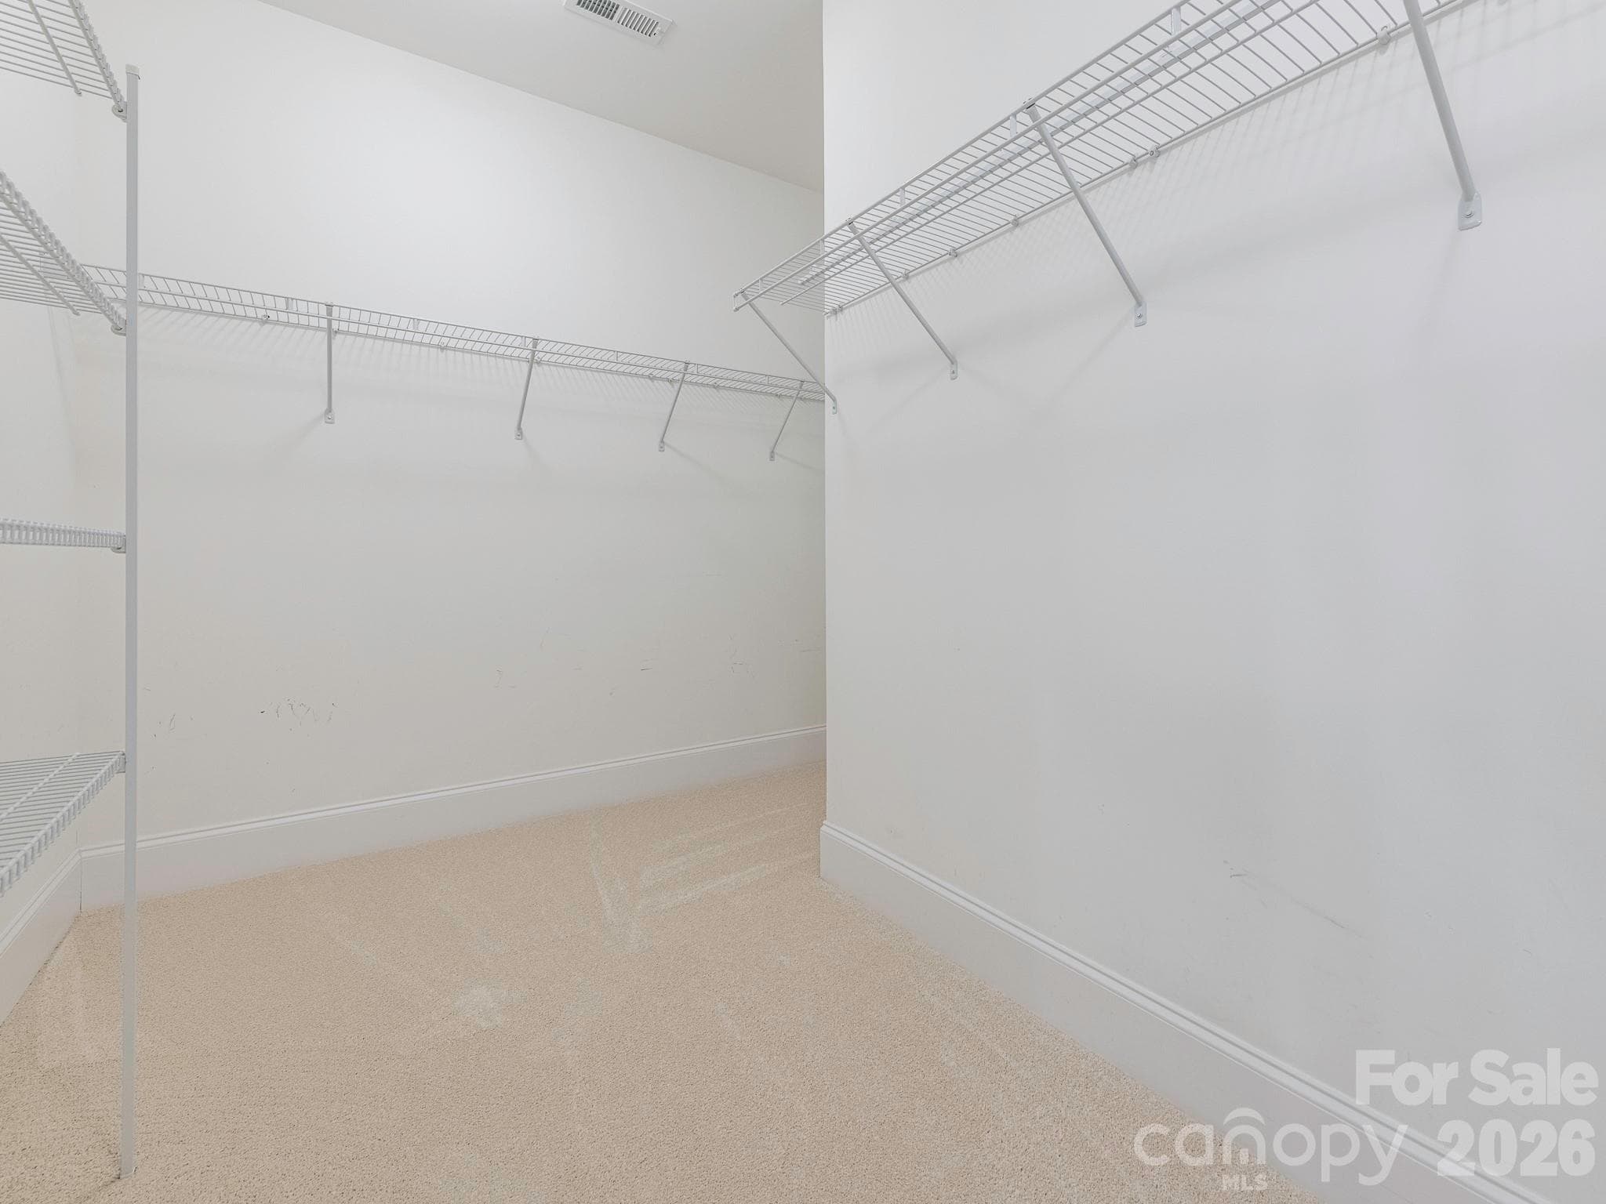
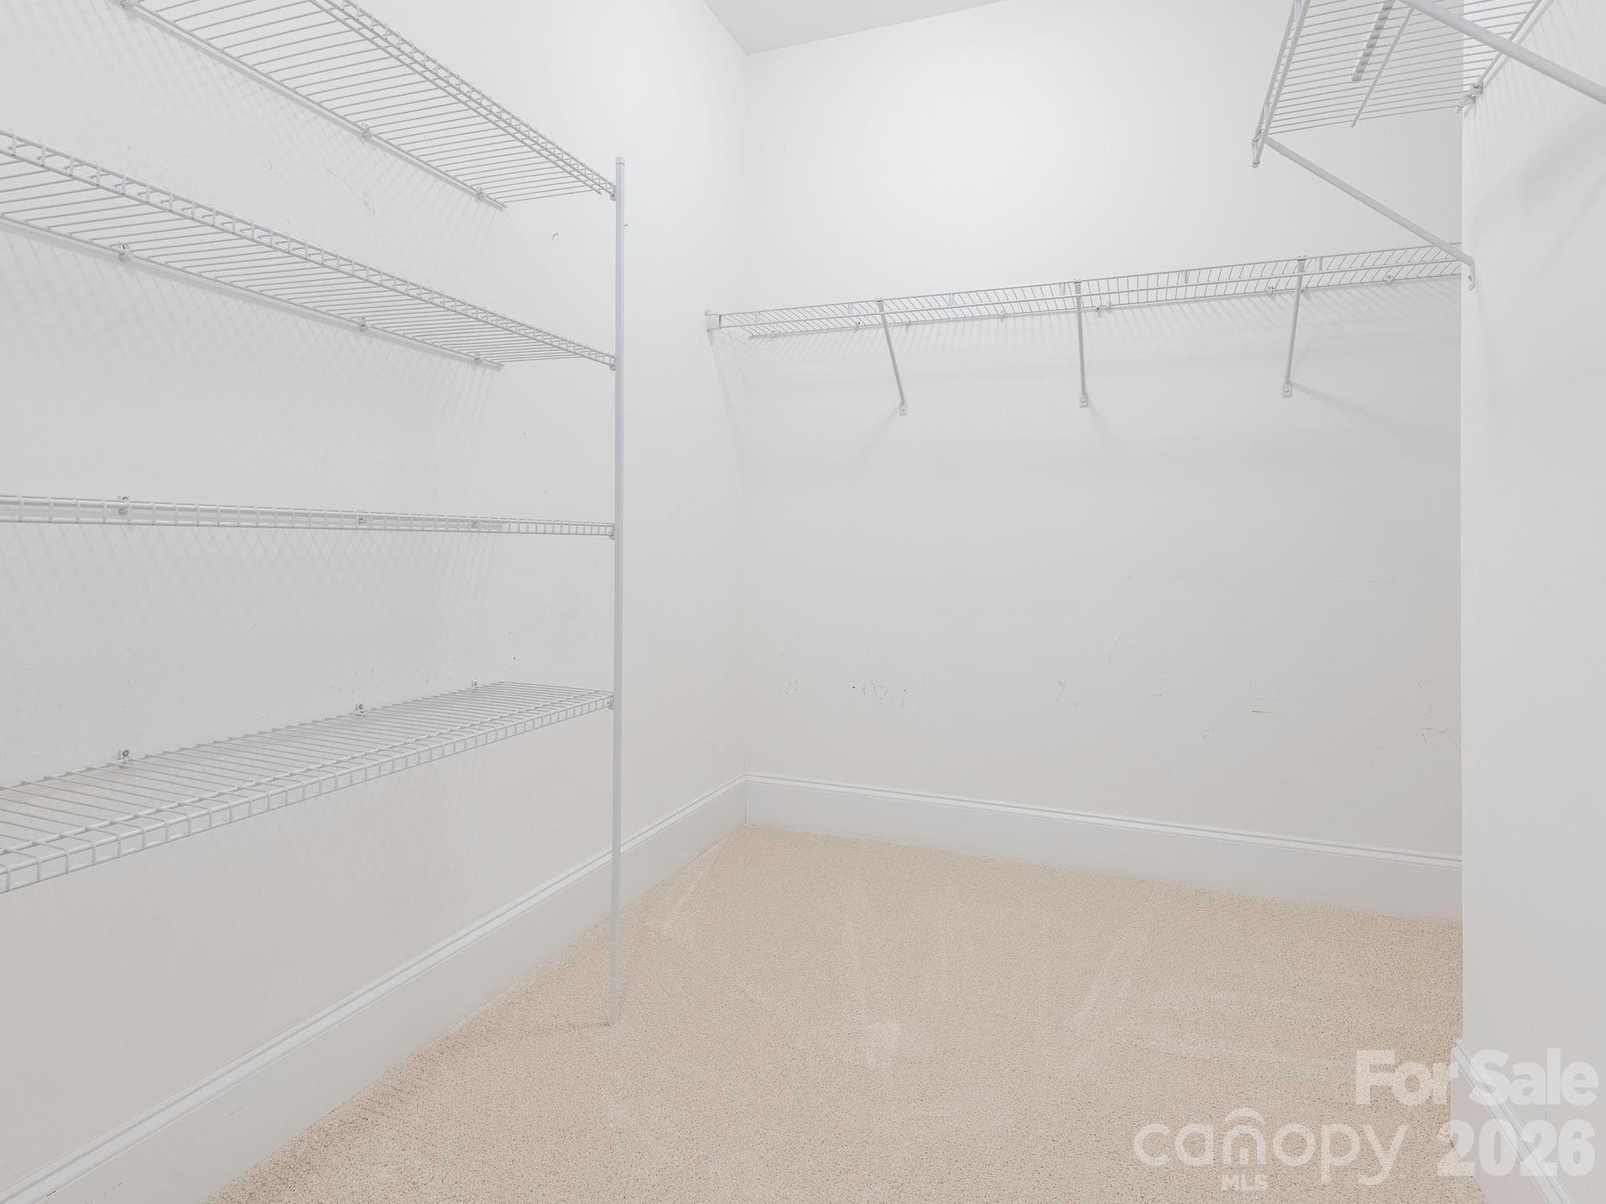
Large walk-in closet completes the primary bedroom suite - 4534 Ideal Way, Harrisburg
Single Family Residence at 4534 Ideal Way, Harrisburg, photo 23 of 35
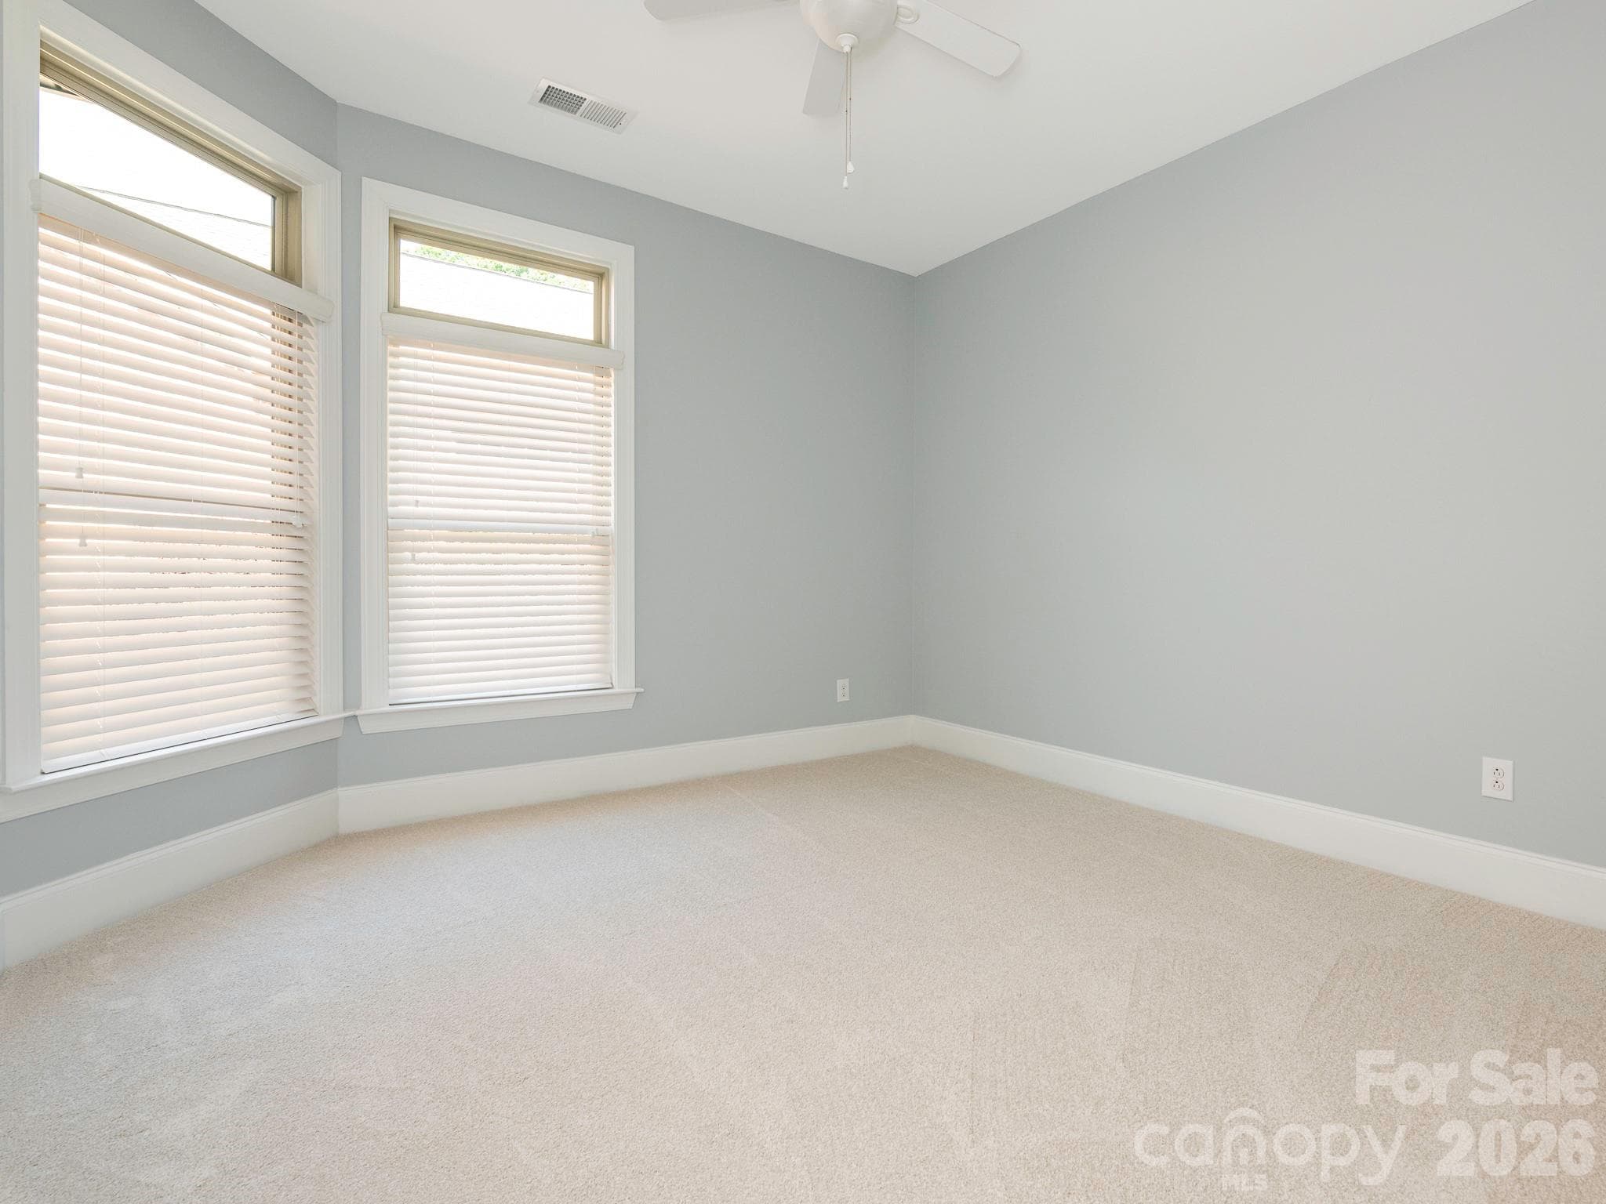
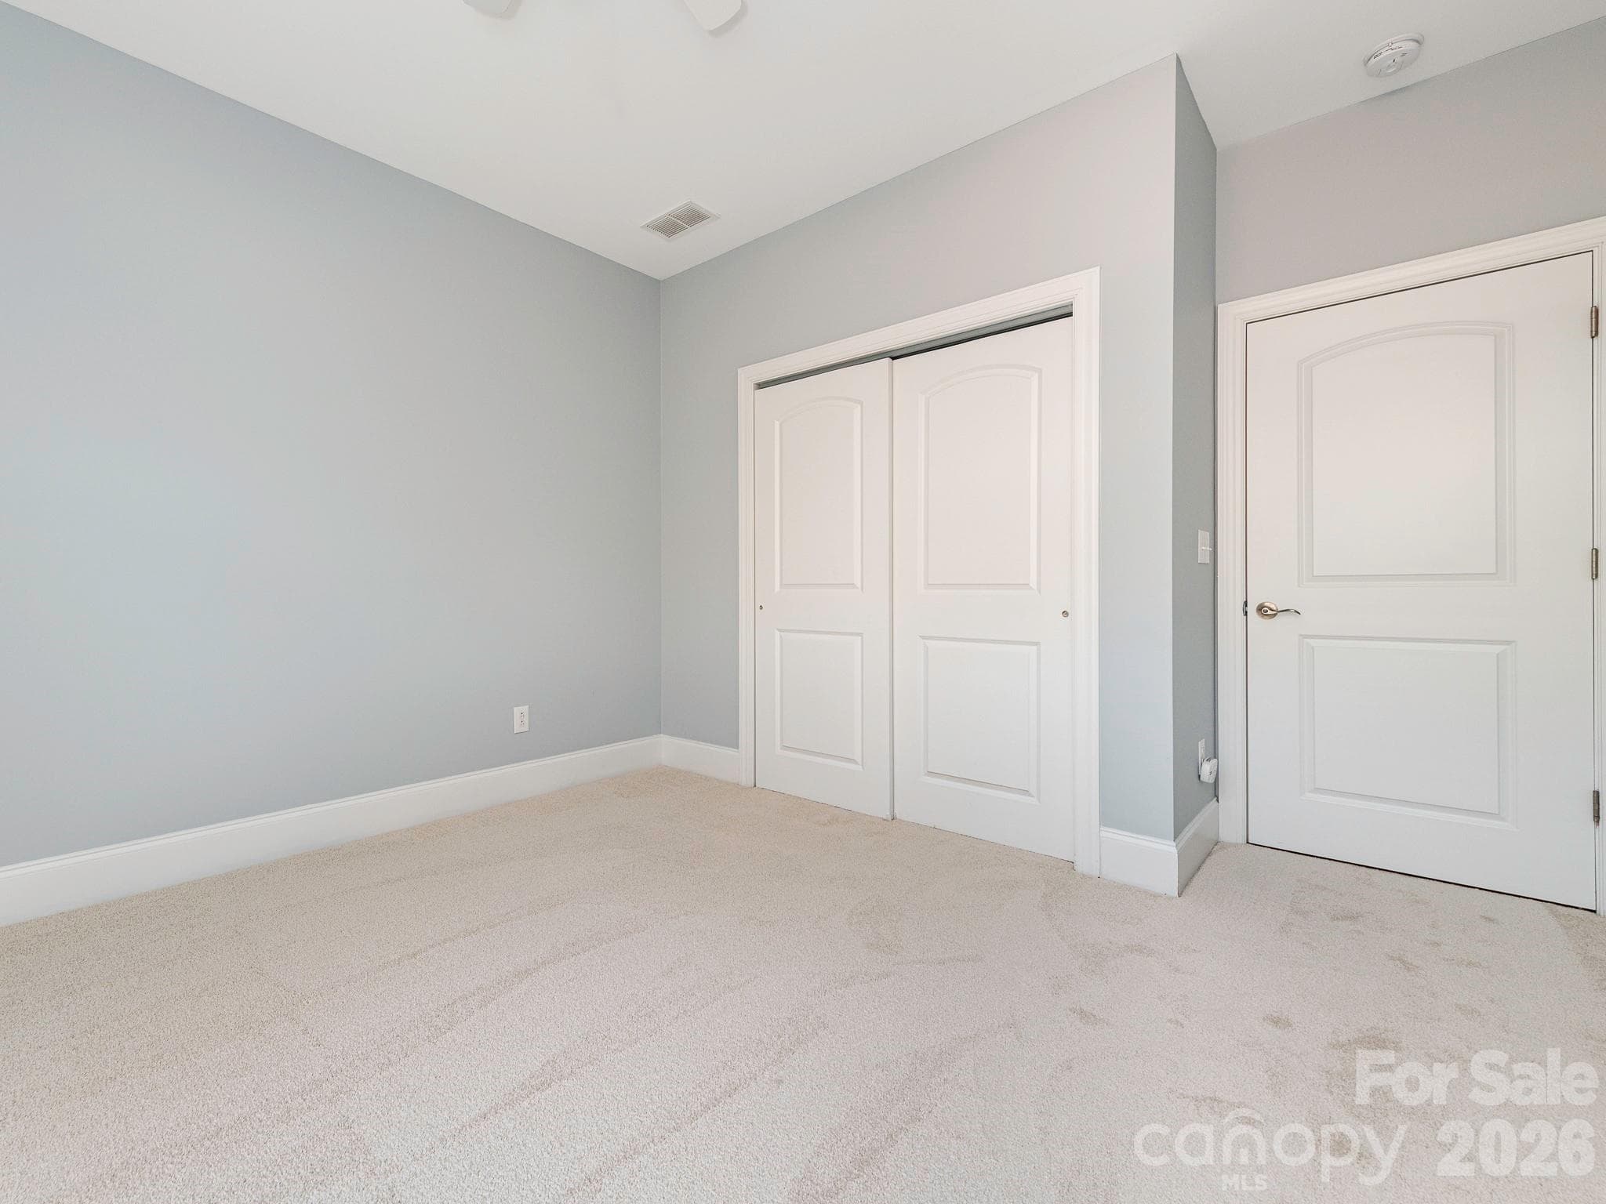
Second bedroom with ceiling fan and also brand new carpet - 4534 Ideal Way, Harrisburg
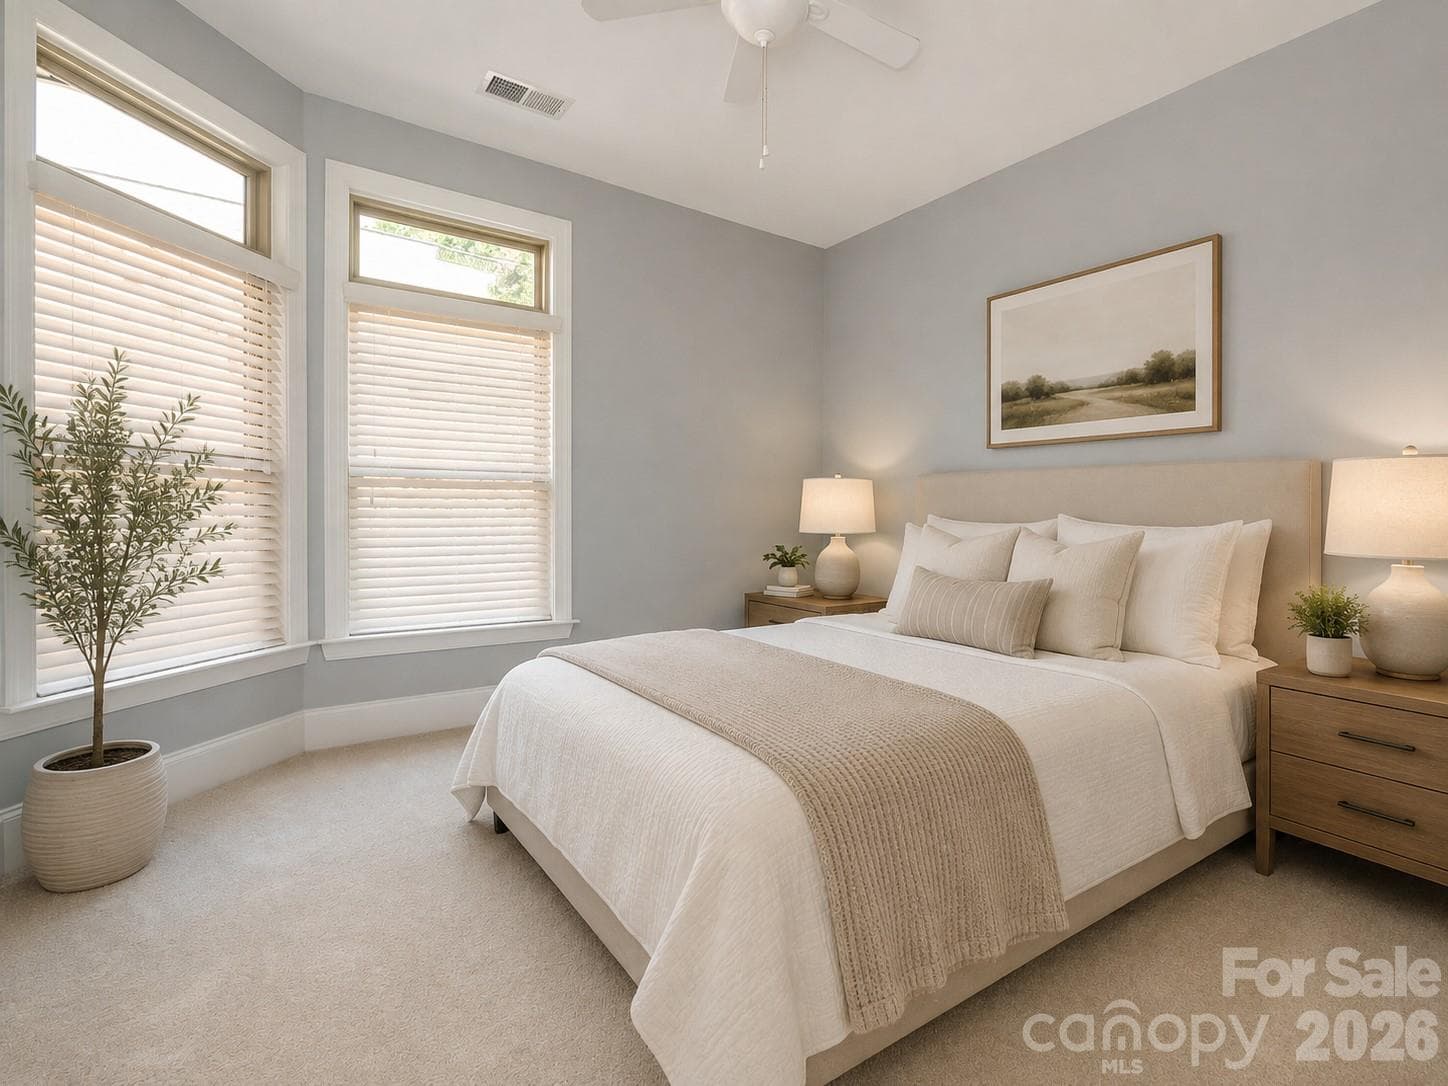
Virtually staged second bedroom - 4534 Ideal Way, Harrisburg
Single Family Residence at 4534 Ideal Way, Harrisburg, photo 26 of 35
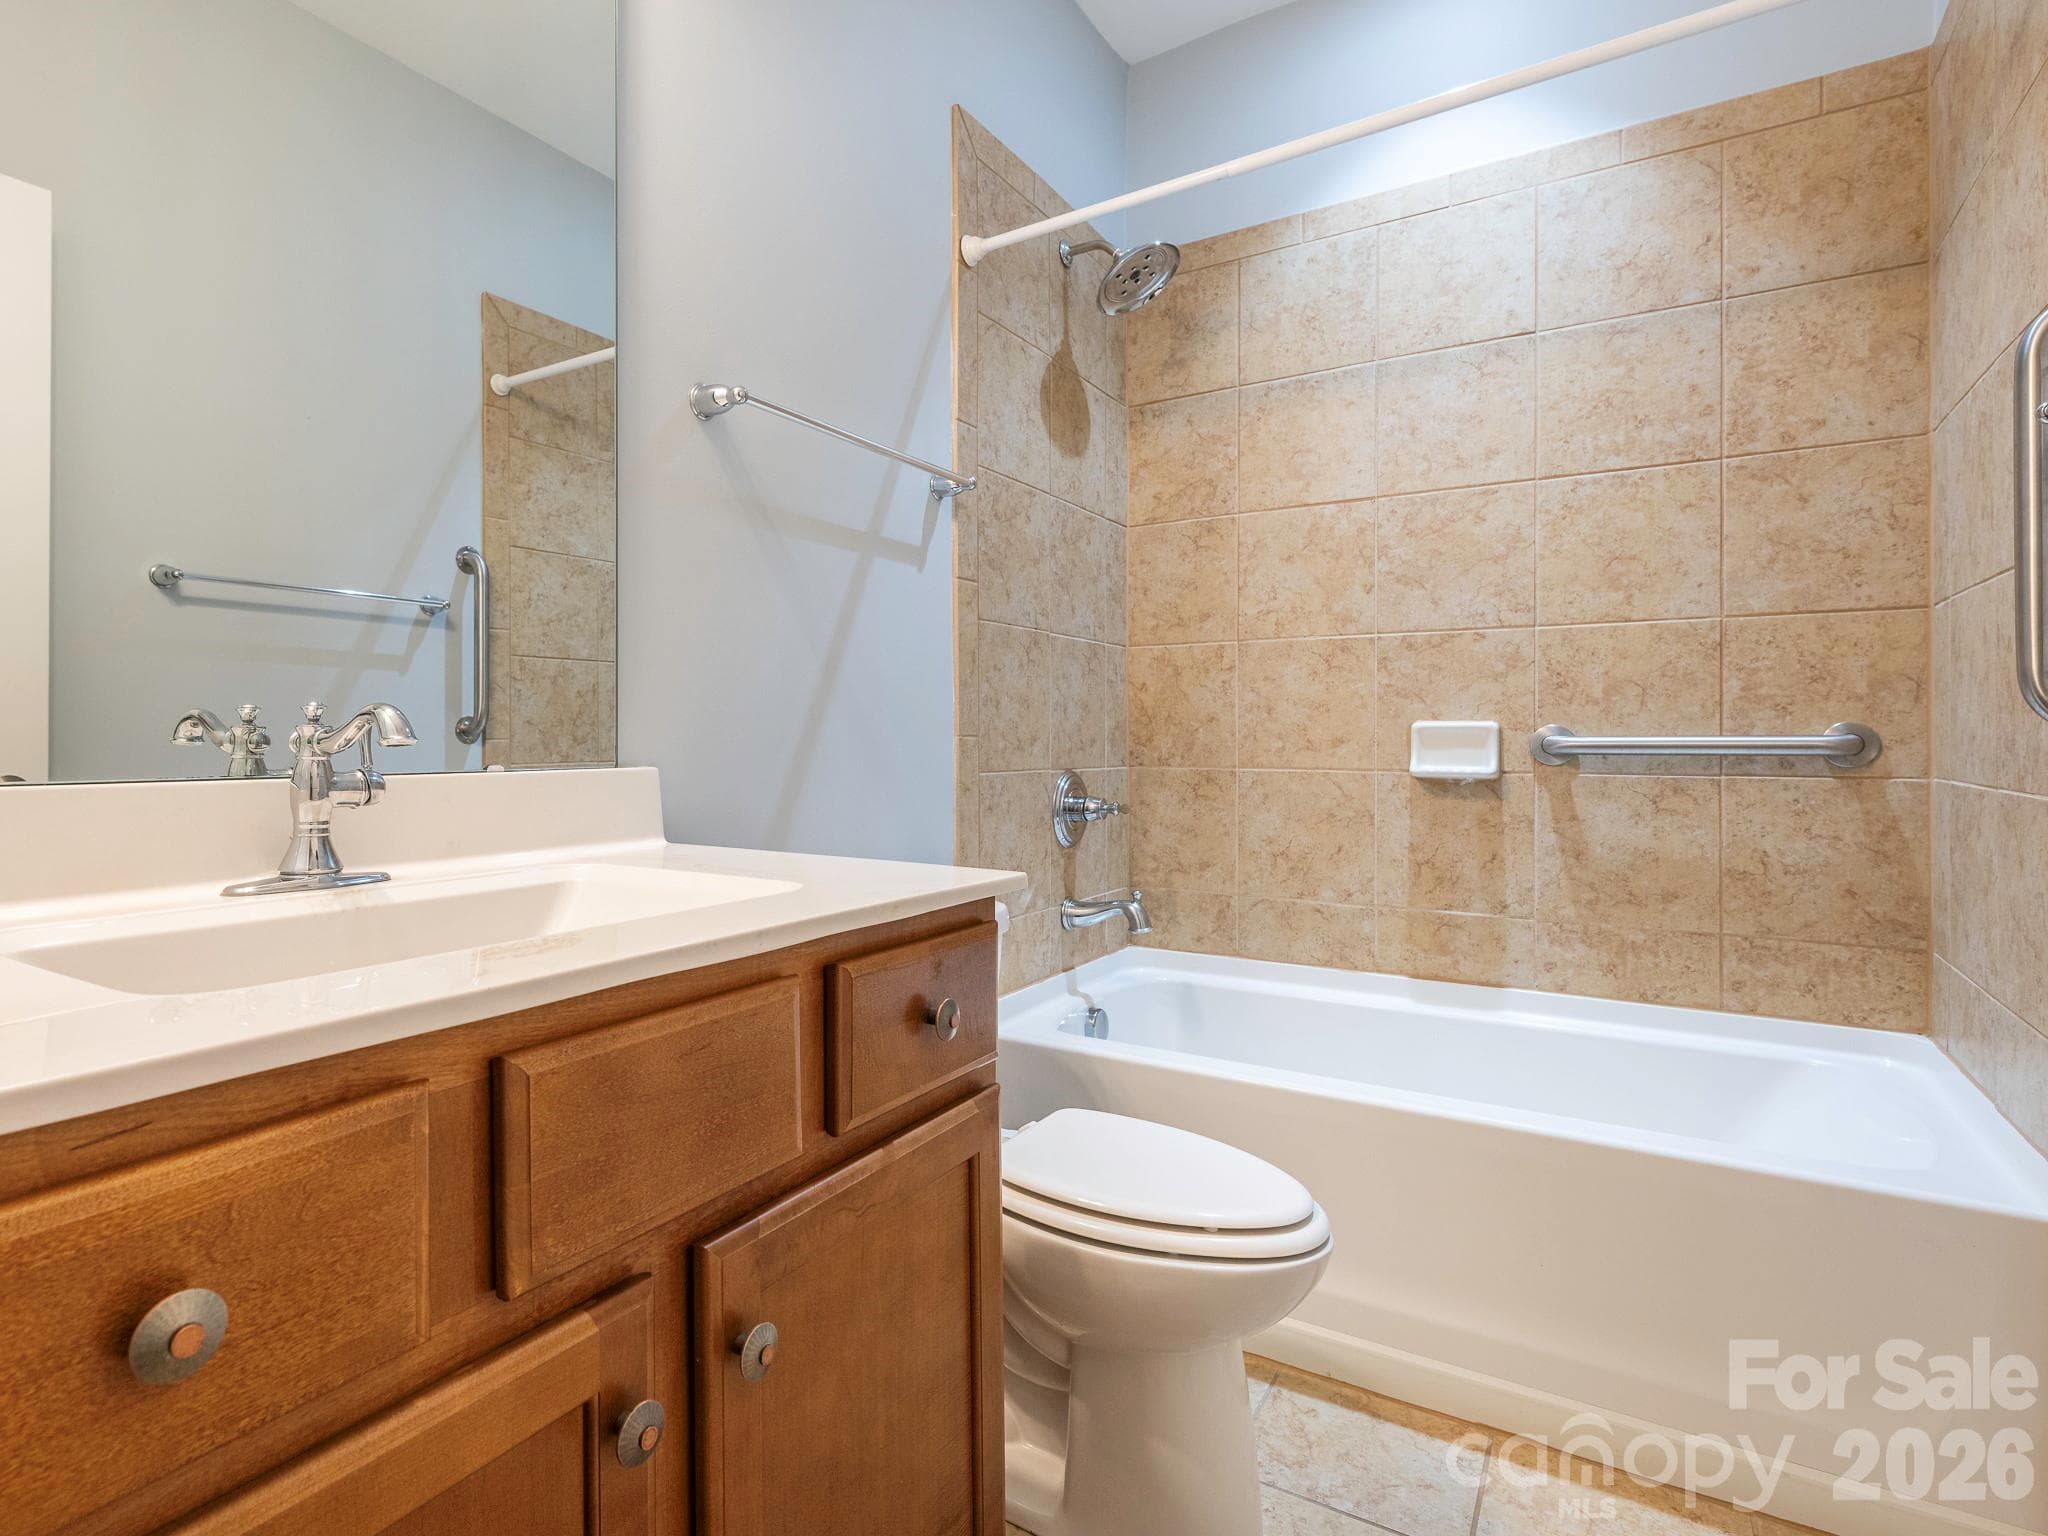
Additional full bath with tub/shower combo is across the hall from the second bedroom. - 4534 Ideal Way, Harrisburg
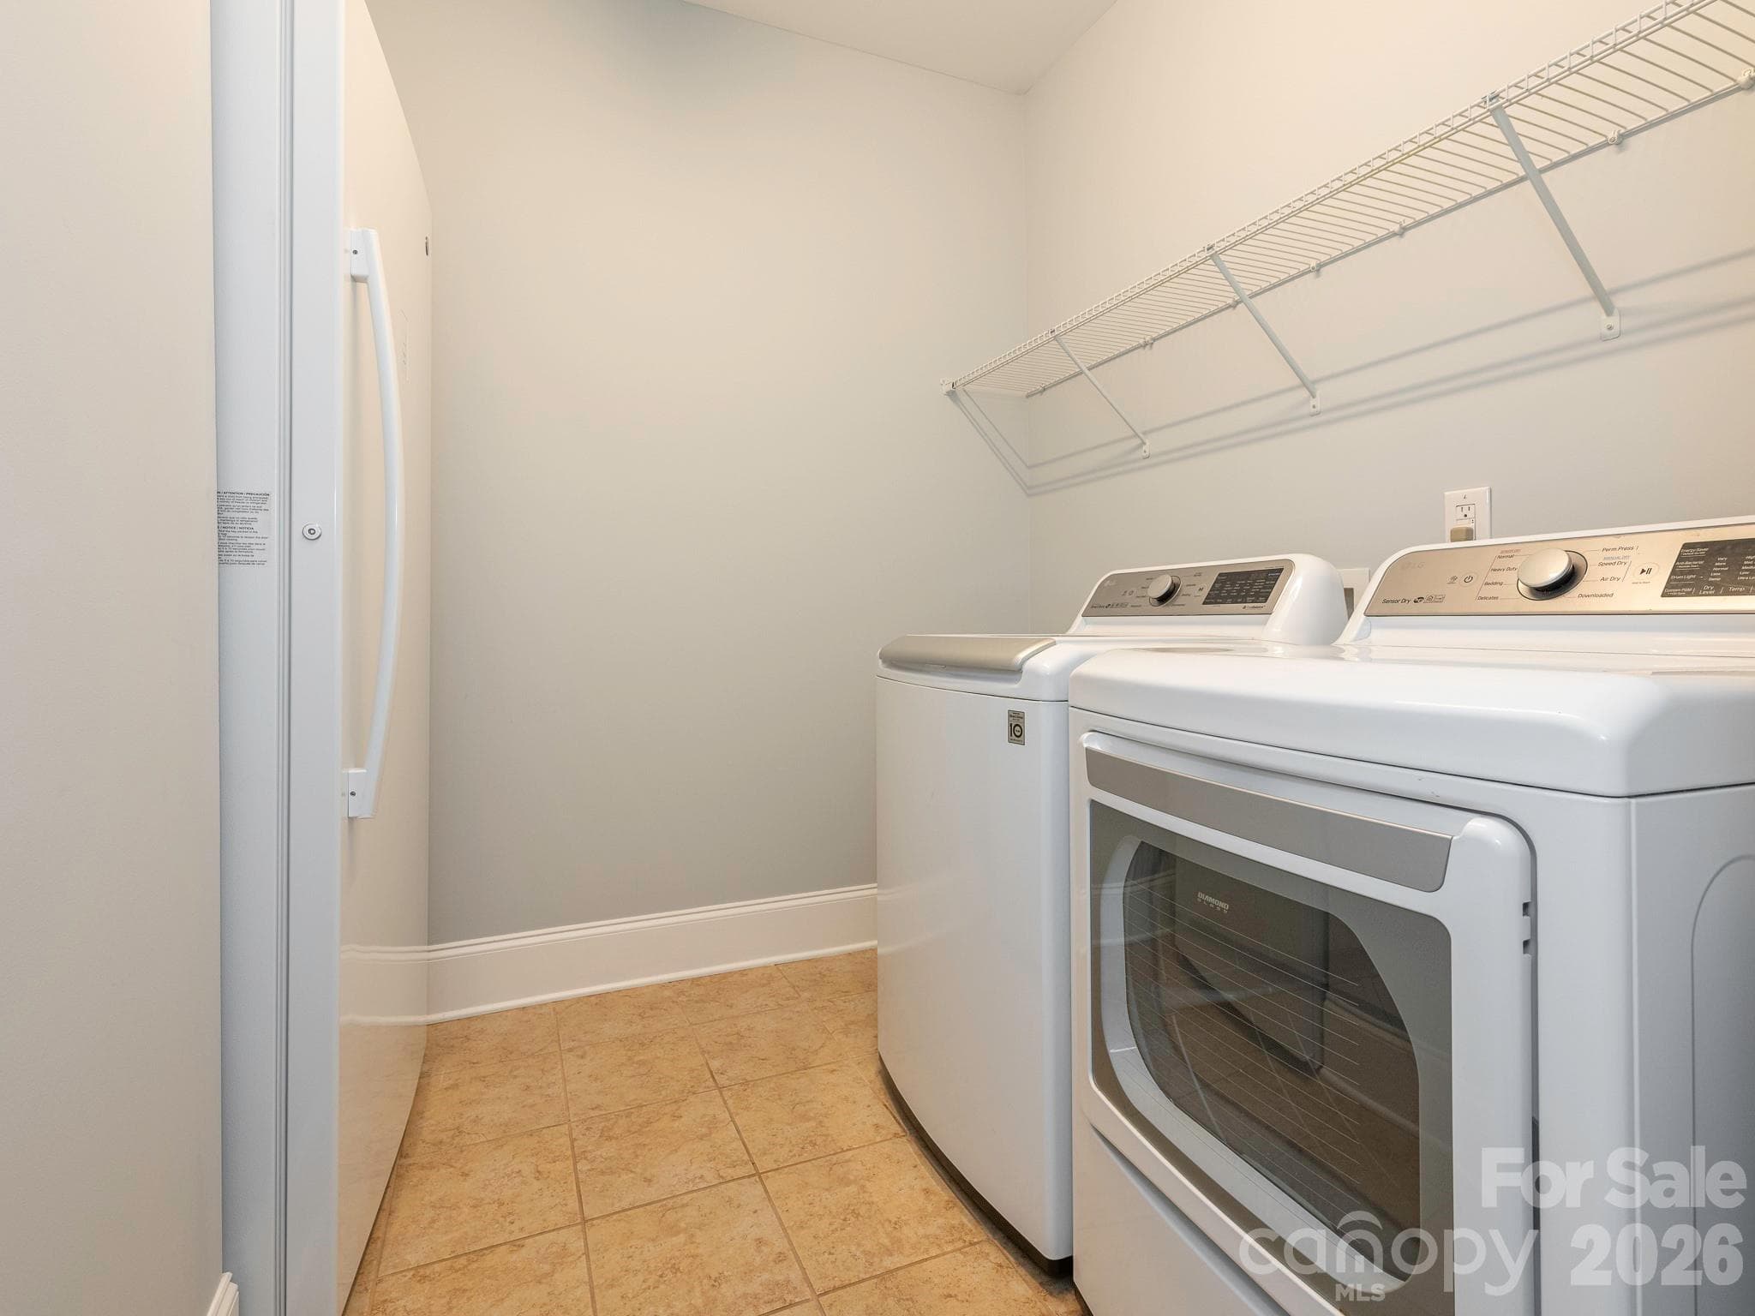
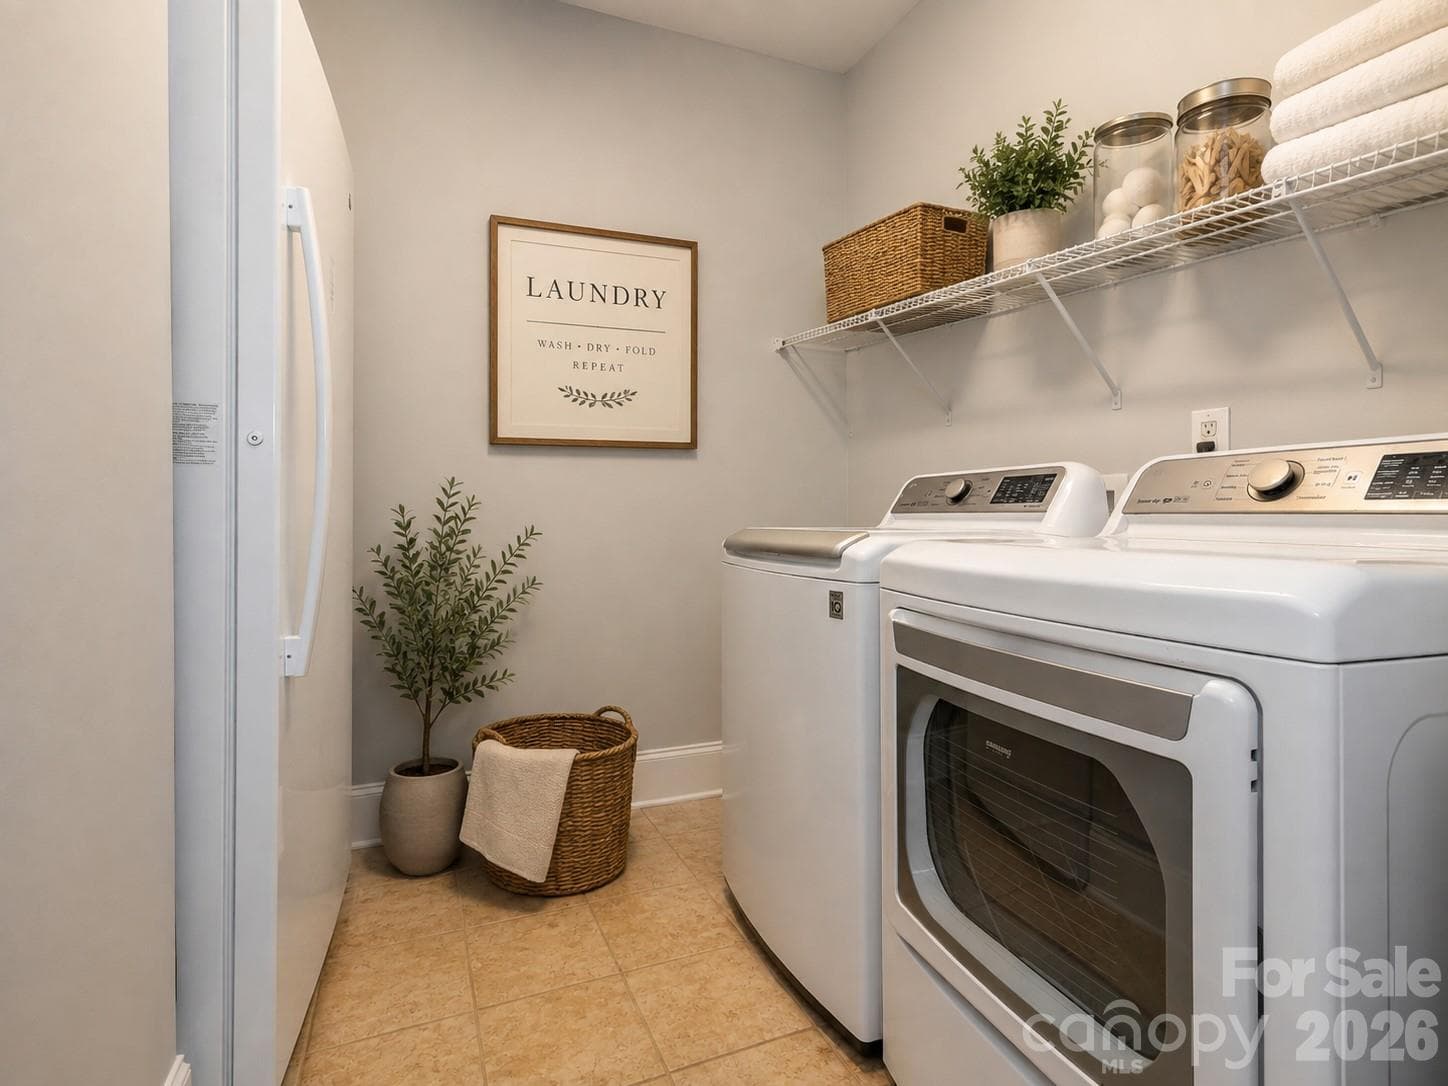
Large laundry room has shelving and a storage closet where the water heater is located. - 4534 Ideal Way, Harrisburg
Virtually staged laundry room - 4534 Ideal Way, Harrisburg
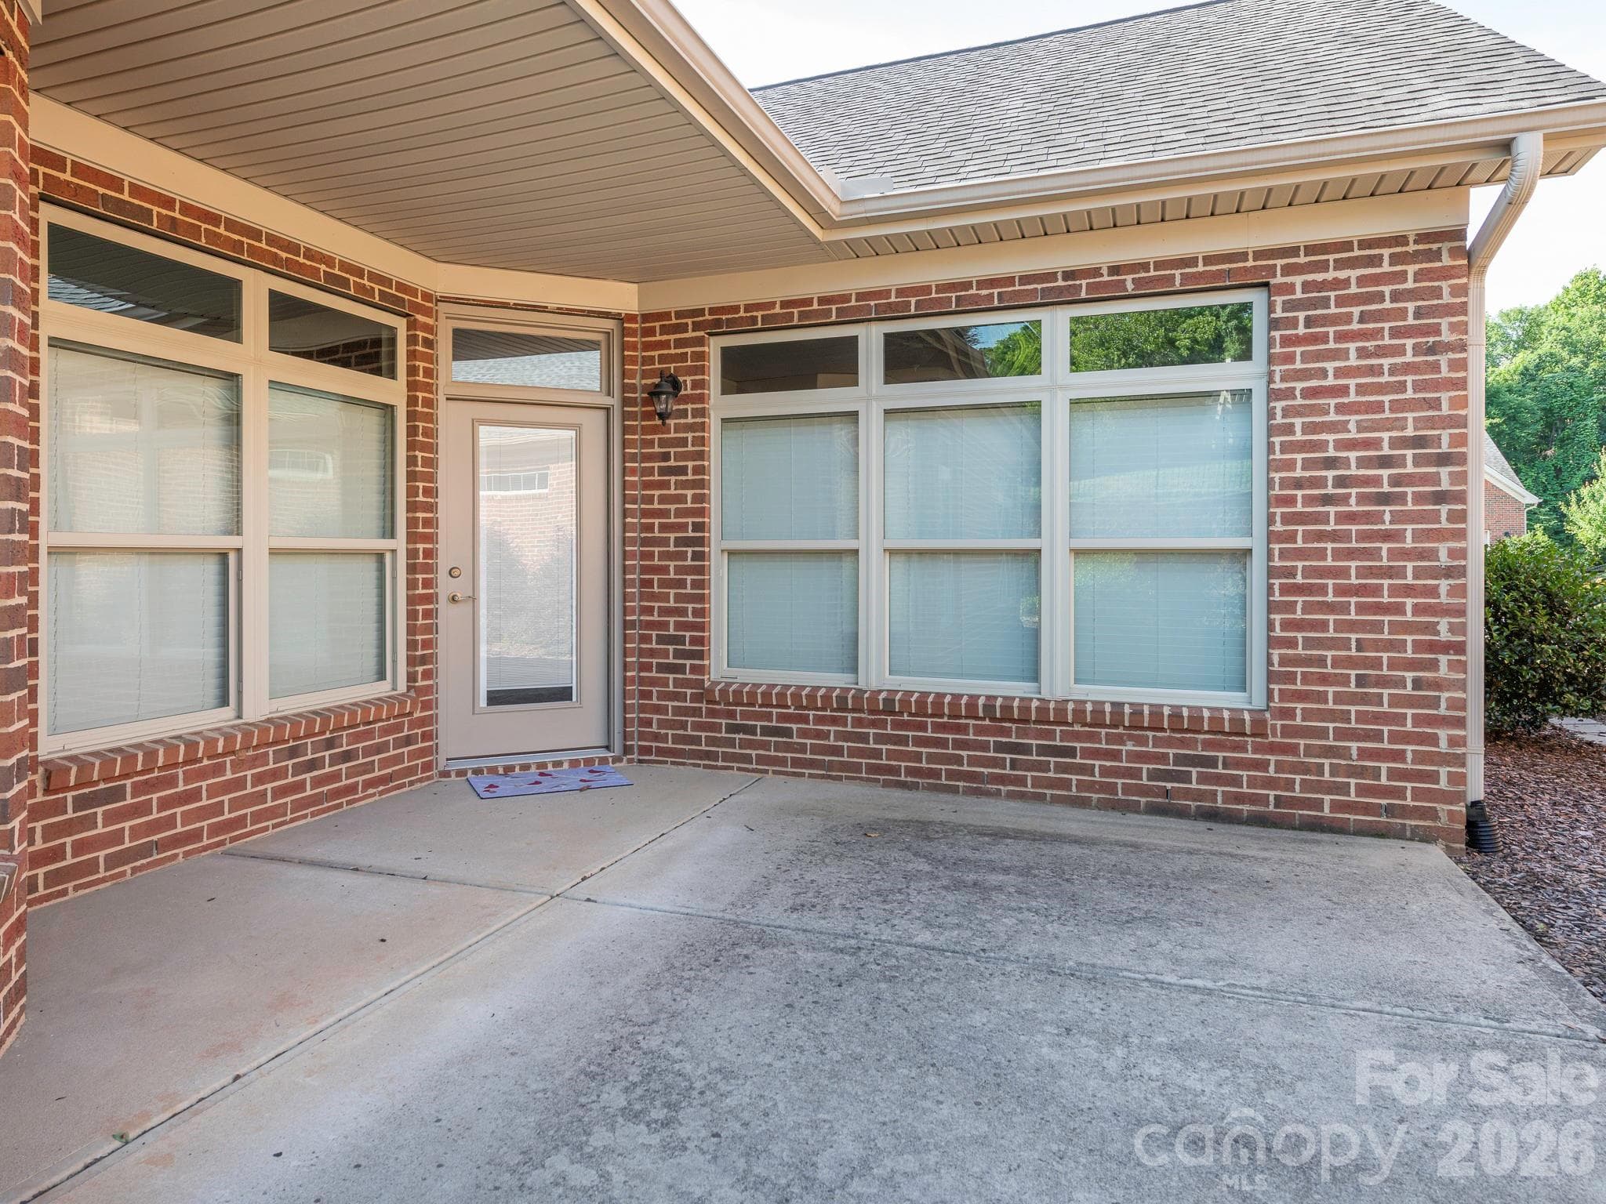
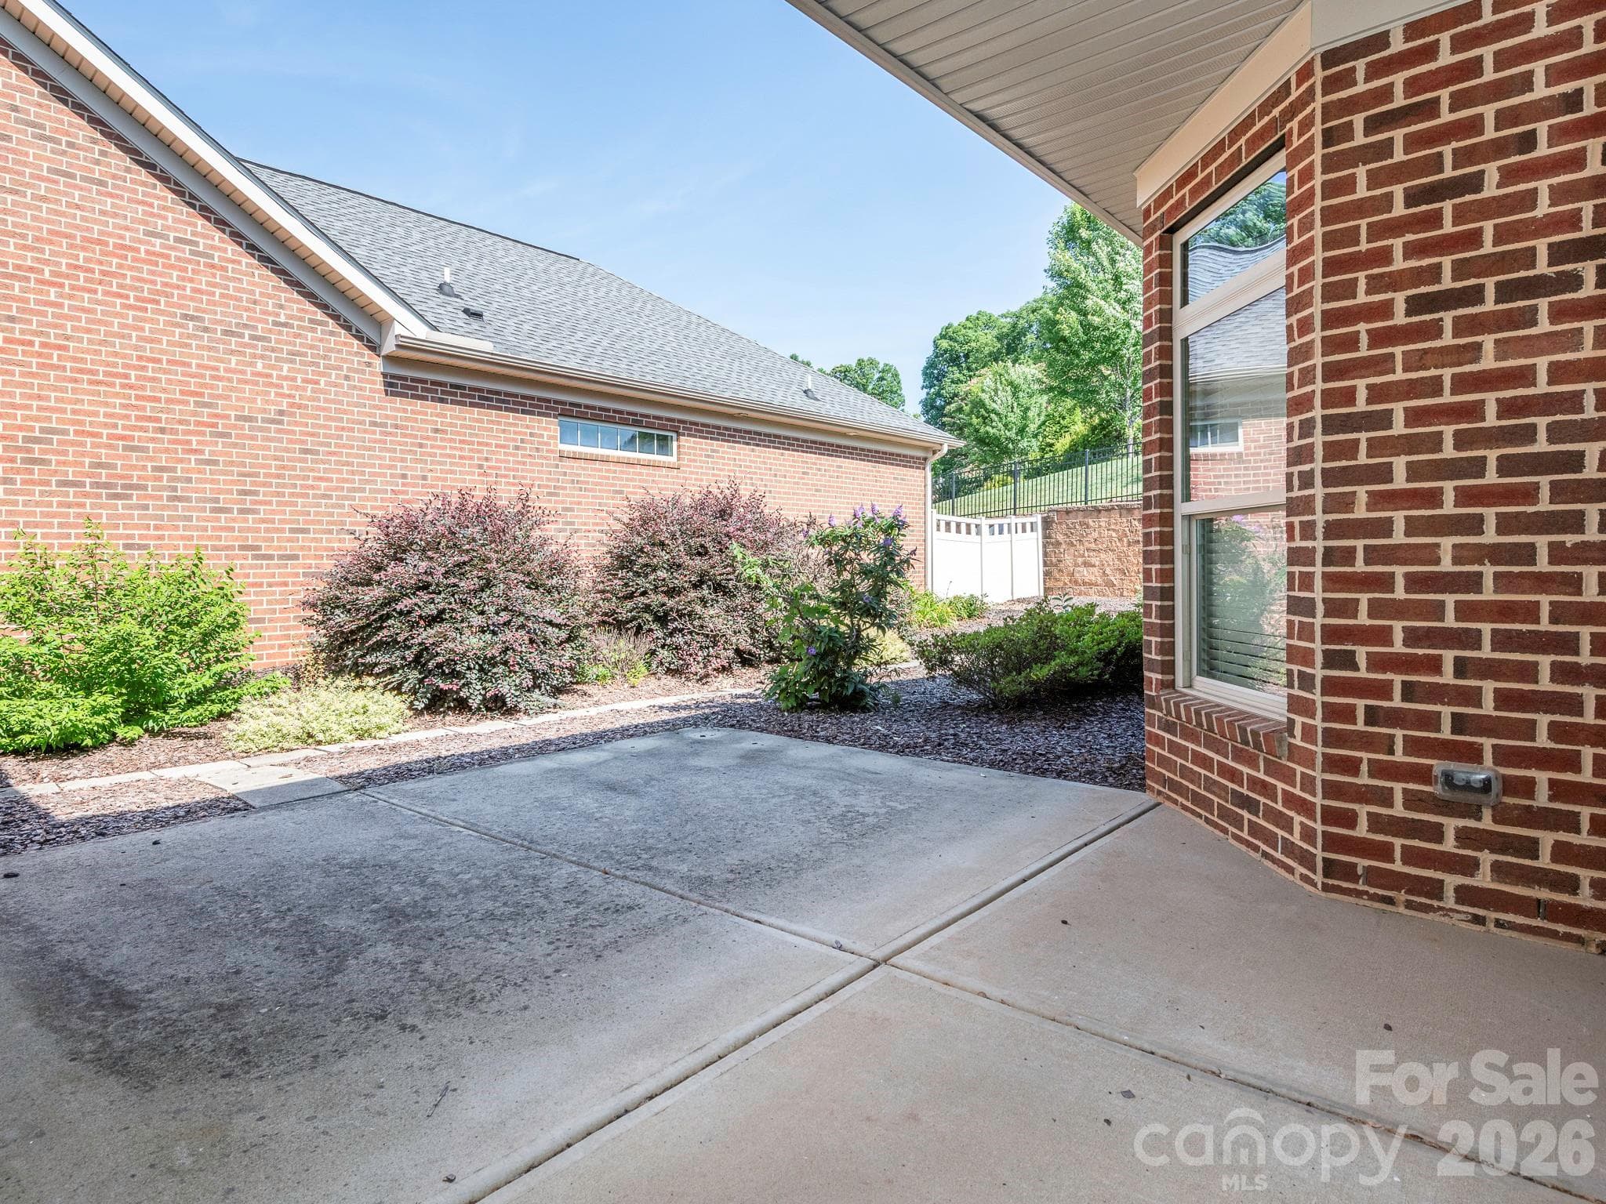
Private back patio is partially covered - 4534 Ideal Way, Harrisburg
Single Family Residence at 4534 Ideal Way, Harrisburg, photo 31 of 35
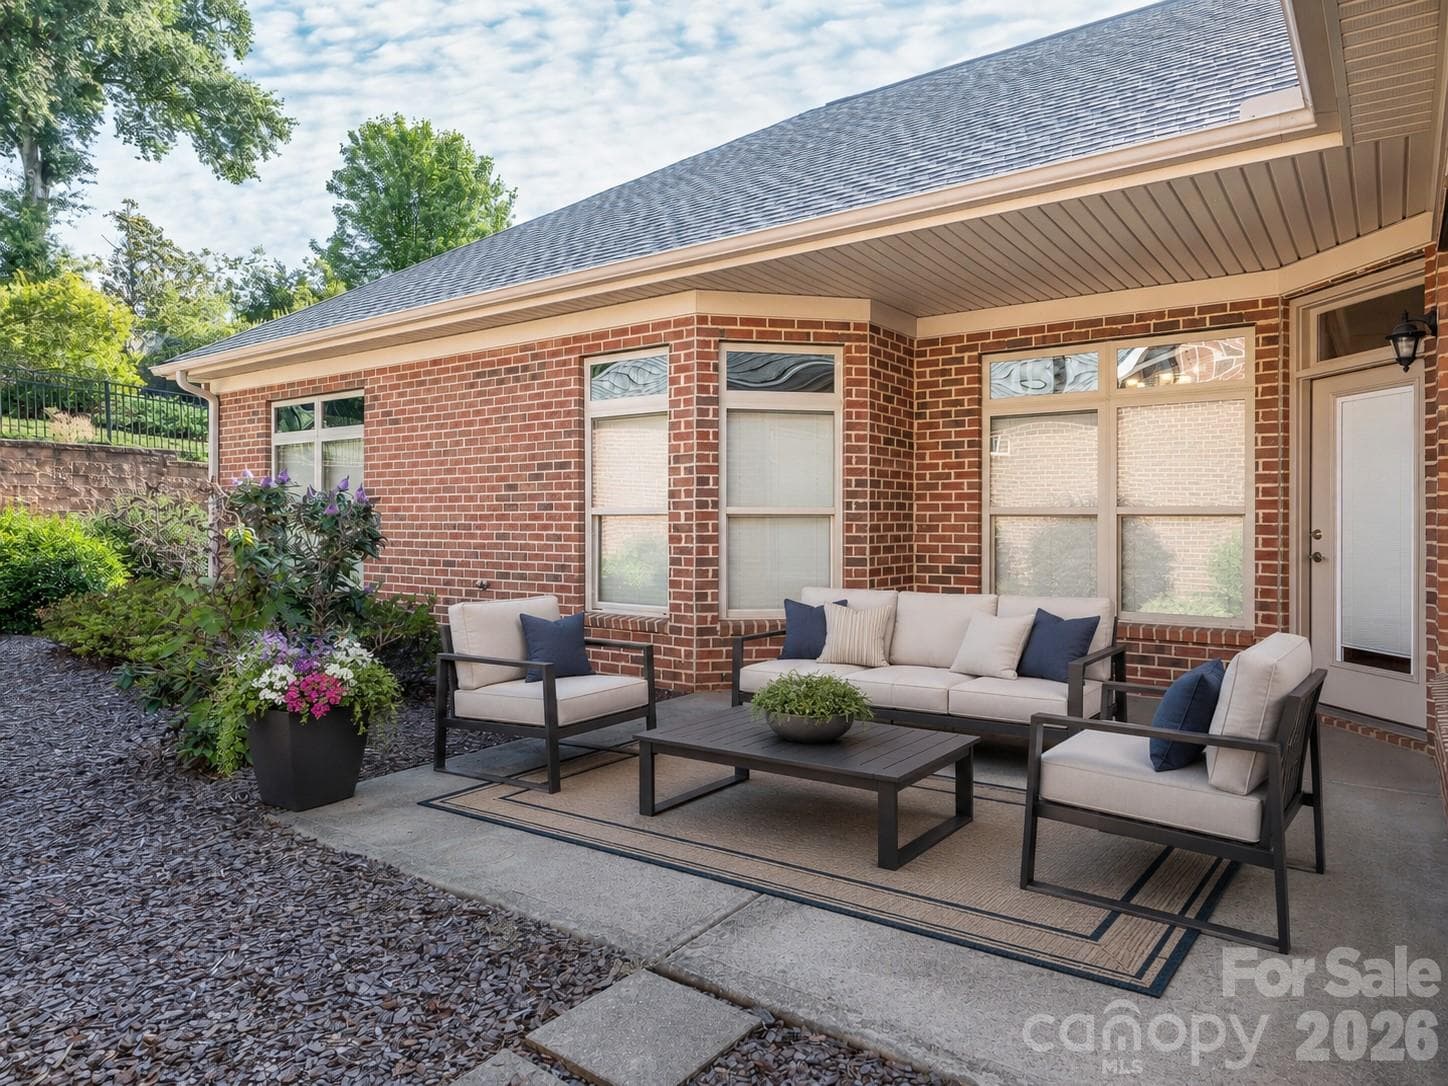
Virtually staged patio - 4534 Ideal Way, Harrisburg
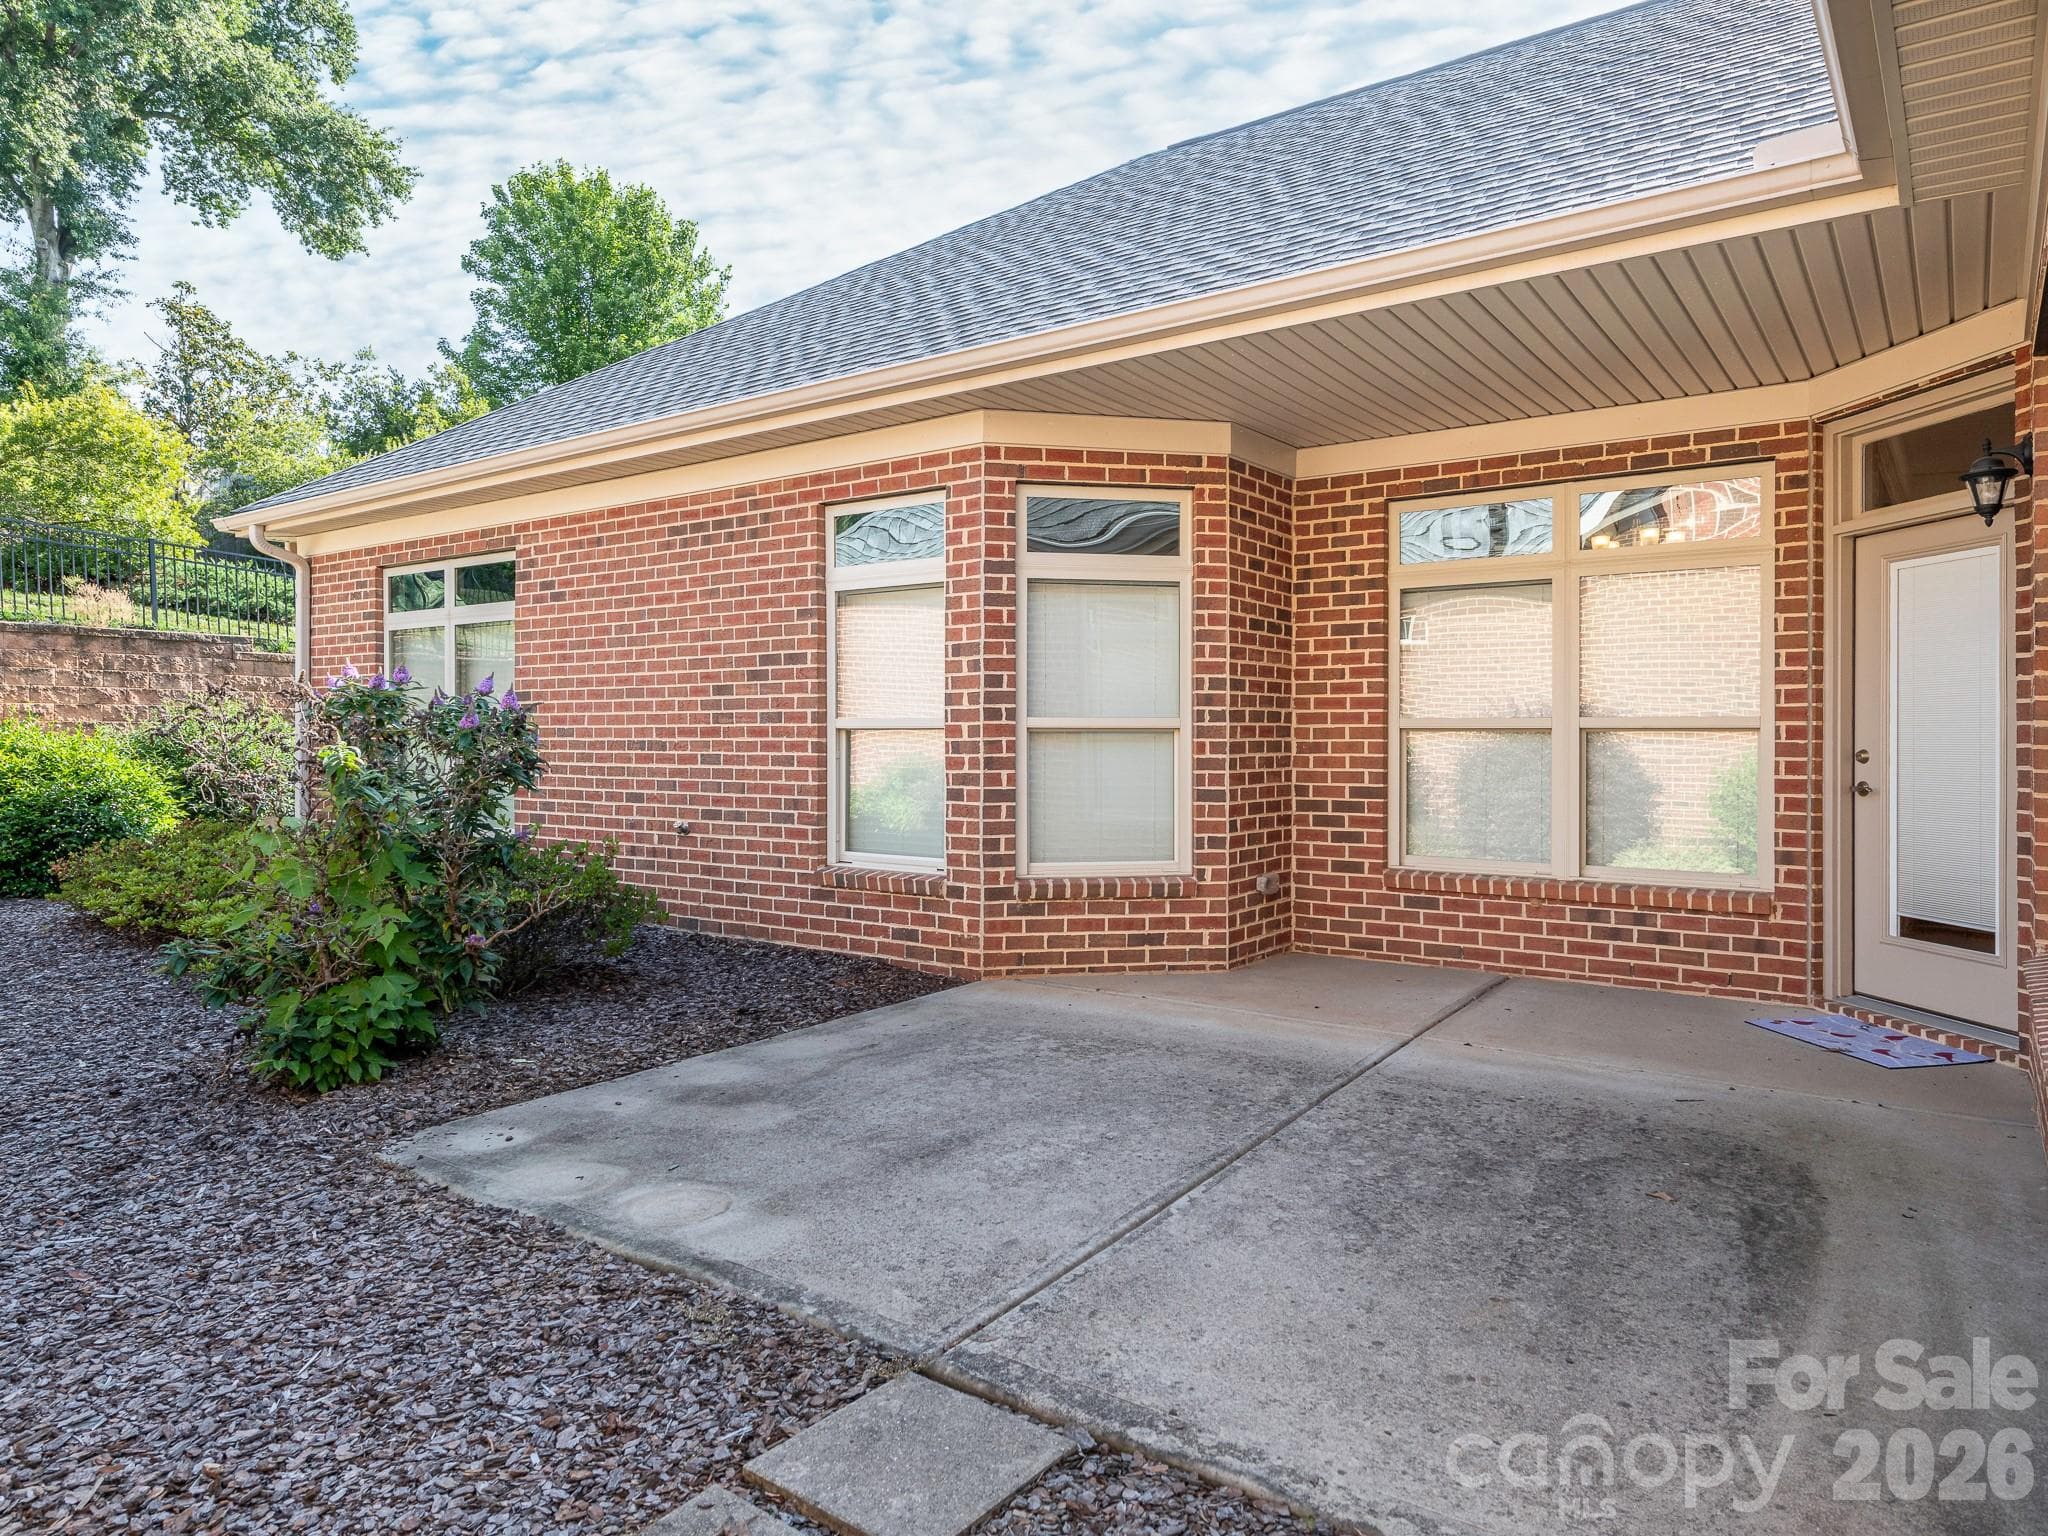
The shrubs seen here belong to the 4534 Ideal Way property. - 4534 Ideal Way, Harrisburg
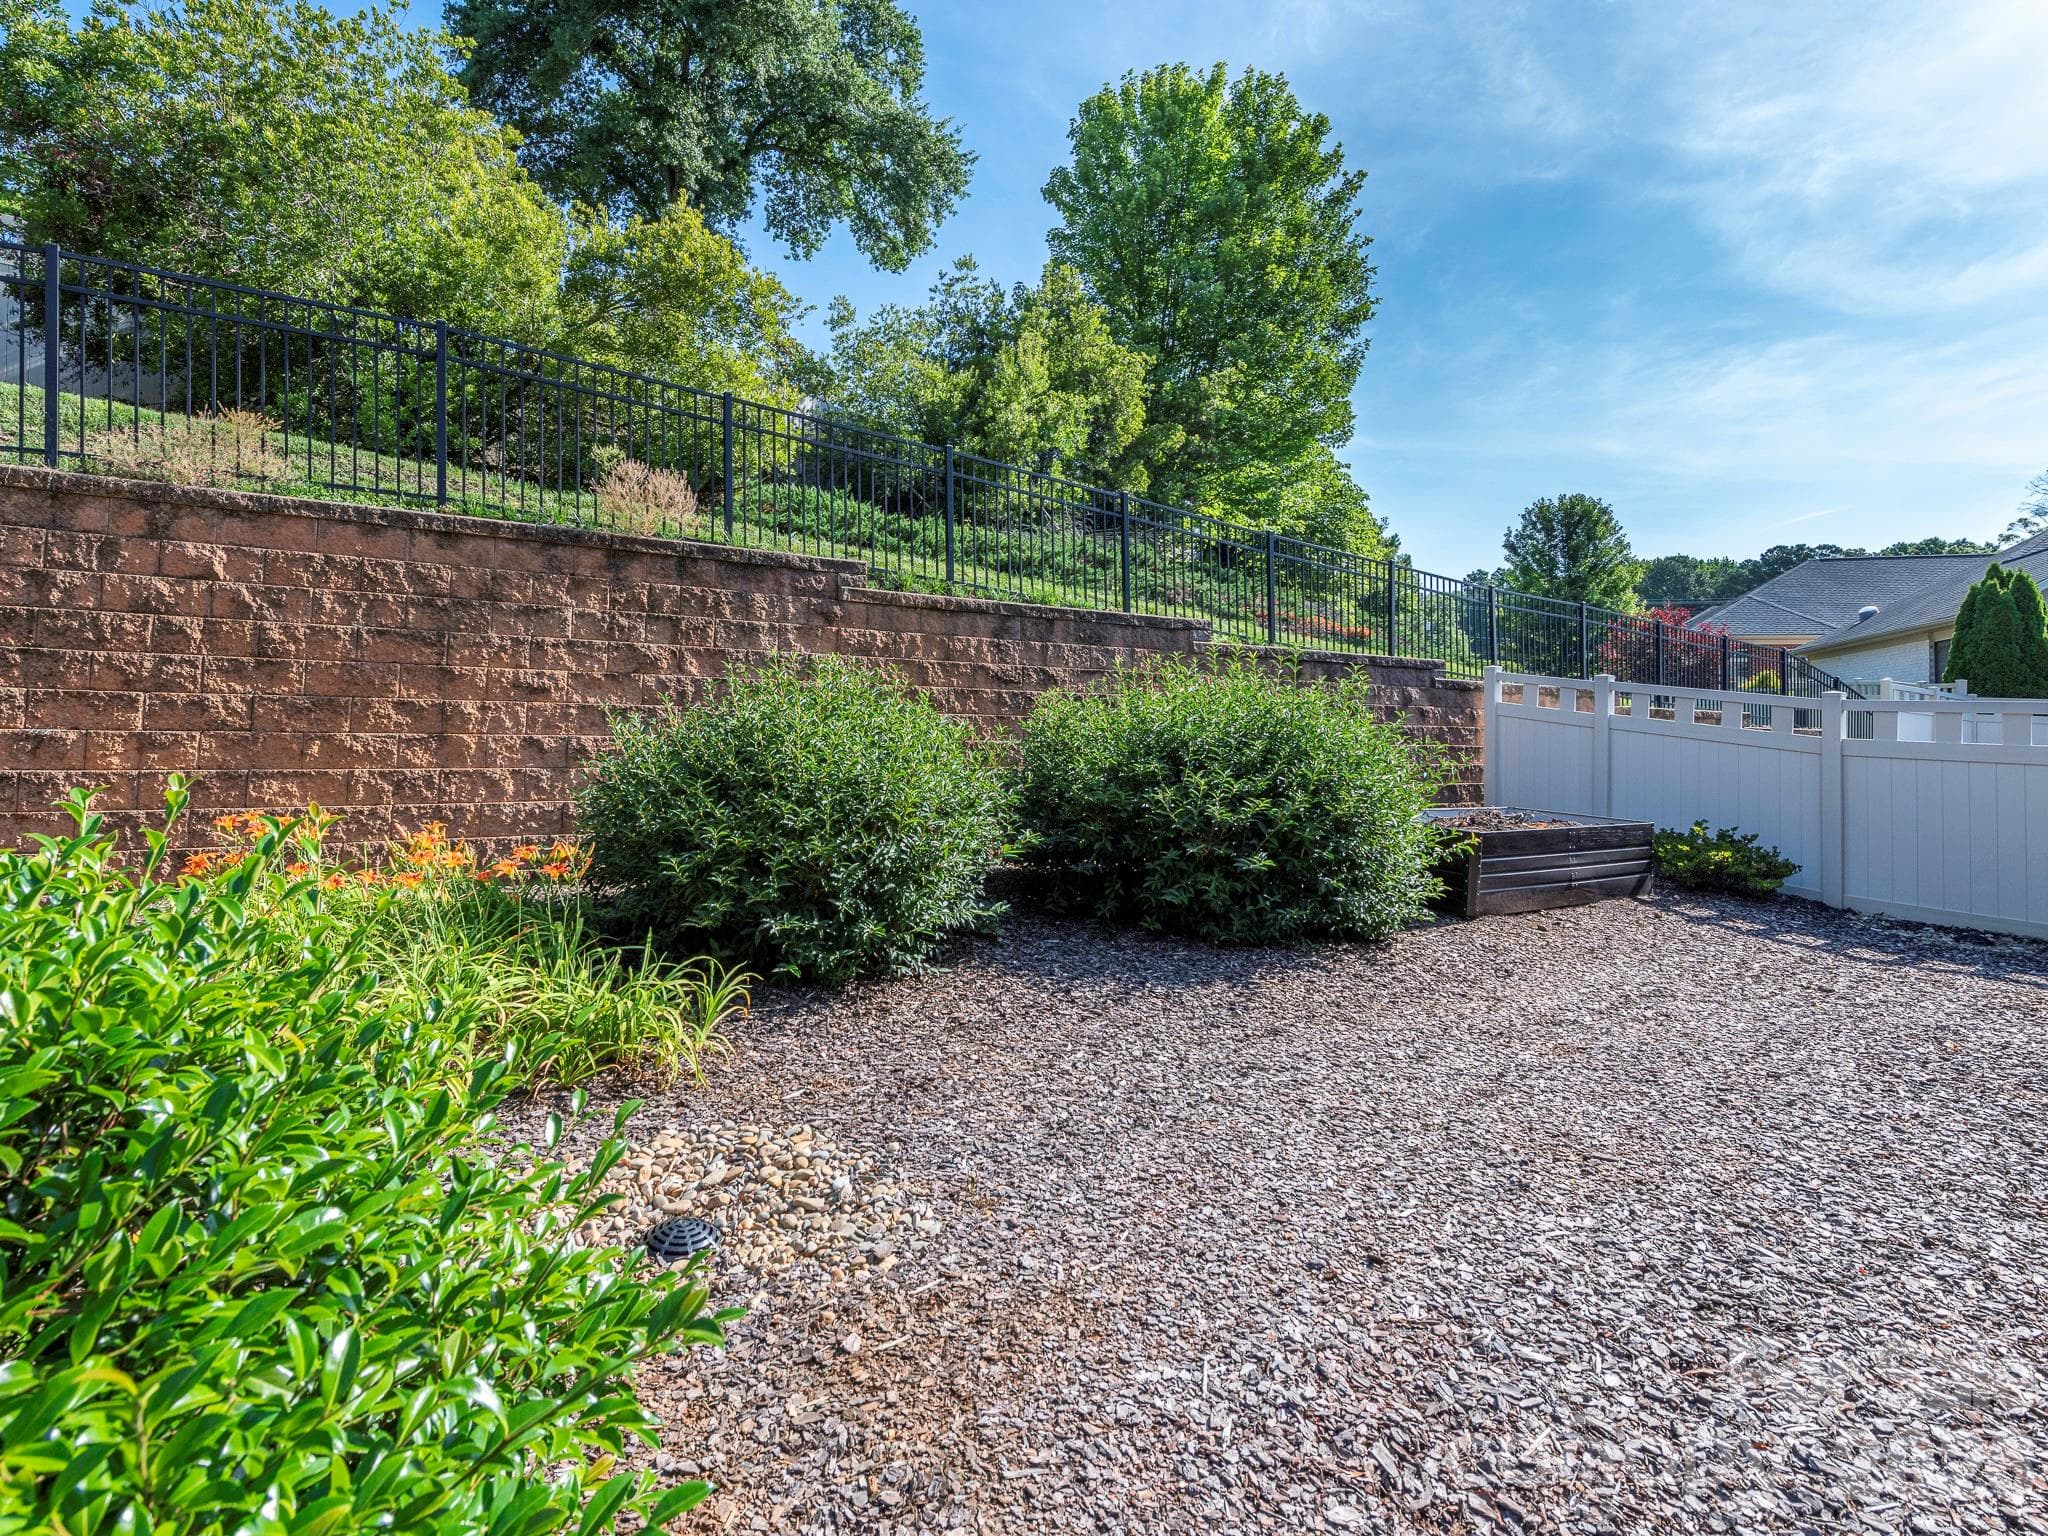
Entire back yard is fenced. - 4534 Ideal Way, Harrisburg
Single Family Residence at 4534 Ideal Way, Harrisburg, photo 35 of 35
35 photos

$424,900

4534 Ideal Way
Harrisburg, NC 28075
Listed by Andrea Blankenship · Bestway Realty
Bedrooms
2
Bathrooms
2
Living area
1,678 sqft
Year built
2017

About this home

Meticulously maintained home in the age-restricted Courtyards at Harrisburg. Beautiful all-brick 2-bed, 2-bath home with attached 2-car garage. Open floor plan has kitchen with ample cabinet space, granite counter tops, stainless appliances, island, pantry as well as a desk area and is easily accessible to the garage. Large adjacent dining area. Graciously sized great room with fireplace/gas logs. Inviting, relaxing sunroom with ceiling fan and abundant natural light. Primary suite includes bedroom with tray ceiling as well as bath with zero threshold walk-in shower, double sink vanity, linen closet and large walk-in closet. Second bedroom is conveniently located across the hall from the second full bath, which has combination tub/shower. Spacious laundry room with storage closet where the water heater is located. Back patio area is partially covered and allows for private outdoor relaxation. NEW carpet in both bedrooms in May of 2026. NEW microwave, dishwasher and stove in 2024, along with fresh paint throughout the home. Granite in kitchen recently cleaned and re-sealed. The home is move-in ready. This neighborhood is convenient to shopping, dining, and the new Harrisburg YMCA as well as other amenities. The HOA monthly fee includes front yard maintenance.

Highlights

Fireplace

Property details

MLS
Canopy MLS
MLS #
CAR4377645
Property type
Single Family Residence
Subdivision
Courtyards at Harrisburg
Status
Active
Days on market
128
On market date
June 11, 2026
Stories
N/A
Total bathrooms
2
Garage spaces
2
Parking spaces
N/A
Lot size
N/A
Loading map…

Nearby schools

Within 10 miles. School directory data from the National Center for Education Statistics (NCES), accessed via the Urban Institute Education Data API. Local Score is calculated by INNOVATE Real Estate; where a state rating is shown, it comes from that state's own official school report card.

Elementary
Harrisburg Elementary
0.84 mi away · Grades 0-5
Zoned school (attendance boundary, 2015-16 data)
4.0
Local Score (state rating (2025) blended 70/30 with student-teacher ratio) -- not an official state rating
State rating: B (2025)
Enrollment
602
Student:teacher ratio
13.1:1
District
Cabarrus County Schools
Middle
Hickory Ridge Middle
1.03 mi away · Grades 6-8
Zoned school (attendance boundary, 2015-16 data)
4.1
Local Score (state rating (2025) blended 70/30 with student-teacher ratio) -- not an official state rating
State rating: A (2025)
Enrollment
1,109
Student:teacher ratio
18.8:1
District
Cabarrus County Schools
High
Cabarrus-Kannapolis Early Coll
8.17 mi away · Grades 9-13
Zoned school (attendance boundary, 2015-16 data)
3.8
Local Score (state rating (2025) blended 70/30 with student-teacher ratio) -- not an official state rating
State rating: A (2025)
Enrollment
240
Student:teacher ratio
30.0:1
District
Cabarrus County Schools

Walkability

Blended score for Harrisburg's center, calculated by INNOVATE Real Estate from two sources: the EPA's National Walkability Index (street network, transit, land-use mix) and Google Places amenity data (what's actually reachable on foot from this point). 60% EPA National Walkability Index + 40% nearby-amenity density (Google Places).

41
Somewhat walkable
out of 100
EPA National Walkability Index
9.2 / 20 -- Below average walkable
Google Places amenity density
33 / 100
Restaurants & cafes1
Grocery stores0
Parks3
Schools3
Transit stops0
Pharmacies0

Mortgage calculator

Estimate only - actual rate and payment depend on your lender, credit, and loan program.

$
%
%
Adjust tax / insurance estimates
% / yr
$
/mo
Est. monthly payment
$2,709/mo
$84,980 down
$339,920 loan
Principal & interest$2,205
Property tax (est.)$354
Home insurance (est.)$150

Similar homes you might like

Data source: Listing information provided by Canopy MLS (carolina) via Trestle/CoreLogic. Last updated 4 days ago.

Information herein deemed reliable but not guaranteed; all measurements, school assignments, HOA fees, taxes, and feature lists are approximate and should be independently verified. Equal Housing Opportunity.