


$2,150,000
About this home
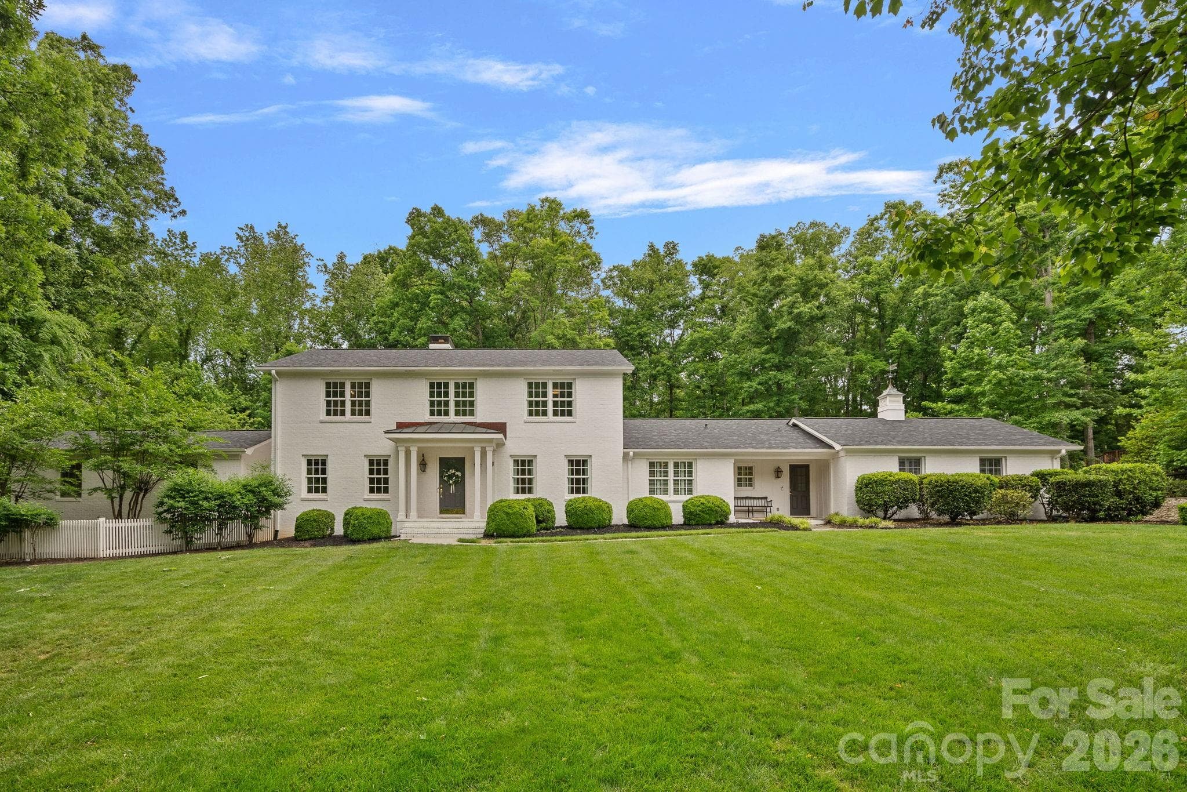
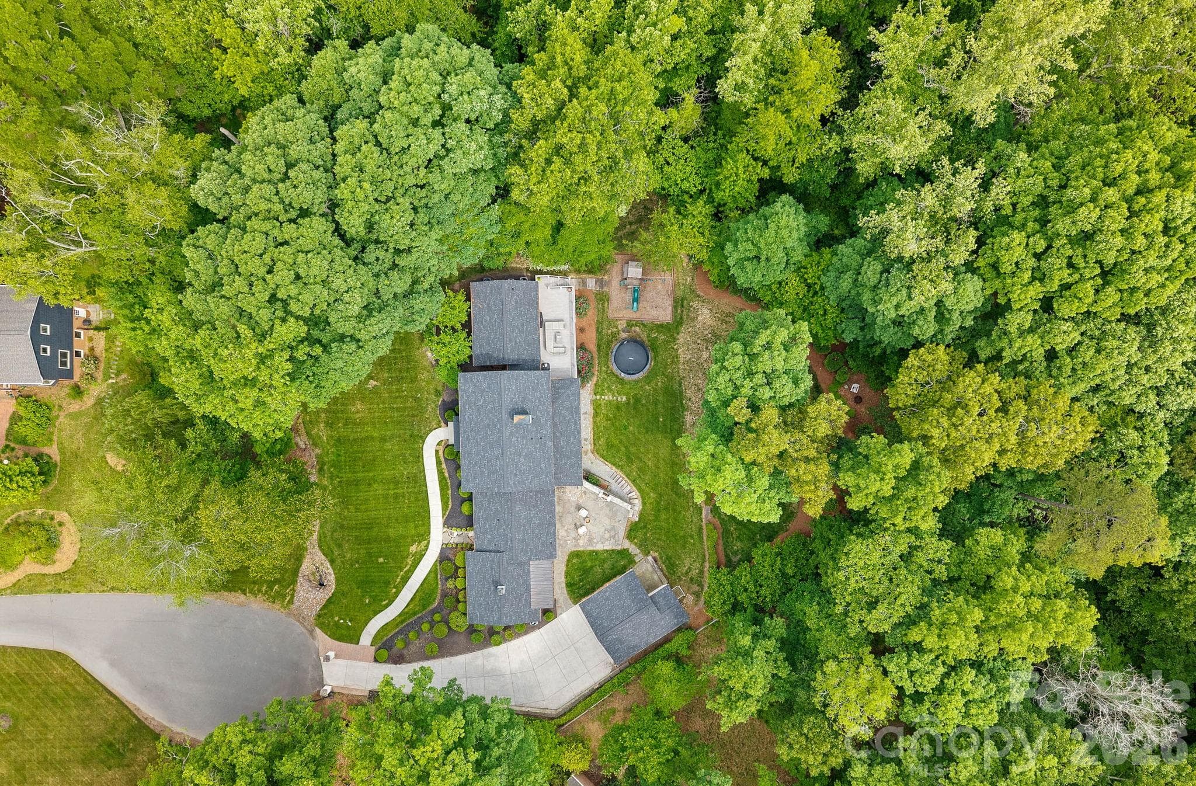
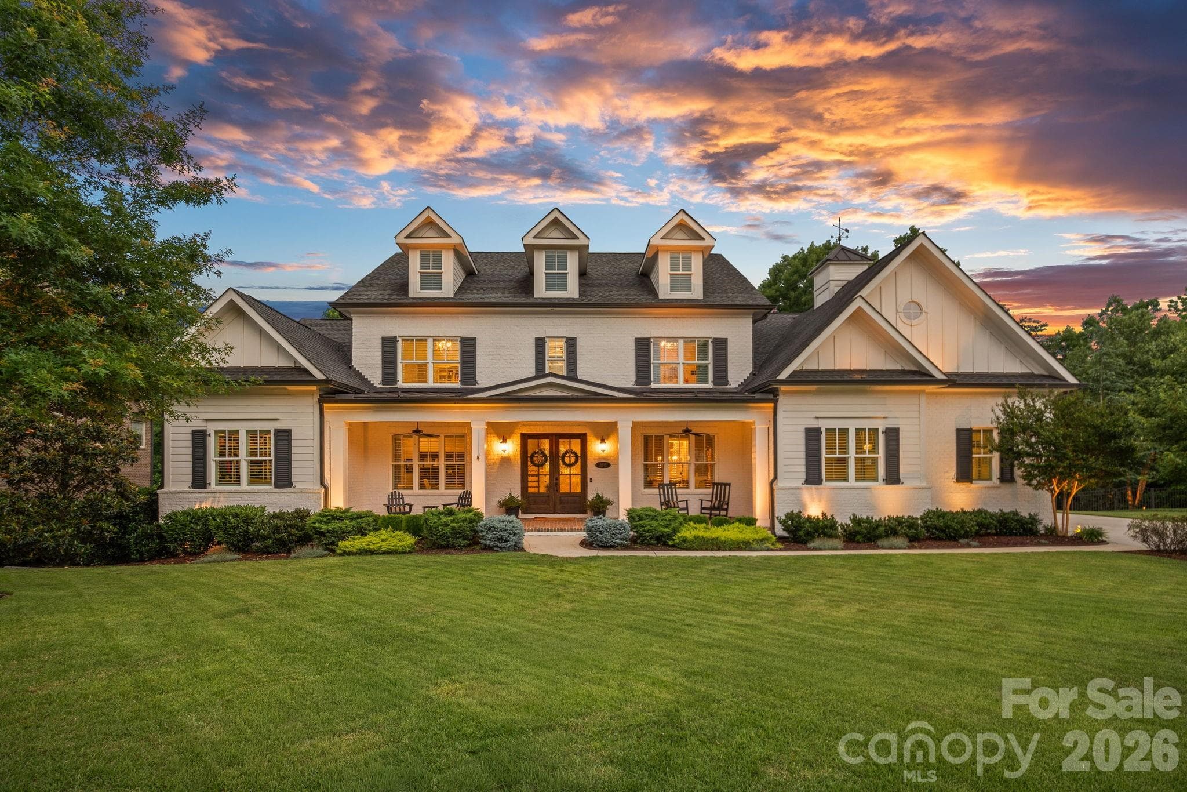
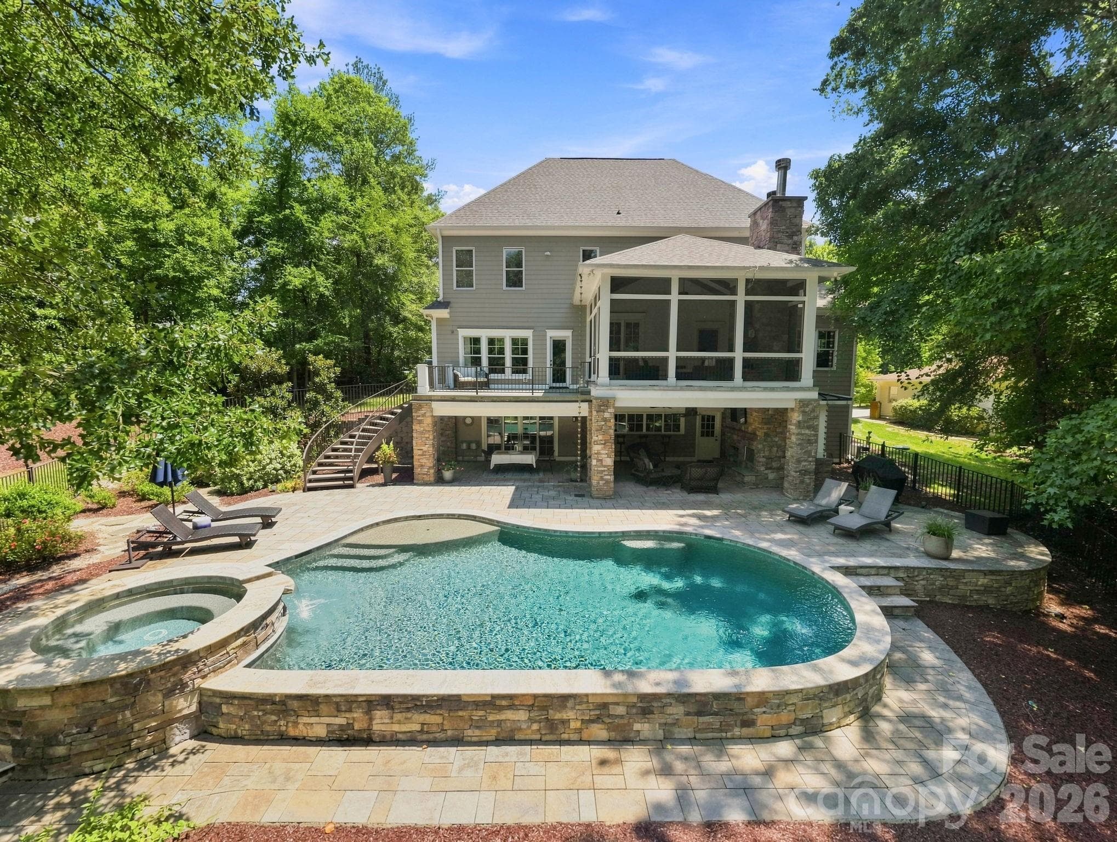
A rare find in the Town of Davidson! Tucked in at the end of a quiet cul-de-sac, this distinguished home rests on almost an acre with a generous front lawn and an expansive backyard. Bordered by the college’s ecological preserve, the privacy is exceptional while downtown is a quick walk away. Inside this gracious home offers five bedrooms, four baths, and two primary suites, one on the main level and one upstairs, offering flexibility for every stage of life. A spacious family room anchors the home with room to gather, while the kitchen is warm and inviting. The music room, designed by Kathryn Lily Interiors with Thibaut wallpaper and Scalamandre fabrics, brings a touch of character. A finished basement with custom built-ins flexes easily into a media room, playroom, or office-space. Outside, a new deck by Simonini Builders with two screened porches make entertaining effortless. Custom stonework, in-ground irrigation, a playground, and a two-car carport completes the grounds. Major updates bring true peace of mind: new roof, fresh exterior paint, thirty replaced wood windows, four new AC units, and more. A truly special offering in the beloved Town of Davidson, not to be missed.
Highlights
Property details
- MLS #
- CAR4377610
- Property type
- Single Family Residence
- Subdivision
- Davidson
- Status
- Active
- Days on market
- 51
- On market date
- May 8, 2026
- Stories
- N/A
- Total bathrooms
- 4
- Garage spaces
- N/A
- Parking spaces
- N/A
- Lot size
- N/A
Location
Get directions →Nearby schools
Within 10 miles. School directory data from the National Center for Education Statistics (NCES), accessed via the Urban Institute Education Data API. Local Score is calculated by INNOVATE Real Estate; where a state rating is shown, it comes from that state's own official school report card (e.g. NC Dept. of Public Instruction, SC Report Card).
- Enrollment
- 1,103
- Student:teacher ratio
- 16.7:1
- District
- Charlotte-Mecklenburg Schools
- Enrollment
- 1,370
- Student:teacher ratio
- 17.3:1
- District
- Charlotte-Mecklenburg Schools
- Enrollment
- 166
- Student:teacher ratio
- 41.5:1
- District
- Charlotte-Mecklenburg Schools
Walkability
Blended score for Davidson's center, calculated by INNOVATE Real Estate from two sources: the EPA's National Walkability Index (street network, transit, land-use mix) and Google Places amenity data (what's actually reachable on foot from this point). 60% EPA National Walkability Index + 40% nearby-amenity density (Google Places).
Market position
How this listing compares to current activity in Davidson, from live MLS data.
Mortgage calculator
Estimate only - actual rate and payment depend on your lender, credit, and loan program.
Adjust tax / insurance estimates
Similar homes you might like


Data source: Listing information provided by Canopy MLS (carolina) via Trestle/CoreLogic. Last updated June 28, 2026.
Information herein deemed reliable but not guaranteed; all measurements, school assignments, HOA fees, taxes, and feature lists are approximate and should be independently verified. Equal Housing Opportunity.